
Property
Beds
4
Full Baths
2
1/2 Baths
None
Year Built
1974
Sq.Footage
1,540
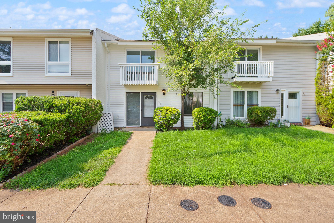
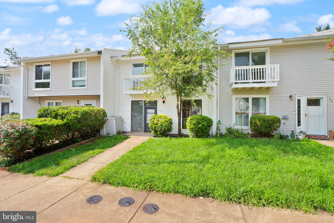
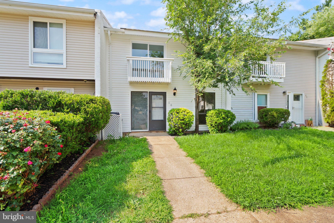
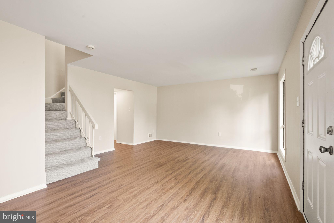
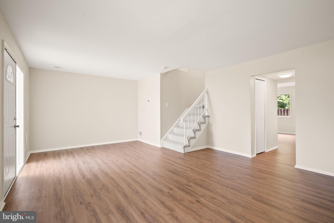
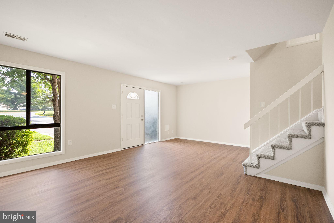
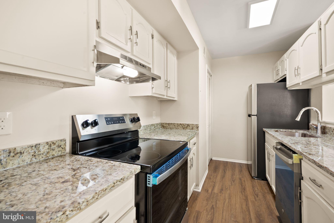
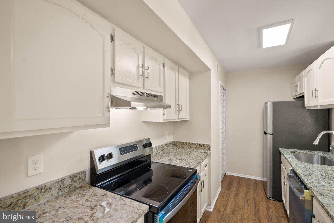
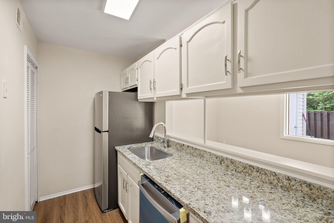
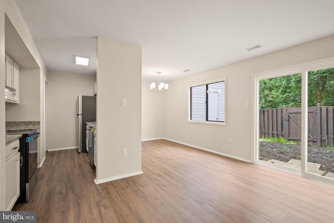
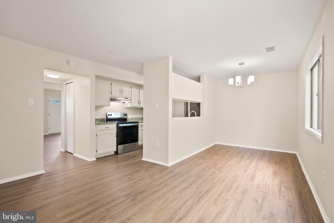
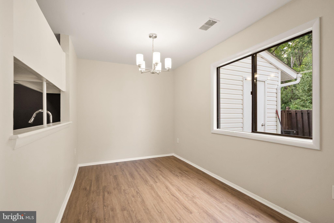
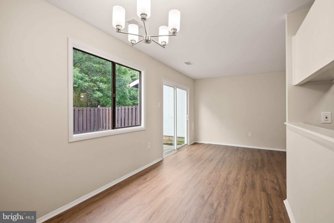
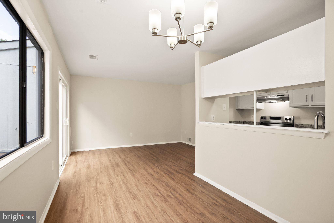
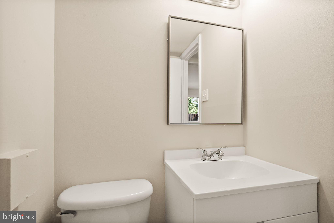
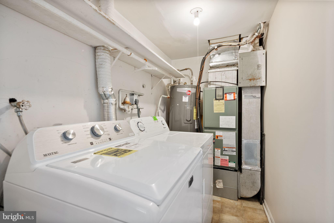
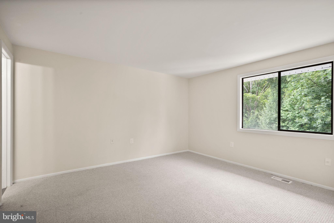
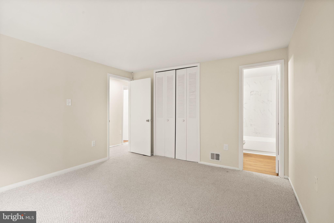
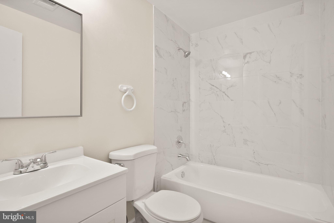
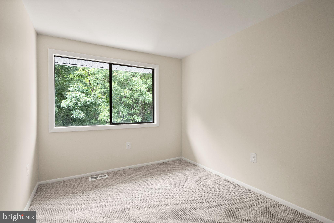
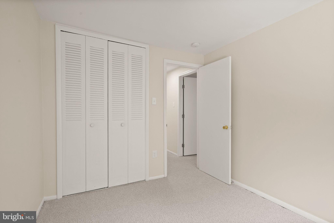
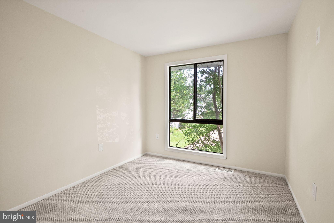
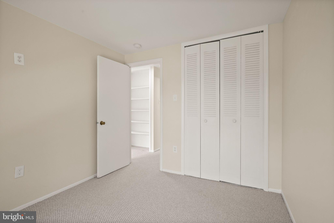
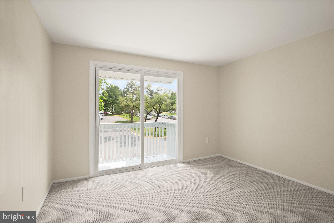
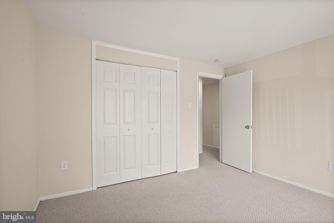
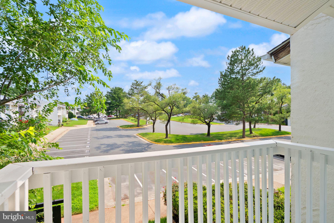
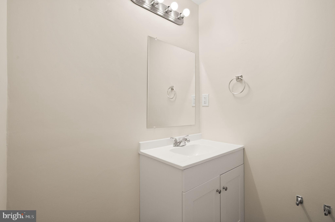
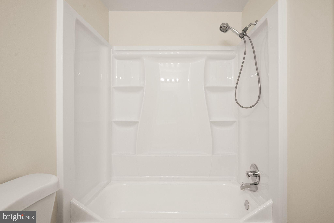
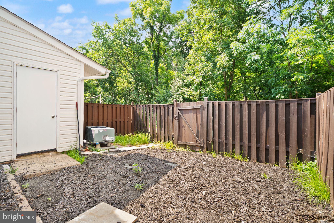
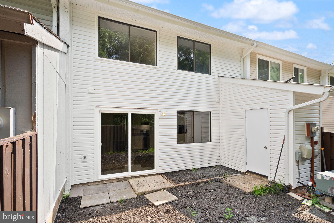
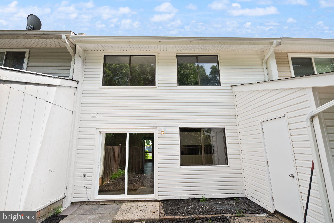
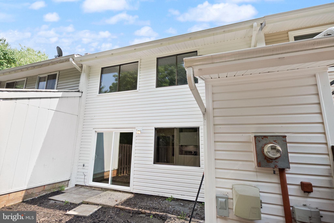
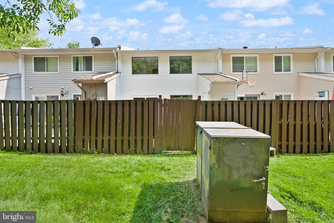
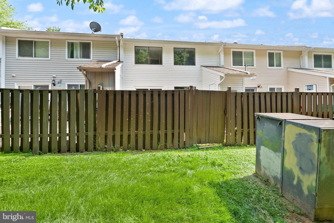
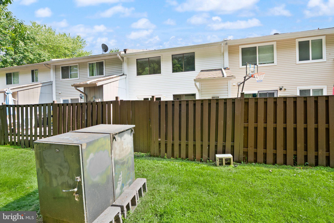
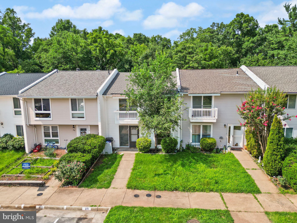
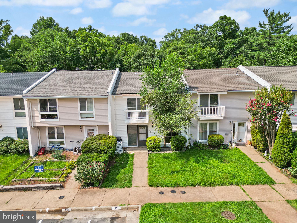
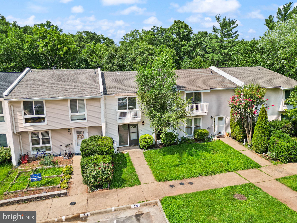
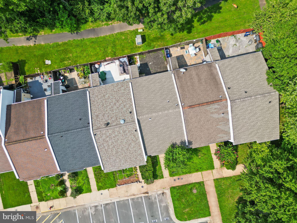
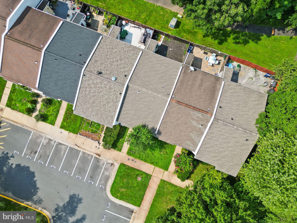
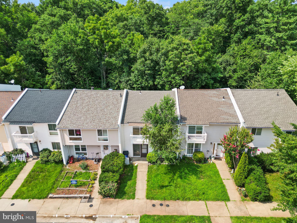
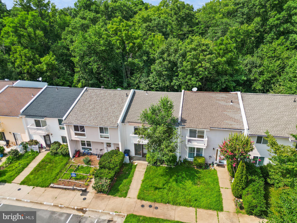
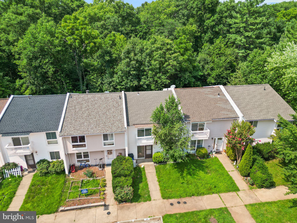
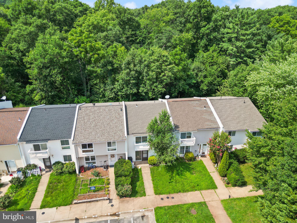
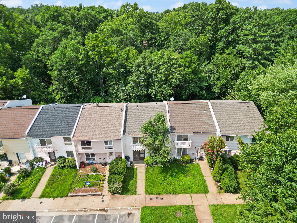
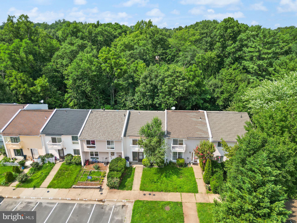
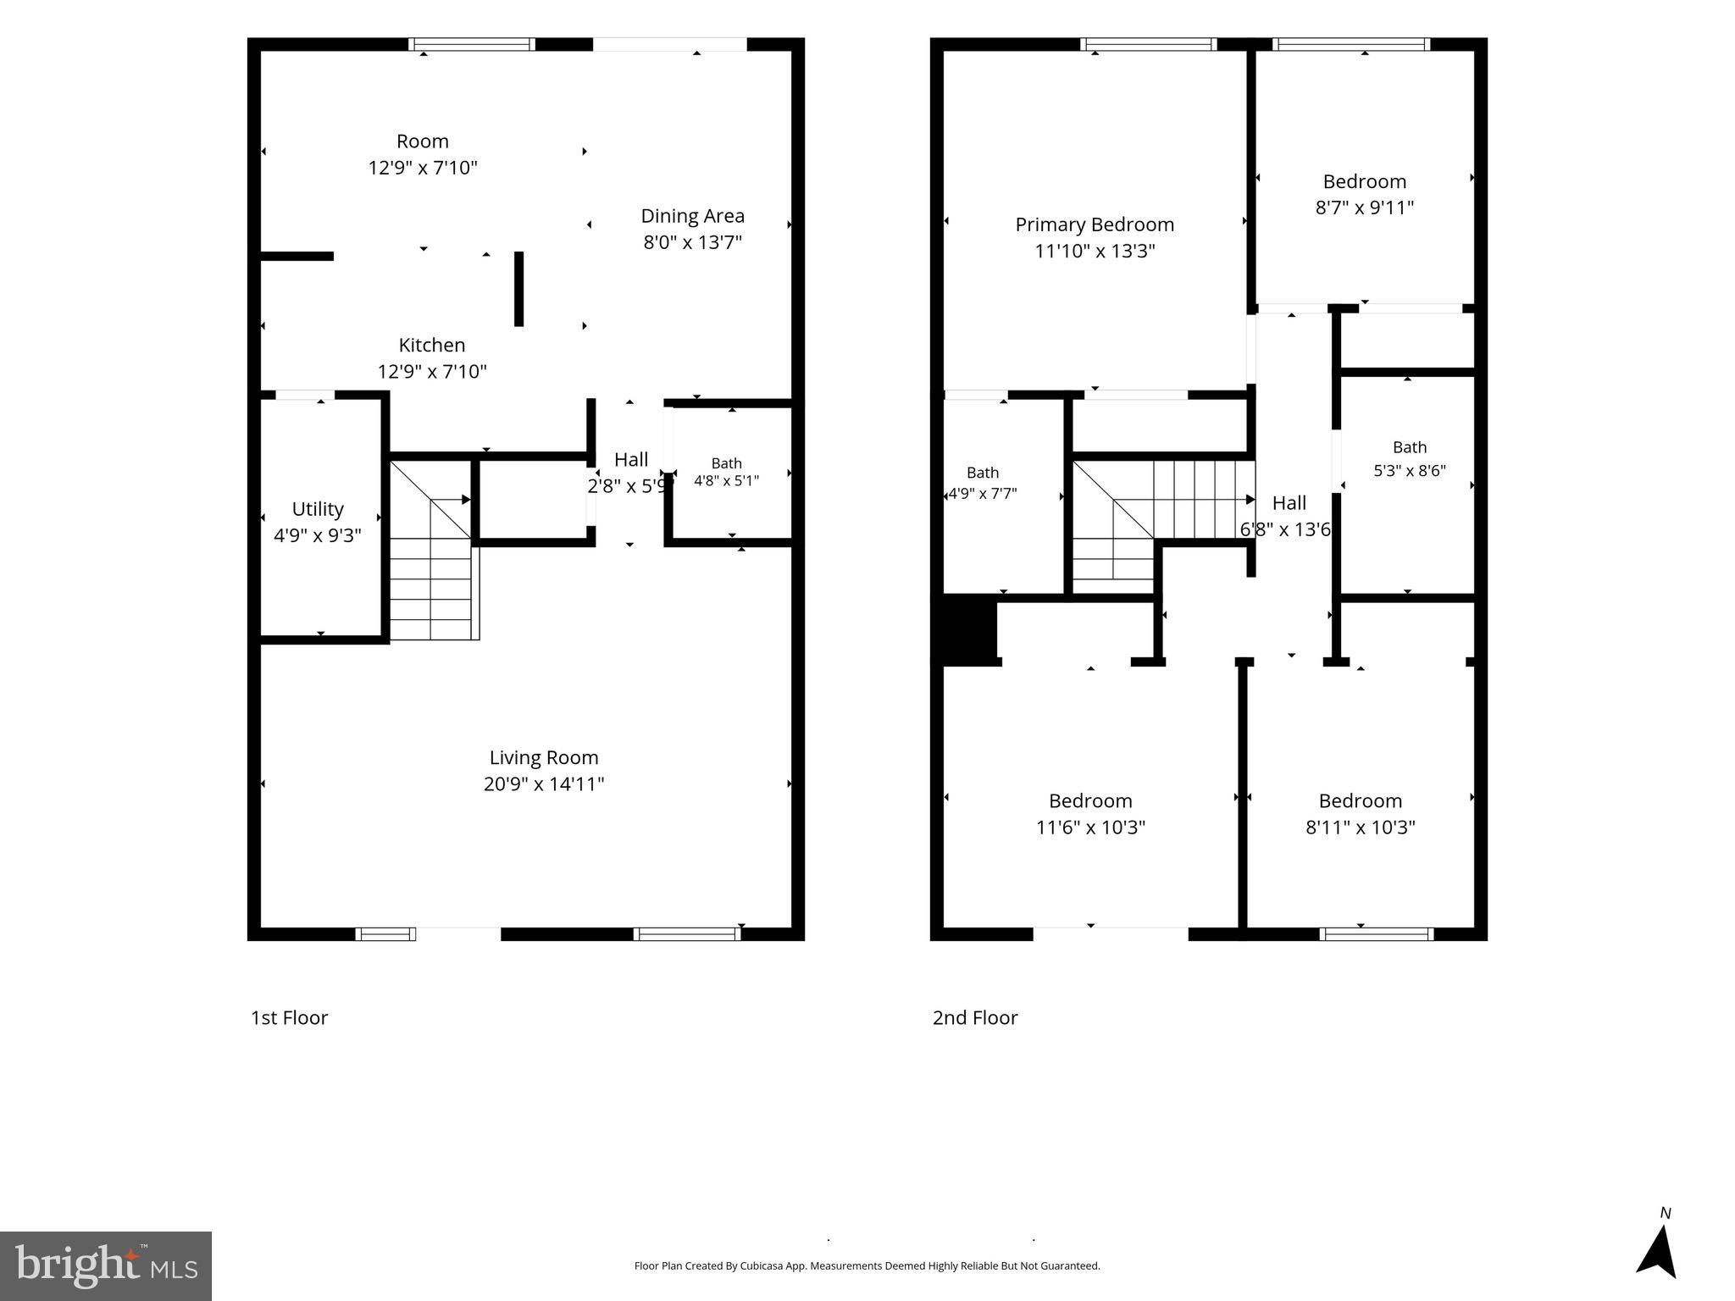
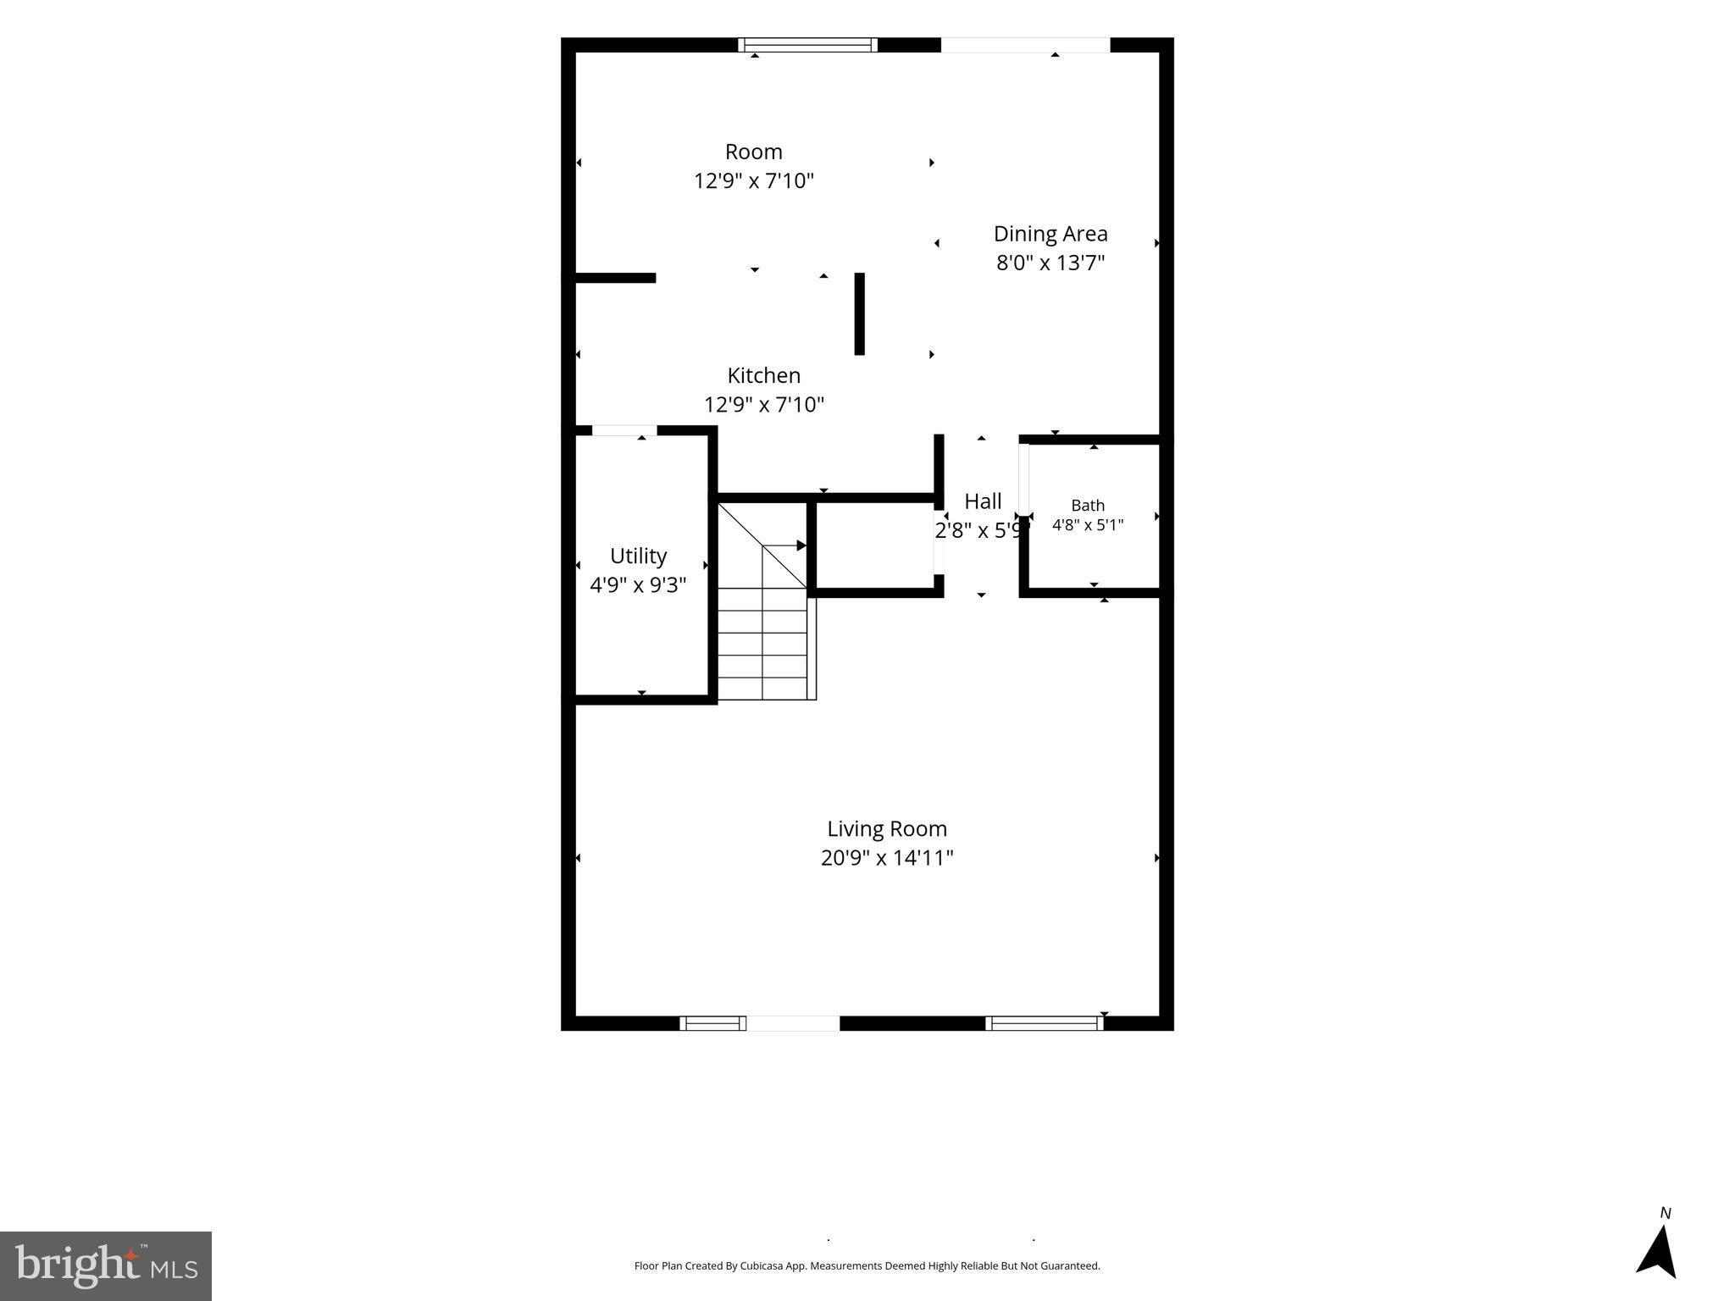
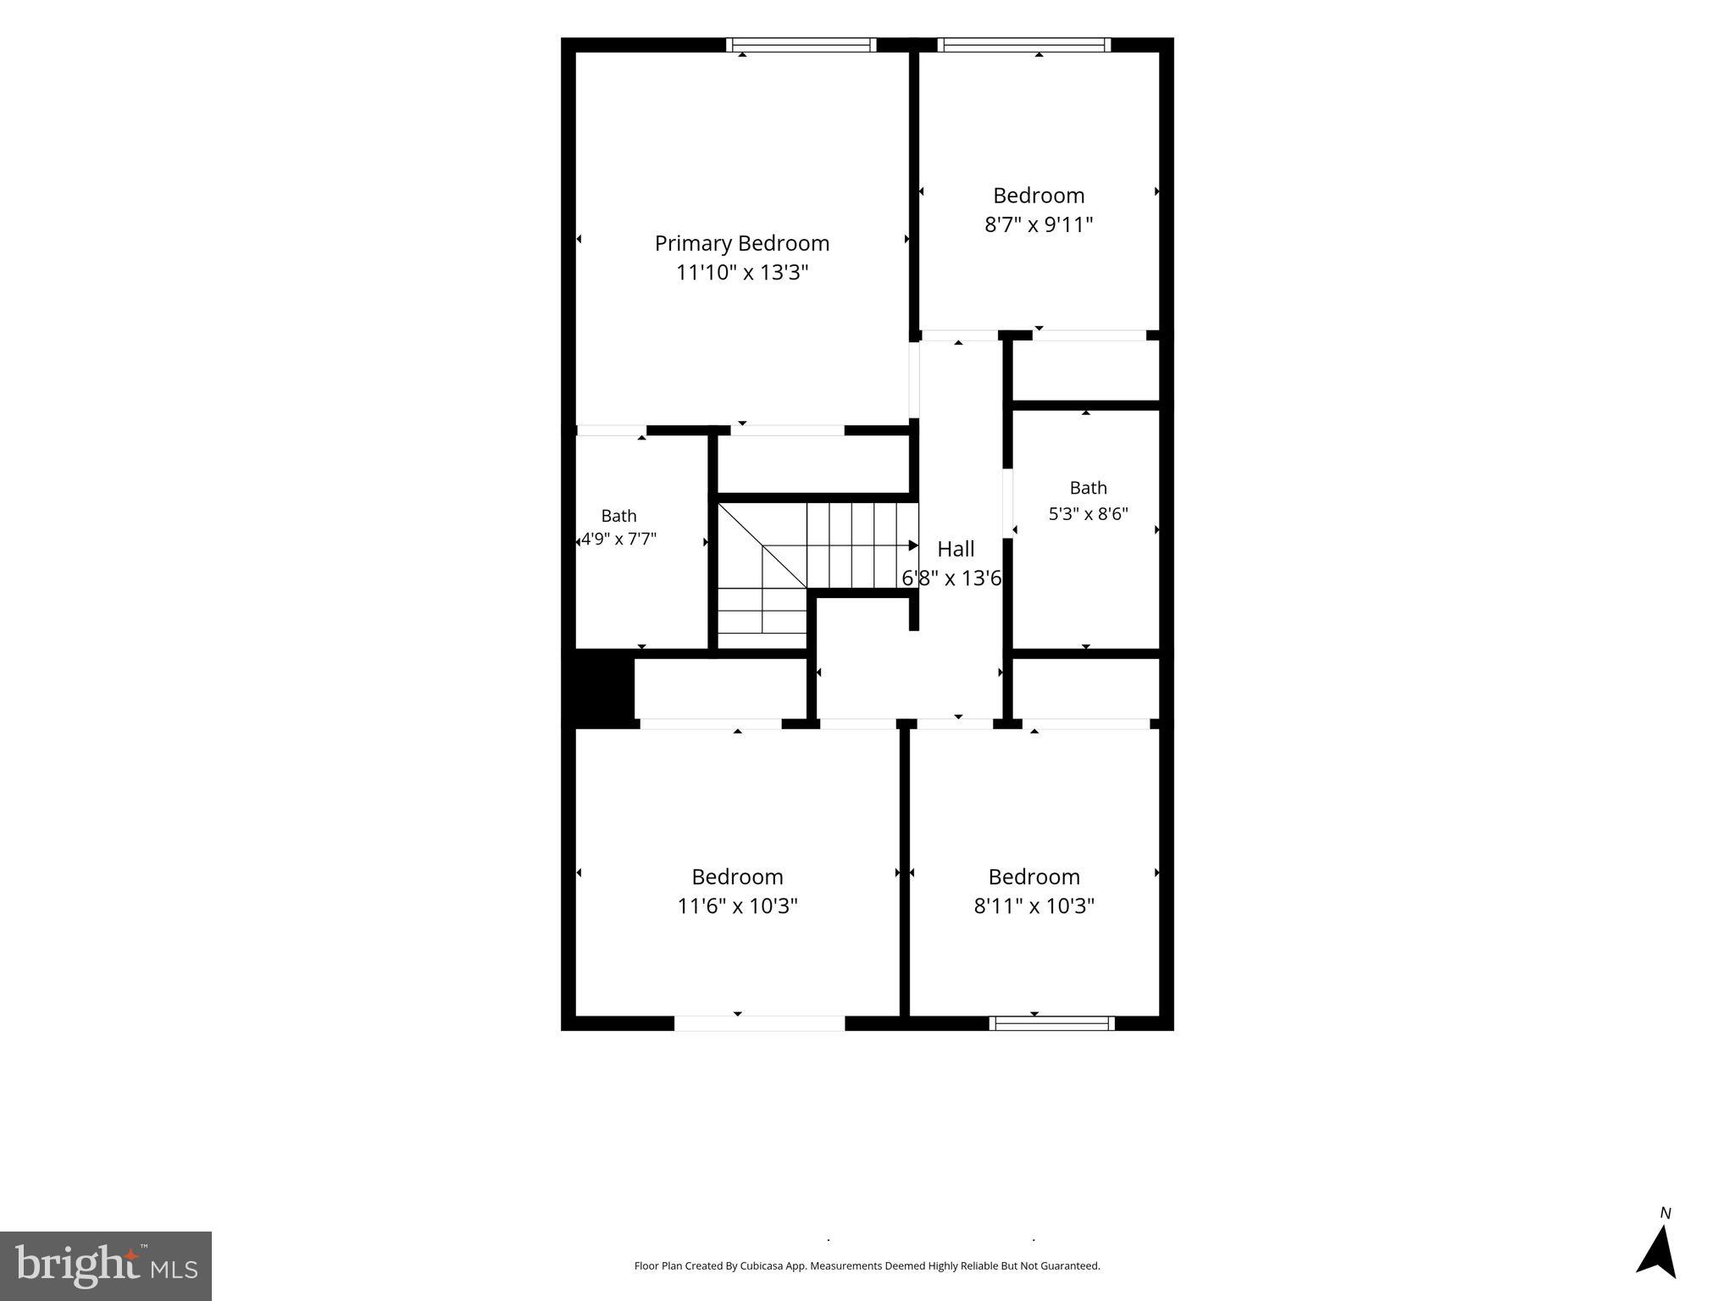
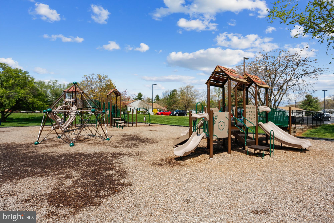
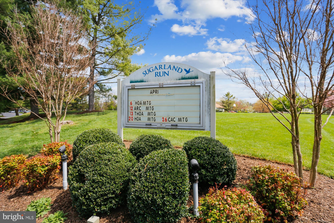
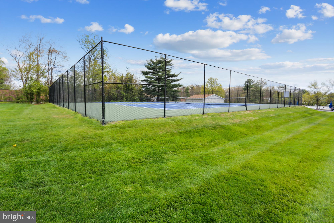
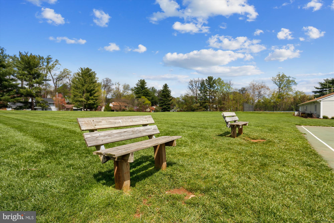
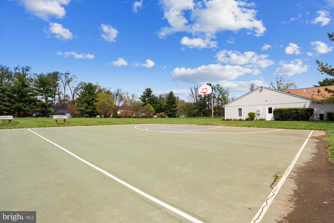
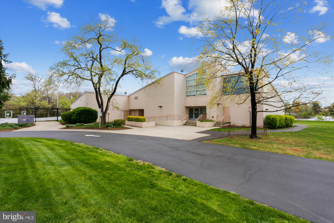
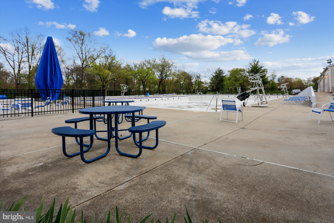
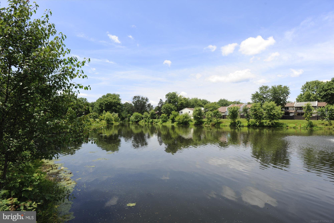
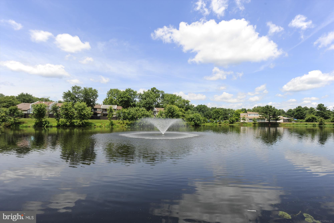
***MOTIVATED SELLER!!*** ***CLOSING COSTS ASSISTANCE OR RATE BUY DOWN!!!*** ***HOME WARRANTY***Nestled in the charming community of Sugarland Run, this exquisite townhouse offers a harmonious blend of contemporary design and luxurious living. With 1,540 square feet of thoughtfully designed space, this residence is perfect for those seeking comfort and style. Step inside to discover an inviting open floor plan that seamlessly connects the living, dining, and kitchen areas, creating an ideal setting for both relaxation and entertaining. The spacious dining area is perfect for hosting intimate dinners or lively gatherings, while the cozy living space invites you to unwind after a long day. The heart of the home features a modern kitchen equipped with brand new stainless steel appliances, including a sleek electric oven/range, dishwasher, and refrigerator. The elegant range hood adds a touch of sophistication, while ample cabinetry provides both style and functionality. Whether you're a culinary enthusiast or simply enjoy casual meals, this kitchen is designed to inspire. Retreat to the primary suite, where comfort meets luxury. The en-suite bathroom boasts a walk-in tub shower, offering a spa-like experience right at home. Three additional bedrooms provide versatility for guests, a home office, or a personal sanctuary, ensuring ample space for all your needs. Additional highlights include plush carpeting throughout, an attic for extra storage, and a dedicated laundry area with electric dryer and washer for your convenience. Outside, the community amenities elevate your lifestyle with access to a sparkling outdoor pool, tennis courts, and scenic walking paths. Enjoy leisurely afternoons at the community center or take advantage of the nearby baseball field and picnic areas, perfect for weekend gatherings. With reserved parking for two vehicles, convenience is at your doorstep. This property is not just a home; it's a lifestyle. Experience the perfect blend of comfort, luxury, and community in this stunning Sugarland Run townhouse. Embrace the opportunity to create lasting memories in a space that truly feels like home. Nearby you'll experience a variety of restaurants and grocery stores to satisfy every palette. Near Rt 7, Rt 28, and Dulles Airport, this is the perfect location for those to love to getaway without the normal traffic.
Features & Amenities
Interior
-
Other Interior Features
Open Floorplan
-
Total Bedrooms
4
-
Bathrooms
2
-
Above Grade Finished Area
1540.0
-
Basement YN
NO
-
Cooling YN
YES
-
Cooling
Central Air, Electric
-
Heating YN
YES
-
Heating
Electric, Central
-
Main Level Bedrooms
4
-
Pet friendly
N/A
Exterior
-
Garage
No
-
Construction Materials
Vinyl Siding
-
Parking
Assigned, Parking Lot
-
Pool
Yes
-
Pool Features
Community
-
Waterfront YN
NO
Area & Lot
-
Lot Size(acres)
0.06
-
Lot Size(square feet)
2,614
-
Property Type
Residential
-
Property Sub Type
Townhouse
-
Architectural Style
Contemporary
Price
-
Sales Price
$474,900
-
Tax Amount
$3,482
-
Financing Options
Cash, Conventional, FHA, VA
-
Sq. Footage
1,540
-
Price/SqFt
$308
HOA
-
Association
YES
-
Association Fee
$79.94
-
Association Fee Frequency
Monthly
-
Association Fee Includes
N/A
School District
-
Elementary School
N/A
-
Middle School
N/A
-
High School
N/A
Property Features
-
New Construction
NO
-
Association Amenities
Picnic Area, Tennis Court(s), Basketball Court, Trail(s), Jogging Path, Playground, Sport Court
-
Foundation Details
Slab
-
Senior Community YN
NO
-
Sewer
Public Sewer
-
Water Source
None
Schedule a Showing
Showing scheduled successfully.
Mortgage calculator
Estimate your monthly mortgage payment, including the principal and interest, property taxes, and HOA. Adjust the values to generate a more accurate rate.
Your payment
Principal and Interest:
$
Property taxes:
$
HOA fees:
$
Total loan payment:
$
Total interest amount:
$
Location
County
LOUDOUN
Elementary School
Middle School
High School
Listing Courtesy of Karl Acorda, Realty ONE Group Capital
RealHub Information is provided exclusively for consumers' personal, non-commercial use, and it may not be used for any purpose other than to identify prospective properties consumers may be interested in purchasing. All information deemed reliable but not guaranteed and should be independently verified. All properties are subject to prior sale, change or withdrawal. RealHub website owner shall not be responsible for any typographical errors, misinformation, misprints and shall be held totally harmless.

Graphic Designer
Julie DeGiorgio
Call Julie today to schedule a private showing.

* Listings on this website come from the FMLS IDX Compilation and may be held by brokerage firms other than the owner of this website. The listing brokerage is identified in any listing details. Information is deemed reliable but is not guaranteed. If you believe any FMLS listing contains material that infringes your copyrighted work please click here to review our DMCA policy and learn how to submit a takedown request.© 2024 FMLS.
Related Properties

STERLING
21785 GOLDSTONE TERRACE
3 Beds
2 Baths
1,762 Sq.Ft.
$547,999
MLS#: VALO2136092

STERLING
45222 LETTERMORE SQUARE
3 Beds
2 Baths
2,586 Sq.Ft.
$545,000
MLS#: VALO2135966

STERLING
815 S CYPRESS COURT
3 Beds
1 Baths
912 Sq.Ft.
$529,000
MLS#: VALO2136788

STERLING
20816 NOBLE TERRACE 210
3 Beds
2 Baths
1,989 Sq.Ft.
$485,000
MLS#: VALO2135232

STERLING
3 MONARCH DRIVE
3 Beds
2 Baths
1,540 Sq.Ft.
$470,000
MLS#: VALO2134132
STERLING
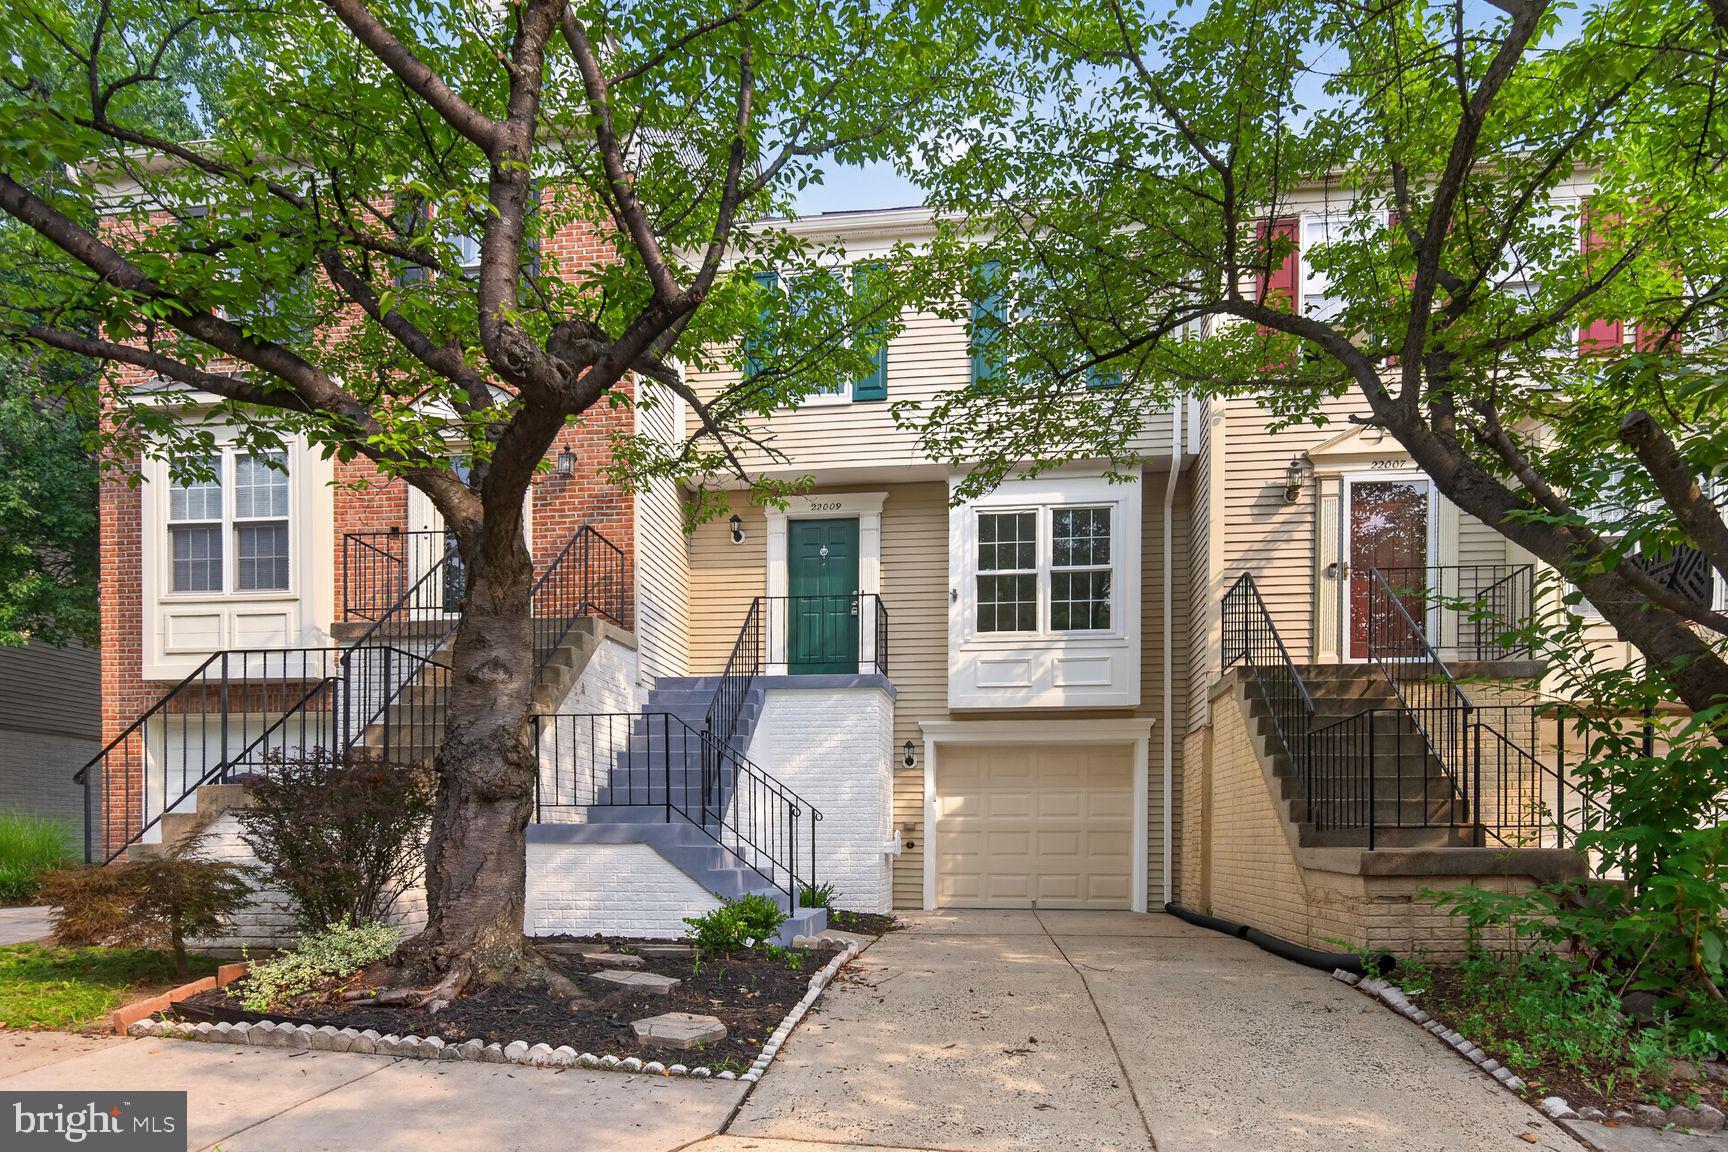
22009 GUILFORD STATION TERRACE
3 Beds
2 Baths
1,784 Sq.Ft.
$559,900
MLS#: VALO2131954

STERLING
21744 LEATHERLEAF CIRCLE
3 Beds
2 Baths
1,972 Sq.Ft.
$540,000
MLS#: VALO2135782

STERLING
33 ALDEN COURT
2 Beds
1 Baths
780 Sq.Ft.
$385,000
MLS#: VALO2138002

STERLING
18 DORRELL
2 Beds
1 Baths
937 Sq.Ft.
$399,000
MLS#: VALO2135526
.png)