
Coastal, Colonial, Contemporary, Craftsman, Cottage, Traditional, Transitional
4509 BILL MOXLEY ROAD
MOUNT AIRY, MD 21771
MLS#: MDFR2086562
$1,175,674


Property
Beds
3
Full Baths
2
1/2 Baths
1
Year Built
2026
Sq.Footage
2,473
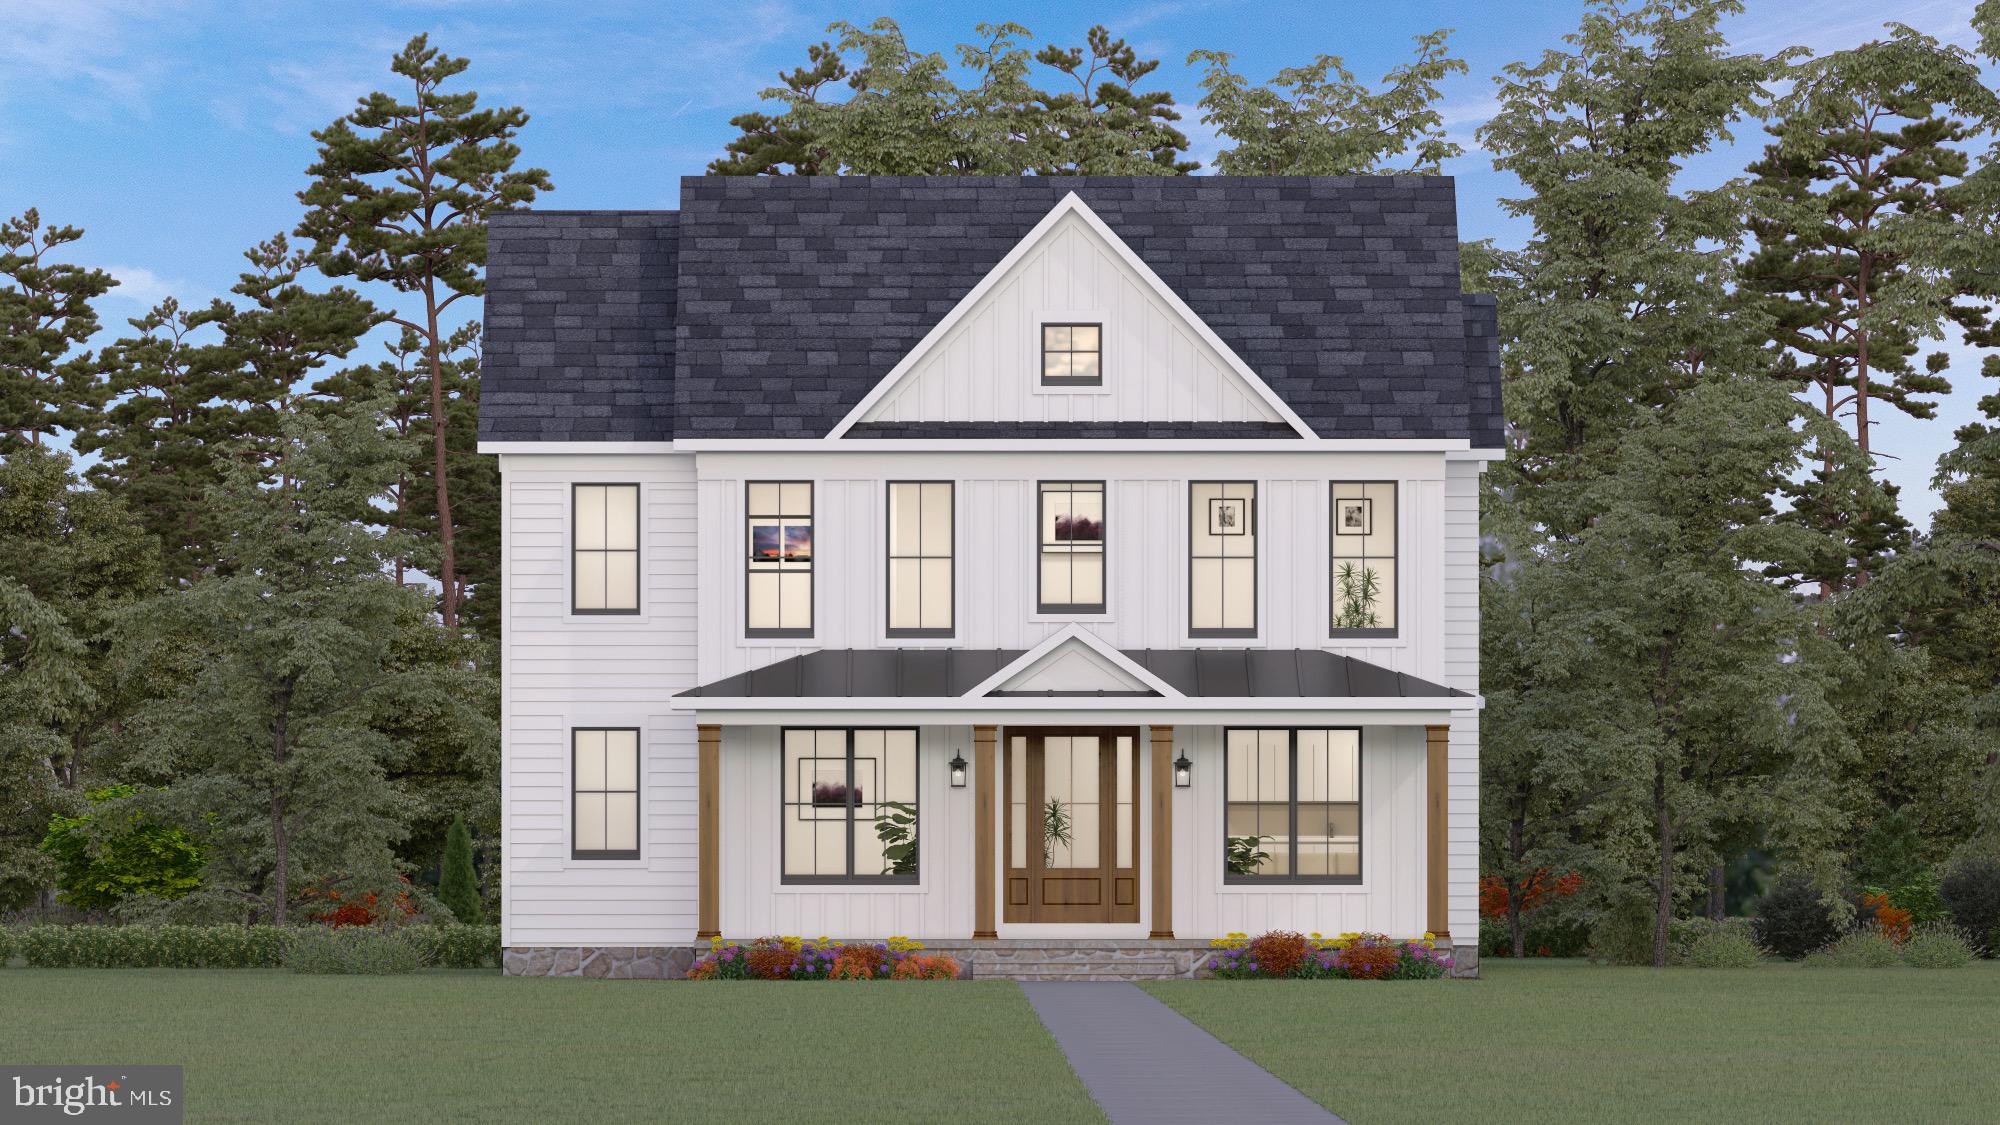
This home is to be built. Photos of representative of the advertised floor plan, but multiple other plans can be built to suit your needs. Built by Laine Street Homes with an impressive list of standard features included 2,474 sqft with a 2 car garage this home won’t disappoint. This is an rare opportunity to build your new home on a stunning 9+ acre lot in Mount Airy. The lot features a year-round stream, old stone wall and flexibility on house type and location. Builder has many homes under construction in Frederick County available for tour as well as an easy online, plan and selections process. Plans are available online with pricing for other plans starting at $1,085,900.
Features & Amenities
Interior
-
Other Interior Features
Eat-in Kitchen, Pantry, Recessed Lighting, Walk-In Closet(s), High Ceilings, Open Floorplan
-
Total Bedrooms
3
-
Bathrooms
2
-
1/2 Bathrooms
1
-
Above Grade Finished Area
2473.0
-
Basement YN
YES
-
Cooling YN
YES
-
Cooling
Central Air, Electric
-
Fireplace YN
YES
-
Heating YN
YES
-
Heating
Exhaust Fan, Propane, Central
-
Main Level Bedrooms
1
-
Pet friendly
N/A
Exterior
-
Garage
Yes
-
Garage spaces
2
-
Construction Materials
Batts Insulation, Concrete, HardiPlank Type, Stone
-
Other Exterior Features
Lighting, Rain Gutters
-
Parking
Garage, Driveway, Attached
-
Patio and Porch Features
Patio, Porch, Wrap Around
-
Pool
No
-
Waterfront YN
NO
-
View
Water, Creek/Stream, Trees/Woods, Garden, Scenic
Area & Lot
-
Lot Features
Private, Secluded, Front Yard, Back Yard
-
Lot Size(acres)
9.18
-
Lot Size(square feet)
399,881
-
Property Type
Residential
-
Property Sub Type
Single Family Residence
-
Architectural Style
Coastal, Colonial, Contemporary, Craftsman, Cottage, Traditional, Transitional
Price
-
Sales Price
$1,175,674
-
Tax Amount
$2,262
-
Financing Options
Cash, Conventional, Other
-
Sq. Footage
2,473
-
Price/SqFt
$475
HOA
-
Association
No
School District
-
Elementary School
TWIN RIDGE
-
Middle School
WINDSOR KNOLLS
-
High School
LINGANORE
Property Features
-
New Construction
YES
-
Senior Community YN
NO
-
Sewer
Septic Tank
-
Tax Lot
4
-
Water Source
Well
Schedule a Showing
Showing scheduled successfully.
Mortgage calculator
Estimate your monthly mortgage payment, including the principal and interest, property taxes, and HOA. Adjust the values to generate a more accurate rate.
Your payment
Principal and Interest:
$
Property taxes:
$
HOA fees:
$
Total loan payment:
$
Total interest amount:
$
Location
County
FREDERICK
Elementary School
TWIN RIDGE
Middle School
WINDSOR KNOLLS
High School
LINGANORE
Listing Courtesy of Michael J Muren , Long & Foster Real Estate, Inc.
RealHub Information is provided exclusively for consumers' personal, non-commercial use, and it may not be used for any purpose other than to identify prospective properties consumers may be interested in purchasing. All information deemed reliable but not guaranteed and should be independently verified. All properties are subject to prior sale, change or withdrawal. RealHub website owner shall not be responsible for any typographical errors, misinformation, misprints and shall be held totally harmless.

Graphic Designer
Julie DeGiorgio
Call Julie today to schedule a private showing.

* Listings on this website come from the FMLS IDX Compilation and may be held by brokerage firms other than the owner of this website. The listing brokerage is identified in any listing details. Information is deemed reliable but is not guaranteed. If you believe any FMLS listing contains material that infringes your copyrighted work please click here to review our DMCA policy and learn how to submit a takedown request.© 2024 FMLS.
Related Properties
MOUNT AIRY
13903 MITCHELL COURT
5 Beds
4 Baths
5,756 Sq.Ft.
$1,249,900
MLS#: MDFR2084816

MOUNT AIRY
7616 TALBOT RUN ROAD
4 Beds
4 Baths
4,466 Sq.Ft.
$1,390,000
MLS#: MDFR2081378
MOUNT AIRY
727 WELLER DRIVE
4 Beds
3 Baths
5,048 Sq.Ft.
$985,000
MLS#: MDHW2068426

MOUNT AIRY
3082 BALLESTERAS COURT
5 Beds
4 Baths
7,386 Sq.Ft.
$1,299,000
MLS#: MDCR2036546
MOUNT AIRY
2 CHEVROLET COURT
4 Beds
3 Baths
2,950 Sq.Ft.
$999,900
MLS#: MDFR2084370
.png)