Features & Amenities

Interior

  • Other Interior Features

    Open Floorplan

  • Total Bedrooms

    3

  • Bathrooms

    2

  • Above Grade Finished Area

    1553.0

  • Basement YN

    NO

  • Cooling YN

    YES

  • Cooling

    Central Air, Electric

  • Fireplace YN

    YES

  • Heating YN

    YES

  • Heating

    Exhaust Fan, Electric, Heat Pump

  • Main Level Bedrooms

    3

  • Pet friendly

    Yes

Exterior

  • Garage

    No

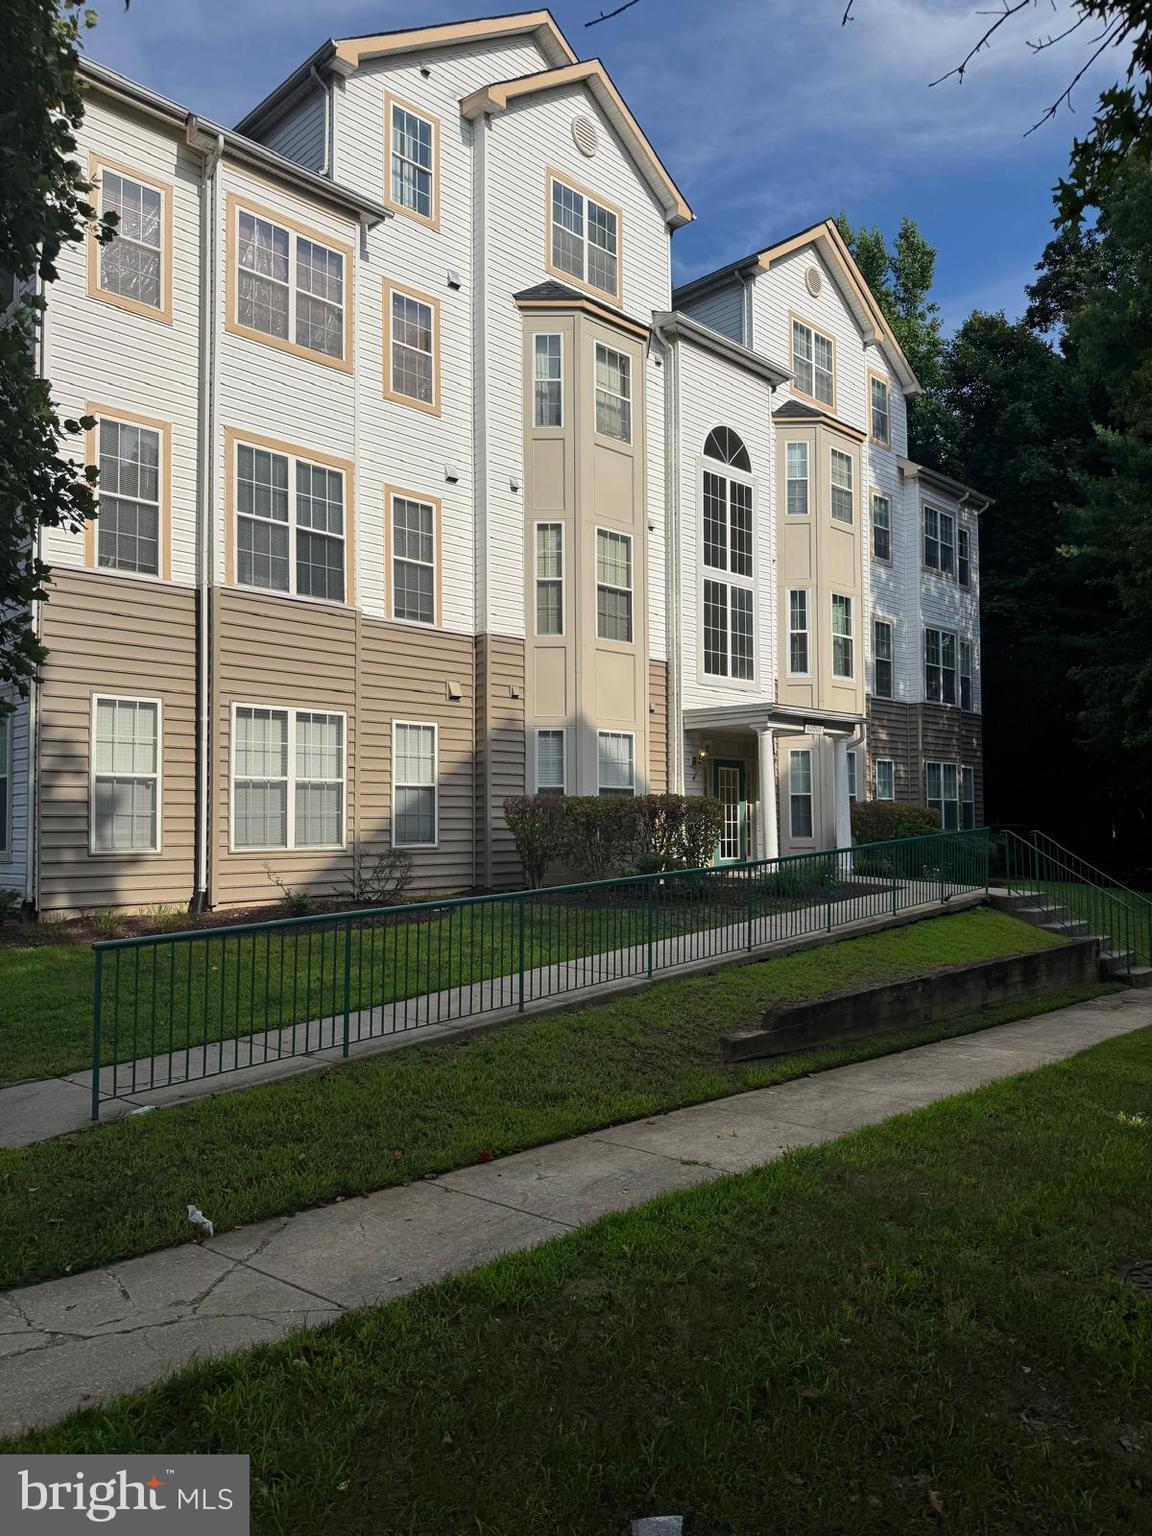
  • Construction Materials

    Vinyl Siding

  • Other Exterior Features

    Balcony

  • Parking

    Parking Lot

  • Pool

    Yes

  • Pool Features

    Community

  • Waterfront YN

    NO

Area & Lot

  • Property Type

    Residential

  • Property Sub Type

    Condominium

  • Architectural Style

    Contemporary

Price

  • Sales Price

    $295,000

  • Tax Amount

    $3,741

  • Financing Options

    Conventional, Cash, VA

  • Sq. Footage

    1,553

  • Price/SqFt

    $189

HOA

  • Association

    YES

  • Association Fee 2

    $352

  • Association Fee

    $30

  • Association Fee Frequency

    Monthly

  • Association Fee 2 Frequency

    Monthly

  • Association Fee Includes

    N/A

School District

  • Elementary School

    N/A

  • Middle School

    N/A

  • High School

    N/A

Property Features

  • New Construction

    NO

  • Association Amenities

    Other

  • Foundation Details

    Other

  • Senior Community YN

    NO

  • Sewer

    Public Sewer

  • Water Source

    Public

Schedule a Showing

Showing scheduled successfully.

<
>
IN PERSON
VIA CHAT

What is 3 + 4 ?


Change time

Mortgage calculator

Estimate your monthly mortgage payment, including the principal and interest, property taxes, and HOA. Adjust the values to generate a more accurate rate.

Your payment

Principal and Interest:

$

Property taxes:

$

HOA fees:

$

Total loan payment:

$

Total interest amount:

$

Location

County

PRINCE GEORGES

Elementary School

Middle School

High School

Listing Courtesy of Veda Howard, Samson Properties

RealHub Information is provided exclusively for consumers' personal, non-commercial use, and it may not be used for any purpose other than to identify prospective properties consumers may be interested in purchasing. All information deemed reliable but not guaranteed and should be independently verified. All properties are subject to prior sale, change or withdrawal. RealHub website owner shall not be responsible for any typographical errors, misinformation, misprints and shall be held totally harmless.

Agent Julie DeGiorgio

Graphic Designer

Julie DeGiorgio

Call Julie today to schedule a private showing.


* Listings on this website come from the FMLS IDX Compilation and may be held by brokerage firms other than the owner of this website. The listing brokerage is identified in any listing details. Information is deemed reliable but is not guaranteed. If you believe any FMLS listing contains material that infringes your copyrighted work please click here to review our DMCA policy and learn how to submit a takedown request.© 2024 FMLS.
Price Improvement! Welcome to 4508 Running Deer Way, a quaint and charming condo nestled in the thriving Glensford community of Bowie! Freshly painted throughout and featuring brand-new carpet, this adorable home is move-in ready and just waiting for its new owners to add their own special touch. Enjoy the wonderful community amenities, including a sparkling swimming pool, tennis courts, and basketball court—perfect for recreation, relaxation, and enjoying the outdoors. With its fresh updates, inviting feel, and fantastic community amenities, this home offers an opportunity to enjoy comfortable living in a vibrant neighborhood. Priced to sell, this cute and charming condo won’t last long come see it and make it your own!

4508 RUNNING DEER WAY 391A

Message successfully sent.

What would you like to know?

What is 3 + 4 ?

I agree to receive email communication and understand I can unsubscribe at any time.

I agree to be contacted by Charis Realty Group - Christine Issler, Broker via call, email, and text for real estate services. To opt out, you can reply 'stop' at any time or reply 'help' for assistance. You can also click the unsubscribe link in the emails. Message and data rates may apply. Message frequency may vary. Privacy Policy

Related Properties

BEAUTIFUL AND SPACIOUS CONDO 2 BEDROOM 2 BATHROOM  AND A DEN. NEW FLOOR, NEW BATHROOMS, FRESH PAINT , UPGRADED  A/C,  SPACIOUS KITCHEN W/ DISHWASHER, MICROWAVE, MARBLE COUNTERTOPS, SOLID WOOD CABINETS, WASHER/DRYER,  LARGE BALCONY WITH NATUR E VIEW TO ENJOY YOUR MORNING COFFEE OR A COLD DRINK ON BEAUTIFUL EVENNING WITH FAMILY AND FRIENDS!! 

LOCATED IN THE HEART OF BOWIE. CLOSE TO ALLEN POND,  BOWIE TOWN CENTER WHICH OFFERS VARIES RETAIL SHOPPING STORES AND A WIDE VARIETY OF RESTAURANTS BOTH CASUAL AND FINE DINE.  ALL WITHIN A TWO-MILE RADIUS. IT'S CLOSE TO ROUTE 50 AND 495 CAPITAL BELTWAY MAIN ROADWAYS. WASHINGTON DC IS APPROXIMATELY A 15-MINUTE DRIVE VIA ROUTE 50 EAST.  VERY CONVINIENT  WITH PLENTY OF ENTERTAINMENT!!!!
#MDPG2211192

BOWIE

15607 EVERGLADE LANE B203

2 Beds

2 Baths

1,269 Sq.Ft.

$325,000

MLS#: MDPG2211192

***Get payments lower then $1700 a month for qualifying buyers *** Welcome to 12705 Marquette Ln! This beautifully maintained 2-bedroom, 1.5-bathroom colonial-style townhome in the sought-after Belair Town community is move-in ready. The main level features a spacious, sun-drenched living room anchored by a cozy fireplace—perfect for relaxing evenings. Enjoy a separate dining area, a convenient half-bath, and a dedicated laundry room with built-in shelving.

Upstairs, you’ll find two generously sized bedrooms and a full bath. The entire home has been freshly painted and features brand-new flooring throughout. Step outside to your private, wood-fenced patio—ideal for spring grilling. Located just minutes from Bowie’s best shopping and dining, with easy access to Rt. 50 and Rt. 301 for a quick commute to D.C., Annapolis, or Baltimore. Welcome home!
#MDPG2218310

BOWIE

12705 MARQUETTE LANE

2 Beds

1 Baths

1,362 Sq.Ft.

$325,000

MLS#: MDPG2218310

Welcome to 14804 London Ln, a beautifully updated townhouse in Bowie, Maryland. This three-bedroom, one-full-bath, one-half-bath home features a functional two-level layout with thoughtful updates throughout.

The main level offers a spacious living room and dining area, along with an updated kitchen featuring new cabinets and appliances, quartz countertops, large-format tile, and a marble backsplash. The kitchen area also includes new front-loading washer and dryer, plus an updated powder room.

Upstairs, the primary bedroom is joined by two additional bedrooms and a full hallway bathroom. Updated hardwood flooring extends throughout the home, complemented by fresh paint for a clean, refreshed feel.

Notable updates include the kitchen cabinetry and appliances, quartz countertops, marble backsplash, large-format tile, washer and dryer, hardwood flooring, and powder room. Conveniently located in Bowie with easy access to local amenities, shopping, dining, and major commuter routes.
#MDPG2214460

BOWIE

14804 LONDON LANE

3 Beds

1 Baths

1,200 Sq.Ft.

$350,000

MLS#: MDPG2214460

Welcome to 1007 Saint Michaels Drive, an inviting interior townhome offering comfortable living in a convenient Bowie location. The main level features beautiful hardwood flooring, complemented by recently installed hardwood stairs that add warmth and character throughout the home. A new kitchen window brings in additional natural light, creating a bright and welcoming space for everyday living and entertaining.

Step outside to enjoy the privacy of a fenced rear yard—perfect for relaxing, gardening, outdoor dining, or creating your own personalized retreat. With its functional layout, thoughtful updates, and proximity to shopping, dining, parks, commuter routes, and other area amenities, this townhome presents an excellent opportunity to make Bowie your home.
#MDPG2207772

BOWIE

1007 SAINT MICHAELS DRIVE

3 Beds

2 Baths

1,080 Sq.Ft.

$314,900

MLS#: MDPG2207772

New on site 1 day ago
Welcome home to this beautifully maintained 2-bedroom, 2.5-bath townhome in Bowie. The main level welcomes you with luxury laminate flooring and an abundance of natural light. Prepare meals in the large eat-in kitchen, complete with stainless steel appliances and a charming box bay window, then relax in the spacious living/dining combo. Upstairs, you will find two large bedrooms and a full bath. The fully finished lower level with laminate flooring expands your living space with a huge recreation room, an additional full bath, and a seamless level walkout to the backyard.
#MDPG2219888

BOWIE

16428 PENNSBURY DRIVE

2 Beds

2 Baths

1,520 Sq.Ft.

$350,000

MLS#: MDPG2219888

Open House Saturday. 1-3pm & Sunday 1-3pm! Meet at building 4007 Seaside Alder to begin your tour!

Adult community is located in the Bowie area and designed with thoughtful elegance, resort-style living and convenience in mind. The Heritage at Beechfield will be an amenity-filled community featuring luxury elevator condominiums for those looking to enjoy an active lifestyle, without the maintenance. Relax and enjoy everything this charming community has to offer, in a premier location. Located conveniently off Enterprise Road, this community is near shopping, dining, recreation, and several golf courses.

Welcome to the Lily! This two-bedroom, two bath end unit residence makes fantastic use of available space, featuring an inviting wide open floor-plan that seamlessly connects a living room, dining area and chef-inspired kitchen with a seating area. The Lilly features a deck for enhanced outdoor living, large pantry, side-by-side included washer and dryer and tons of windows for the perfect lighting. 

INCLUDED FEATURES:
GE stainless steel appliances with electric cooking
Side by side Washer and Dryer
9 foot ceilings
Granite or stone countertops in a variety of color options
Luxury plank flooring in variety of different color options in main living areas
Lavish owner’s bath with floor-to-ceiling wall tile with granite or quartz countertops
Tile backsplash in the kitchen
Owner’s bath pre-installed grab bars for extra security
Outdoor balconies in most units
Secured building access
1/2/10 Warranty
Immediate Move-In
#MDPG2217540

BOWIE

4003 SEASIDE ALDER ROAD 0406- LILY

2 Beds

2 Baths

1,223 Sq.Ft.

$349,990

MLS#: MDPG2217540

Tucked within the sought-after Summerfield community of Covington, this beautifully maintained end-of-row townhouse offers the perfect balance of comfort, style, and convenience. With 1,352 square feet of thoughtfully designed living space, this inviting home features two spacious bedrooms, two full bathrooms, and a layout ideal for both everyday living and entertaining.

Step inside to discover a bright and airy interior highlighted by soaring cathedral ceilings, skylights, and an open-concept living and dining area filled with natural light. The cozy gas fireplace with classic brick surround creates a warm focal point, while the updated kitchen showcases black stainless steel appliances, new wood flooring, ample table space, and a functional layout designed for effortless living.

The main-level bedroom offers flexibility for guests, a home office, or convenient one-level living, complete with a walk-in closet and dual-entry full bath. Upstairs, the spacious loft overlooks the main living area and leads to a generously sized primary suite featuring another walk-in closet and private access to the second full bathroom.

Enjoy added privacy as an end-of-row home, along with a fenced backyard and patio perfect for relaxing, grilling, or enjoying quiet evenings outdoors. Additional highlights include a front-loading washer and dryer, an updated sliding glass door with built-in blinds, assigned parking, and a secure alarm system.

Residents of Summerfield enjoy access to community amenities including a pool, basketball courts, tot lots, a clubhouse, and an exercise room. Conveniently located near Bowie Town Center, shopping, dining, parks, transportation, and major commuter routes, this home offers an exceptional lifestyle in a prime location.

Move-in ready and thoughtfully updated, this charming townhouse is ready to welcome you home. Schedule a tour today!
#MDPG2203024

BOWIE

3903 ETTRICK COURT 11-42

2 Beds

2 Baths

1,352 Sq.Ft.

$345,000

MLS#: MDPG2203024

Strategically priced to maximize exposure and buyer competition. Seller requests highest and best offers by 9/23 at 5pm. Seller reserves the right to accept an exceptional offer prior to the deadline.
Welcome to 4845 Brookstone Ter #31, a beautifully updated townhome-style condominium in the desirable Glensford community, offering modern improvements, flexible living spaces, and a convenient location. This 3-bedroom, 2.5-bath home has been thoughtfully refreshed throughout, creating a move-in-ready opportunity with stylish updates and everyday comfort. The main level welcomes you with a remodeled kitchen featuring stainless steel appliances, updated finishes, and a functional layout that flows into the combination living and dining room with carpeting for added warmth. A convenient powder room and spacious family room provide additional room to relax, gather, or entertain, with access to the partially fenced backyard for outdoor enjoyment. The second level offers two bedrooms, a full bath, a laundry area, and abundant closet space for easy organization. The third level is dedicated to the renovated primary suite, featuring vaulted ceilings, a walk-in closet, a private remodeled bath, and a balcony perfect for enjoying morning coffee or fresh air. Additional updates include refreshed flooring, new carpeting, updated closet doors, and modernized details throughout, including new door handles, hinges, outlet covers, and light switch covers. Recent major improvements such as the heating system, heat pump, and hot water heater add efficiency and peace of mind. Ideally located near major commuter routes including I-95, Route 29, and Route 198, this home offers convenient access to major employment hubs such as the University of Maryland, Fort Meade, and the Baltimore-Washington corridor. Enjoy nearby shopping, dining, and entertainment at Laurel Town Center, Wegmans, and The Mall in Columbia, while outdoor adventures await at Rocky Gorge Reservoir and surrounding parks and trails. With thoughtful updates, spacious living areas, private outdoor spaces, and a sought-after location, this Glensford condominium is ready to welcome you home.
Mortgage savings may be available for buyers of this listing.
Virtually Staged
#MDPG2218838

BOWIE

4845 BROOKSTONE TERRACE 31

3 Beds

2 Baths

1,907 Sq.Ft.

$350,000

MLS#: MDPG2218838
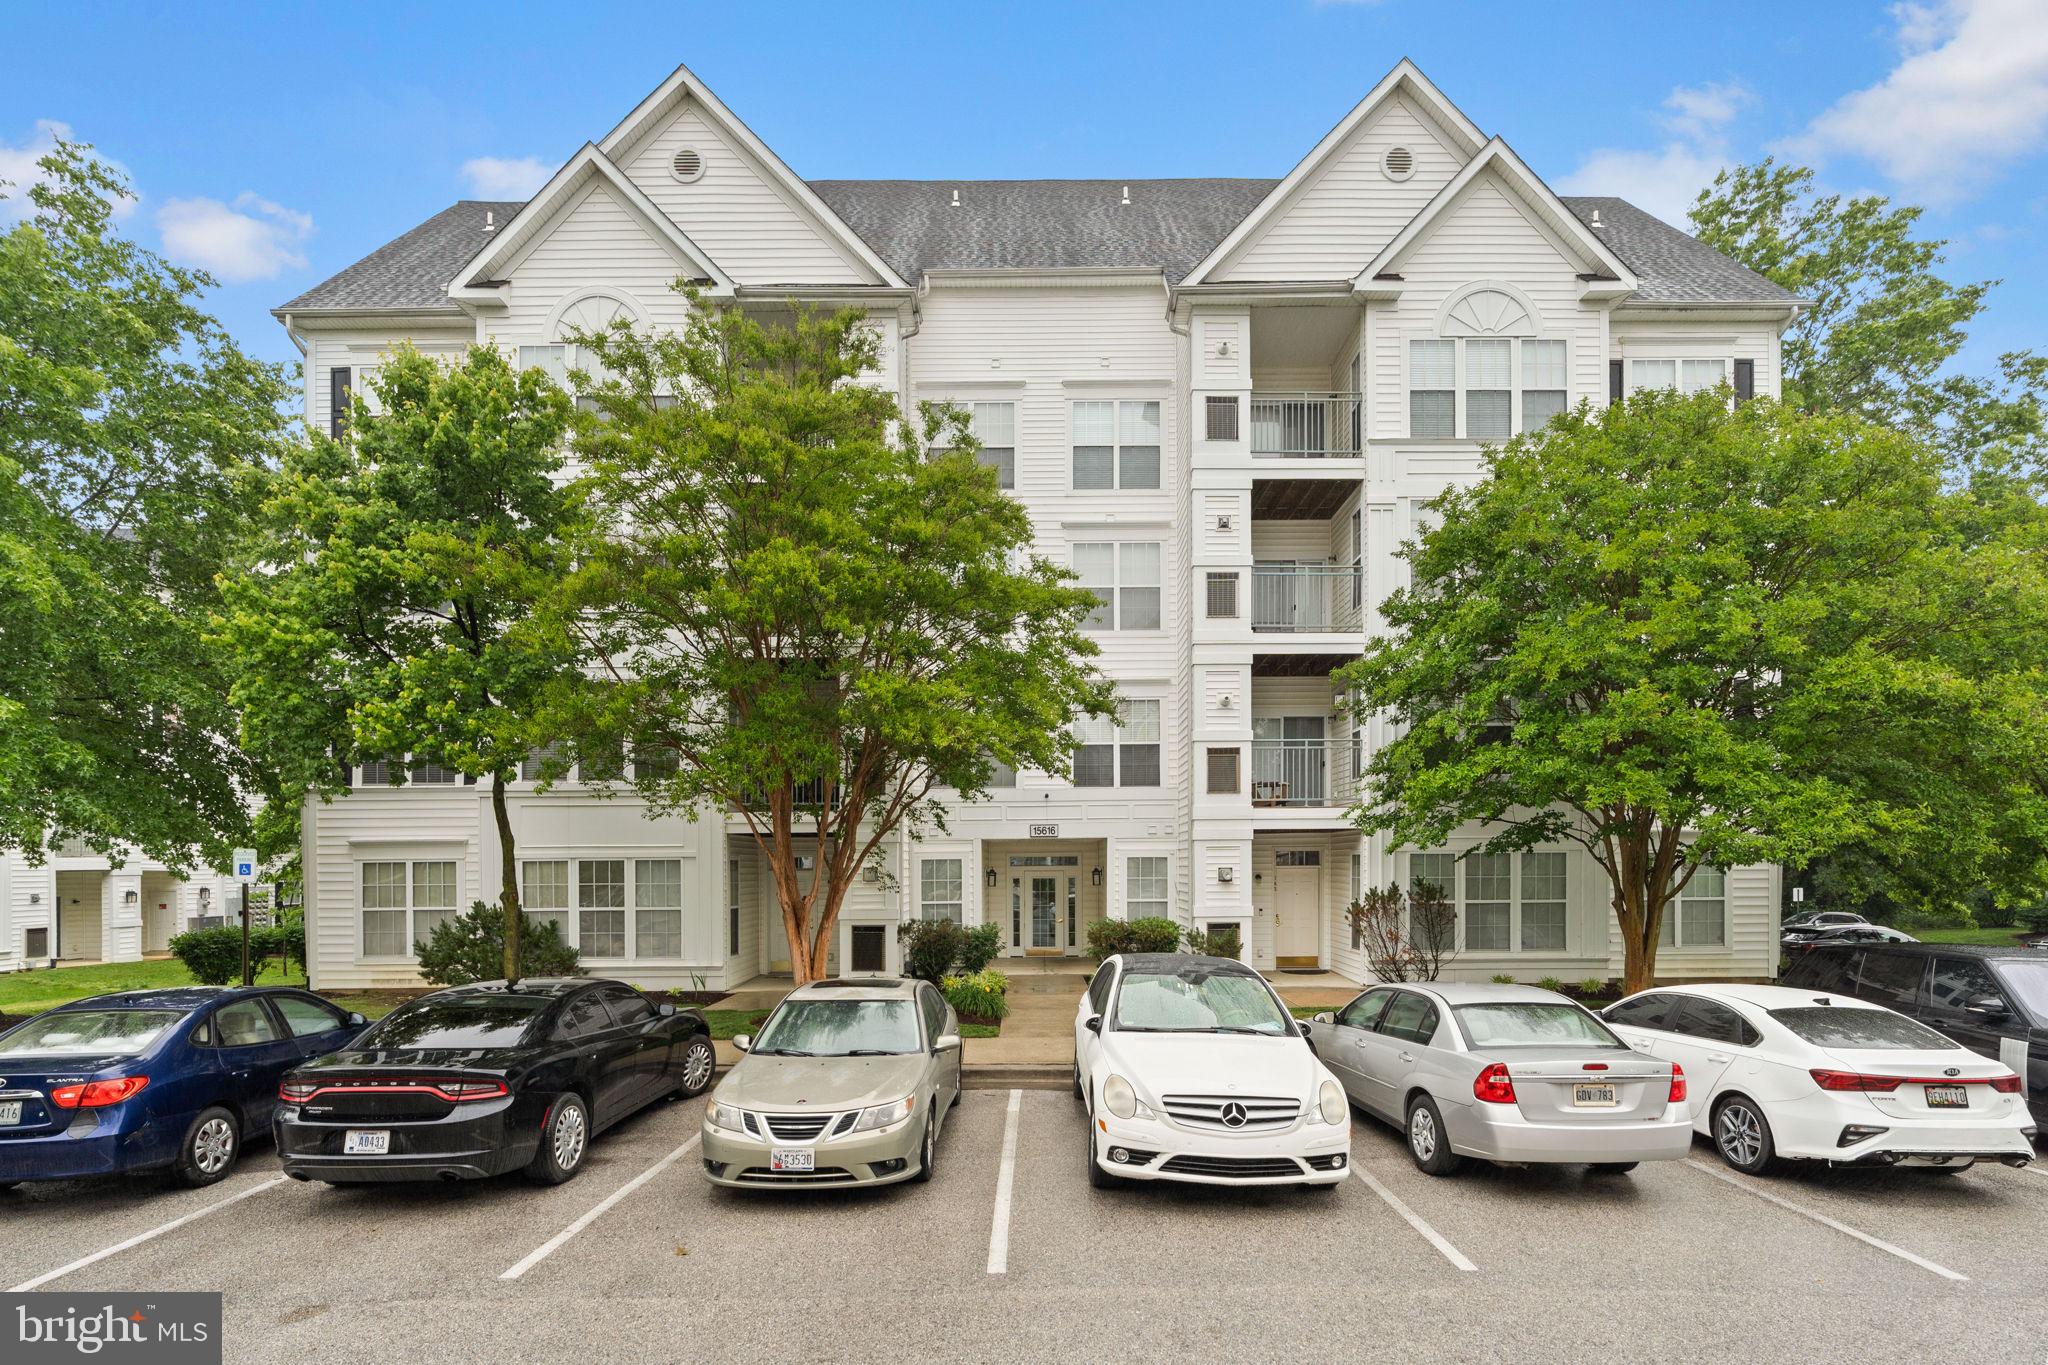
Welcome home to this well-located 2-bedroom, 2-bath condo in the heart of Bowie! 

Located on the 3rd floor of a secure elevator building, this beautifully maintained home offers comfortable, low-maintenance living with an open and functional layout, abundant natural light, wood flooring, a cozy fireplace, private balcony, and the convenience of in-unit laundry. The spacious primary suite features two closets and its own en-suite full bath, while the thoughtfully designed floor plan offers privacy and functionality throughout.  New HVAC (June 2026) New Hot Water Heater (2025), New Washer and Dryer (2024) 

Enjoy ample open parking along with community amenities including a swimming pool, walking paths, playgrounds, and a scenic lake. 

Just steps from Bowie Town Center and conveniently located near Routes 50, 495, and 97 for easy commuting to Washington, DC, Baltimore, and Annapolis. Close to shopping, dining, entertainment, medical centers, and all the conveniences Bowie has to offer.

This community is approved for FHA financing!!! Ask your Agent and Lender about your eligibility for the Pathways to Purchase Program up to $50,000;  or the Homeownership Equity Program up to $30,000;  or the Critical Workforce Housing Assistance Program up to $50,000.  The money is there.....are you ready to become a homeowner????
#MDPG2203558

BOWIE

15616 EVERGLADE LANE 303

2 Beds

2 Baths

843 Sq.Ft.

$256,000

MLS#: MDPG2203558

Incredible value! Well maintained brick-front  townhouse in the Lake Arbor neighborhood featuring 3 bedrooms, 2.5 bathrooms, a wood-burning fireplace, eat-in kitchen, and fully finished walkout basement with a large storage area and rough-in for an additional full bathroom.
Major updates include a New roof, HVAC system, and water heater, all replaced in 2022. Neutral color painted throughout the house with newer carpet on the upper two levels.
Premium lot backing to trees for additional privacy. Includes 2 assigned parking spaces with plenty of additional guest parking. 
Conveniently located near shopping, dining, schools, public transportation, Metro access, and major commuter routes including I-495 and Route 50.
#MDPG2204422

BOWIE

936 LAKE OVERLOOK DRIVE

3 Beds

2 Baths

1,320 Sq.Ft.

$325,000

MLS#: MDPG2204422

 - property

Send a message

Message successfully sent.

Your message

What is 3 + 4 ?

Reason for contacting?

I agree to receive email communication and understand I can unsubscribe at any time.

I agree to be contacted by Charis Realty Group - Christine Issler, Broker via call, email, and text for real estate services. To opt out, you can reply 'stop' at any time or reply 'help' for assistance. You can also click the unsubscribe link in the emails. Message and data rates may apply. Message frequency may vary. Privacy Policy

Sign Out

Virtual Assistant

Would you like to take the next step with this property? We can help you schedule a showing or virtual tour, or send you more details.

Yes, I would like more information.

Thank You for Your Reply, One of Our Agents will contact you as soon as possible

No, maybe later.

Thank you, you can always contact me via email, phone number or through the contact form.

Realhub AI

Lucy - Your AI-Powered Realtor

Update Your Temporary Password

Personalize your search

Enter your email and we'll notify you immediately when new listings match what you're looking for.

or enter email address

Already have an account ? Login here

Continue your home search

I agree to receive communications and understand I can unsubscribe at any time.

I agree to be contacted by Charis Realty Group - Christine Issler, Broker via call, email, and text for real estate services. To opt out, you can reply 'stop' at any time or reply 'help' for assistance. You can also click the unsubscribe link in the emails. Message and data rates may apply. Message frequency may vary. Privacy Policy

Already have an account ? Login here

We use cookies

We use cookies primarily for analytics to enhance your experience. By accepting, you agree to our use of these cookies. You can manage your preferences or learn more about our cookies policy.