
Property
Beds
3
Full Baths
3
1/2 Baths
None
Year Built
2009
Sq.Footage
2,118
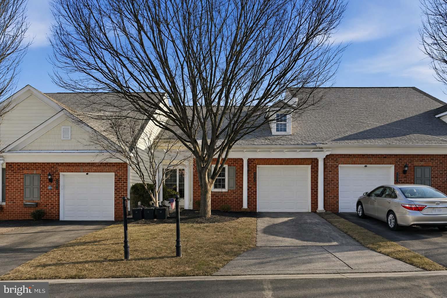
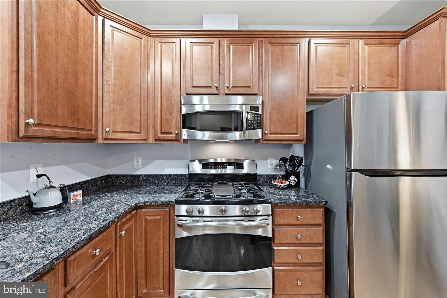
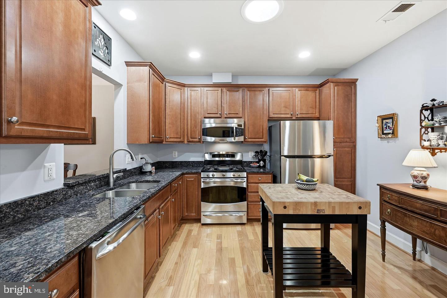
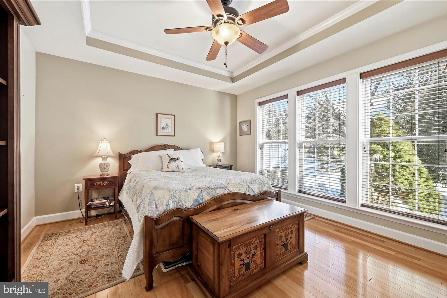
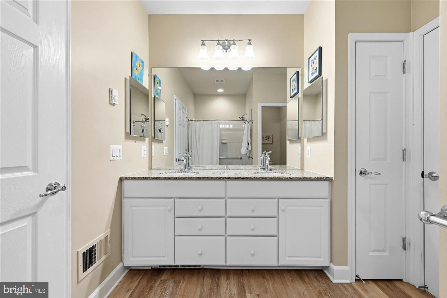
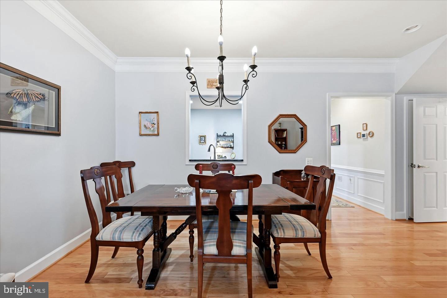
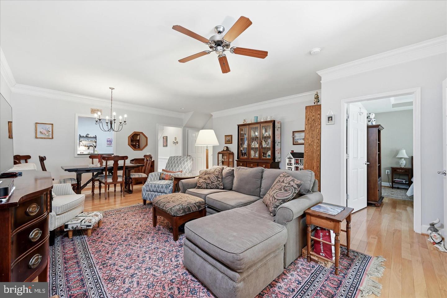
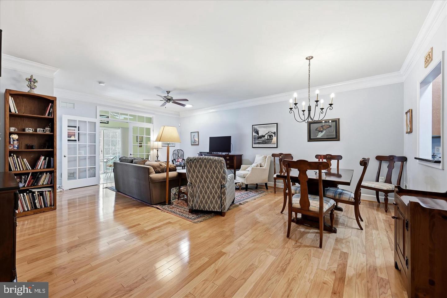
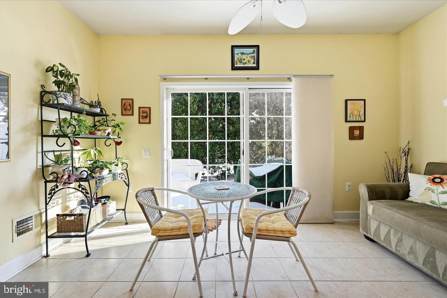
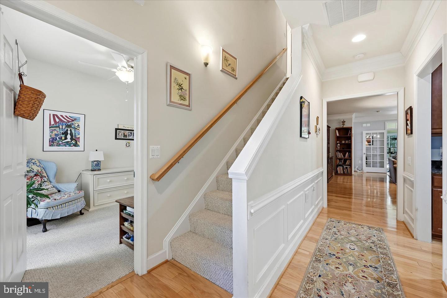
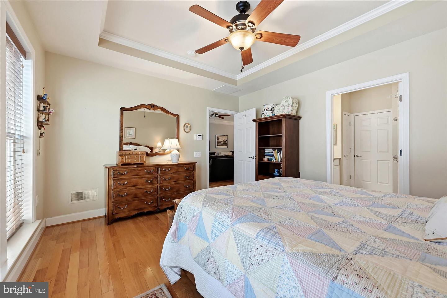
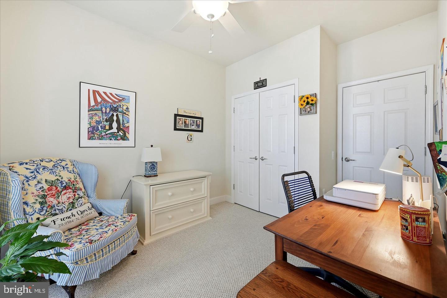
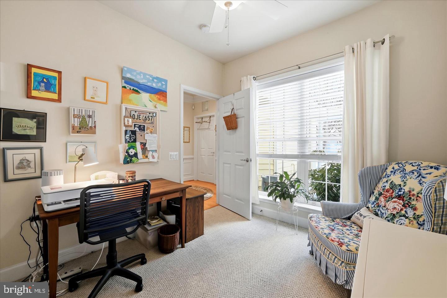
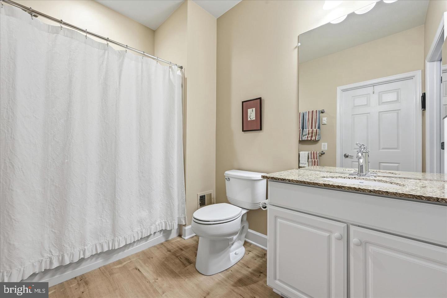
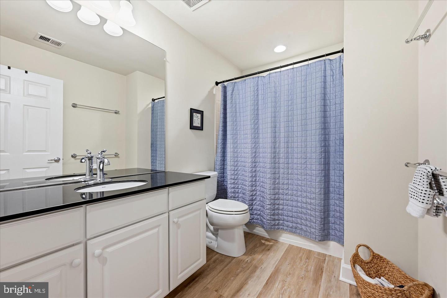
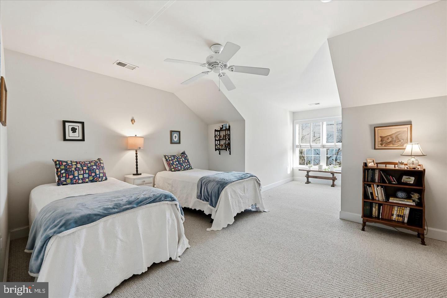
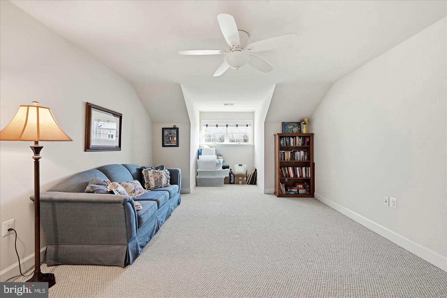
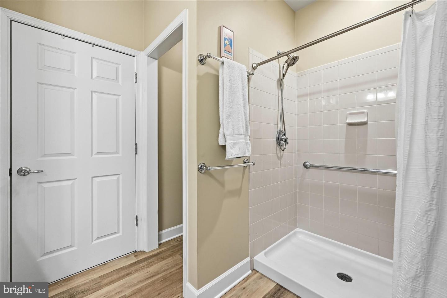
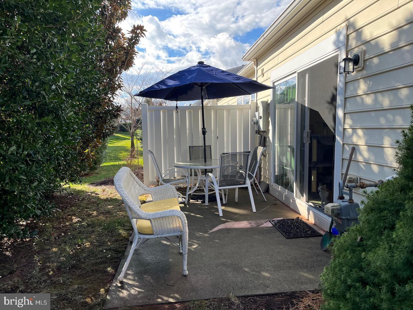
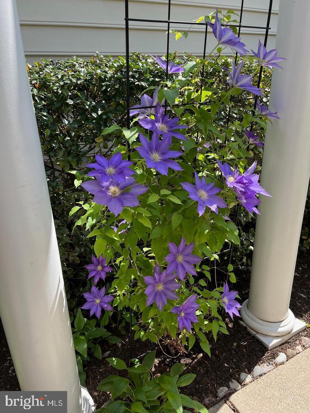
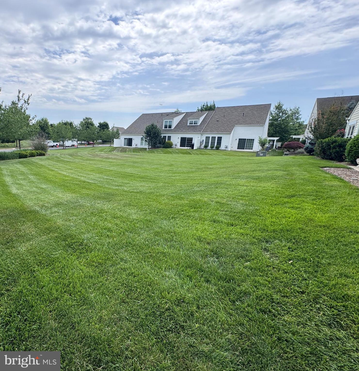
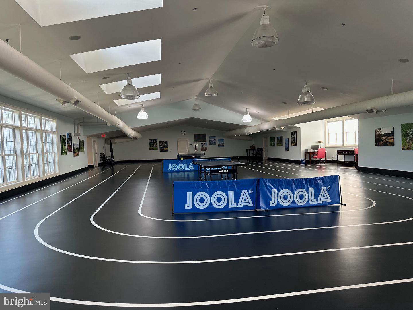
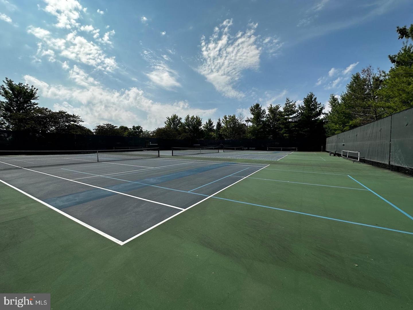
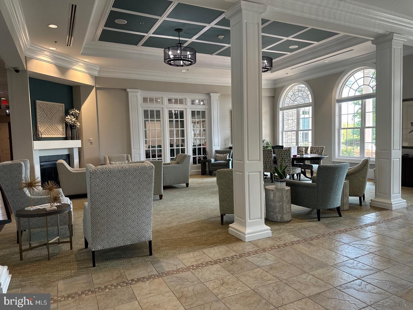
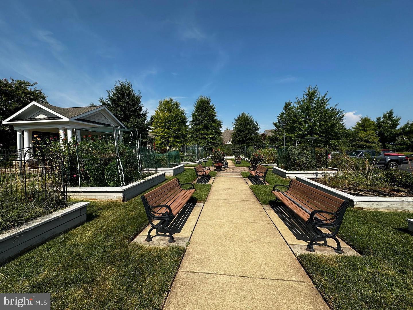
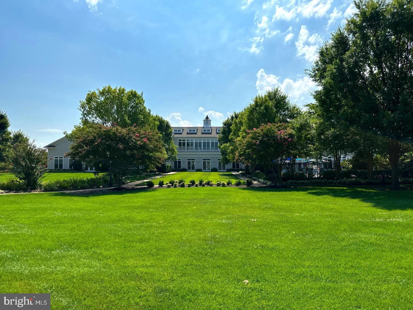
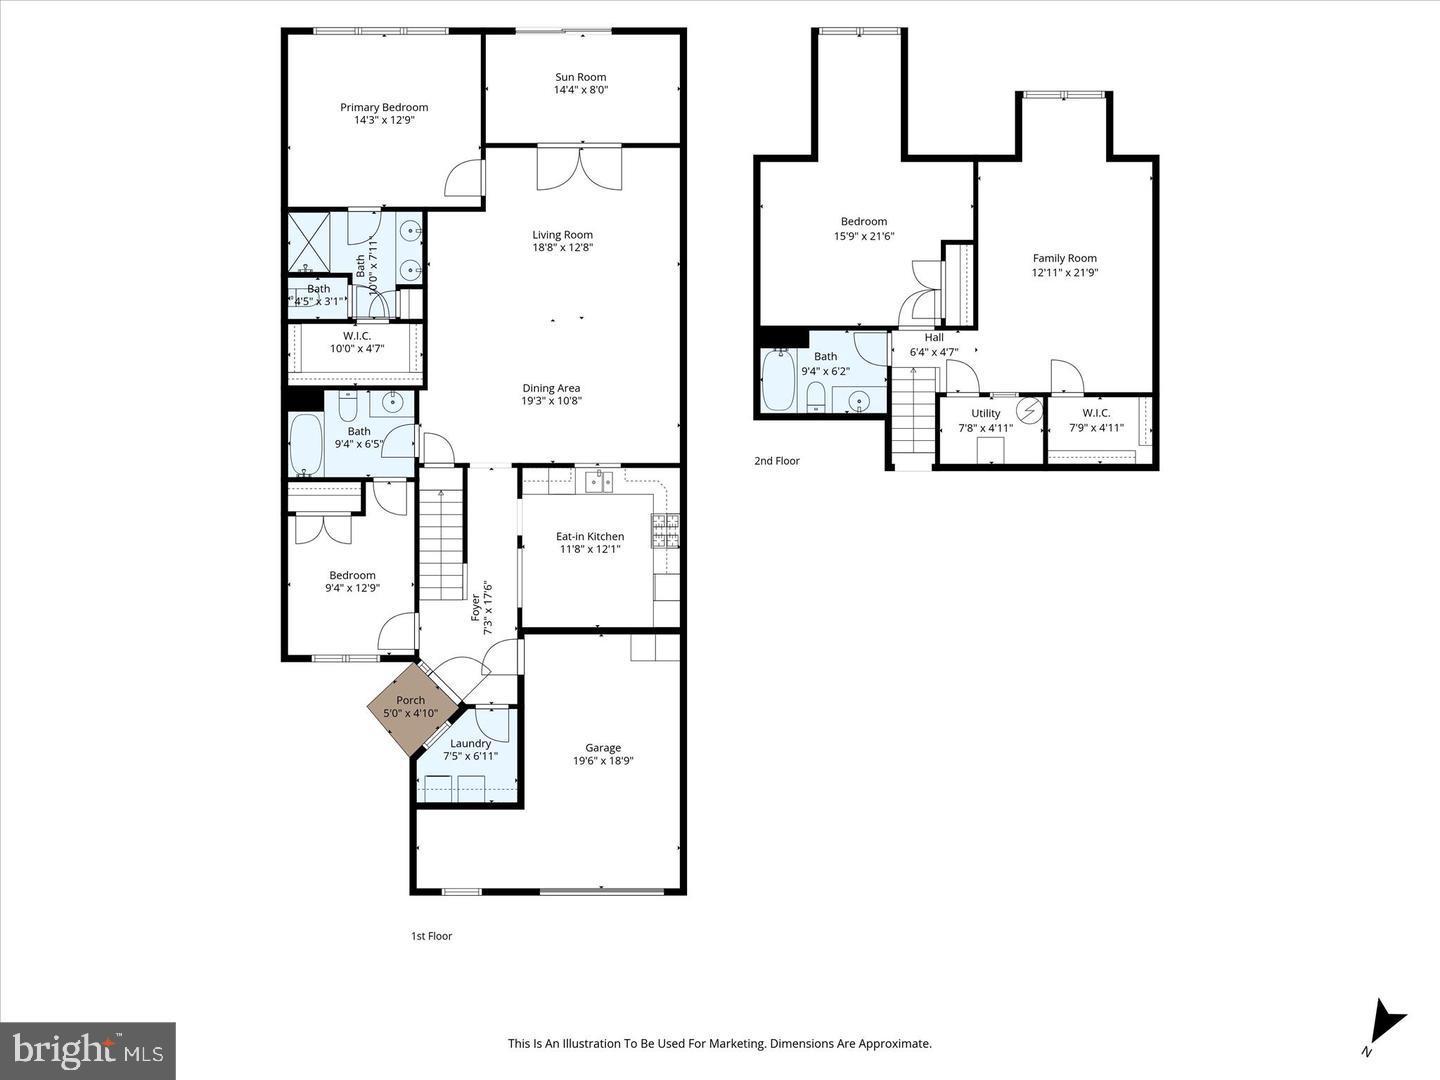
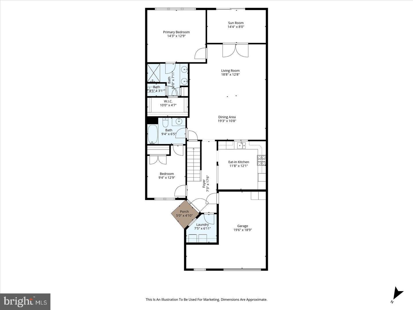
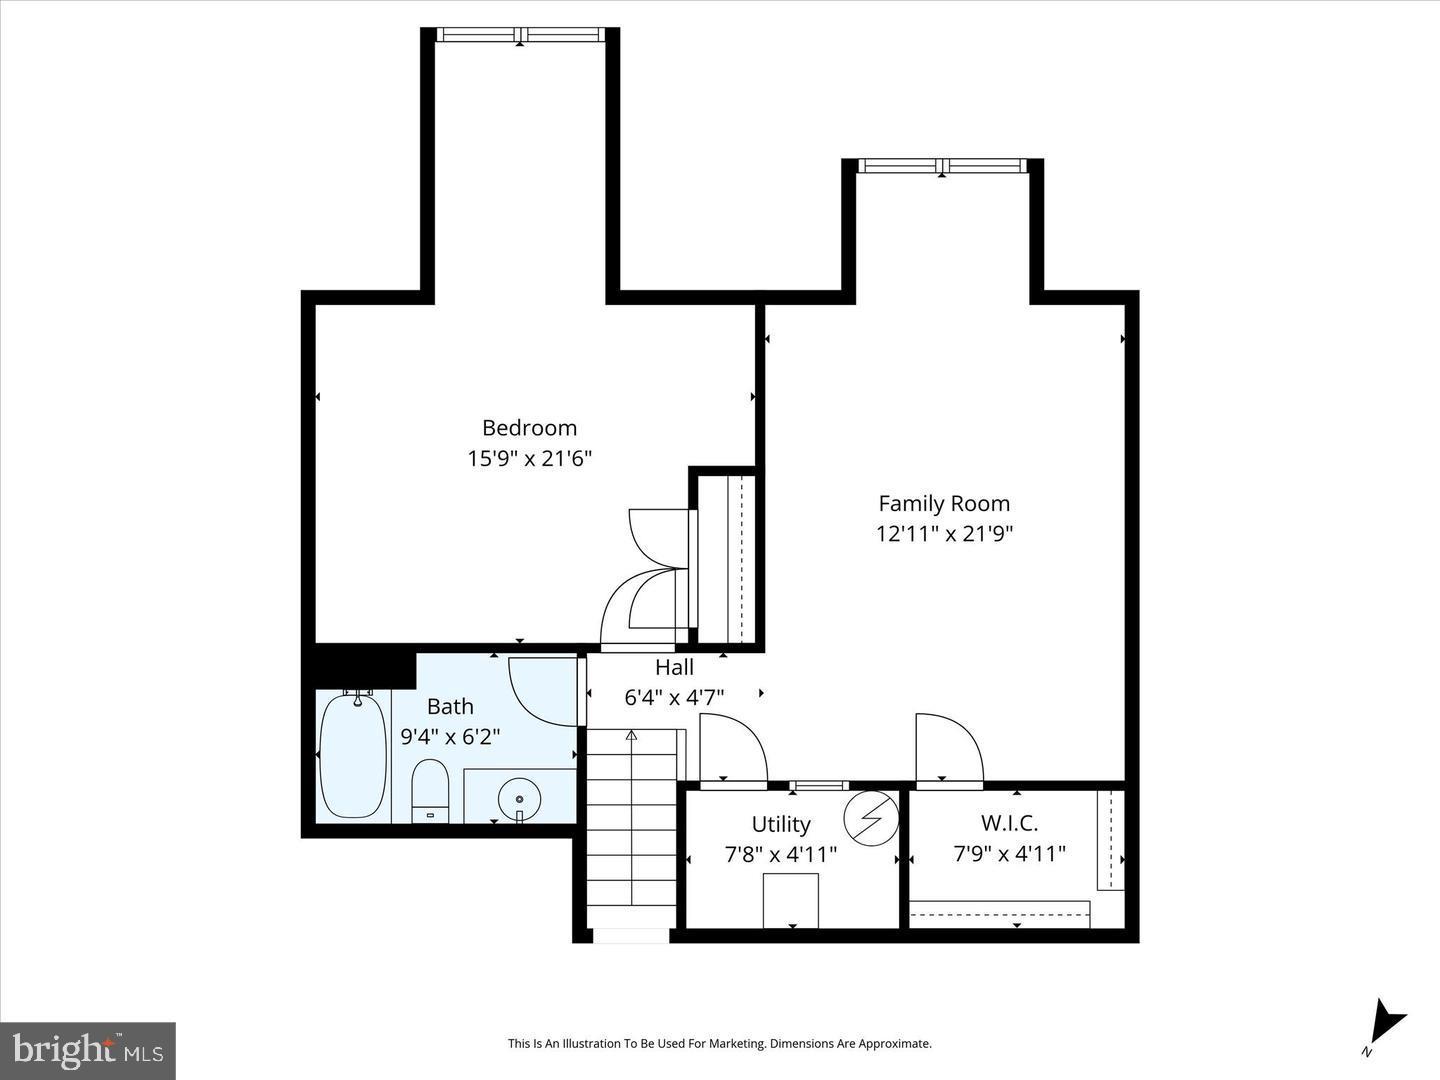
Highly sought-after Concord with Loft & Sunroom model in Potomac Green feels welcoming, bright, and effortlessly comfortable. Offering 3 bedrooms, 3 full bathrooms, and 2,118 square feet of thoughtfully designed living space, the home is perfectly suited for those who value main-level living with the flexibility to adapt the space to their lifestyle. Inside, the main level unfolds with hardwood flooring throughout the primary suite and living areas, accented by crown molding in the family and dining rooms that adds a refined yet relaxed feel. Natural light fills the home throughout the day, enhanced by two Solatube® diffused daylight systems that create an open, uplifting atmosphere. The kitchen, equipped with stainless steel appliances and a gas range, flows naturally into the dining and living spaces, making both everyday living and entertaining feel seamless. At the front of the home, a main-level bedroom offers excellent flexibility, easily serving as a guest suite or a private home office depending on your needs. With a full bathroom conveniently located on this level, the space works beautifully for visitors while remaining just as functional for those who prefer a dedicated workspace without giving up comfort or accessibility. The primary suite provides a peaceful retreat, featuring a tray ceiling, a spacious walk-in closet, and a well-appointed bath with a double-sink vanity. Just beyond the main living area, the sunroom offers a relaxing place to unwind year-round and opens to a private rear patio, thoughtfully screened by mature bushes that create a sense of privacy and calm. Upstairs, the loft provides additional flexibility—ideal for hobbies, reading, or a second office—along with an additional bedroom and full bath that make overnight guests feel right at home. An oversized one-car garage adds everyday convenience with valuable extra storage space. Recent updates include a new HVAC system installed in 2022 with a whole-home humidifier and a water heater replaced in 2023, reflecting the care and attention given to the home. Life in Potomac Green extends well beyond the front door. Residents enjoy a vibrant, resort-style setting with a beautifully appointed clubhouse, indoor and outdoor pools, indoor track, lending library, scenic walking paths, shared gardening plots, and a wide range of outdoor amenities including pickleball courts, tennis courts, and bocce courts. A full calendar of activities and social events, guided by a dedicated lifestyle director, makes it easy to stay active and connected. Convenient access to shopping, dining, medical facilities, INOVA Loudoun Hospital, the Silver Line Metro, and Dulles International Airport completes the experience. This is more than a home—it’s a lifestyle designed to be enjoyed every day.
Features & Amenities
Interior
-
Other Interior Features
Ceiling Fan(s), Recessed Lighting
-
Total Bedrooms
3
-
Bathrooms
3
-
Above Grade Finished Area
2118.0
-
Basement YN
NO
-
Cooling YN
YES
-
Cooling
Central Air, Ceiling Fan(s), Electric
-
Fireplace YN
NO
-
Heating YN
YES
-
Heating
Exhaust Fan, Natural Gas, Central
-
Main Level Bedrooms
2
-
Pet friendly
Yes
Exterior
-
Garage
Yes
-
Garage spaces
1
-
Construction Materials
Brick, Vinyl Siding
-
Parking
Garage Door Opener, Asphalt, Garage, Driveway, Inside Entrance, Attached
-
Patio and Porch Features
Patio
-
Pool
Yes
-
Pool Features
Community
-
Waterfront YN
NO
-
View
Garden
Area & Lot
-
Lot Size(acres)
0.08
-
Lot Size(square feet)
3485.0
-
Property Type
Residential
-
Property Sub Type
Townhouse
-
Architectural Style
Other
Price
-
Sales Price
$709,000
-
Tax Amount
$5,368
-
Sq. Footage
2, 118
-
Price/SqFt
$334
HOA
-
Association
YES
-
Association Fee
$323
-
Association Fee Frequency
Monthly
-
Association Fee Includes
N/A
School District
-
Elementary School
N/A
-
Middle School
N/A
-
High School
N/A
Property Features
-
New Construction
NO
-
Accessibility Features
Grip-Accessible Features
-
Association Amenities
Clubhouse, Fitness Center, Party Room, Tennis Court(s), Meeting Room, Gated
-
Foundation Details
Slab
-
Senior Community YN
YES
-
Sewer
Public Sewer
-
Tax Lot
533
-
Water Source
Public
Schedule a Showing
Showing scheduled successfully.
Mortgage calculator
Estimate your monthly mortgage payment, including the principal and interest, property taxes, and HOA. Adjust the values to generate a more accurate rate.
Your payment
Principal and Interest:
$
Property taxes:
$
HOA fees:
$
Total loan payment:
$
Total interest amount:
$
Location
County
LOUDOUN
Elementary School
Middle School
High School
Listing Courtesy of Louis Casciano II , Real Broker, LLC
RealHub Information is provided exclusively for consumers' personal, non-commercial use, and it may not be used for any purpose other than to identify prospective properties consumers may be interested in purchasing. All information deemed reliable but not guaranteed and should be independently verified. All properties are subject to prior sale, change or withdrawal. RealHub website owner shall not be responsible for any typographical errors, misinformation, misprints and shall be held totally harmless.

Graphic Designer
Julie DeGiorgio
Call Julie today to schedule a private showing.

* Listings on this website come from the FMLS IDX Compilation and may be held by brokerage firms other than the owner of this website. The listing brokerage is identified in any listing details. Information is deemed reliable but is not guaranteed. If you believe any FMLS listing contains material that infringes your copyrighted work please click here to review our DMCA policy and learn how to submit a takedown request.© 2024 FMLS.
Related Properties
ASHBURN
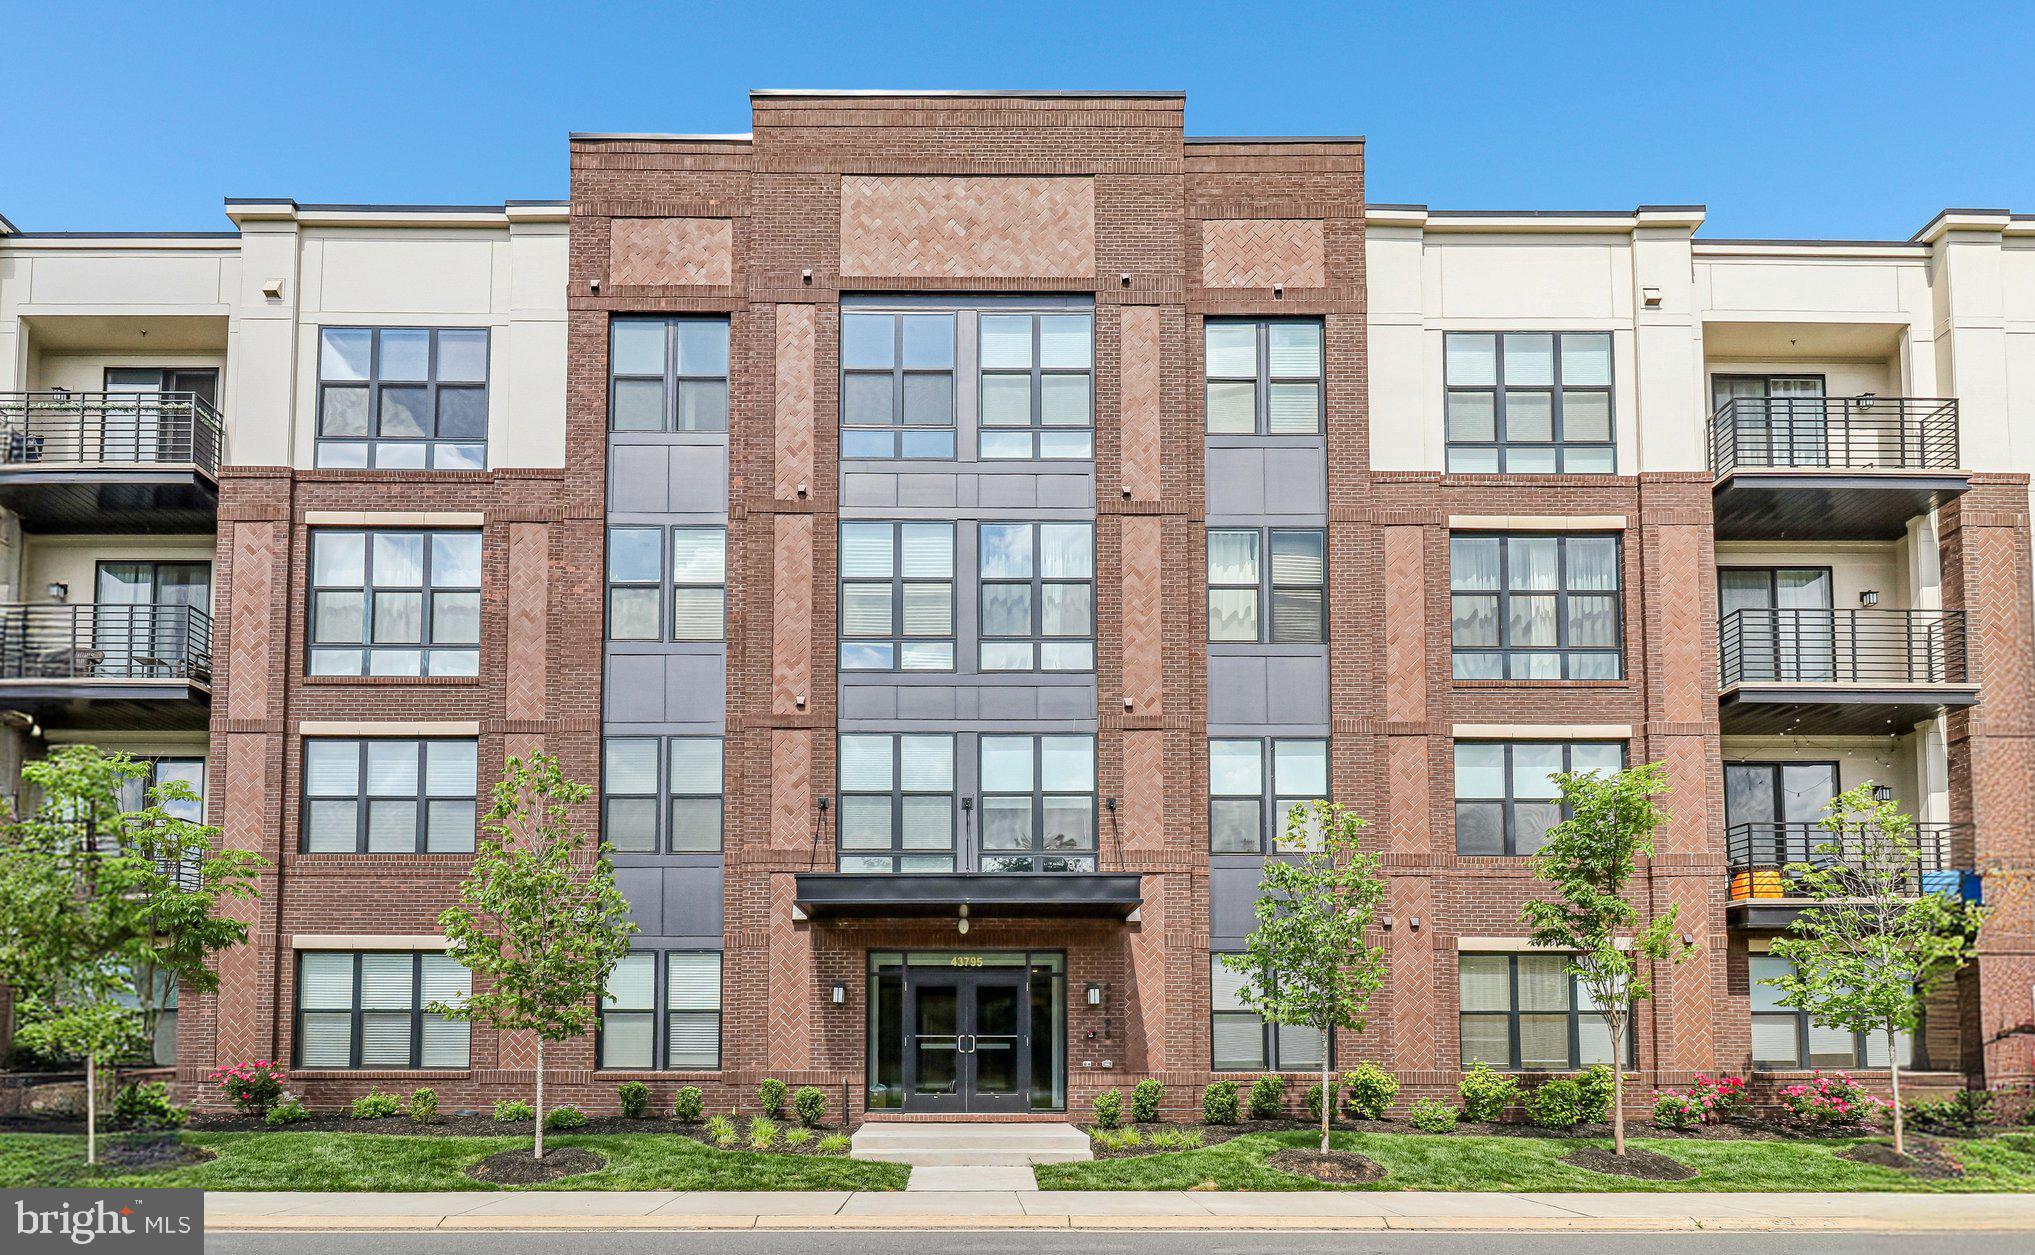
43795 TRANSIT SQUARE 202
2 Beds
2 Baths
1,807 Sq.Ft.
$595,000
MLS#: VALO2127872
ASHBURN
43196 WHELPLEHILL TERRACE
4 Beds
3 Baths
2,614 Sq.Ft.
$730,000
MLS#: VALO2127104
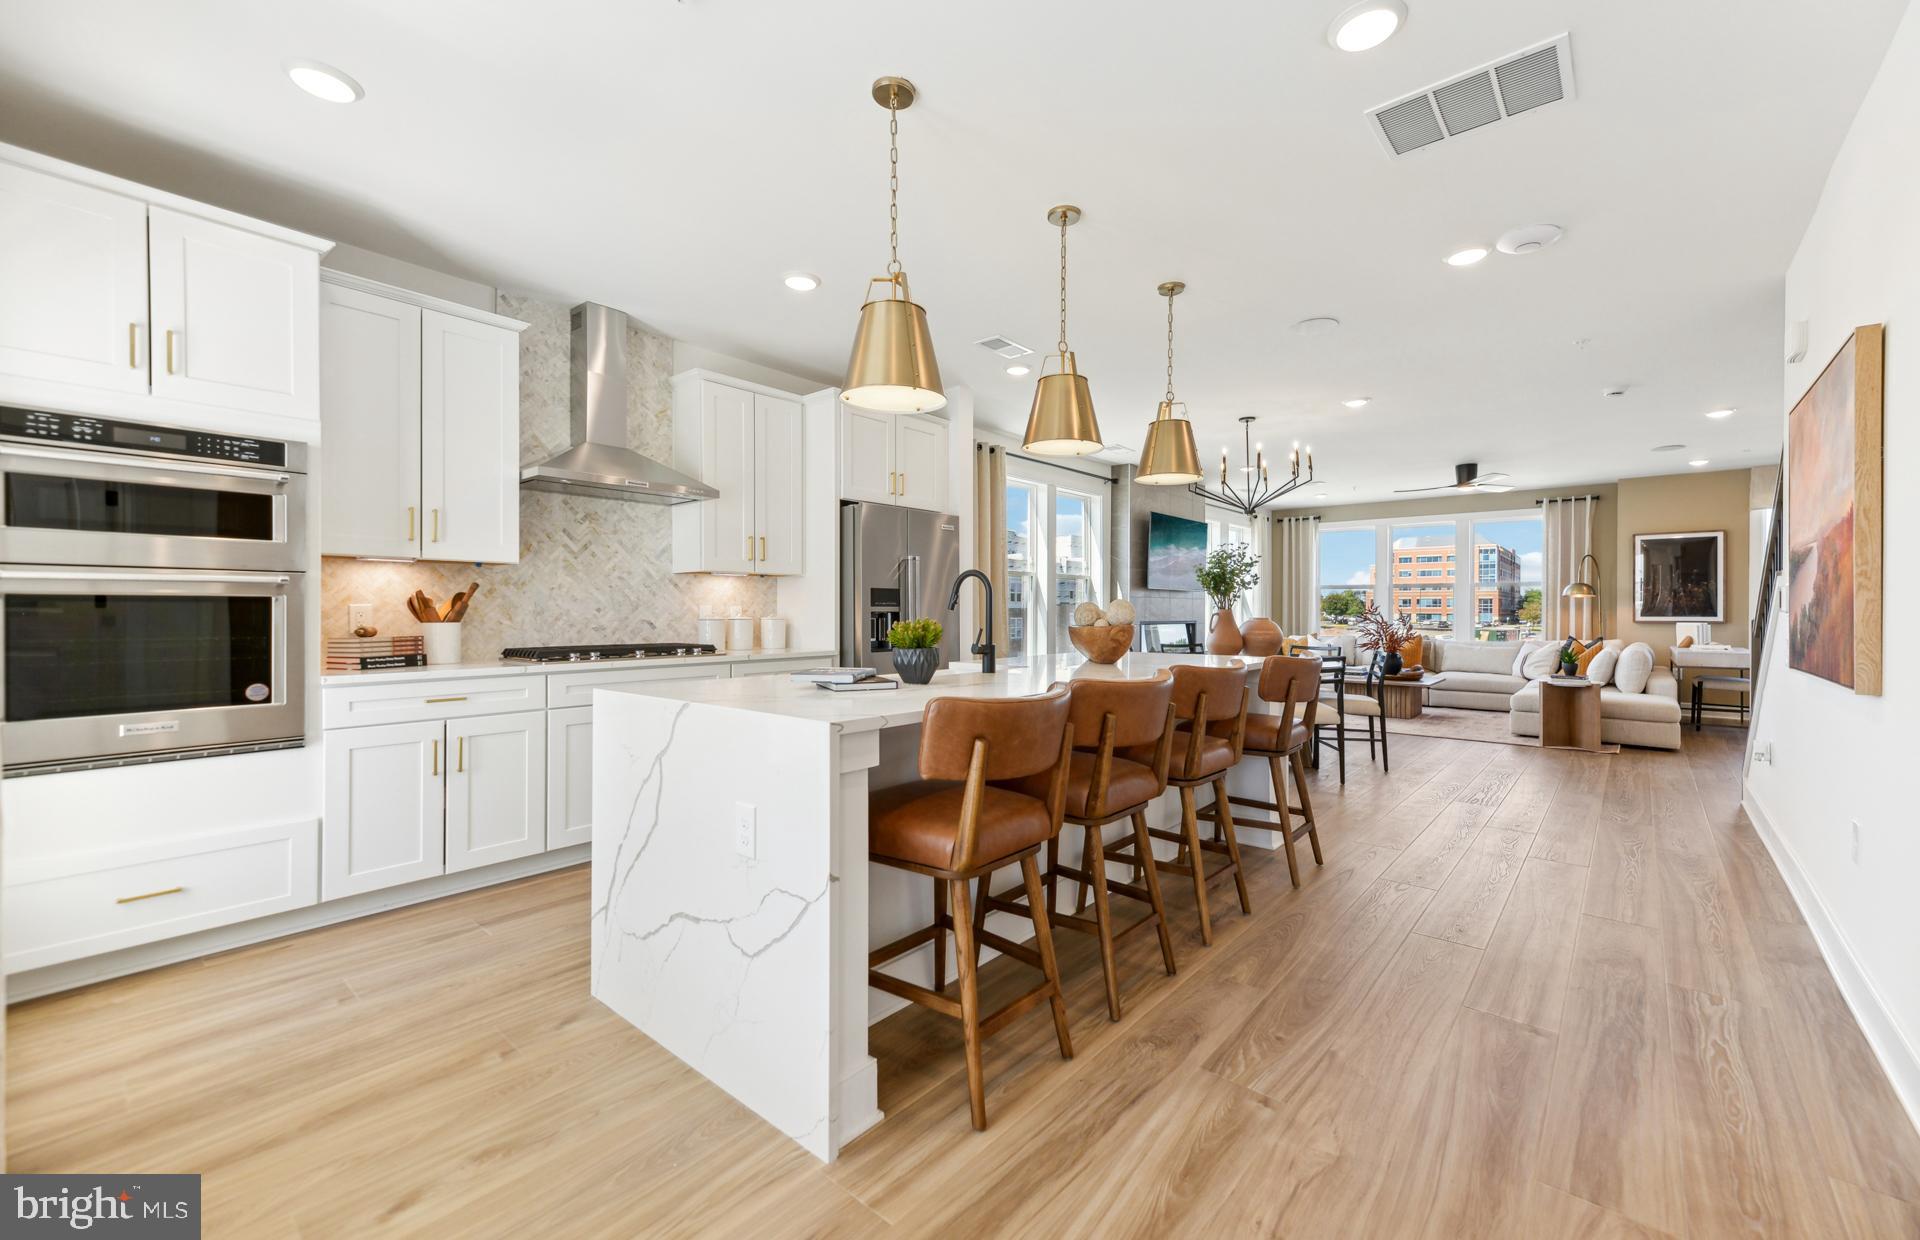
ASHBURN
43763 ORCHID DOVE TERRACE
3 Beds
2 Baths
2,548 Sq.Ft.
$801,175
MLS#: VALO2127178
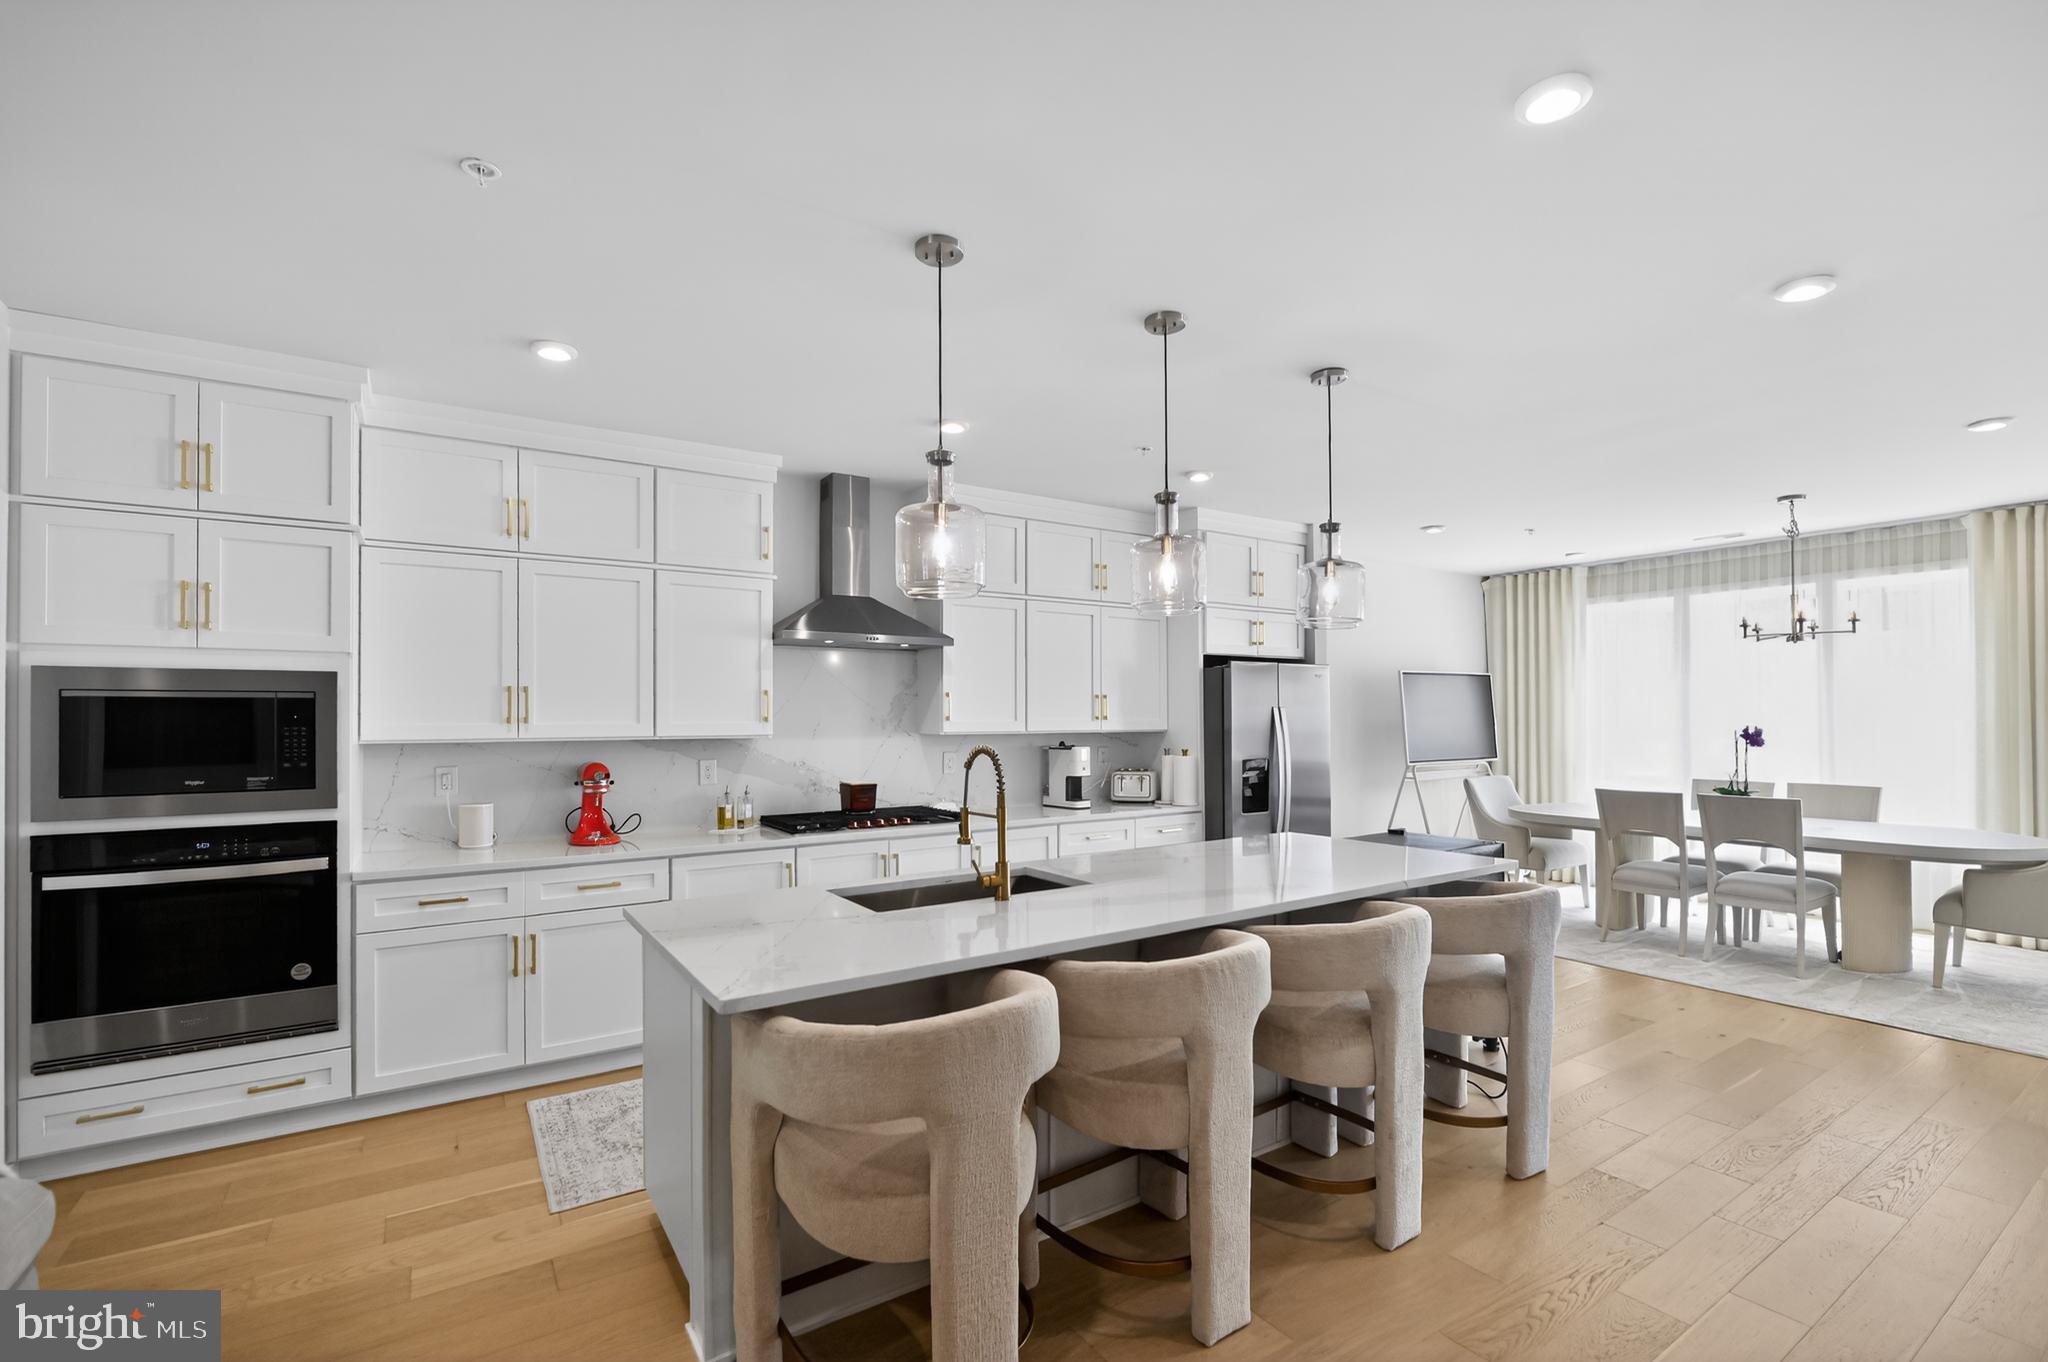
ASHBURN
43498 MADISON SPRINGS TERRACE
3 Beds
2 Baths
2,662 Sq.Ft.
$729,000
MLS#: VALO2127808
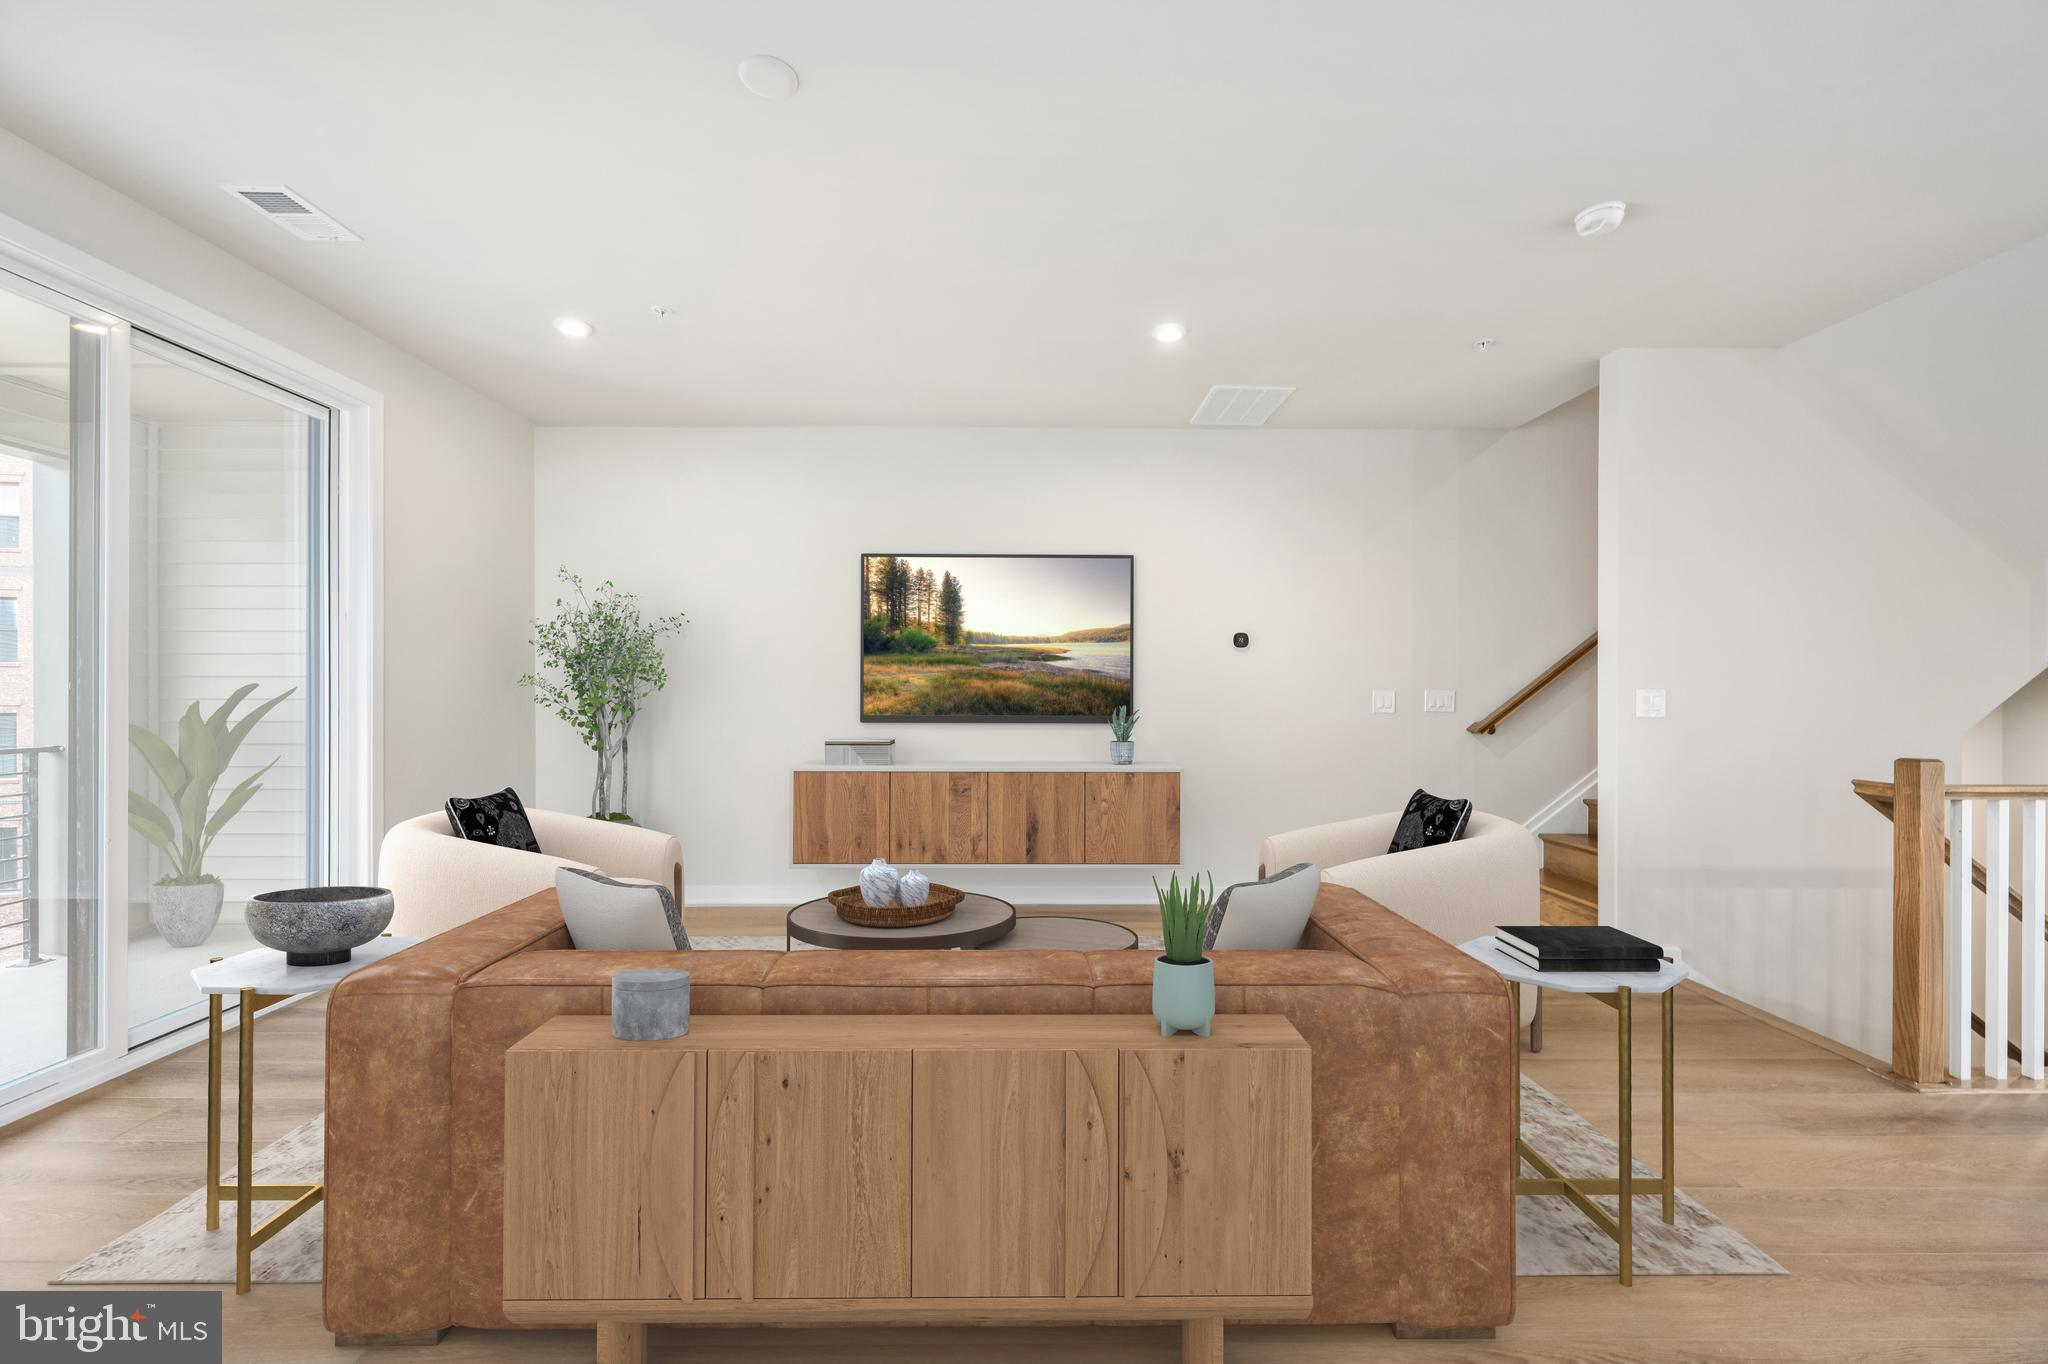
ASHBURN
43492 JEFFERSON PARK STREET
3 Beds
2 Baths
2,500 Sq.Ft.
$731,000
MLS#: VALO2129276
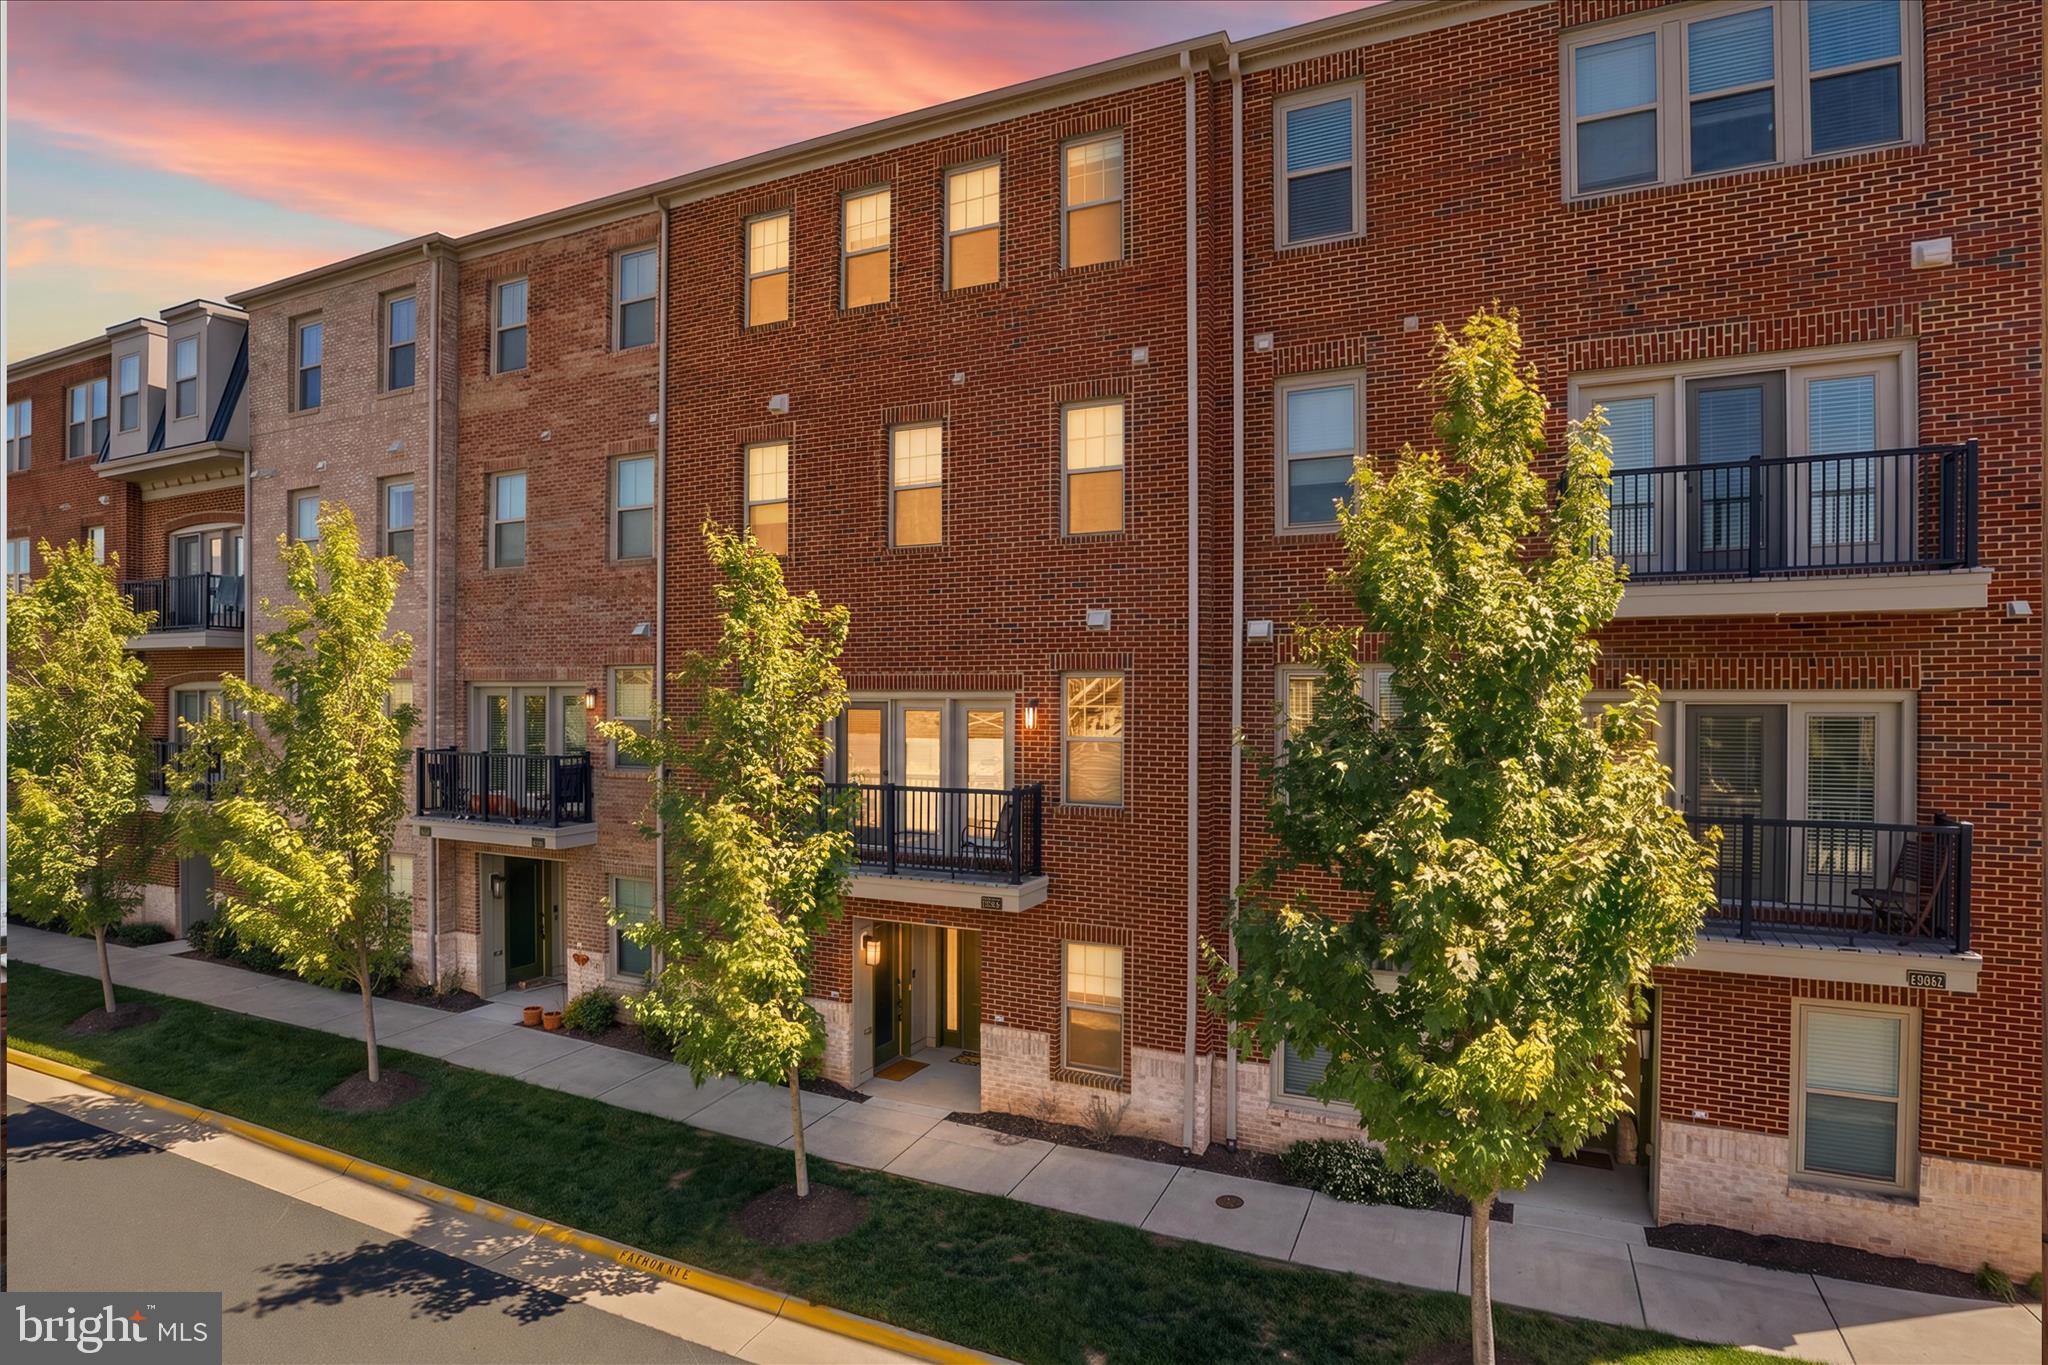
ASHBURN
42851 LITTLEHALES TERRACE
3 Beds
2 Baths
2,492 Sq.Ft.
$574,900
MLS#: VALO2126846
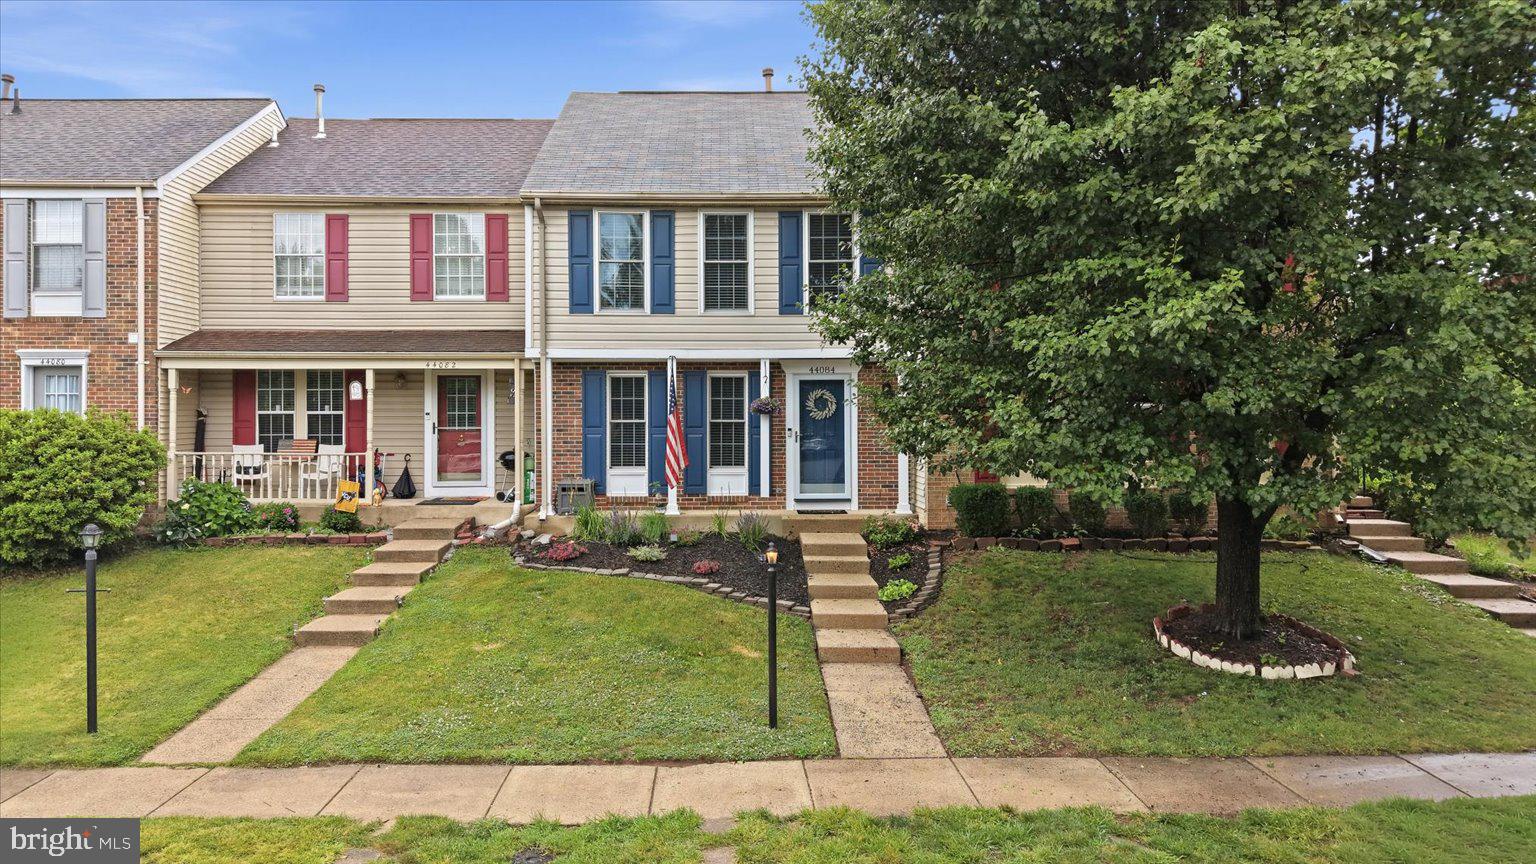
ASHBURN
44084 FERNCLIFF TERRACE
3 Beds
3 Baths
1,800 Sq.Ft.
$579,000
MLS#: VALO2128822
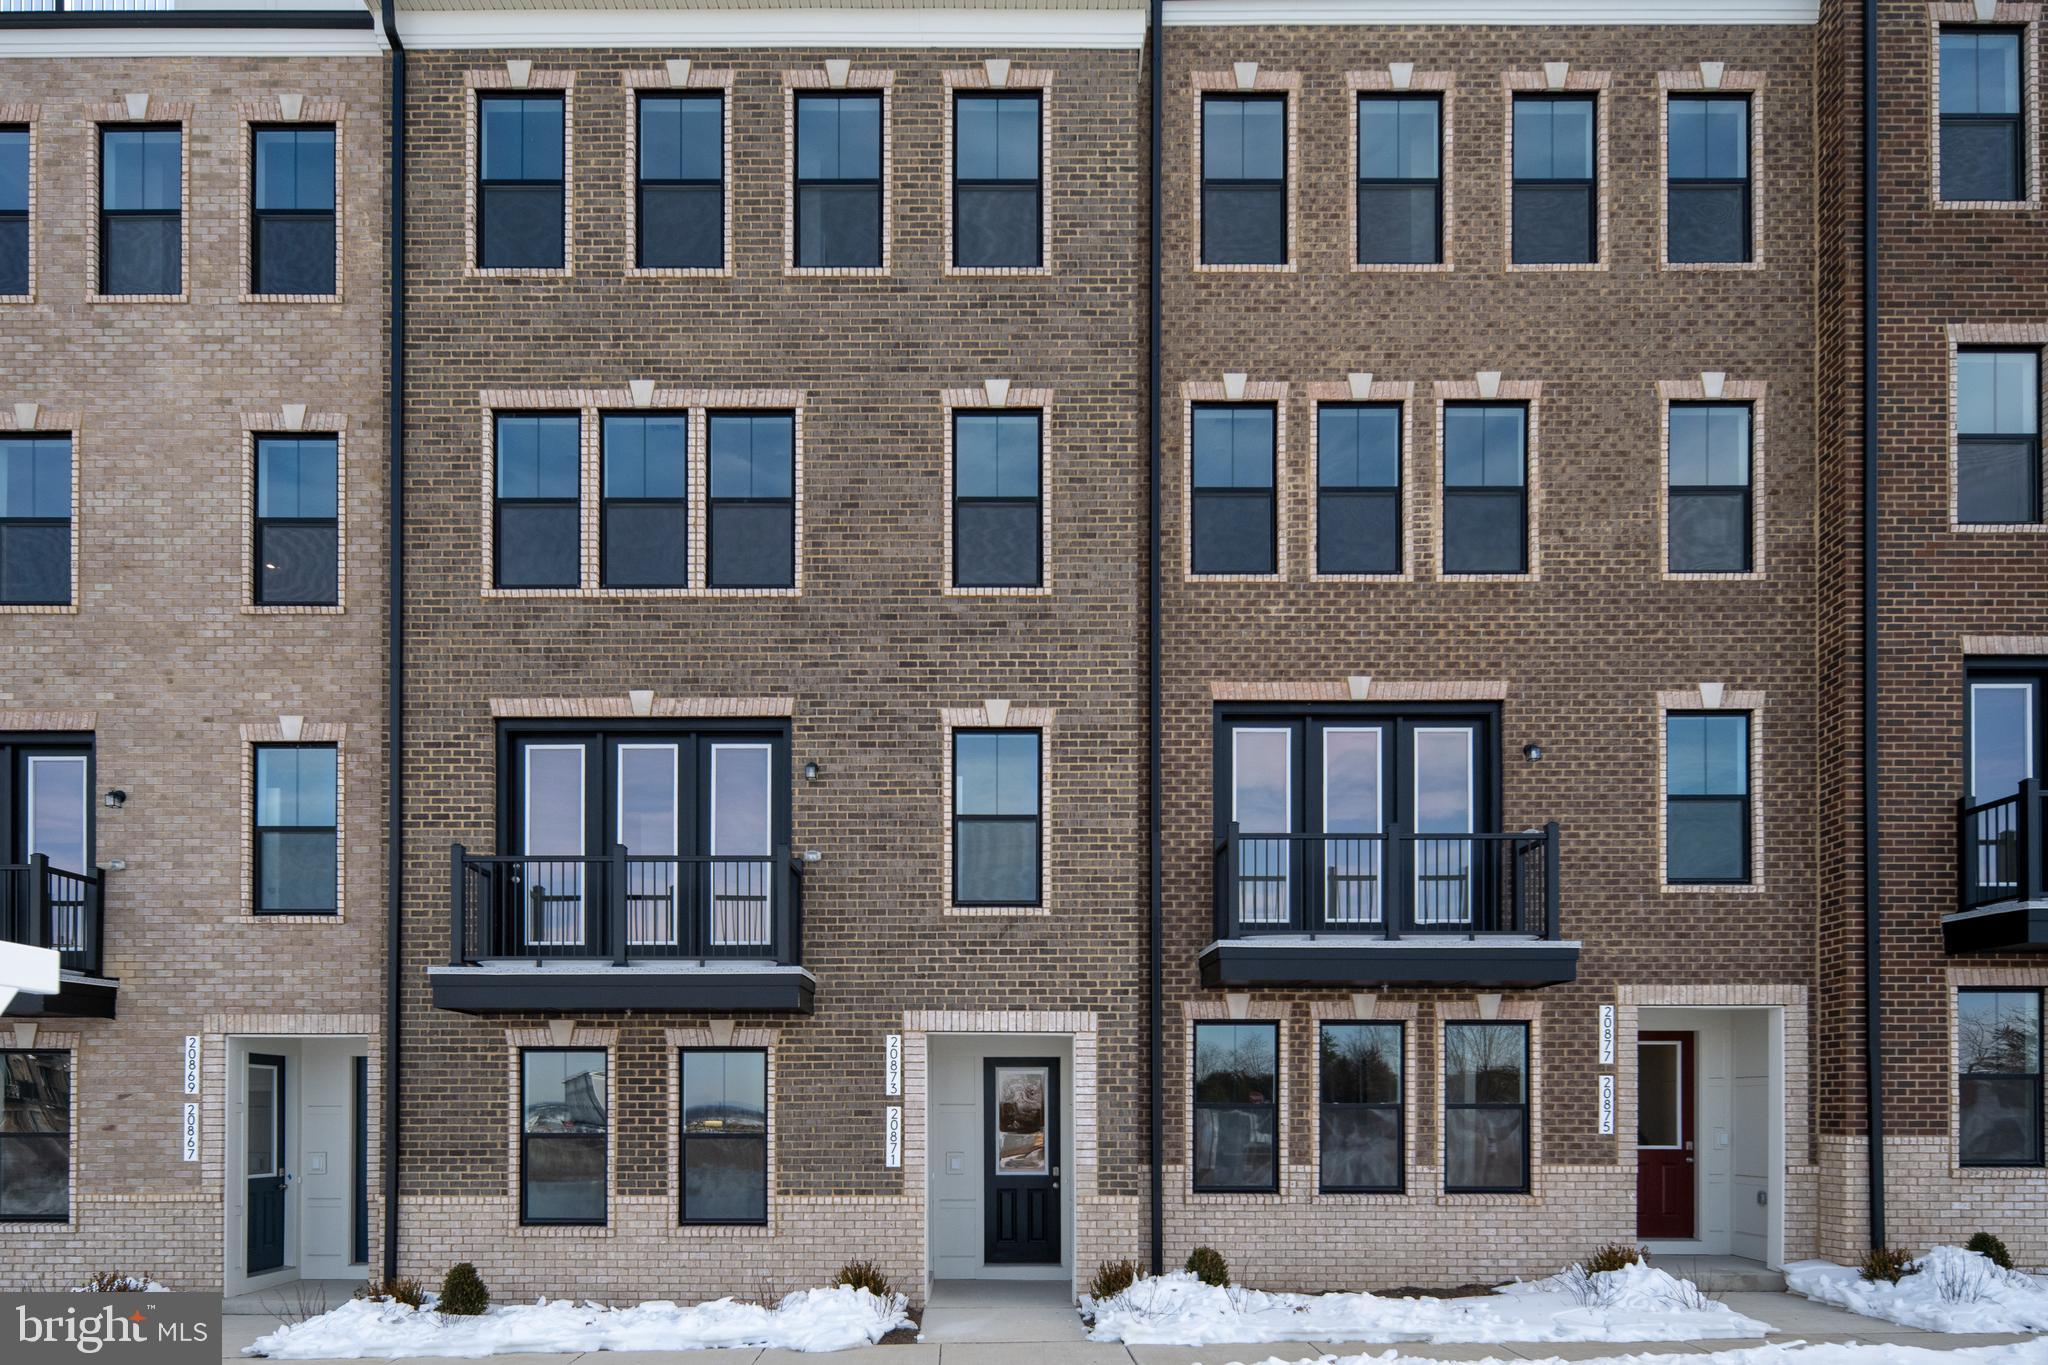
ASHBURN
20873 MURRY FALLS TERRACE
3 Beds
2 Baths
2,237 Sq.Ft.
$649,900
MLS#: VALO2105008
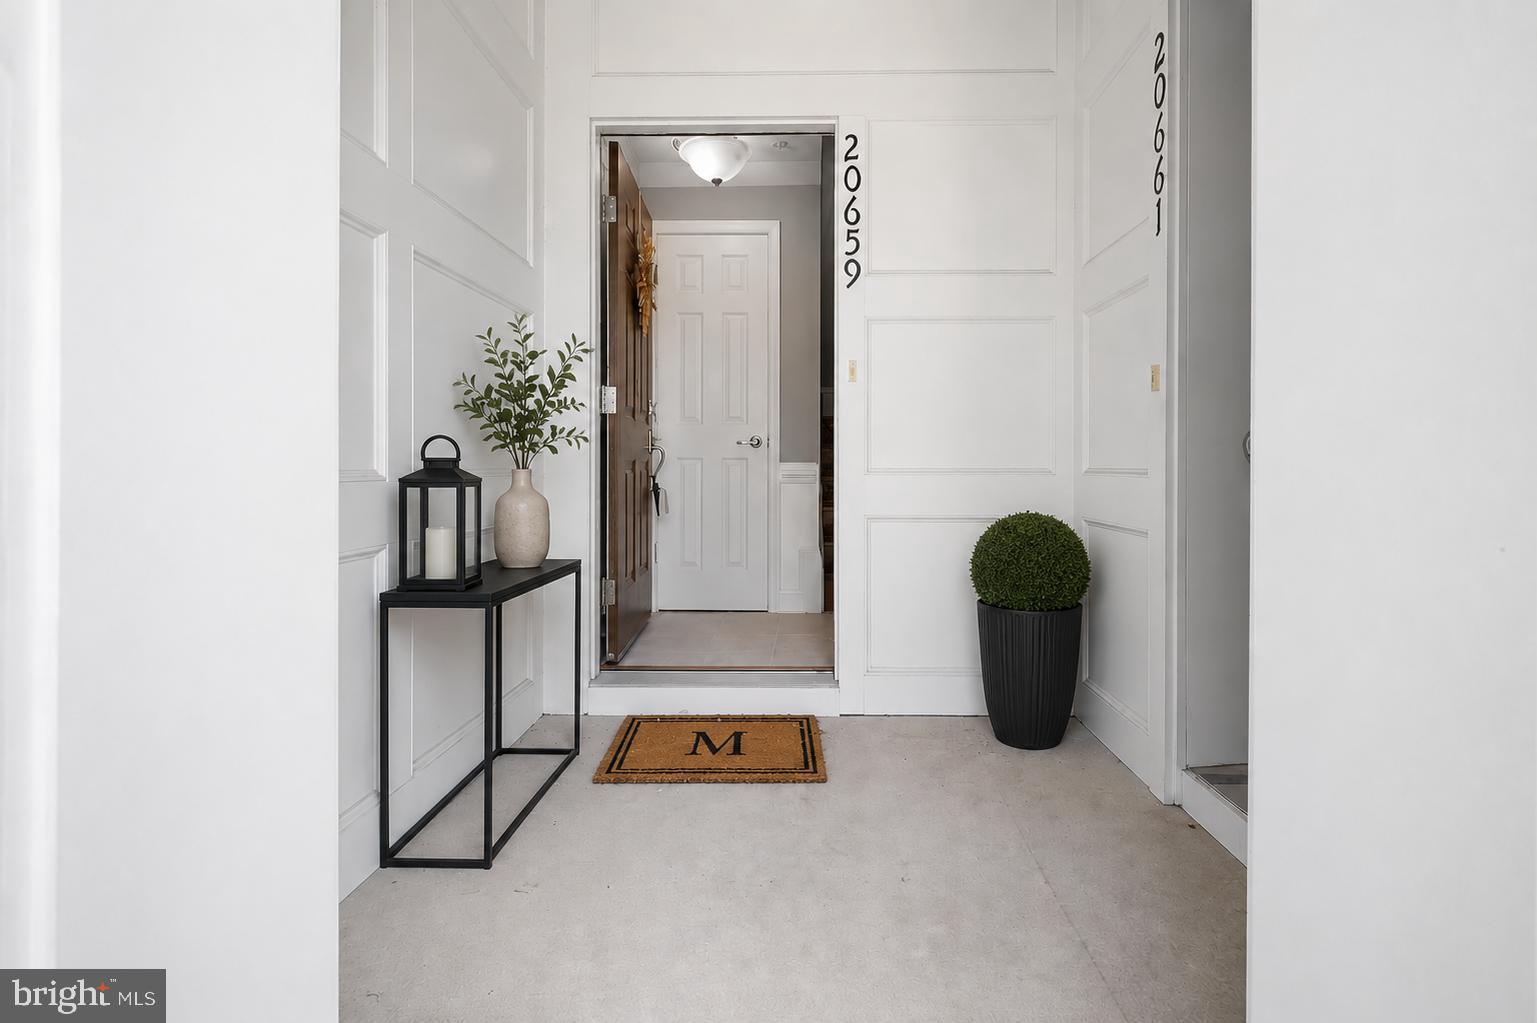
ASHBURN
20659 SIBBALD SQUARE
3 Beds
2 Baths
2,600 Sq.Ft.
$580,000
MLS#: VALO2129352
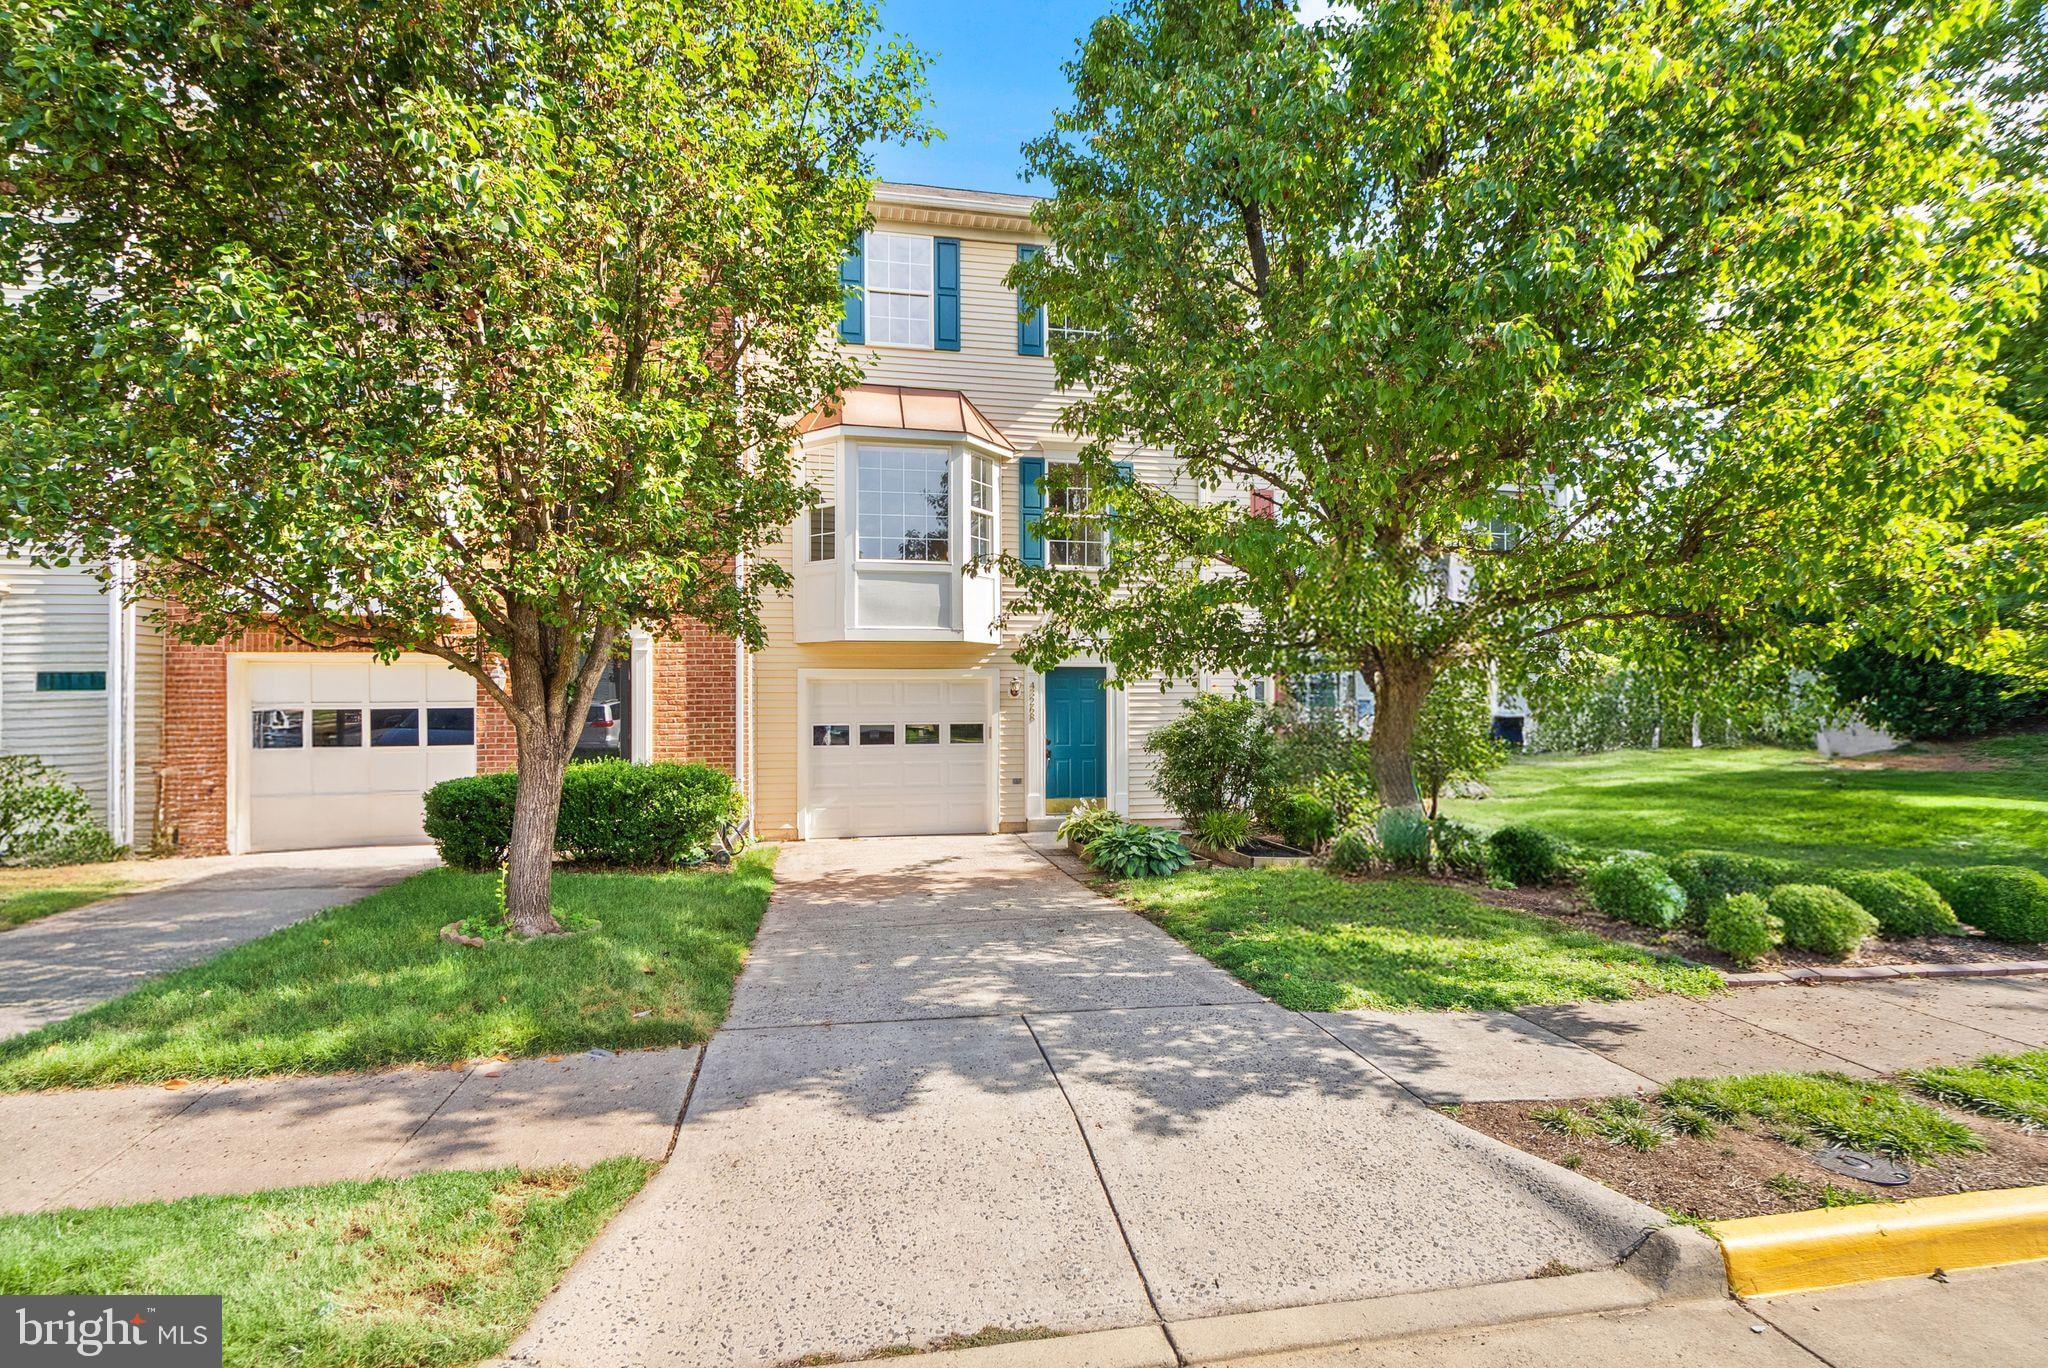
ASHBURN
43268 CLEARNIGHT TERRACE
3 Beds
2 Baths
1,846 Sq.Ft.
$625,000
MLS#: VALO2129650
.png)