
Traditional
4435 CATHEDRAL AVENUE NW
WASHINGTON, DC 20016
MLS#: DCDC2111072
$5,100,000


Property
Beds
6
Full Baths
7
1/2 Baths
1
Year Built
1927
Sq.Footage
6,545
This stately 1927 Georgian Revival is located on a highly desirable street in the sought-after Wesley Heights neighborhood. The beautiful house is set back from the street behind a row of manicured hedges, providing wonderful privacy. The impressive home sits on over half an acre lot, with beautifully designed gardens and a pool. The charming interior features generously proportioned entertaining rooms, as well comfortable family living spaces, professionally designed by William Hodgins. The elegant rooms are light-filled, with an abundance of natural sunlight coming from large windows throughout. There is also the added convenience of an elevator to three floors. The magnificent reception foyer features handsome moldings and cornices, as well as intricately detailed wood floors. The entry foyer seamlessly transitions to the sophisticated living room, which offers a lovely central fireplace with an eighteenth-century French limestone mantle, attractive arched transom windows, and French doors to the terrace. The neighboring dining room, which can also be accessed from the reception foyer, is exceptionally scaled and enhanced with thick crown moldings. The dining room provides direct access to the enchanting sunroom, which provides a garden ambiance and is fully windowed on three sides, affording stunning views of the rear garden and lovely water feature. The gourmet kitchen offers a large center island with a breakfast bar, abundant cabinetry storage, and a Viking six-burner range. There is also an elegant library on this floor, which has an additional fireplace and a convenient powder room. Completing the main level is a side entrance that provides access to a bedroom suite, nanny’s bedroom, the one-car garage, and the lower level. The second level has three bedrooms and three full bathrooms, including the gracious primary suite. The primary bedroom is well-appointed with a private balcony, en-suite bathroom, and a generous walk-in closet. There is also an adjoining sitting room, complemented with a fireplace and built-in bookshelves. The two additional bedrooms on this floor are both spacious and have en-suite bathrooms. The third floor provides a large open flexible-use space with an impressive roof deck. The room is currently being used as a bedroom, providing a large walk-in dressing room and an updated full bathroom. The lower level has a family room with built-ins, a secondary kitchenette with a breakfast bar, multiple large storage rooms, a sizable laundry room with a utility sink and storage, and a full bathroom with a frameless glass shower. This extraordinary residence is exceptional for entertaining with multiple terraced seating areas, a pool, water fountain feature, rear yard, mature trees, and lush professional landscaping. The house is within walking distance to neighborhood favorite restaurants, shops, and parks.
Features & Amenities
Interior
-
Total Bedrooms
6
-
Bathrooms
7
-
1/2 Bathrooms
1
-
Above Grade Finished Area
5425.0
-
Basement YN
YES
-
Cooling YN
YES
-
Cooling
Central Air, Electric
-
Fireplace YN
YES
-
Heating YN
YES
-
Heating
Natural Gas, Forced Air
-
Main Level Bedrooms
1
-
Pet friendly
N/A
Exterior
-
Garage
Yes
-
Garage spaces
1
-
Construction Materials
Brick
-
Parking
Garage, Driveway, Attached
-
Pool
Yes
-
Pool Features
Private
-
Waterfront YN
NO
Area & Lot
-
Lot Size(acres)
0.52
-
Lot Size(square feet)
22,500
-
Property Type
Residential
-
Property Sub Type
Single Family Residence
-
Architectural Style
Traditional
Price
-
Sales Price
$5,100,000
-
Tax Amount
$36,377
-
Financing Options
Cash
-
Sq. Footage
6,545
-
Price/SqFt
$779
HOA
-
Association
No
School District
-
Elementary School
N/A
-
Middle School
N/A
-
High School
N/A
Property Features
-
New Construction
NO
-
Accessibility Features
Accessible Elevator Installed
-
Foundation Details
Slab
-
Senior Community YN
NO
-
Sewer
Public Sewer
-
Water Source
Public
Schedule a Showing
Showing scheduled successfully.
Mortgage calculator
Estimate your monthly mortgage payment, including the principal and interest, property taxes, and HOA. Adjust the values to generate a more accurate rate.
Your payment
Principal and Interest:
$
Property taxes:
$
HOA fees:
$
Total loan payment:
$
Total interest amount:
$
Location
County
WASHINGTON
Elementary School
Middle School
High School
Listing Courtesy of Michael W Rankin, TTR Sotheby's International Realty
RealHub Information is provided exclusively for consumers' personal, non-commercial use, and it may not be used for any purpose other than to identify prospective properties consumers may be interested in purchasing. All information deemed reliable but not guaranteed and should be independently verified. All properties are subject to prior sale, change or withdrawal. RealHub website owner shall not be responsible for any typographical errors, misinformation, misprints and shall be held totally harmless.

Graphic Designer
Julie DeGiorgio
Call Julie today to schedule a private showing.

* Listings on this website come from the FMLS IDX Compilation and may be held by brokerage firms other than the owner of this website. The listing brokerage is identified in any listing details. Information is deemed reliable but is not guaranteed. If you believe any FMLS listing contains material that infringes your copyrighted work please click here to review our DMCA policy and learn how to submit a takedown request.© 2024 FMLS.
Related Properties
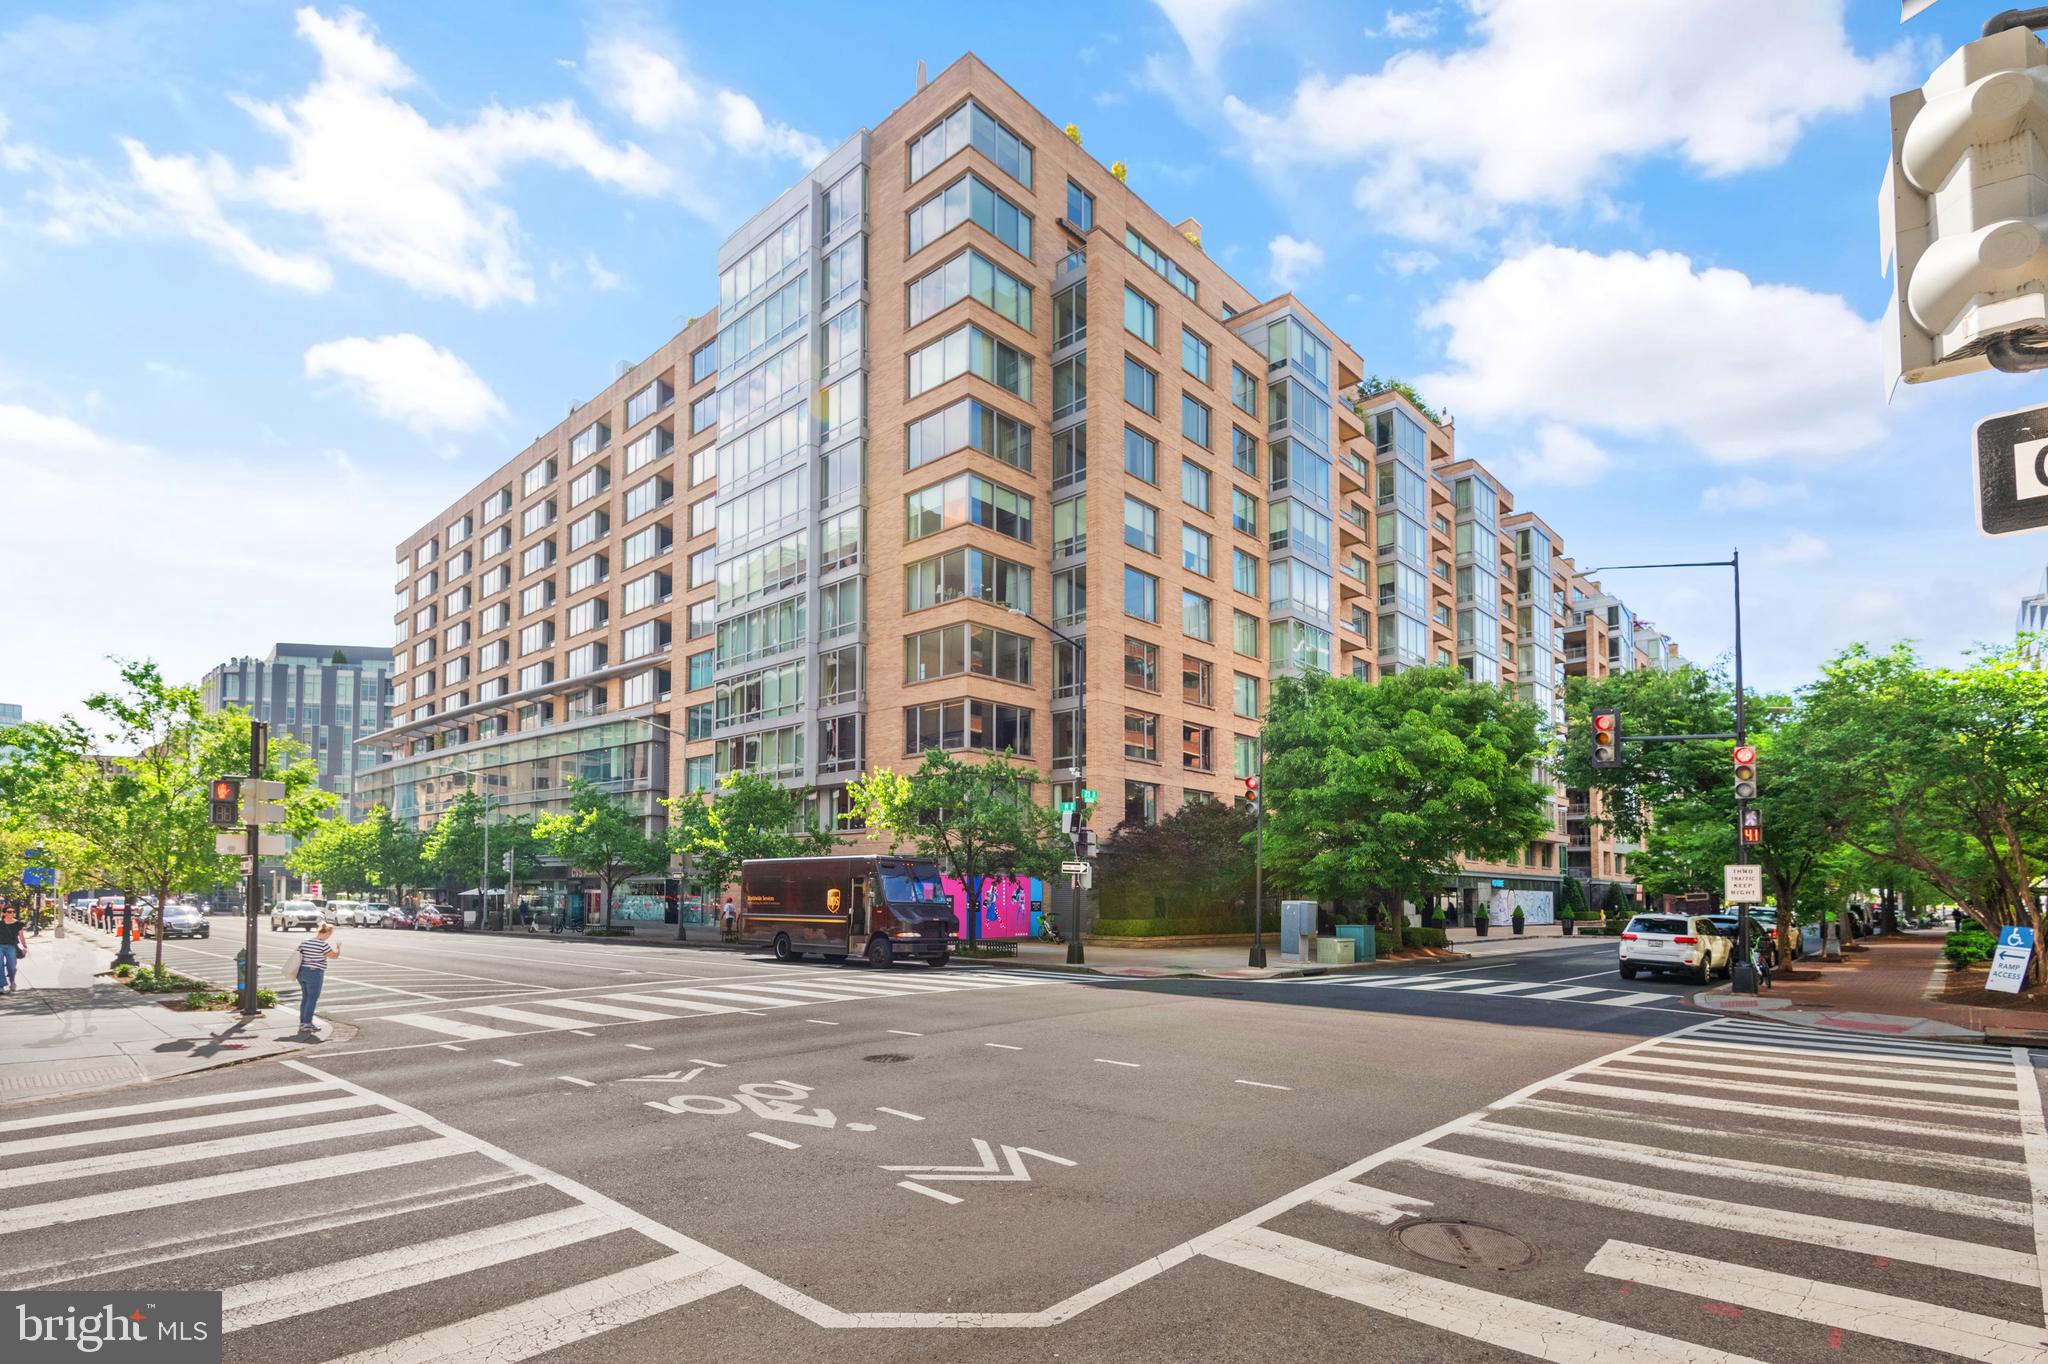
WASHINGTON
1155 23RD STREET NW PH3L
2 Beds
2 Baths
2,070 Sq.Ft.
$4,250,000
MLS#: DCDC2224338

WASHINGTON
2303 BANCROFT PLACE NW
5 Beds
5 Baths
7,292 Sq.Ft.
$5,250,000
MLS#: DCDC2280038
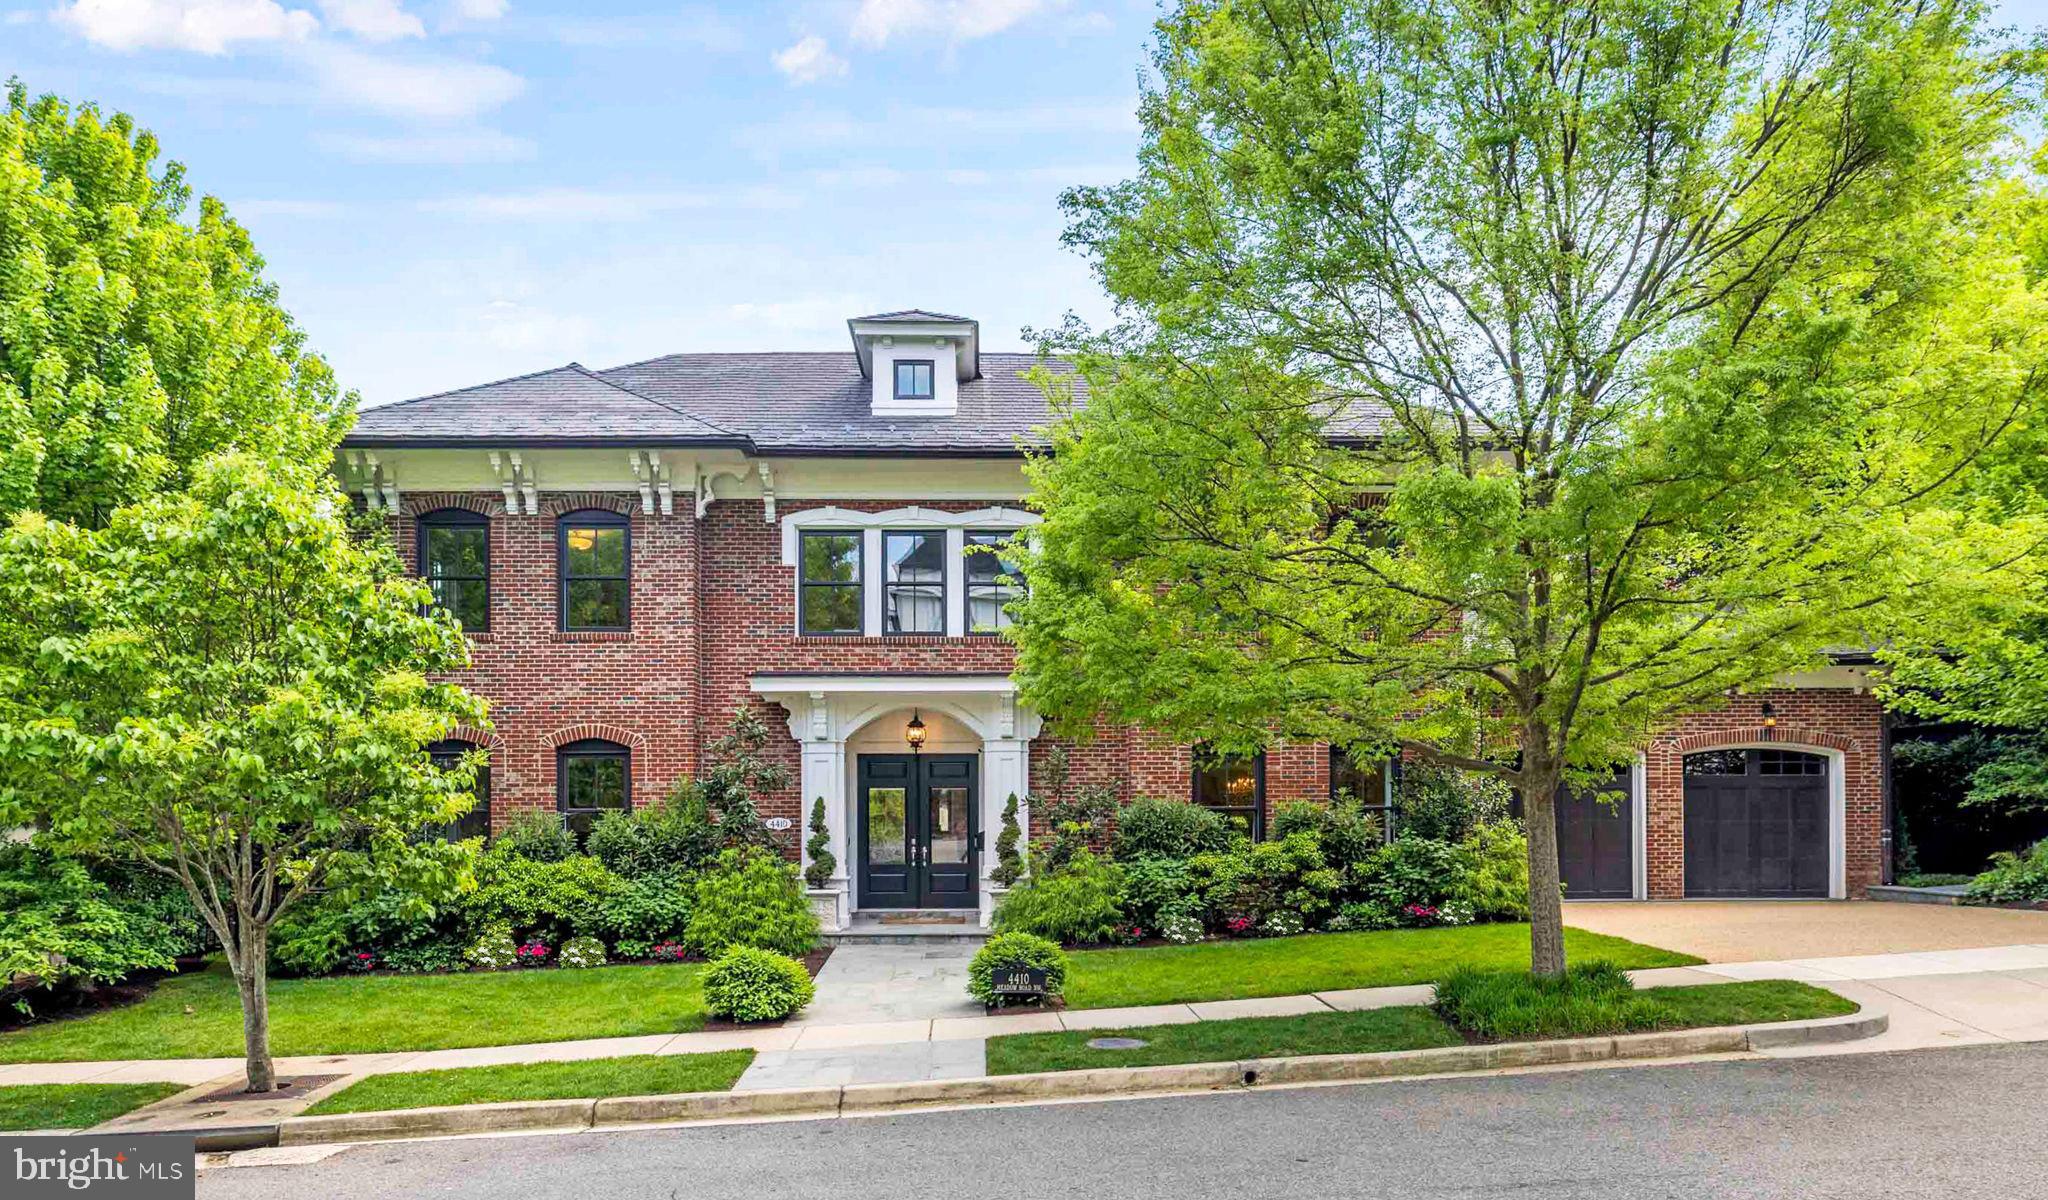
WASHINGTON
4410 MEADOW ROAD NW
5 Beds
6 Baths
7,297 Sq.Ft.
$5,700,000
MLS#: DCDC2273642

WASHINGTON
2717 TENNYSON STREET NW
8 Beds
8 Baths
9,800 Sq.Ft.
$4,749,900
MLS#: DCDC2282832

WASHINGTON
2501 49TH STREET NW
5 Beds
4 Baths
6,020 Sq.Ft.
$5,999,000
MLS#: DCDC2284808

WASHINGTON
2905 UNIVERSITY TERRACE NW
5 Beds
5 Baths
7,027 Sq.Ft.
$4,500,000
MLS#: DCDC2274898

WASHINGTON
1617 NW 31ST STREET NW
6 Beds
3 Baths
3,762 Sq.Ft.
$4,300,000
MLS#: DCDC2285200

WASHINGTON
1935 FOXVIEW CIRCLE NW
7 Beds
5 Baths
9,306 Sq.Ft.
$4,395,000
MLS#: DCDC2282050

WASHINGTON
3045 DAVENPORT NW
5 Beds
4 Baths
5,206 Sq.Ft.
$4,300,000
MLS#: DCDC2281468

WASHINGTON
4841 KEMBLE PLACE NW
5 Beds
4 Baths
5,367 Sq.Ft.
$5,695,000
MLS#: DCDC2267282
.png)