Features & Amenities

Interior

  • Total Bedrooms

    3

  • Bathrooms

    2

  • 1/2 Bathrooms

    1

  • Above Grade Finished Area

    1518.0

  • Basement YN

    YES

  • Cooling YN

    YES

  • Cooling

    Central Air, Electric

  • Fireplace YN

    YES

  • Heating YN

    YES

  • Heating

    Forced Air

  • Pet friendly

    N/A

Exterior

  • Garage

    No

  • Construction Materials

    Brick, Vinyl Siding

  • Parking

    On Street

  • Pool

    Yes

  • Pool Features

    Community

  • Waterfront YN

    NO

Area & Lot

  • Lot Size(acres)

    0.09

  • Lot Size(square feet)

    4,008

  • Property Type

    Residential

  • Property Sub Type

    Townhouse

  • Architectural Style

    Traditional

Price

  • Sales Price

    $250,000

  • Tax Amount

    $1,065

  • Financing Options

    Cash, FHA, VA

  • Sq. Footage

    1,518

  • Price/SqFt

    $164

HOA

  • Association

    YES

  • Association Fee

    $250

  • Association Fee Frequency

    Annually

  • Association Fee Includes

    N/A

School District

  • Elementary School

    N/A

  • Middle School

    N/A

  • High School

    N/A

Property Features

  • New Construction

    NO

  • Association Amenities

    Playground

  • Foundation Details

    Block

  • Senior Community YN

    NO

  • Sewer

    Public Sewer

  • Tax Lot

    3000-000

  • Water Source

    Public

Schedule a Showing

Showing scheduled successfully.

<
>
IN PERSON
VIA CHAT

What is 3 + 4 ?


Change time

Mortgage calculator

Estimate your monthly mortgage payment, including the principal and interest, property taxes, and HOA. Adjust the values to generate a more accurate rate.

Your payment

Principal and Interest:

$

Property taxes:

$

HOA fees:

$

Total loan payment:

$

Total interest amount:

$

Location

County

KENT

Elementary School

Middle School

High School

Listing Courtesy of Karen Waters, RE/MAX Horizons

RealHub Information is provided exclusively for consumers' personal, non-commercial use, and it may not be used for any purpose other than to identify prospective properties consumers may be interested in purchasing. All information deemed reliable but not guaranteed and should be independently verified. All properties are subject to prior sale, change or withdrawal. RealHub website owner shall not be responsible for any typographical errors, misinformation, misprints and shall be held totally harmless.

Agent Julie DeGiorgio

Graphic Designer

Julie DeGiorgio

Call Julie today to schedule a private showing.


* Listings on this website come from the FMLS IDX Compilation and may be held by brokerage firms other than the owner of this website. The listing brokerage is identified in any listing details. Information is deemed reliable but is not guaranteed. If you believe any FMLS listing contains material that infringes your copyrighted work please click here to review our DMCA policy and learn how to submit a takedown request.© 2024 FMLS.
Spacious End Unit 3 level townhome in The Hamlet. This home features a charmingly updated and fully equipped eat-in kitchen; a formal dining room; and a cozy family room that is accented with an electric wall-mounted fireplace. All bedrooms are on the 2nd floor and the main bedroom suite has its own private bathroom. The basement level is where you will find some extra finished living space that has full size windows and a private entrance door that leads into the back yard. There is some extra unfinished storage space in the basement laundry room area. This home also has a newly finished rear deck that overlooks the nicely fenced back yard. The oil furnace, central air system and the roof are all less than about 1 year old.

42 HERITAGE DRIVE

Message successfully sent.

What would you like to know?

What is 3 + 4 ?

I agree to receive email communication and understand I can unsubscribe at any time.

I agree to be contacted by Charis Realty Group - Christine Issler, Broker via call, email, and text for real estate services. To opt out, you can reply 'stop' at any time or reply 'help' for assistance. You can also click the unsubscribe link in the emails. Message and data rates may apply. Message frequency may vary. Privacy Policy

Related Properties

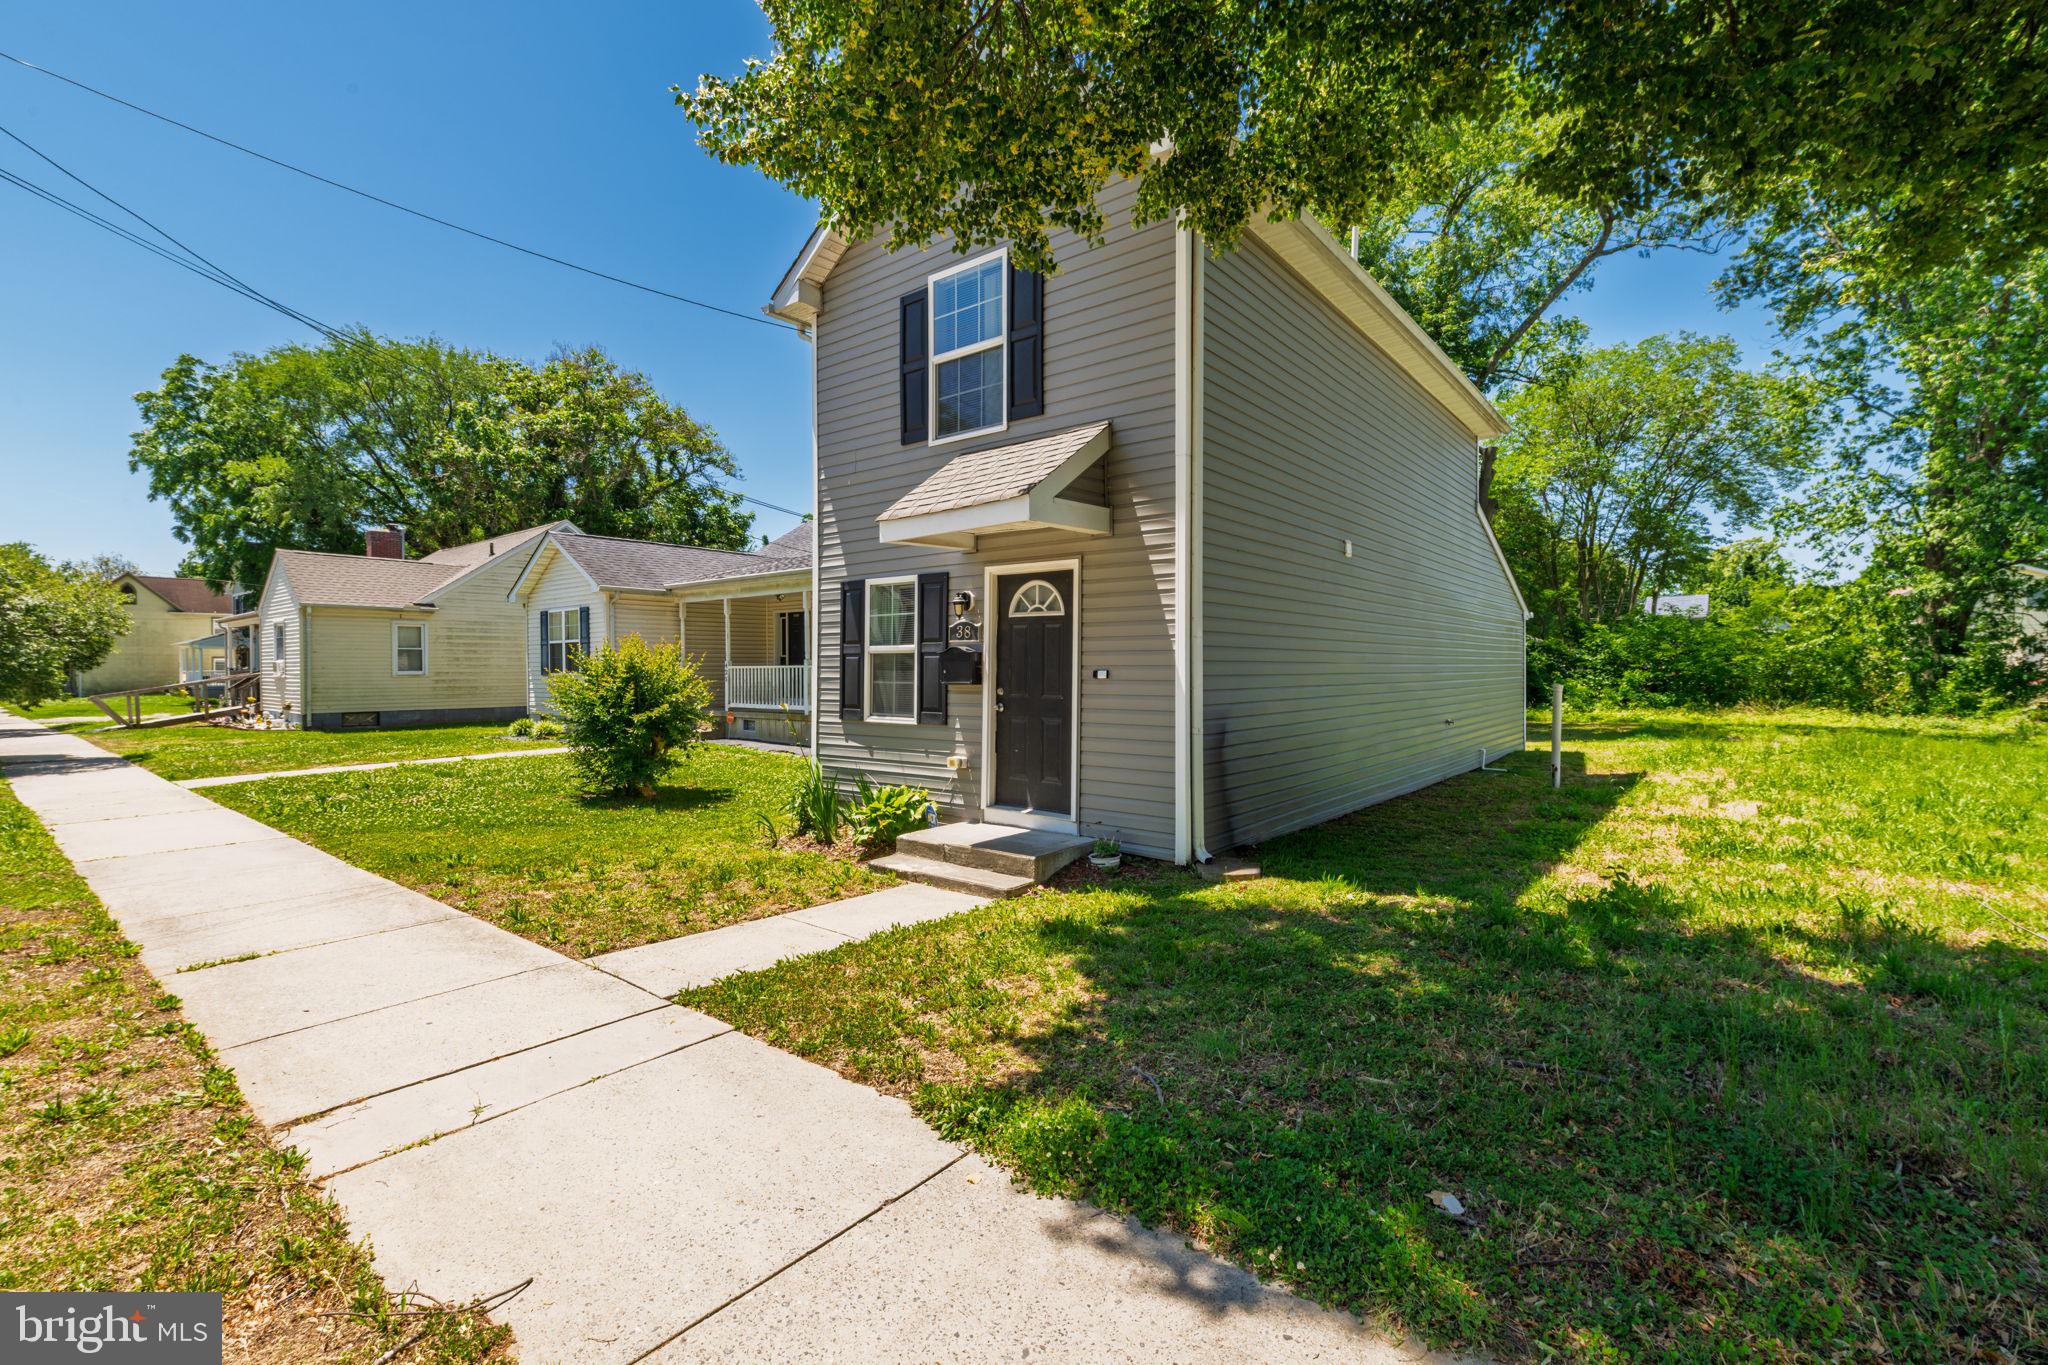
Charming, Updated Colonial in the Heart of Dover! Welcome to 38 S. Queen Street, where classic character meets modern convenience. This beautifully maintained Colonial offers 3 bedrooms, 1.5 bathrooms, and an inviting open-concept layout designed for comfortable everyday living. Step inside to find a bright and welcoming living space that flows seamlessly into the eat-in kitchen, featuring an island, recessed lighting, stainless steel appliances, and plenty of room for gathering with family and friends. The flexible floor plan includes a first-floor bedroom option, making it ideal for guests, a home office, or multigenerational living. Upstairs, you'll find additional bedrooms, a full bath, and the convenience of second-floor laundry. Thoughtful updates throughout the home blend modern functionality with timeless charm. Enjoy the benefits of public water and sewer, central air conditioning, and efficient electric heating and hot water. Located within the city limits of Dover, you'll be just minutes from downtown dining, shopping, schools, parks, and commuter routes. Whether you're a first-time homebuyer, looking to downsize, or seeking an investment opportunity, this move-in-ready home offers exceptional value and convenience. Schedule your private showing today and discover everything this charming Dover home has to offer!
#DEKT2047730

DOVER

38 S QUEEN STREET

3 Beds

1 Baths

1,008 Sq.Ft.

$204,000

MLS#: DEKT2047730
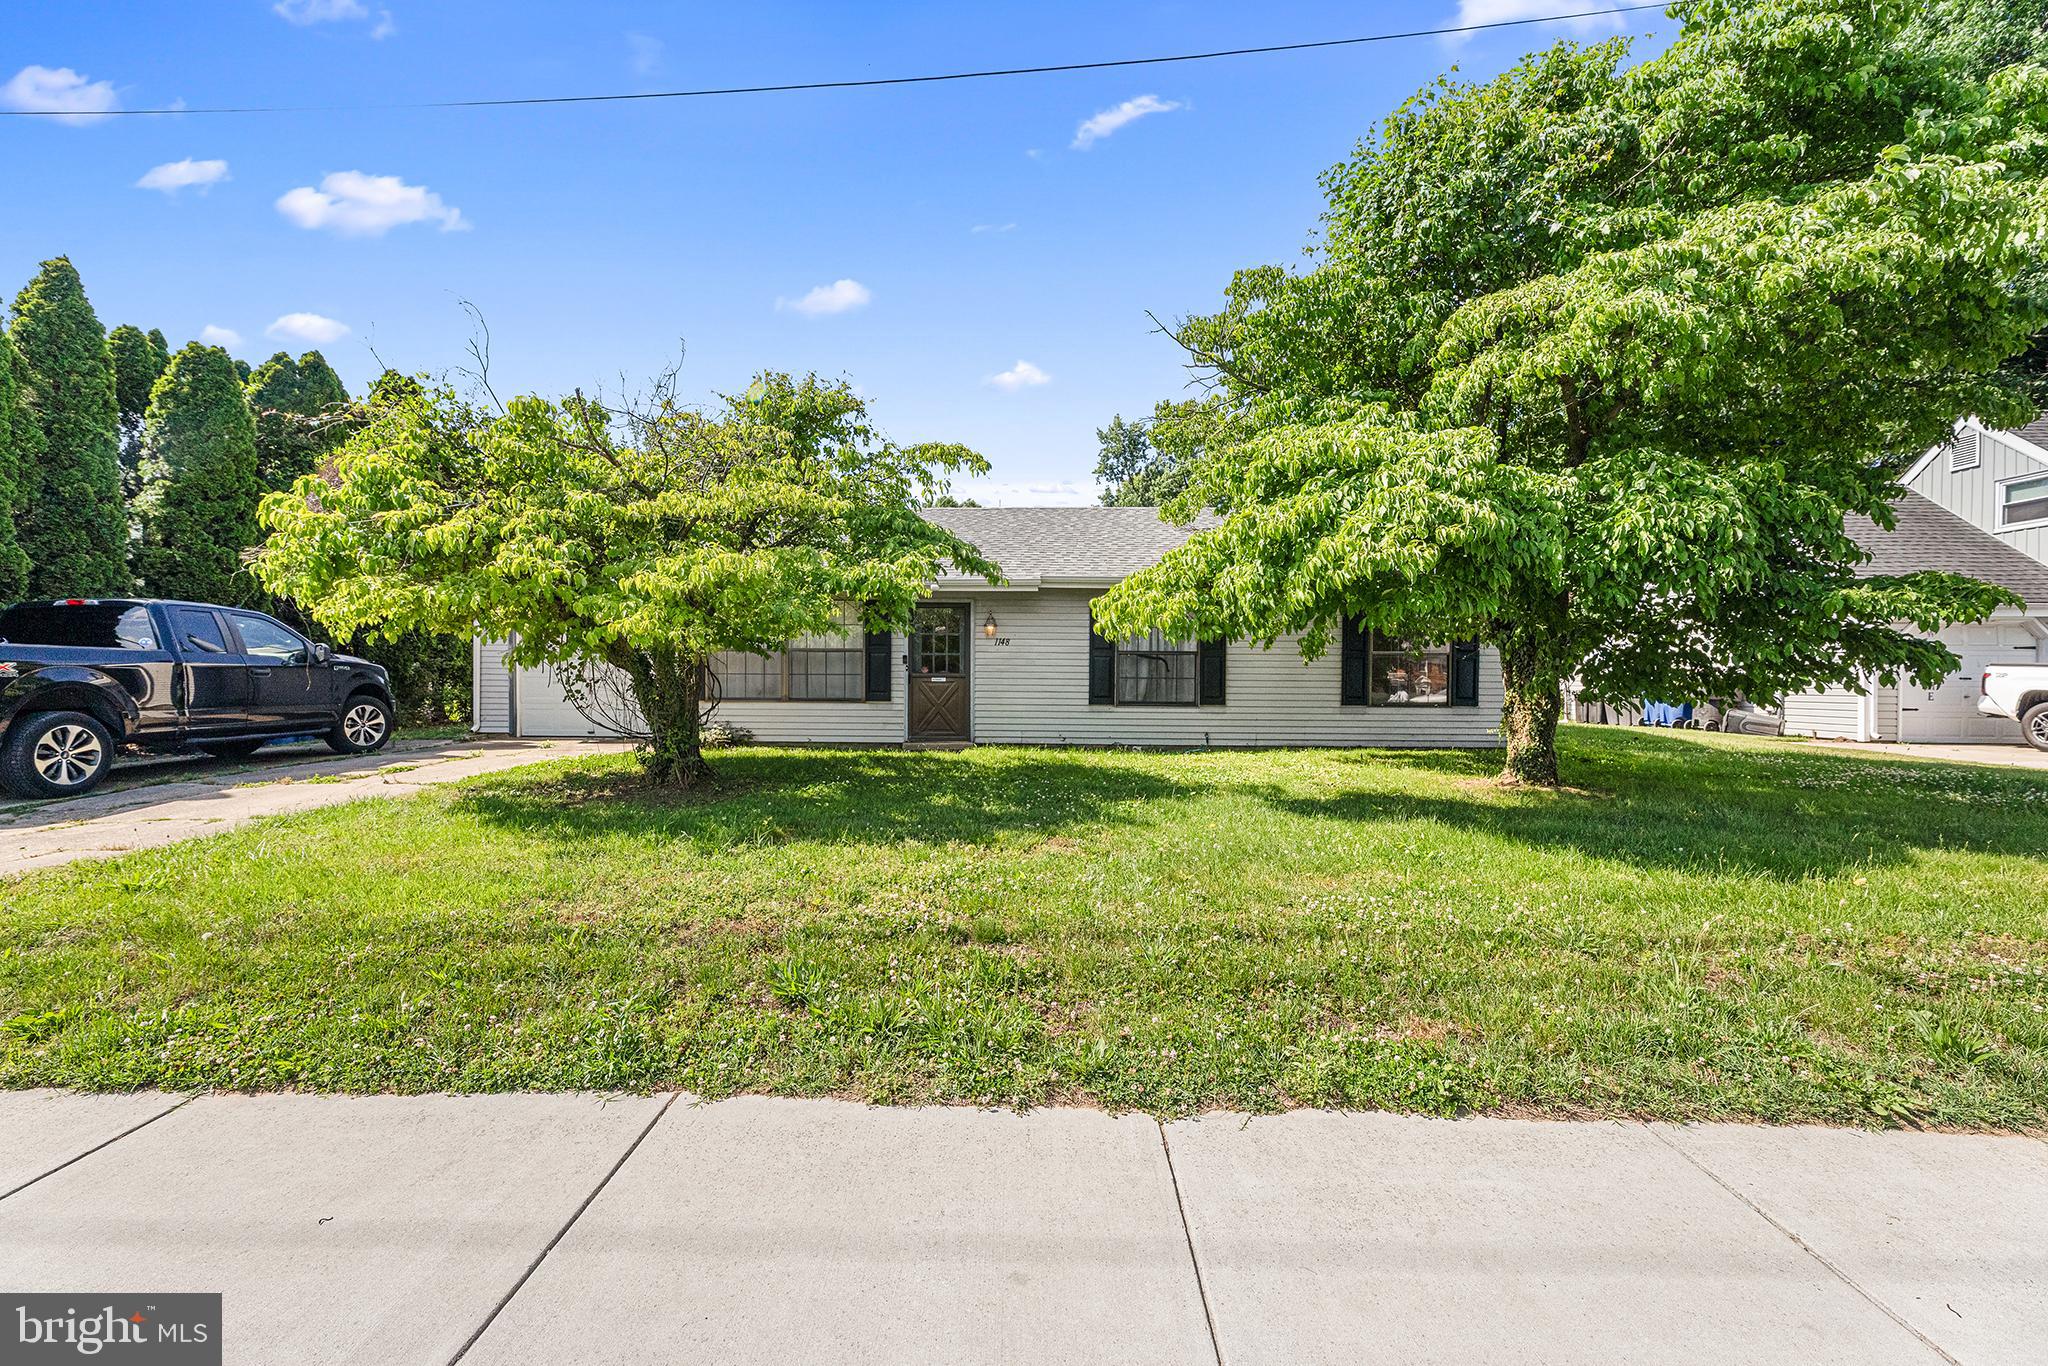
Welcome home to this lovingly maintained 3-bedroom ranch offering comfortable one-floor living and a convenient Dover location. Inside, the spacious living room features a vaulted ceiling and flows seamlessly into the dining area and adjacent eat-in kitchen, which has been updated with stainless steel appliances and offers ample space for everyday meals. The Primary Bedroom offers two closets and direct access to the full bathroom, which is also conveniently accessible from the hallway and serves the two additional bedrooms. Outside, enjoy a large, flat backyard with plenty of room for recreation, gardening, or entertaining. An attached garage provides additional convenience and storage. Ideally situated with direct frontage on Forrest Avenue (Route 8), this home offers easy access to shopping, grocery stores, restaurants, and everyday amenities. Property may have mixed-use zoning, offering potential for a home-based business. Buyers are responsible for conducting their own due diligence to confirm zoning requirements and permitted uses. Property to be sold as-is. Mortgage savings may be available for buyers of this listing.
#DEKT2047562

DOVER

1148 FORREST AVENUE

3 Beds

1 Baths

1,176 Sq.Ft.

$235,000

MLS#: DEKT2047562

Great fully fenced end-unit townhouse with so much to offer with 3 levels of living space!  The main floor boasts a large Living Room featuring a 3-window bump-out.  A separate Dining Room connected to a sprawling kitchen equipped with abundant cabinetry and extensive long countertop separating a spacious area ideal for multiple purposes with it's cozy fireplace and window seat or for a table with chairs for ideal for casual meals, fine dining or board games!  Need some extra space?  There is a great addition perfect for relaxing and chilling, The second floor offers 3 generous bedrooms - the main bedroom has a connecting private bathroom with a walk-in shower and double sink vanity.  Your basement level is where you will find some extra finished space equipped with a bar, separate laundry room with storage possibilities and a walkout leading out to the backyard.  This property conveys as-is but only needs your decorative touches and a few cosmetics.
#DEKT2050290

DOVER

27 HERITAGE DRIVE

3 Beds

2 Baths

2,028 Sq.Ft.

$259,900

MLS#: DEKT2050290

Move-in ready and priced to sell! This recently renovated 3-bedroom, 1-bath ranch has been refreshed from top to bottom and is ready for its new owner. Step inside to find fresh paint and new flooring throughout, a beautifully updated kitchen with new cabinetry, countertops and appliances, plus an updated full bath.
Major improvements have already been taken care of, including a newer roof and windows, making this an excellent option for a first-time buyer, someone looking to downsize, or anyone who simply wants a home they can move right into without taking on a long list of projects.
Situated on a nice-sized lot with convenient access to Route 1, Route 13, Dover Air Force Base, shopping, restaurants and everything the Dover area has to offer.
Affordable, updated and ready to go—homes offering this much at this price point are hard to find. Schedule your showing today!
#DEKT2049550

DOVER

105 N GOVERNORS BOULEVARD

3 Beds

1 Baths

954 Sq.Ft.

$229,900

MLS#: DEKT2049550
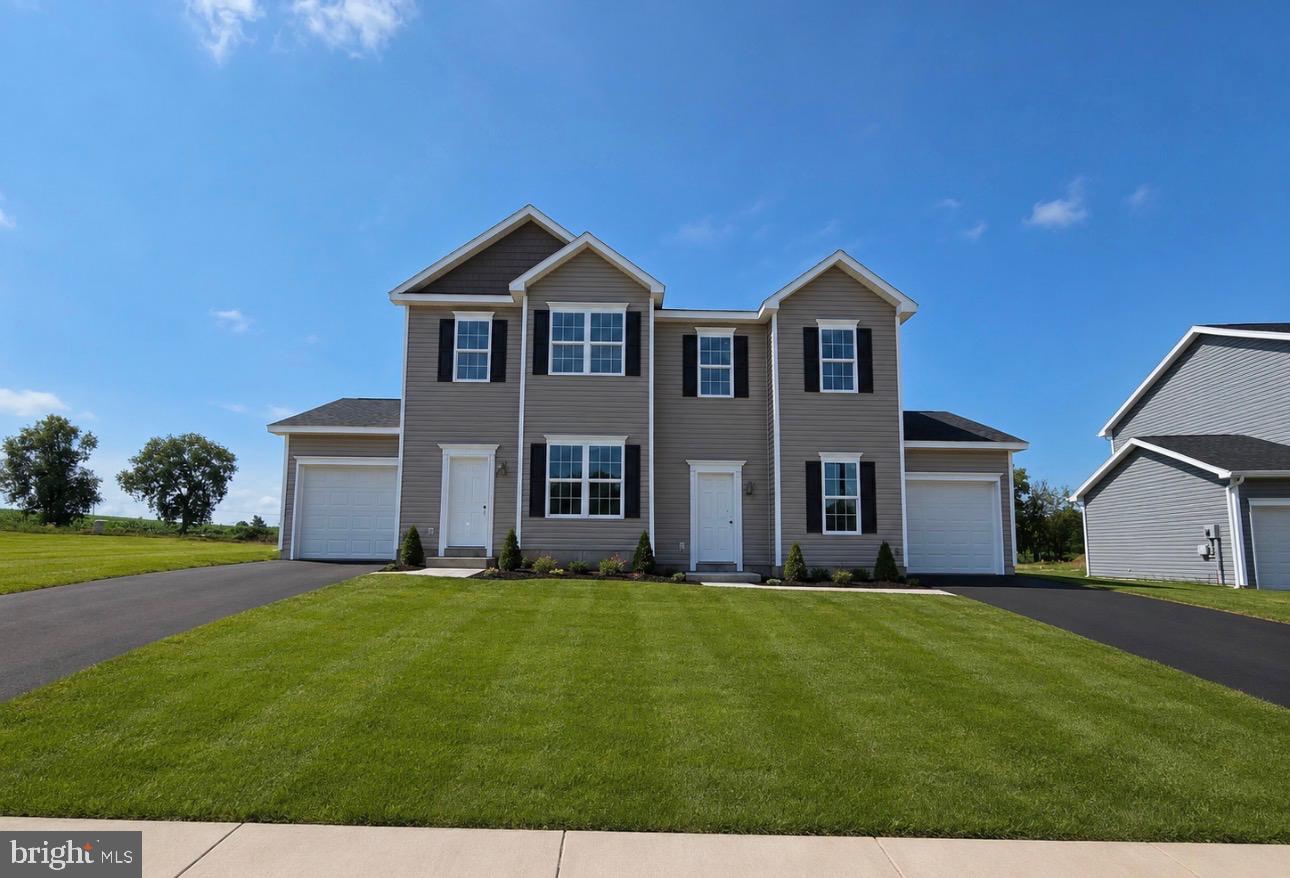
Quick Move-In Opportunity! For a limited time, receive up to $17,000 in builder incentives when financing with the preferred lender and using the preferred title company.

Welcome to The Delray, a thoughtfully designed to-be-built 3-bedroom, 2.5-bath duplex in the desirable King’s Court at Brownstone Manor community.

This open-concept floor plan features 9’ ceilings and Luxury Vinyl Plank flooring throughout the main level. The kitchen includes granite countertops, a center island, 36” cabinetry with crown molding included, pantry, and stainless steel appliances, including an electric range, microwave, dishwasher, and garbage disposal. A 6’ sliding glass door in the dining area leads to an optional 6x12 concrete patio, ideal for outdoor living.

Upstairs, the owner’s suite offers a walk-in closet and private bath with a 5’ shower and built-in seat. Two additional bedrooms, a full hall bath with tub/shower combo, and a convenient laundry closet complete the upper level. Brushed nickel lighting package is included. Pricing reflects slab foundation; additional units with optional basement and/or garage are available.

Enjoy a low-maintenance lifestyle near schools, shopping, and major commuter routes. Contact the listing agent or visit our model home for full details and design options. Limited opportunities remain!
#PAYK2104546

DOVER

3632 FIELDSTONE DRIVE LOT 189

3 Beds

2 Baths

1,400 Sq.Ft.

$284,635

MLS#: PAYK2104546

So cute! Fresh paint and new flooring. Ready for you to move into. Add your own personal touches to this 4 bedroom, 2.5 bath in the Delwood neighborhood in Dover School District. 1 car garage, family room, and fully fenced yard with 2 sheds for plenty of storage. The covered deck is ready for entertaining and just to sit outside and enjoy! Call this one home today!
#PAYK2112746

DOVER

507 OAKWOOD DRIVE

4 Beds

2 Baths

1,668 Sq.Ft.

$285,000

MLS#: PAYK2112746

Welcome to 3511 Village Road! Owned by the same family since 1979, this thoughtfully renovated rancher pairs the quality and character of an established home with fresh, modern updates throughout. A long covered front porch creates an inviting first impression, while fresh landscaping, mature shade trees and a flat, usable yard provide plenty of space to relax, play or entertain. An attached one-car garage adds everyday convenience.

Inside, enjoy true first-floor living with all bedrooms and laundry on the main level. New flooring, fresh paint and large windows give the home a bright, warm feel, with abundant natural light flowing through the main living spaces. The living area connects easily to a dedicated dining space just off the kitchen.

The kitchen is the showstopper! Light-and-bright modern countertops, a stylish new backsplash and refreshed cabinetry with soft-close doors and drawers are complemented by new hardware, recessed lighting, a new utility kitchen sink with accessories and range hood. The result is a polished, functional space equally suited to everyday meals and entertaining.

The updated bathroom features a brand-new double vanity with abundant cabinet and drawer storage. Downstairs, the spacious high-ceiling basement has been freshly painted from floor to floor, creating an exceptionally clean and versatile space for storage, a workshop, gym, recreation area or future finishing. The garage has also been freshly repainted.

Beautifully refreshed while retaining the charm and craftsmanship of its era, 3511 Village Road offers comfort, convenience and flexibility inside and out. Come see it in person—but once you do, you may not want to leave!
#PAYK2110234

DOVER

3511 VILLAGE ROAD

3 Beds

1 Baths

1,050 Sq.Ft.

$299,900

MLS#: PAYK2110234

Small condo community home was built in 2007 and nestled behind the Ashley Farms Subdivision.  Custom built by Burkentine Builders.  One floor living is possible with this 2 bedroom and 1,5 baths with 1st floor laundry.  Seller added hardwood floors, cathedral ceiling in living room,  added an alcove for a hutch in the dining area, expanded the size of the patio and added a retractable awning, had Bilco doors installed to access the shop in the basement, oversized the 1 car garage, and stone on the front of the home.  It has a full basement with a workshop, storage area with shelving, family room with a gas fireplace for the  man cave,  plus a 3rd bedroom with a big closet.
#PAYK2110160

DOVER

3025 BARLEY CIRCLE 12

3 Beds

1 Baths

1,455 Sq.Ft.

$281,300

MLS#: PAYK2110160

Welcome home to this cozy 3-bedroom, 2-bath one-level home nestled on a beautiful one-acre country lot, offering the perfect blend of peaceful rural living and everyday convenience. Located just minutes from shopping, restaurants, and medical care, this property gives you the best of both worlds.  The desirable split-bedroom floor plan provides privacy for the primary suite while keeping the additional bedrooms comfortably separated. The open-concept kitchen and living room create a warm, inviting space for everyday living. The kitchen flows seamlessly into the living area, making it easy to stay connected with family and guests. The spacious primary bedroom features a private full bath complete with a relaxing soaking tub, separate walk-in shower, and walk-in closet. Two additional bedrooms and a second full bath provide plenty of room for family, guests, a home office, or hobbies.  A convenient laundry room/mud room offers additional functionality and features a door leading outside—perfect for coming in from outdoor activities, gardening, or working around the property.  Enjoy your morning coffee or unwind at the end of the day on the nice deck at the entrance of the home while taking in the peaceful country surroundings. The one-acre lot provides plenty of outdoor space and privacy. For those needing extra storage, parking, or workspace, the property offers a huge detached oversized two-car garage/pole building. The large concrete driveway provides abundant parking for vehicles, guests, trailers, or recreational equipment.  If you're looking for a comfortable one-level home with an open layout, private primary suite, generous outdoor space, and an impressive detached garage—all while being close to the conveniences of town—this property is one to see!
#DEKT2051076

DOVER

1530 CENTRAL CHURCH ROAD

3 Beds

2 Baths

1,104 Sq.Ft.

$289,900

MLS#: DEKT2051076

Send a message

Message successfully sent.

Your message

What is 3 + 4 ?

Reason for contacting?

I agree to receive email communication and understand I can unsubscribe at any time.

I agree to be contacted by Charis Realty Group - Christine Issler, Broker via call, email, and text for real estate services. To opt out, you can reply 'stop' at any time or reply 'help' for assistance. You can also click the unsubscribe link in the emails. Message and data rates may apply. Message frequency may vary. Privacy Policy

Sign Out

Virtual Assistant

Would you like to take the next step with this property? We can help you schedule a showing or virtual tour, or send you more details.

Yes, I would like more information.

Thank You for Your Reply, One of Our Agents will contact you as soon as possible

No, maybe later.

Thank you, you can always contact me via email, phone number or through the contact form.

Realhub AI

Lucy - Your AI-Powered Realtor

Update Your Temporary Password

Personalize your search

Enter your email and we'll notify you immediately when new listings match what you're looking for.

or enter email address

Already have an account ? Login here

Continue your home search

I agree to receive communications and understand I can unsubscribe at any time.

I agree to be contacted by Charis Realty Group - Christine Issler, Broker via call, email, and text for real estate services. To opt out, you can reply 'stop' at any time or reply 'help' for assistance. You can also click the unsubscribe link in the emails. Message and data rates may apply. Message frequency may vary. Privacy Policy

Already have an account ? Login here

We use cookies

We use cookies primarily for analytics to enhance your experience. By accepting, you agree to our use of these cookies. You can manage your preferences or learn more about our cookies policy.