


Property
Beds
3
Full Baths
2
1/2 Baths
None
Year Built
2023
Sq.Footage
1,420
Welcome to 4 Thorpe Street! This home features an open floor plan connecting the living area and kitchen, creating a comfortable space for everyday living and entertaining. Vaulted ceilings add an open feel, while granite countertops and LVP flooring bring a modern touch to the main living spaces. The kitchen offers a functional layout with room to prepare meals and gather. Two secondary bedrooms feature ample closet space and a shared hall bathroom, while the primary bedroom includes a private full bathroom with a spacious walk-in closet. Outside, a vinyl privacy fence encloses the backyard, providing a defined outdoor space to enjoy. With its open layout, modern finishes, and convenient location in Harrington, this home is ready for its next chapter!
Features & Amenities
Interior
-
Other Interior Features
Vaulted Ceiling(s), Open Floorplan
-
Total Bedrooms
3
-
Bathrooms
2
-
Above Grade Finished Area
1420.0
-
Basement YN
NO
-
Cooling YN
YES
-
Cooling
Central Air, Electric
-
Heating YN
YES
-
Heating
Electric, Heat Pump
-
Main Level Bedrooms
3
-
Pet friendly
N/A
Exterior
-
Garage
No
-
Parking
Driveway
-
Pool
No
-
Waterfront YN
NO
Area & Lot
-
Lot Size(acres)
0.11
-
Lot Size(square feet)
4,792
-
Property Type
Residential
-
Property Sub Type
Single Family Residence
-
Architectural Style
A-Frame
Price
-
Sales Price
$314,900
-
Tax Amount
$1,378.8
-
Sq. Footage
1,420
-
Price/SqFt
$221
HOA
-
Association
No
School District
-
Elementary School
N/A
-
Middle School
CHIPMAN
-
High School
LAKE FOREST
Property Features
-
New Construction
NO
-
Senior Community YN
NO
-
Sewer
Public Sewer
-
Tax Lot
4400-000
-
Water Source
Public
Schedule a Showing
Showing scheduled successfully.
Mortgage calculator
Estimate your monthly mortgage payment, including the principal and interest, property taxes, and HOA. Adjust the values to generate a more accurate rate.
Your payment
Principal and Interest:
$
Property taxes:
$
HOA fees:
$
Total loan payment:
$
Total interest amount:
$
Location
County
KENT
Elementary School
Middle School
CHIPMAN
High School
LAKE FOREST
Listing Courtesy of Courtney Gallagher, Keller Williams Realty Central-Delaware
RealHub Information is provided exclusively for consumers' personal, non-commercial use, and it may not be used for any purpose other than to identify prospective properties consumers may be interested in purchasing. All information deemed reliable but not guaranteed and should be independently verified. All properties are subject to prior sale, change or withdrawal. RealHub website owner shall not be responsible for any typographical errors, misinformation, misprints and shall be held totally harmless.

Graphic Designer
Julie DeGiorgio
Call Julie today to schedule a private showing.

* Listings on this website come from the FMLS IDX Compilation and may be held by brokerage firms other than the owner of this website. The listing brokerage is identified in any listing details. Information is deemed reliable but is not guaranteed. If you believe any FMLS listing contains material that infringes your copyrighted work please review our DMCA policy and learn how to submit a takedown request.© 2024 FMLS.
Related Properties
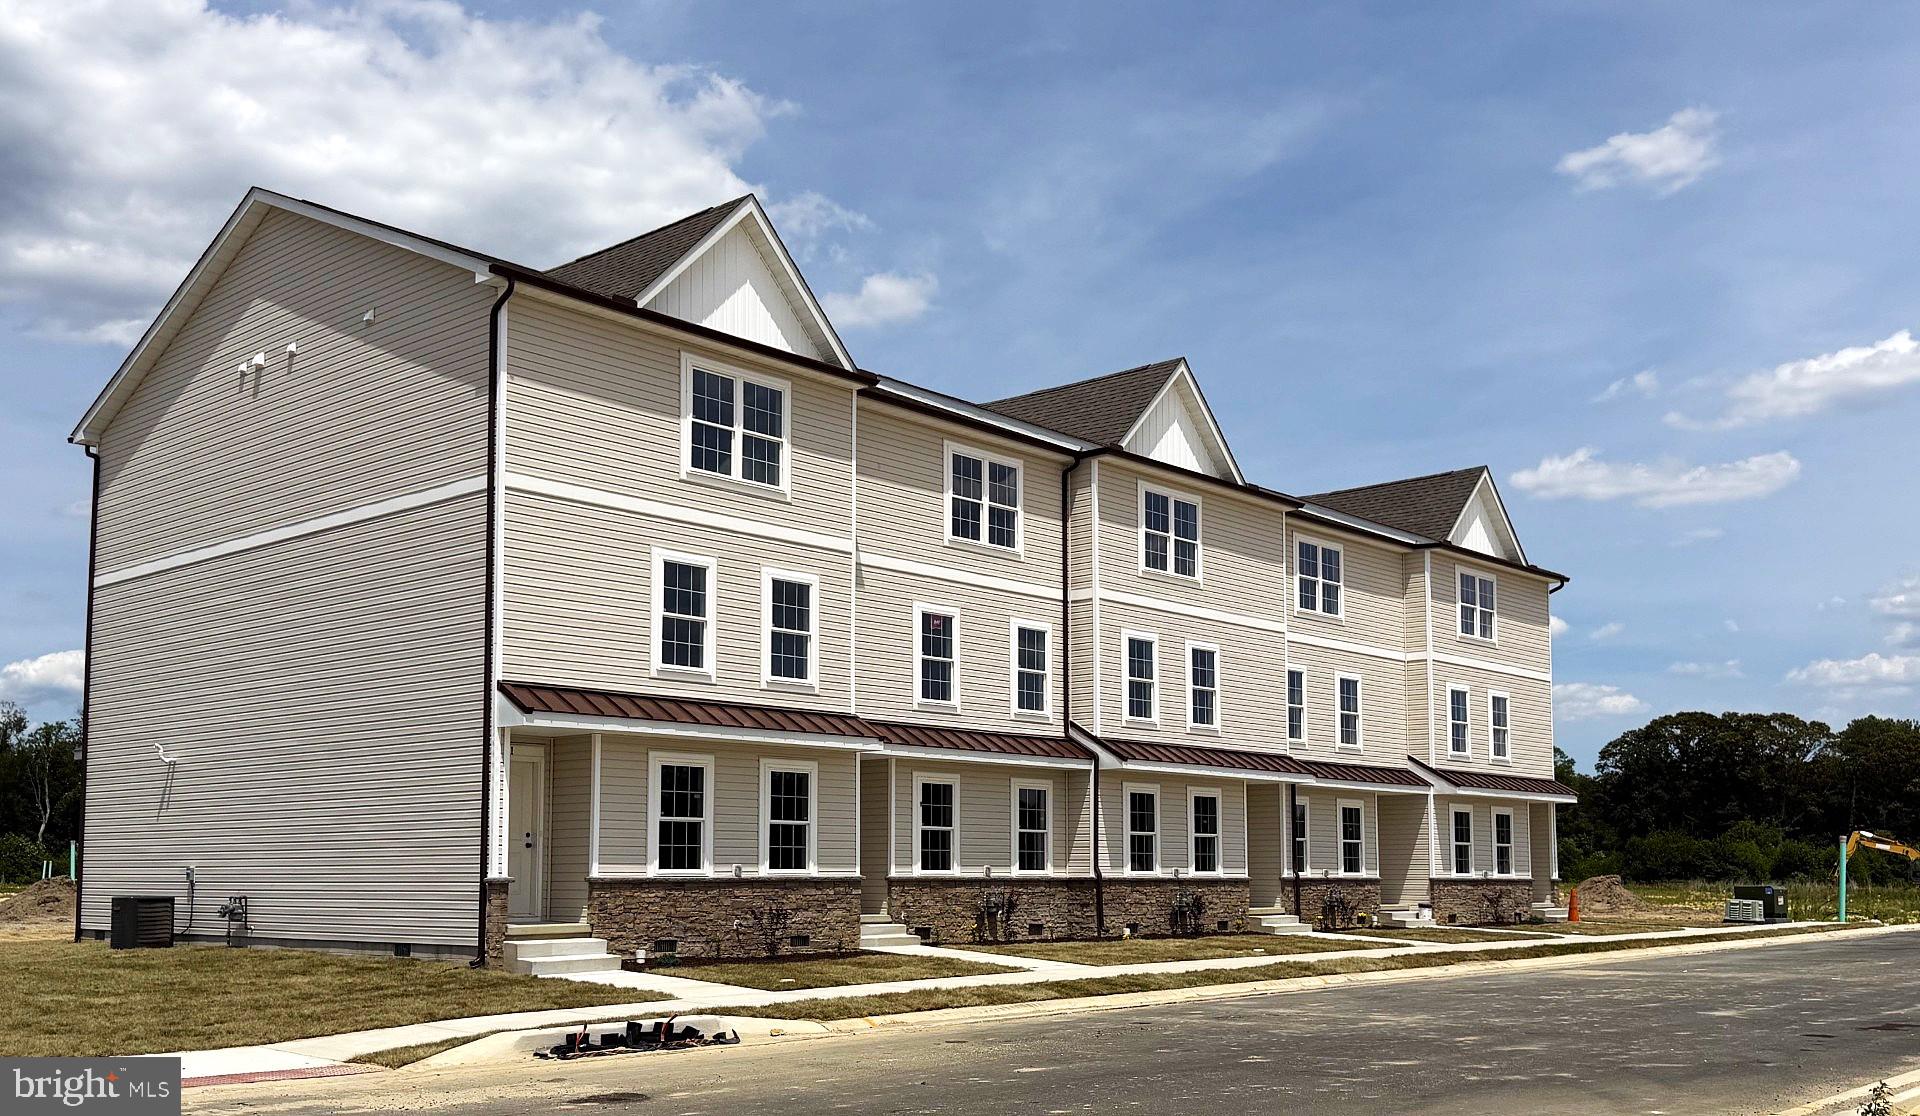
HARRINGTON
11 HAZEL GROVE STREET 103
3 Beds
2 Baths
2,059 Sq.Ft.
$329,500
MLS#: DEKT2045050
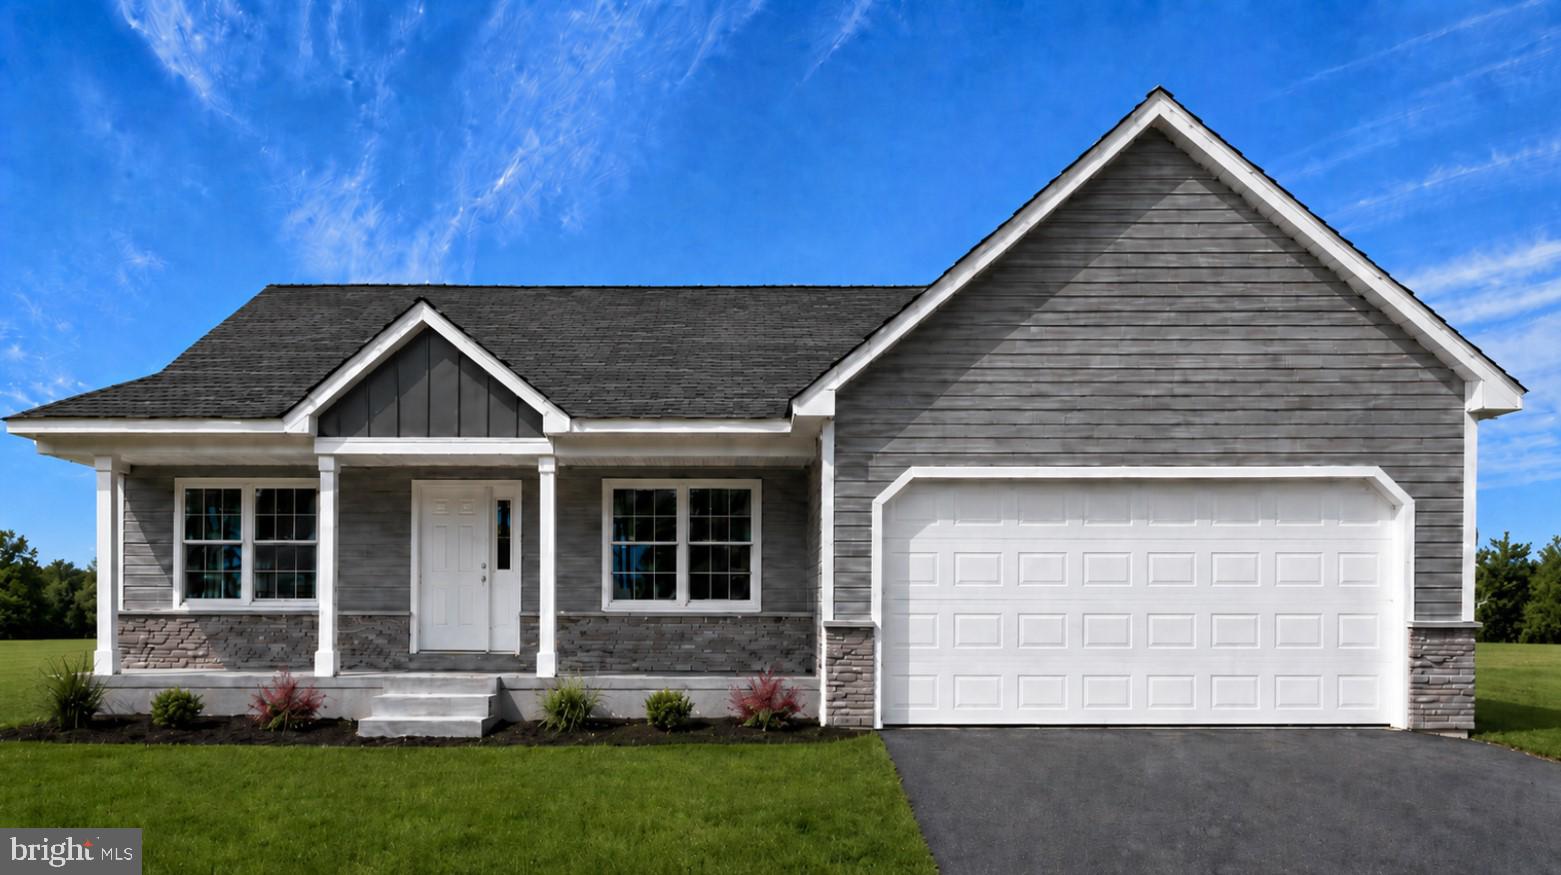
HARRINGTON
61 HARMILL BOULEVARD LOT 2
3 Beds
2 Baths
N/A
$372,500
MLS#: DEKT2046364

HARRINGTON
184 CARPENTER BRIDGE ROAD
4 Beds
2 Baths
2,158 Sq.Ft.
$375,000
MLS#: DEKT2051746
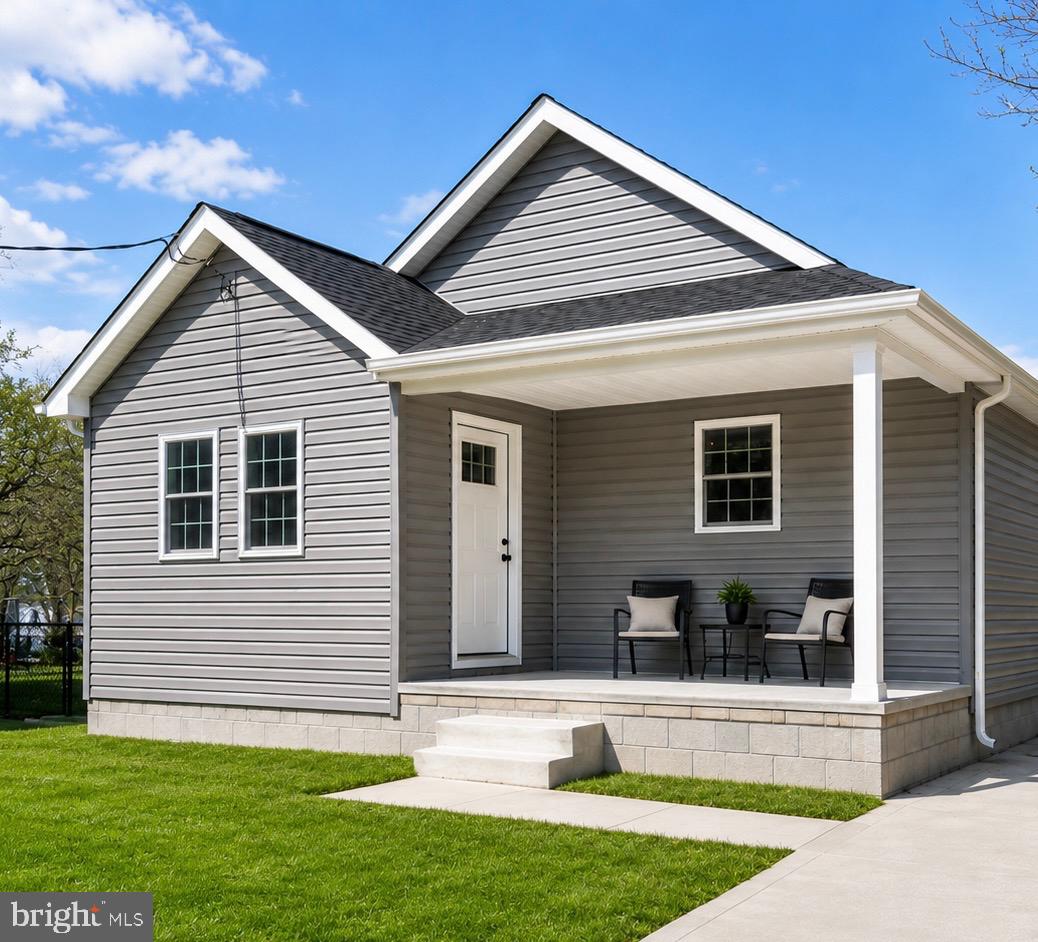
HARRINGTON
100 WOLCOTT STREET
3 Beds
2 Baths
1,526 Sq.Ft.
$374,900
MLS#: DEKT2047586
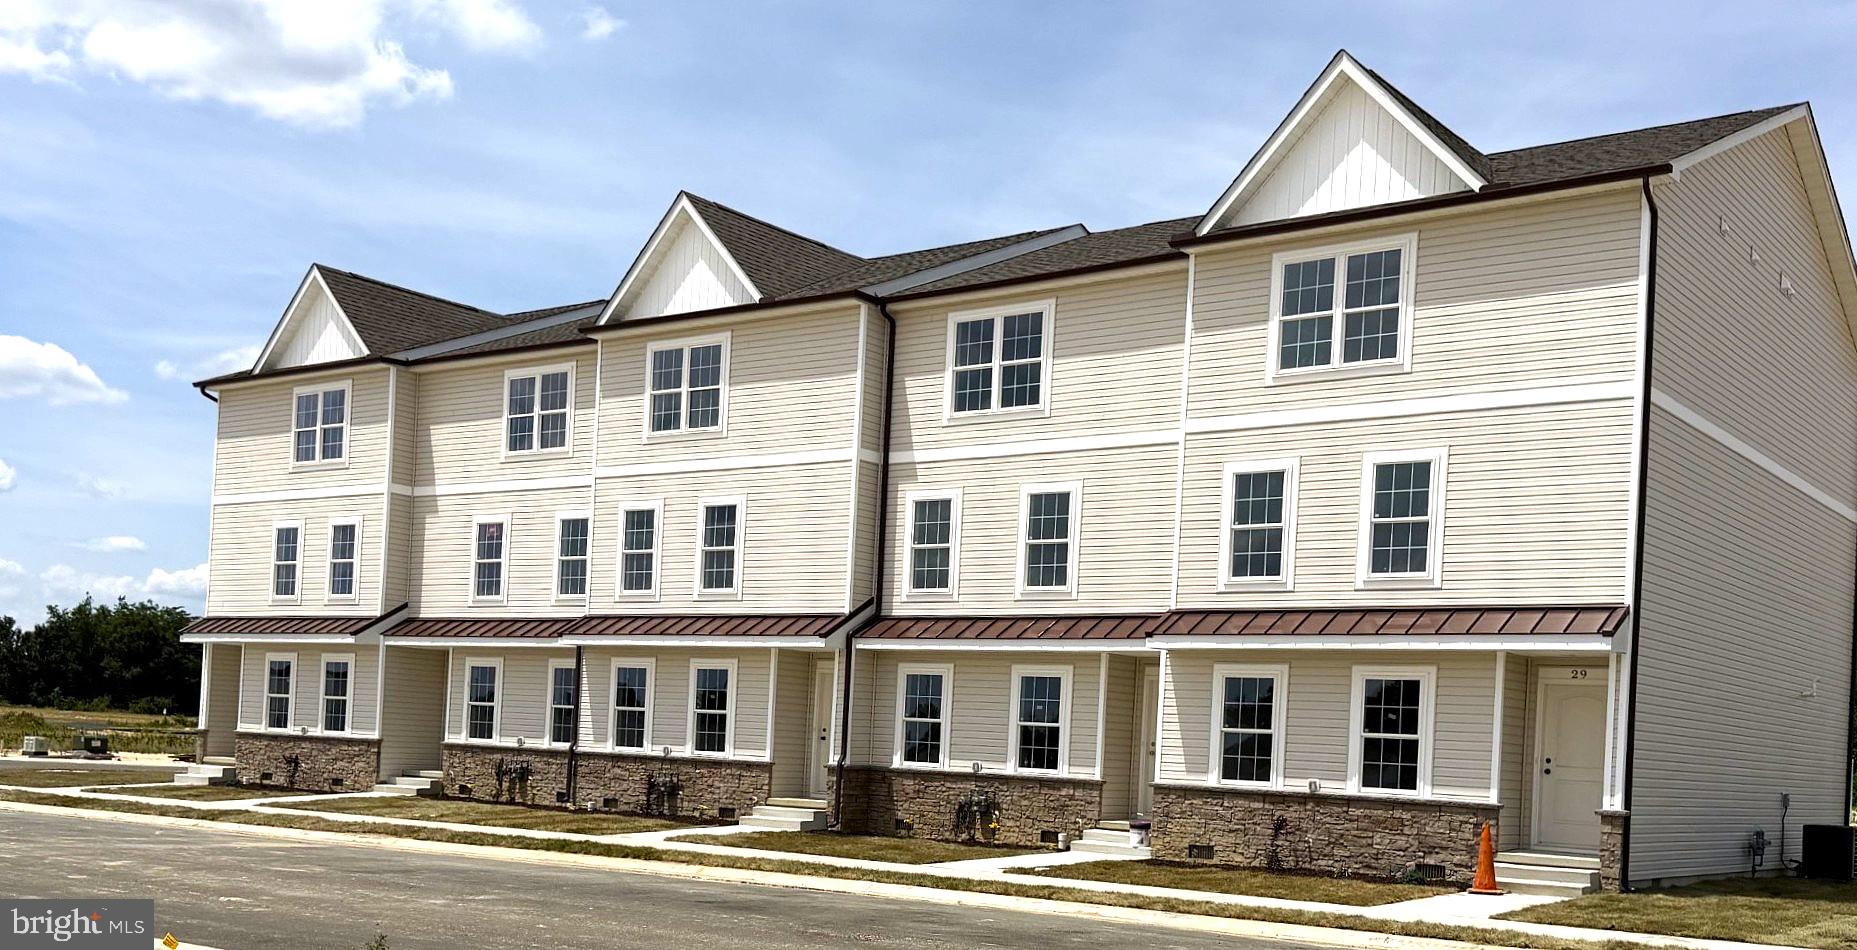
HARRINGTON
17 HAZEL GROVE STREET 104
3 Beds
2 Baths
2,059 Sq.Ft.
$325,500
MLS#: DEKT2045056
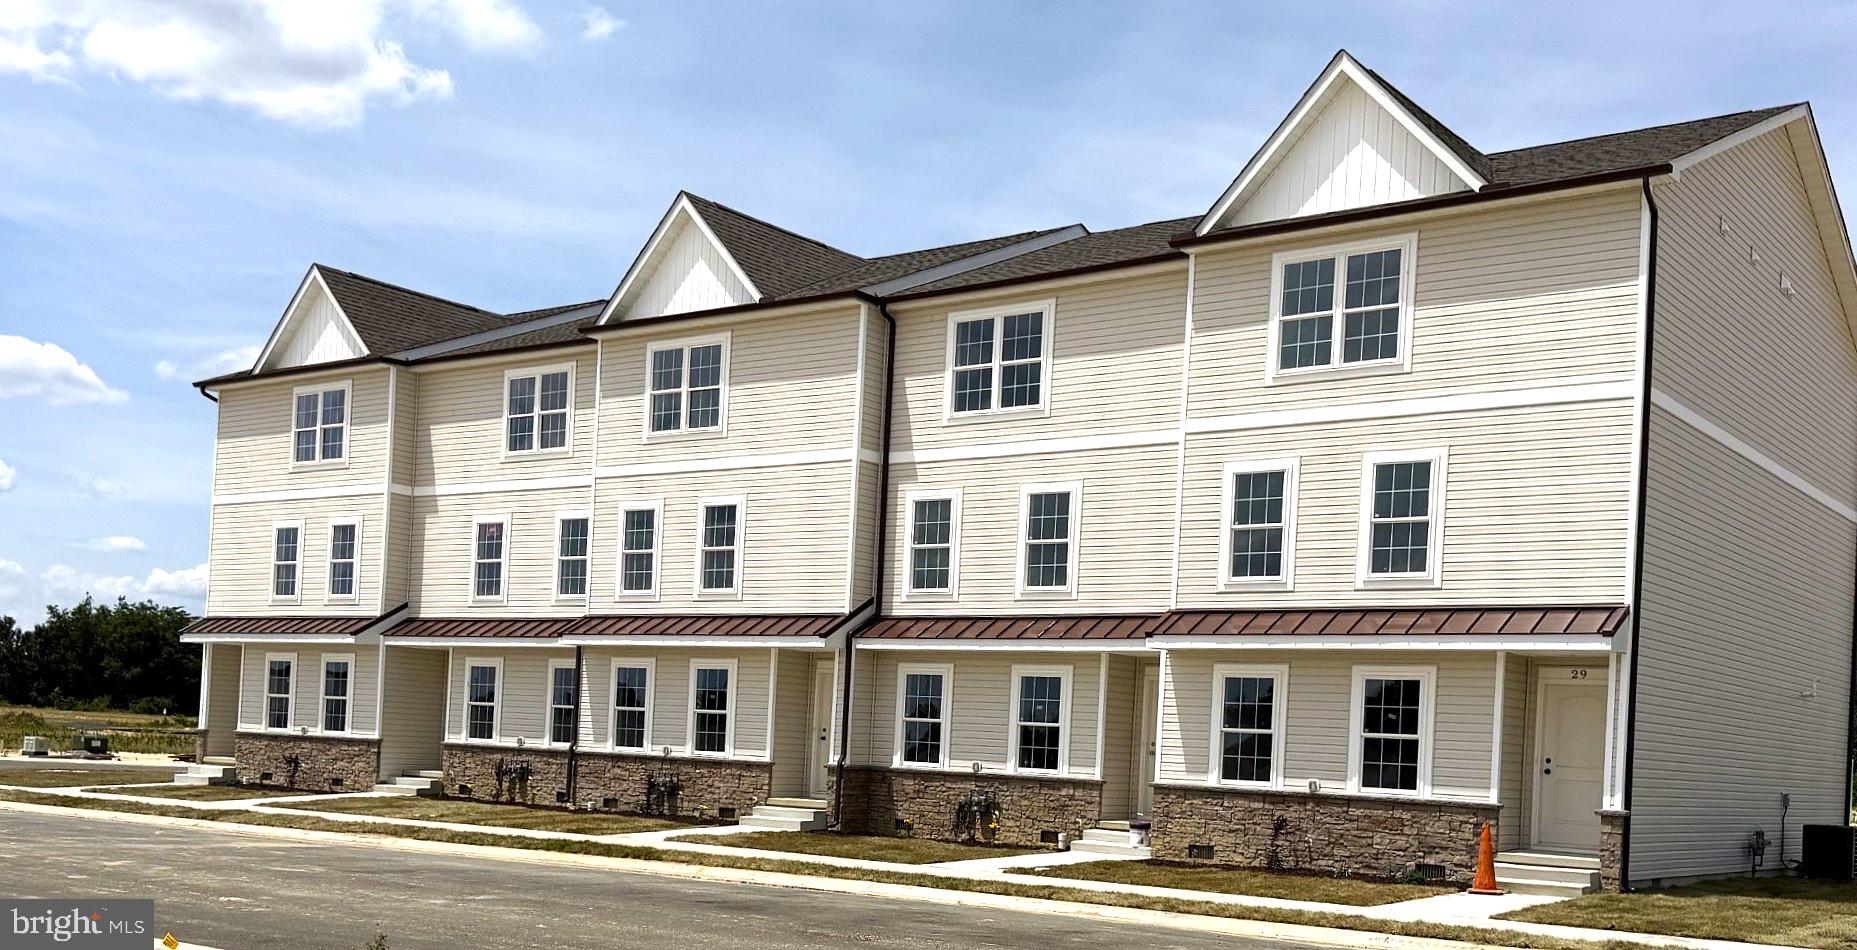
HARRINGTON
29 HAZEL GROVE ST 107
3 Beds
2 Baths
2,059 Sq.Ft.
$329,500
MLS#: DEKT2046386

HARRINGTON
504 FERNWOOD DRIVE
3 Beds
2 Baths
1,715 Sq.Ft.
$365,000
MLS#: DEKT2051164

HARRINGTON
20484 S DUPONT HIGHWAY
3 Beds
1 Baths
1,617 Sq.Ft.
$309,900
MLS#: DEKT2048524

HARRINGTON
324 DORMAN STREET
3 Beds
1 Baths
1,410 Sq.Ft.
$290,000
MLS#: DEKT2050616
