
Property
Beds
3
Full Baths
2
1/2 Baths
2
Year Built
1985
Sq.Footage
2,440
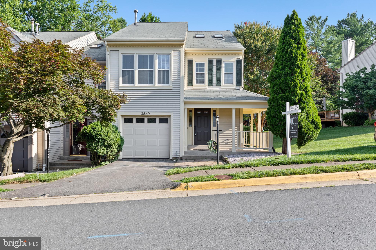
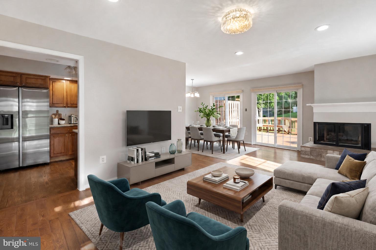
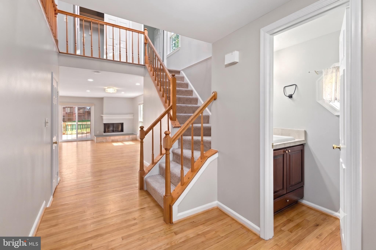
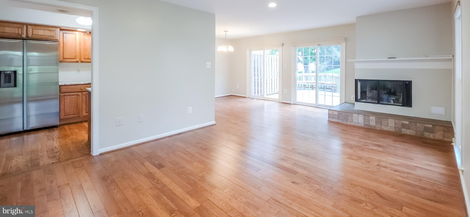
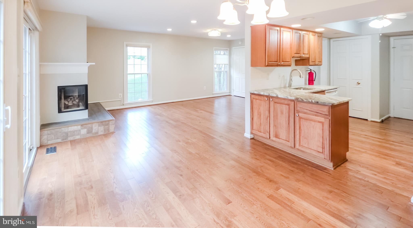
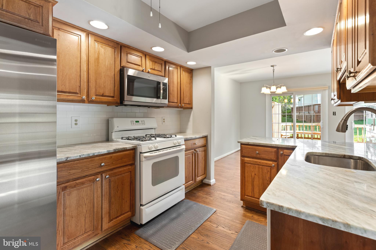
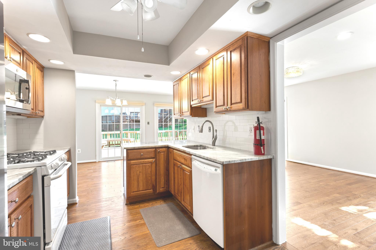
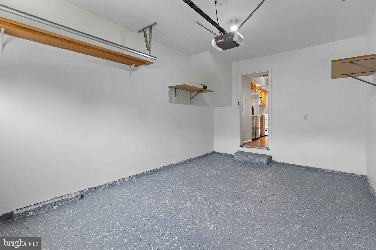
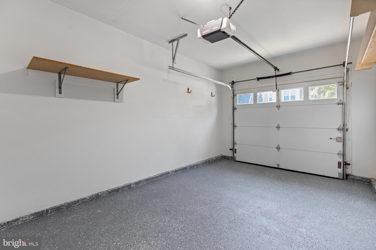
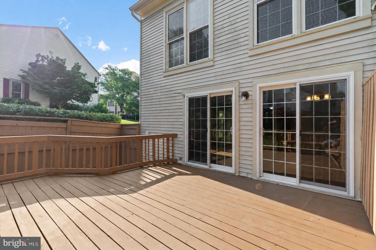
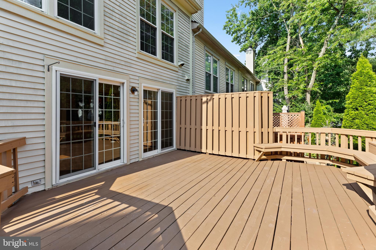
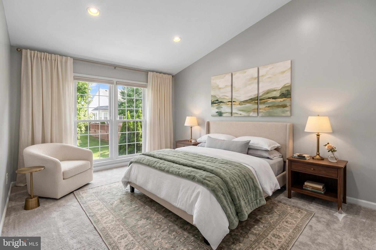
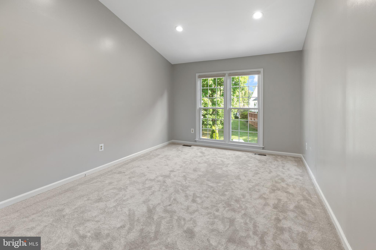
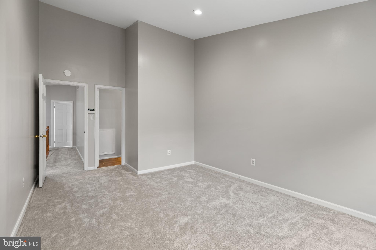
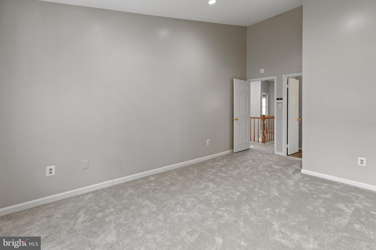
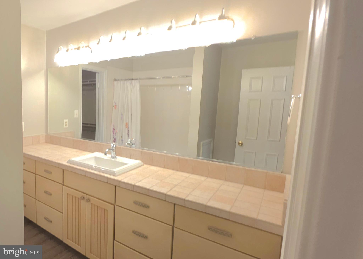
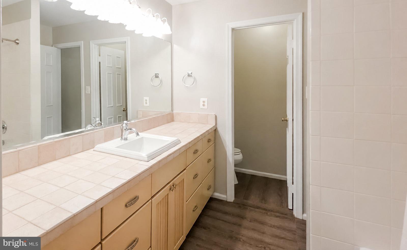
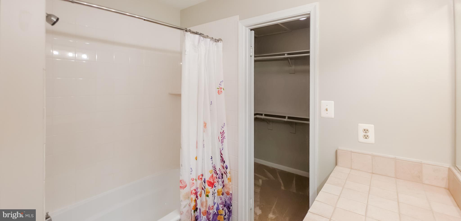
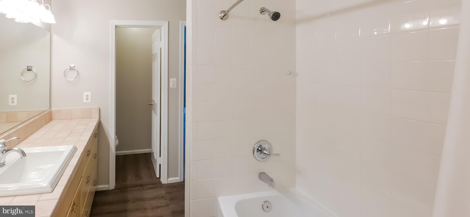
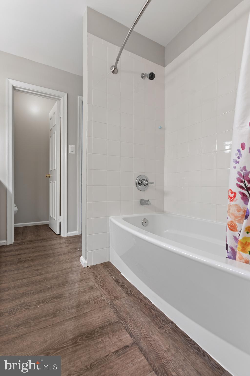
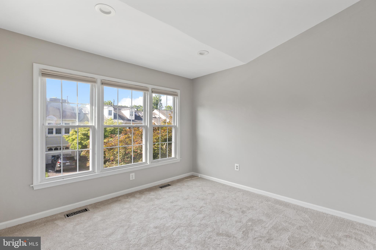
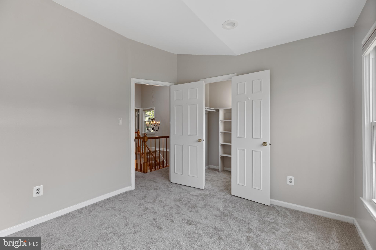
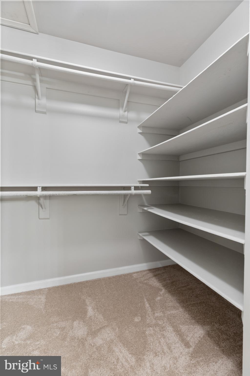
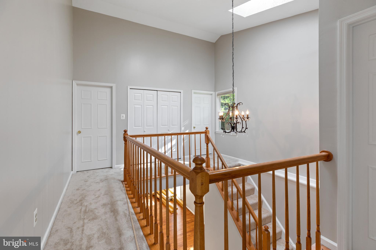
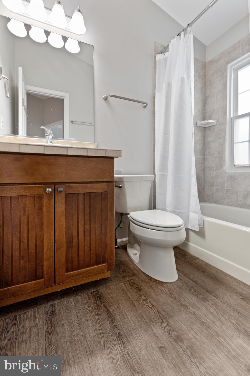
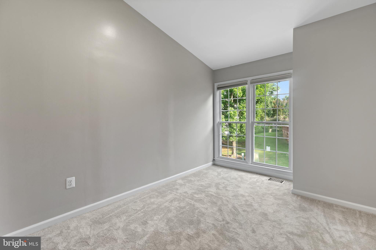
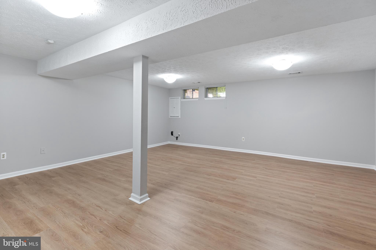
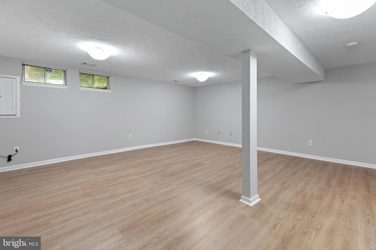
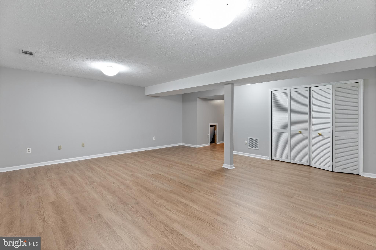
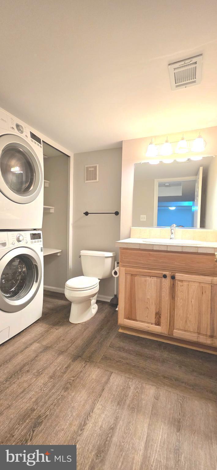
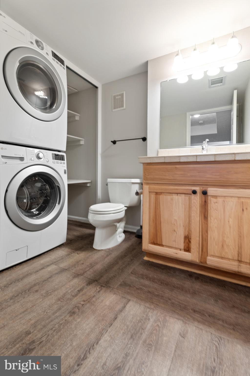
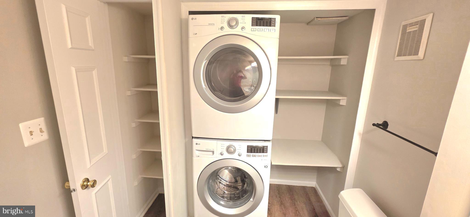
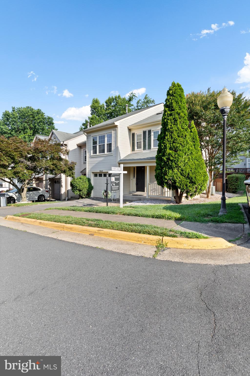
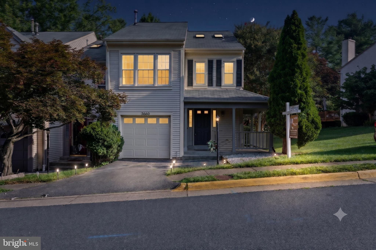
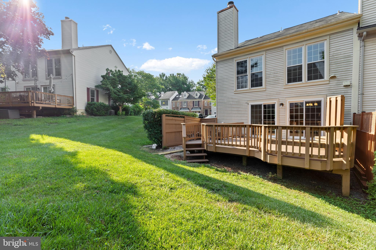
Gorgeous end-unit townhome with the feel of a single-family home. Within the Oakton Highschool pyramid. Ready to move in. Updates galore in this house. Gleaming newer hardwood floors throughout the main level. Fresh neutral paint throughout the house. Brand new Luxury Vinyl Plank flooring in the basement. Brand new carpet on the stairs and entire top floor. Brand new flake epoxy flooring in the garage. Brand new cordless window shades on all windows and sliding doors. Water heater replaced in 2024. Updated kitchen with newer granite, recessed lighting, backsplash, and a large pantry. Upgraded windows throughout the house, including 4 brand new ones. Inviting family room with a gas fireplace. Dining room opens to Kitchen and to a spacious, freshly painted and updated deck with a built-in bench and welcoming backyard views. Spacious Master suite with updated bath & huge walk-in closet. Capacious recreation room in the basement with a half-bath and a full-sized front-loading washer and dryer. Charming wrap-around front Porch. Ideal location with quick access to Fairfax County PKWY, Route 50, and Route 66!
Features & Amenities
Interior
-
Other Interior Features
Pantry, Recessed Lighting, Walk-In Closet(s), Built-in Features
-
Total Bedrooms
3
-
Bathrooms
2
-
1/2 Bathrooms
2
-
Above Grade Finished Area
1640.0
-
Basement YN
YES
-
Cooling YN
YES
-
Cooling
Central Air, Electric
-
Fireplace YN
YES
-
Heating YN
YES
-
Heating
Exhaust Fan, Natural Gas, Forced Air
-
Pet friendly
Yes
Exterior
-
Garage
Yes
-
Garage spaces
1
-
Construction Materials
Vinyl Siding
-
Parking
Garage, Driveway, Covered, Community Structure
-
Pool
No
-
Waterfront YN
NO
Area & Lot
-
Lot Size(acres)
0.06
-
Lot Size(square feet)
2,772
-
Property Type
Residential
-
Property Sub Type
Townhouse
-
Architectural Style
Colonial
Price
-
Sales Price
$699,995
-
Tax Amount
$7,331
-
Financing Options
Cash, Conventional, FHA, Private, VA, Other
-
Sq. Footage
2,440
-
Price/SqFt
$286
HOA
-
Association
YES
-
Association Fee
$112
-
Association Fee Frequency
Monthly
-
Association Fee Includes
N/A
School District
-
Elementary School
NAVY
-
Middle School
FRANKLIN
-
High School
OAKTON
Property Features
-
New Construction
NO
-
Foundation Details
Other
-
Senior Community YN
NO
-
Sewer
Public Sewer
-
Tax Lot
285
-
Water Source
Public
Schedule a Showing
Showing scheduled successfully.
Mortgage calculator
Estimate your monthly mortgage payment, including the principal and interest, property taxes, and HOA. Adjust the values to generate a more accurate rate.
Your payment
Principal and Interest:
$
Property taxes:
$
HOA fees:
$
Total loan payment:
$
Total interest amount:
$
Location
County
FAIRFAX
Elementary School
NAVY
Middle School
FRANKLIN
High School
OAKTON
Listing Courtesy of Babak Binesh , Samson Properties
RealHub Information is provided exclusively for consumers' personal, non-commercial use, and it may not be used for any purpose other than to identify prospective properties consumers may be interested in purchasing. All information deemed reliable but not guaranteed and should be independently verified. All properties are subject to prior sale, change or withdrawal. RealHub website owner shall not be responsible for any typographical errors, misinformation, misprints and shall be held totally harmless.

Graphic Designer
Julie DeGiorgio
Call Julie today to schedule a private showing.

* Listings on this website come from the FMLS IDX Compilation and may be held by brokerage firms other than the owner of this website. The listing brokerage is identified in any listing details. Information is deemed reliable but is not guaranteed. If you believe any FMLS listing contains material that infringes your copyrighted work please click here to review our DMCA policy and learn how to submit a takedown request.© 2024 FMLS.
Related Properties
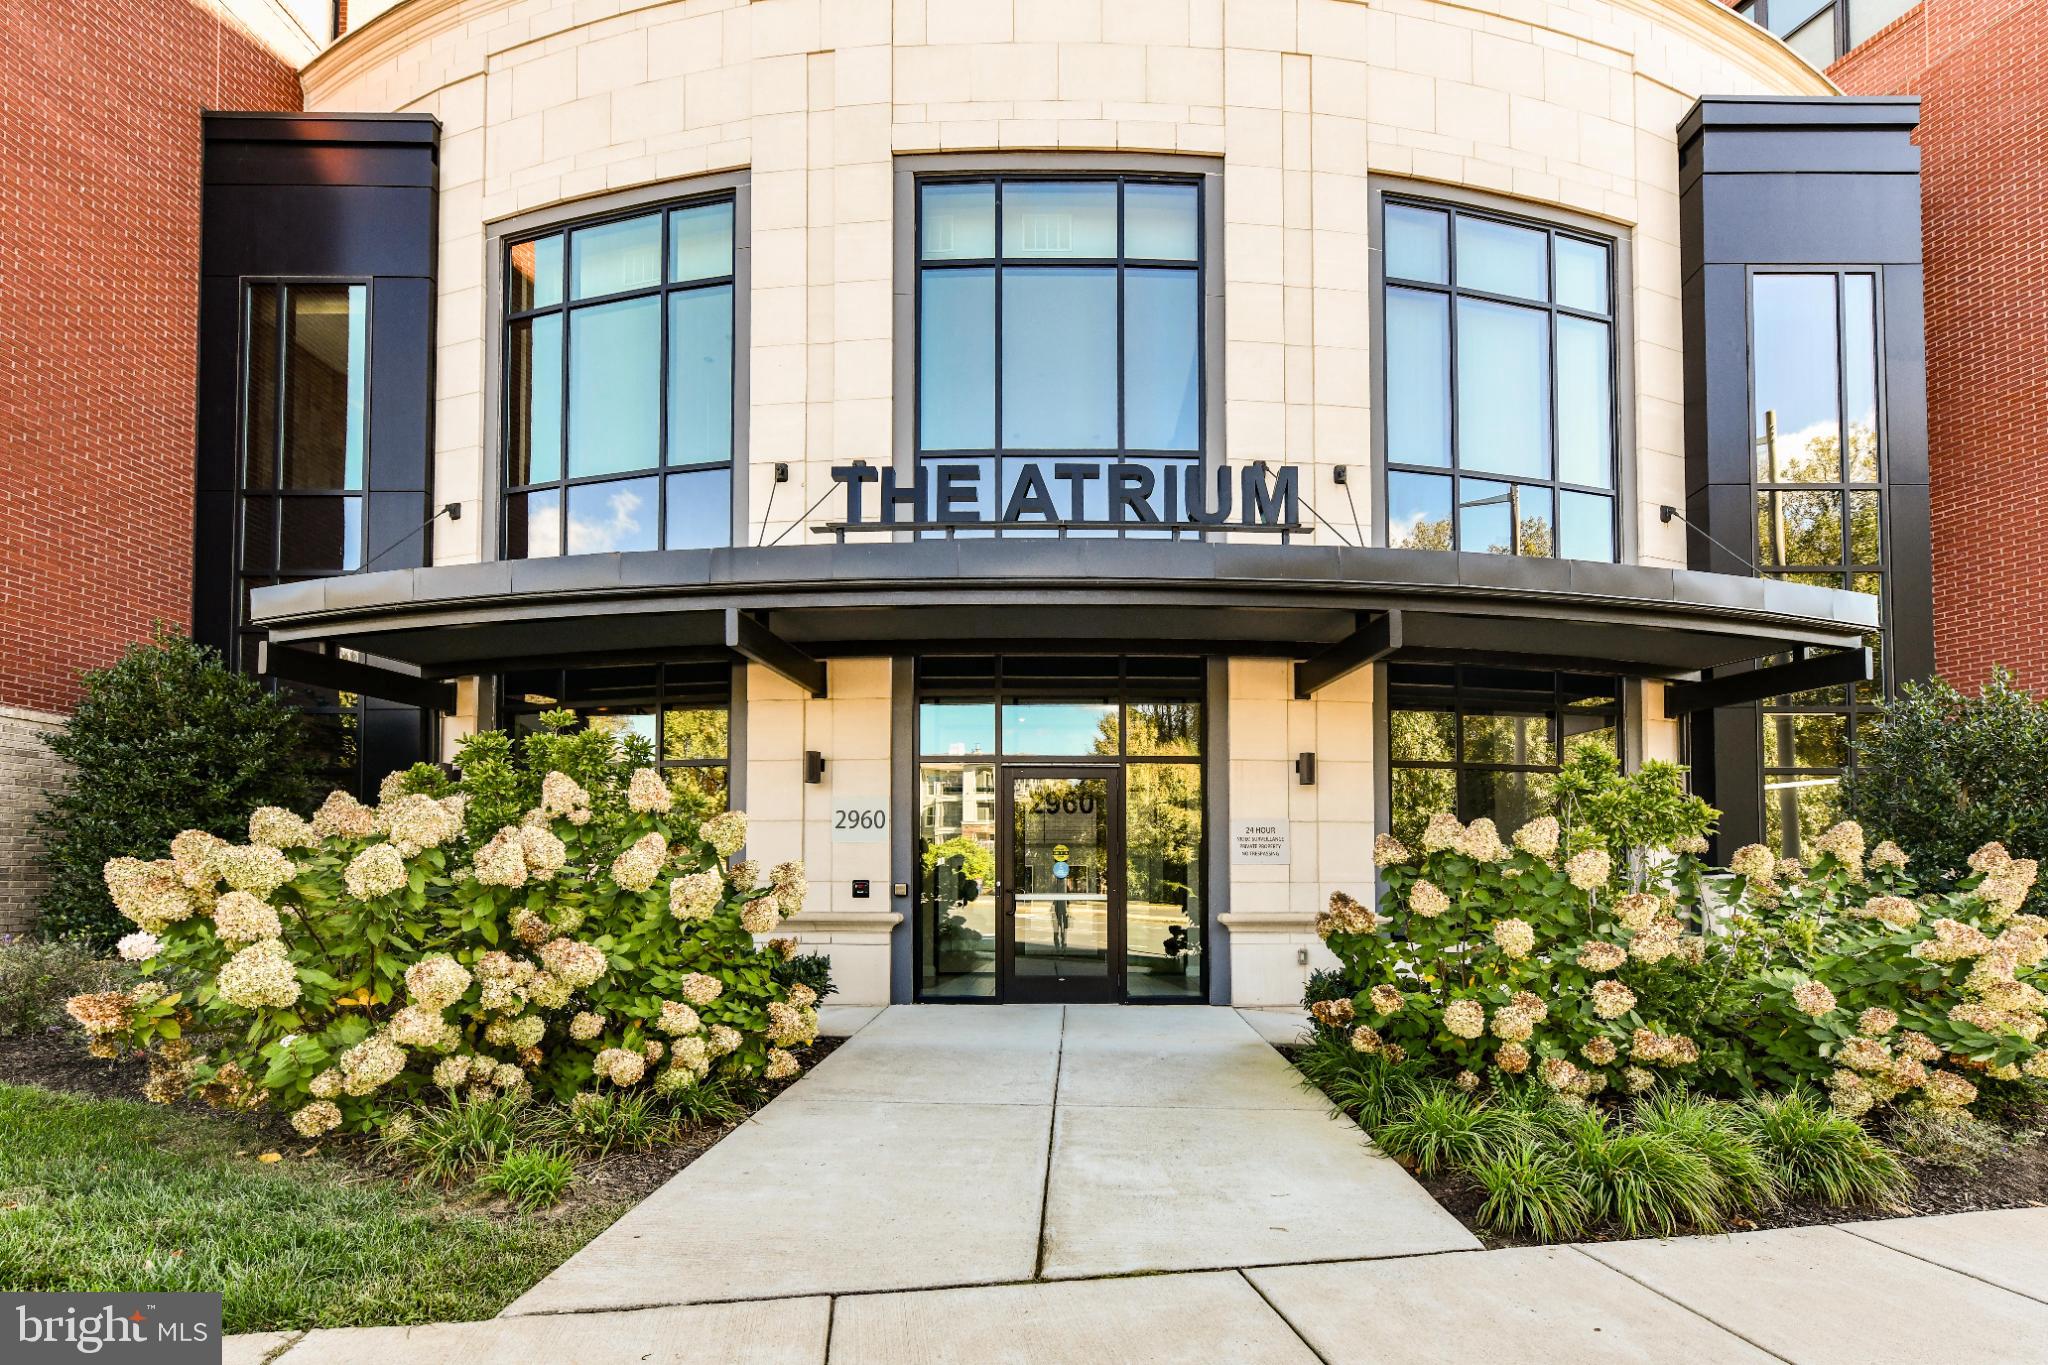
FAIRFAX
2960 VADEN DRIVE 2-406
2 Beds
2 Baths
1,391 Sq.Ft.
$649,990
MLS#: VAFX2274800
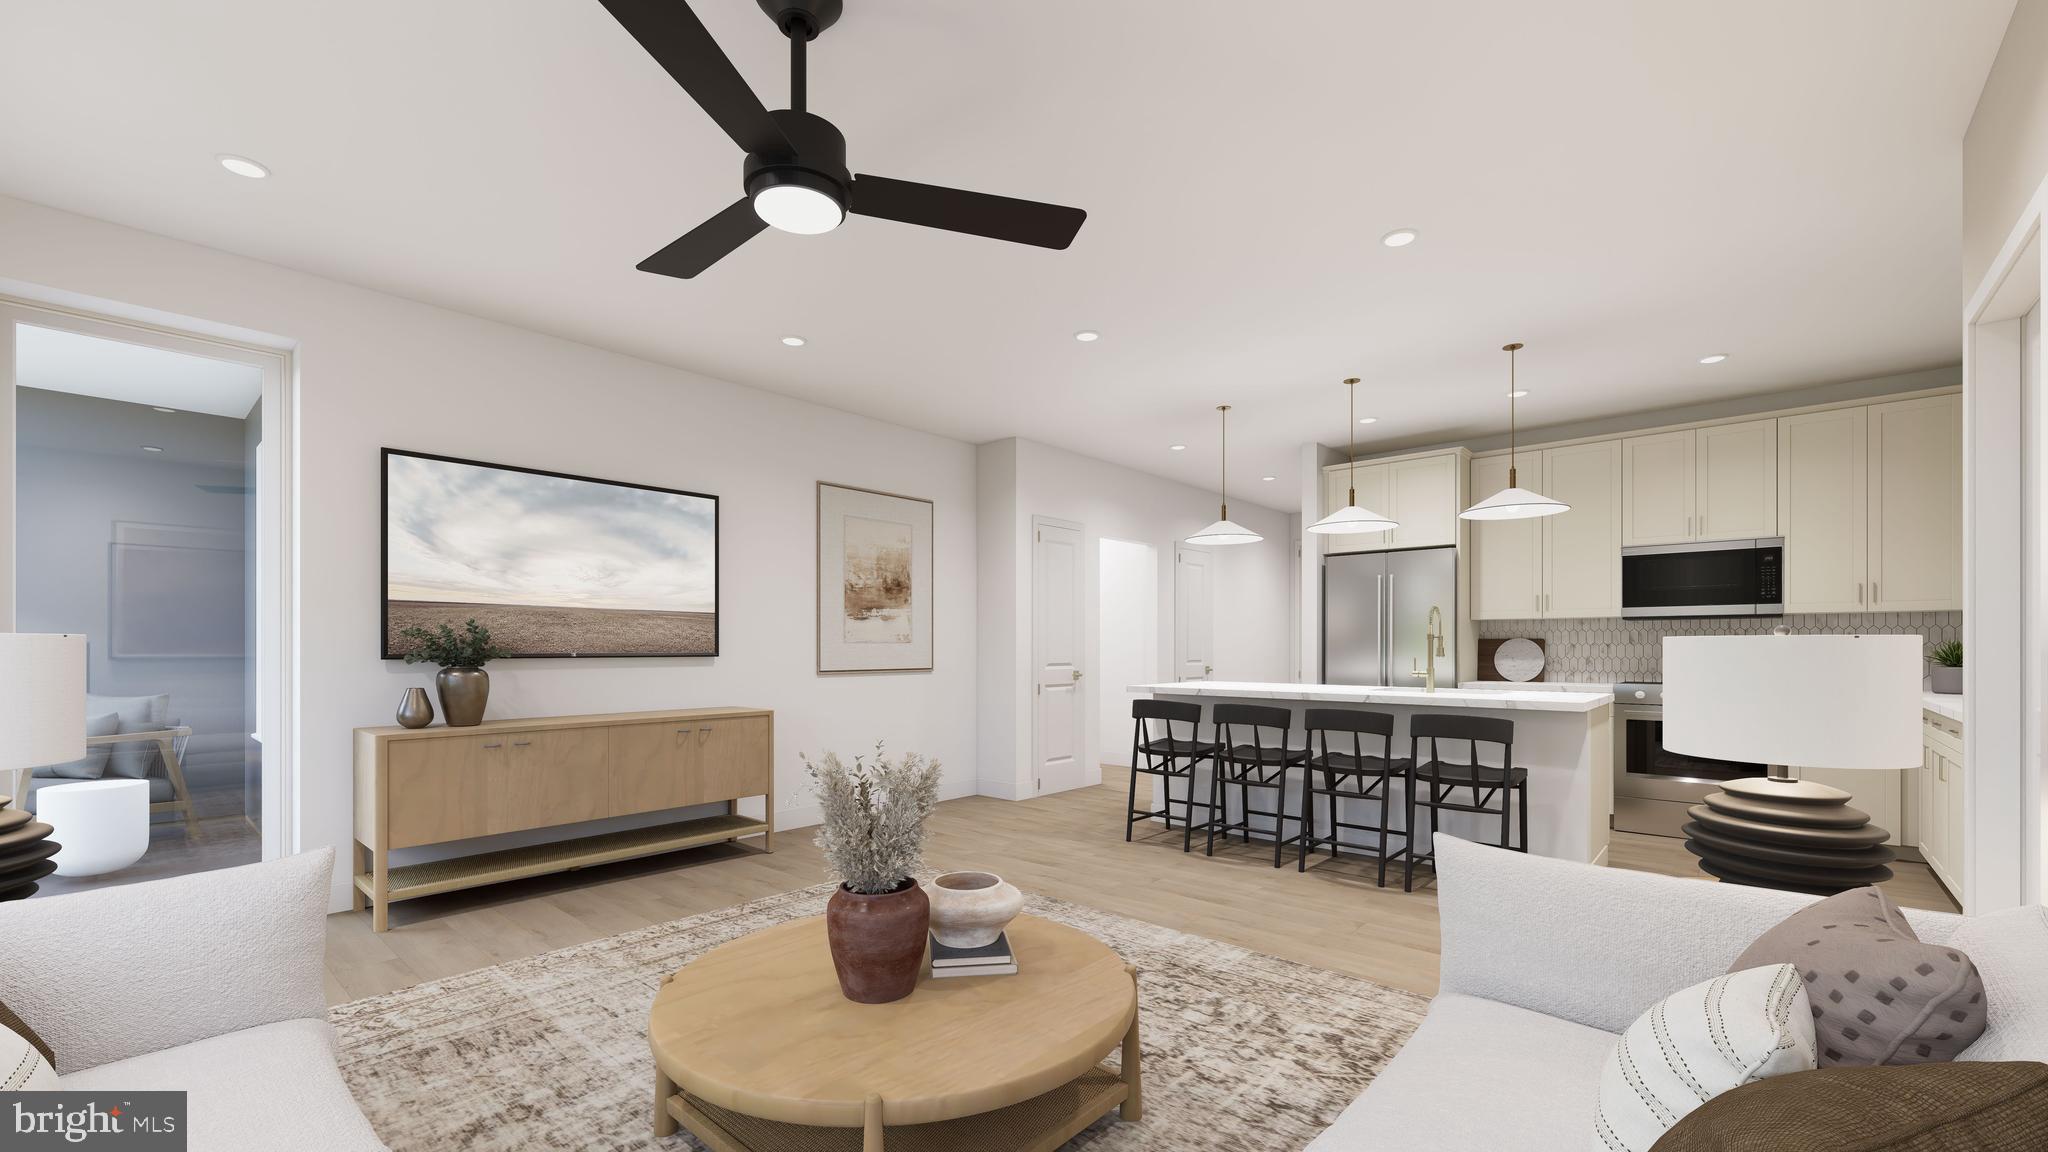
FAIRFAX
9475B SPRAGUE AVENUE 4
2 Beds
2 Baths
1,364 Sq.Ft.
$629,990
MLS#: VAFX2317622
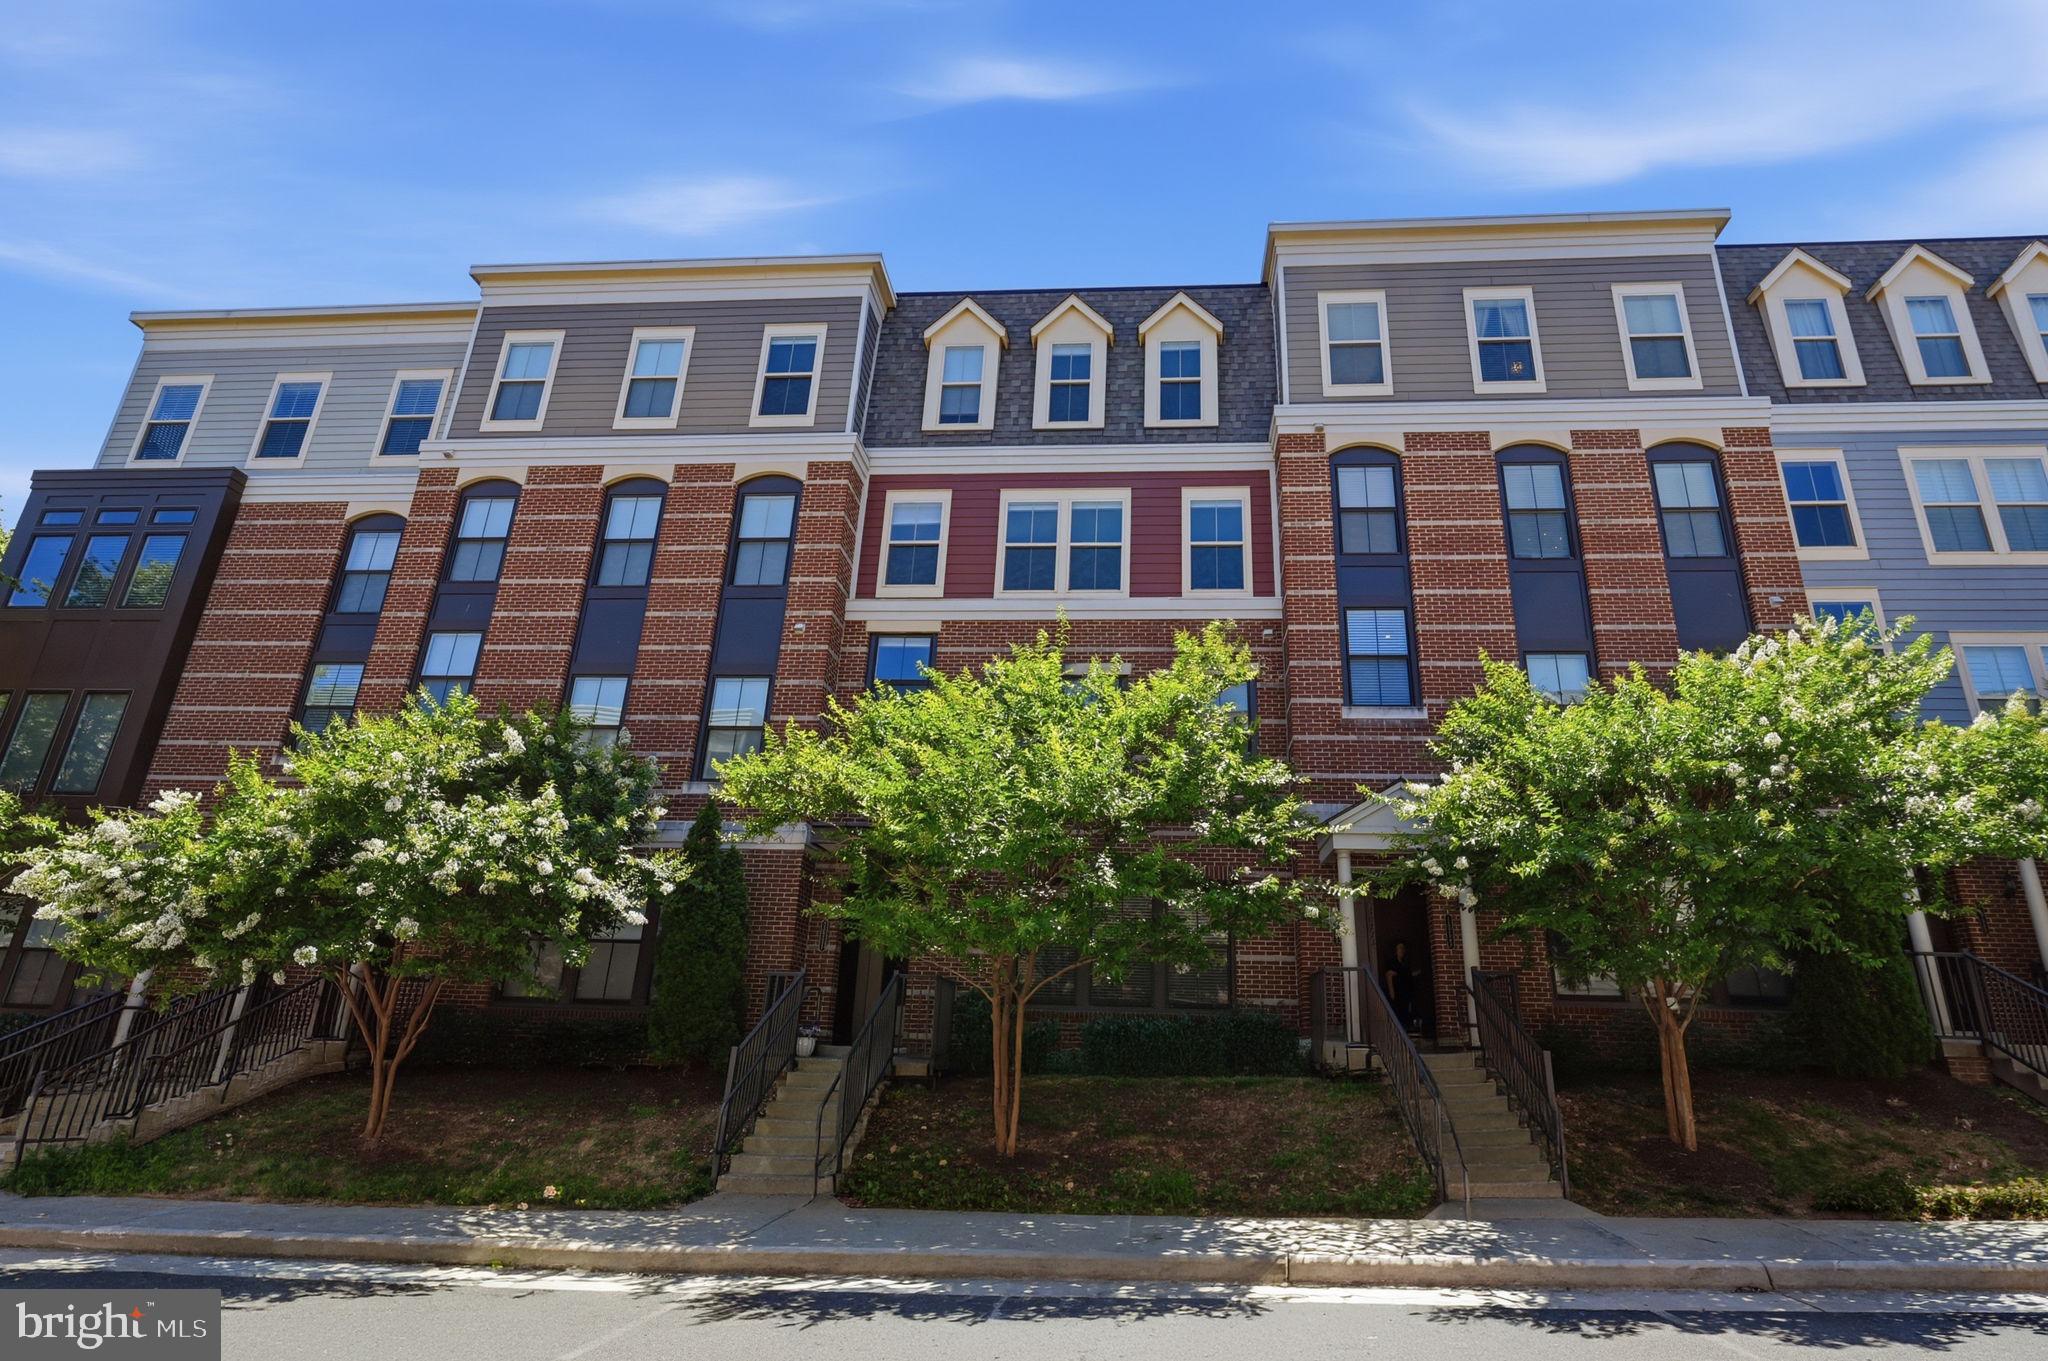
FAIRFAX
10723 VIOGNIER TERRACE
3 Beds
2 Baths
2,419 Sq.Ft.
$749,900
MLS#: VAFC2008598
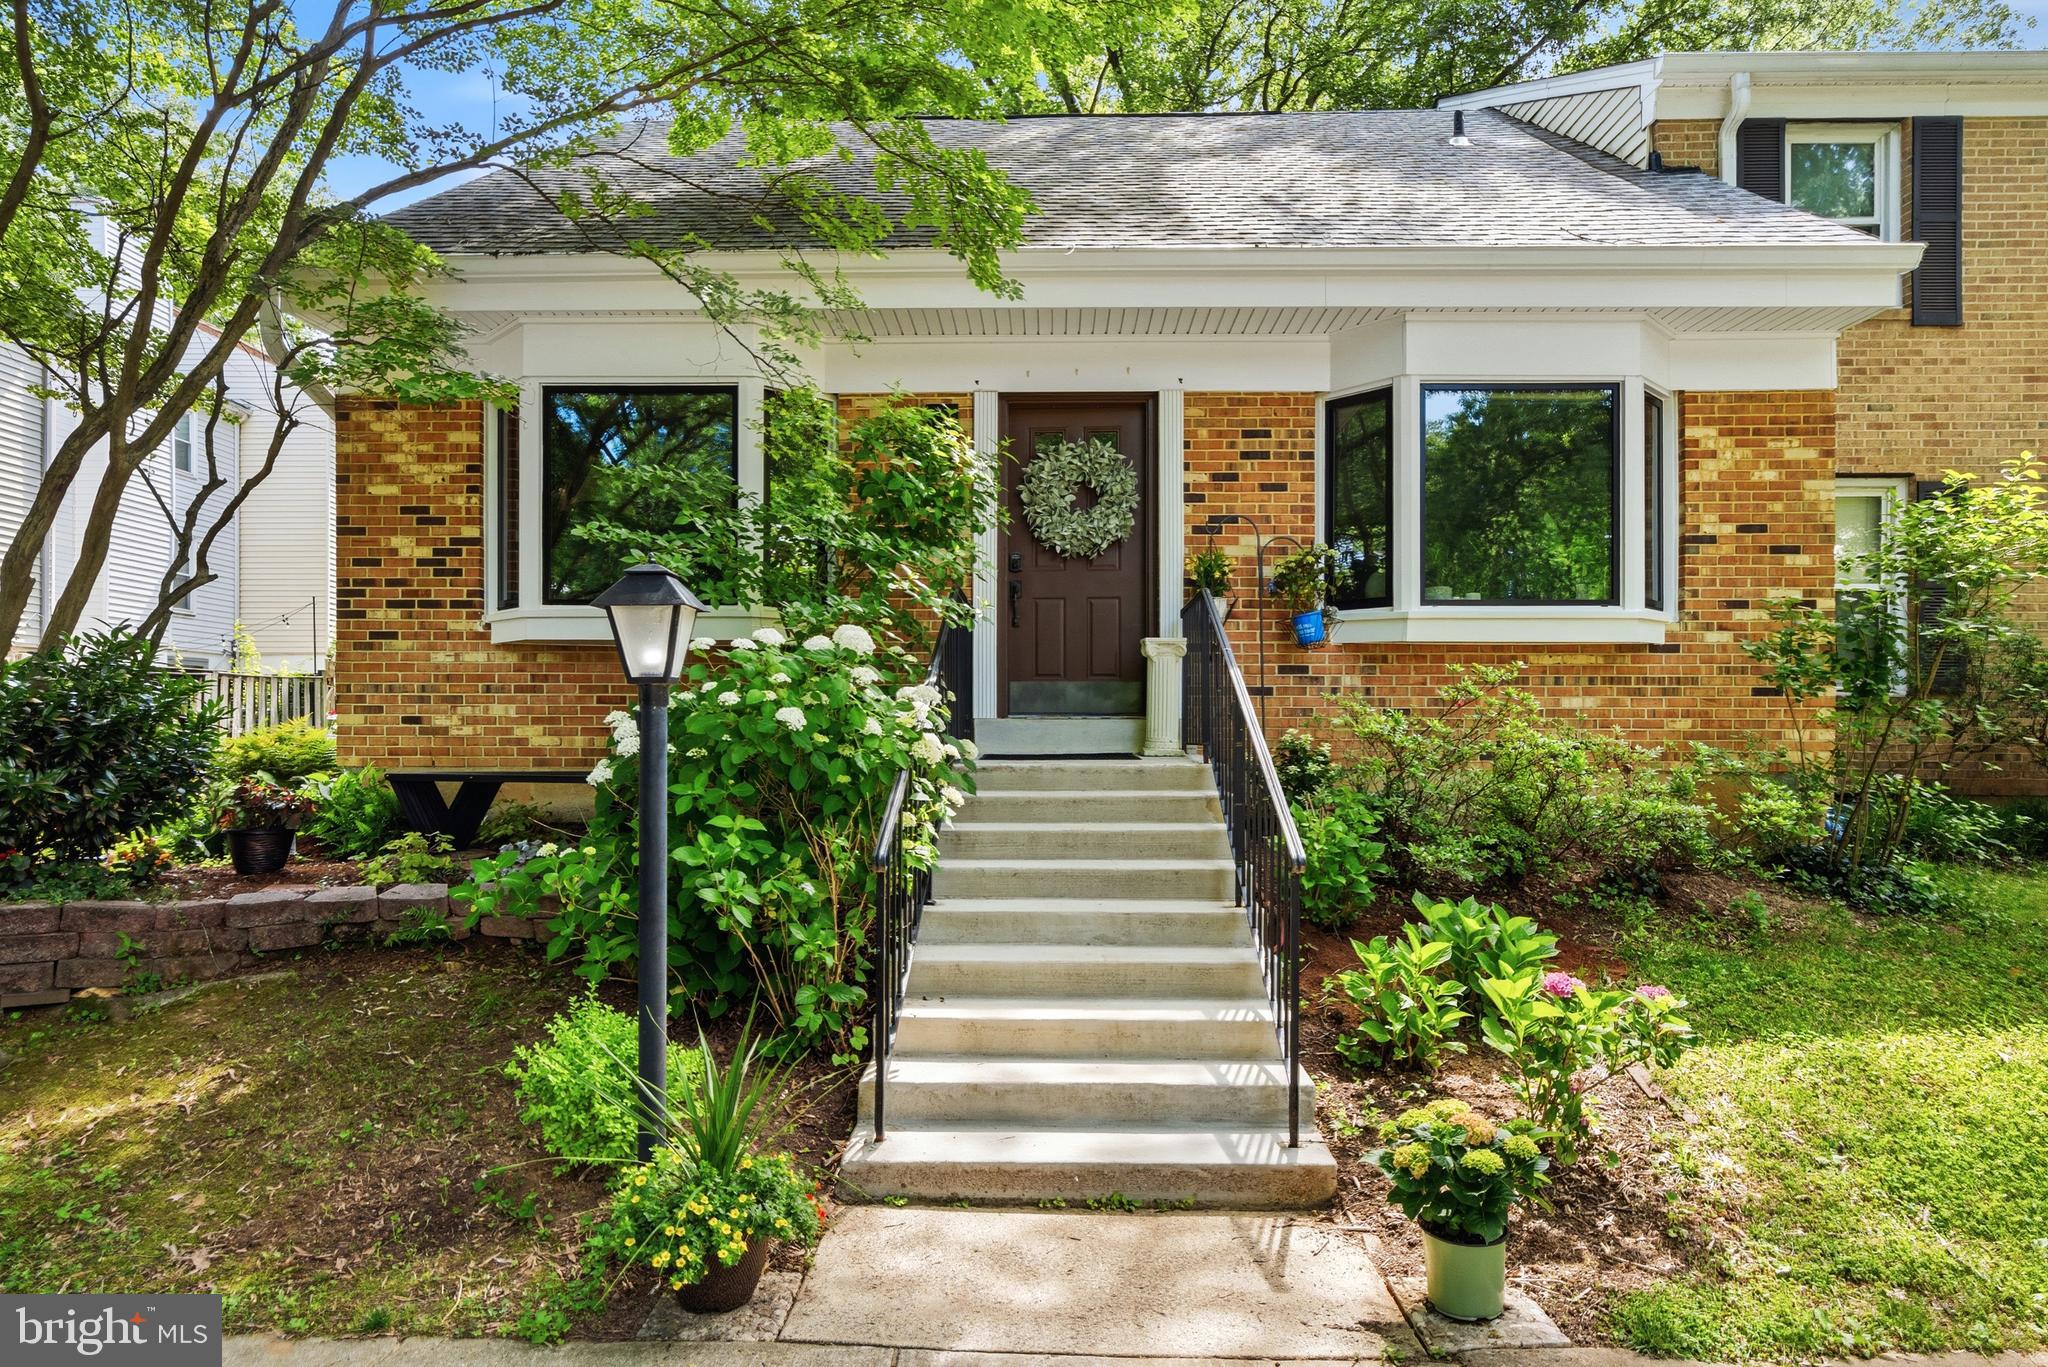
FAIRFAX
9913 KINGSBRIDGE DRIVE
3 Beds
2 Baths
1,440 Sq.Ft.
$635,000
MLS#: VAFX2317442
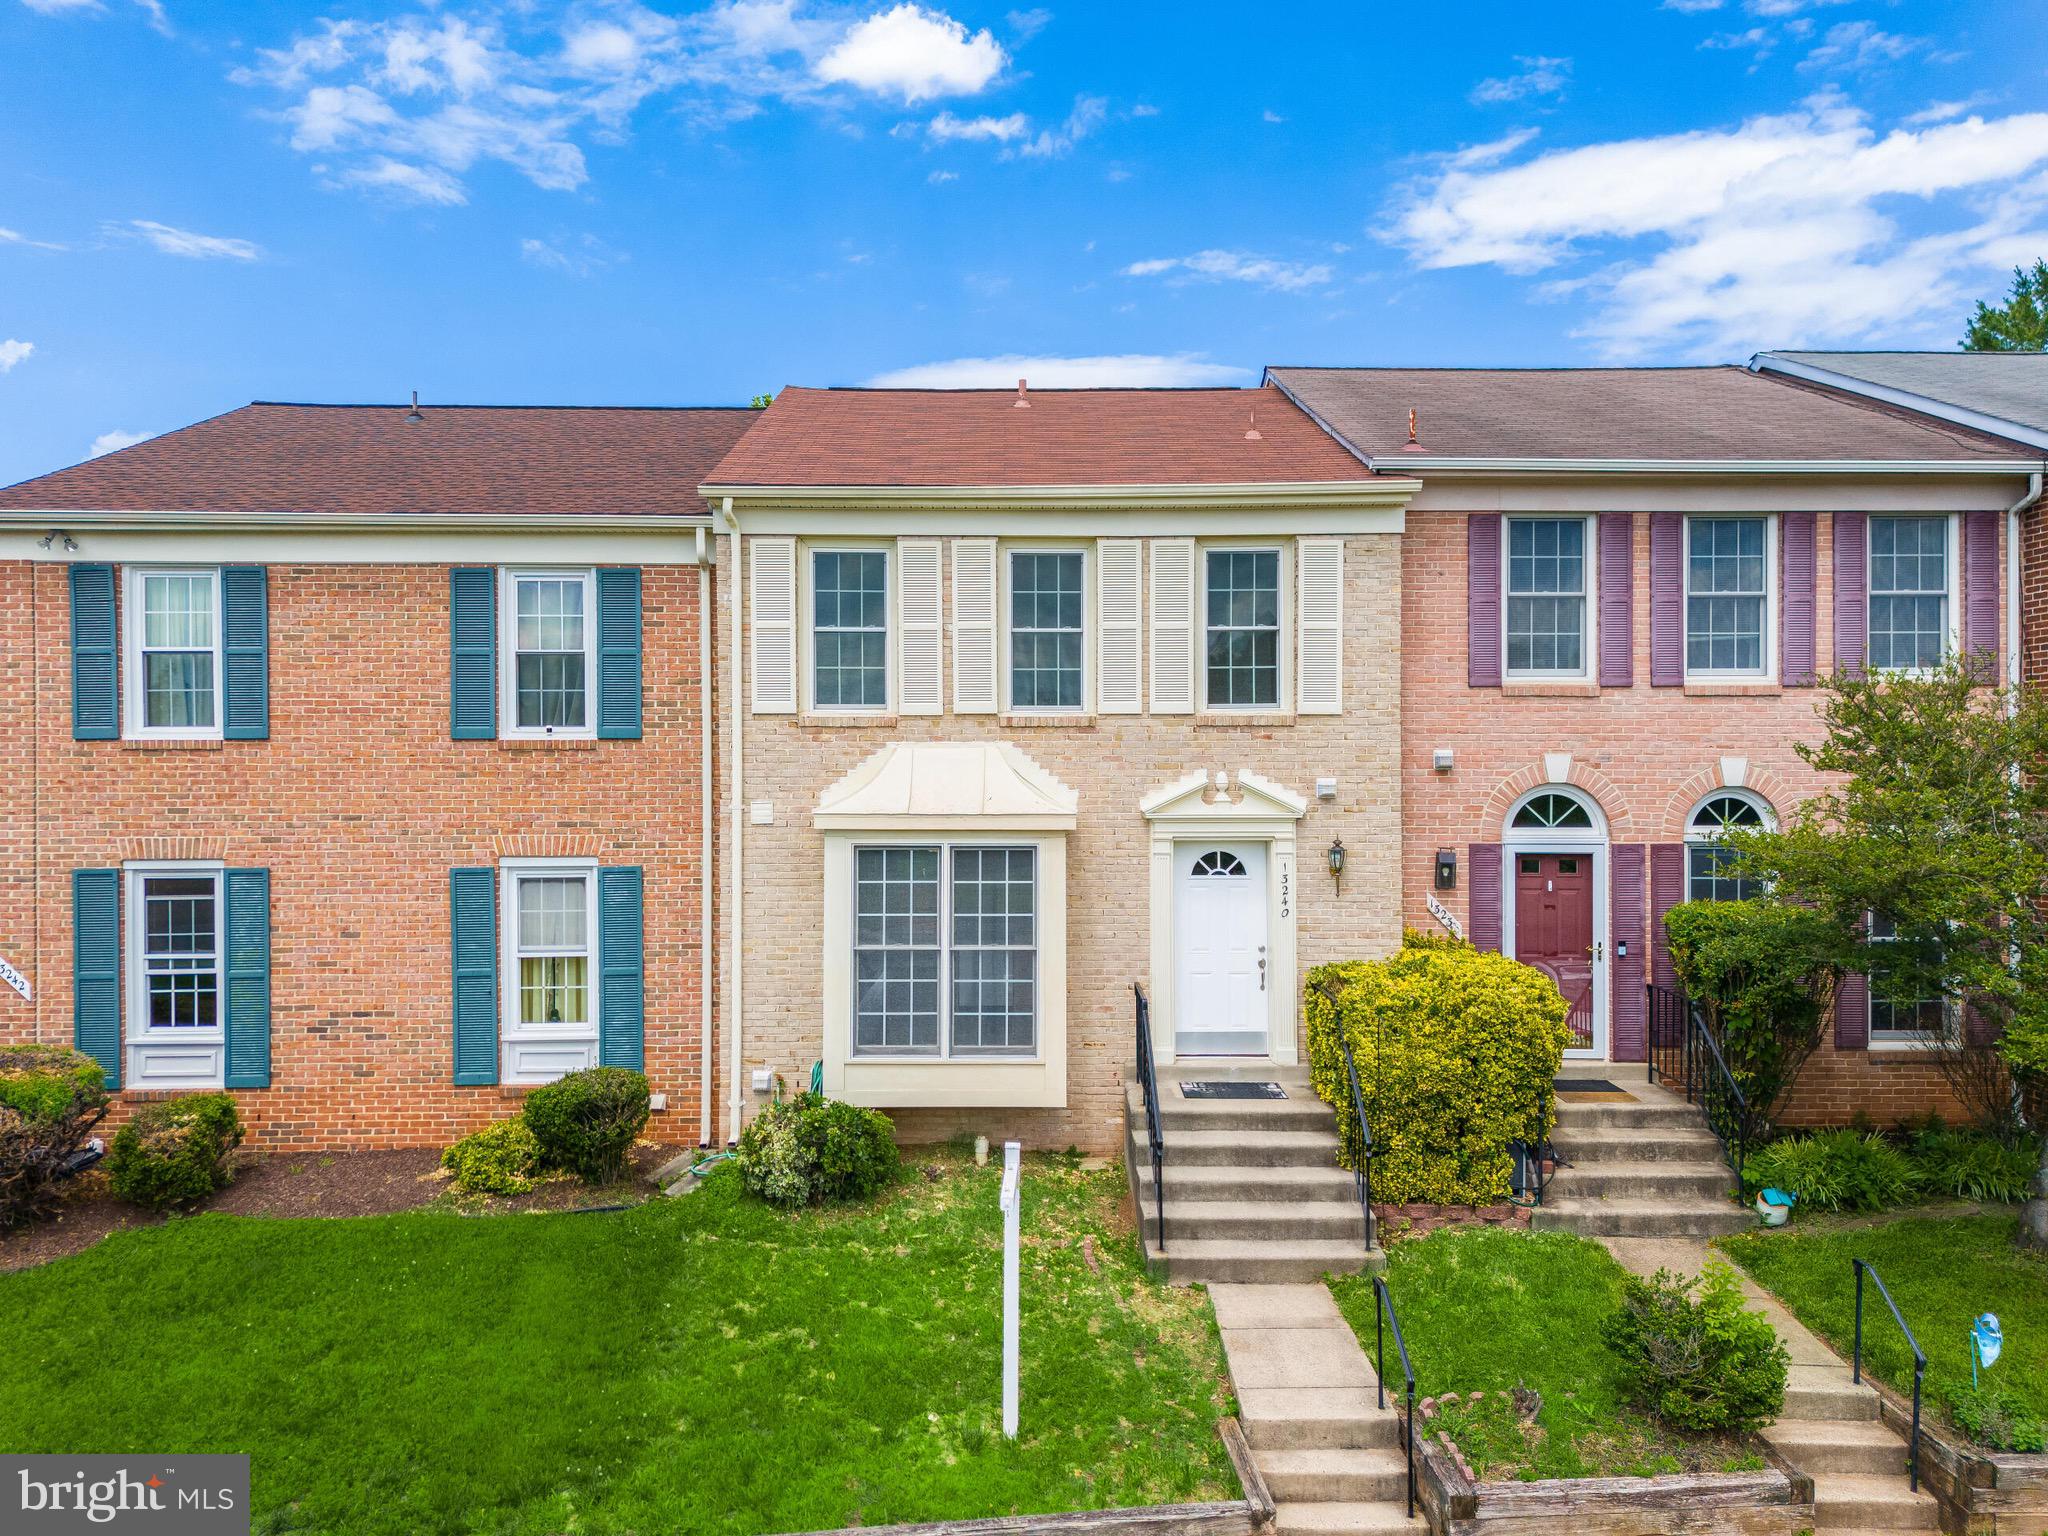
FAIRFAX
13240 GRAND JUNCTION DRIVE
3 Beds
3 Baths
1,414 Sq.Ft.
$615,000
MLS#: VAFX2323712
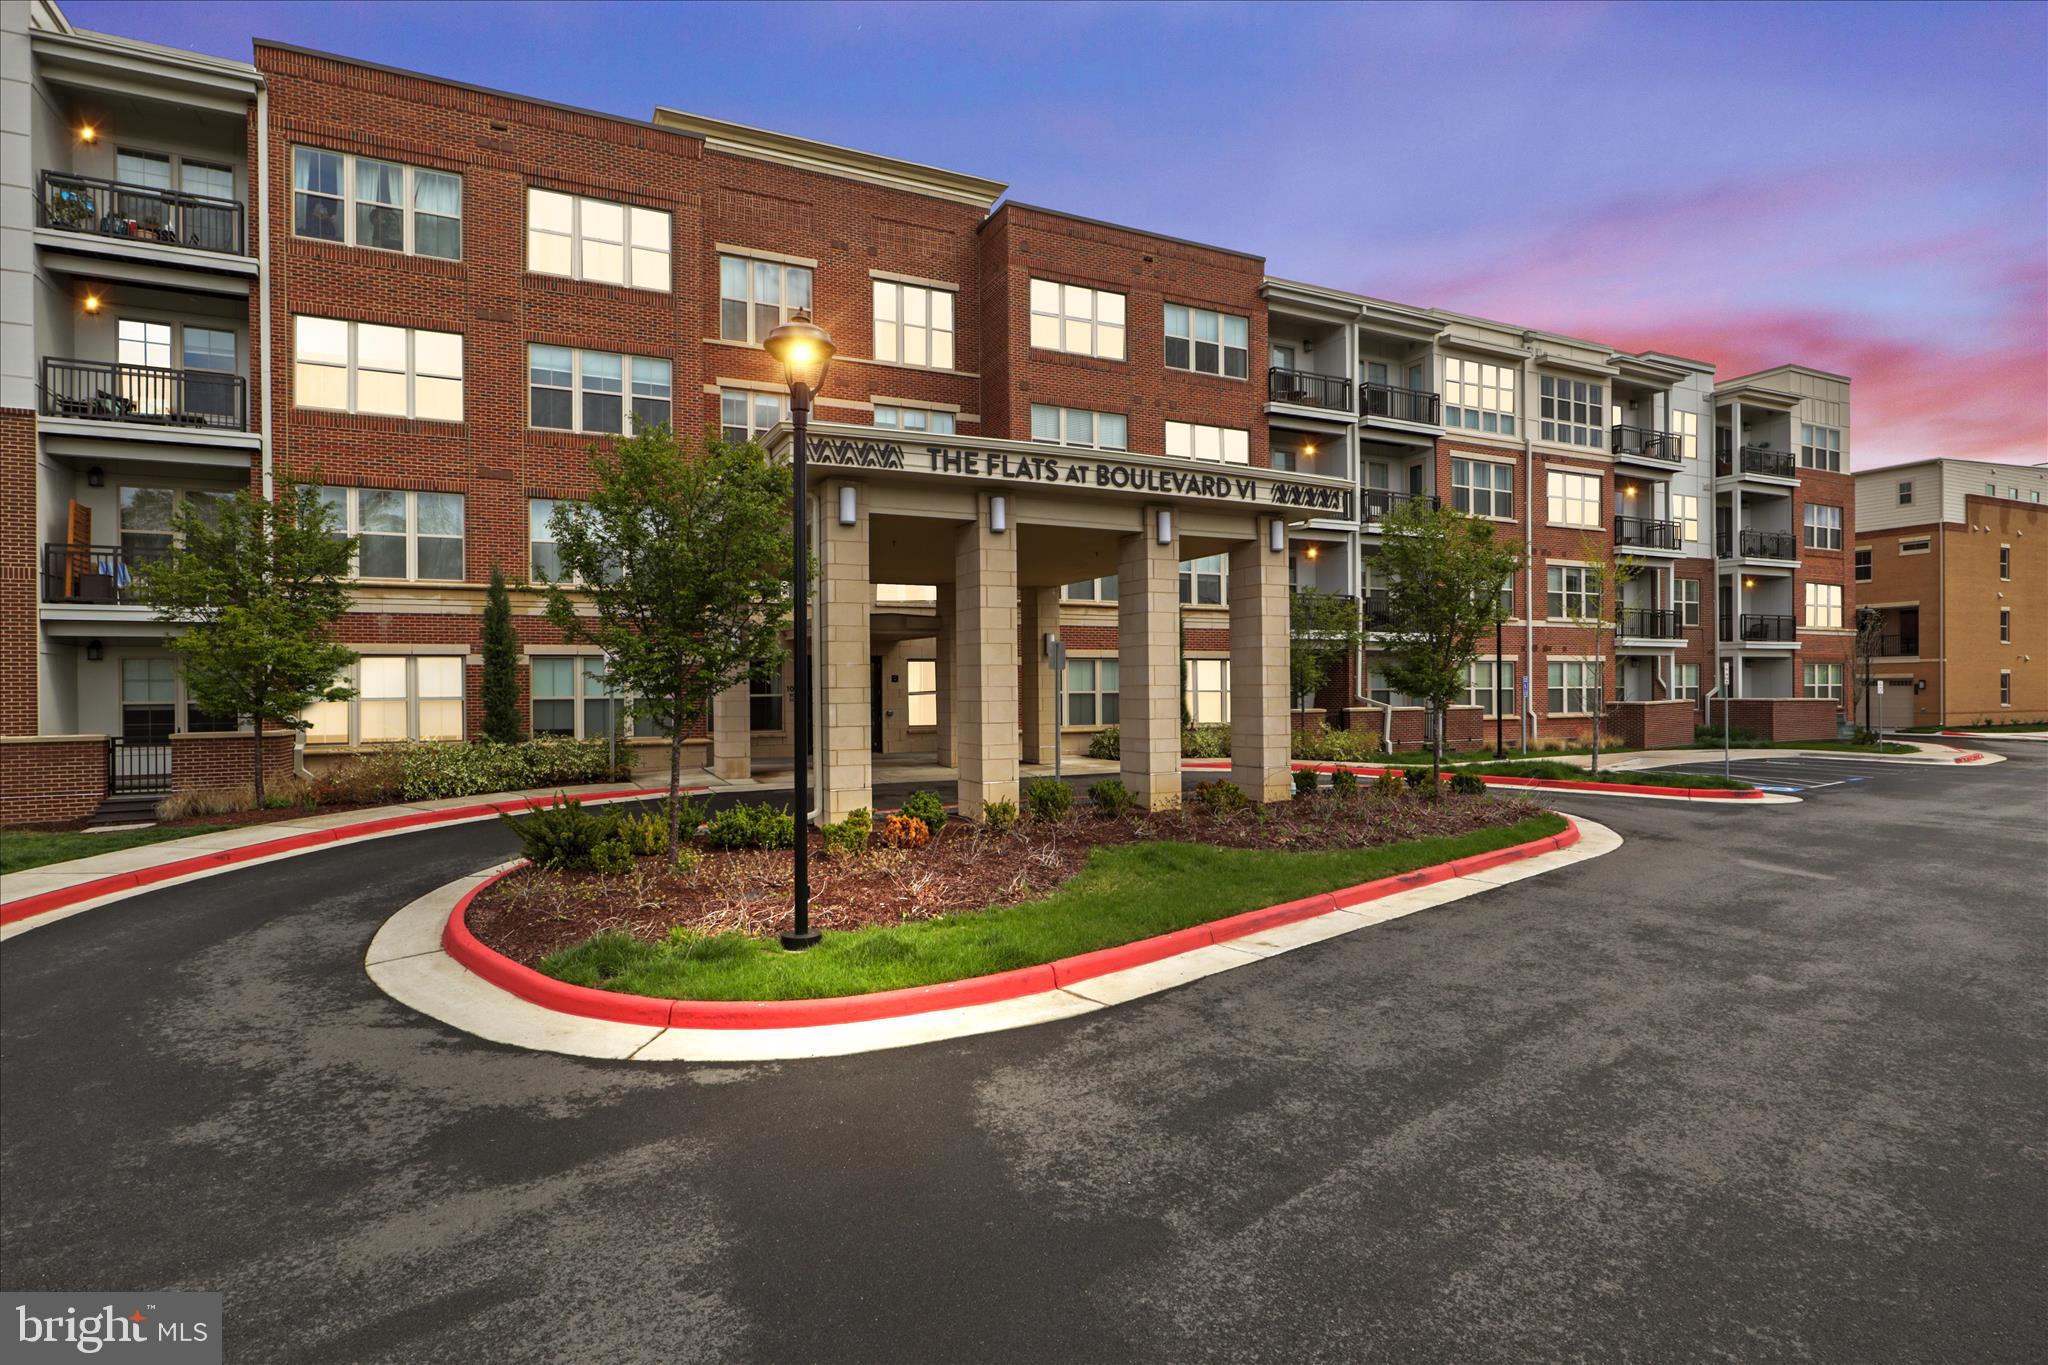
FAIRFAX
10755 FAIRGROUNDS DRIVE 101
2 Beds
2 Baths
1,139 Sq.Ft.
$564,000
MLS#: VAFC2007688
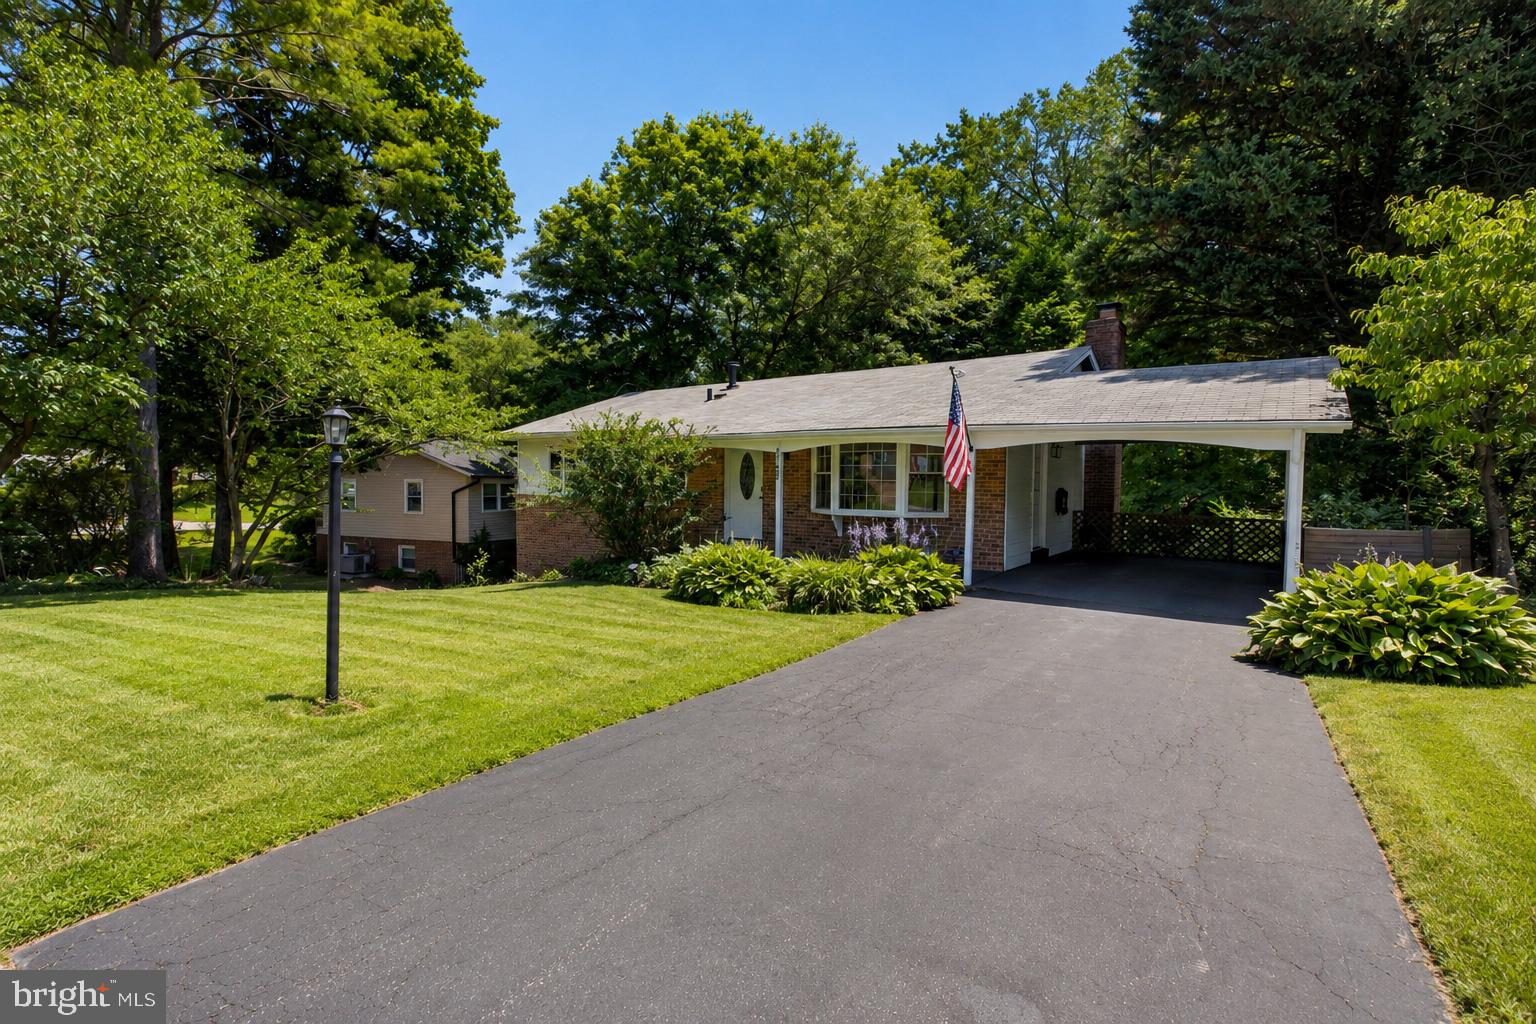
FAIRFAX
4752 CARTERWOOD DRIVE
4 Beds
3 Baths
2,076 Sq.Ft.
$825,000
MLS#: VAFX2317746
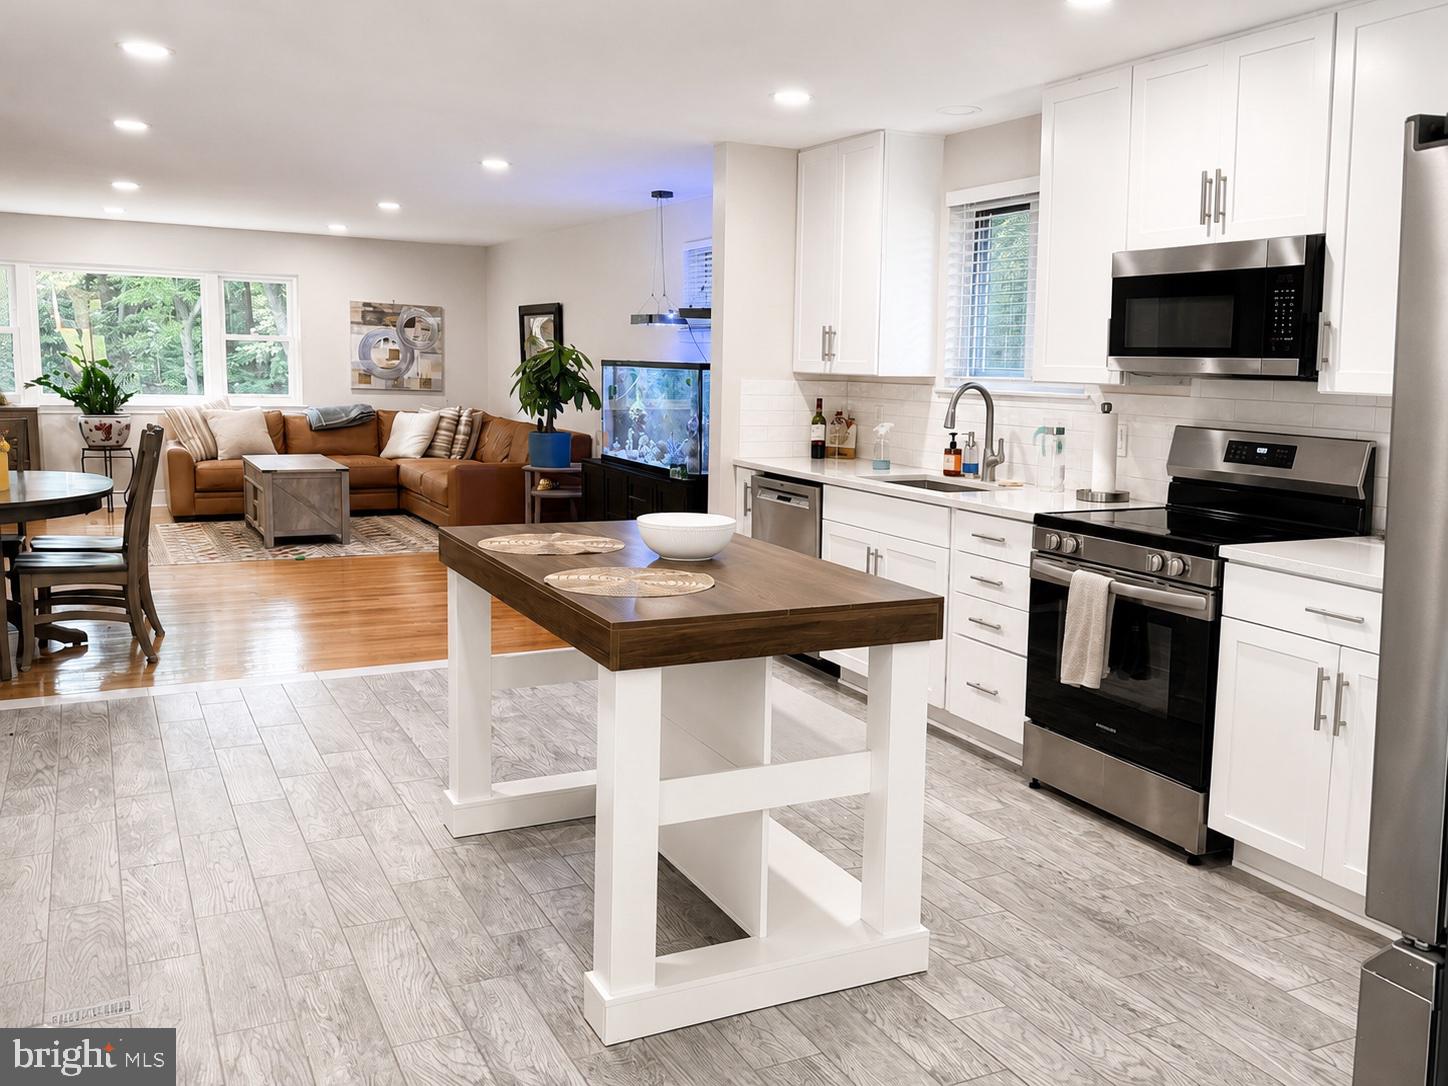
FAIRFAX
5010 GAINSBOROUGH DRIVE
3 Beds
3 Baths
2,340 Sq.Ft.
$799,900
MLS#: VAFX2321066
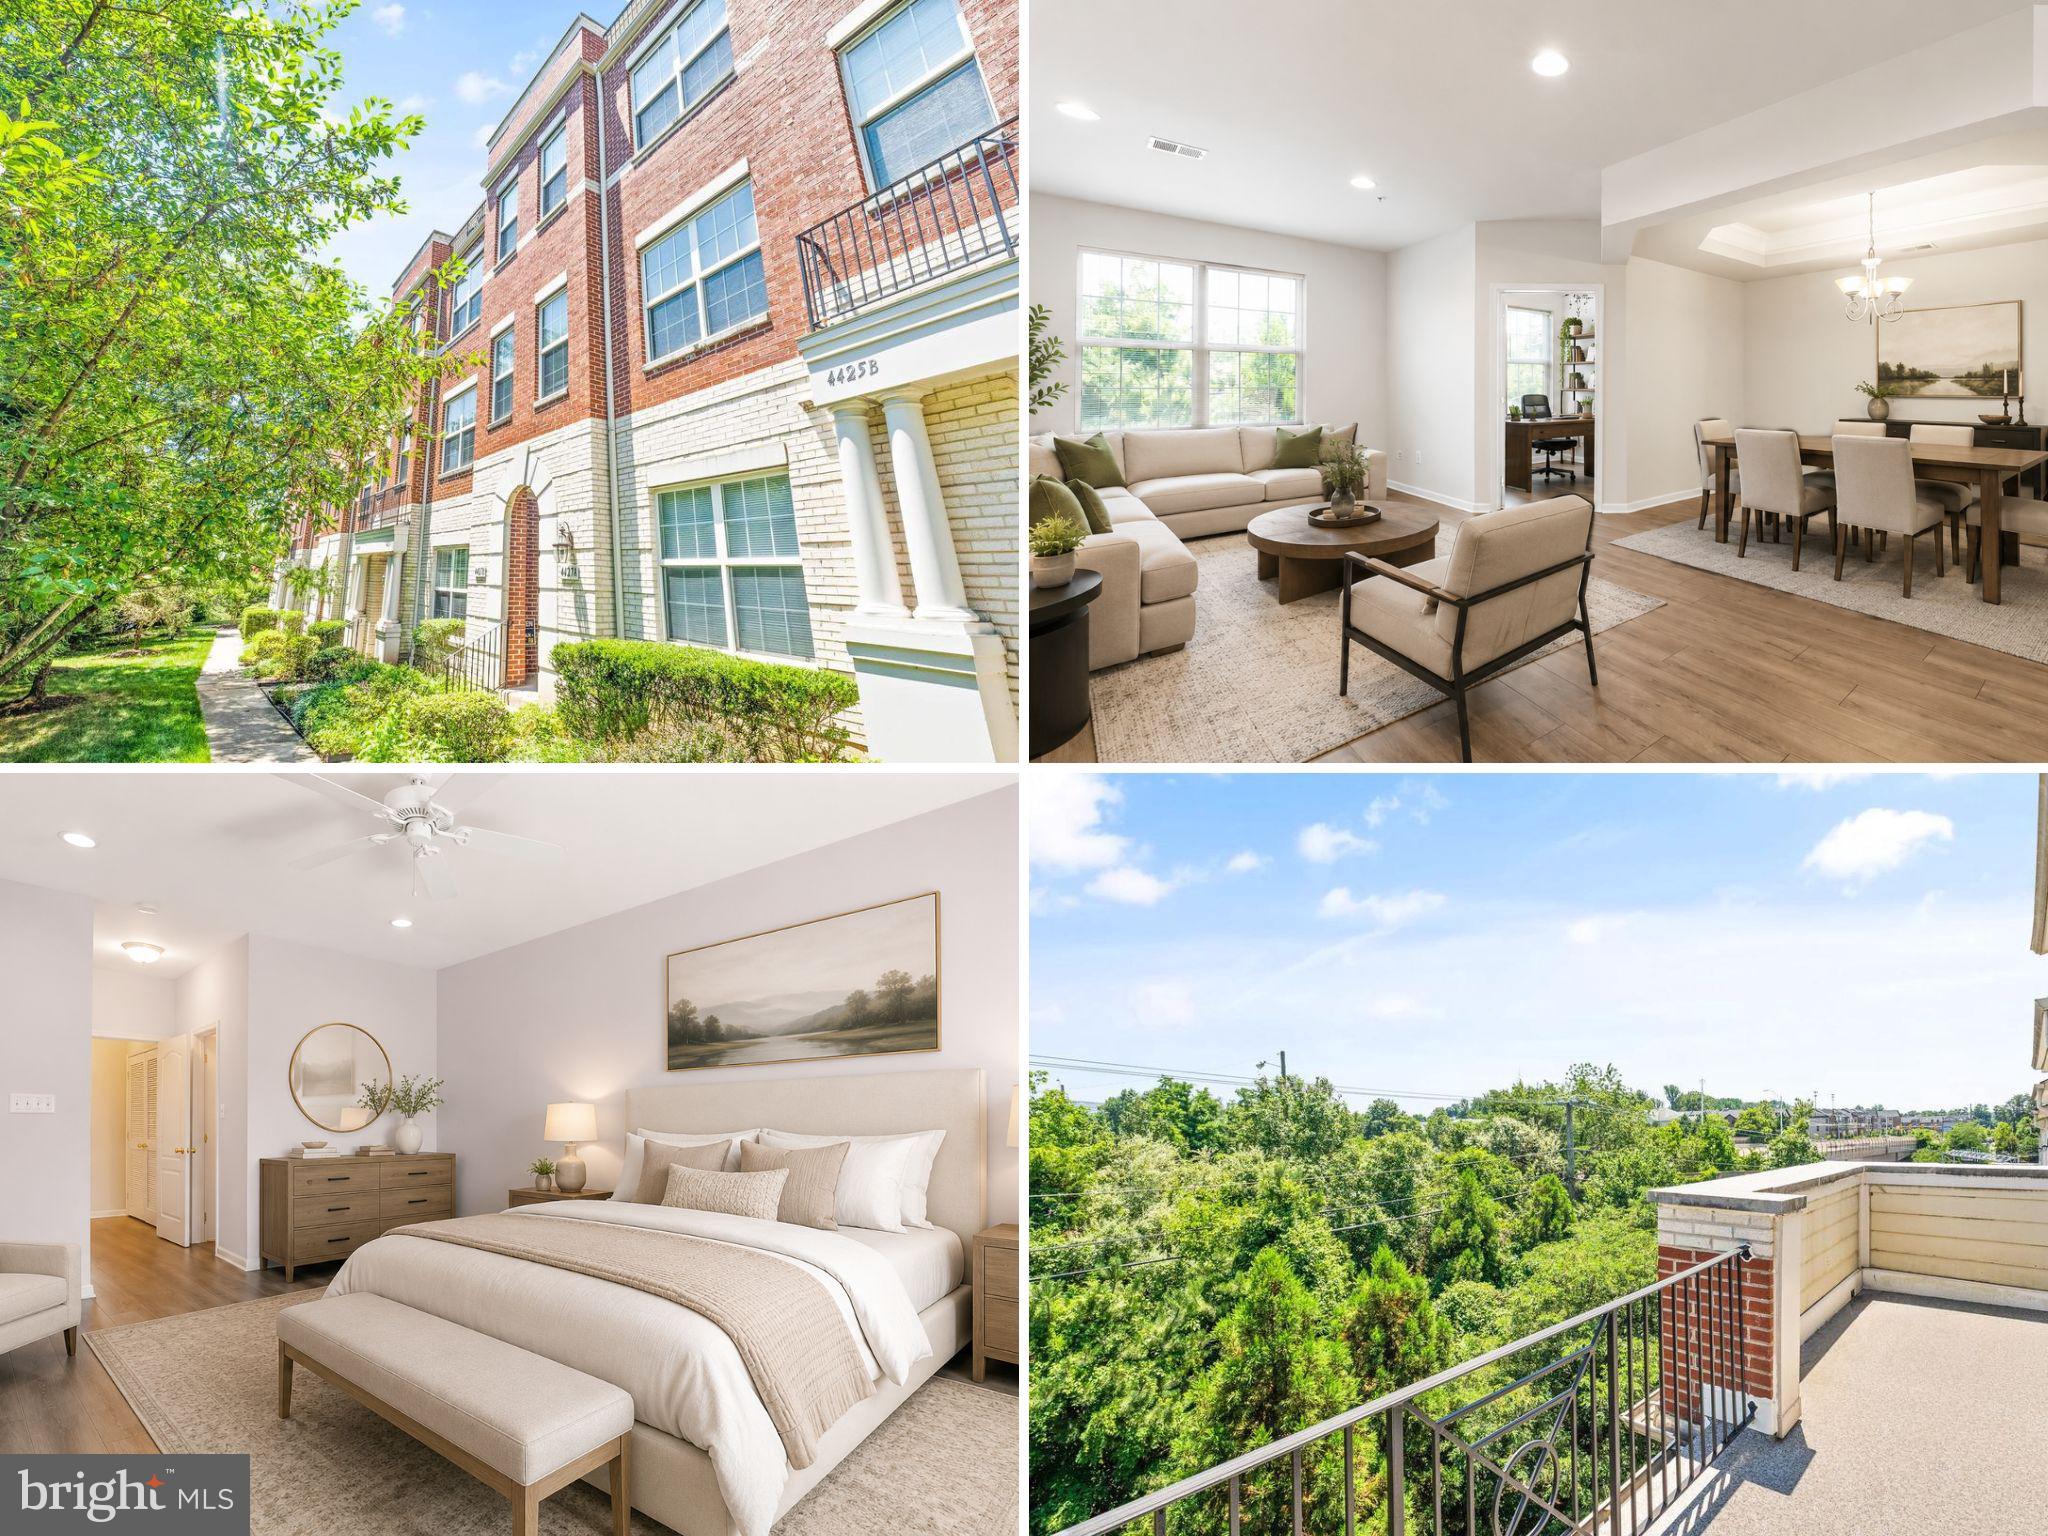
FAIRFAX
4427 BEECHSTONE LANE B
3 Beds
2 Baths
2,188 Sq.Ft.
$589,950
MLS#: VAFX2324754
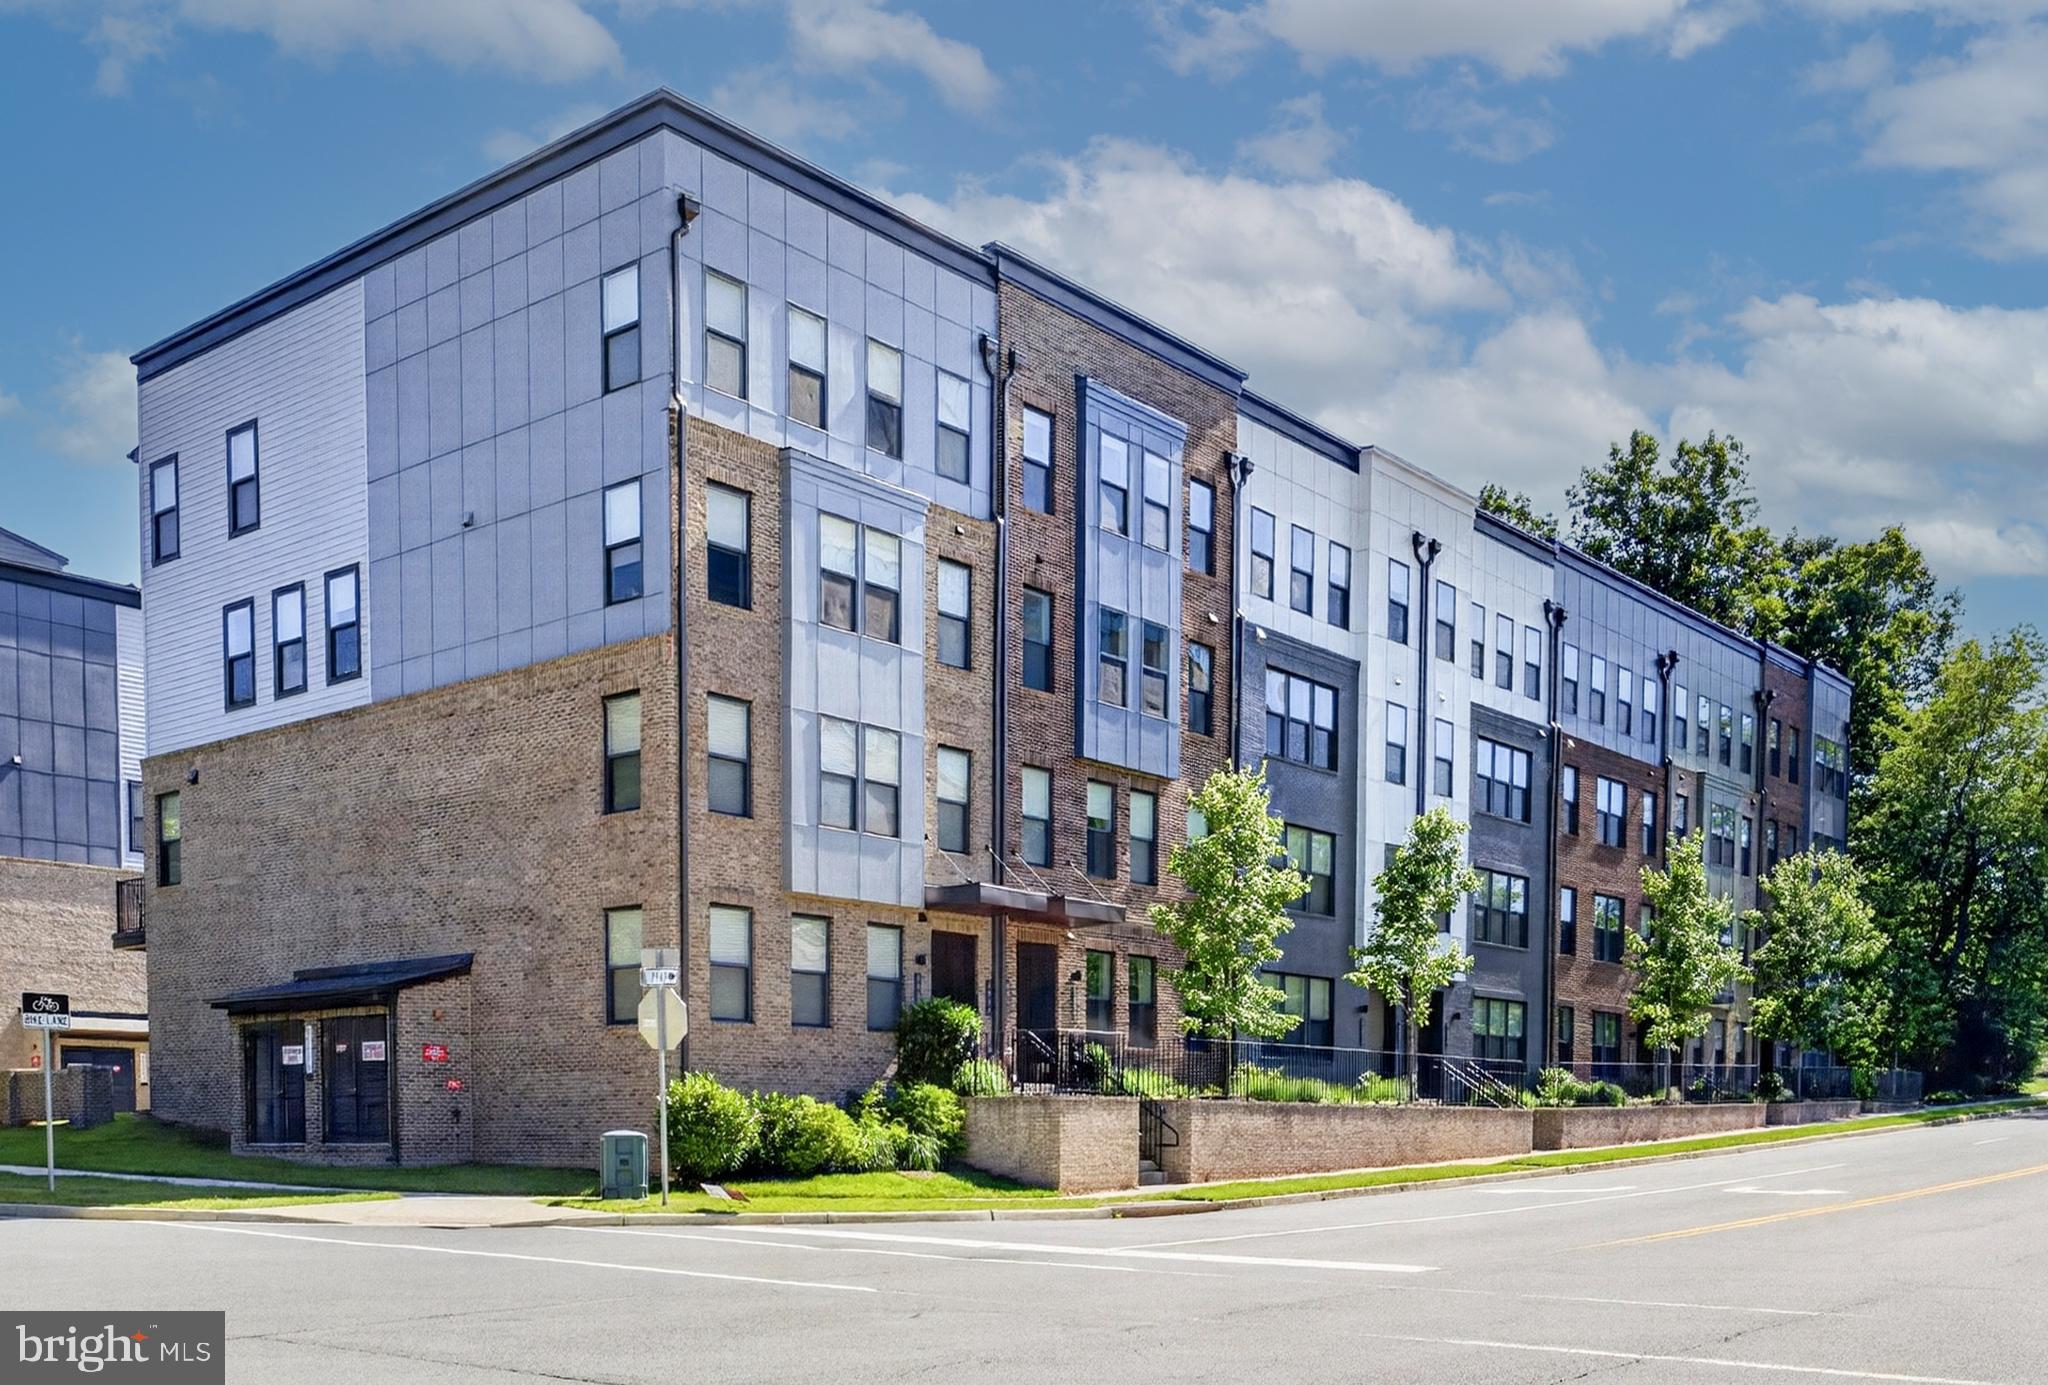
FAIRFAX
4053 LEGATO ROAD 80
3 Beds
2 Baths
2,344 Sq.Ft.
$725,000
MLS#: VAFX2322822
.png)