Features & Amenities

Interior

  • Total Bedrooms

    3

  • Bathrooms

    3

  • Above Grade Finished Area

    2100.0

  • Basement YN

    NO

  • Cooling YN

    YES

  • Cooling

    Central Air, Electric

  • Fireplace YN

    NO

  • Heating YN

    YES

  • Heating

    Oil, Central

  • Main Level Bedrooms

    3

  • Pet friendly

    Yes

Exterior

  • Garage

    Yes

  • Garage spaces

    1

  • Construction Materials

    Vinyl Siding

  • Parking

    Garage, Attached

  • Pool

    No

  • Waterfront YN

    NO

Area & Lot

  • Lot Size(acres)

    0.77

  • Lot Size(square feet)

    33,600

  • Property Type

    Residential

  • Property Sub Type

    Townhouse

  • Architectural Style

    Colonial, Side-by-Side, Traditional

Price

  • Sales Price

    $560,000

  • Tax Amount

    $2,656

  • Financing Options

    Conventional, Cash, VA

  • Sq. Footage

    2,100

  • Price/SqFt

    $266

HOA

  • Association

    YES

  • Association Fee 2

    $2,000

  • Association Fee

    $725

  • Association Fee Frequency

    Quarterly

  • Association Fee 2 Frequency

    One Time

  • Association Fee Includes

    N/A

Property Resources

  • Horse Property

    NO

School District

  • Elementary School

    KNAPP

  • Middle School

    PENNDALE

  • High School

    N PENN

Property Features

  • New Construction

    YES

  • Foundation Details

    Permanent, Other

  • Senior Community YN

    NO

  • Sewer

    Public Sewer

  • Tax Lot

    011

  • Water Source

    Public

Schedule a Showing

Showing scheduled successfully.

<
>
IN PERSON
VIA CHAT

What is 3 + 4 ?


Change time

Mortgage calculator

Estimate your monthly mortgage payment, including the principal and interest, property taxes, and HOA. Adjust the values to generate a more accurate rate.

Your payment

Principal and Interest:

$

Property taxes:

$

HOA fees:

$

Total loan payment:

$

Total interest amount:

$

Location

County

MONTGOMERY

Elementary School

KNAPP

Middle School

PENNDALE

High School

N PENN

Listing Courtesy of Tammy Ngoc Truong, Opus Elite Real Estate

RealHub Information is provided exclusively for consumers' personal, non-commercial use, and it may not be used for any purpose other than to identify prospective properties consumers may be interested in purchasing. All information deemed reliable but not guaranteed and should be independently verified. All properties are subject to prior sale, change or withdrawal. RealHub website owner shall not be responsible for any typographical errors, misinformation, misprints and shall be held totally harmless.

Agent Julie DeGiorgio

Graphic Designer

Julie DeGiorgio

Call Julie today to schedule a private showing.


* Listings on this website come from the FMLS IDX Compilation and may be held by brokerage firms other than the owner of this website. The listing brokerage is identified in any listing details. Information is deemed reliable but is not guaranteed. If you believe any FMLS listing contains material that infringes your copyrighted work please click here to review our DMCA policy and learn how to submit a takedown request.© 2024 FMLS.
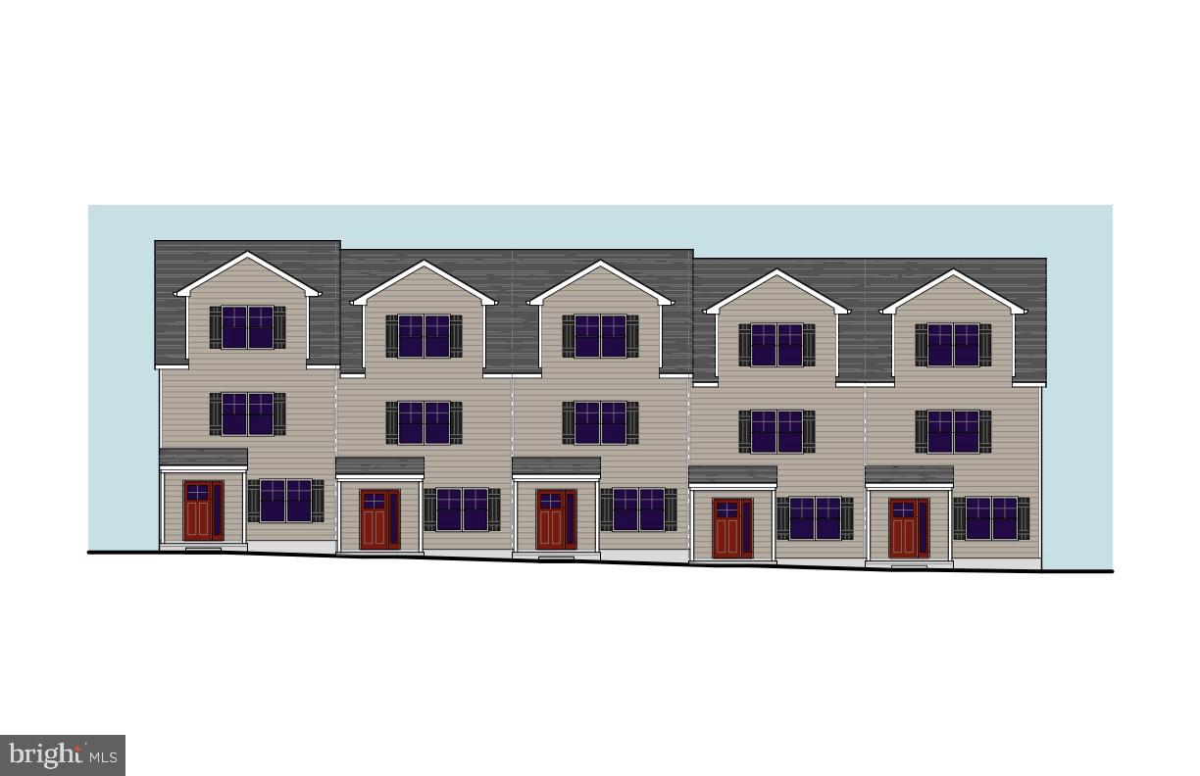
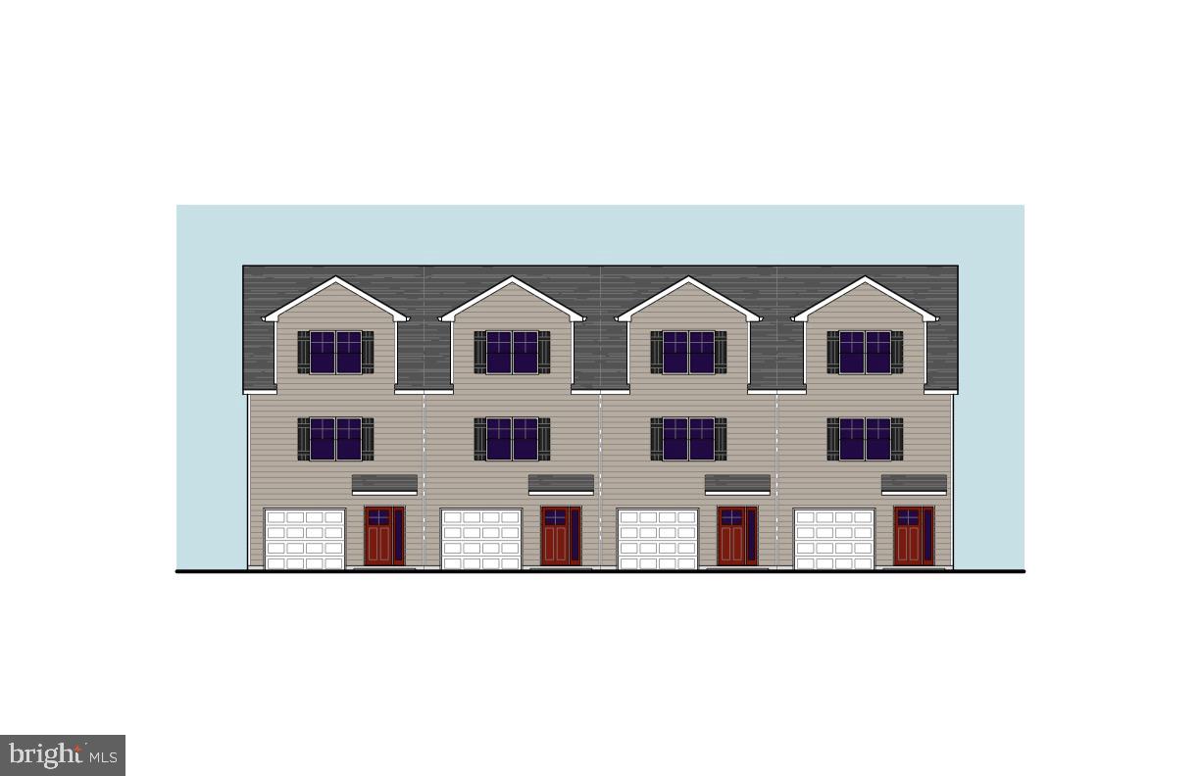
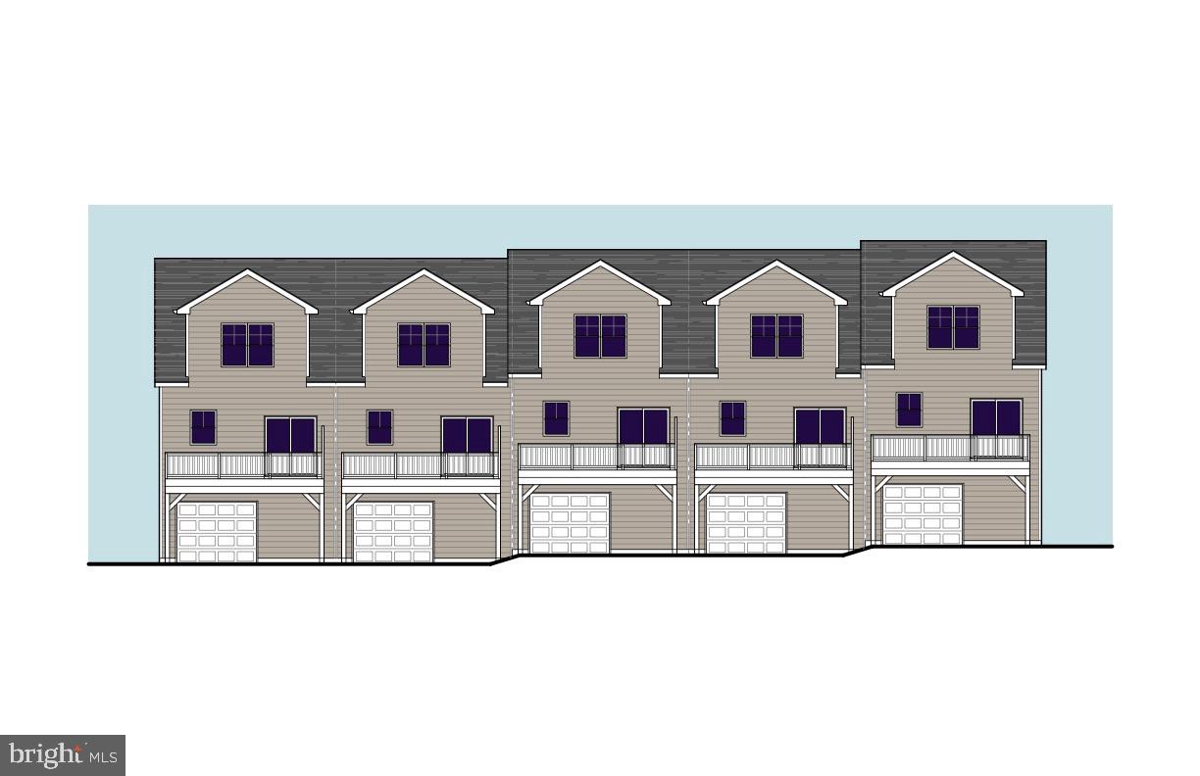
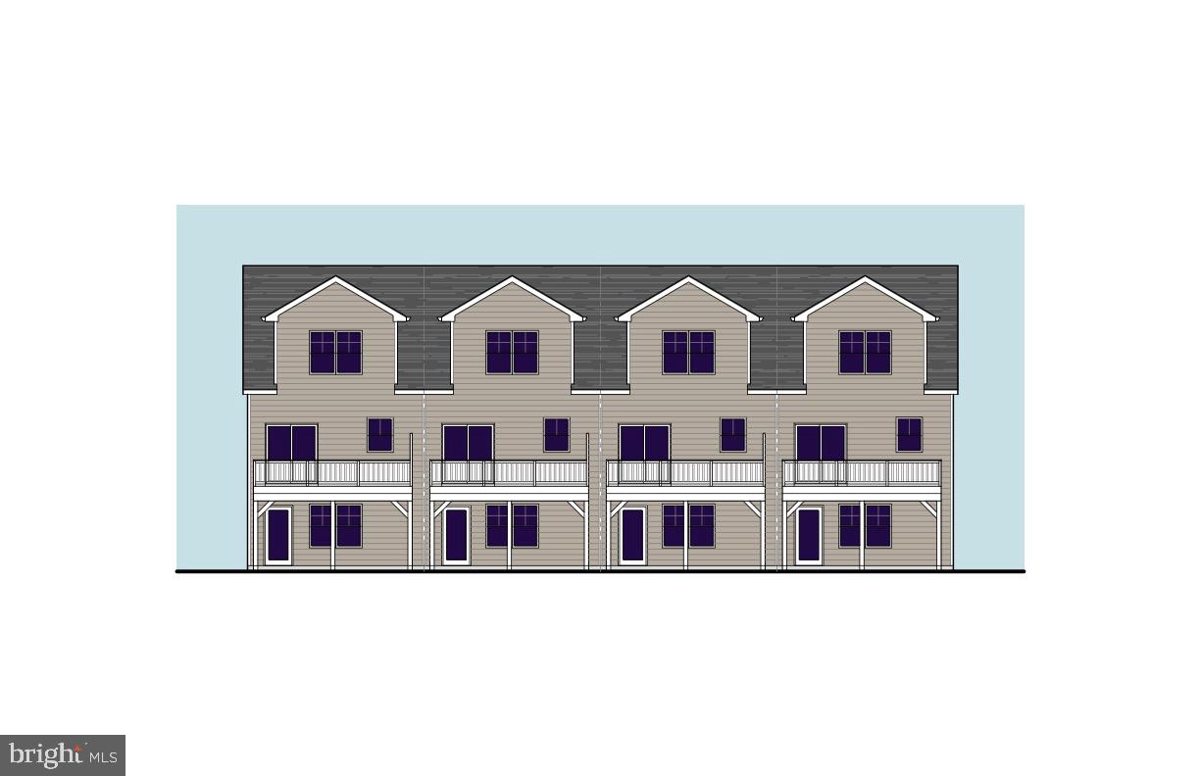
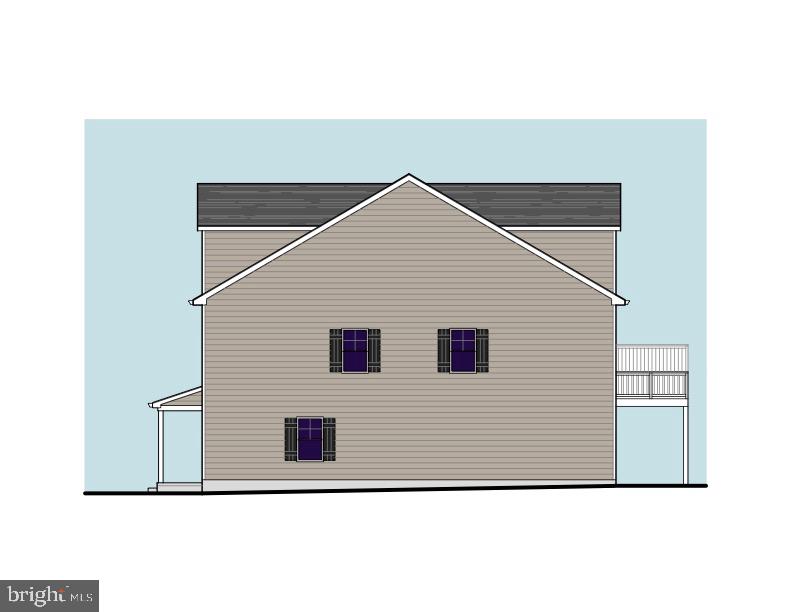
Contemporary Three-Bedroom, Three-Bath Middle-Unit Townhouse with Spacious Living Areas
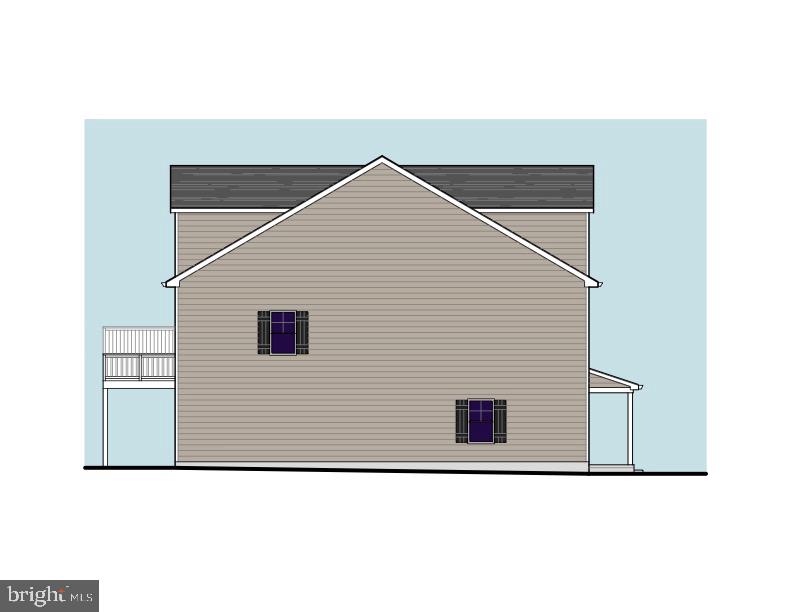
Discover modern living in this beautifully designed three-bedroom, three-bath end-unit townhouse, offering a smart layout across three levels. With abundant space and privacy, this home provides a perfect balance of comfort and functionality.

Lower Level:
The lower level of the townhouse offers a versatile living area that can serve as a family room, home office, or recreation space. It’s perfect for relaxation or hosting guests and includes easy access to additional storage and the one-car garage.

Second Level:
On the second floor, you'll find a bright and open kitchen with modern appliances and ample counter space for all your culinary needs. The kitchen flows into a cozy dining area and living space, creating the ideal environment for family gatherings or entertaining. A spacious bedroom on this level is complemented by a full bath, making it ideal for guests or use as a private office or retreat.

Third Level:
The third level is dedicated to restful living with two additional bedrooms. The master suite is a luxurious retreat, featuring a large closet  a double vanity, separate shower. The second bedroom on this floor is generously sized, perfect for family members or as a home office, with easy access to another full bath. And a launder room.
Great access to shops, schools, parks, and transit routes makes daily life easy and convenient.

All renderings/photos should be treated as conceptual until officially confirmed.

380 E HANCOCK STREET 102B

Message successfully sent.

What would you like to know?

What is 3 + 4 ?

I agree to receive email communication and understand I can unsubscribe at any time.

I agree to be contacted by Charis Realty Group - Christine Issler, Broker via call, email, and text for real estate services. To opt out, you can reply 'stop' at any time or reply 'help' for assistance. You can also click the unsubscribe link in the emails. Message and data rates may apply. Message frequency may vary. Privacy Policy

Related Properties

Contemporary Three-Bedroom, Three-Bath Middle-Unit Townhouse with Spacious Living Areas
Discover modern living in this beautifully designed three-bedroom, three-bath end-unit townhouse, offering a smart layout across three levels. With abundant space and privacy, this home provides a perfect balance of comfort and functionality.

Lower Level:
The lower level of the townhouse offers a versatile living area that can serve as a family room, home office, or recreation space. It’s perfect for relaxation or hosting guests and includes easy access to additional storage and the one-car garage.

Second Level:
On the second floor, you'll find a bright and open kitchen with modern appliances and ample counter space for all your culinary needs. The kitchen flows into a cozy dining area and living space, creating the ideal environment for family gatherings or entertaining. A spacious bedroom on this level is complemented by a full bath, making it ideal for guests or use as a private office or retreat.

Third Level:
The third level is dedicated to restful living with two additional bedrooms. The master suite is a luxurious retreat, featuring a large closet  a double vanity, separate shower. The second bedroom on this floor is generously sized, perfect for family members or as a home office, with easy access to another full bath. And a launder room.
As an end unit, this townhouse offers enhanced natural light, added privacy, and fewer shared walls—perfect for those seeking a bright and serene living space

Great access to shops, schools, parks, and transit routes makes daily life easy and convenient.

All renderings/photos should be treated as conceptual until officially confirmed.
#PAMC2145686

LANSDALE

380 E HANCOCK STREET 100A

3 Beds

3 Baths

2,100 Sq.Ft.

$570,000

MLS#: PAMC2145686

Contemporary Three-Bedroom, Three-Bath Middle-Unit Townhouse with Spacious Living Areas
Discover modern living in this beautifully designed three-bedroom, three-bath end-unit townhouse, offering a smart layout across three levels. With abundant space and privacy, this home provides a perfect balance of comfort and functionality.

Lower Level:
The lower level of the townhouse offers a versatile living area that can serve as a family room, home office, or recreation space. It’s perfect for relaxation or hosting guests and includes easy access to additional storage and the one-car garage.

Second Level:
On the second floor, you'll find a bright and open kitchen with modern appliances and ample counter space for all your culinary needs. The kitchen flows into a cozy dining area and living space, creating the ideal environment for family gatherings or entertaining. A spacious bedroom on this level is complemented by a full bath, making it ideal for guests or use as a private office or retreat.

Third Level:
The third level is dedicated to restful living with two additional bedrooms. The master suite is a luxurious retreat, featuring a large closet  a double vanity, separate shower. The second bedroom on this floor is generously sized, perfect for family members or as a home office, with easy access to another full bath. And a launder room.
Great access to shops, schools, parks, and transit routes makes daily life easy and convenient.

All renderings/photos should be treated as conceptual until officially confirmed.
#PAMC2146434

LANSDALE

380 E HANCOCK STREET 101B

3 Beds

3 Baths

2,100 Sq.Ft.

$560,000

MLS#: PAMC2146434

Contemporary Three-Bedroom, Three-Bath Middle-Unit Townhouse with Spacious Living Areas
Discover modern living in this beautifully designed three-bedroom, three-bath end-unit townhouse, offering a smart layout across three levels. With abundant space and privacy, this home provides a perfect balance of comfort and functionality.

Lower Level:
The lower level of the townhouse offers a versatile living area that can serve as a family room, home office, or recreation space. It’s perfect for relaxation or hosting guests and includes easy access to additional storage and the one-car garage.

Second Level:
On the second floor, you'll find a bright and open kitchen with modern appliances and ample counter space for all your culinary needs. The kitchen flows into a cozy dining area and living space, creating the ideal environment for family gatherings or entertaining. A spacious bedroom on this level is complemented by a full bath, making it ideal for guests or use as a private office or retreat.

Third Level:
The third level is dedicated to restful living with two additional bedrooms. The master suite is a luxurious retreat, featuring a large closet  a double vanity, separate shower. The second bedroom on this floor is generously sized, perfect for family members or as a home office, with easy access to another full bath. And a launder room.
Great access to shops, schools, parks, and transit routes makes daily life easy and convenient.
All renderings/photos should be treated as conceptual until officially confirmed.
#PAMC2146312

LANSDALE

380 E HANCOCK STREET 101A

3 Beds

3 Baths

3,975 Sq.Ft.

$560,000

MLS#: PAMC2146312
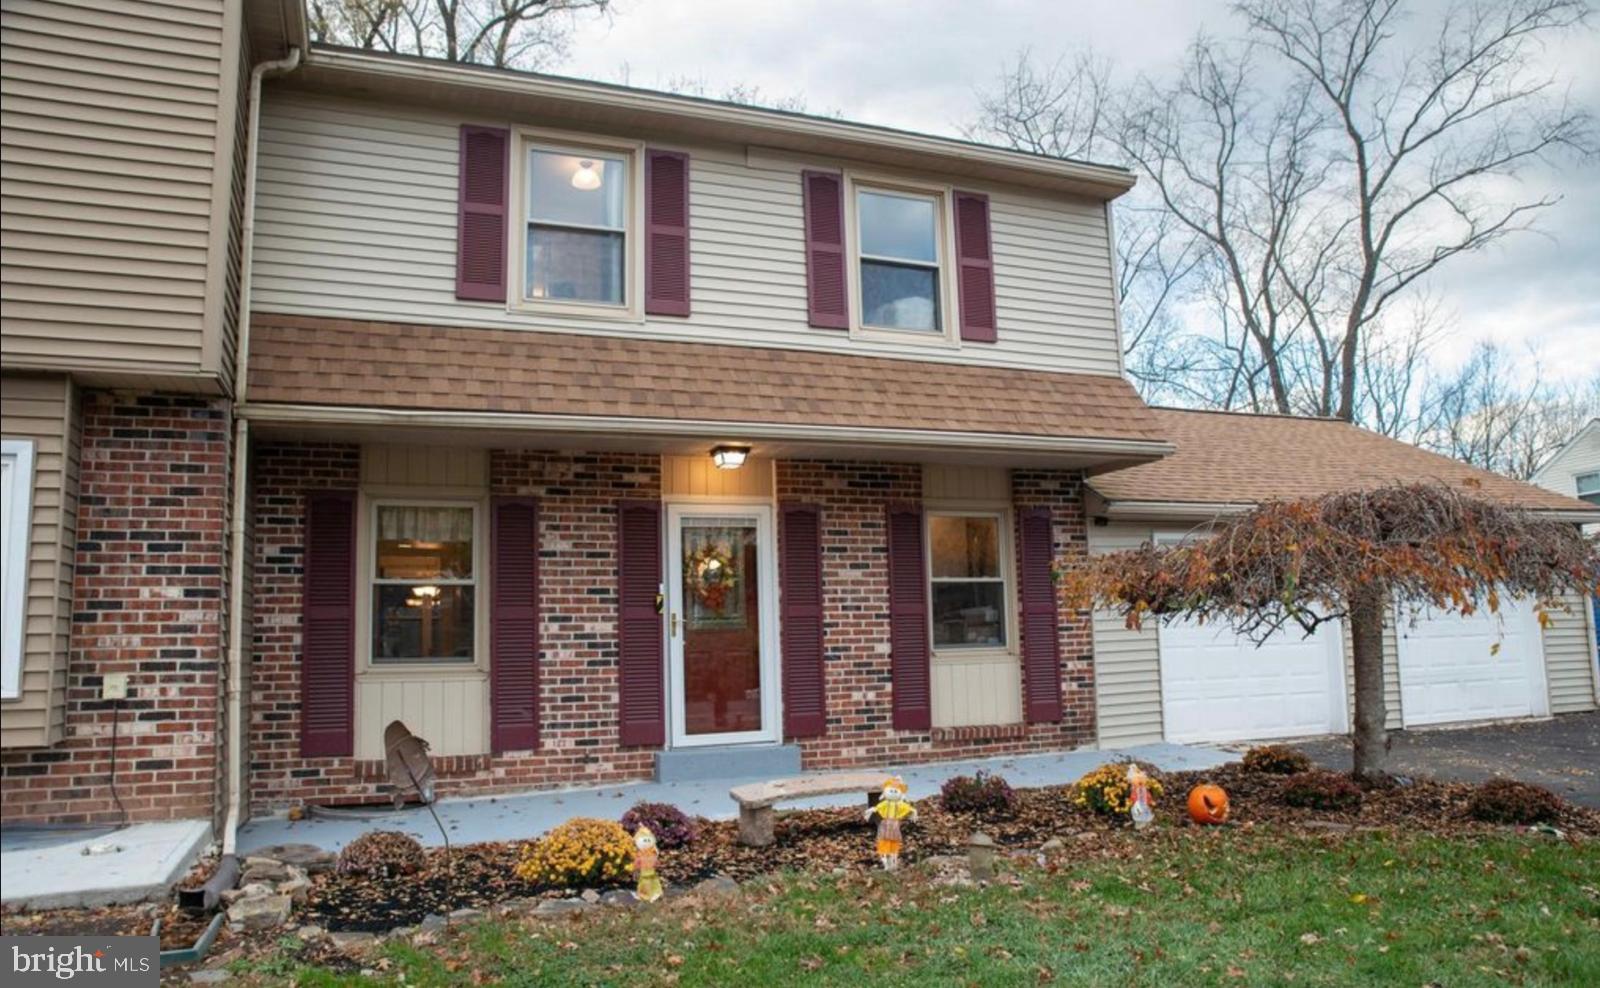
Welcome to **1592 Morgan Way**, ideally situated in prestigious Towamencin Township and within the highly regarded North Penn School District. This charming **“Super” Twin** boasts an oversized two-car garage, a covered back deck overlooking a tranquil stream, and a spacious driveway providing ample parking. Nestled in a lovely, mature, and quiet neighborhood, this home offers both comfort and convenience—just 0.8 miles from General Nash Elementary and close to the PA Turnpike, grocery stores, shopping centers, restaurants, and nearby Fishers Park.

Step inside to a welcoming and spacious floor plan featuring a **recently updated new kitchen with new stainless steel appliances and new flooring**. The main level also offers a formal dining room, convenient first-floor laundry, and direct access to the oversized two-car garage. The inviting living room is highlighted by a wood-burning fireplace and sliding glass doors that open to the covered back deck, where you can relax and enjoy peaceful views of the stream and backyard.

Upstairs, you’ll find **new flooring throughout the second floor**, abundant closet space, and two full bathrooms. One of the bathrooms was beautifully renovated in 2022, adding a fresh, modern touch. The spacious primary bedroom features a separate sitting area and a walk-in closet, providing plenty of storage and functionality.

Additional major improvements include a **new HVAC system and sewer pipe installed in 2022**, as well as a **new retaining wall and backyard platform completed in 2023**, offering added peace of mind for years to come.

With its recently updated new kitchen, new stainless steel appliances, new flooring, generous living space, oversized garage, peaceful outdoor setting, and numerous major improvements, this well-maintained home is truly move-in ready. **Schedule your appointment today to experience everything 1592 Morgan Way has to offer!**
#PAMC2184734

LANSDALE

1592 MORGAN WAY

3 Beds

2 Baths

1,850 Sq.Ft.

$449,000

MLS#: PAMC2184734

Motivated sellers! Offered for sale 1130 Hunter Hill Drive located in Towamencin Township. 
Upon arrival you are welcomed with a covered front porch a perfect spot to sit outside and enjoy.  Main level includes a beautiful, updated kitchen (2019) with stainless steel appliances that opens to a living /entertaining area with full brick fireplace offering a warm and inviting space.  Sliding doors lead you outside to two large decks where you can watch TV, entertain or just sit back and enjoy being outdoors.  On the side of the house is an area for a firepit or a hammock giving you multiple options for outdoor time.  In addition, there is over half an acre of land.
Roof was replaced in 2021.

Upstairs you will find four spacious bedrooms and two full bathrooms, ample room for relaxation and privacy. The finished basement provides room for a home theater, playroom, or personal gym-tailor it to fit your lifestyle!
This home is located close to everything, shopping, restaurants, parks and trails.  Main roads and public transportation all within easy reach, make your appointment today to view this great home!
#PAMC2192612

LANSDALE

1130 HUNTER HILL DRIVE

4 Beds

2 Baths

1,932 Sq.Ft.

$595,000

MLS#: PAMC2192612

Welcome to 17 Finley Court, a stunning residence that perfectly blends modern luxury with a low-maintenance lifestyle. Built in 2019 by Foxlane Homes and meticulously maintained by its original owner, this twin townhome feels like brand new construction. As the largest model in the private Gwynedd Walk community, it features an impressive 4-foot bump-out that enhances its spacious feel. Located within the highly regarded North Penn School District, this home offers an exceptional living experience.
Step inside to an airy, open-concept floor plan where the living and dining areas flow seamlessly. Rich hardwood floors, a cozy gas fireplace, and a sophisticated palette of recessed and natural light—enhanced by additional windows—create an inviting atmosphere. The gourmet chef's kitchen is a true centerpiece, boasting an oversized quartz island, custom navy blue cabinetry, a decorative backsplash, and premium Whirlpool stainless steel appliances. From the kitchen, a glass door opens to a spacious Trex deck and a private backyard situated on a premium lot, perfect for outdoor relaxation. The main level is completed by a dedicated home office, an upgraded powder room, and access to the attached 2-car garage with EV plug set-up. The upper level is a sanctuary of comfort, featuring three generously sized bedrooms and two full bathrooms. The primary suite is a true retreat, highlighted by tray ceilings, hardwood floors, dual walk-in closets with plush upgraded carpeting, and a spa-like ensuite with a glass-enclosed tile shower and granite-topped double vanity. Convenience is key, with a second-floor laundry room equipped with custom shelving and drying racks. The second bedroom is oversized with a walk-in closet and can be configured for multiple children or as a multi-use space. The stylish hall bath has subway tile and decorative vinyl flooring. The finished basement provides incredible versatility, featuring luxury vinyl flooring throughout a large recreation area, a home gym, and a full bathroom—ideal for hosting guests. For added peace of mind, a water-powered sump pump has been installed. Outside, you are walking distance to Merck and close to the Nor-Gwyn Swim Club, Upper Gwynedd Community Center, North Wales Borough, and Springhouse shopping center, with easy access to the 476 turnpike. This home truly offers the best of suburban living.
#PAMC2187858

LANSDALE

17 FINLEY COURT

3 Beds

3 Baths

3,162 Sq.Ft.

$640,000

MLS#: PAMC2187858

Contemporary Three-Bedroom, Three-Bath Middle-Unit Townhouse with Spacious Living Areas
Discover modern living in this beautifully designed three-bedroom, three-bath end-unit townhouse, offering a smart layout across three levels. With abundant space and privacy, this home provides a perfect balance of comfort and functionality.

Lower Level:
The lower level of the townhouse offers a versatile living area that can serve as a family room, home office, or recreation space. It’s perfect for relaxation or hosting guests and includes easy access to additional storage and the one-car garage.

Second Level:
On the second floor, you'll find a bright and open kitchen with modern appliances and ample counter space for all your culinary needs. The kitchen flows into a cozy dining area and living space, creating the ideal environment for family gatherings or entertaining. A spacious bedroom on this level is complemented by a full bath, making it ideal for guests or use as a private office or retreat.

Third Level:
The third level is dedicated to restful living with two additional bedrooms. The master suite is a luxurious retreat, featuring a large closet  a double vanity, separate shower. The second bedroom on this floor is generously sized, perfect for family members or as a home office, with easy access to another full bath. And a launder room.
As an end unit, this townhouse offers enhanced natural light, added privacy, and fewer shared walls—perfect for those seeking a bright and serene living space

Great access to shops, schools, parks, and transit routes makes daily life easy and convenient.

All renderings/photos should be treated as conceptual until officially confirmed.
#PAMC2146432

LANSDALE

380 E HANCOCK STREET 100B

3 Beds

3 Baths

2,100 Sq.Ft.

$570,000

MLS#: PAMC2146432

Welcome to this well-maintained Lansdale home, featuring a classic brick front and inviting front porch. Lovingly cared for as a family home, this 3-bedroom, 2-full-bath property offers a comfortable layout, thoughtful updates, and plenty of potential for its next owners.

Inside, the open and updated kitchen features an eat-in dining area, creating a great space for everyday meals and casual gatherings. A separate dining room provides additional space for entertaining, while the spacious living room offers a comfortable place to relax. The family room features hardwood floors and a gas fireplace, creating a warm and welcoming gathering space. A first-floor bedroom with hardwood flooring adds flexibility for guests, an office, or one-level living.

Upstairs, you'll find two additional carpeted bedrooms and a full bath. Newer windows throughout the home allow natural light to fill the living spaces.

Outside, enjoy the composite deck and convenient ramp access. The full basement offers plenty of storage. Off-street parking is located behind the home, and a new hot water heater provides added peace of mind.

Enjoy the convenience of being within walking distance of Pennbrook Train Station, along with easy access to the amenities and attractions of the Lansdale area. With its classic brick exterior, inviting front porch, flexible living spaces, and desirable location, this well-loved home is ready for its next chapter.
#PAMC2190862

LANSDALE

819 E HANCOCK STREET

3 Beds

2 Baths

1,694 Sq.Ft.

$449,900

MLS#: PAMC2190862

New on site 1 day ago
There’s something different about a home built in the 1950s. 🏡 It was an era when homes were designed to last, materials mattered, and craftsmanship wasn’t treated as disposable. Designed and built in the late 1950’s for an electric company executive, this classic all-brick Cape Cod reflects that mindset from the moment you arrive.

🌳Tucked away on a secluded private road and surrounded by tall, mature trees, the setting feels peaceful and removed from the rush of everyday life. It’s the kind of place where mornings are quieter, evenings feel more private, and the property has a sense of permanence that’s hard to create today, Inside, the home offers a tremendous opportunity to build on what’s already here. Generous sized rooms, a cozy fireside den and countless special features to discover. The upper level has two bedrooms and a full bathroom plus an unfinished upper level that has impressive height and generous space, creating the potential for a private primary suite, additional bedrooms, an office, or a completely custom second-floor retreat. The home is ready for updating, but the foundation is something special: solid construction, classic proportions, and the kind of structure that can be reimagined for the next generation.

And while the setting feels tucked away, you’re still conveniently located near major roads with easy access to Philadelphia, the airport, shopping, dining, and everything the surrounding area has to offer.

This isn’t a home built for a trend. It’s a home built to endure — a place rich with history, character, and privacy, with the potential to become something truly special. More than a property to be bought or sold, it’s a legacy to be lovingly passed on to its next custodians, to cherish, preserve, and make their own for generations to come.  Opportunities like this don’t come along every day—schedule your own personal tour to experience this classic home for yourself.
#PAMC2191238

LANSDALE

1274 SUMNEYTOWN PIKE

4 Beds

2 Baths

2,822 Sq.Ft.

$599,900

MLS#: PAMC2191238

 - property

Send a message

Message successfully sent.

Your message

What is 3 + 4 ?

Reason for contacting?

I agree to receive email communication and understand I can unsubscribe at any time.

I agree to be contacted by Charis Realty Group - Christine Issler, Broker via call, email, and text for real estate services. To opt out, you can reply 'stop' at any time or reply 'help' for assistance. You can also click the unsubscribe link in the emails. Message and data rates may apply. Message frequency may vary. Privacy Policy

Sign Out

Virtual Assistant

Would you like to take the next step with this property? We can help you schedule a showing or virtual tour, or send you more details.

Yes, I would like more information.

Thank You for Your Reply, One of Our Agents will contact you as soon as possible

No, maybe later.

Thank you, you can always contact me via email, phone number or through the contact form.

Realhub AI

Lucy - Your AI-Powered Realtor

Update Your Temporary Password

Personalize your search

Enter your email and we'll notify you immediately when new listings match what you're looking for.

or enter email address

Already have an account ? Login here

Continue your home search

I agree to receive communications and understand I can unsubscribe at any time.

I agree to be contacted by Charis Realty Group - Christine Issler, Broker via call, email, and text for real estate services. To opt out, you can reply 'stop' at any time or reply 'help' for assistance. You can also click the unsubscribe link in the emails. Message and data rates may apply. Message frequency may vary. Privacy Policy

Already have an account ? Login here

We use cookies

We use cookies primarily for analytics to enhance your experience. By accepting, you agree to our use of these cookies. You can manage your preferences or learn more about our cookies policy.