
Contemporary
38 LOVE CREEK DRIVE
LEWES, DE 19958
MLS#: DESU2112094
$1,099,000
Property
Beds
4
Full Baths
3
1/2 Baths
None
Year Built
2001
Sq.Footage
3,100
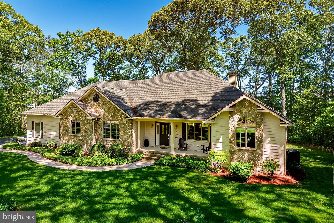
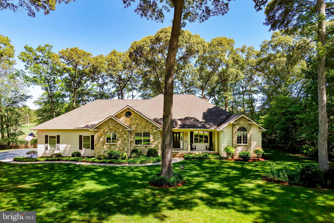
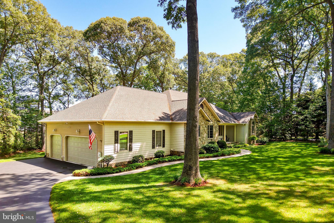
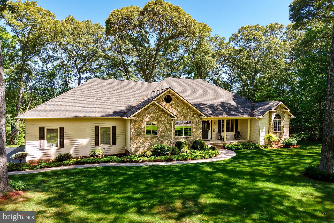
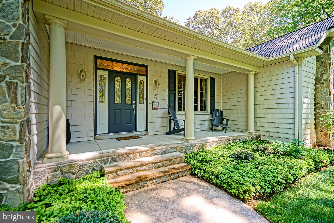
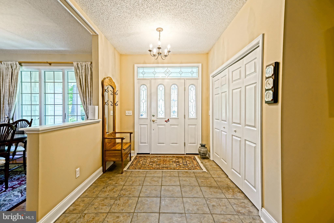
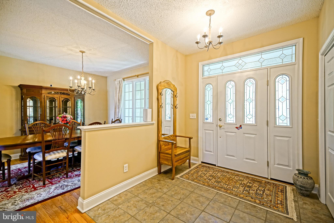
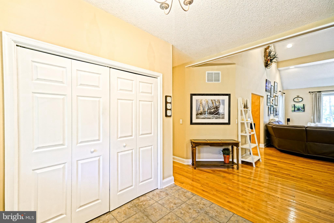
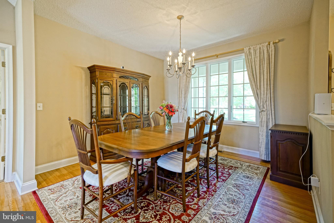
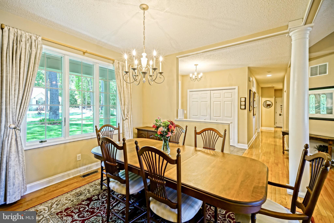
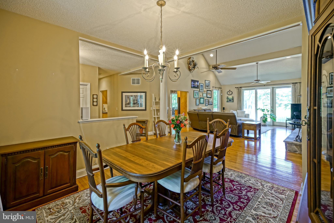
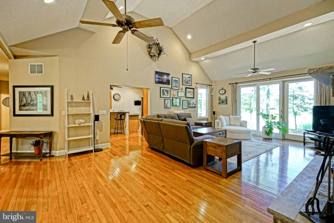
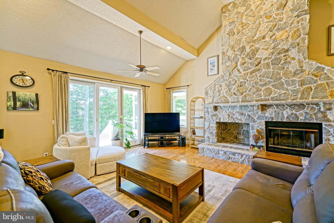
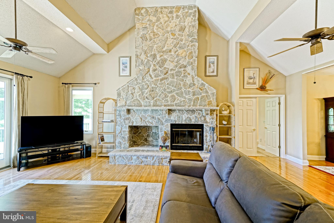
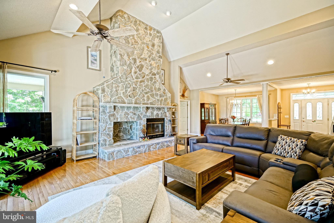
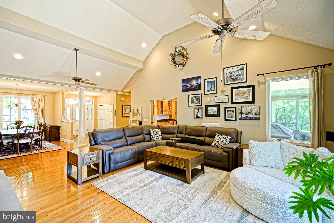
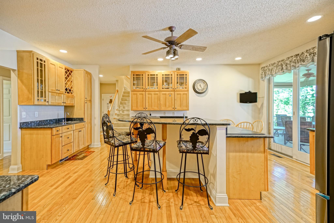
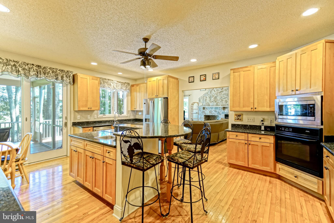
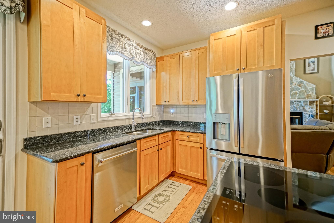
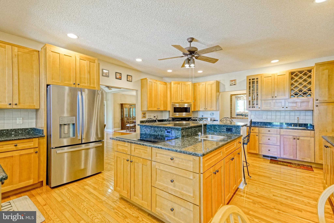
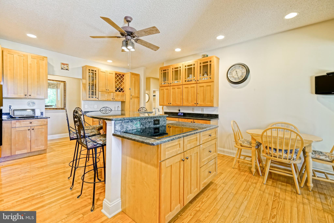
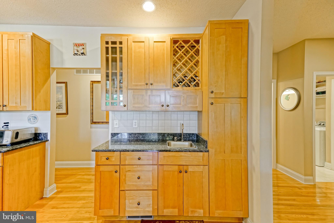
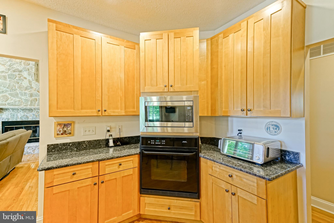
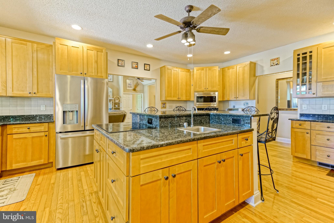
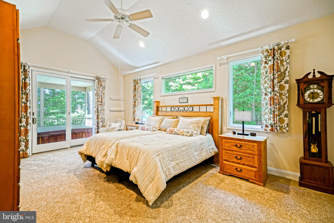
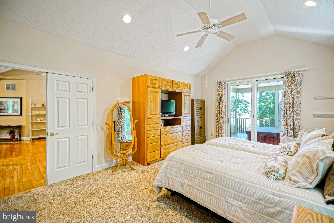
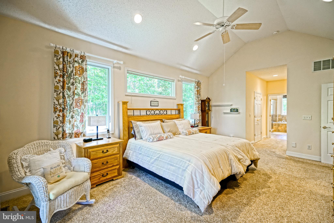
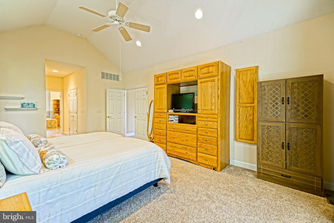
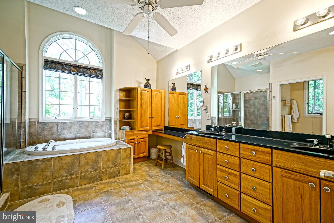
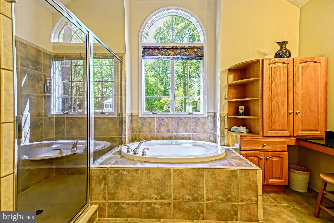
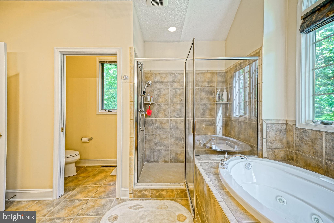
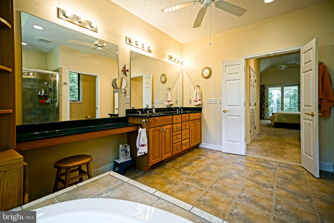
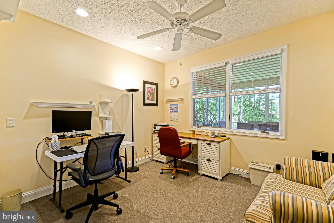
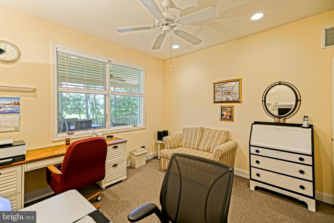
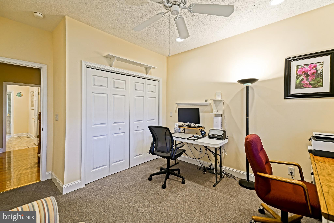
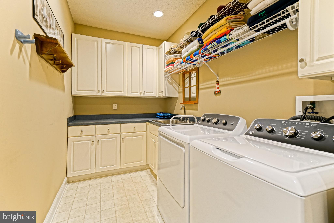
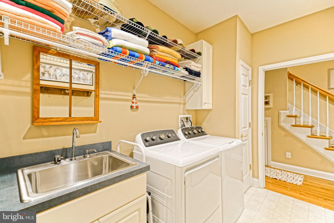
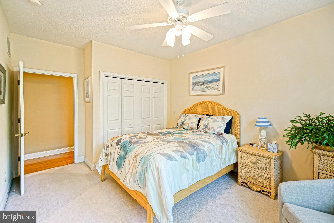
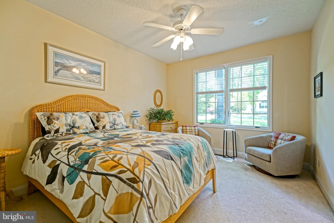
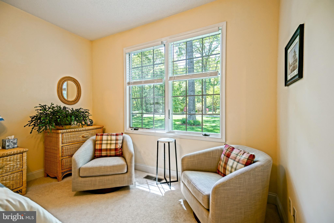
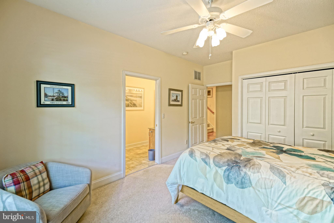
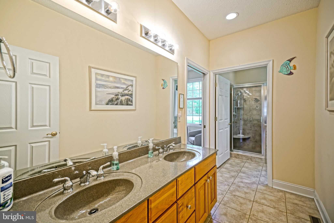
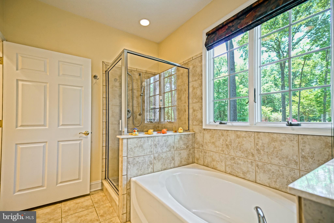
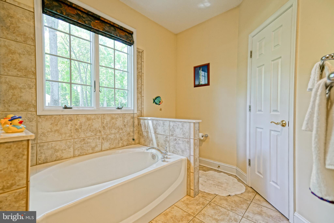
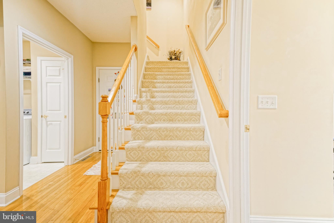
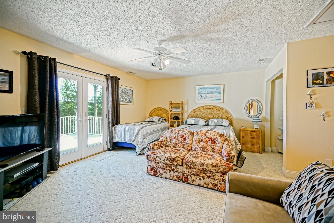
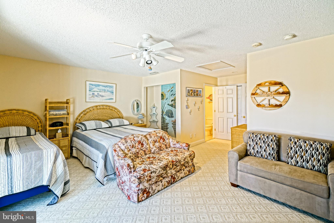
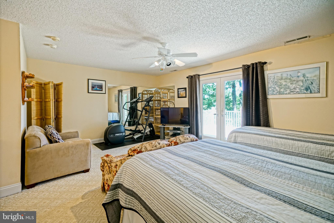
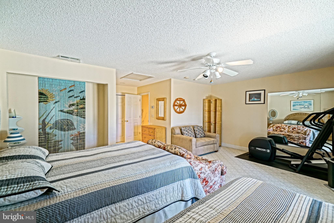
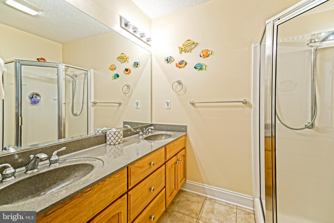
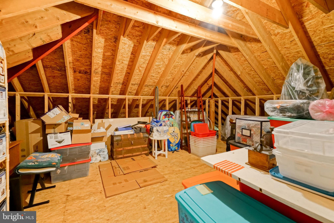
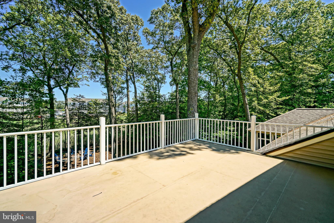
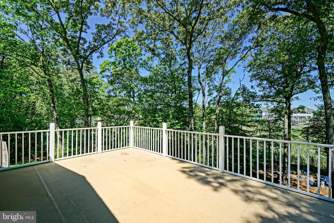
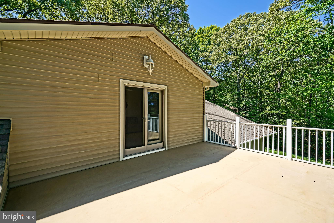
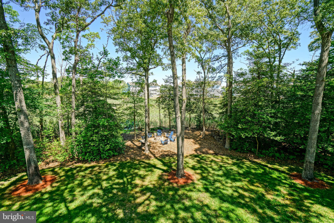
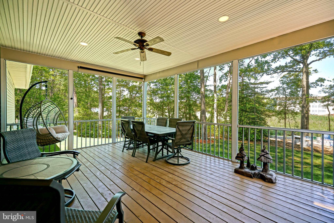
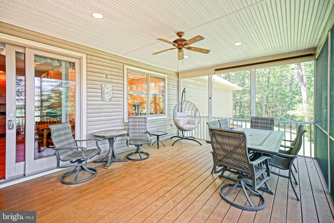
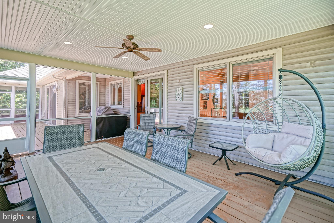
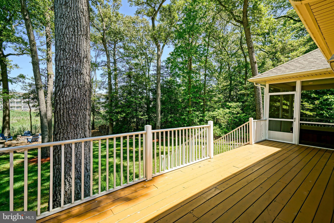
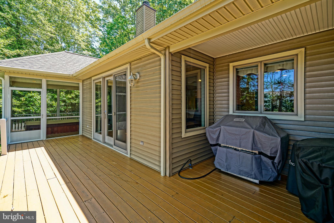
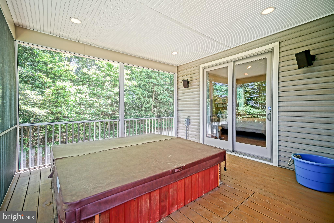
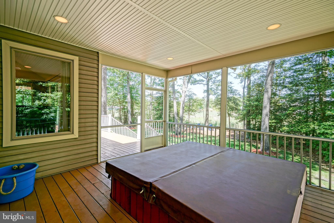
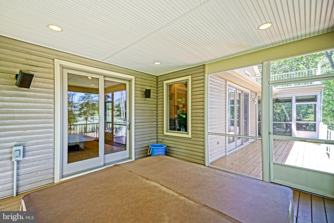
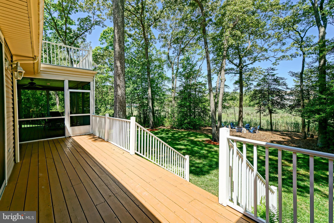
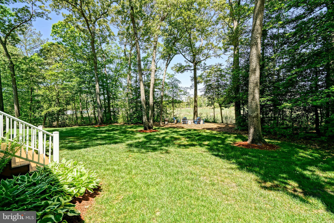
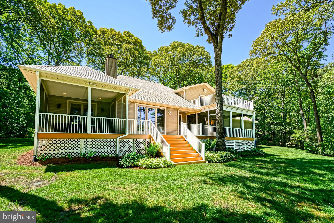
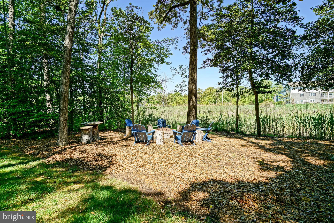
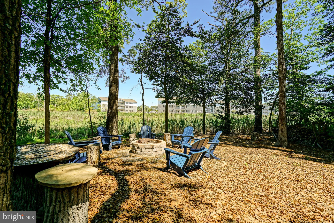
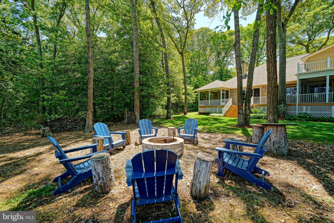
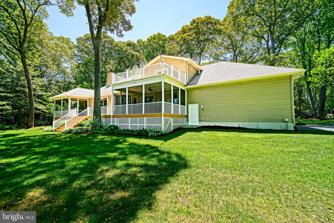
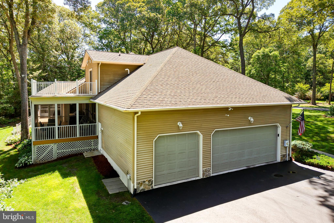
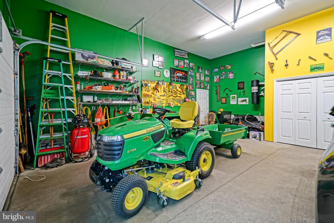
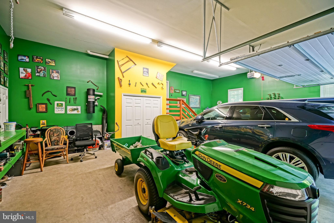
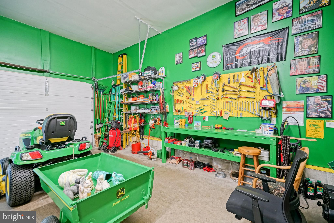
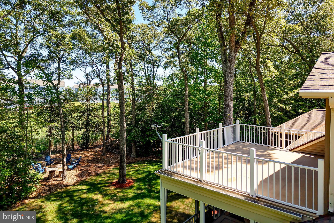
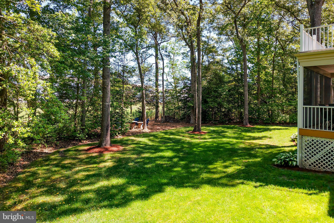
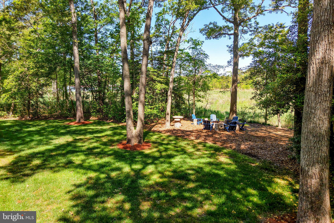
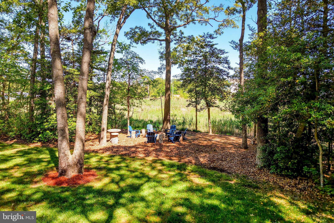
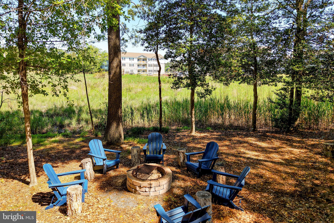
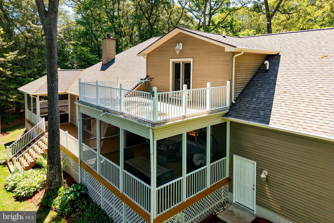
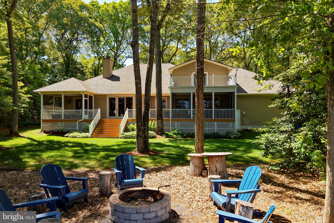
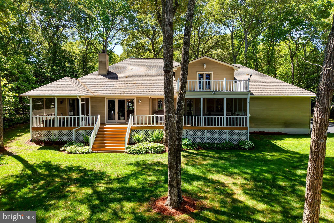
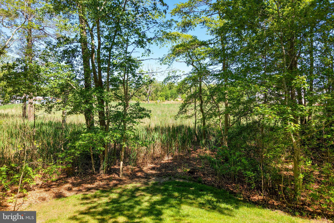
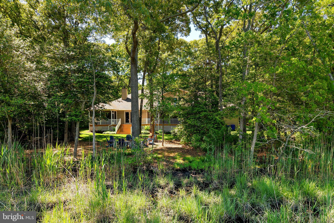
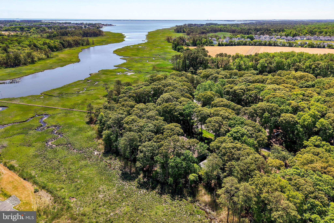
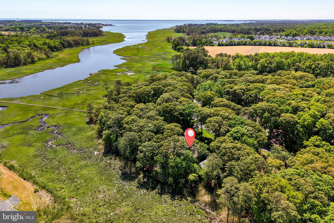
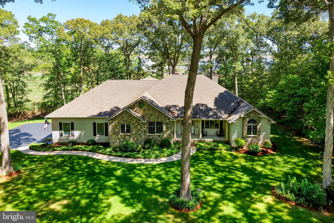
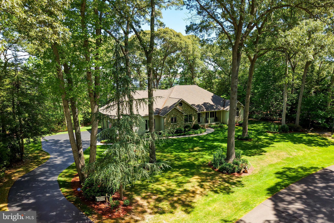
WATER VIEW PRIVACY ON LOVE CREEK– 1.37 Acres of wooded serenity. Welcome to your dream retreat nestled along the tranquil waters of Love Creek. This picturesque waterfront property offers the perfect blend of privacy, comfort. The front porch offers a broad view of the front yard, featuring mature trees and planted bedding areas. This spacious coastal style home features 4 bedrooms and 3 baths. The first-floor owner’s suite is complete with 2 large walk-in closets and a spa-like bath. The screened-in porch features a hot tub and access to the large deck. Make it your private escape for morning coffee, tea and all day relaxation. The main floor also offers a versatile 2nd bedroom currently used as an office for remote work. The third bedroom is spacious for visiting family and friends. The large living room features a vaulted ceiling and a massive stone wood burning fireplace with a large mantel. Enter the large deck from the living room. The deck overlooks the large backyard. It features some water views, a fire pit and plenty of space for family entertaining. The large semi- formal dining area offers plenty of space for family gatherings. The large country kitchen is a chef’s delight, featuring custom cabinetry, granite countertops, a generous island with a built-in veggie sink, a wet bar with a built-in sink, and a pantry. The coffee bar area is well-equipped with a sink for making after dinner drinks. The large laundry room includes a utility sink and is adjacent to the garage. Enter the large 3 car garage with a work bench. Plenty of storage abounds for vehicles, yard equipment and toys! The central vacuum is perfect and convenient for chores and keeping the house neat and tidy. Upstairs offers a fourth oversized bedroom with a bath and shower. The room offers privacy for your guests. Close the door to the lower level and enjoy a great night of sleep. Leave the slider doors open, let the breeze blow in and wake up to the birds chirping. The upper deck overlooks the spacious yard. There is an extra large attic for storage. The HVAC was recently installed in 2022 and has a separate thermostat control. There is a whole house dehumidifier. The utility costs are low with the De. Electric Co-Op. Anderson Energy Efficient Casement windows keep your utility expenses low. The lawn will stay perfectly green year round with irrigation from a separate water well. Enjoy the large fire pit area for relaxing evenings. Use the Blackstone grill and a regular grill to cook dinners for your family gatherings. The house has an ATD security system. The flood lights are great for evening strolls in the yard. Visit this spectacular house and fall in love with the privacy and serenity of the large wooded lot. Great for a primary residence or a second-home getaway!
Features & Amenities
Interior
-
Other Interior Features
Eat-in Kitchen, Ceiling Fan(s), Kitchen Island, Pantry, Walk-In Closet(s), Vaulted Ceiling(s), High Ceilings, Built-in Features, Crown Molding, Open Floorplan
-
Total Bedrooms
4
-
Bathrooms
3
-
Above Grade Finished Area
3100.0
-
Basement YN
NO
-
Cooling YN
YES
-
Cooling
Central Air, Ceiling Fan(s), Electric
-
Fireplace YN
YES
-
Heating YN
YES
-
Heating
Exhaust Fan, Propane, Heat Pump
-
Main Level Bedrooms
3
-
Pet friendly
Yes
Exterior
-
Garage
Yes
-
Garage spaces
3
-
Construction Materials
Frame, Stone, Vinyl Siding
-
Other Exterior Features
Barbecue, Lighting, Rain Gutters
-
Parking
Oversized, Garage Door Opener, Asphalt, Off Street, Garage, Driveway, Inside Entrance, Attached
-
Patio and Porch Features
Deck, Porch, Screened
-
Pool
Yes
-
Pool Features
Community
-
Waterfront YN
NO
-
View
Water, Trees/Woods, River, Garden, Scenic
Area & Lot
-
Lot Features
Wetlands, Wooded, Cleared, Cul-De-Sac, Front Yard, Level, Private, Secluded, Few Trees, Back Yard
-
Lot Size(acres)
1.37
-
Lot Size(square feet)
59677.0
-
Property Type
Residential
-
Property Sub Type
Single Family Residence
-
Architectural Style
Contemporary
Price
-
Sales Price
$1,099,000
-
Tax Amount
$1,060
-
Sq. Footage
3, 100
-
Price/SqFt
$354
HOA
-
Association
Yes
-
Association Fee
$650
-
Association Fee Frequency
Annually
-
Association Fee Includes
N/A
School District
-
Elementary School
N/A
-
Middle School
N/A
-
High School
N/A
Property Features
-
New Construction
NO
-
Association Amenities
Clubhouse, Meeting Room, Cable TV
-
Senior Community YN
NO
-
Sewer
Septic Tank
-
Water Source
Public
Schedule a Showing
Showing scheduled successfully.
Mortgage calculator
Estimate your monthly mortgage payment, including the principal and interest, property taxes, and HOA. Adjust the values to generate a more accurate rate.
Your payment
Principal and Interest:
$
Property taxes:
$
HOA fees:
$
Total loan payment:
$
Total interest amount:
$
Location
County
SUSSEX
Elementary School
Middle School
High School
Listing Courtesy of Lee Ann Wilkinson , Berkshire Hathaway HomeServices PenFed Realty
RealHub Information is provided exclusively for consumers' personal, non-commercial use, and it may not be used for any purpose other than to identify prospective properties consumers may be interested in purchasing. All information deemed reliable but not guaranteed and should be independently verified. All properties are subject to prior sale, change or withdrawal. RealHub website owner shall not be responsible for any typographical errors, misinformation, misprints and shall be held totally harmless.

Graphic Designer
Julie DeGiorgio
Call Julie today to schedule a private showing.

* Listings on this website come from the FMLS IDX Compilation and may be held by brokerage firms other than the owner of this website. The listing brokerage is identified in any listing details. Information is deemed reliable but is not guaranteed. If you believe any FMLS listing contains material that infringes your copyrighted work please click here to review our DMCA policy and learn how to submit a takedown request.© 2024 FMLS.
Related Properties

LEWES
17548 SHADY ROAD
3 Beds
2 Baths
1,756 Sq.Ft.
$975,000
MLS#: DESU2078104
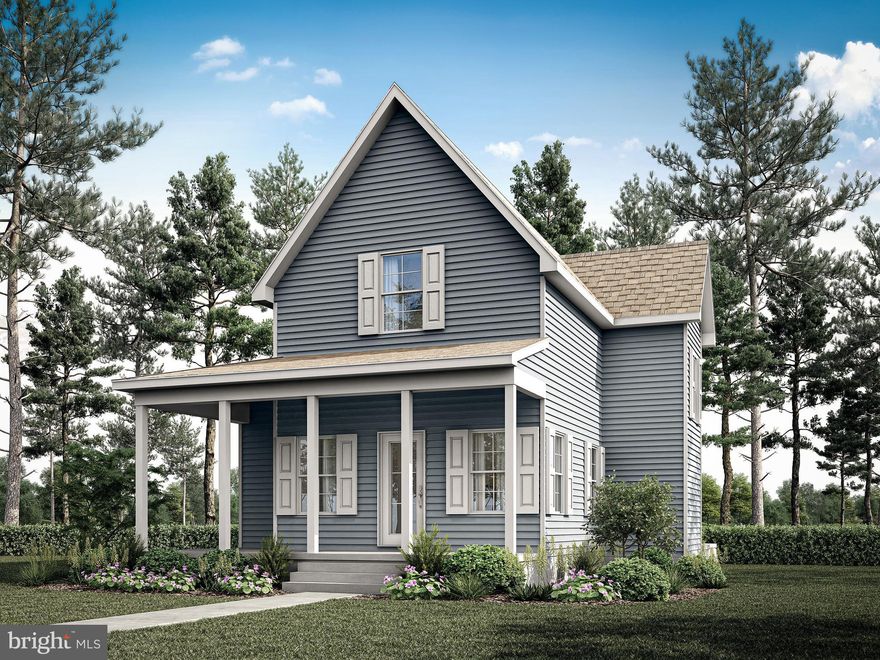
LEWES
Lot 3 N MULBERRY STREET
3 Beds
2 Baths
1,820 Sq.Ft.
$891,925
MLS#: DESU2098896
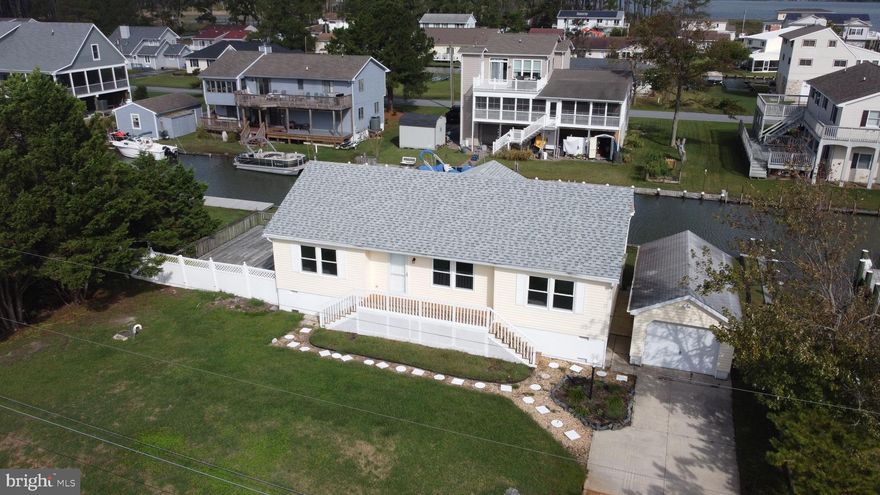
LEWES
34813 BOOKHAMMER LANDING ROAD
3 Beds
2 Baths
1,500 Sq.Ft.
$925,000
MLS#: DESU2075818
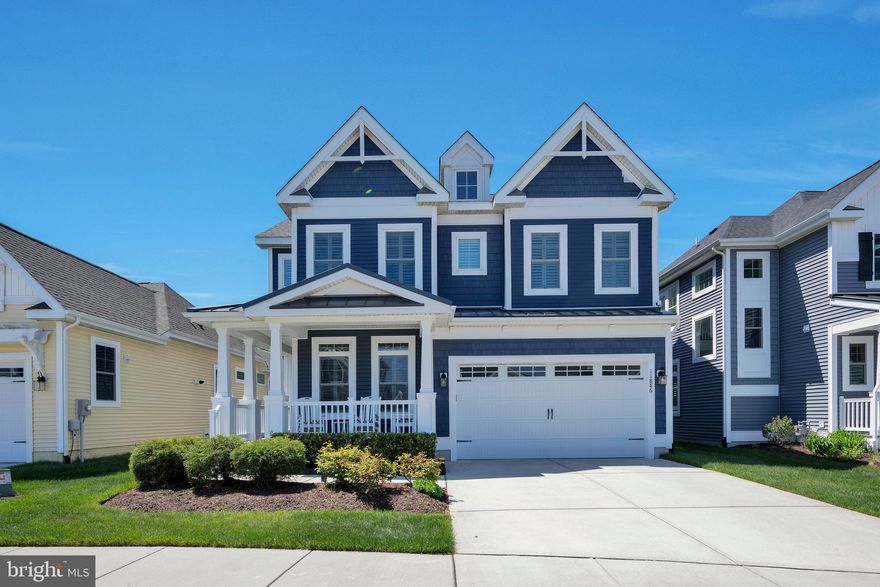
LEWES
11886 HASLET ROAD
4 Beds
3 Baths
2,800 Sq.Ft.
$1,025,000
MLS#: DESU2101172
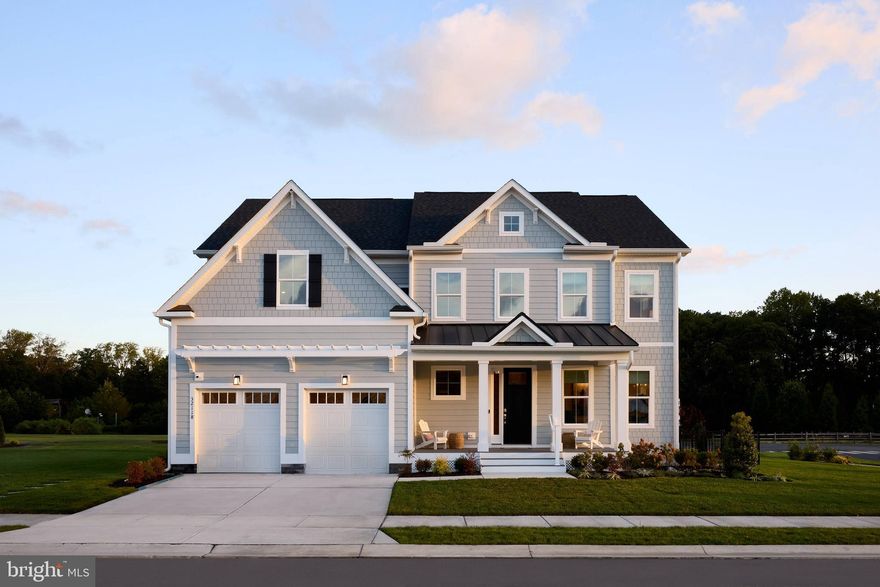
LEWES
32118 SOLARA WAY
5 Beds
4 Baths
4,859 Sq.Ft.
$1,175,000
MLS#: DESU2106908
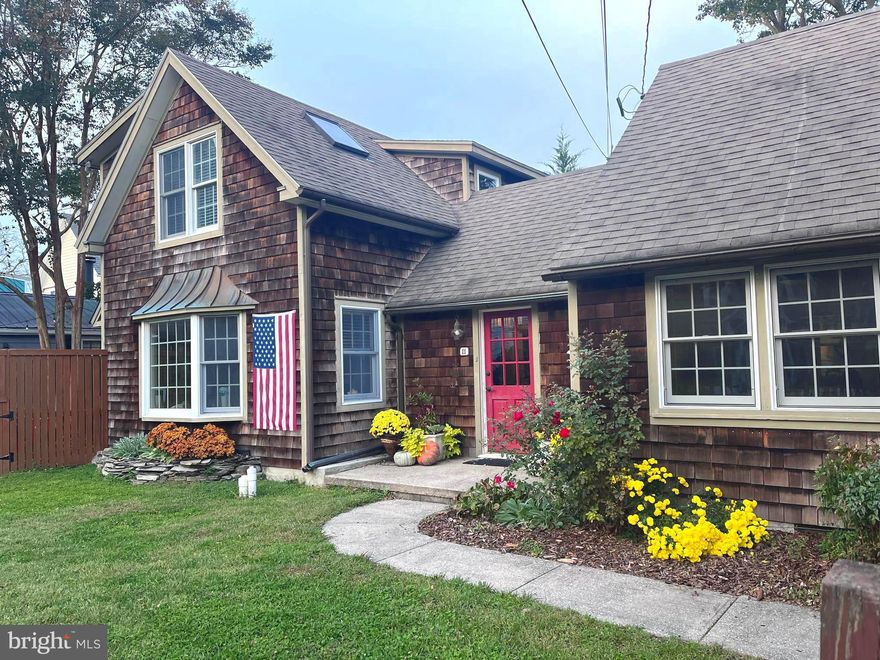
LEWES
11 CHURCH STREET
3 Beds
2 Baths
2,100 Sq.Ft.
$1,295,000
MLS#: DESU2103068
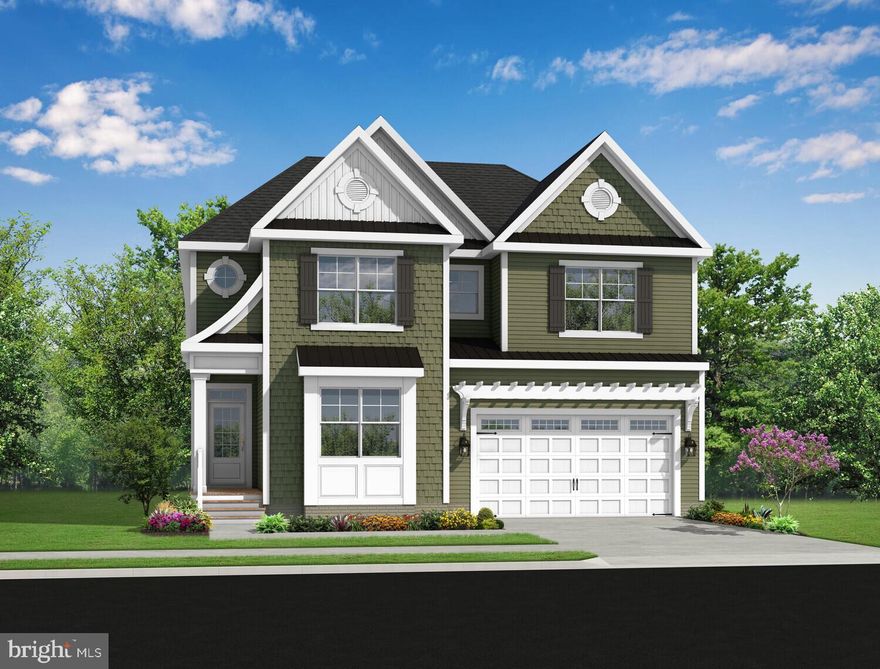
LEWES
31224 WILTBANK AVENUE
4 Beds
2 Baths
2,720 Sq.Ft.
$890,900
MLS#: DESU2098400
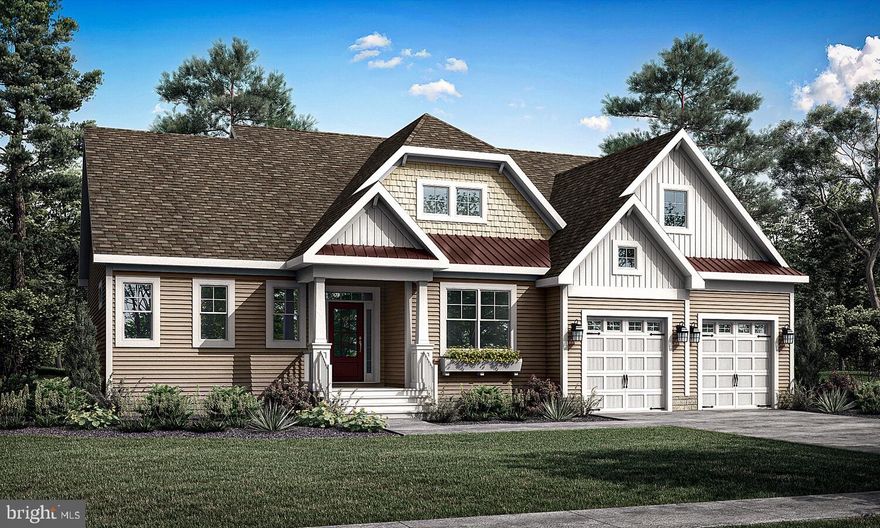
LEWES
31255 WILTBANK AVENUE
3 Beds
2 Baths
2,705 Sq.Ft.
$949,900
MLS#: DESU2098444
LEWES
31272 WILTBANK AVENUE
3 Beds
2 Baths
2,566 Sq.Ft.
$934,900
MLS#: DESU2098448
.png)