Features & Amenities

Interior

  • Other Interior Features

    Built-in Features

  • Total Bedrooms

    3

  • Bathrooms

    2

  • 1/2 Bathrooms

    1

  • Above Grade Finished Area

    1700.0

  • Basement YN

    NO

  • Cooling YN

    YES

  • Cooling

    Central Air, Wall Unit(s), Electric

  • Fireplace YN

    NO

  • Heating YN

    YES

  • Heating

    Electric, Heat Pump

  • Main Level Bedrooms

    3

  • Pet friendly

    N/A

Exterior

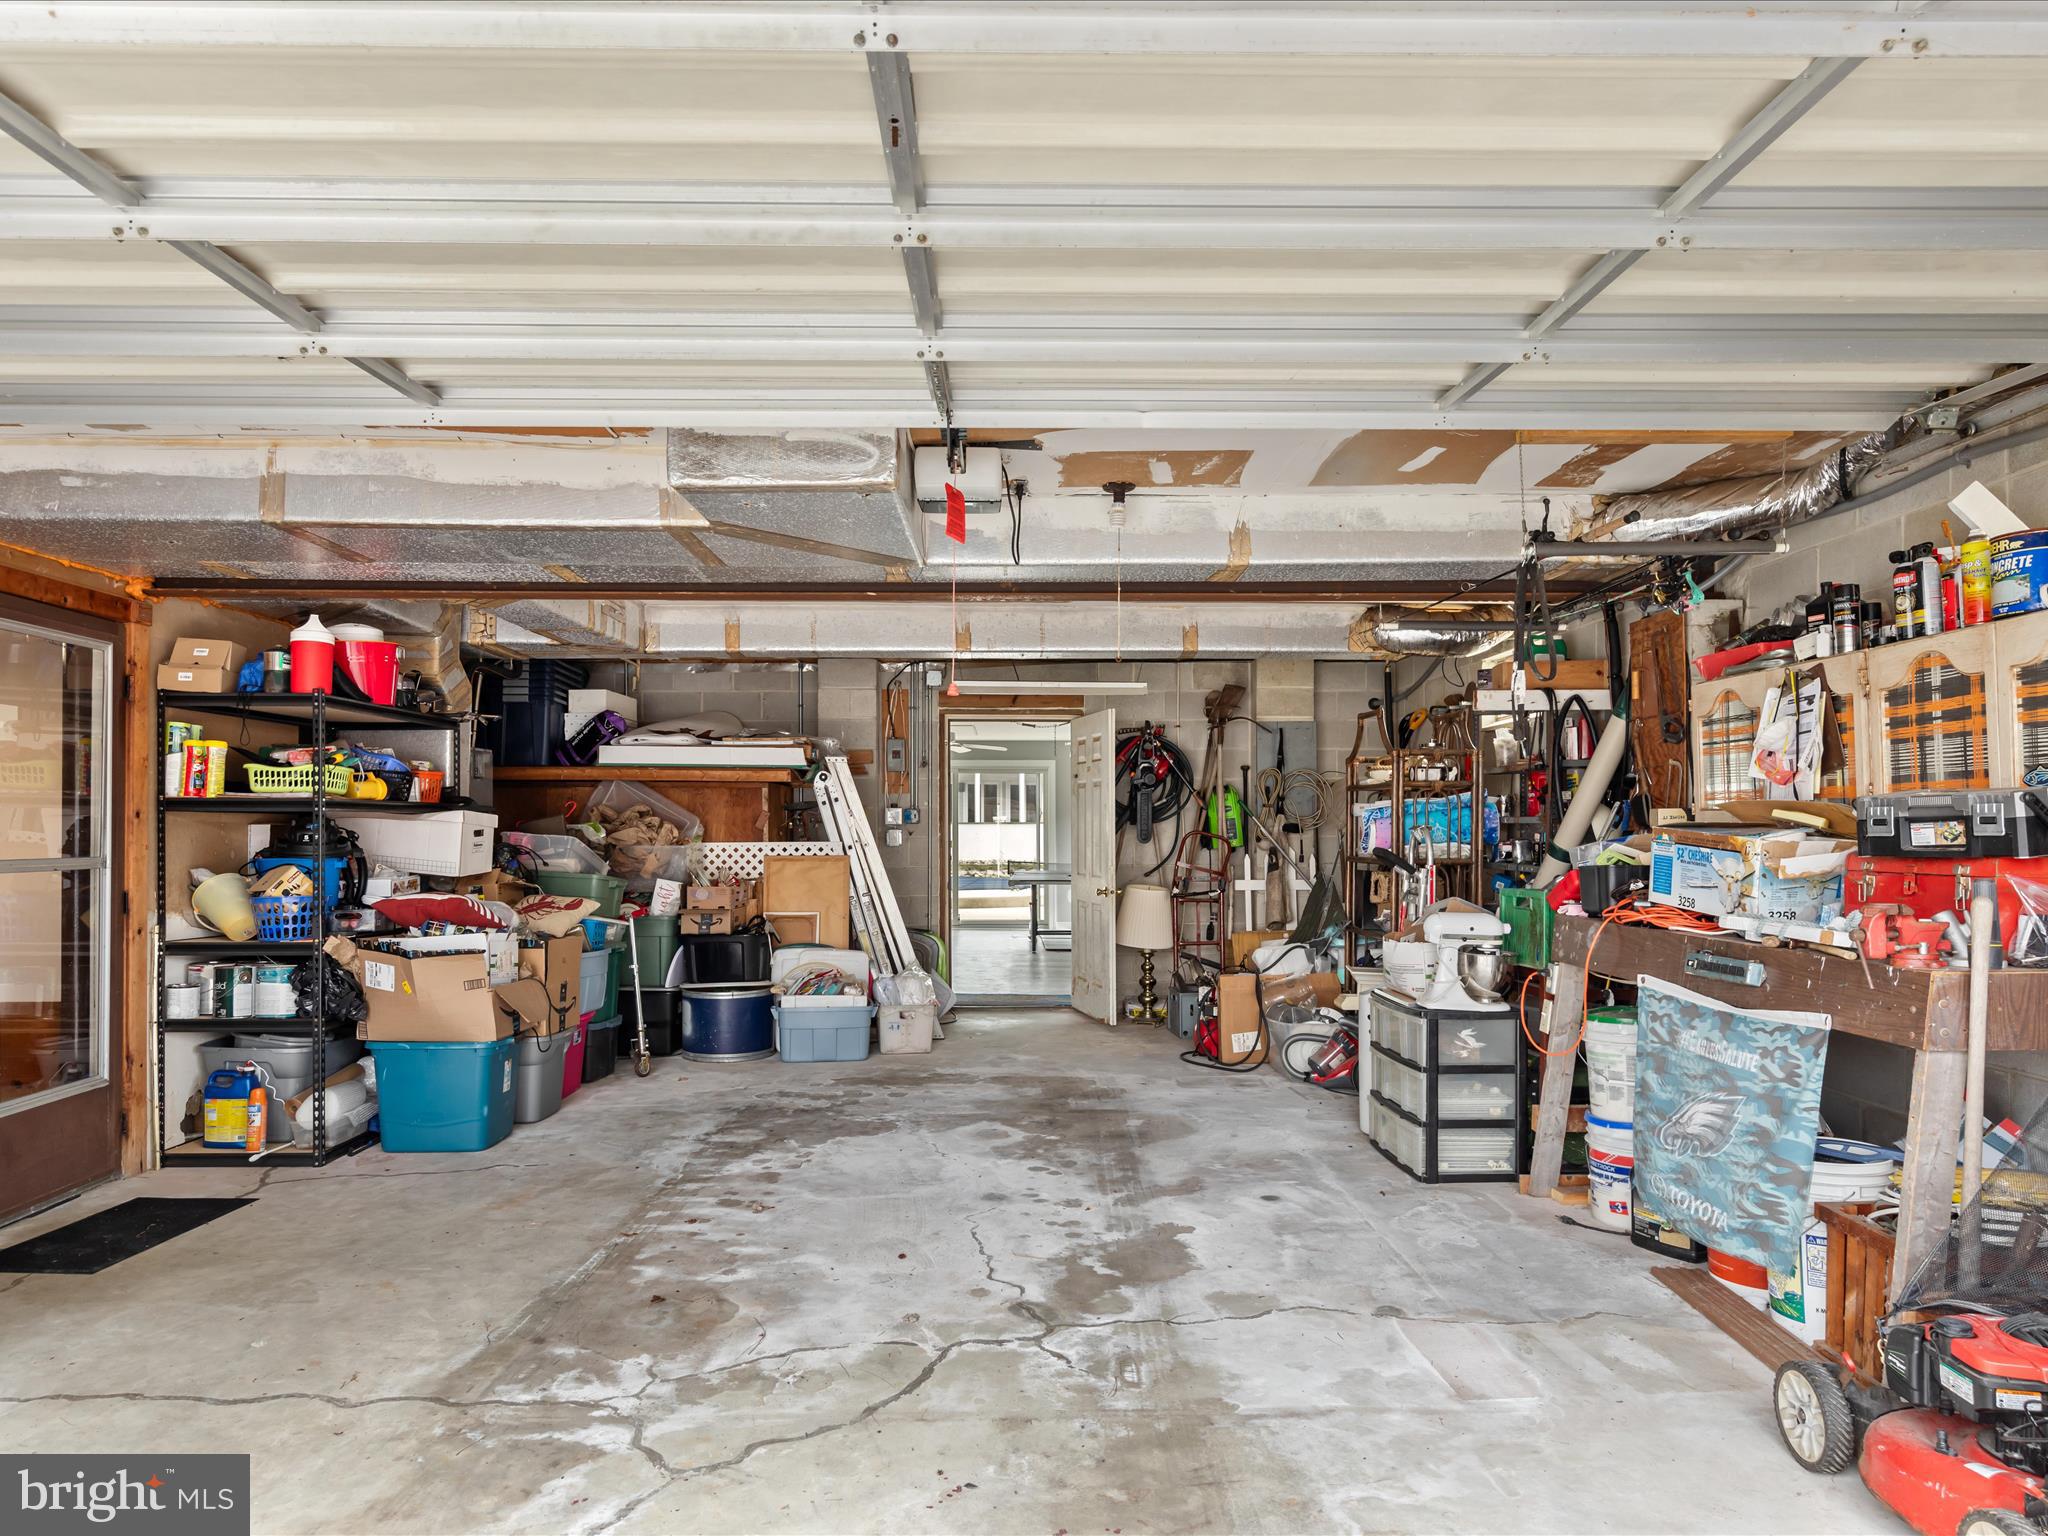
  • Garage

    Yes

  • Garage spaces

    2

  • Construction Materials

    Frame, Aluminum Siding

  • Parking

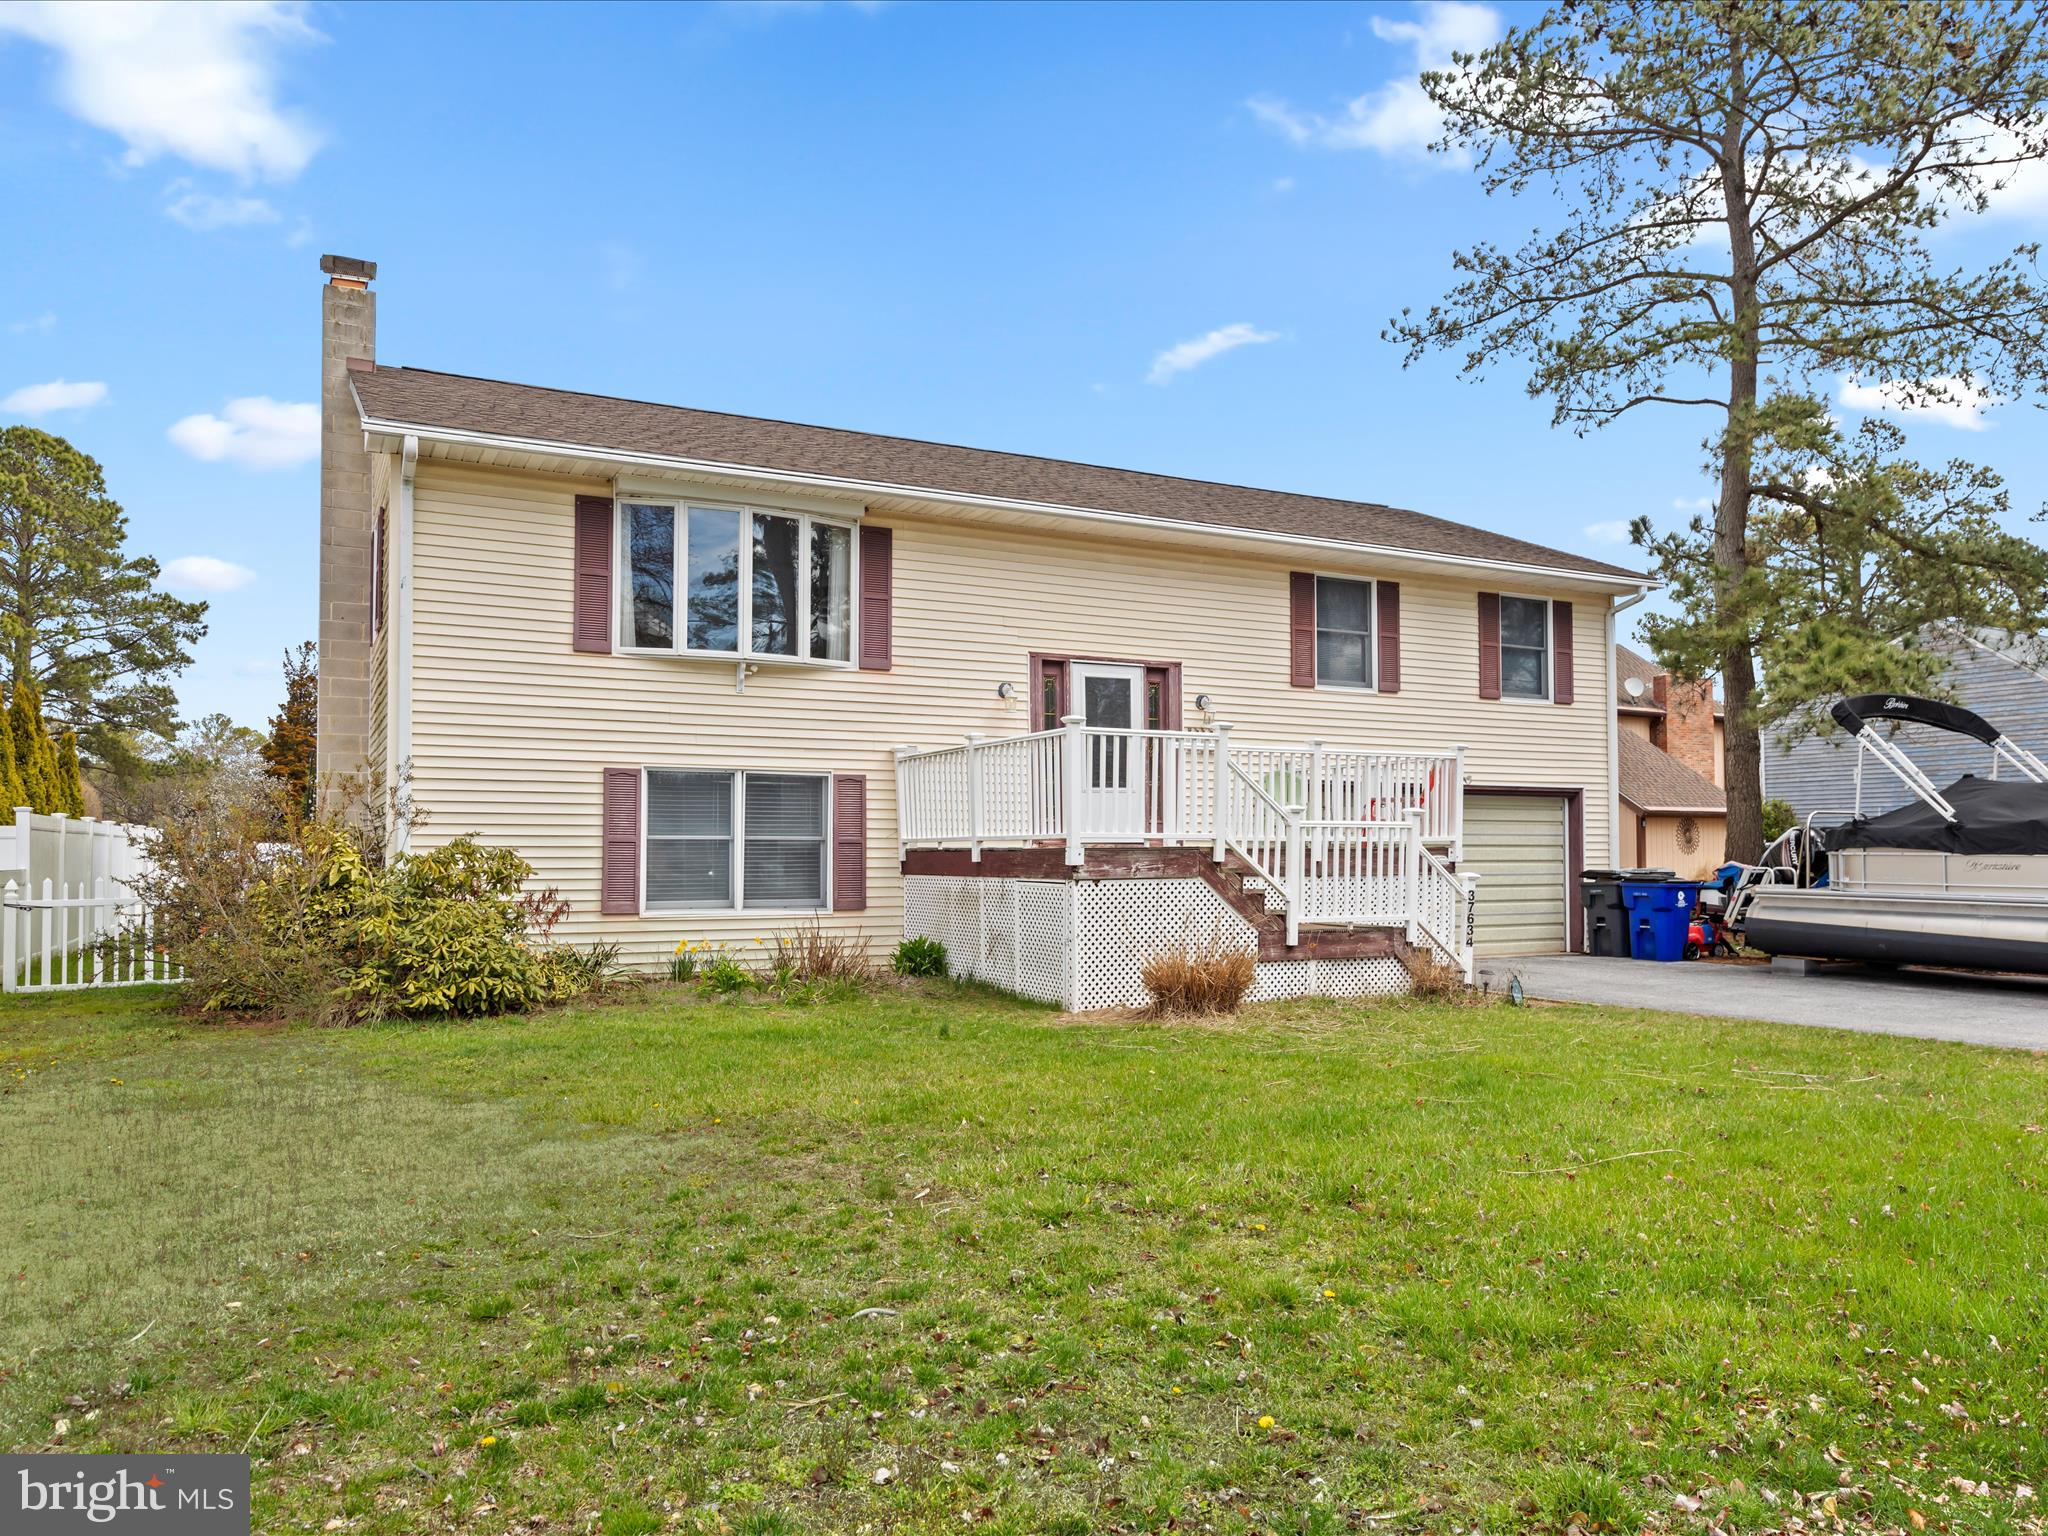
    Garage Door Opener, Off Street, Garage, Driveway, Attached

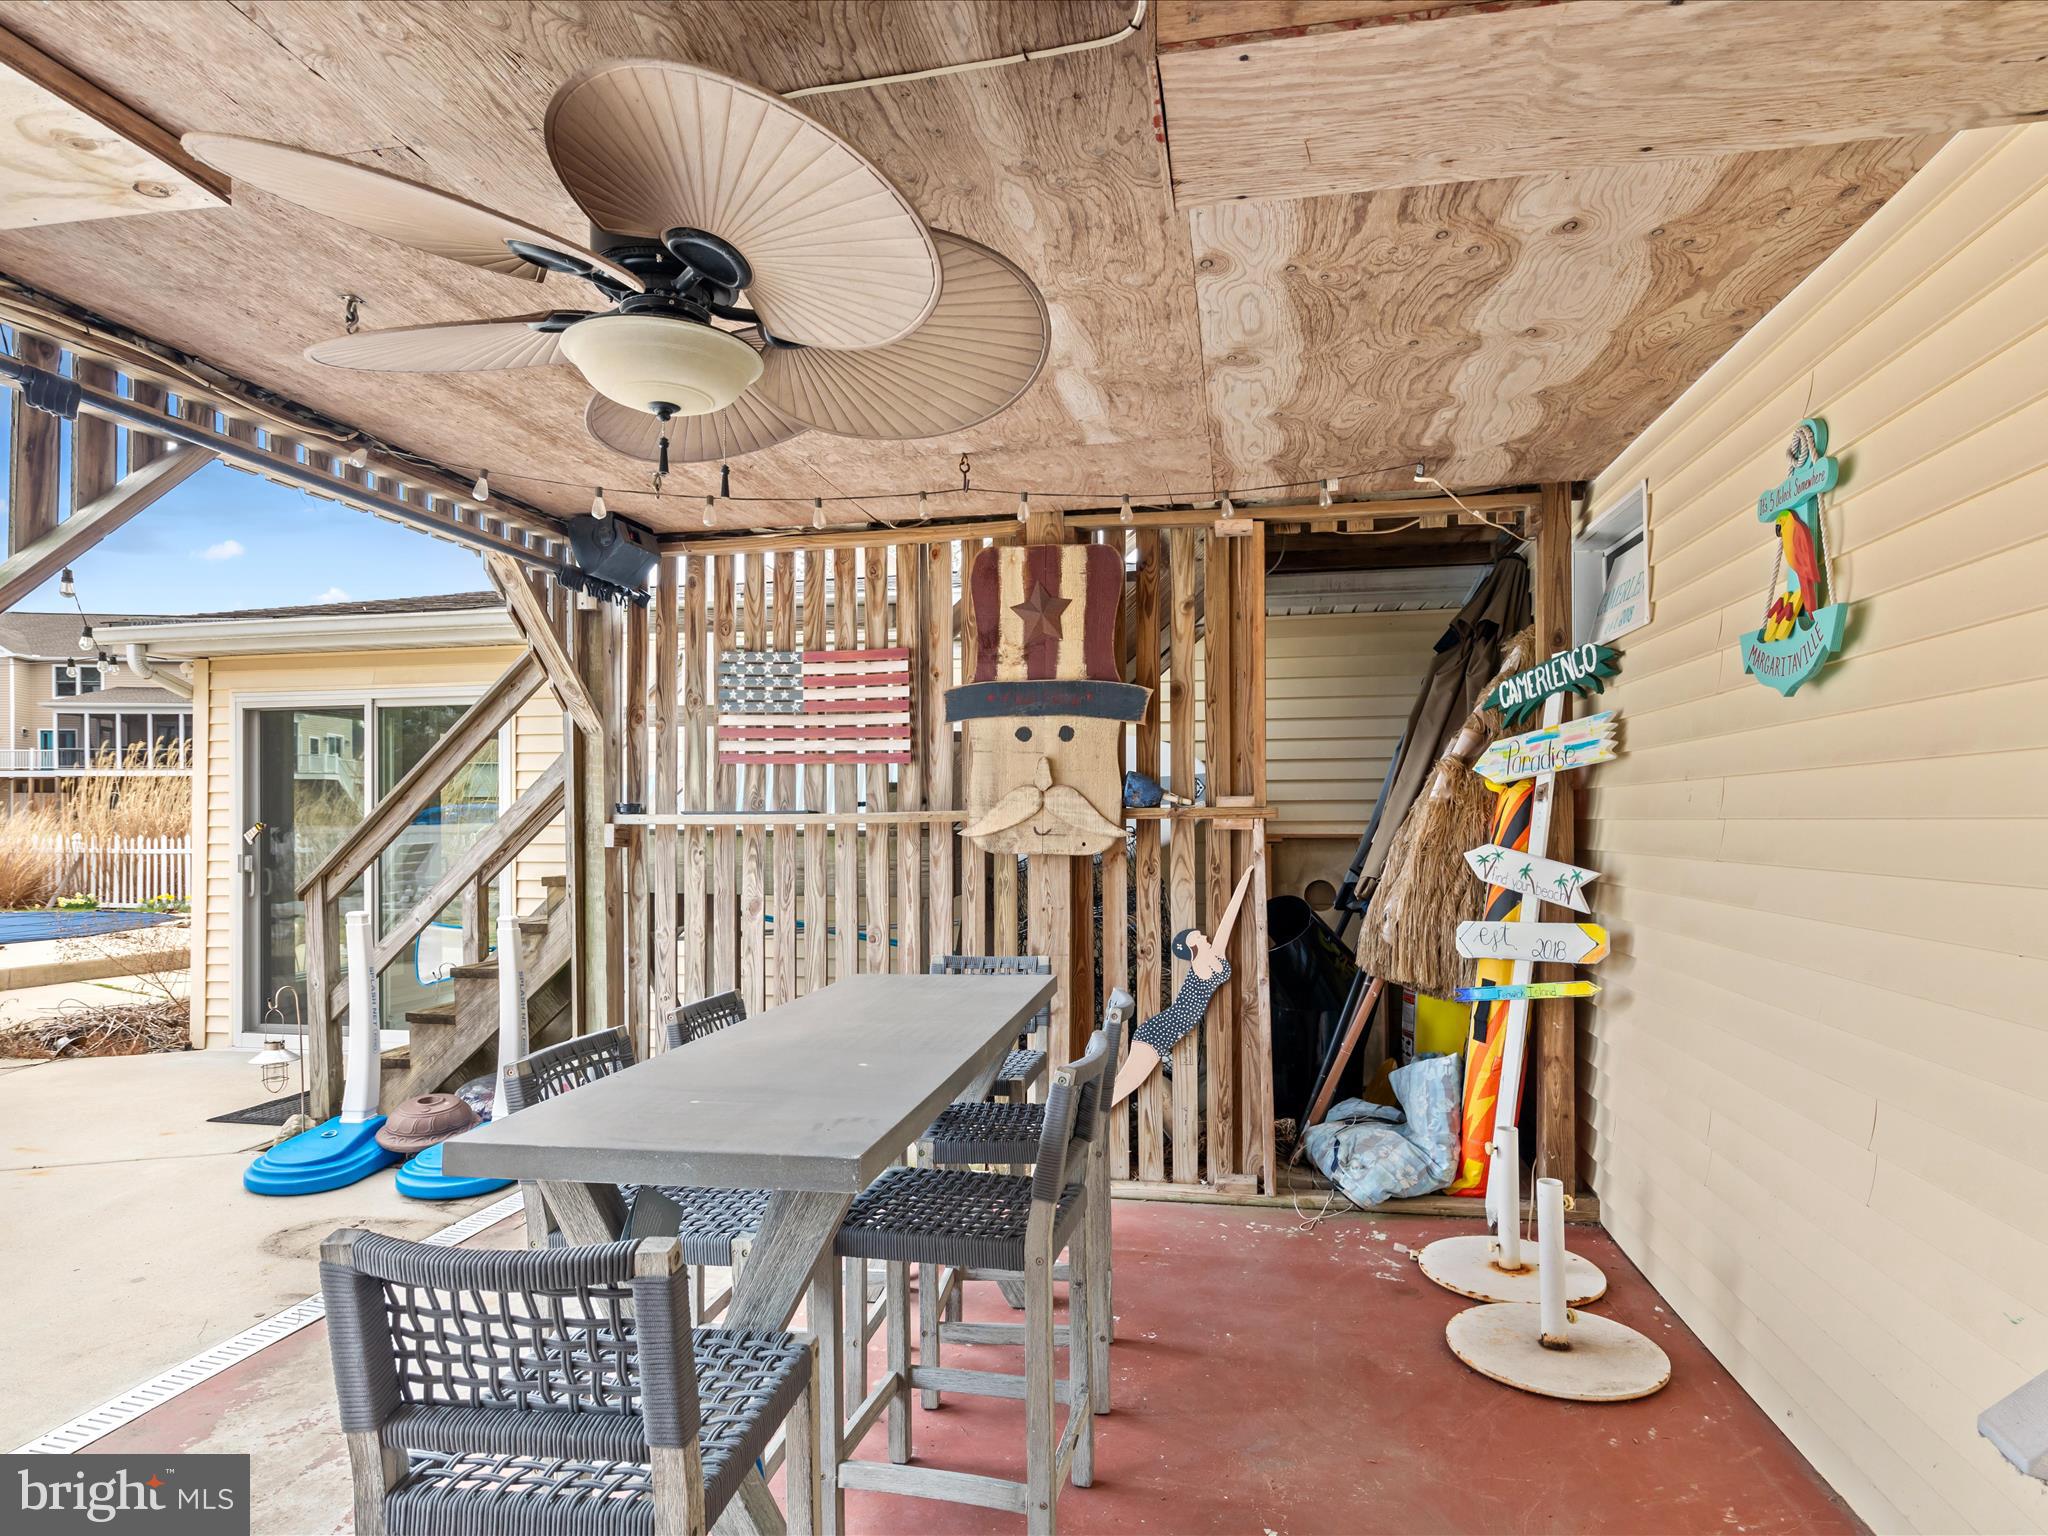
  • Patio and Porch Features

    Deck, Patio

  • Pool

    Yes

  • Pool Features

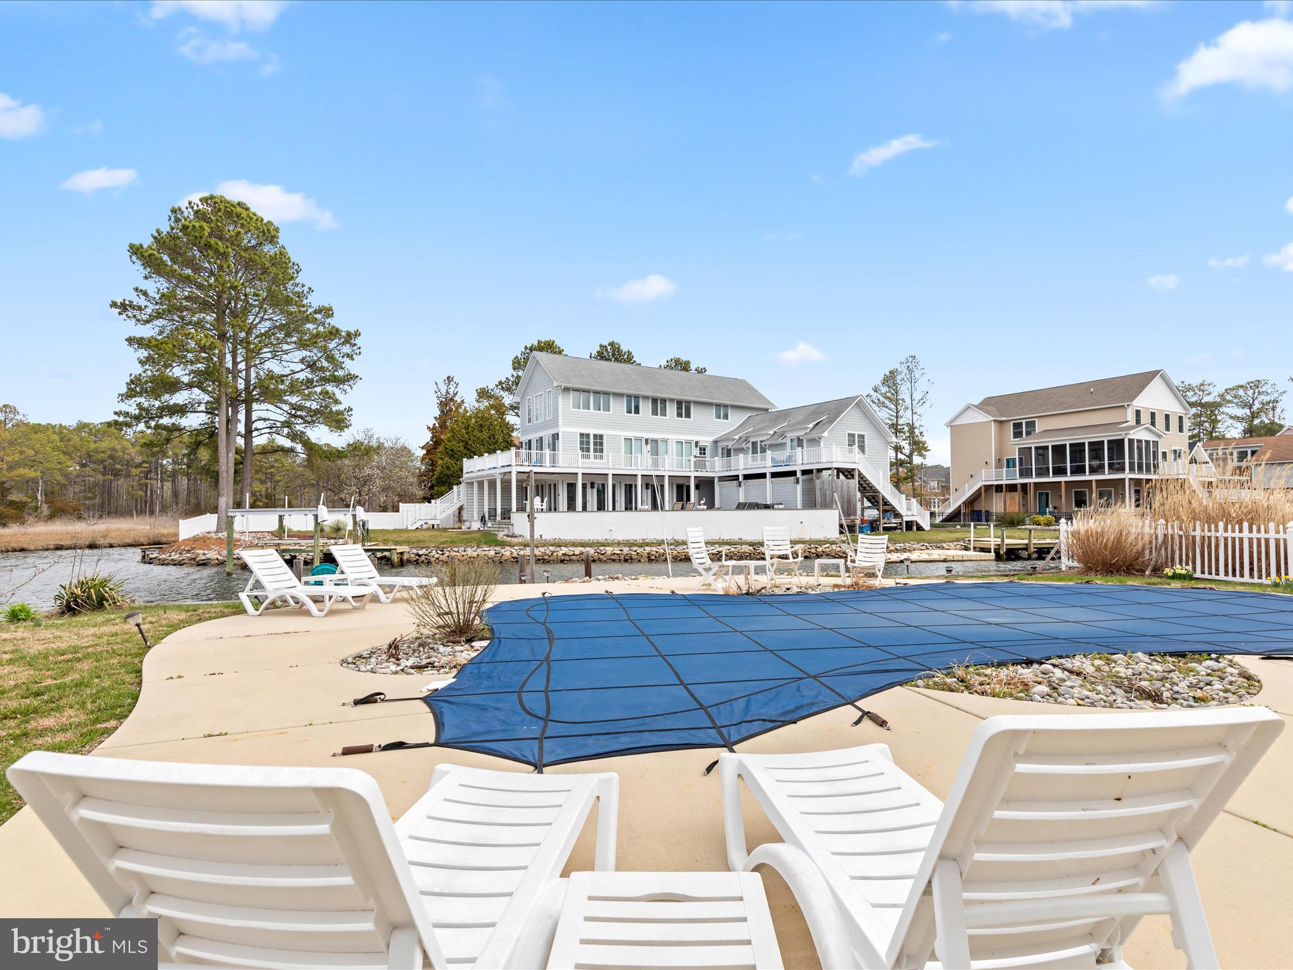
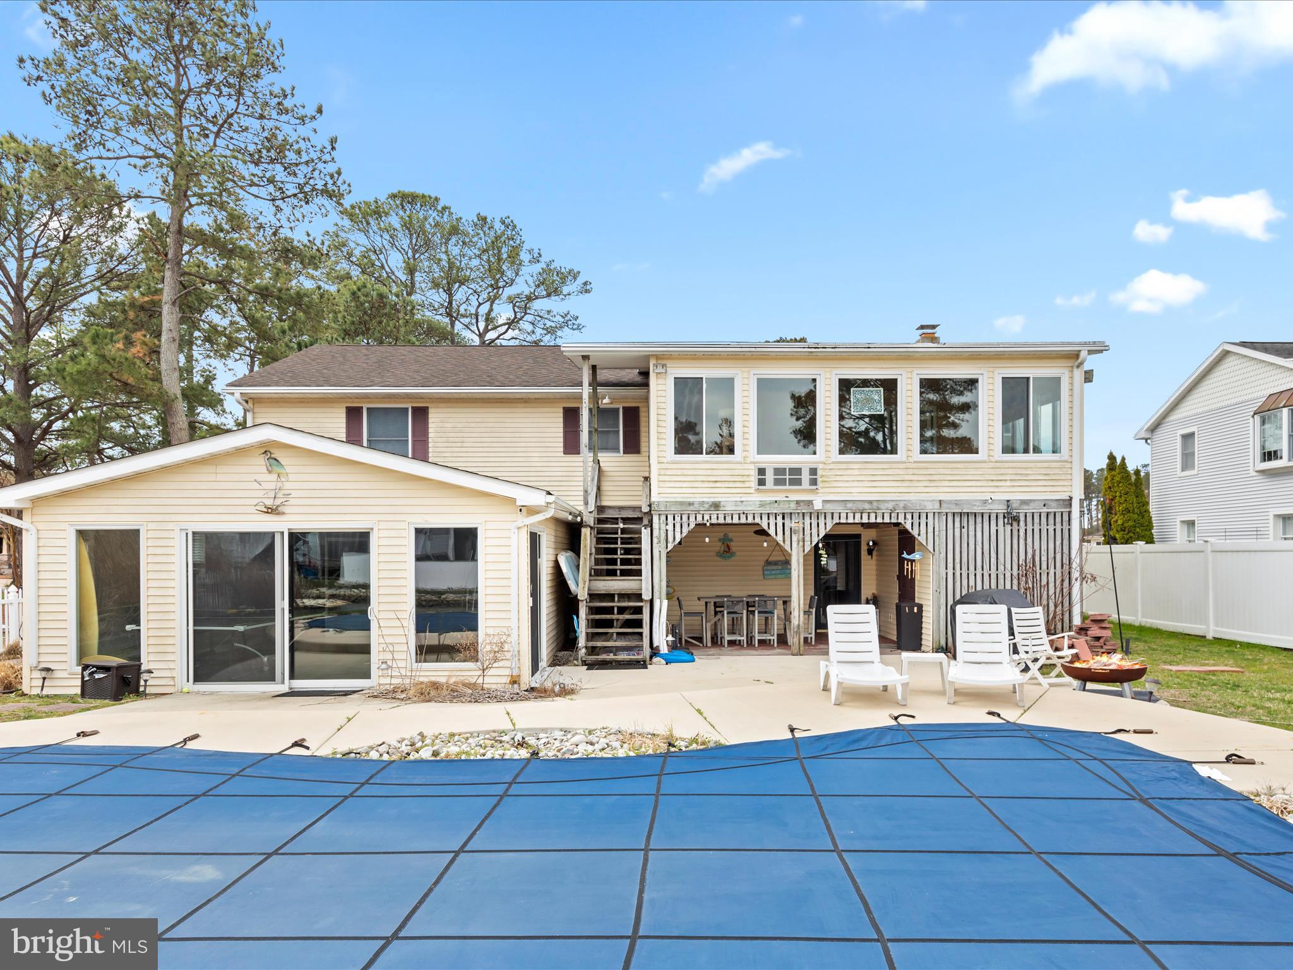
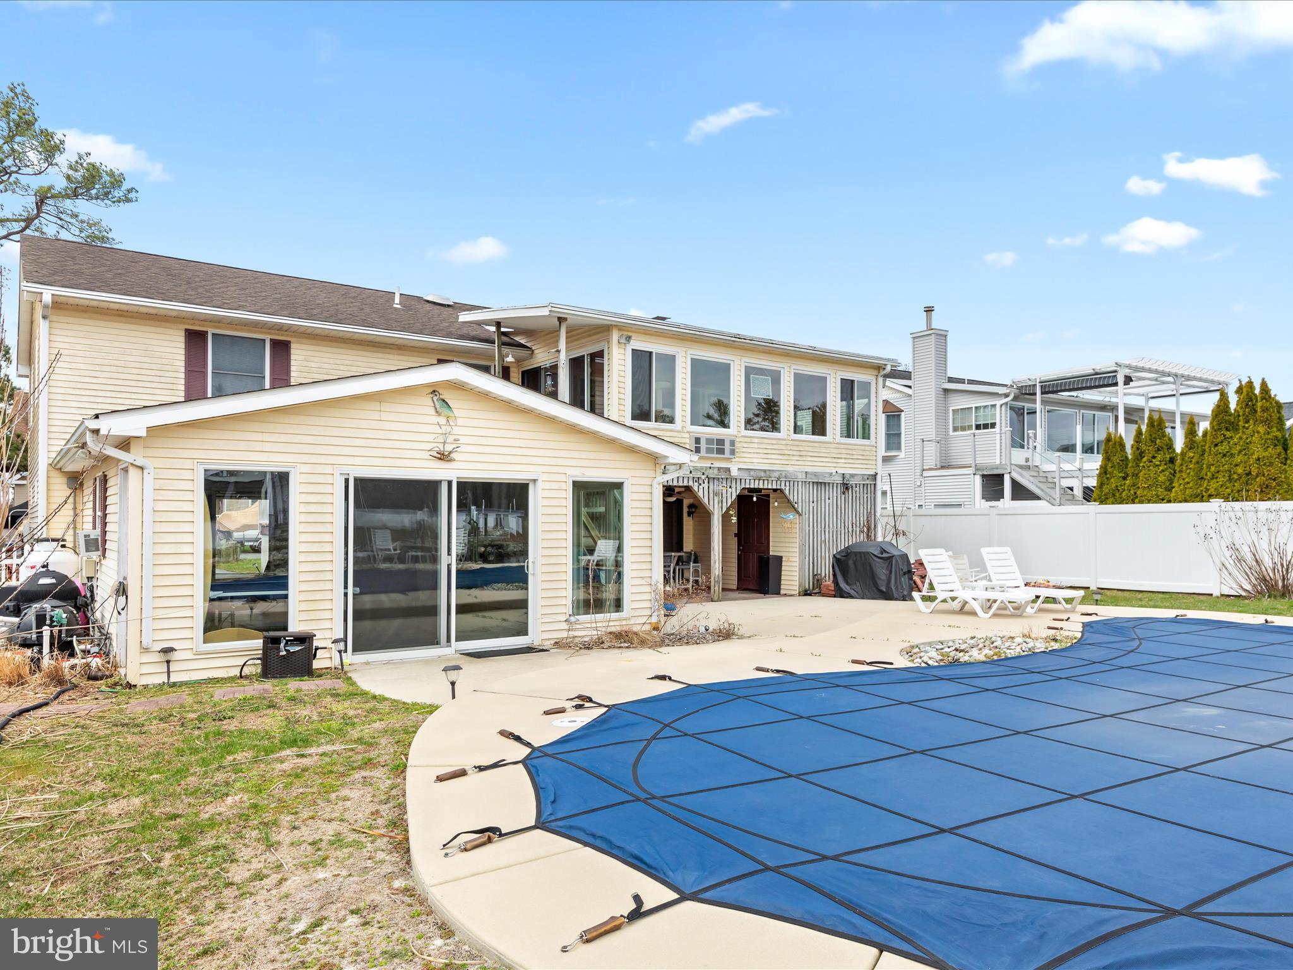
    In Ground, Salt Water, Private

  • Waterfront YN

    YES

  • View

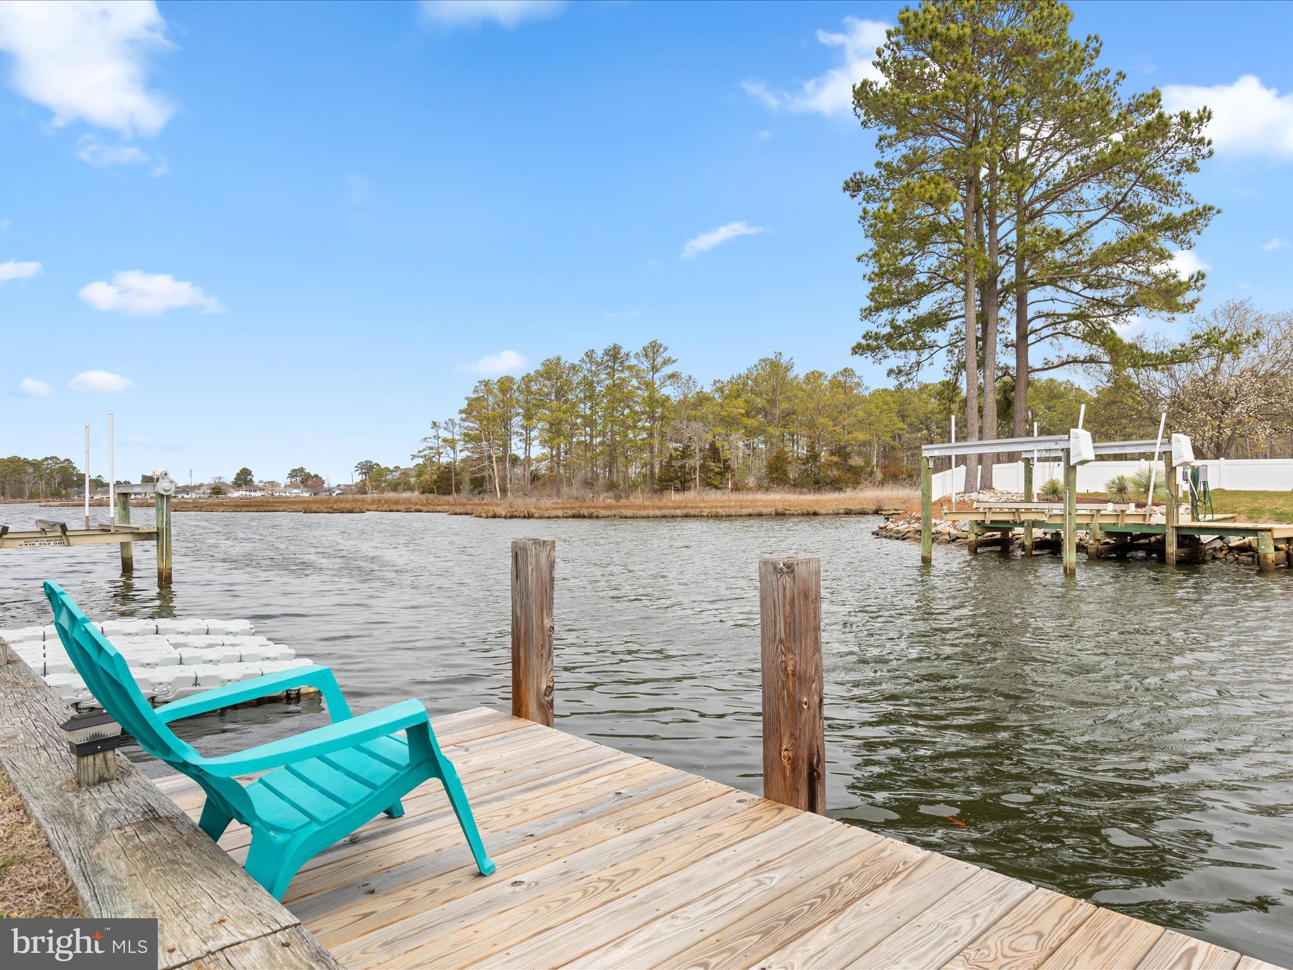
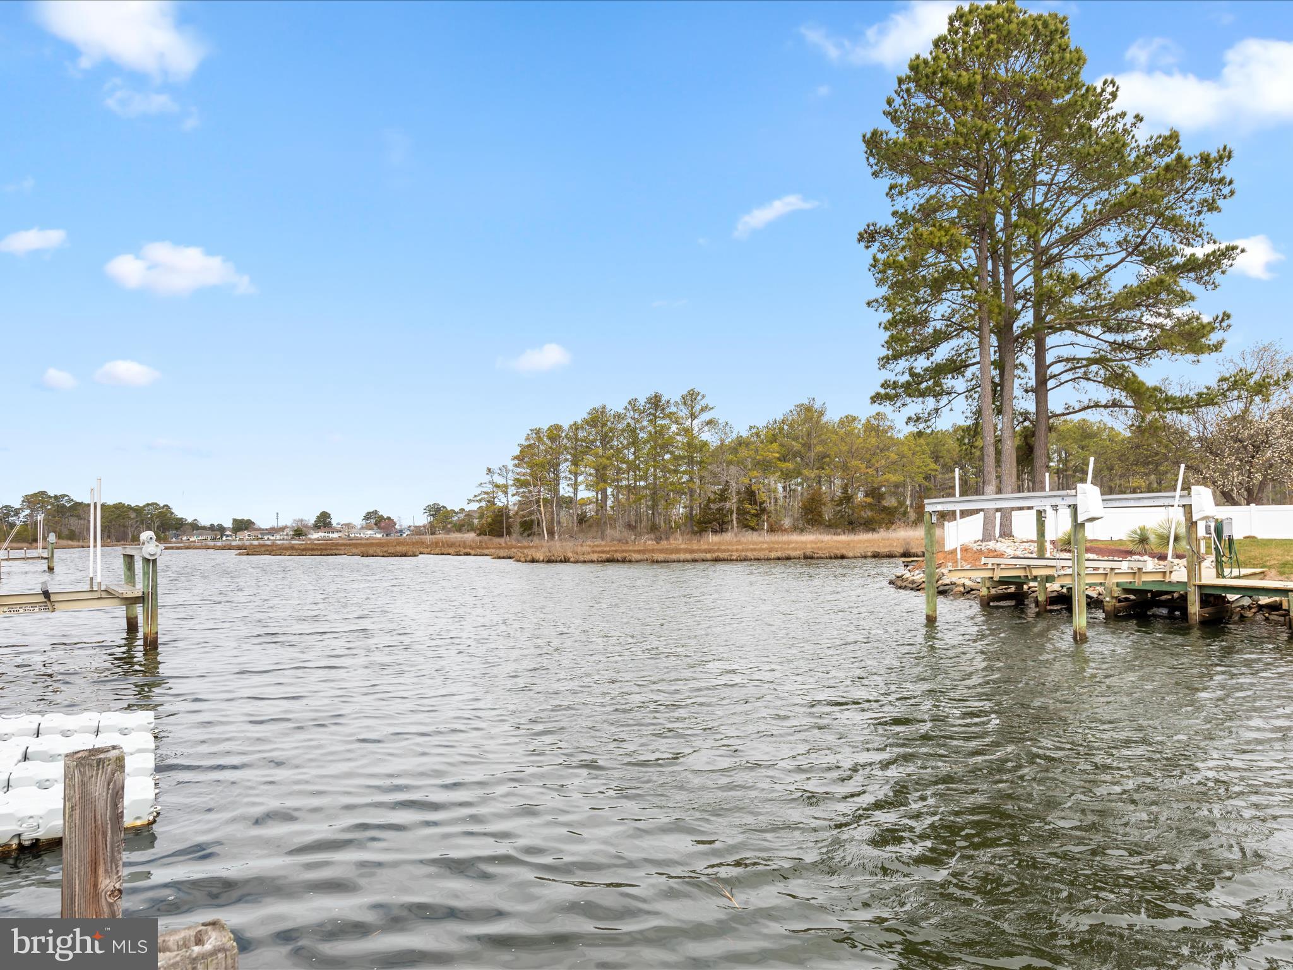
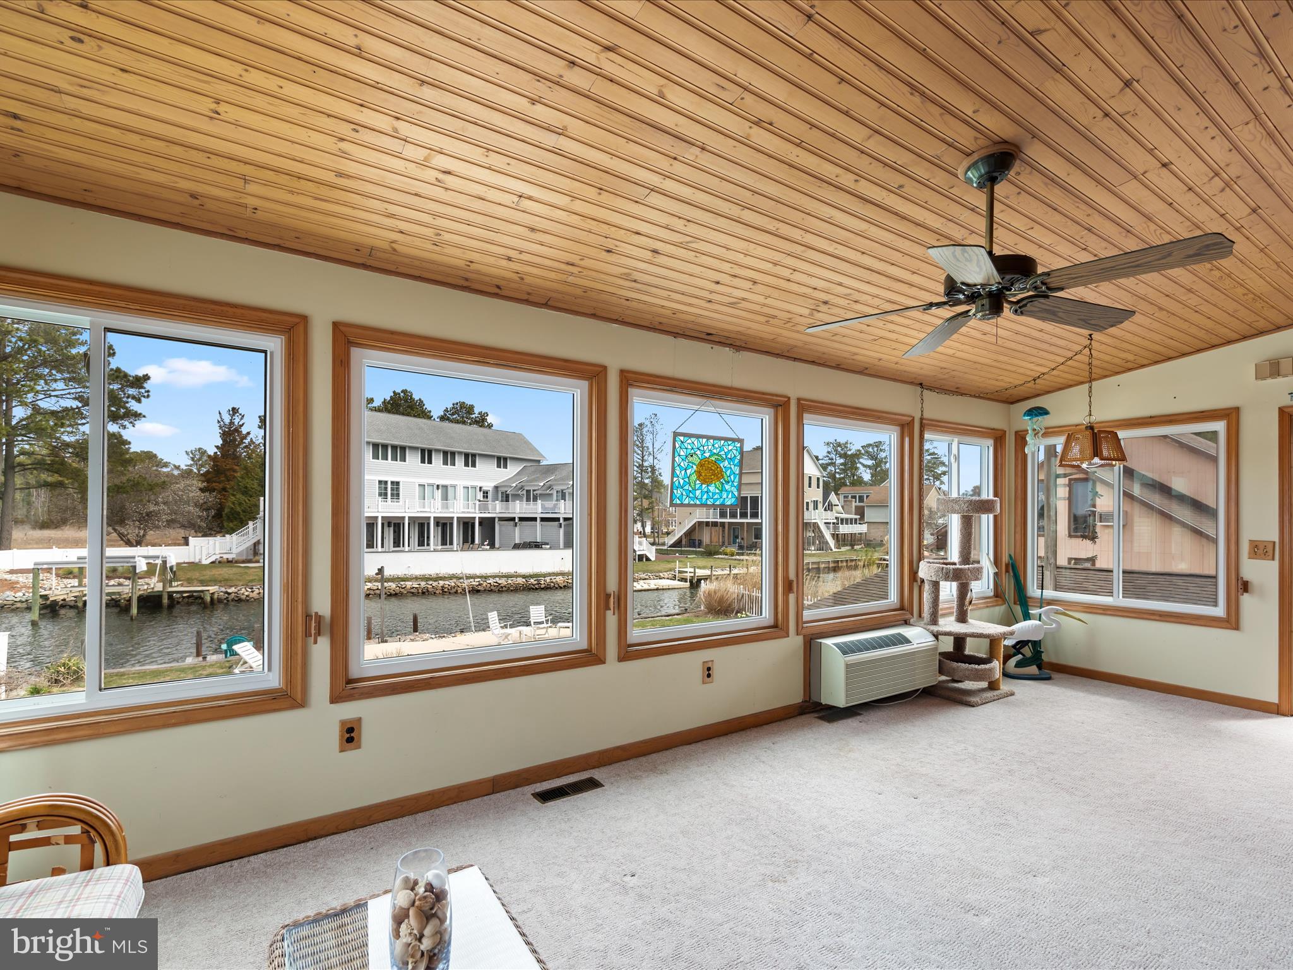
    Water, Canal

Area & Lot

  • Lot Features

    Back Yard, Waterfront

  • Lot Size(acres)

    0.24

  • Lot Size(square feet)

    10,454

  • Property Type

    Residential

  • Property Sub Type

    Single Family Residence

  • Architectural Style

    Split Foyer

Price

  • Sales Price

    $899,000
  • Tax Amount

    $944

  • Financing Options

    Cash, Conventional, FHA

  • Sq. Footage

    1,700

  • Price/SqFt

    $528

HOA

  • Association

    YES

  • Association Fee

    $55

  • Association Fee Frequency

    Annually

  • Association Fee Includes

    N/A

Property Resources

  • Horse Property

    NO

School District

  • Elementary School

    LORD BALTIMORE

  • Middle School

    SOUTHERN DELAWARE SCHOOL OF THE ARTS

  • High School

    INDIAN RIVER

Property Features

  • Stories

    2

  • New Construction

    NO

  • Senior Community YN

    NO

  • Sewer

    Public Sewer

  • Tax Lot

    31

  • Water Source

    Public

Schedule a Showing

Showing scheduled successfully.

<
>
IN PERSON
VIA CHAT

What is 3 + 4 ?


Change time

Mortgage calculator

Estimate your monthly mortgage payment, including the principal and interest, property taxes, and HOA. Adjust the values to generate a more accurate rate.

Your payment

Principal and Interest:

$

Property taxes:

$

HOA fees:

$

Total loan payment:

$

Total interest amount:

$

Location

County

SUSSEX

Elementary School

LORD BALTIMORE

Middle School

SOUTHERN DELAWARE SCHOOL OF THE ARTS

High School

INDIAN RIVER

Listing Courtesy of Brandon Michael Scott , Long & Foster Real Estate, Inc.

RealHub Information is provided exclusively for consumers' personal, non-commercial use, and it may not be used for any purpose other than to identify prospective properties consumers may be interested in purchasing. All information deemed reliable but not guaranteed and should be independently verified. All properties are subject to prior sale, change or withdrawal. RealHub website owner shall not be responsible for any typographical errors, misinformation, misprints and shall be held totally harmless.

Agent Julie DeGiorgio

Graphic Designer

Julie DeGiorgio

Call Julie today to schedule a private showing.


* Listings on this website come from the FMLS IDX Compilation and may be held by brokerage firms other than the owner of this website. The listing brokerage is identified in any listing details. Information is deemed reliable but is not guaranteed. If you believe any FMLS listing contains material that infringes your copyrighted work please click here to review our DMCA policy and learn how to submit a takedown request.© 2024 FMLS.
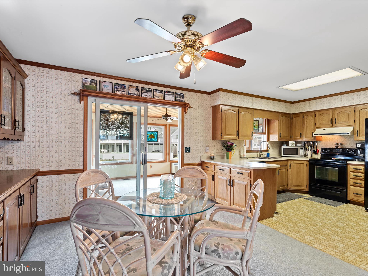
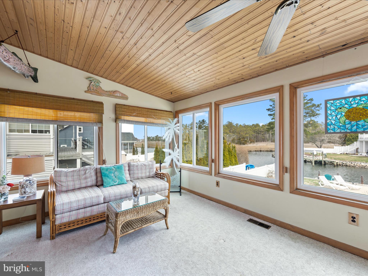
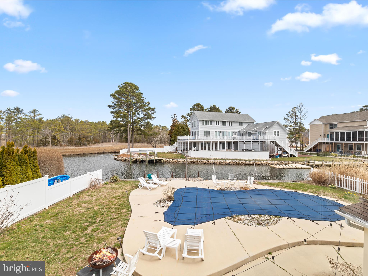
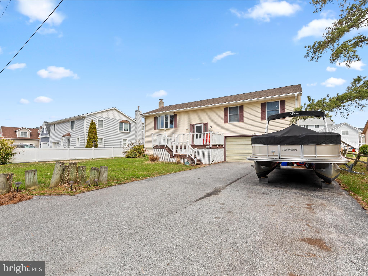
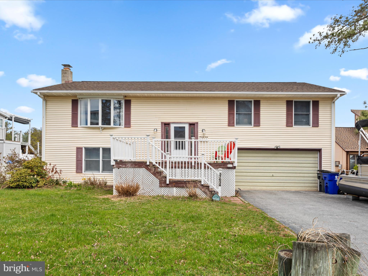
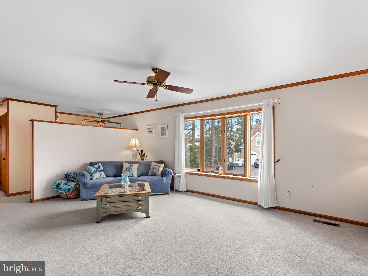
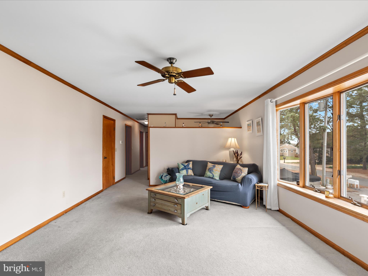
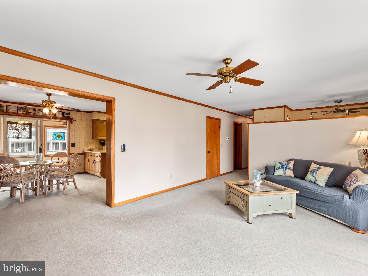
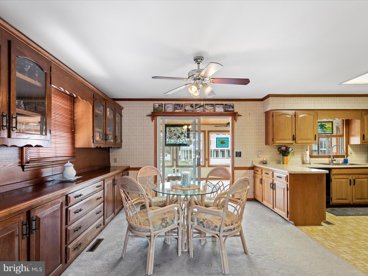
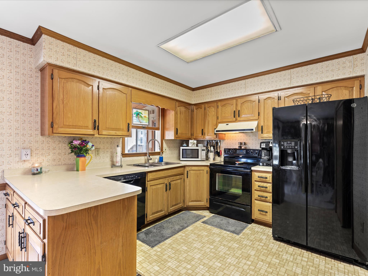
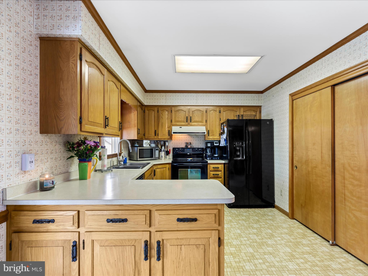
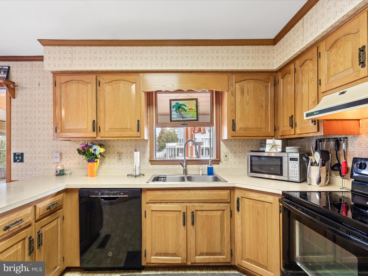
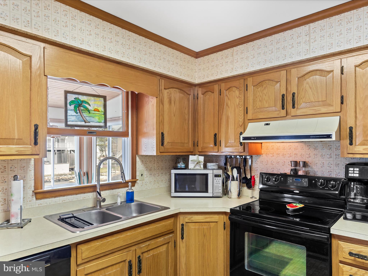
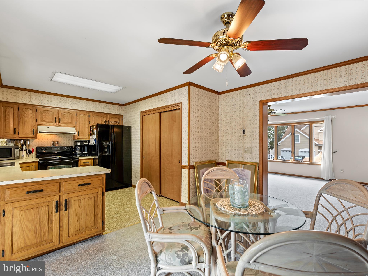
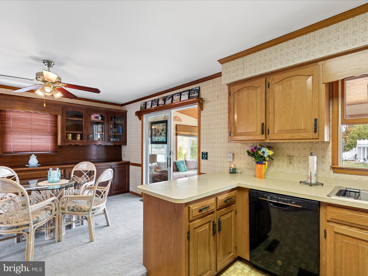
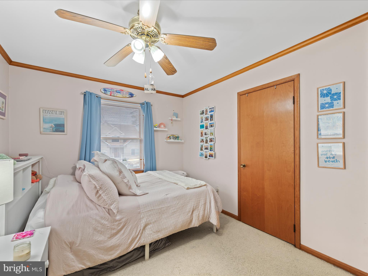
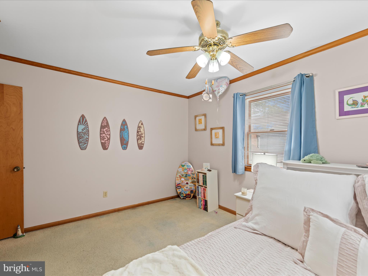
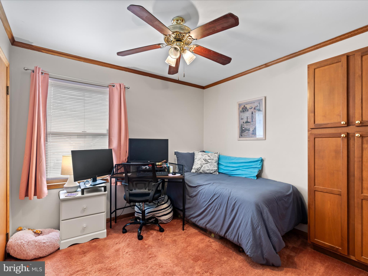
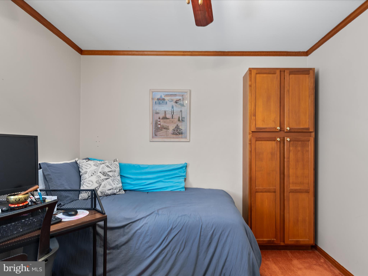
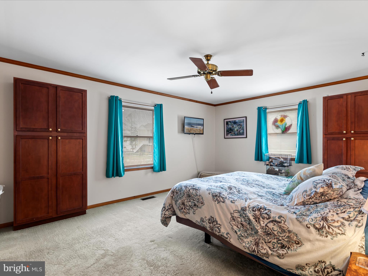
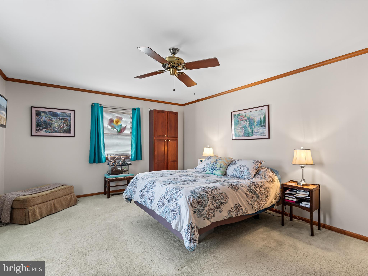
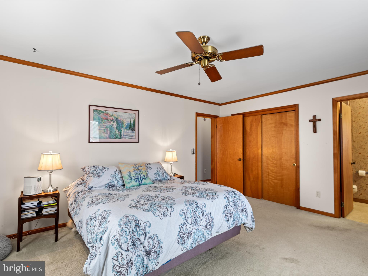
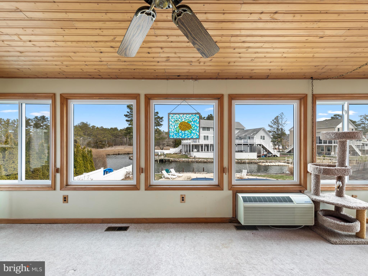
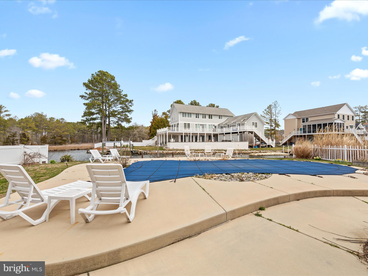
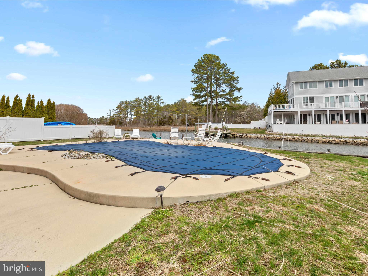
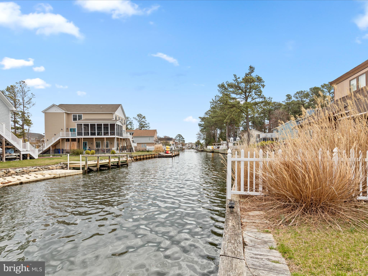
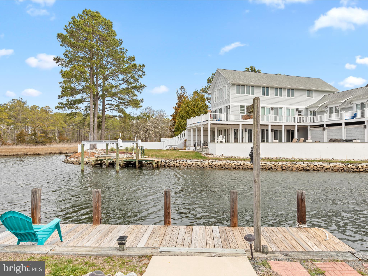
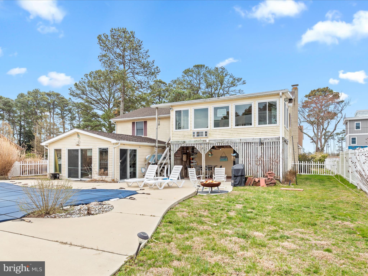
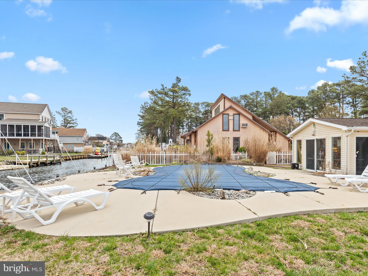
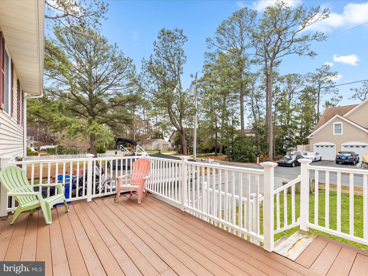
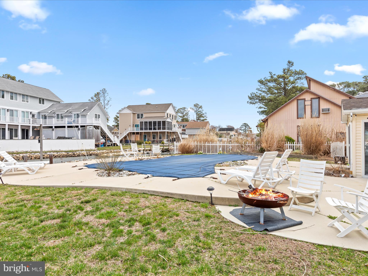
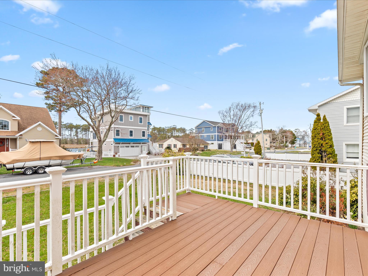
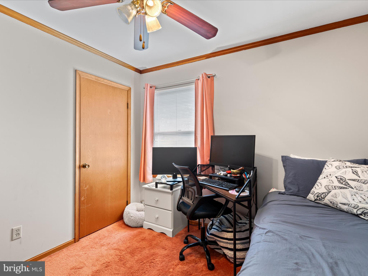
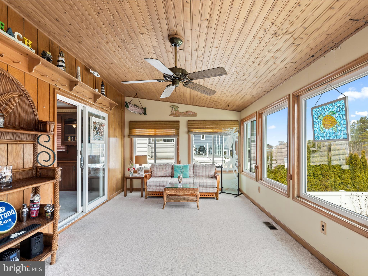
Welcome to 37634 Pine Rd, a stunning 3 bedroom, 2.5 bathroom home in the highly sought-after KeenWik community. Situated on a prime canal-front lot with its own private dock, this home offers direct water access, making it a dream for boating and fishing enthusiasts.

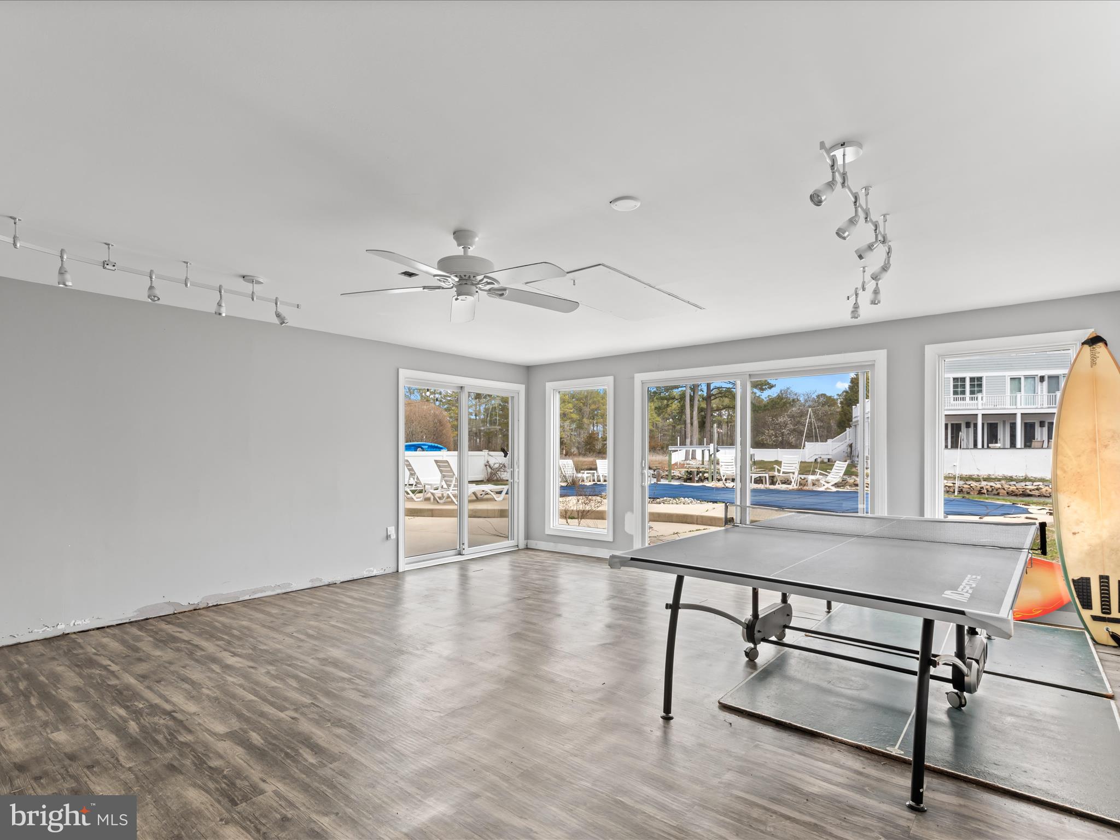
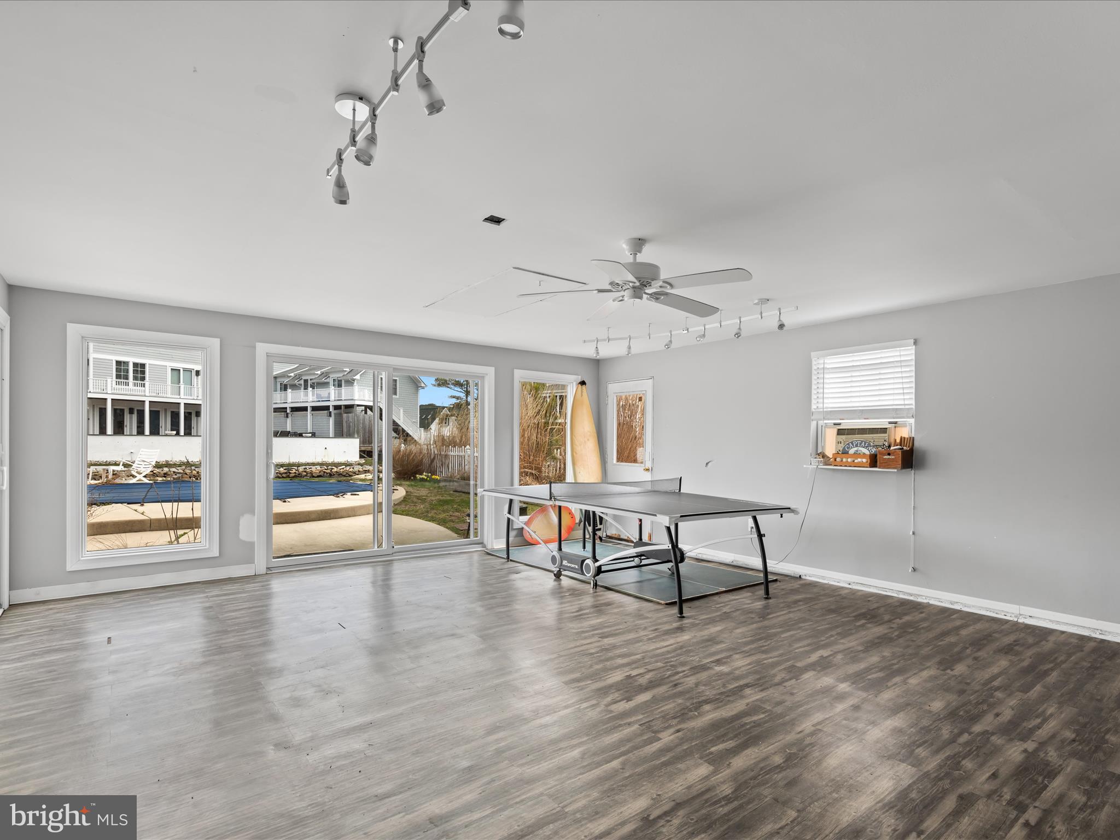
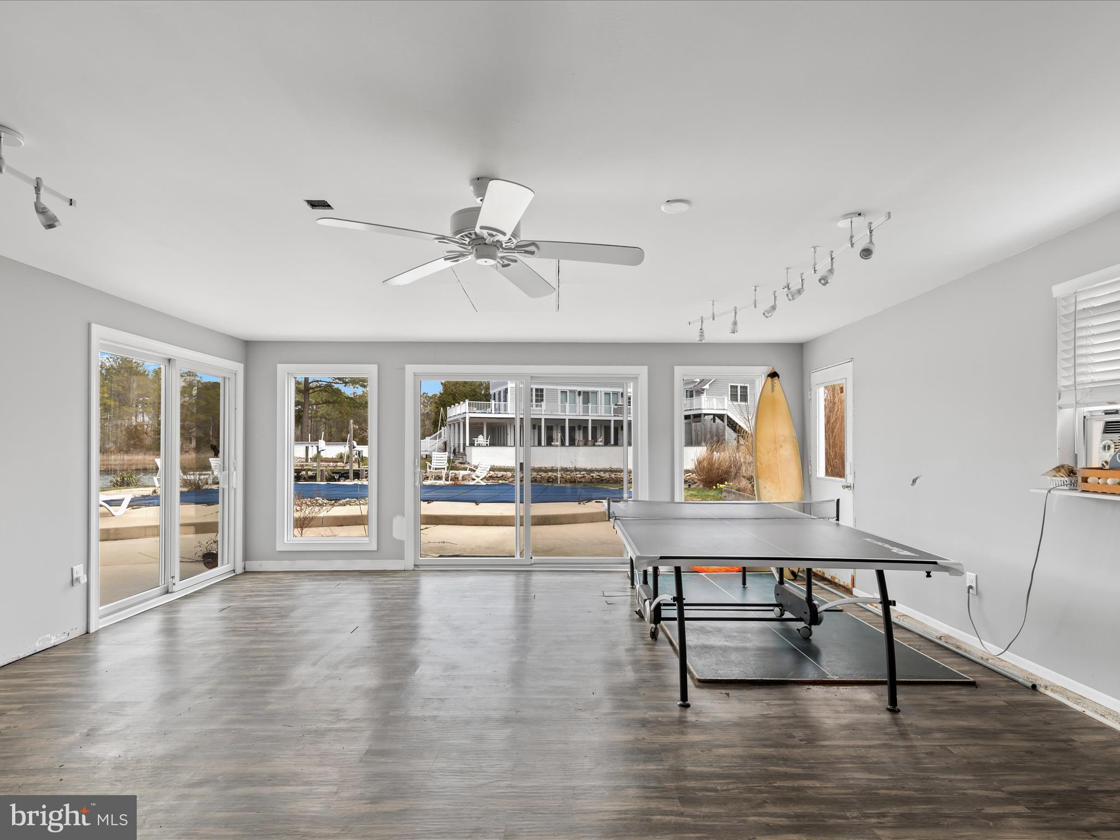
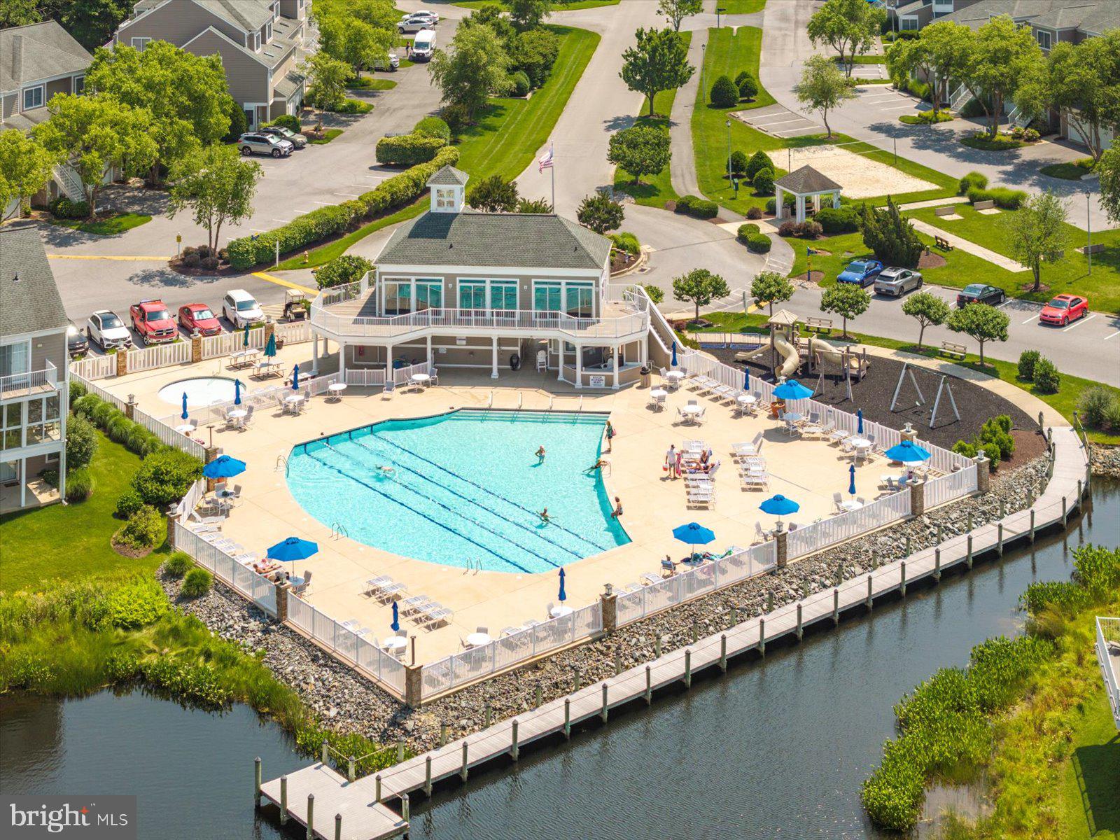
Step outside to your own private oasis, where a saltwater pool awaits, perfect for relaxing on warm summer days. A pool house adds to the convenience, providing an ideal space for entertaining guests or unwinding after a day on the water.

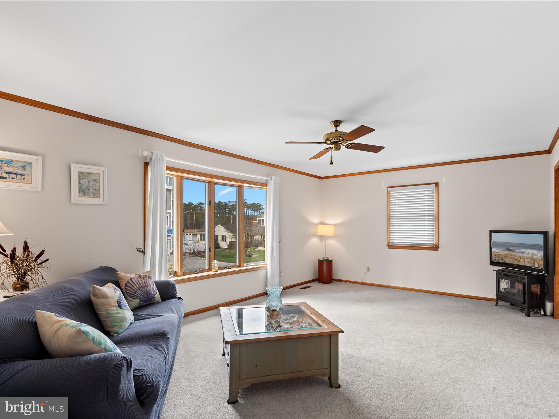
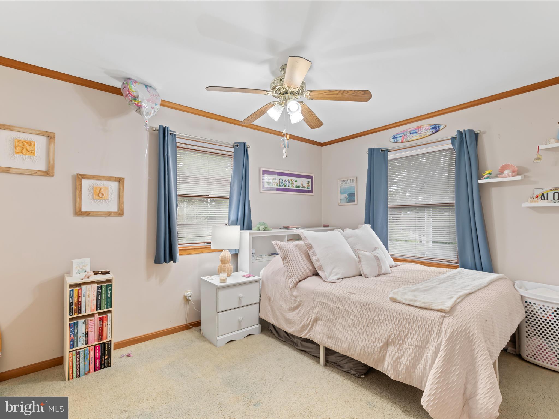
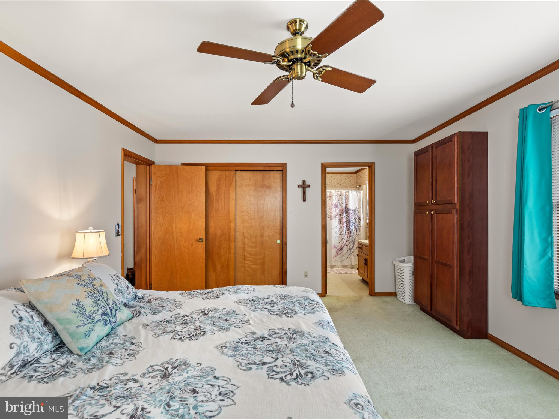
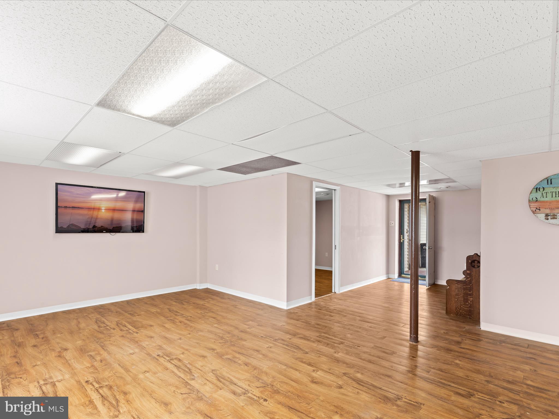
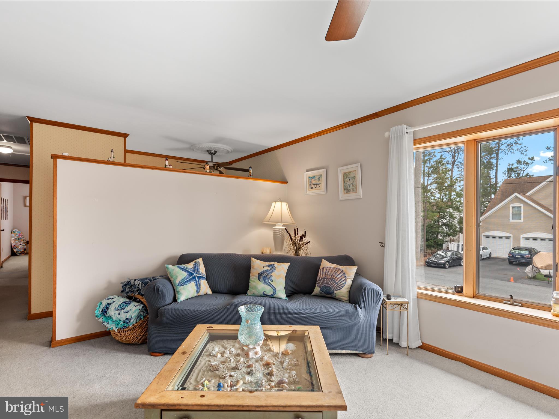
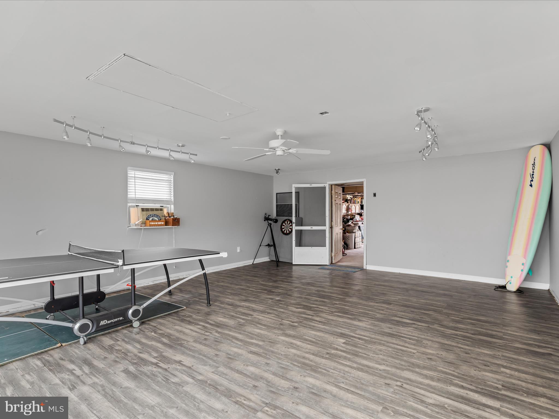
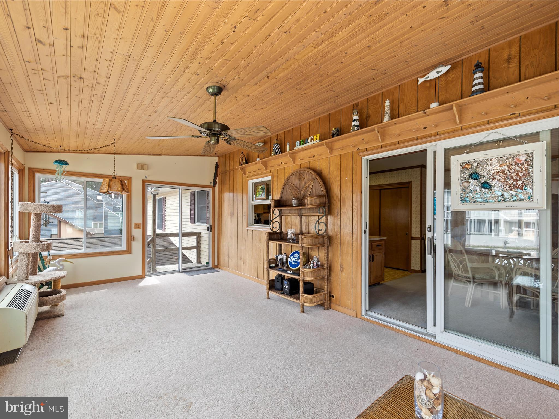
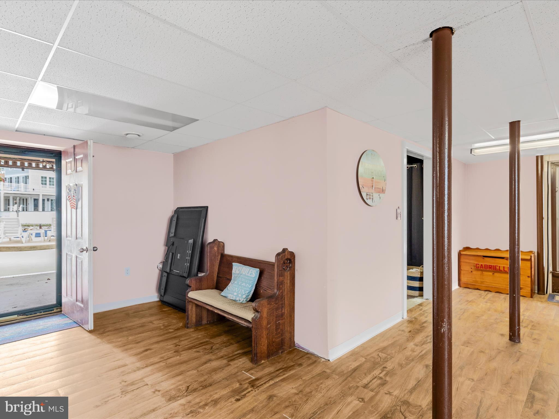
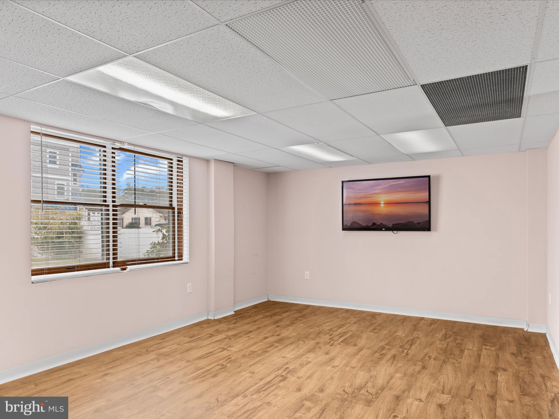
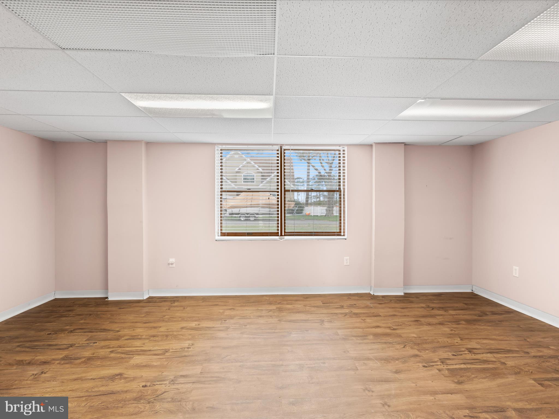
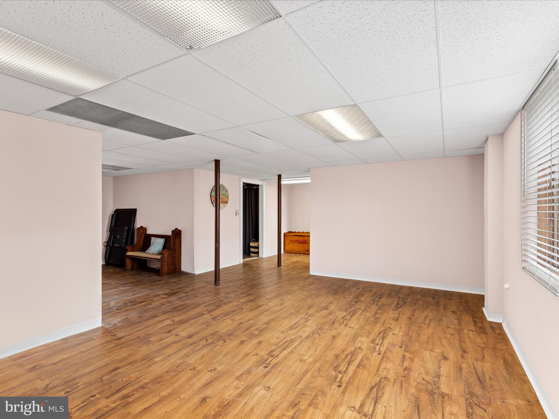
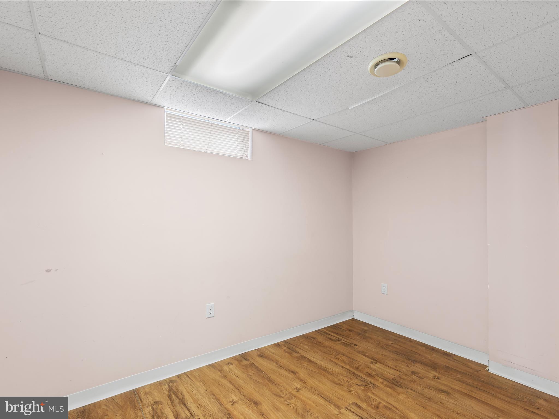
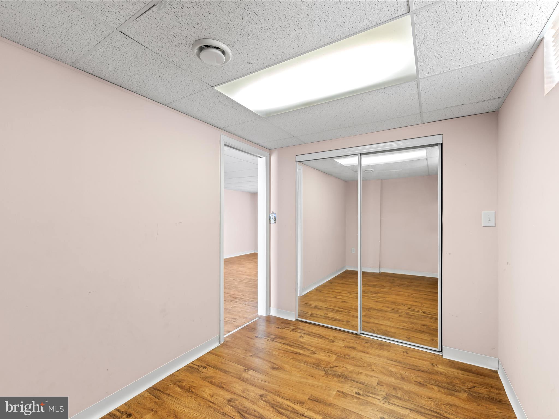
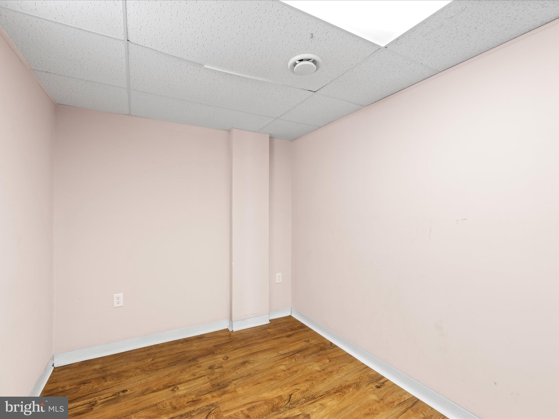
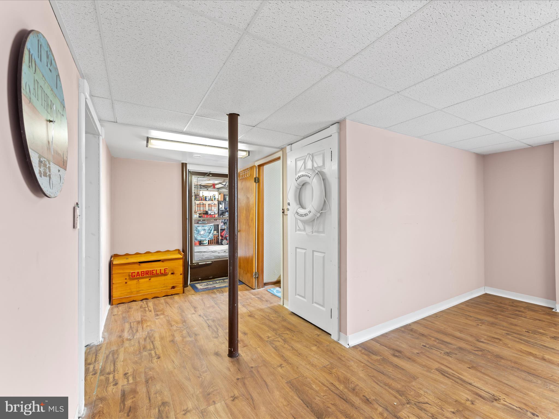
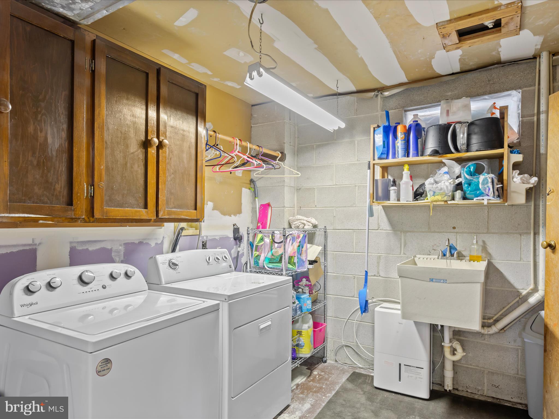
Inside, the home is bright and spacious, offering a comfortable retreat with plenty of room for family and friends. A finished downstairs, provides additional storage or the potential to create a recreational space tailored to your needs.

Located just minutes from Fenwick Island, beautiful beaches, shopping, and dining, this exceptional home combines the best of waterfront living with the convenience of nearby amenities. Whether you’re looking for a full-time residence or the perfect coastal getaway, this home is a rare opportunity in KeenWik.

Don’t miss your chance to own this slice of paradise. Schedule your private showing today!

37634 PINE ROAD

Message successfully sent.

What would you like to know?

What is 3 + 4 ?

I agree to receive email communication and understand I can unsubscribe at any time.

I agree to be contacted by Charis Realty Group via call, email, and text for real estate services. To opt out, you can reply 'stop' at any time or reply 'help' for assistance. You can also click the unsubscribe link in the emails. Message and data rates may apply. Message frequency may vary. Privacy Policy

Related Properties

338312 Ocean Vista Drive #1082 in Selbyville, Delaware is a waterfront townhome in the desirable Bayville Shores community offering expansive views of the Little Assawoman Bay, surrounding wetlands, and the Fenwick Island skyline just minutes from the beach. This freshly painted 3-bedroom, 3.5-bath residence features a light-filled open-concept main level with detailed trim work and a spacious granite island kitchen designed for entertaining and easy coastal living. Sliding doors lead to an open waterfront deck where you can enjoy peaceful morning sunrises over the bay, coastal breezes, and ever-changing natural scenery. The upper level offers a generously sized primary suite with a private deck overlooking the water—an ideal vantage point for sunrise skies—along with exceptional closet space rarely found in similar properties, while an additional en-suite bedroom provides comfort and privacy for guests. The entry-level suite opens to a covered patio and green space, creating flexibility for visitors, extended family, or a secondary living area. A conveniently located laundry area and attached garage with added storage enhance everyday functionality and beach-day convenience. Ownership is designed for ease, with the HOA covering exterior maintenance as well as flood and hazard insurance, while water service is included and the home is connected to public sewer. Residents also benefit from low electric rates through Delaware Electric Cooperative, and Bayville Shores incorporates community solar that has generated more than 1.5 million kilowatt hours of energy over time. Community amenities include a private boat ramp, kayak and paddleboard launch, pool, tennis courts, and scenic walking paths, all ideally located between the Freeman Arts Pavilion and the beaches of Fenwick Island. Short-term rentals are permitted, making this property equally attractive as a primary residence, second home, or strong coastal investment opportunity. Updates include a new hot water heater.
#DESU2105552

SELBYVILLE

38312 OCEAN VISTA DRIVE 1082

3 Beds

3 Baths

2,500 Sq.Ft.

$745,000
MLS#: DESU2105552

Experience refined waterfront living in one of Coastal Delaware's greatest communities.  This elegantly furnished residence is offered complete with high end designer pieces and a premium pool table estimated at $15,000 delivering a turnkey lifestyle of comfort, sophistication and ease.  Every major upgrade has already been completed, including a new roof in 2024 with Transferable warranty, new HVAC 2023, and new tankless hot water heater in 2023 .  Owner pride is obvious in this one owner home.  inside this home is graced with hardwood and tile flooring, California shutters which adorn every window and the sliding glass door in the living room, skylights and an open floor plan were designed for both style and function. The chef inspired kitchen features new granite countertops, a large white farm sink and new refrigerator.  white Hardwood cabinetry with slide out shelving and Custom white built-ins elegantly framing the living room's gas fireplace  which is a perfect place to unwind while watching boats drift along the canal toward the Assawoman bay and Atlantic Ocean.  Offering 2.5 bathrooms and 3 bedrooms with a 2nd floor flex room currently used as a billiards lounge (can easily be converted to a 4th bedroom) a 1st floor master suite offers an ensuite with jacuzzi tub and walk in shower.  A laundry room with top of the line washer and dryer, and a 2 car garage with epoxy flooring. This home  blends luxury with versatility.  The rear porch invites you to sit and relax taking in serene water views, making every day feel like a retreat.  Set within the community of "The Refuge", a premier community known for its upscale amenities and vibrant social atmosphere, residents enjoy access to a resort style pool, tennis and basketball courts, walking trails and a calendar full of residential gatherings, from pool aerobics to ice cream socials,  The newly added Daybreak Cafe offers a refined neighborhood hub for morning coffee, casual dining and friendly conversation. This community continues to be one of the region's most desirable destinations for those seeking an elevated coastal lifestyle.  A furnished, upgraded impeccably maintained waterfront home of this caliber is a rare offering in this community and an exceptional opportunity for the discerning buyer. Your Boat & Kayak Ramp are located next to the home, Buyer home warranty included.
#DESU2115960

SELBYVILLE

37322 HIDDEN BAY DRIVE

3 Beds

2 Baths

2,652 Sq.Ft.

$875,000
MLS#: DESU2115960
New on site 3 days ago
Welcome home to 36275 Sunflower Blvd, a stunning, fully furnished one-story residence situated on a highly coveted corner lot in the popular Commons section of the sought-after Bayside community. The desirable checklist items and bonuses start from the moment you arrive! Pull into the long driveway with a carport and you will appreciate the pleasing landscaping and the charm of a large covered front porch adorned with hanging, flowering pots. Step inside the welcoming foyer to find exquisite premium luxury vinyl plank (LVP) flooring and elegant crown molding, which extend throughout the beautifully sunlit common areas. To the left of the foyer, two spacious bedrooms each offer direct access to a shared private full bathroom. To the right, a convenient coat closet and a second full guest bathroom are positioned next to a third bright bedroom. Moving deeper into the home, the light-filled open-concept space centers around a well-outfitted gourmet kitchen. Those that love to cook and entertain will appreciate these features: a tiered kitchen island with seating for 3, a pantry, rich granite countertops with a stylish tiled backsplash, and high-end stainless-steel appliances, including a brand-new stove and microwave alongside a newer refrigerator. Premium interior shutters dress the windows throughout the home. An elegant arched transition flanked by stately architectural columns connects the dining area to a spacious living room. Here, a gas fireplace with a recent stone façade makeover gives cozy warmth with a simple flick of a switch. The hallway opposite the dining room contains a functional mudroom leading to the two-car garage, while a second hallway houses the dedicated laundry room and leads to the owner’s premier suite - a private retreat complete with two large walk-in closets and a spa-like bathroom boasting two separate vanities, a deep garden tub, and a shower with a built-in bench seat. The home’s interior was recently painted, and gorgeous, high-quality replacement furniture was added just five years ago. In addition to the lovely, covered front porch, there is one more outdoor living space that awaits you. Get full enjoyment from a substantial screened porch off the living room that is ideal for morning coffee, evening happy hours, a quiet read, dining al fresco and more. This exceptionally well-maintained home has received many premium upgrades and improvements including a new heating & air conditioning system with smart thermostat 2 years ago (see list attached). Residents here enjoy a premier lifestyle with access to Bayside's unparalleled amenities: 6 outdoor pools, an indoor pool, a sauna, jacuzzis, fitness center, tennis, pickleball, bocce, a dog park, fishing, kayak & stand-up paddleboard launches, two on-site bar and grilles, on-site security, a Jack Nicklaus Signature Golf Course and more! Best of all, Bayside offers two truly unique features: the educational classes & activities of the Bayside Institute and world-class performances at the Freeman Arts Pavilion, hosting local & national, award-winning artists right in your backyard! All that plus just minutes from local beaches, dining, shopping and family fun. Remember, Life is Not a Dress Rehearsal; own at the beach! Set up your showing at 36275 Sunflower Blvd. soon before somebody else does so you can call this amazing coastal home yours!
#DESU2117808

SELBYVILLE

36275 SUNFLOWER BOULEVARD

4 Beds

3 Baths

2,250 Sq.Ft.

$750,000

MLS#: DESU2117808
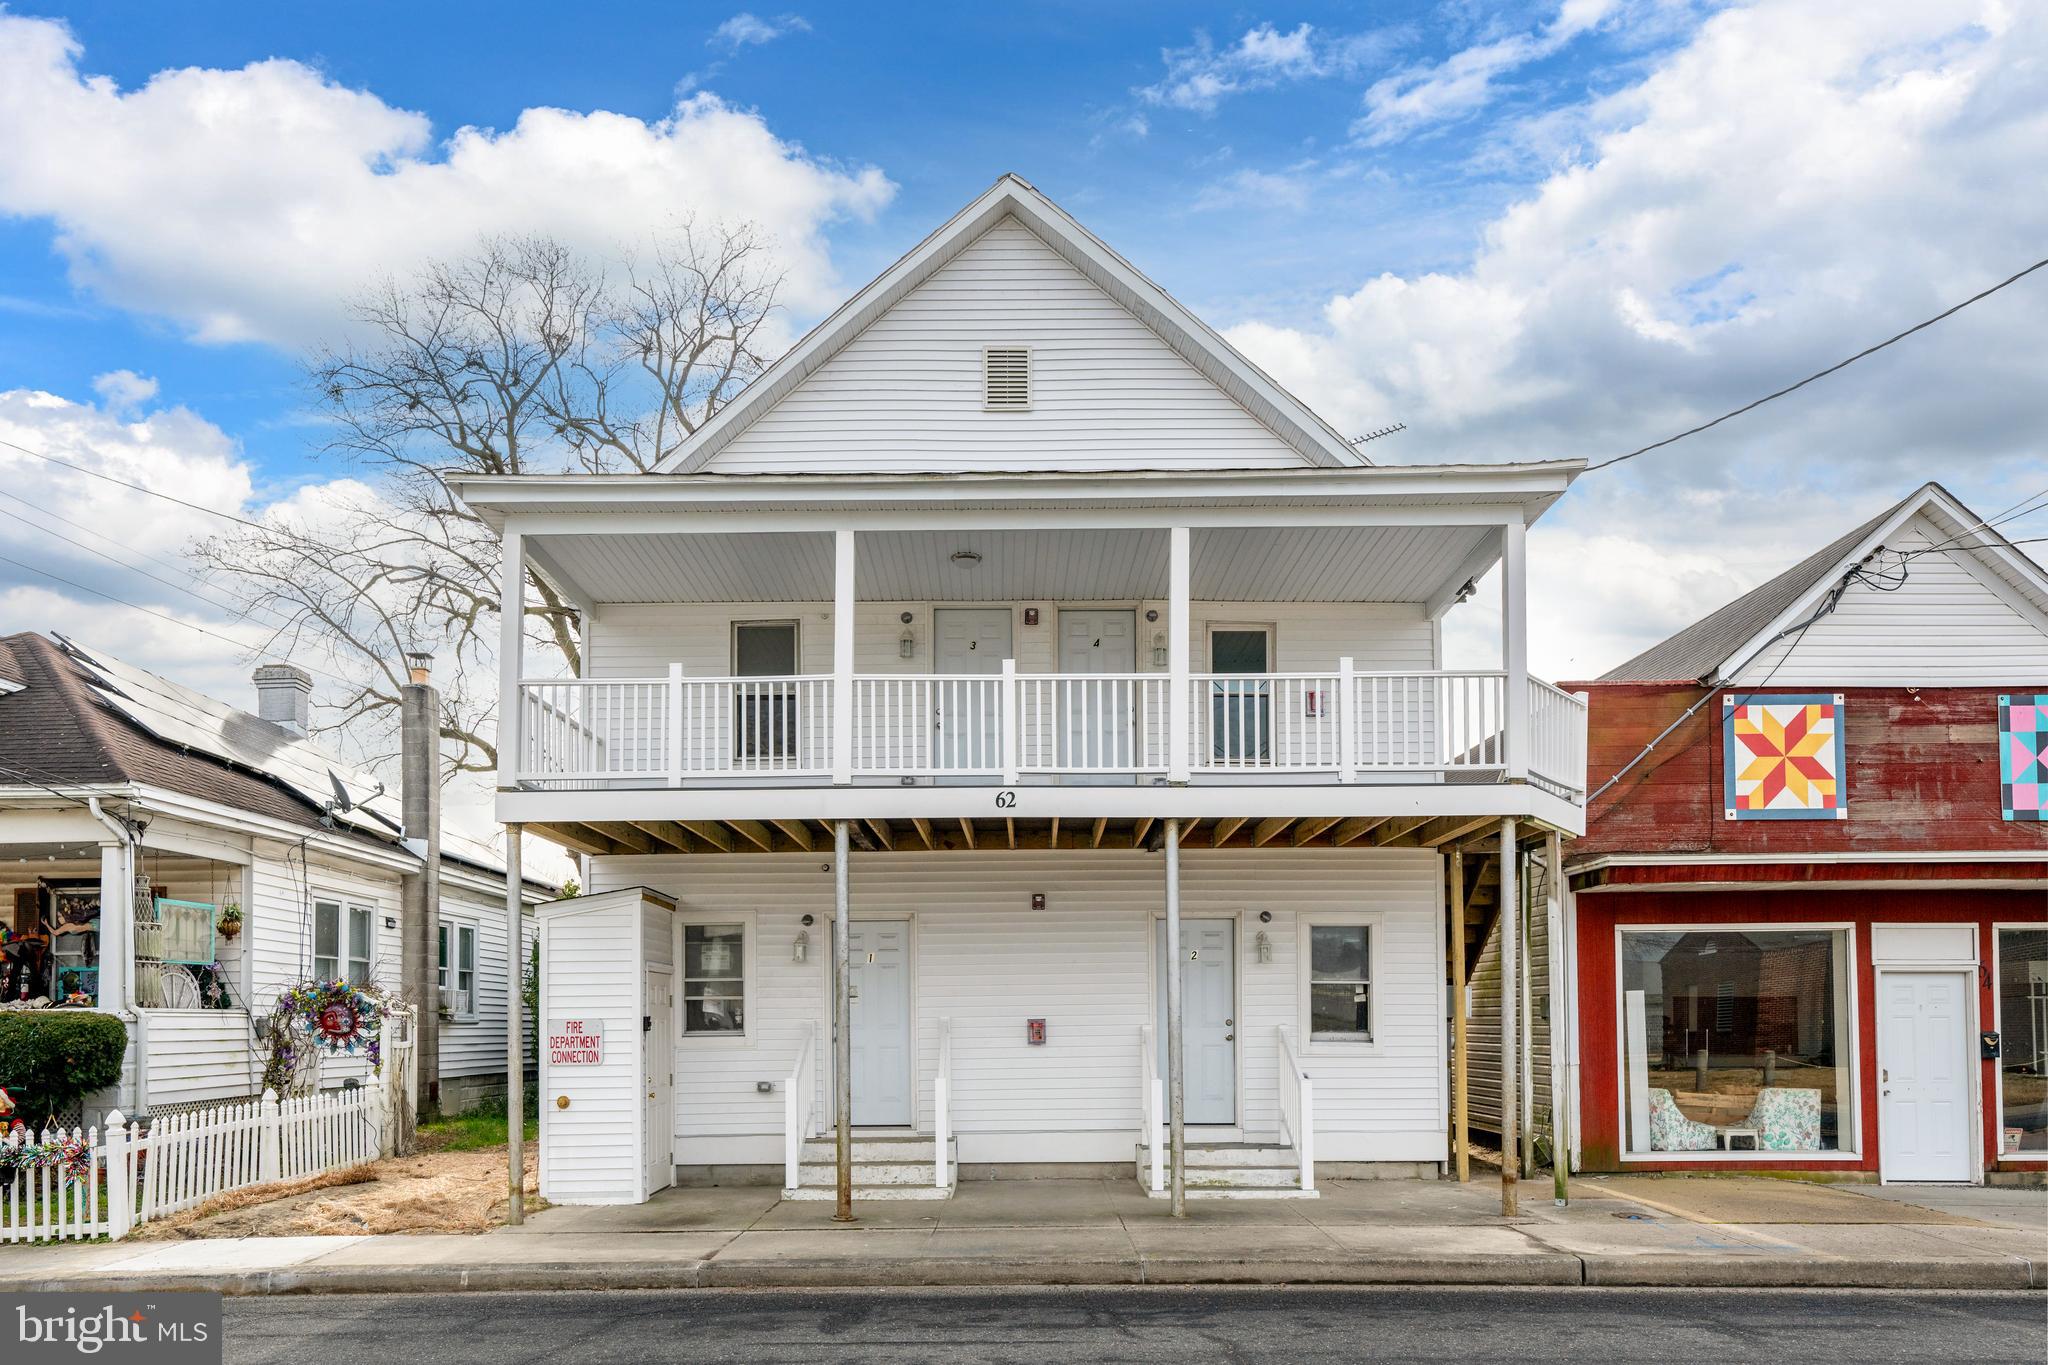
Investor Alert – Rare Quadplex Opportunity!

Rarely available quadplex offering exceptional income potential with current year-round rents ranging from $1,200–$1,350 per unit and the opportunity for future rental growth as leases turn over and rates are adjusted to current market conditions. This is a prime opportunity for investors seeking strong cash flow, low operating costs, and a true turn-key portfolio addition.

The property has been extensively renovated with all major systems upgraded recently, including a new foundation, all-new plumbing and electrical, sprinkler system, and full alarm system. The roof was replaced within the last five years, providing long-term durability and reduced maintenance. The building is on public water and sewer, keeping ownership simple and operating costs predictable.

Each unit has been renovated inside and out, featuring fresh paint, updated flooring, modern appliances, and refreshed finishes throughout. Dedicated parking for each unit enhances tenant convenience and long-term rentability—an increasingly rare feature for multi-unit properties. Garage and Shed also come with the property.

With low ongoing expenses, modern systems, and strong projected rents, this quadplex offers an easy, low-maintenance portfolio addition in a high-demand rental market.

Rare multi-family opportunities like this don’t come often—schedule your showing today.
#DESU2103992

SELBYVILLE

62 W CHURCH STREET

4 Beds

4 Baths

2,500 Sq.Ft.

$799,900

MLS#: DESU2103992
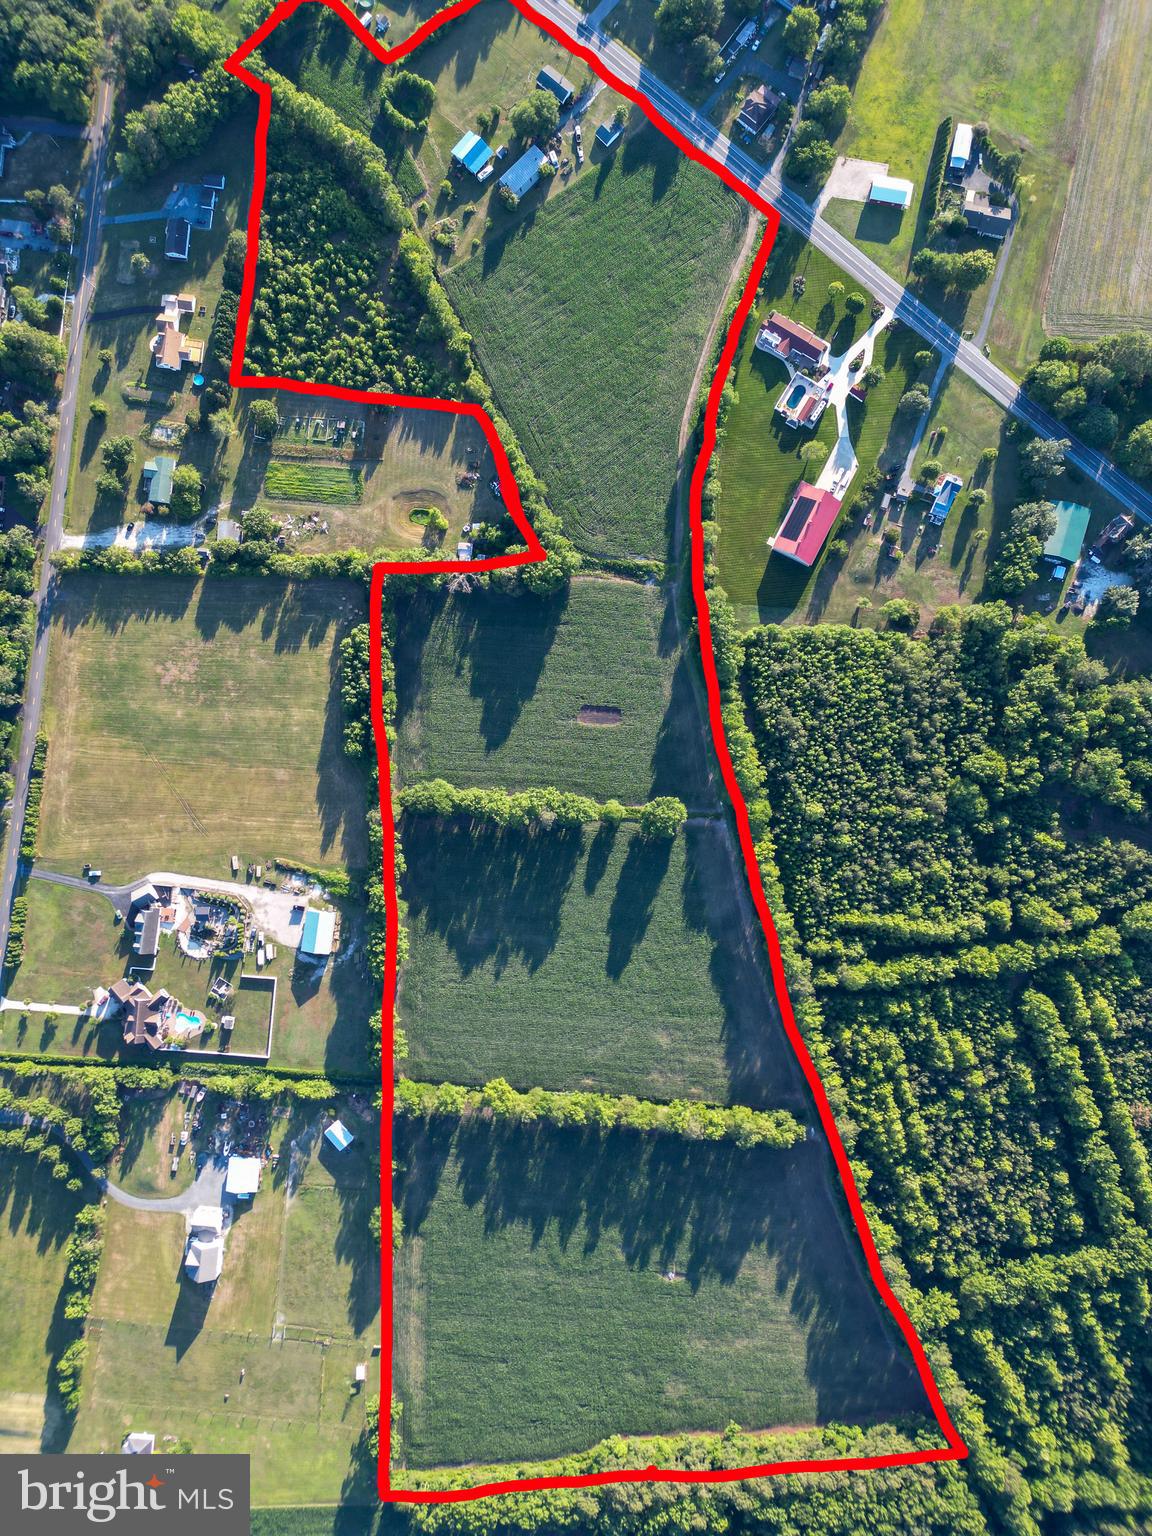
Discover the possibilities with this exceptional property offering approximately 31 acres in Selbyville, DE. This unique offering includes four parcels being sold together, providing endless possibilities for investors, builders, or those looking for a private estate. The county has indicated the property is eligible for subdivision, offering excellent potential for future development (buyer to verify all subdivision possibilities and approvals with the County). The existing home is being sold AS IS, WHERE IS, making this an exceptional opportunity to potentially renovate, rebuild, or capitalize on the value of the land. Whether you're looking for acreage, investment potential, or a property with room to grow, this offering is one you won't want to miss. Conveniently located just a short drive from the Delaware beaches, you'll enjoy the perfect balance of privacy, space, and coastal accessibility.
#DESU2115030

SELBYVILLE

36727 ROXANA ROAD

3 Beds

1 Baths

1,104 Sq.Ft.

$975,000

MLS#: DESU2115030

MOVE RIGHT IN, this spacious and contemporary four-bedroom home, perfectly designed for both comfort and style. The welcoming foyer showcases gleaming hardwood floors that flow seamlessly into the bright and airy living spaces. The kitchen offers a delightful blend of functionality and style, complete with a dining area, a breakfast bar for additional seating, and a view overlooking the family room and the bright sunroom, which fills the space with natural light. The first-floor primary suite  boasts 2 generous walk-in closets, sitting area, and an en suite bath with a large soaking tub, and walk-in shower. Upstairs, you will find 3 additional bedrooms and a bonus room, ideal for a home office or game room. The recently updated patio is  perfect for dining, grilling, and relaxing. Additional features include a new first floor HVAC system (2023), new kitchen floors, updated bathrooms, a new roof (2026), and a new driveway. Located in the sought-after community of Landing, close to the Freeman Stage and the beaches of Fenwick Island, Ocean City, and Bethany Beach.
#DESU2116072

SELBYVILLE

37918 BAYVIEW CIRCLE E

5 Beds

2 Baths

4,000 Sq.Ft.

$794,000

MLS#: DESU2116072

Discover spacious single-level living in this beautifully appointed Barlow ranch home located in the sought-after Kingfisher community. With 3 bedrooms, 2 bathrooms, and 2,483 square feet, this home offers an ideal blend of open space and elevated design.
Step inside to find a thoughtfully designed layout featuring expansive living areas and vaulted ceilings that enhance the sense of space and natural light. The gourmet kitchen is a standout, complete with quartz countertops, a large island, and plenty of cabinetry—perfect for both entertaining and everyday living.
The primary suite serves as a private retreat with a spacious layout, en-suite bath, and ample closet space. Additional bedrooms offer versatility for guests or a home office.
Enjoy the ease of indoor-outdoor living with plenty of room to relax and entertain, all within a home designed for comfort and convenience.
Living in Kingfisher means enjoying a vibrant coastal lifestyle with access to a clubhouse, fitness center, golf simulator, pool, pickleball courts, and walking trails, all just minutes from the beach, shopping, and dining.
This is one of the largest ranch-style homes available—don’t miss your chance to make it yours.
#DESU2116698

SELBYVILLE

32899 STARLING BOULEVARD

3 Beds

2 Baths

2,483 Sq.Ft.

$749,990

MLS#: DESU2116698
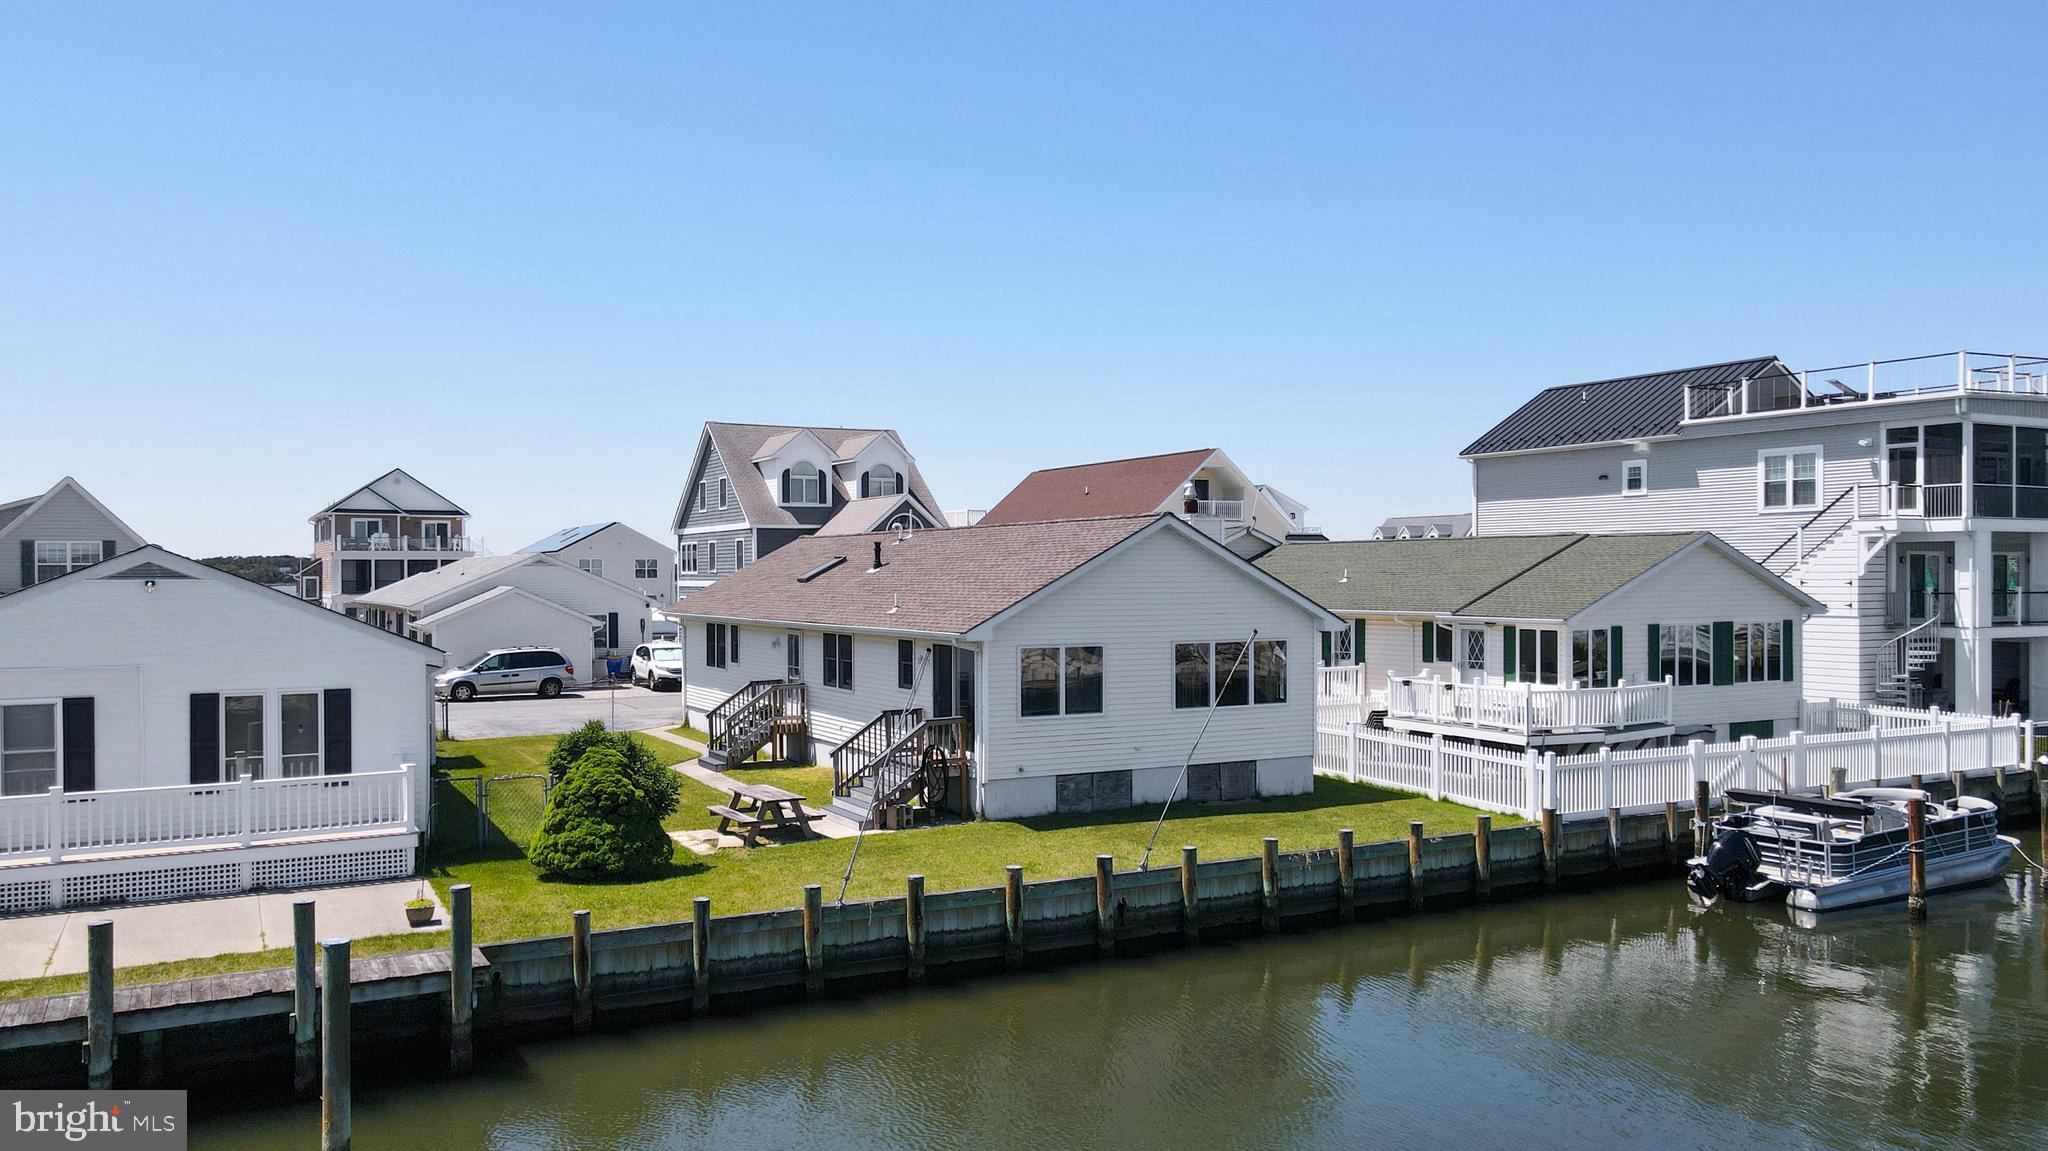
Experience waterfront living in the sought-after Cape Windsor community of Selbyville! This charming one-story, stick-built home offers 3 bedrooms and 2 bathrooms with endless potential to make it your own. Situated on a canal with direct access to Assawoman Bay, this property is a boater’s paradise — perfect for fishing, kayaking, jet skiing, or simply enjoying life on the water. Bring your boat and dock with ease along the bulkhead (installed 11 years ago)  with mooring whips. 

Enjoy peaceful waterfront views just minutes from Fenwick Island State Park beaches, dining, and entertainment. Cape Windsor amenities include a pool, playground, private beach area, and boat launch, all with low monthly fees. A fantastic opportunity to enjoy coastal waterfront living near the beach!
#DESU2111802

SELBYVILLE

38763 GRANT AVENUE

3 Beds

2 Baths

1,536 Sq.Ft.

$750,000

MLS#: DESU2111802
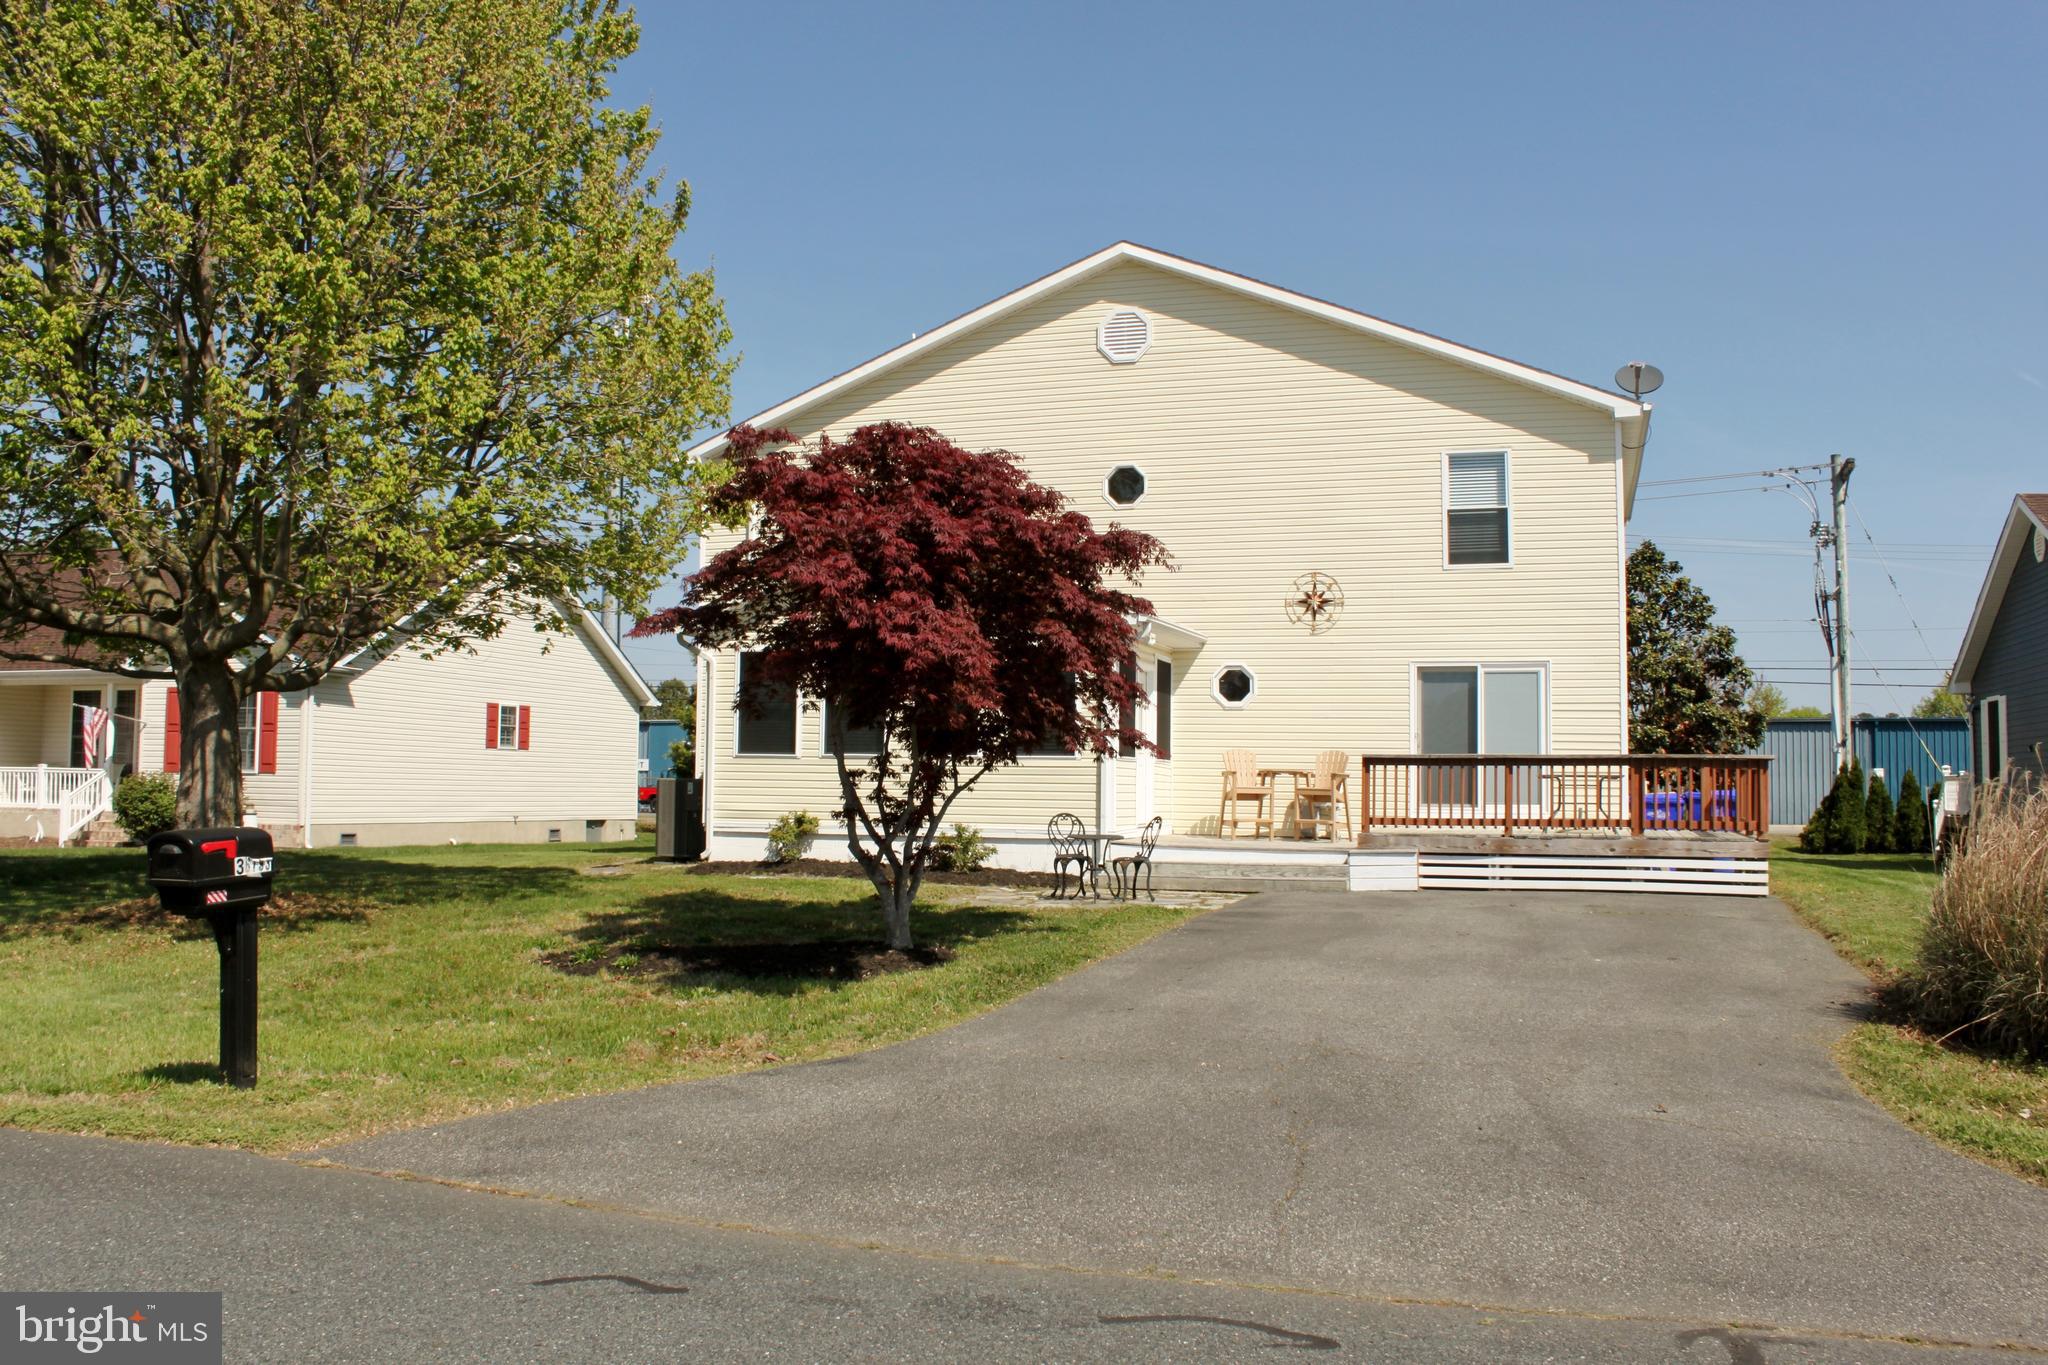
Spacious 6 bedroom 3 bathroom  home is located just 3 1/2 miles to the beach and Fenwick Island board walk. This home has room for the whole family with multiple living spaces. Features first floor primary bedroom/suite and bath, 2 additional bedrooms and a 2nd full bath. 2nd floor has 3 bedrooms and a full bath with a jetted tub and walk-in shower. Both first and 2nd floors have living areas to relax watch tv or visit with family or friends. House has two zone heating and cooling for increase efficiency. Community has a pool, three ponds to fish and a boat ramp to the bay. Home is being sold furnished.
#DESU2112790

SELBYVILLE

36793 BREAKWATER RUN

6 Beds

3 Baths

2,800 Sq.Ft.

$720,000

MLS#: DESU2112790
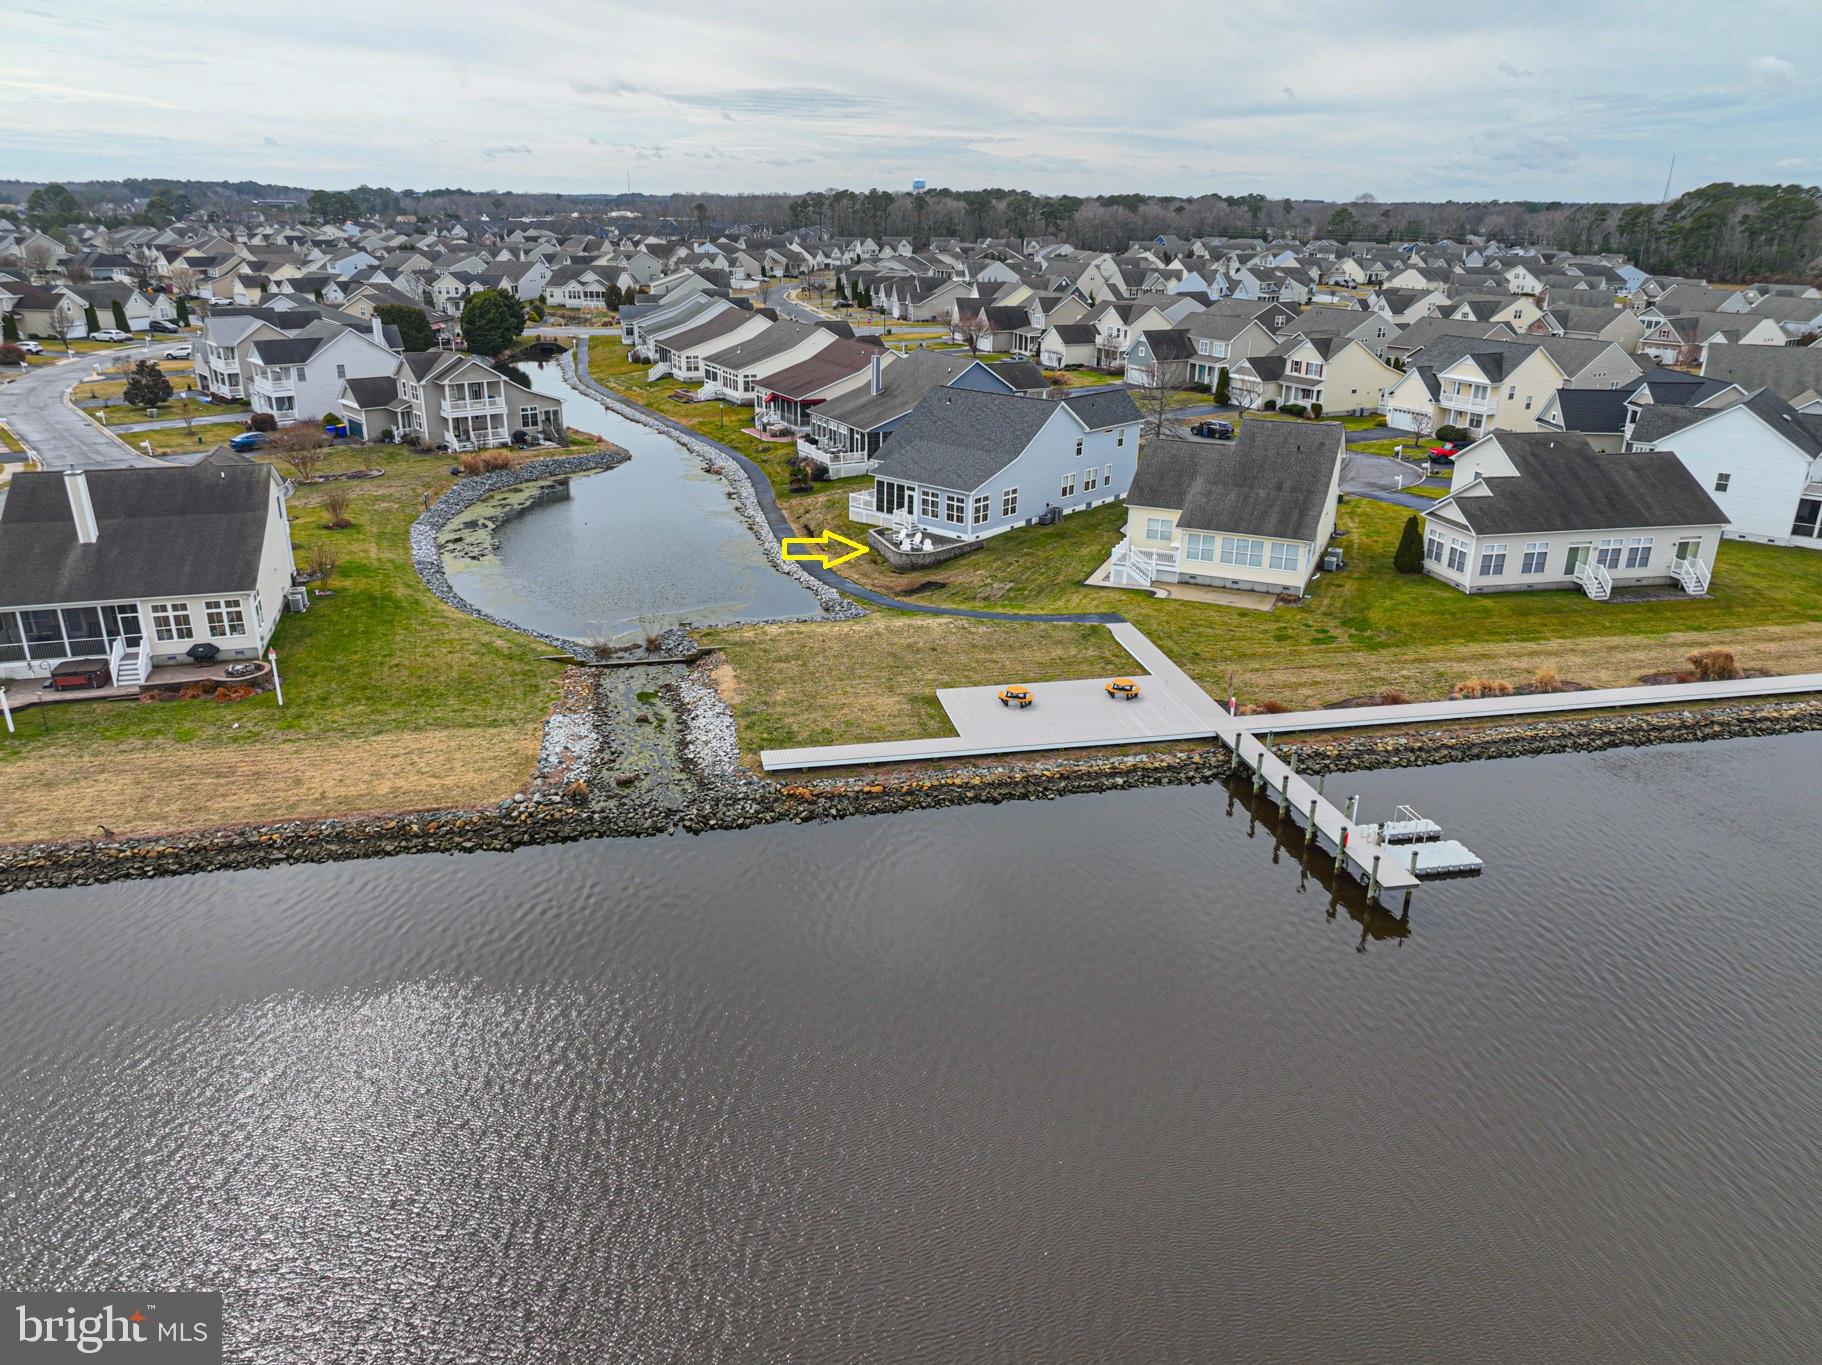
Stunning Waterfront Views: Perfectly positioned at the end of a quiet cul-de-sac in the sought-after location within Swann Cove community, this coastal home offers breathtaking views of the bay and pond. Designed for both comfort and coastal vibe, the residence features five bedrooms and five full baths, along with a versatile flex room currently used as a sixth bedroom—ideal for accommodating family and guests. Rentals are allowed weekly and this would make a great investment. The main level offers a thoughtfully designed layout highlighted by a spacious great room with expansive water views, a well-appointed kitchen with center island, and a first-floor primary suite. Also on this level are an additional bedroom with full bath, a den, a private office, another full bath, and a convenient laundry room located just off the oversized two-car garage. Outdoor living is a standout feature of the home. Just off the great room, a three-season porch and open deck overlook the beautifully landscaped paver patio, where the panoramic views of the Dirickson Creek and Swan Cove pond create an unforgettable backdrop for relaxing or entertaining. The second level offers additional living space with a loft currently used as a cozy TV and reading nook, a separate rec/game room, and three additional bedrooms with two full baths, providing plenty of room for family and guests. Located just a short walk from the community kayak launch, dock, and bay access. Swan Cove also offers an array of amenities including an in-ground pool, fitness center, community pier and dock, playground, and walking paths. The community does allow weekly rentals, making it an excellent opportunity as a primary residence, coastal retreat, or investment property. Ideally located just three miles from the beaches of Fenwick Island and Ocean City, with convenient access to shopping, dining, golf, and the popular Freeman Arts Pavilion.
Offered partially furnished, this remarkable home is ready to be enjoyed. Private showings only.
#DESU2106576

SELBYVILLE

36770 HUMMINGBIRD WAY N

5 Beds

5 Baths

3,359 Sq.Ft.

$845,000

MLS#: DESU2106576

 - property

Send a message

Message successfully sent.

Your message

What is 3 + 4 ?

Reason for contacting?

I agree to receive email communication and understand I can unsubscribe at any time.

I agree to be contacted by Charis Realty Group via call, email, and text for real estate services. To opt out, you can reply 'stop' at any time or reply 'help' for assistance. You can also click the unsubscribe link in the emails. Message and data rates may apply. Message frequency may vary. Privacy Policy

Sign Out

Virtual Assistant

Would you like to take the next step with this property? We can help you schedule a showing or virtual tour, or send you more details.

Yes, I would like more information.

Thank You for Your Reply, One of Our Agents will contact you as soon as possible

No, maybe later.

Thank you, you can always contact me via email, phone number or through the contact form.

Realhub AI

Lucy - Your AI-Powered Realtor

Update Your Temporary Password

Personalize your search

Enter your email and we'll notify you immediately when new listings match what you're looking for.

or enter email address

Already have an account ? Login here

Continue your home search

I agree to receive communications and understand I can unsubscribe at any time.

I agree to be contacted by Charis Realty Group via call, email, and text for real estate services. To opt out, you can reply 'stop' at any time or reply 'help' for assistance. You can also click the unsubscribe link in the emails. Message and data rates may apply. Message frequency may vary. Privacy Policy

Already have an account ? Login here

We use cookies

We use cookies primarily for analytics to enhance your experience. By accepting, you agree to our use of these cookies. You can manage your preferences or learn more about our cookies policy.