Features & Amenities

Interior

  • Total Bedrooms

    2

  • Bathrooms

    1

  • 1/2 Bathrooms

    1

  • Above Grade Finished Area

    1285.0

  • Basement YN

    NO

  • Cooling YN

    YES

  • Cooling

    Central Air, Electric

  • Fireplace YN

    YES

  • Heating YN

    YES

  • Heating

    Natural Gas, Radiant

  • Main Level Bedrooms

    2

  • Pet friendly

    No

Exterior

  • Garage

    Yes

  • Garage spaces

    1

  • Construction Materials

    Other

  • Parking

    Assigned, Garage, Underground, Attached

  • Pool

    No

  • Waterfront YN

    NO

Area & Lot

  • Property Type

    Residential

  • Property Sub Type

    Condominium

  • Architectural Style

    Art Deco

Price

  • Sales Price

    $237,000

  • Tax Amount

    $3,042

  • Sq. Footage

    1,285

  • Price/SqFt

    $184

HOA

  • Association

    No

School District

  • Elementary School

    N/A

  • Middle School

    N/A

  • High School

    N/A

Property Features

  • New Construction

    NO

  • Association Amenities

    Meeting Room, Laundry

  • Senior Community YN

    NO

  • Sewer

    Public Sewer

  • Tax Lot

    096

  • Water Source

    Public

Schedule a Showing

Showing scheduled successfully.

<
>
IN PERSON
VIA CHAT

What is 3 + 4 ?


Change time

Mortgage calculator

Estimate your monthly mortgage payment, including the principal and interest, property taxes, and HOA. Adjust the values to generate a more accurate rate.

Your payment

Principal and Interest:

$

Property taxes:

$

HOA fees:

$

Total loan payment:

$

Total interest amount:

$

Location

County

BALTIMORE CITY

Elementary School

Middle School

High School

Listing Courtesy of Wendy A Odell Magus, Monument Sotheby's International Realty

RealHub Information is provided exclusively for consumers' personal, non-commercial use, and it may not be used for any purpose other than to identify prospective properties consumers may be interested in purchasing. All information deemed reliable but not guaranteed and should be independently verified. All properties are subject to prior sale, change or withdrawal. RealHub website owner shall not be responsible for any typographical errors, misinformation, misprints and shall be held totally harmless.

Agent Julie DeGiorgio

Graphic Designer

Julie DeGiorgio

Call Julie today to schedule a private showing.


* Listings on this website come from the FMLS IDX Compilation and may be held by brokerage firms other than the owner of this website. The listing brokerage is identified in any listing details. Information is deemed reliable but is not guaranteed. If you believe any FMLS listing contains material that infringes your copyrighted work please click here to review our DMCA policy and learn how to submit a takedown request.© 2024 FMLS.
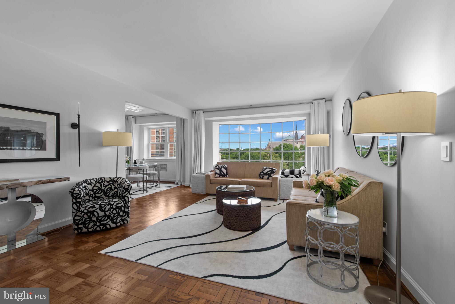
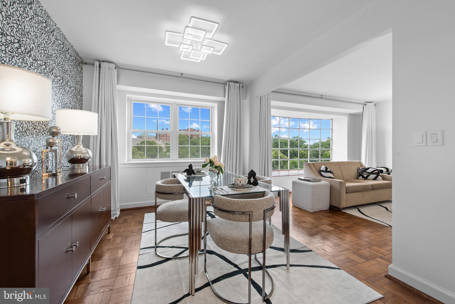
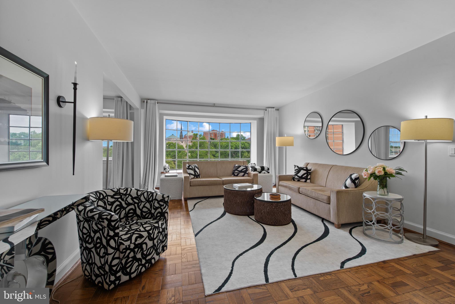
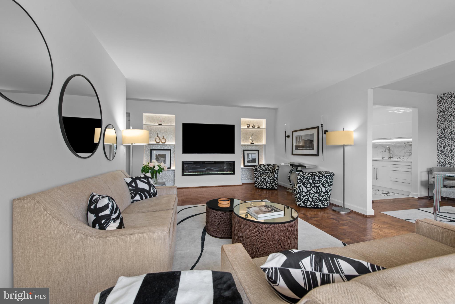
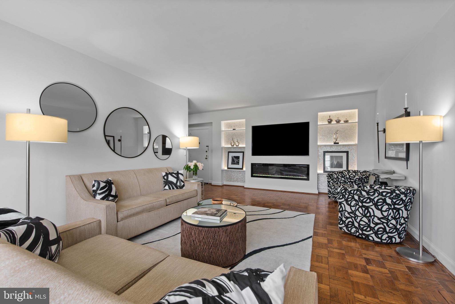
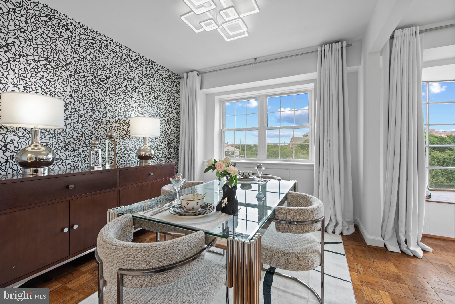
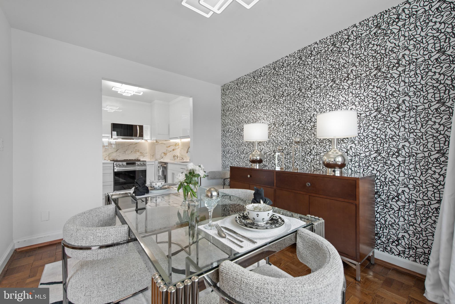
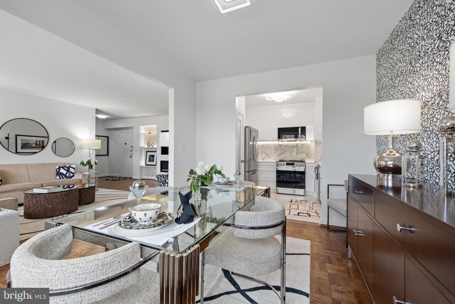
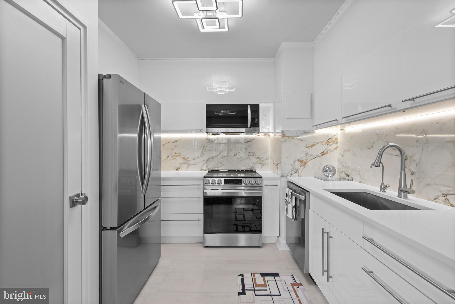
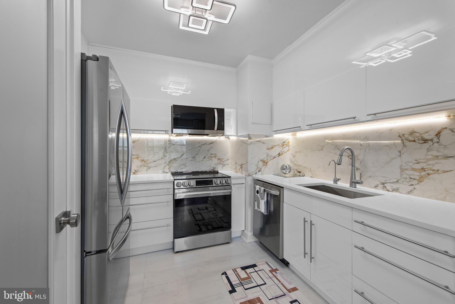
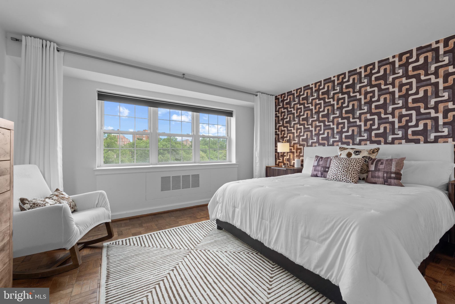
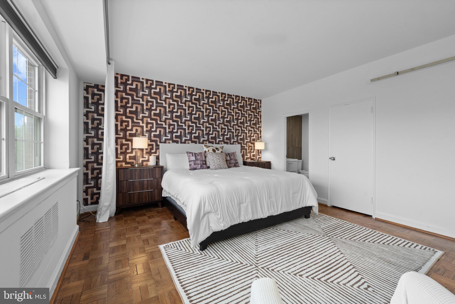
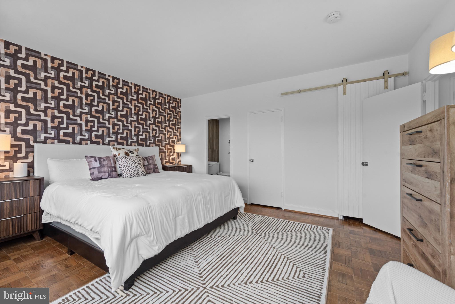
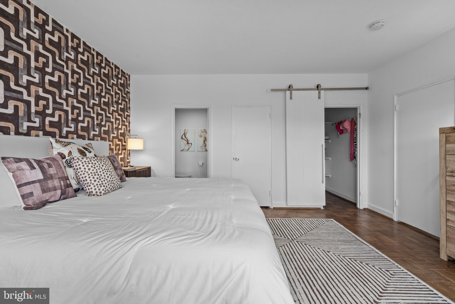
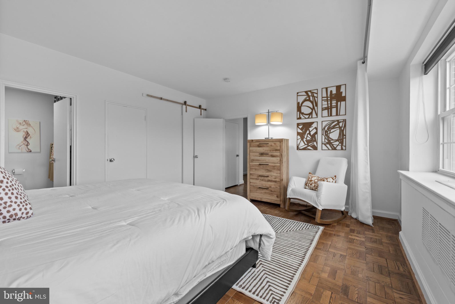
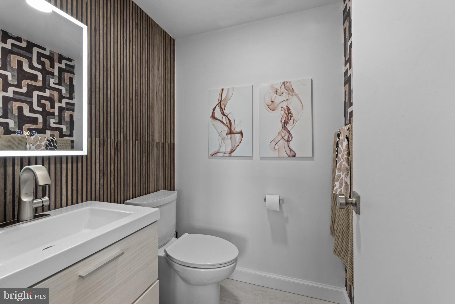
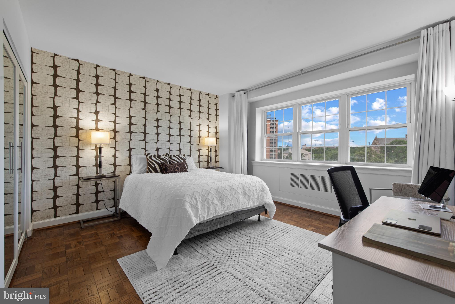
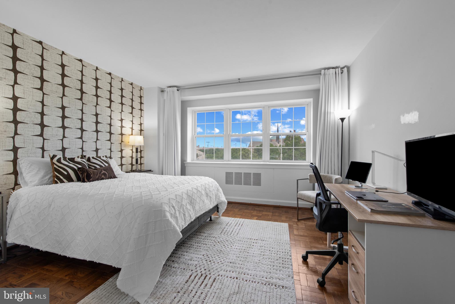
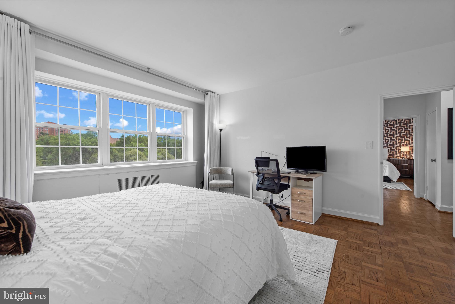
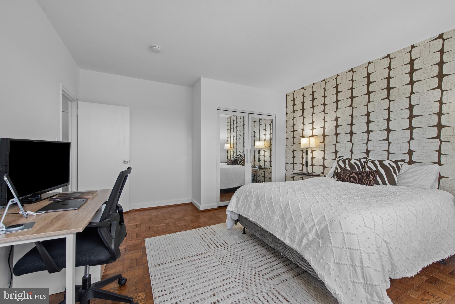
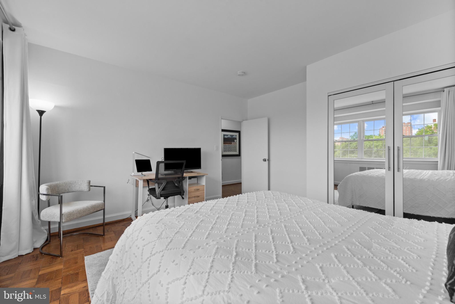
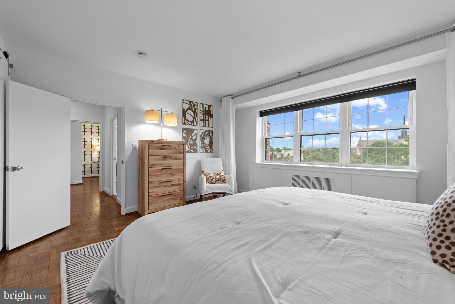
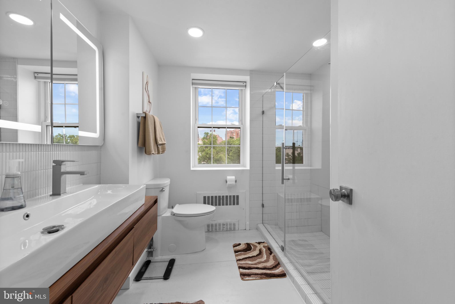
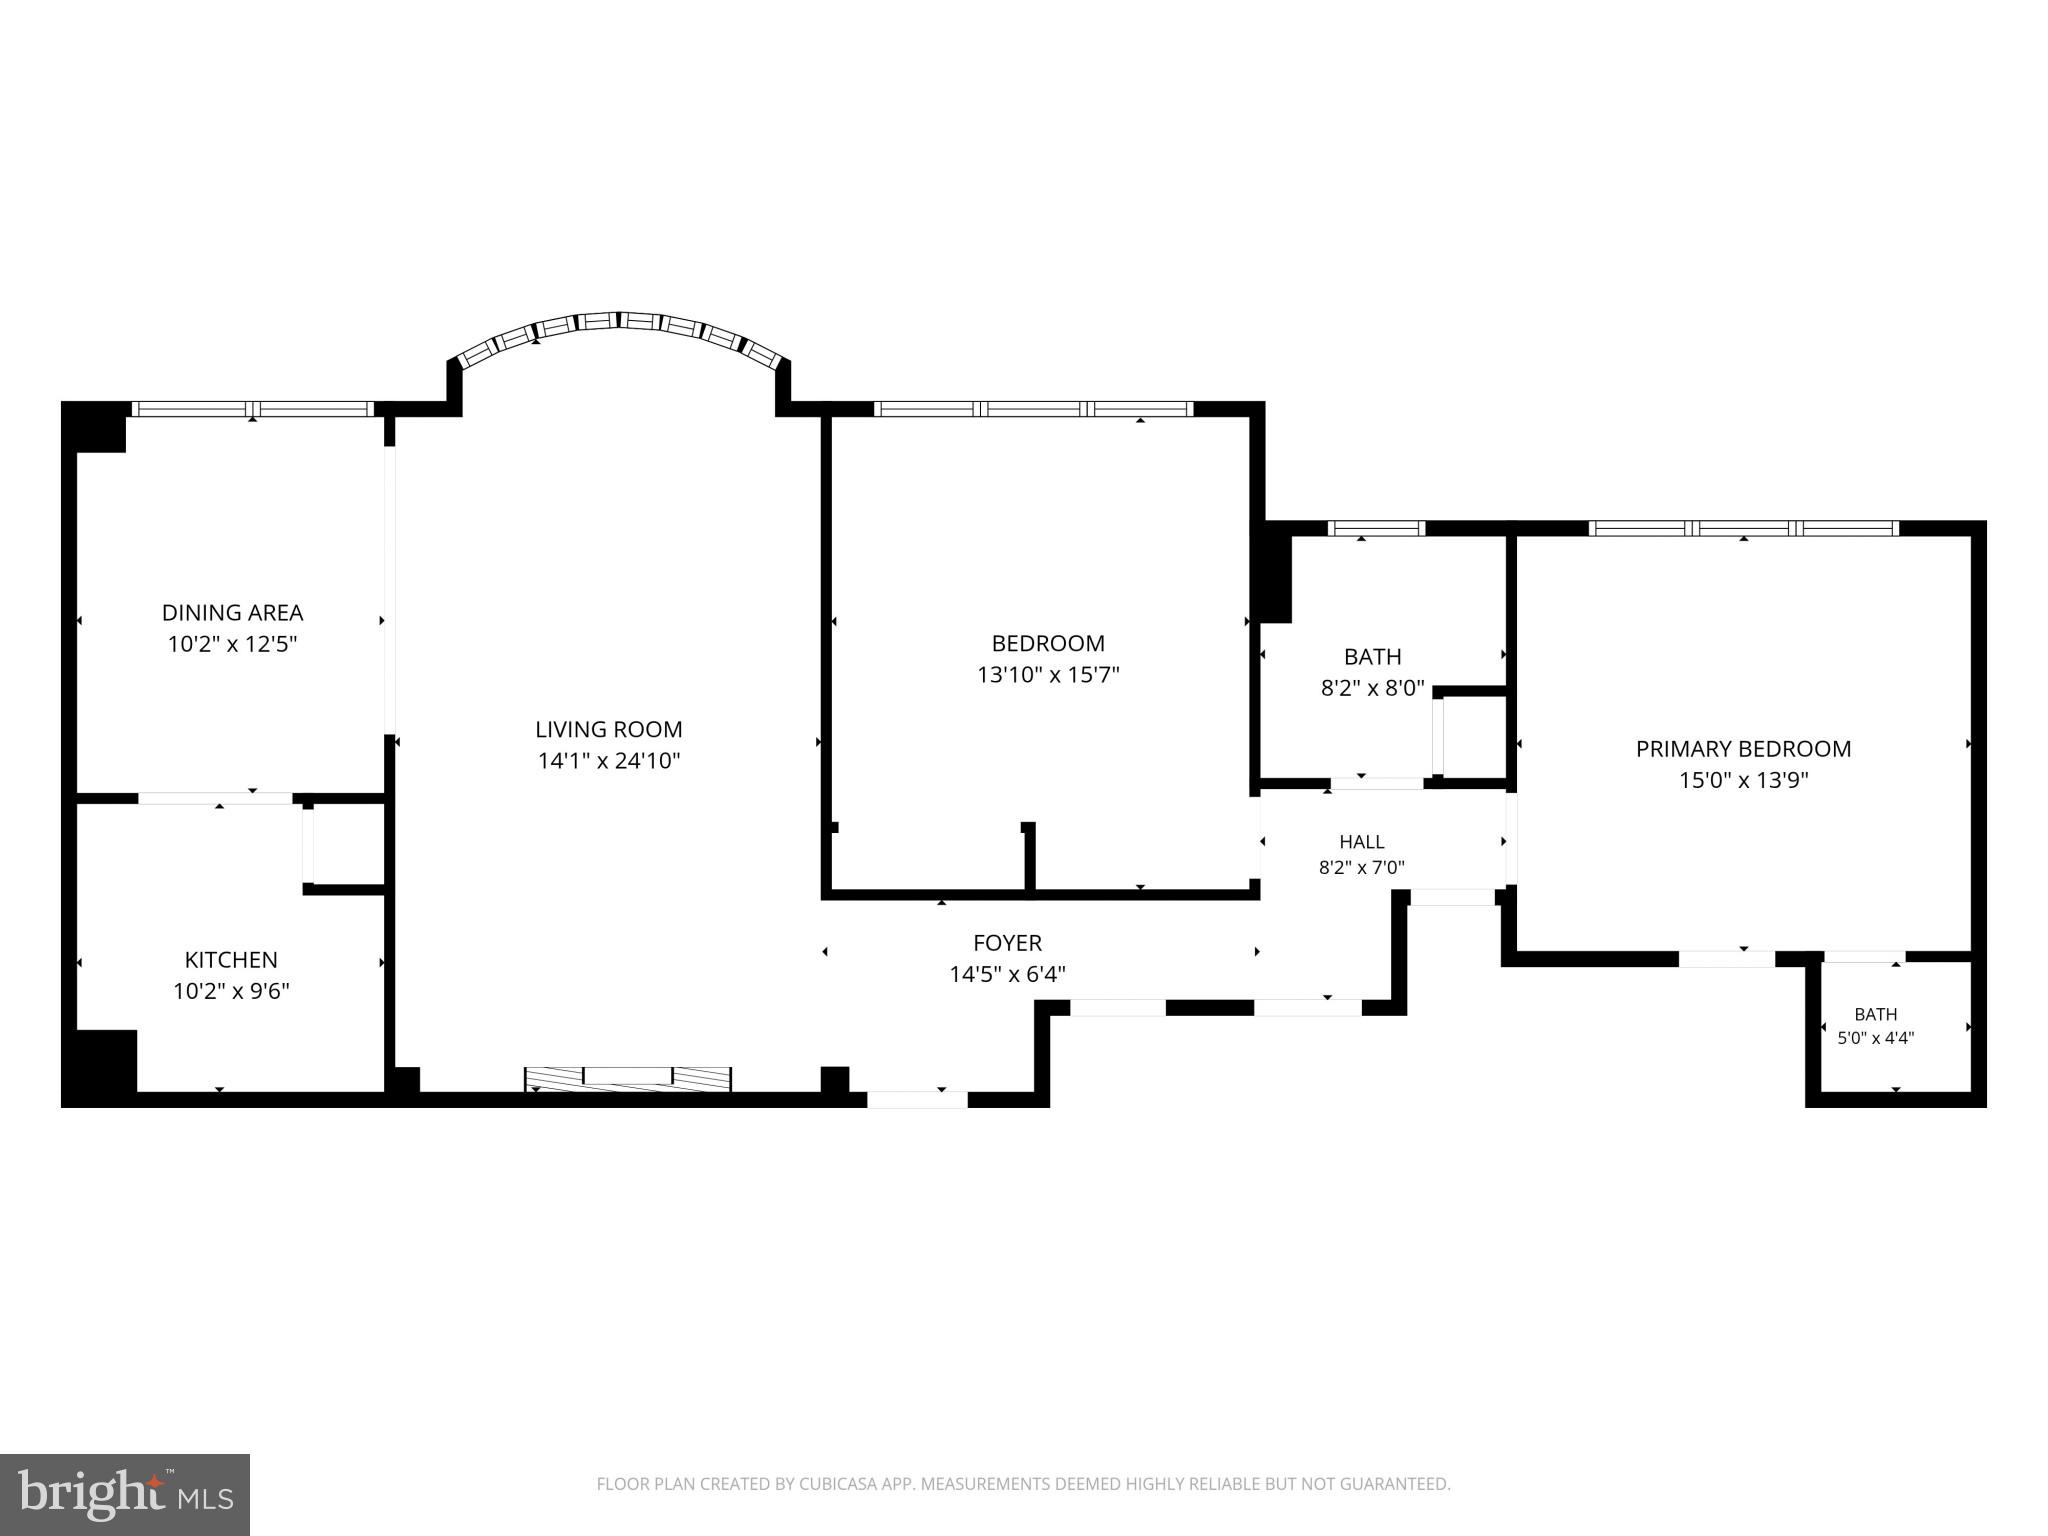
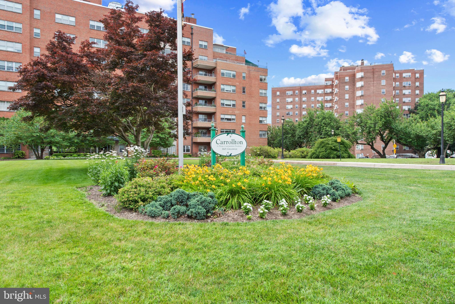
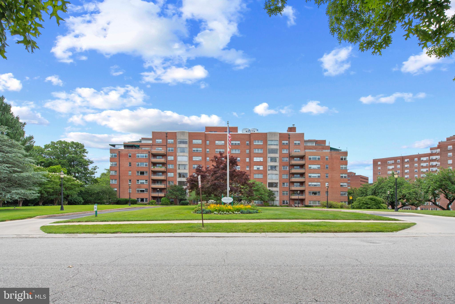
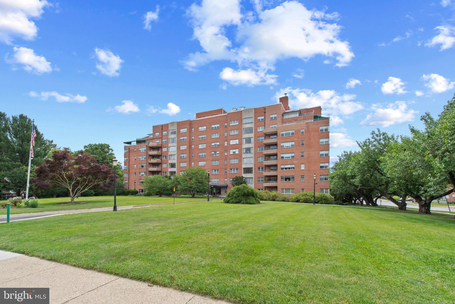
Welcome Home to this inviting contemporary two bedroom condo. Transformed during a comprehensive interior designer-led remodel completed in August ‘25, this cohesive living space features high-end finishes, custom millwork, upgraded systems, and thoughtfully integrated design elements throughout. Located within the Oakenshawe neighborhood, The Carrollton building overlooks the Guilford Gateway Park. The bay-windowed Great Room and sun-lit Dining Room offer panoramic leafy vistas. A custom focal-point feature wall anchors the Great Room, which includes a 68" linear gas fireplace, built-in 76" smart television, and floating display shelves with integrated uplighting. Custom architectural details include expanded openings between the Great Room, Dining Room and Kitchen, improving the flow and sightlines. The designer accent wall and modern statement ceiling fixture create an elegant dining space. Renovated from top-to-bottom, the kitchen offers sleek functionality. The open-concept design includes European-style high-gloss laminate cabinetry, soaring from floor to ceiling with with soft-close drawers and lift-up cabinet doors. Quartz countertops and full-height quartz backsplashes glow with under-cabinet lighting. Large-format porcelain tile flooring spans the room. Upgraded stainless steel appliances include a French-door refrigerator, cooktop/oven combination, built-in microwave, dishwasher, and high-end sink and faucet. Hidden features like the integrated water filtration system, concealed coffee bar with frosted glass interior door and dimmable ceiling fixture round out this chef’s kitchen. A custom-painted mid-century modern inspired black-and-white striped feature wall leads down the bedroom corridor, illuminated by designer ceiling lights. The fully renovated hall bath includes large-format porcelain tile flooring, a floating three-drawer vanity with a  44" trough-style vessel sink, dual spot-resistant brushed nickel faucets, built-in backlit mirrored medicine cabinet with storage compartments, and a tiled backsplash. The large walk-in shower has floor-to-ceiling tile, an integrated shower seat, rain-style overhead showerhead and handheld shower wand, surrounded by a frameless clear glass enclosure. Brushed silver bath accessories, recessed lighting and one-piece dual-flush toilet with soft-close seat complete this spa oasis. The primary bedroom suite has a custom accent wall and multiple closets with an updated sliding door that adds function to the space. A smartly redesigned half bathroom is connected to this bedroom, with finishes that mirror the design and function of the full bathroom. The equally spacious secondary bedroom has an accent wall and custom 88" closet with mirrored French doors. Large windows in both bedrooms and the full bath provide plenty of natural light and sweeping views. The scope and quality of these improvements exceed typical cosmetic updates and represent a substantial investment in both functionality and aesthetics. A sophisticated monochromatic palette unifies the walls, ceilings, doors, trim, and baseboards. Stainless steel door hardware is used throughout the home. Floor-to-ceiling blackout curtains and window treatments are installed over new vinyl replacement windows. Updated electrical outlets and contemporary rocker switches are powered by an upgraded electrical panel. A deeded parking space and storage locker are located within the building. The secure lobby is staffed around the clock, allowing easy management of package delivery and guests. Enjoy luxurious urban living with walkability to Johns Hopkins University, The Baltimore Museum of Art, Sherwood Gardens, Union Memorial Hospital and all the shops and restaurants in Charles Village. Access transportation hubs like Penn Station (2 miles) and BWI Airport (16 miles) within minutes, while Baltimore’s famed waterfront promenade with Harbor East, Harbor Point, Fell’s Point, Canton and Federal Hill are just a short hop

3601 GREENWAY 806

Message successfully sent.

What would you like to know?

What is 3 + 4 ?

I agree to receive email communication and understand I can unsubscribe at any time.

I agree to be contacted by Charis Realty Group - Christine Issler, Broker via call, email, and text for real estate services. To opt out, you can reply 'stop' at any time or reply 'help' for assistance. You can also click the unsubscribe link in the emails. Message and data rates may apply. Message frequency may vary. Privacy Policy

Related Properties

Baltimore Opportunity Alert 
A move-in-ready 3BR/2.5BA rowhome on a quiet block close to Downtown Baltimore is officially available.
Whether you’re searching for your first home, upgrading your space, or looking for a strong rental opportunity — this property checks the boxes.
#MDBA2216336

BALTIMORE

607 S BENTALOU STREET

3 Beds

2 Baths

989 Sq.Ft.

$210,000

MLS#: MDBA2216336
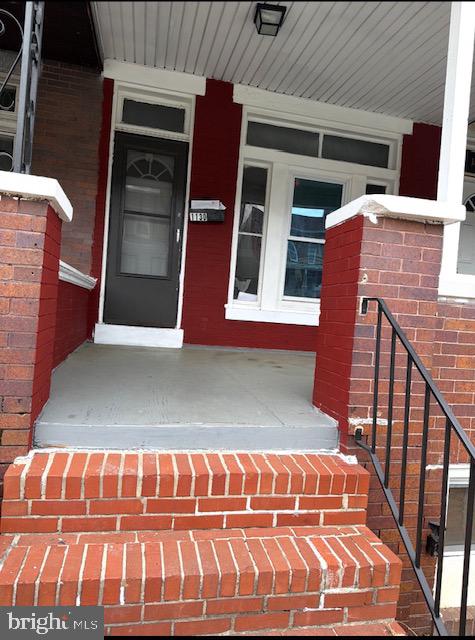
** AVAILABLE SOON ** 4 BEDROOM 2 BATHROOM
#MDBA2213450

BALTIMORE

1130 N LONGWOOD STREET

4 Beds

2 Baths

1,642 Sq.Ft.

$199,999

MLS#: MDBA2213450

Excellent investment and/or owner occupant opportunity; the numbers work! This recently refurbished 2-unit, end-level townhome has a spacious, renovated 3 bedroom with den that is turnkey and move in ready.  Home features updated kitchen with all new stainless appliances, new flooring, updated full and half bath, skylight, formal living and dining room area, rear deck area, cozy front porch, new washer-dryer, neutral decor, plenty of storage space and more.  The basement unit is a staple neighborhood grocery store, currently on month to month lease ($1500/month), but tenant willing to extend.  Upstairs unit could generate over $2,000/month rental income; great for rental income or primary residence.  One block from trails at Gwynn Falls Park.  Showings by appointment.
#MDBA2213420

BALTIMORE

3200 NORMOUNT AVENUE

3 Beds

1 Baths

4,446 Sq.Ft.

$269,000

MLS#: MDBA2213420

BOM 06/17/26 - The value is in the detail.  Fabulous, immaculate  5-bedroom, 2-bath townhouse.  Entire interior completely redone.  All new systems including gas heat, central air, plumbing and electrical systems,  windows and doors.  Two (2) spectacular ceramic-tile full baths.  Fully equipped kitchen with all new stainless appliances including refrigerator, dishwasher, gas stove, and microwave oven.  New front porch, spacious rear covered patio for great entertaining.  Rear parking pad.  Upper level has 3 bedrooms and a full bath.   Lower level has 2 additional bedrooms, full bath, laundry area, utility room, and rear exit.
#MDBA2196588

BALTIMORE

5528 BUCKNELL ROAD

5 Beds

2 Baths

1,406 Sq.Ft.

$279,900

MLS#: MDBA2196588

This charming 3-bedroom townhouse is located on a quiet street, making it perfect for first-time homebuyers or those looking to downsize. With its prime location and spacious interior, it's a great chance to own a piece of paradise. Don't miss out - schedule a viewing today and make this house your home sweet home!
#MDBA2195318

BALTIMORE

2014 CRESTVIEW ROAD

3 Beds

1 Baths

1,140 Sq.Ft.

$199,900

MLS#: MDBA2195318

AUCTION!  Ideally located in the highly sought-after Ramblewood/Loch Raven neighborhood, this home is close to public transportation and within walking distance to schools. Occupied property, inspections not available - sold as-is. No for sale sign. Contact with occupants is prohibited. Do not email or fax any offers. No financed offers/bids. Property is being sold occupied with any and all occupants in AS IS/WHERE IS condition. Neither the seller nor the listing broker can verify the existence of any lease agreement, either written or verbal, nor any rental amount being paid, due or owing. Please DO NOT disturb the occupants. Access for inspections, appraisal or other purposes is NOT available. Buyer is assuming ALL responsibility for any necessary eviction action. All bids/offers must be submitted online during auction period. The sale will be subject to a 5% buyers premium pursuant to the Auction Terms & Conditions (minimums may apply). All auction bids will be processed subject to seller approval. Property information provided is estimated and not guaranteed (this includes bedroom/bathroom count).
#MDBA2221510

BALTIMORE

5914 FENWICK AVENUE

3 Beds

1 Baths

1,520 Sq.Ft.

$205,000

MLS#: MDBA2221510

Welcome to 4035 Annellen Road, Baltimore—a beautifully remodeled 4-bedroom, 3-full-bath home that blends modern updates with comfortable everyday living. From the moment you arrive, you'll appreciate the fresh finishes and thoughtful renovations throughout this move-in-ready property.

Step inside to discover a bright, open floor plan featuring updated flooring, fresh paint, and abundant natural light. The remodeled kitchen is designed to impress with stylish cabinetry, sleek countertops, stainless steel appliances, and ample prep and storage space, making it ideal for both daily living and entertaining.

The spacious layout offers four generously sized bedrooms and three beautifully updated full bathrooms, providing flexibility for families, guests, or a home office. The finished living spaces offer room to relax, work, and gather, while the updated design creates a warm and inviting atmosphere throughout.

Conveniently located near shopping, dining, parks, schools, and major commuter routes, this turnkey home offers the perfect combination of style, space, and location. Don't miss your opportunity to own this beautifully renovated Baltimore home—schedule your private showing today!
#MDBA2226438

BALTIMORE

4035 ANNELLEN ROAD

4 Beds

3 Baths

1,452 Sq.Ft.

$244,000

MLS#: MDBA2226438

Welcome home! The seller is open to providing seller assistance, making this a great opportunity for qualified buyers. This spacious home features a flexible layout ideal for a growing family, multi-generational living, a home office, or guest space. Conveniently located near schools, shopping, restaurants, parks, public transportation, and major commuter routes. Don't miss this incredible opportunity—schedule your private tour today!
#MDBA2222700

BALTIMORE

5105 CORDELIA AVENUE

6 Beds

2 Baths

N/A

$199,000

MLS#: MDBA2222700

This charming townhouse, located in the historic Federal Hill District, offers a blend of traditional architecture and modern conveniences. Built in 1900, this interior row home features three bedrooms and two full bathrooms, providing ample living space across 1,281 square feet. The interior showcases beautiful wood floors that enhance the home's classic appeal. The unfinished basement presents an opportunity for customization, allowing for additional storage or potential living space. Externally, the property features a private back patio, perfect for hanging out, grilling and other outdoor activities. The townhouse is situated in a vibrant community known for its rich history and proximity to local amenities. Residents benefit from easy access to parks, recreational facilities, and a variety of dining and shopping options, fostering an active lifestyle. The Federal Hill District is renowned for its excellent public services and highly regarded schools, making it an ideal location for those seeking a supportive community environment. On-street Permitted parking is available, with both parking on both sides it creates a better parking experience. This property represents a unique opportunity to own a piece of history while enjoying the modern comforts of today.
#MDBA2230864

BALTIMORE

1125 WILLIAM STREET

3 Beds

2 Baths

1,281 Sq.Ft.

$269,000

MLS#: MDBA2230864

Spacious 3-story townhome in the popular Pigtown / Washington Village neighborhood offering 4 bedrooms plus den and 2 full baths across 1,768 sq ft. Features include a modern kitchen with granite countertops and stainless steel appliances, exposed brick, finished basement, fenced rear patio, and permit parking out front. Walkable to stadiums, restaurants, breweries, museums, and shops with easy access to Inner Harbor, I-95, I-295, I-695, transit, and BWI.
#MDBA2226524

BALTIMORE

1136 CARROLL STREET

4 Beds

2 Baths

1,326 Sq.Ft.

$224,900

MLS#: MDBA2226524

 - property

Send a message

Message successfully sent.

Your message

What is 3 + 4 ?

Reason for contacting?

I agree to receive email communication and understand I can unsubscribe at any time.

I agree to be contacted by Charis Realty Group - Christine Issler, Broker via call, email, and text for real estate services. To opt out, you can reply 'stop' at any time or reply 'help' for assistance. You can also click the unsubscribe link in the emails. Message and data rates may apply. Message frequency may vary. Privacy Policy

Sign Out

Virtual Assistant

Would you like to take the next step with this property? We can help you schedule a showing or virtual tour, or send you more details.

Yes, I would like more information.

Thank You for Your Reply, One of Our Agents will contact you as soon as possible

No, maybe later.

Thank you, you can always contact me via email, phone number or through the contact form.

Realhub AI

Lucy - Your AI-Powered Realtor

Update Your Temporary Password

Personalize your search

Enter your email and we'll notify you immediately when new listings match what you're looking for.

or enter email address

Already have an account ? Login here

Continue your home search

I agree to receive communications and understand I can unsubscribe at any time.

I agree to be contacted by Charis Realty Group - Christine Issler, Broker via call, email, and text for real estate services. To opt out, you can reply 'stop' at any time or reply 'help' for assistance. You can also click the unsubscribe link in the emails. Message and data rates may apply. Message frequency may vary. Privacy Policy

Already have an account ? Login here

We use cookies

We use cookies primarily for analytics to enhance your experience. By accepting, you agree to our use of these cookies. You can manage your preferences or learn more about our cookies policy.