
Ranch/Rambler
35650 KNOLL WAY
MILLSBORO, DE 19966
MLS#: DESU2107476
$209,999


Property
Beds
3
Full Baths
2
1/2 Baths
None
Year Built
1994
Sq.Footage
1,680
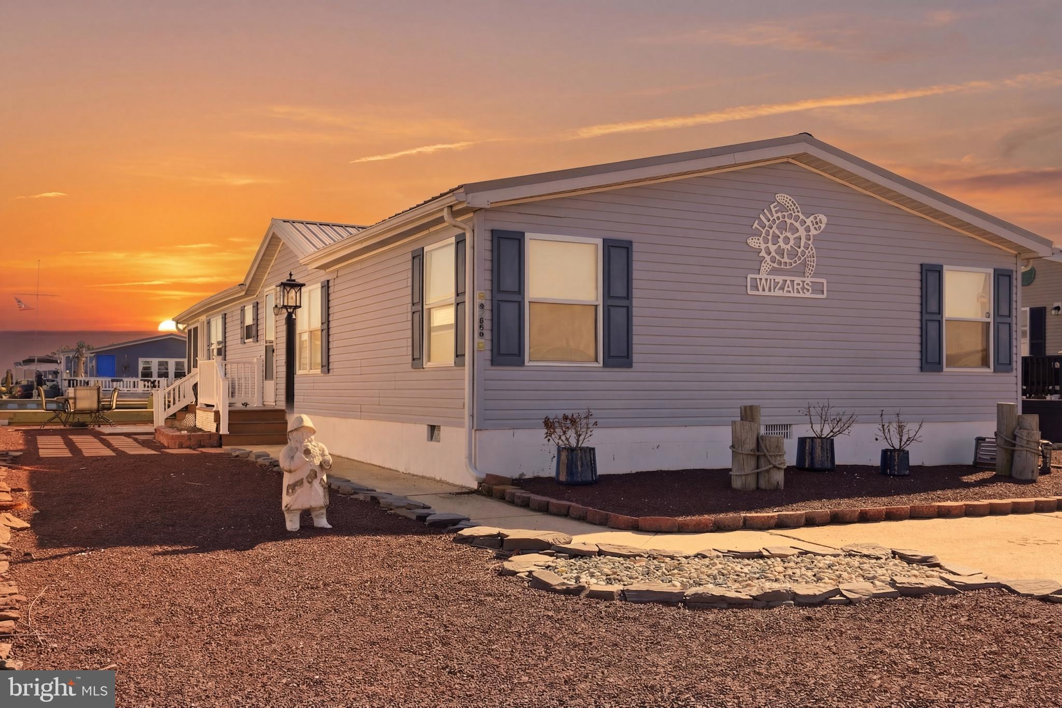
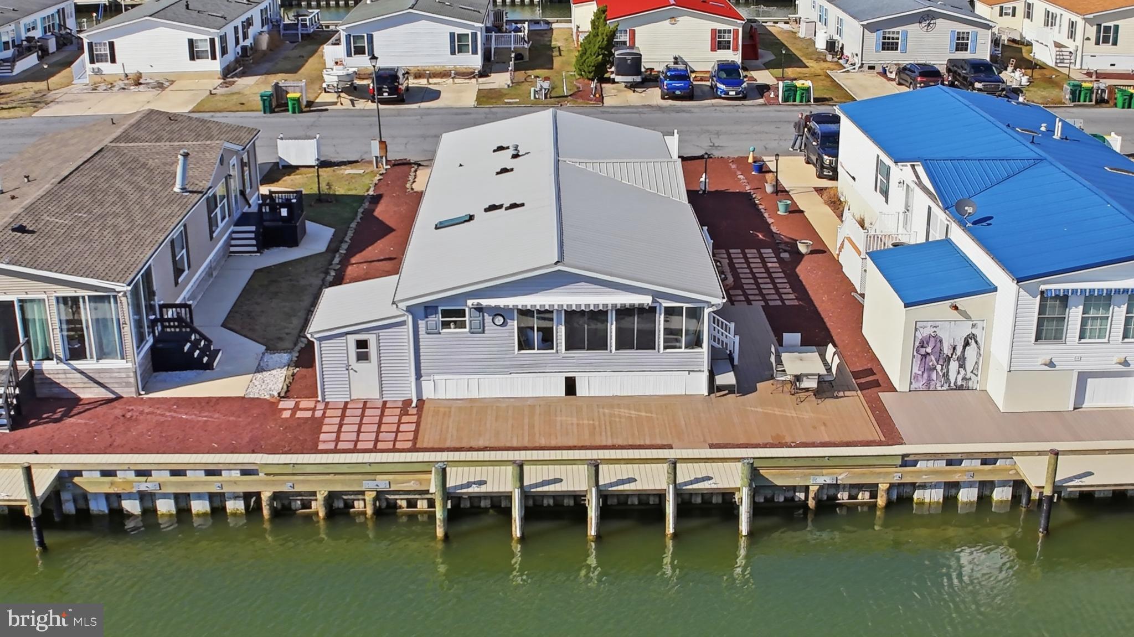
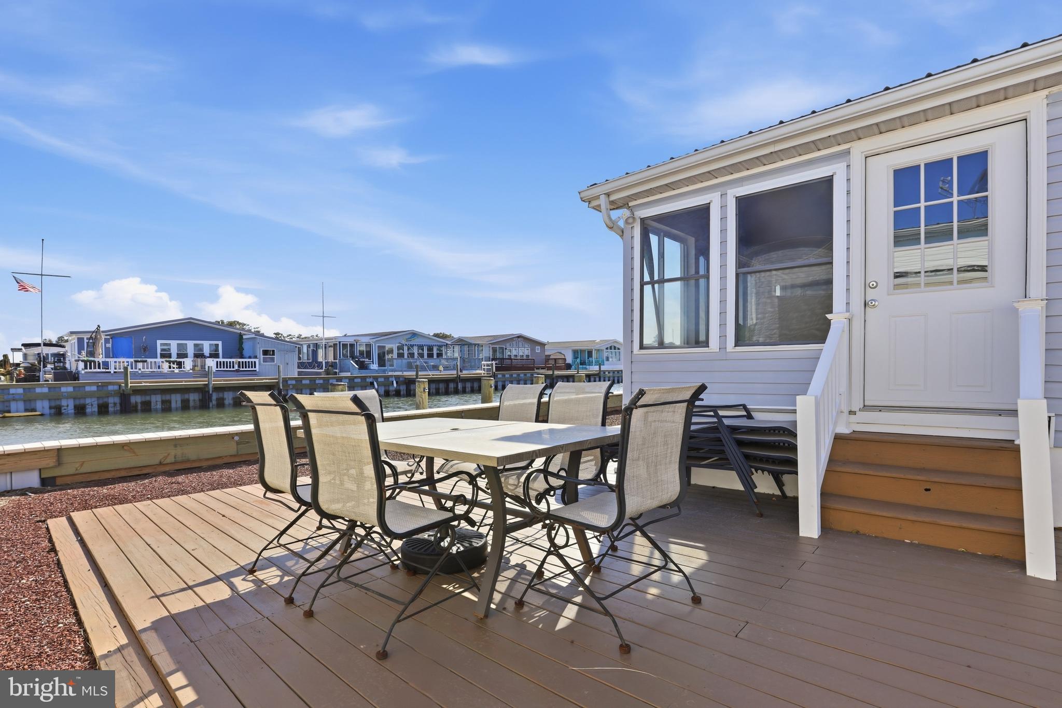
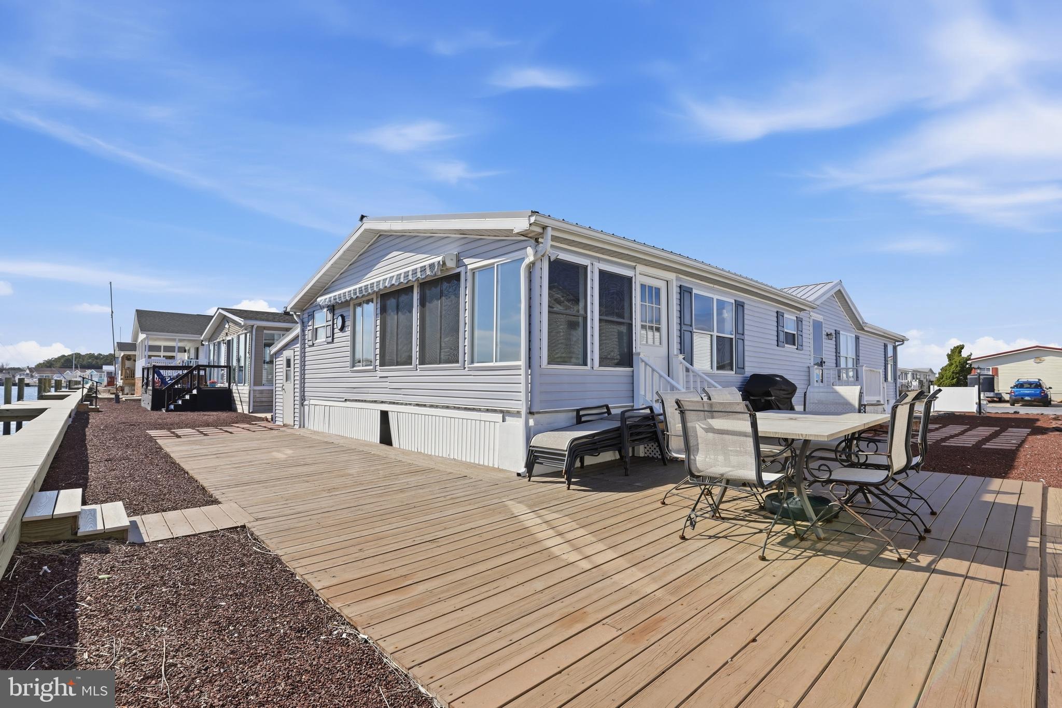
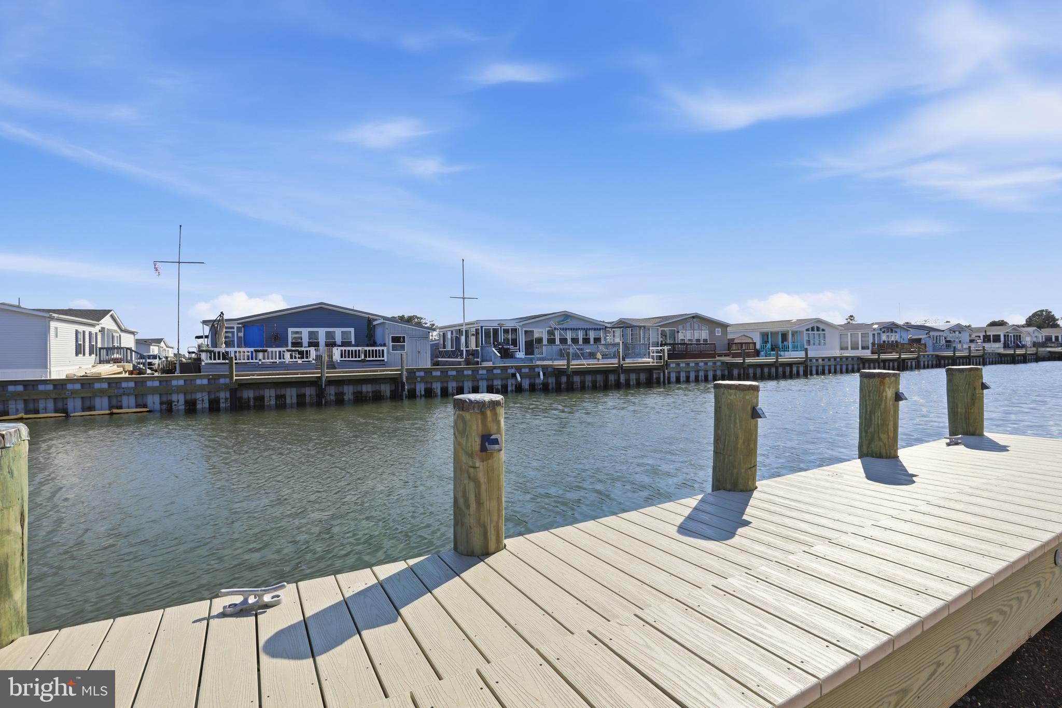
FULLY FURNISHED & PRIVATE BOAT SLIP! Enjoy waterfront living without the big price tag and begin to lean-in to your new peaceful life of coastal living — welcome home to 35650 Knoll Way -- a charming move-in ready home featuring 3 bedrooms, 2 full bathrooms and sold FURNISHED in the desirable community of Mariners Cove. The spacious layout provides great space to spread out and relax, for entertaining family and friends, and to envelop yourself into life on the water. Featuring 3 bedrooms and 2 full baths, the home is both spacious & inviting. The back patio overlooks the canal w/ a retractable awning included. You'll be a short golf cart ride from Paradise Pub & other retail! The highlight of the home's interior is the sunroom with spectacular views of the canal, an absolute oasis to relax & unwind. This home is ideal for year-round living or as your summer retreat, and you’ll soon realize that having your private dock & bulkhead just steps away from your door is a game-changing lifestyle. Within seconds you can board your boat, enjoy kayaking or fishing, or simply relax on the deck while taking in the peaceful water views. For boaters, you’ll see the beauty in the location as you are just 60 seconds away from your dock to the bay — a dream for any boater! Watch the drone video to see for yourself! Mariners Cove residents enjoy access to a community pool, picnic area, clubhouse, community lake and a shared boat ramp, plus the voluntary HOA ($25 annually) is packed w/ activities and events. Monthly lot rent is $1319. Sitting just 12 miles from the Delaware beaches, Mariners Cove is minutes from shopping, groceries, restaurants, Paradise Grill/Pub and other services. Community requires application & approval from all new prospective homeowners, including background & credit checks & verification of income and assets. Golf carts are allowed. Roof replaced in 2021. No rentals are allowed. Call or text to schedule your private home tour today!
Features & Amenities
Interior
-
Other Interior Features
Ceiling Fan(s), Pantry, Walk-In Closet(s)
-
Total Bedrooms
3
-
Bathrooms
2
-
Above Grade Finished Area
1680.0
-
Basement YN
NO
-
Cooling YN
YES
-
Cooling
Central Air, Ceiling Fan(s), Electric
-
Fireplace YN
NO
-
Heating YN
YES
-
Heating
Electric, Forced Air
-
Main Level Bedrooms
3
-
Pet friendly
Cats OK, Dogs OK, Number Limit, Yes
Exterior
-
Garage
No
-
Construction Materials
Vinyl Siding
-
Other Exterior Features
Awning(s), Storage
-
Parking
Off Street, Driveway
-
Patio and Porch Features
Patio
-
Pool
Yes
-
Pool Features
Community
-
Waterfront YN
YES
-
View
Water, Canal, Street
Area & Lot
-
Lot Features
Waterfront
-
Lot Size(acres)
0.1
-
Lot Size(square feet)
4356.0
-
Property Type
Residential
-
Property Sub Type
Manufactured Home
-
Architectural Style
Ranch/Rambler
Price
-
Sales Price
$209,999
-
Tax Amount
$342
-
Sq. Footage
1, 680
-
Price/SqFt
$124
HOA
-
Association
Yes
-
Association Fee
$25
-
Association Fee Frequency
Annually
-
Association Fee Includes
N/A
School District
-
Elementary School
N/A
-
Middle School
N/A
-
High School
N/A
Property Features
-
New Construction
NO
-
Association Amenities
Picnic Area, Boat Dock, Boating, Boat Slip
-
Senior Community YN
NO
-
Sewer
Public Sewer
-
Tax Lot
80
-
Water Source
Public
Schedule a Showing
Showing scheduled successfully.
Mortgage calculator
Estimate your monthly mortgage payment, including the principal and interest, property taxes, and HOA. Adjust the values to generate a more accurate rate.
Your payment
Principal and Interest:
$
Property taxes:
$
HOA fees:
$
Total loan payment:
$
Total interest amount:
$
Location
County
SUSSEX
Elementary School
Middle School
High School
Listing Courtesy of Benjamin Stentz , Iron Valley Real Estate at The Beach
RealHub Information is provided exclusively for consumers' personal, non-commercial use, and it may not be used for any purpose other than to identify prospective properties consumers may be interested in purchasing. All information deemed reliable but not guaranteed and should be independently verified. All properties are subject to prior sale, change or withdrawal. RealHub website owner shall not be responsible for any typographical errors, misinformation, misprints and shall be held totally harmless.

Graphic Designer
Julie DeGiorgio
Call Julie today to schedule a private showing.

* Listings on this website come from the FMLS IDX Compilation and may be held by brokerage firms other than the owner of this website. The listing brokerage is identified in any listing details. Information is deemed reliable but is not guaranteed. If you believe any FMLS listing contains material that infringes your copyrighted work please click here to review our DMCA policy and learn how to submit a takedown request.© 2024 FMLS.
Related Properties
MILLSBORO
22152 ATKINS COURT
3 Beds
2 Baths
1,008 Sq.Ft.
$175,000
MLS#: DESU2101352
MILLSBORO
25878 AMERICAN STREET
3 Beds
2 Baths
1,280 Sq.Ft.
$170,000
MLS#: DESU2069062
MILLSBORO
26216 COVE DRIVE
3 Beds
2 Baths
1,700 Sq.Ft.
$224,900
MLS#: DESU2108928
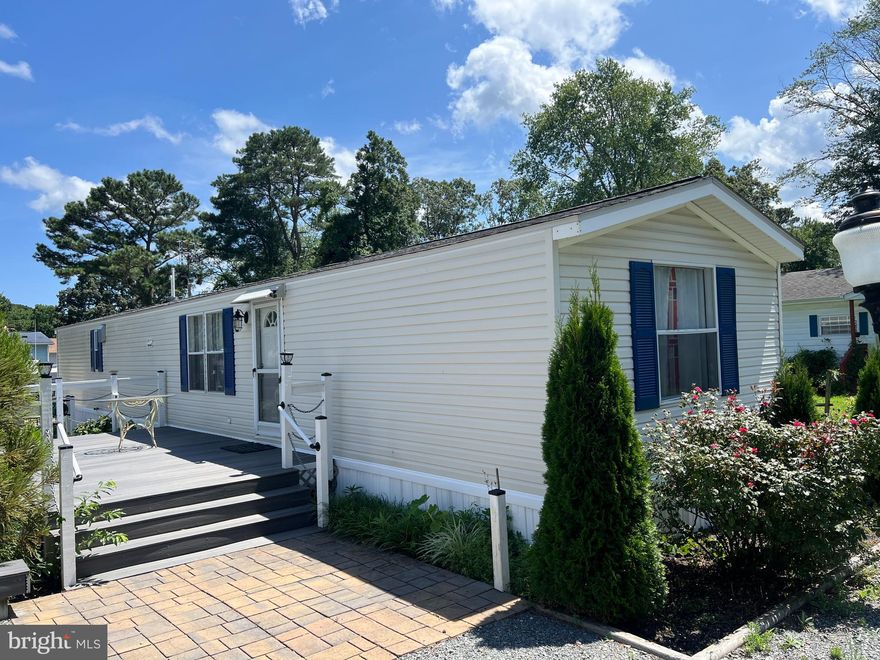
MILLSBORO
32786 VERA LANE
2 Beds
2 Baths
980 Sq.Ft.
$244,900
MLS#: DESU2092032
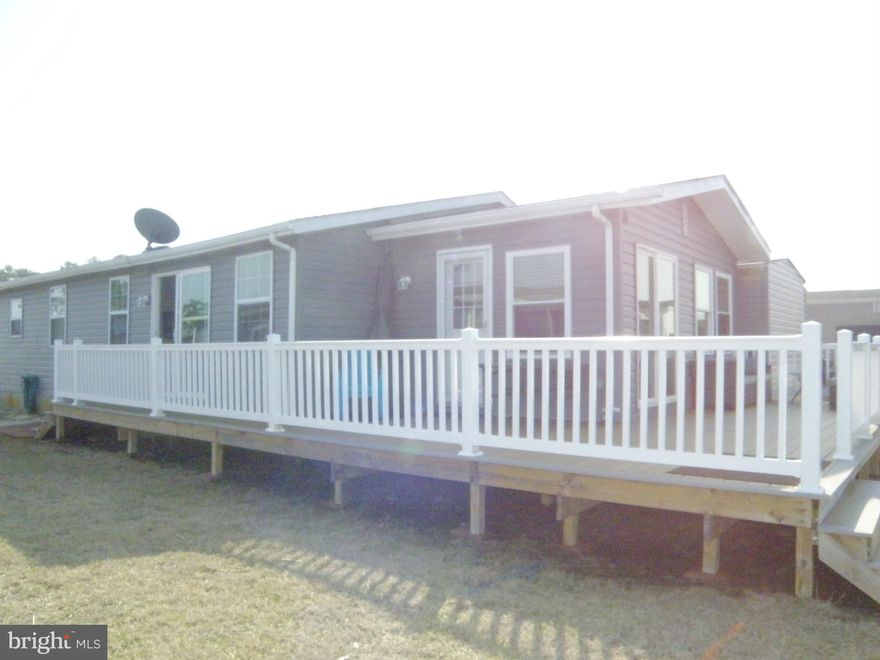
MILLSBORO
35575 PINE DR
3 Beds
2 Baths
1,722 Sq.Ft.
$211,000
MLS#: DESU2106624
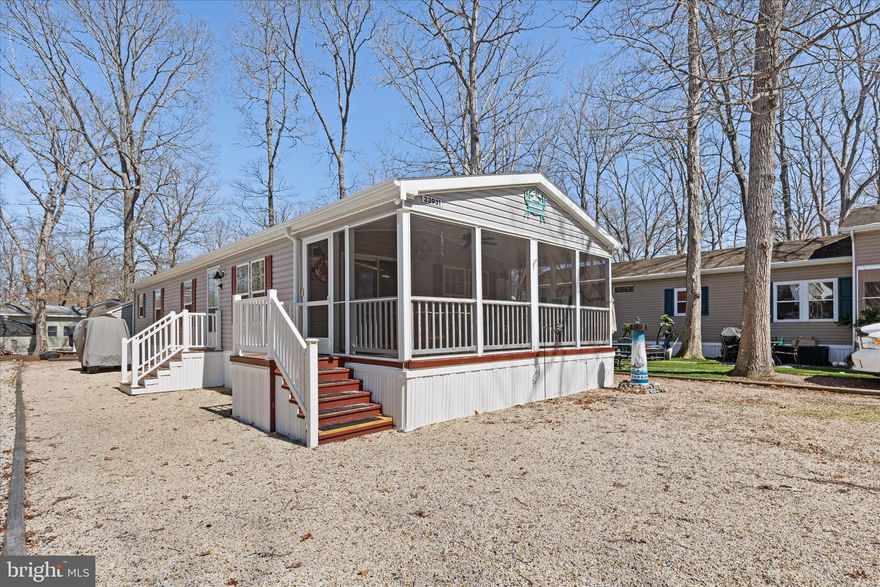
MILLSBORO
33931 LIBERTY STREET
3 Beds
2 Baths
949 Sq.Ft.
$169,900
MLS#: DESU2107716
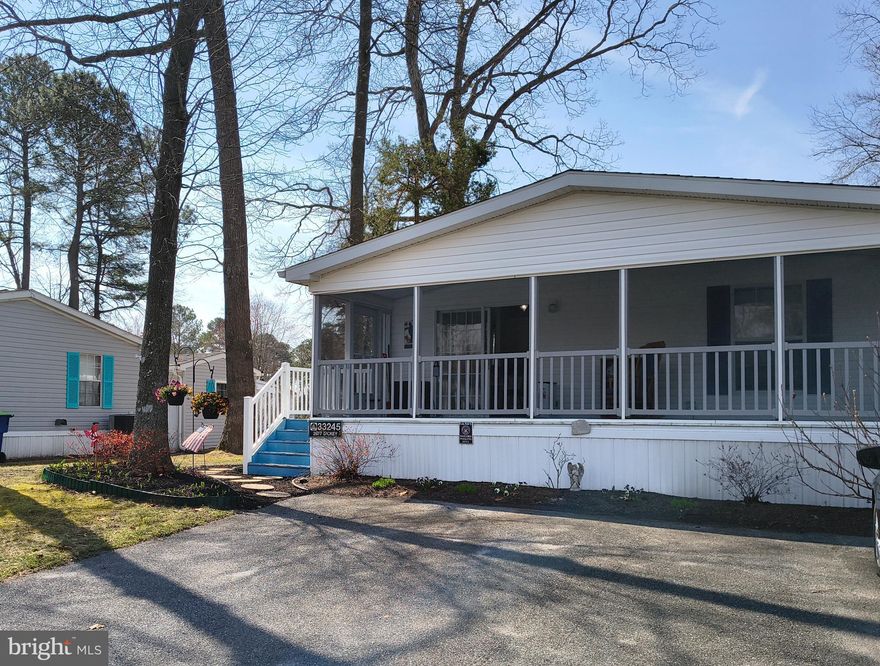
MILLSBORO
33245 TIDEWATER COVE
3 Beds
2 Baths
1,092 Sq.Ft.
$175,000
MLS#: DESU2106764

MILLSBORO
35480 PINE DR.
3 Beds
2 Baths
1,588 Sq.Ft.
$194,000
MLS#: DESU2107354

MILLSBORO
34425 HIGH TIDE DRIVE S
3 Beds
2 Baths
1,344 Sq.Ft.
$179,500
MLS#: DESU2111922
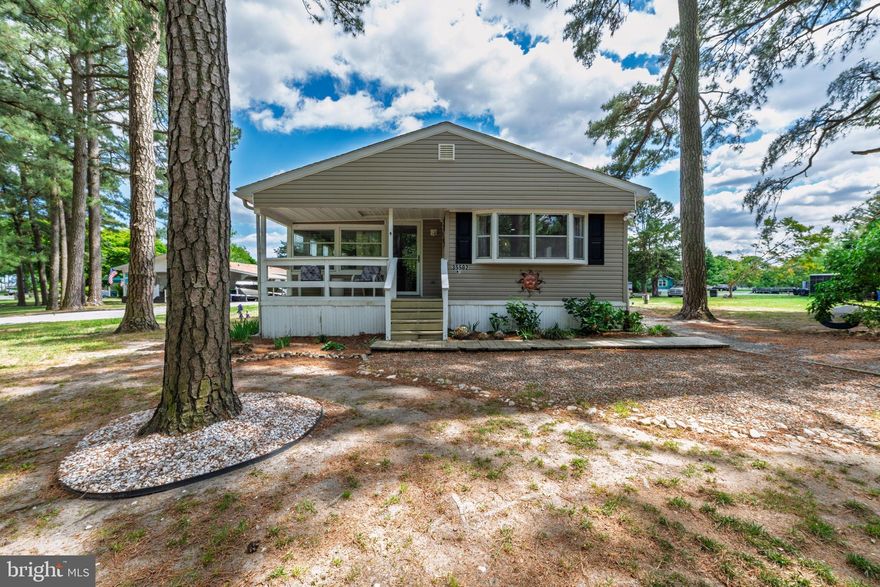
MILLSBORO
35502 E HARBOR DRIVE
3 Beds
2 Baths
1,386 Sq.Ft.
$174,500
MLS#: DESU2112154
.png)