Features & Amenities

Interior

  • Other Interior Features

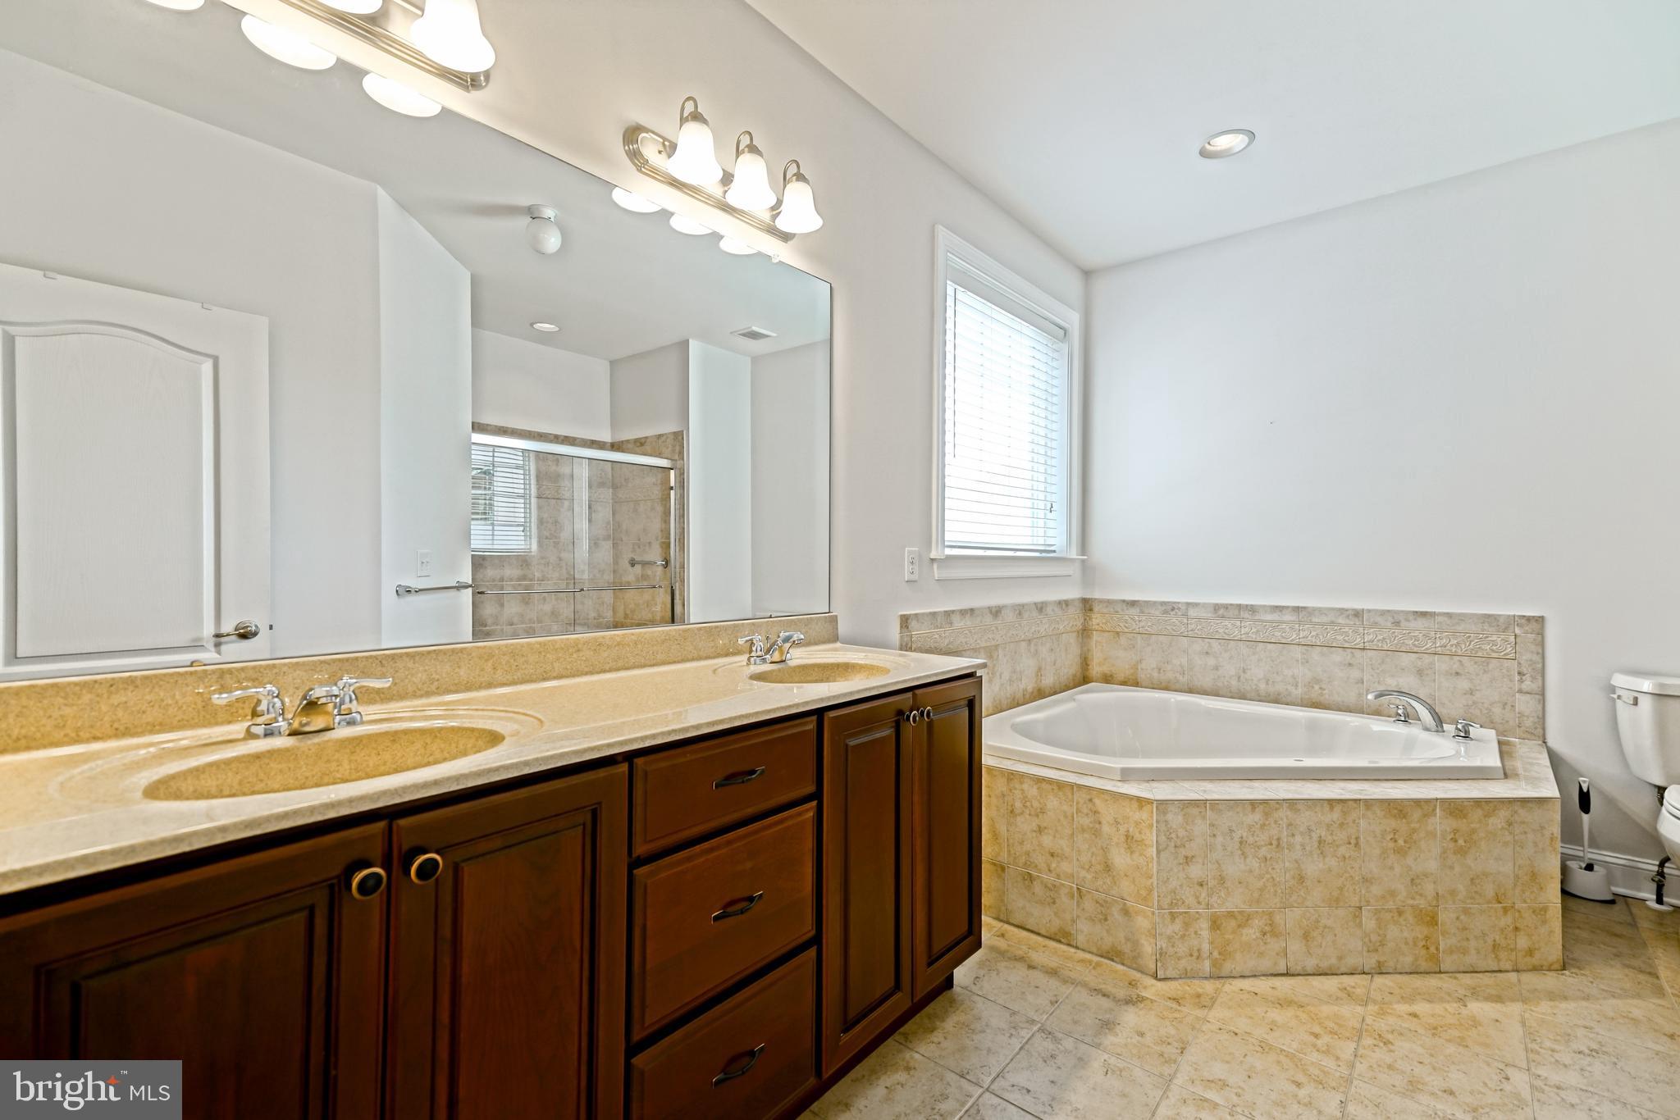
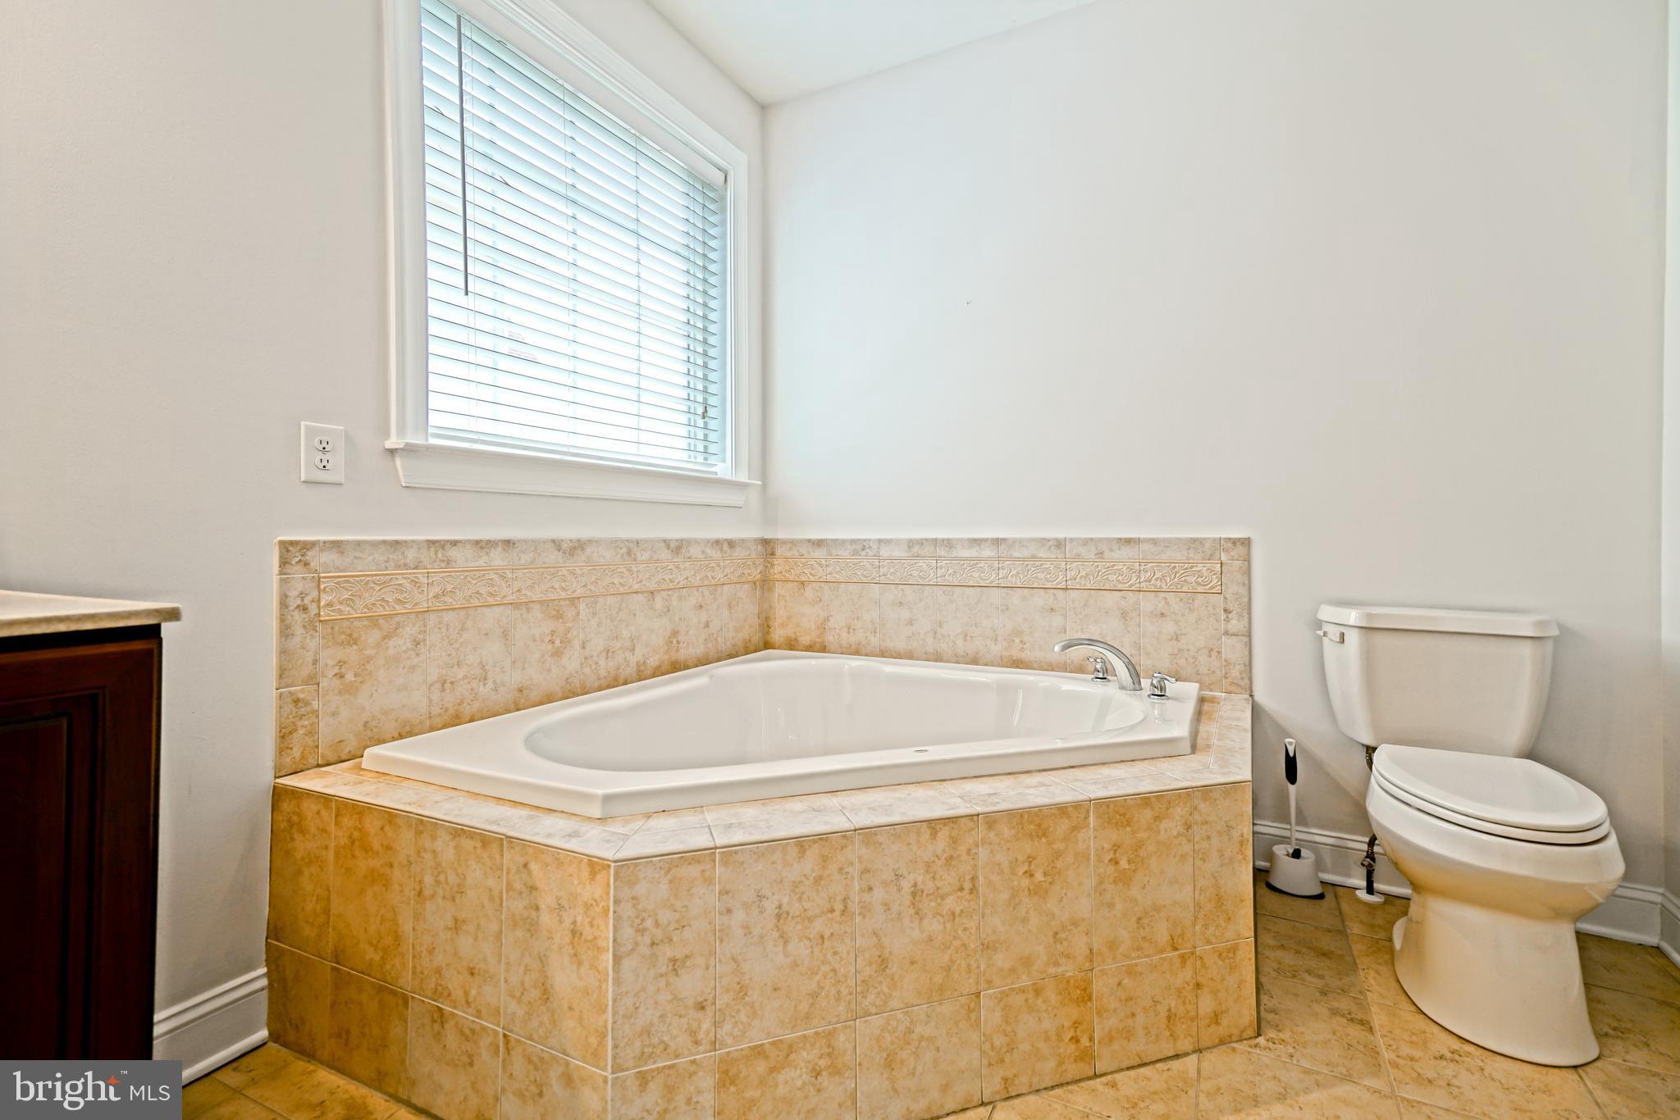
    Ceiling Fan(s), Pantry, Recessed Lighting, Walk-In Closet(s), Vaulted Ceiling(s), Open Floorplan, Soaking Tub

  • Total Bedrooms

    4

  • Bathrooms

    2

  • Above Grade Finished Area

    2200.0

  • Basement YN

    YES

  • Cooling YN

    YES

  • Cooling

    Central Air, Ceiling Fan(s), Electric

  • Fireplace YN

    YES

  • Heating YN

    YES

  • Heating

    Natural Gas, Forced Air

  • Main Level Bedrooms

    3

  • Pet friendly

    N/A

Exterior

  • Garage

    Yes

  • Garage spaces

    2

  • Construction Materials

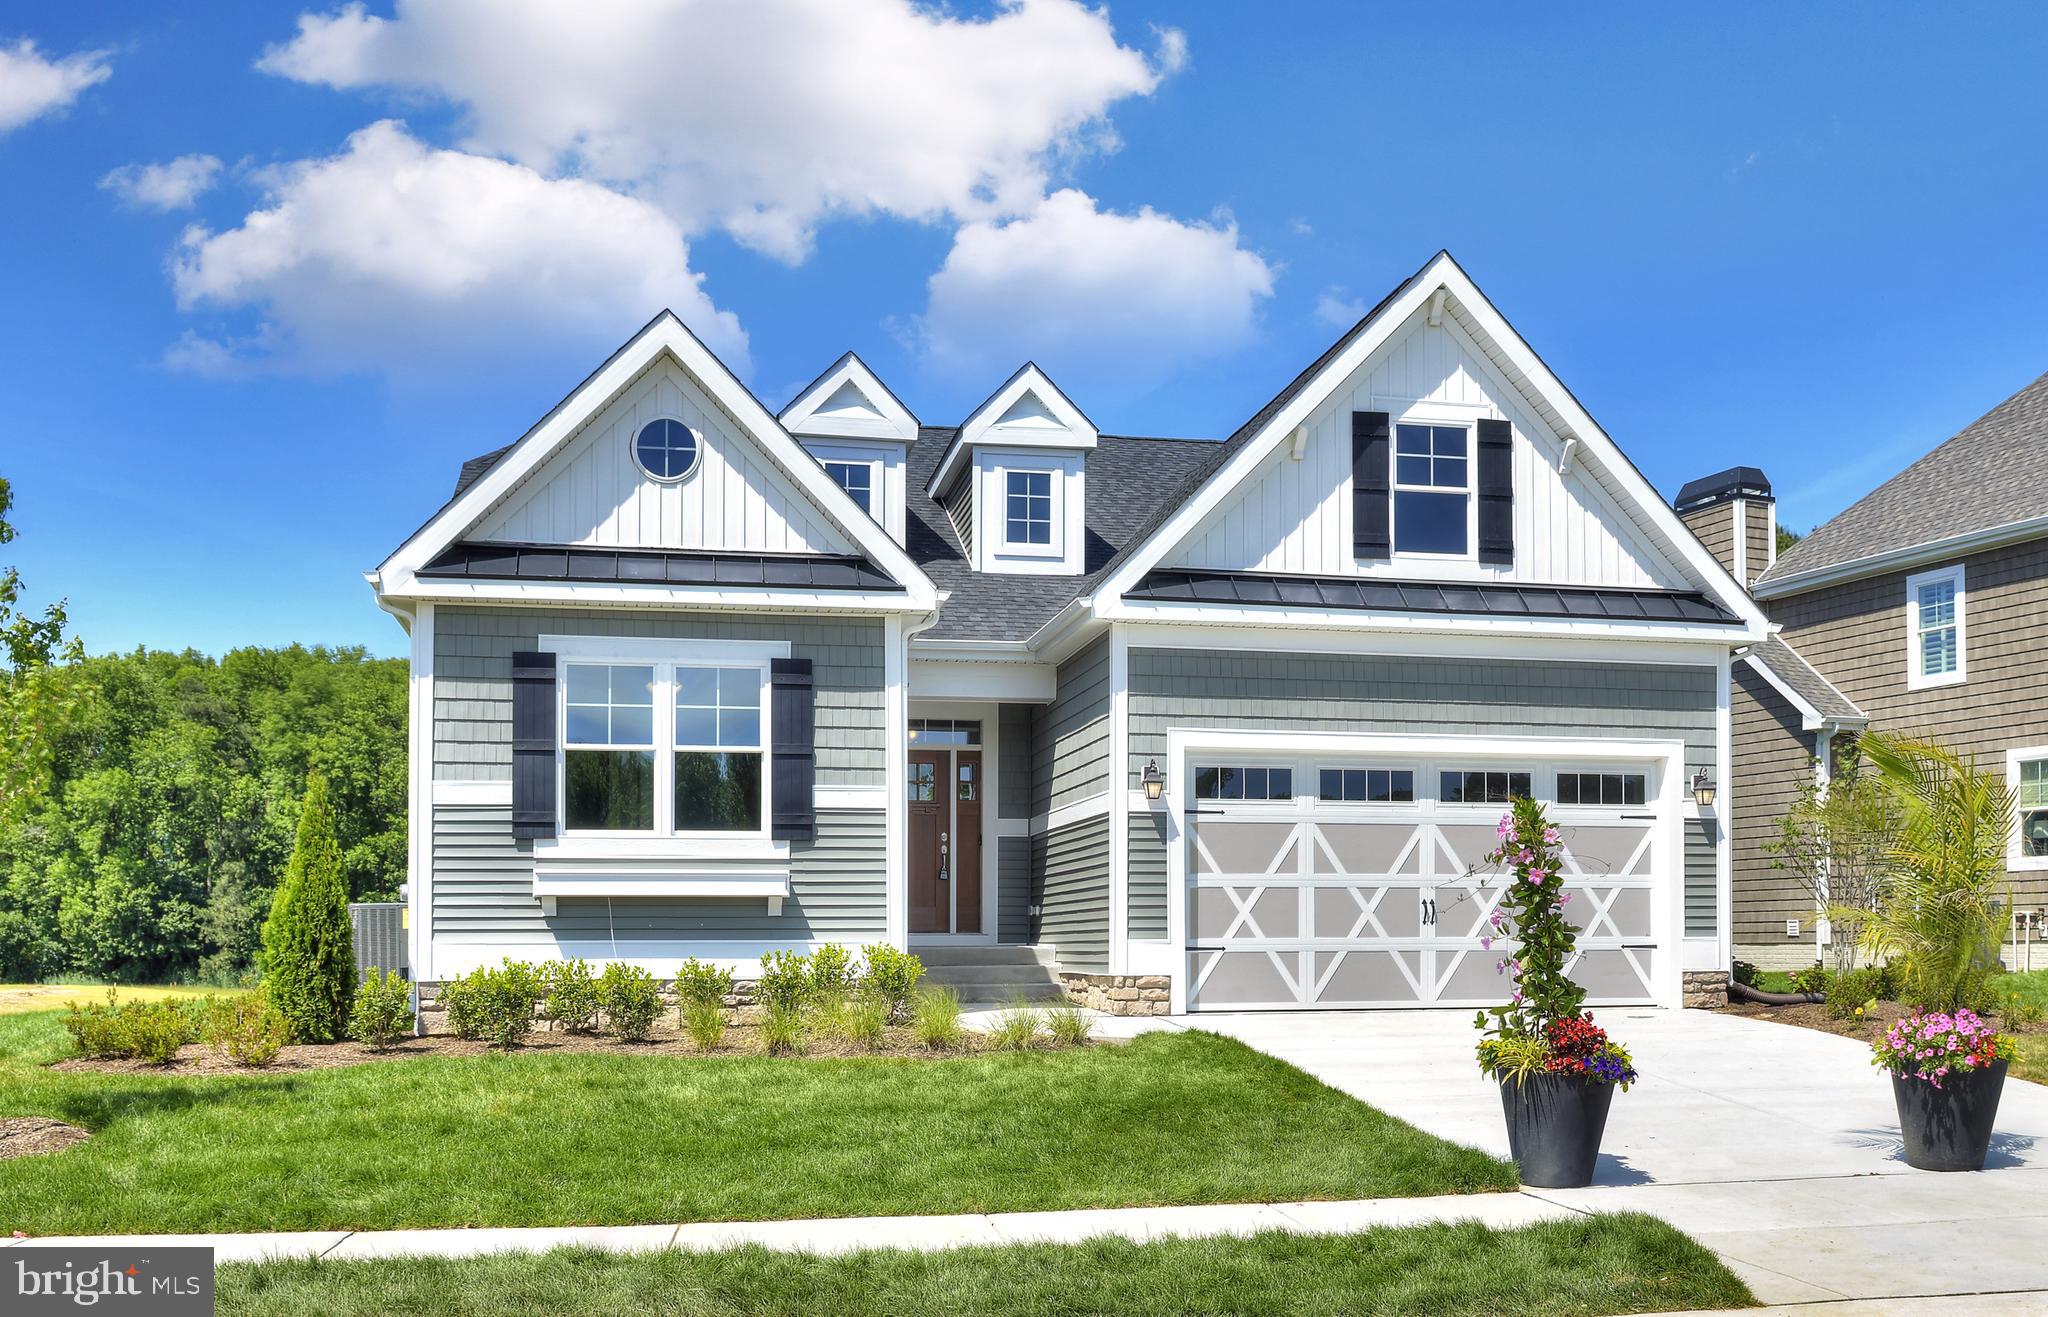
    Frame, Vinyl Siding, Stone

  • Parking

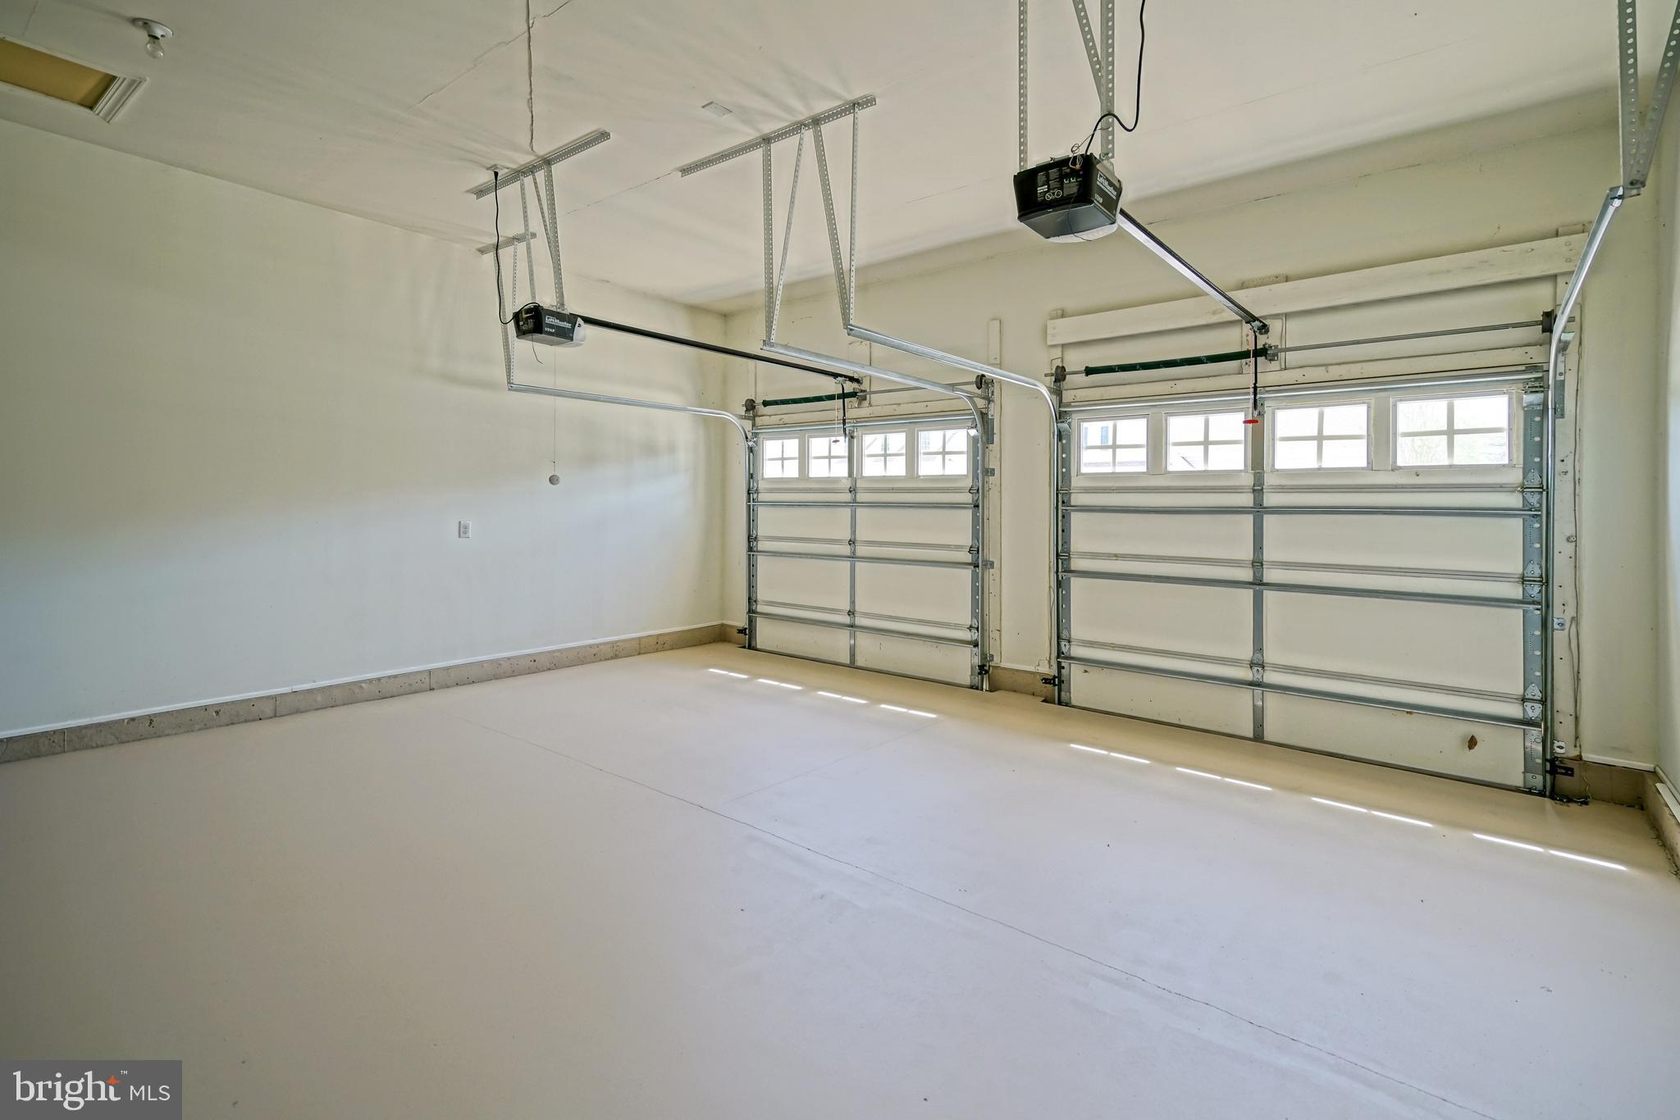
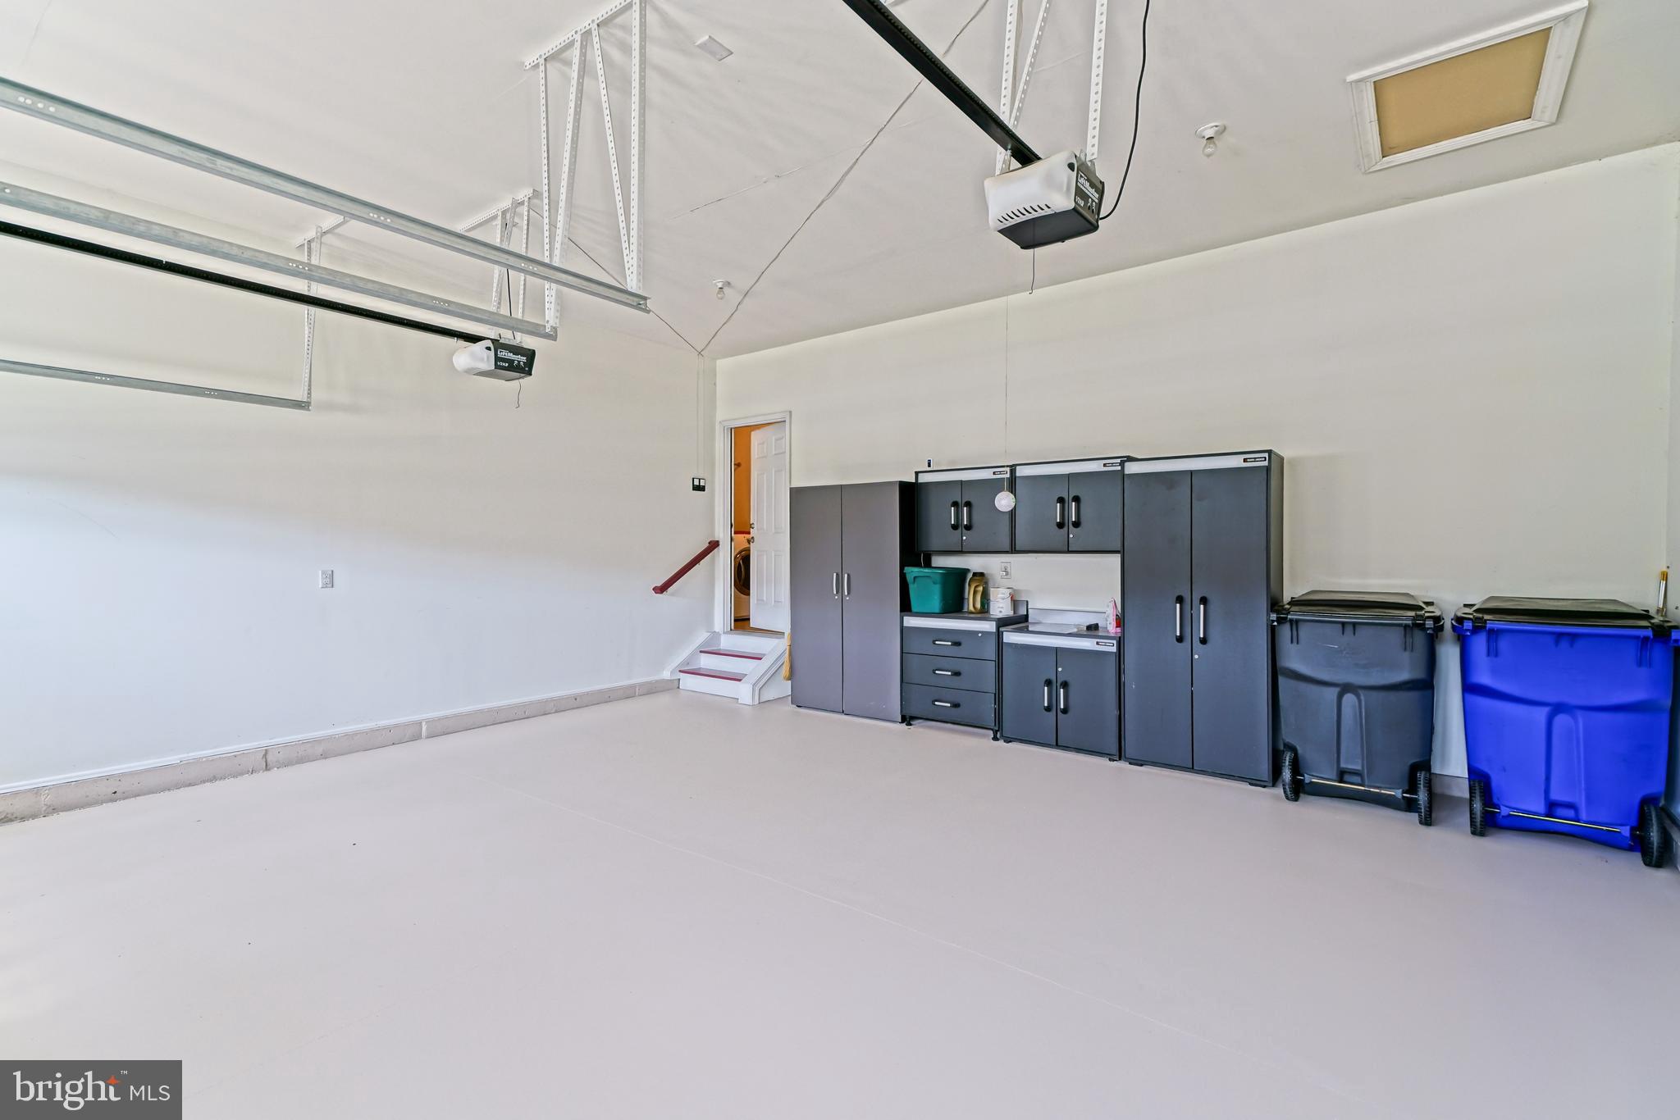
    Concrete, Garage, Driveway, Inside Entrance, Attached

  • Patio and Porch Features

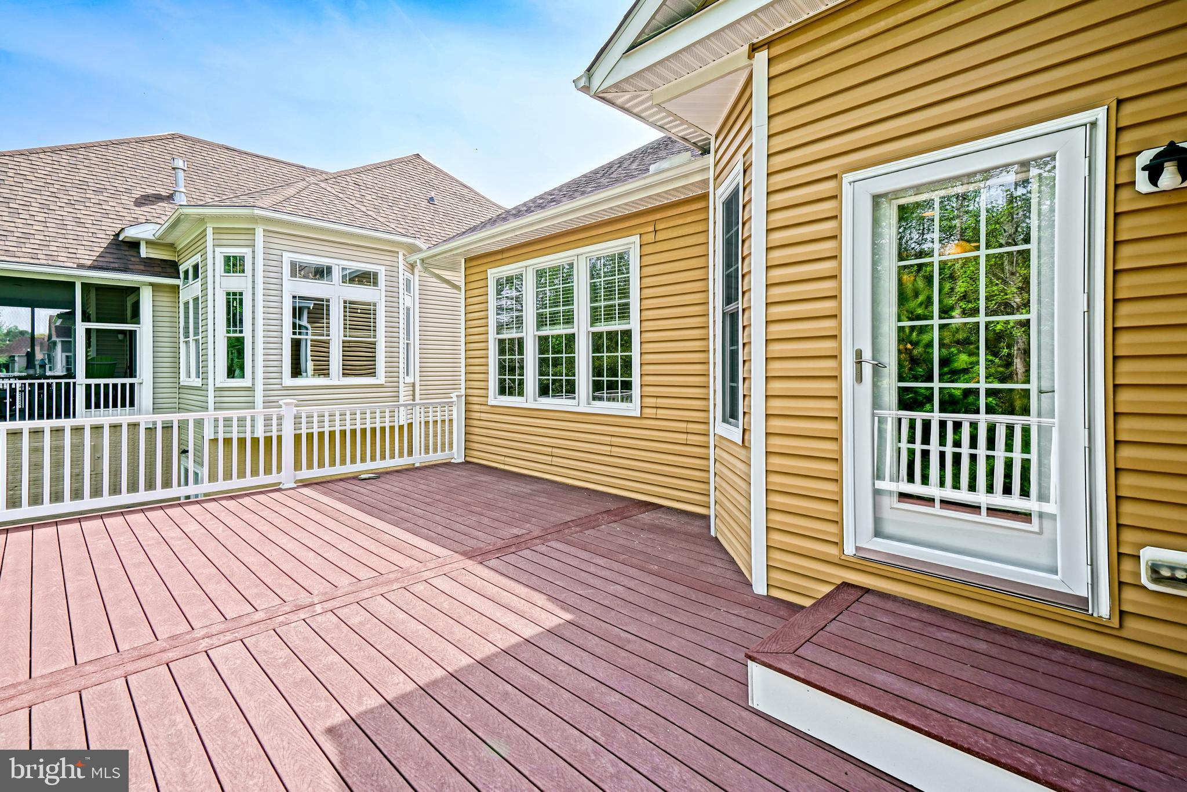
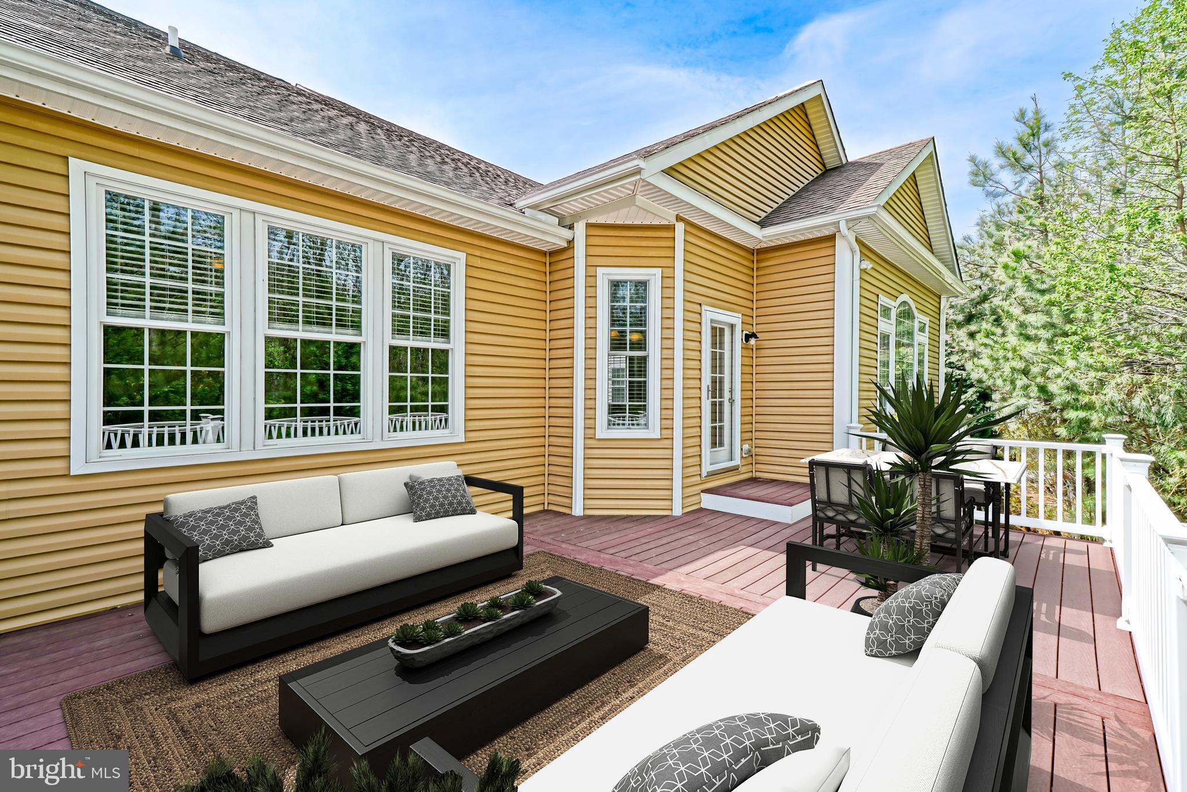
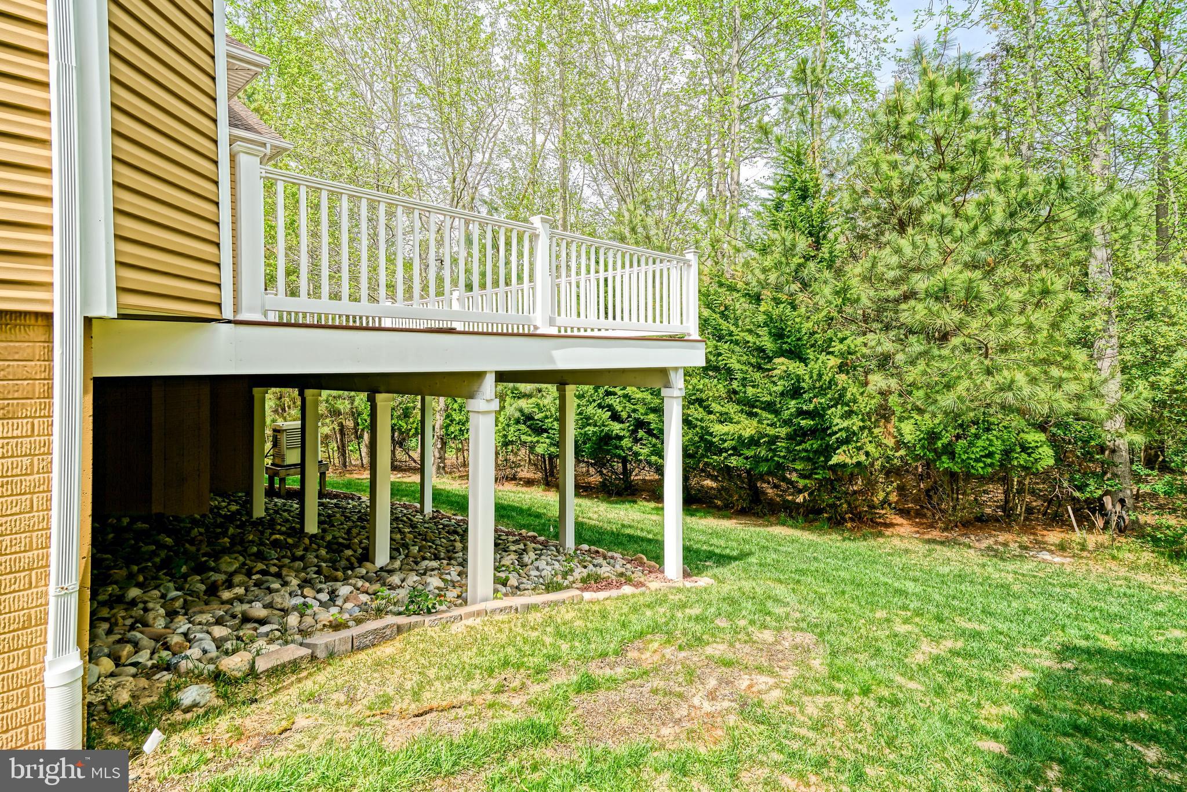
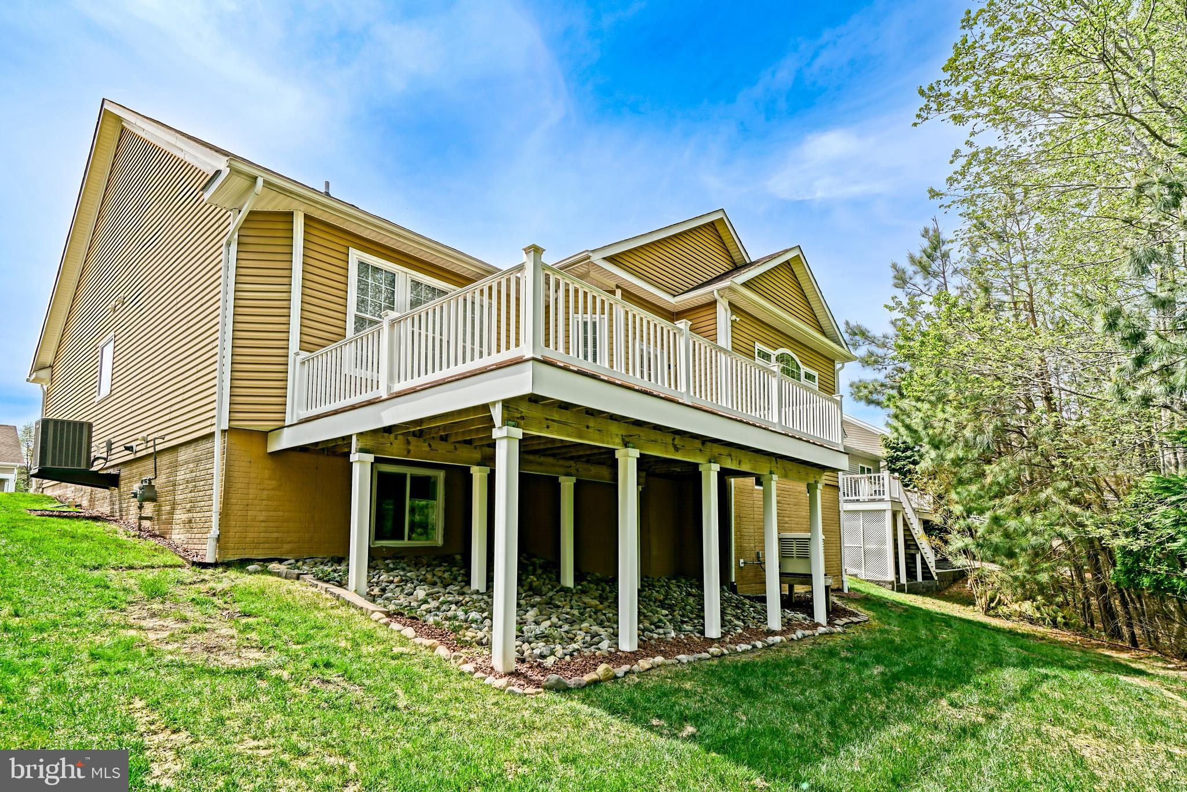
    Porch, Deck

  • Pool

    Yes

  • Pool Features

    Community

  • Waterfront YN

    NO

  • View

    Trees/Woods

Area & Lot

  • Lot Size(acres)

    0.18

  • Lot Size(square feet)

    7,841

  • Property Type

    Residential

  • Property Sub Type

    Single Family Residence

  • Architectural Style

    Contemporary, Craftsman

Price

  • Sales Price

    $667,500
  • Tax Amount

    $1,310

  • Financing Options

    Cash, Conventional

  • Sq. Footage

    4,200

  • Price/SqFt

    $158

HOA

  • Association

    YES

  • Association Fee

    $792

  • Association Fee Frequency

    Quarterly

  • Association Fee Includes

    N/A

School District

  • Elementary School

    N/A

  • Middle School

    N/A

  • High School

    N/A

Property Features

  • New Construction

    NO

  • Association Amenities

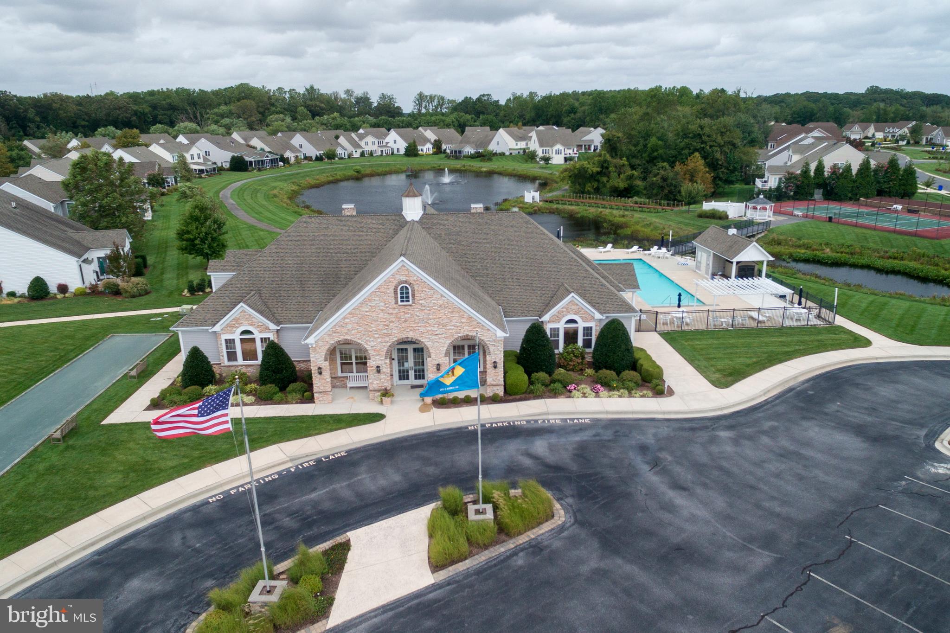
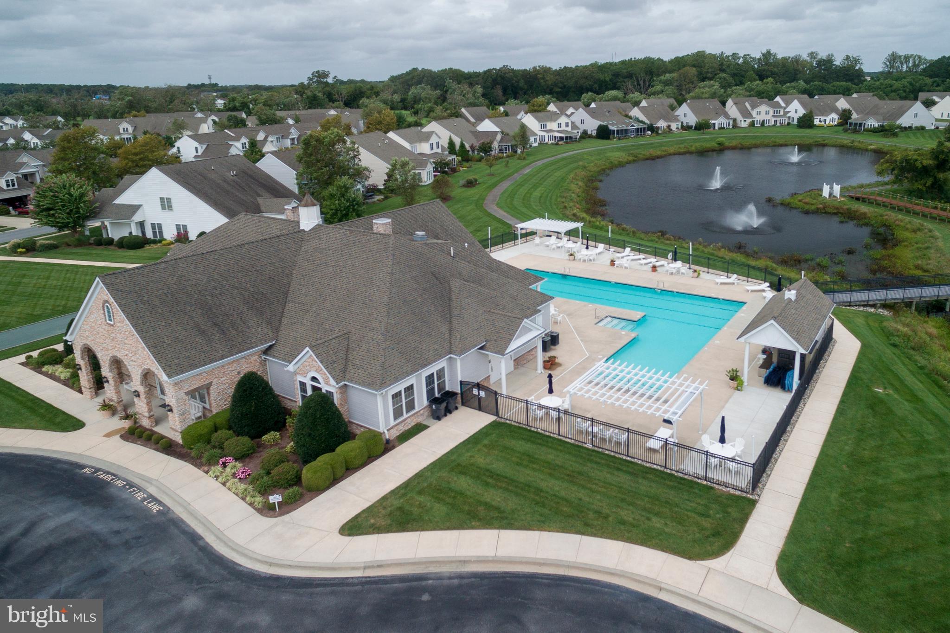
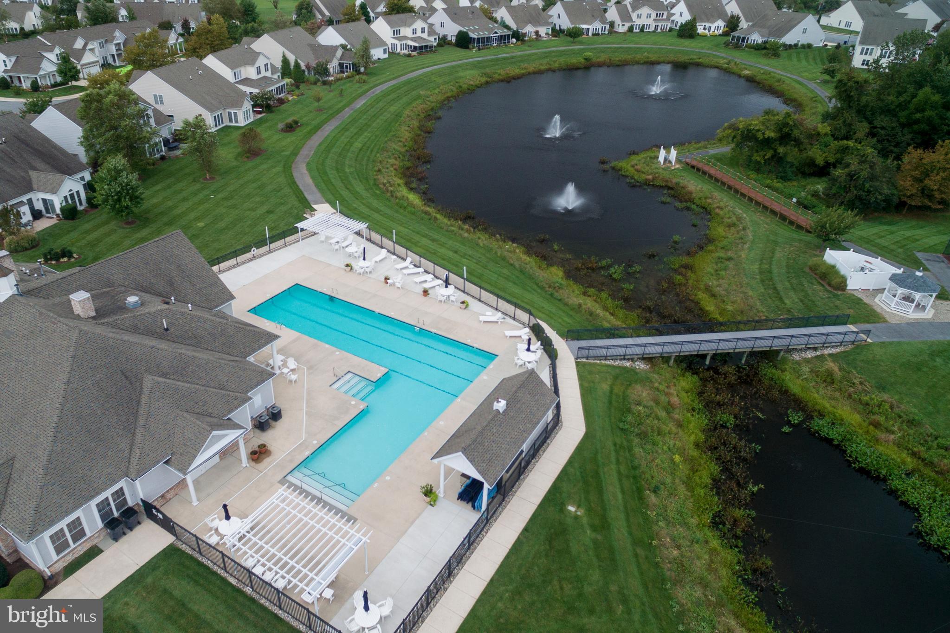
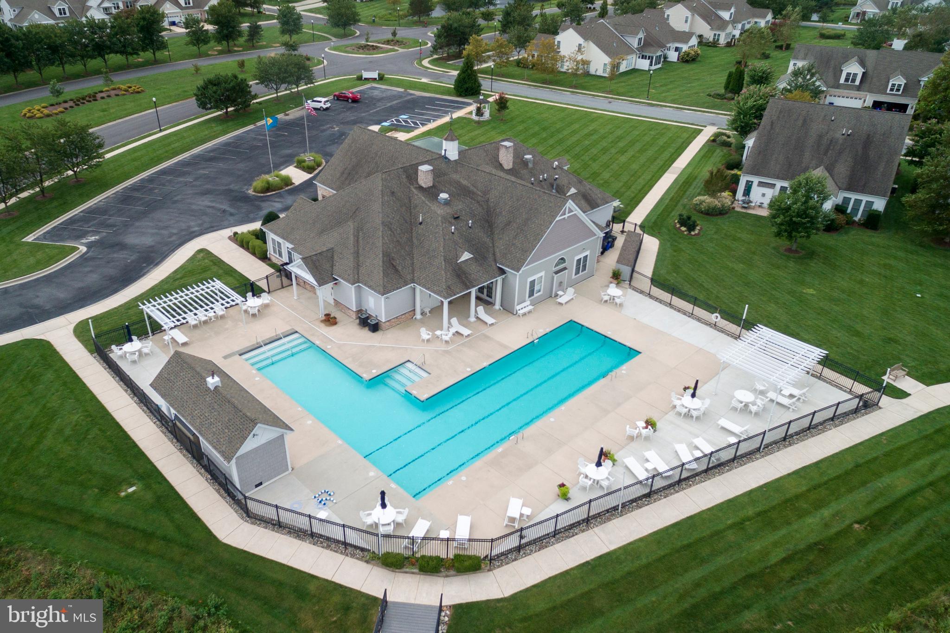
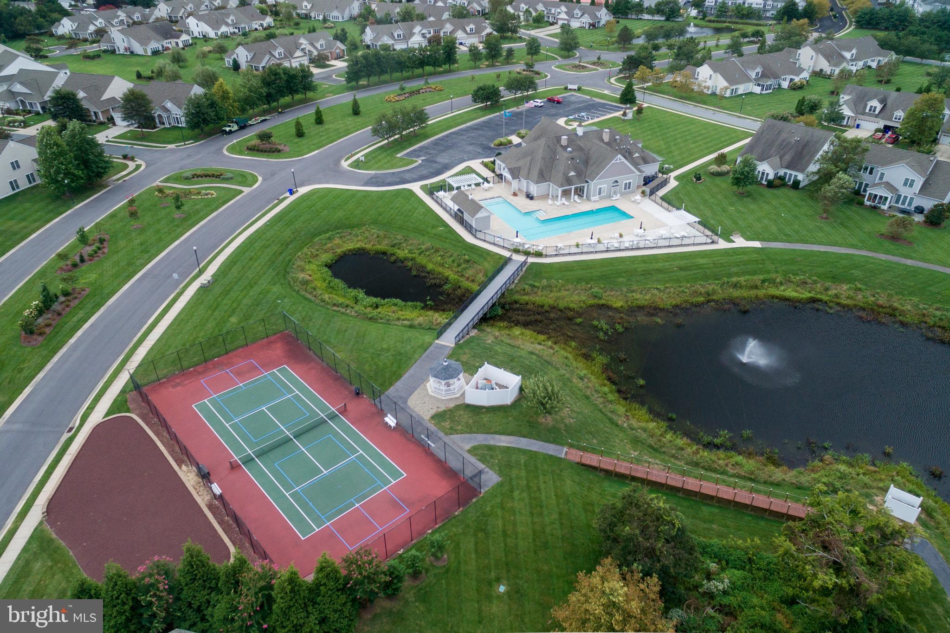
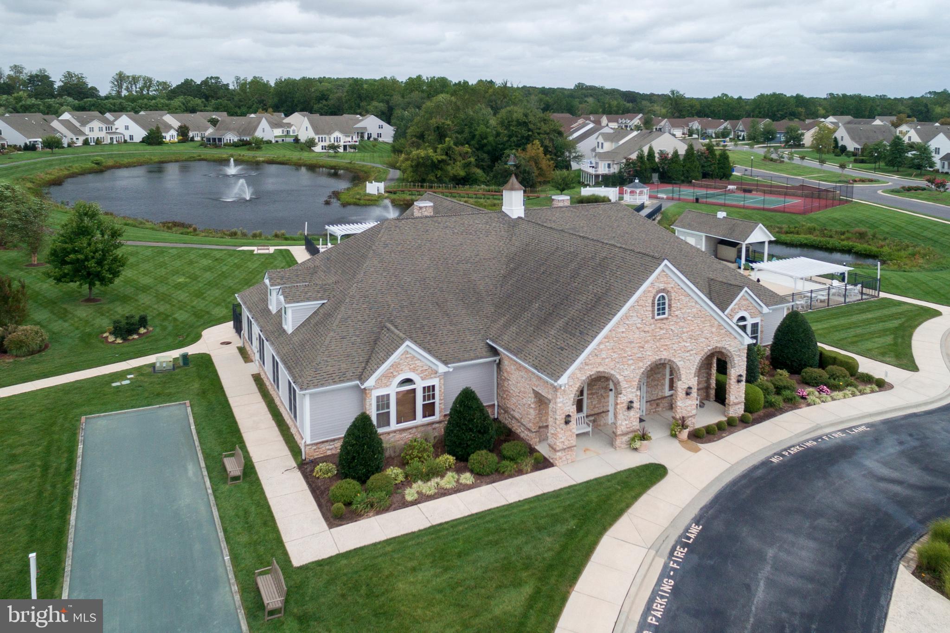
    Billiard Room, Clubhouse, Tennis Court(s), Jogging Path

  • Foundation Details

    Concrete Perimeter

  • Senior Community YN

    YES

  • Sewer

    Public Sewer

  • Tax Lot

    82

  • Water Source

    Public

Schedule a Showing

Showing scheduled successfully.

<
>
IN PERSON
VIA CHAT

What is 3 + 4 ?


Change time

Mortgage calculator

Estimate your monthly mortgage payment, including the principal and interest, property taxes, and HOA. Adjust the values to generate a more accurate rate.

Your payment

Principal and Interest:

$

Property taxes:

$

HOA fees:

$

Total loan payment:

$

Total interest amount:

$

Location

County

SUSSEX

Elementary School

Middle School

High School

Listing Courtesy of Lee Ann Wilkinson, Berkshire Hathaway HomeServices PenFed Realty

RealHub Information is provided exclusively for consumers' personal, non-commercial use, and it may not be used for any purpose other than to identify prospective properties consumers may be interested in purchasing. All information deemed reliable but not guaranteed and should be independently verified. All properties are subject to prior sale, change or withdrawal. RealHub website owner shall not be responsible for any typographical errors, misinformation, misprints and shall be held totally harmless.

Agent Julie DeGiorgio

Graphic Designer

Julie DeGiorgio

Call Julie today to schedule a private showing.


* Listings on this website come from the FMLS IDX Compilation and may be held by brokerage firms other than the owner of this website. The listing brokerage is identified in any listing details. Information is deemed reliable but is not guaranteed. If you believe any FMLS listing contains material that infringes your copyrighted work please click here to review our DMCA policy and learn how to submit a takedown request.© 2024 FMLS.
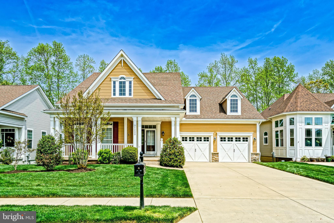
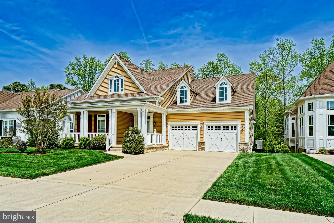
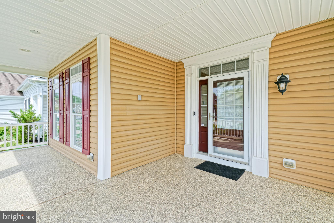
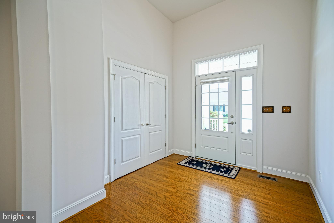
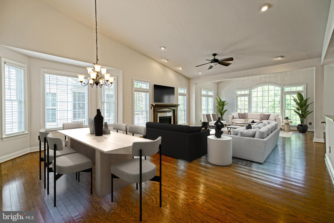
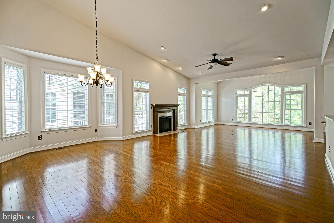
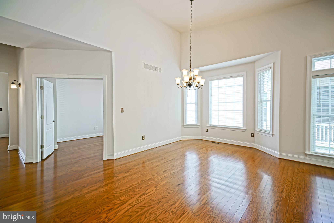
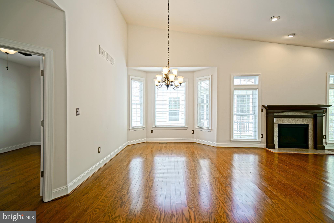
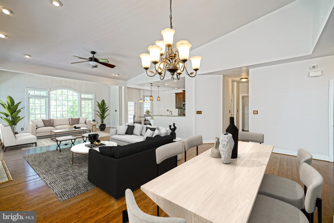
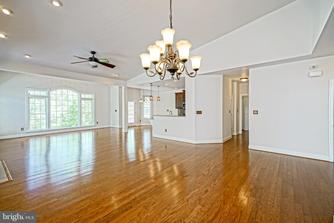
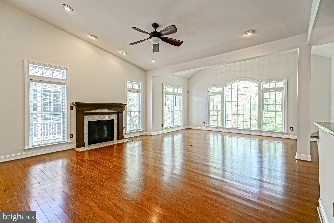
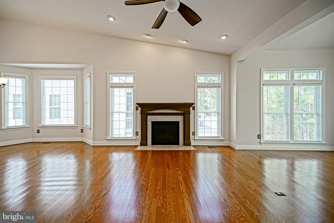
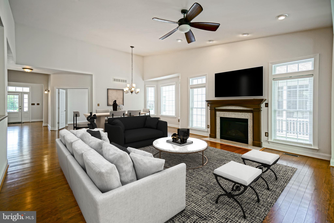
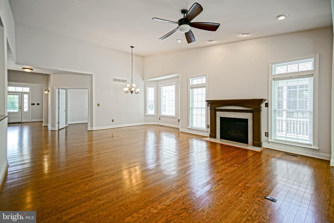
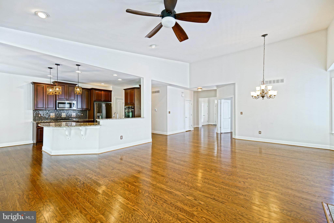
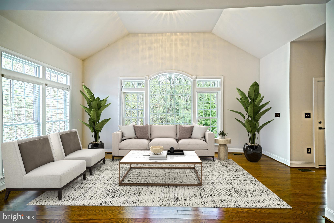
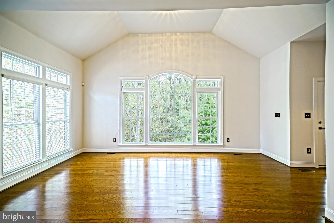
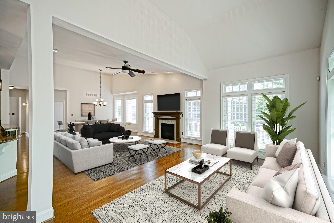
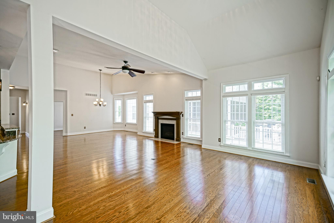
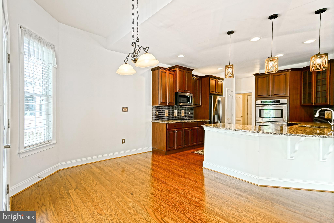
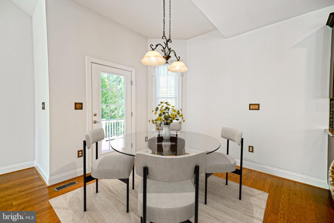
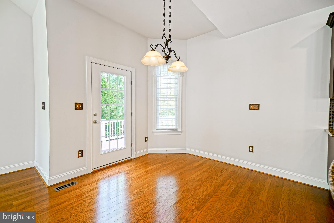
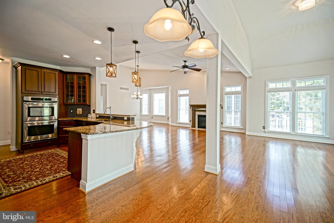
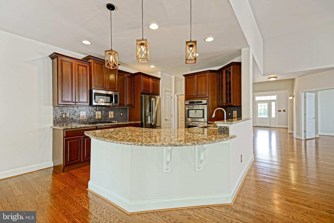
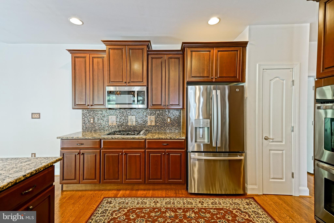
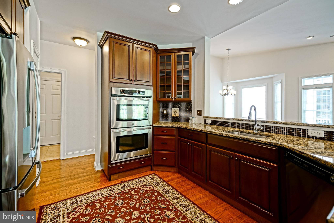
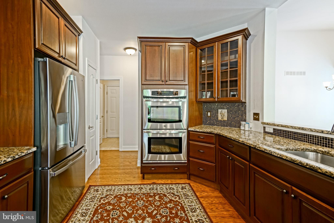
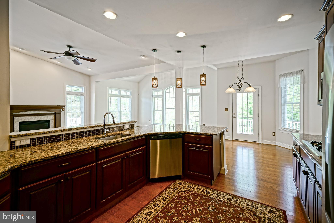
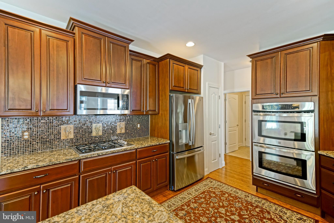
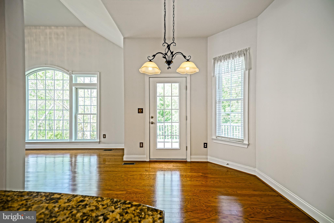
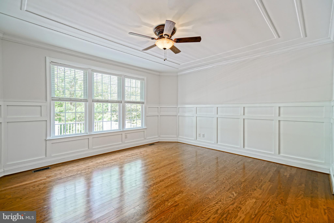
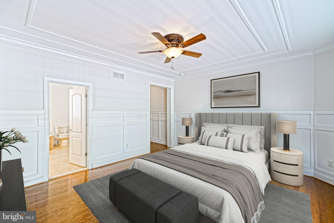
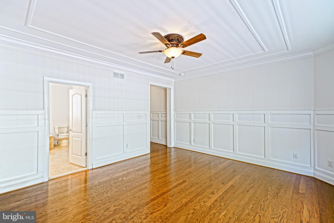
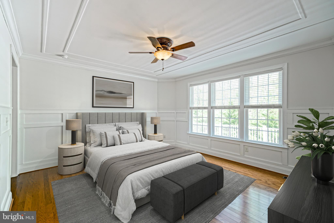
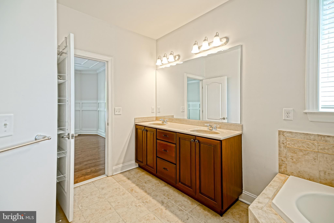
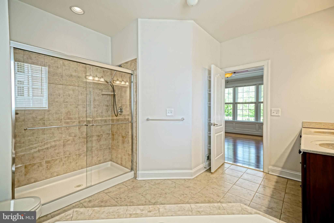
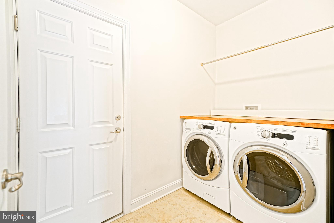
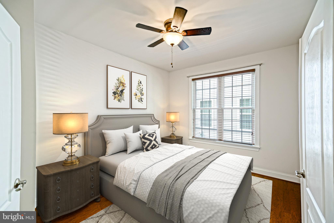
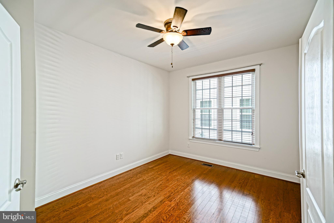
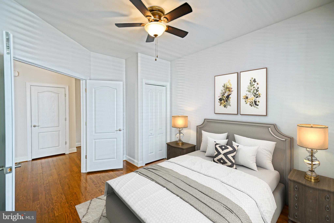
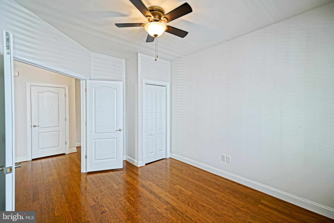
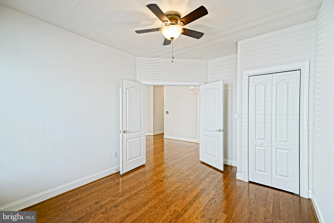
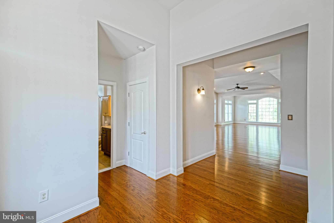
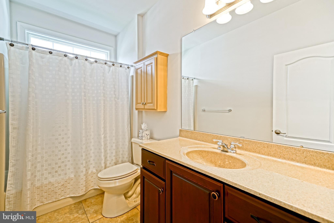
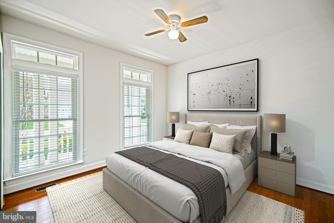
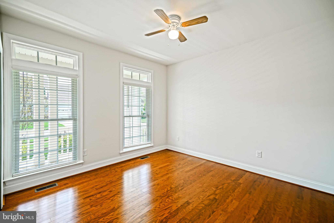
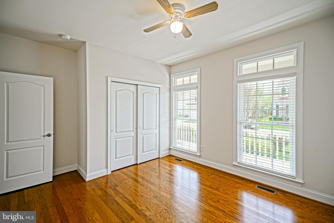
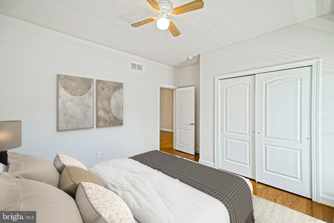
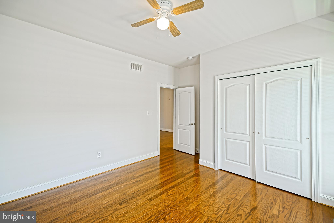
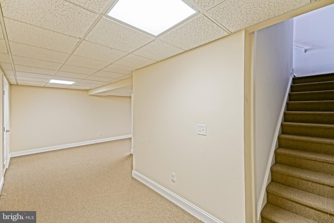
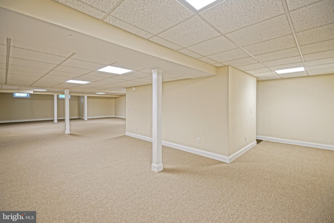
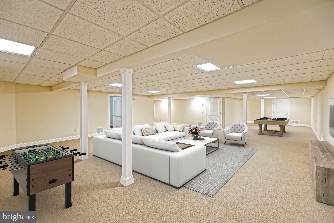
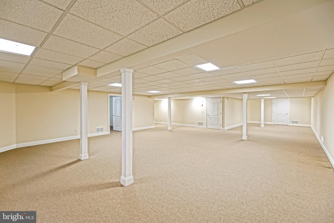
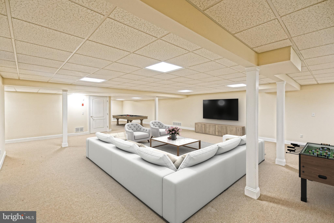
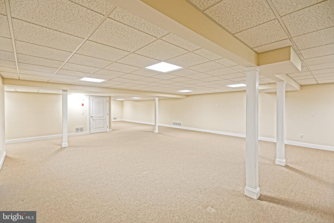
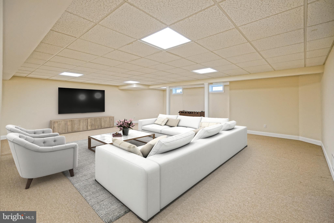
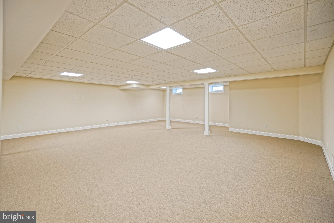
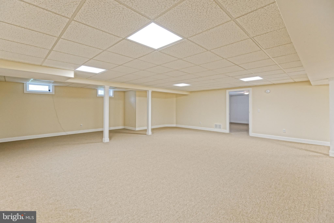
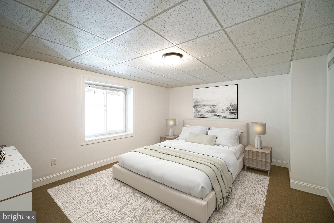
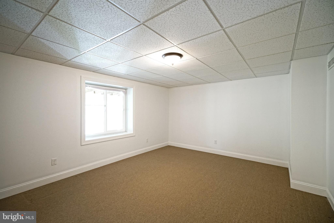
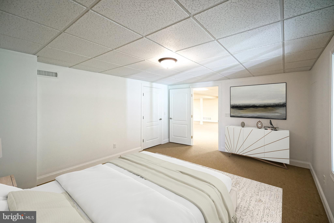
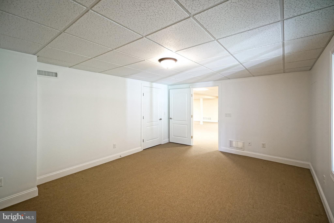
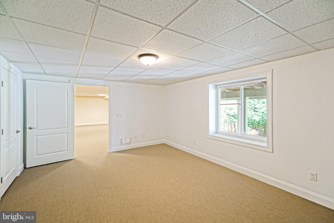
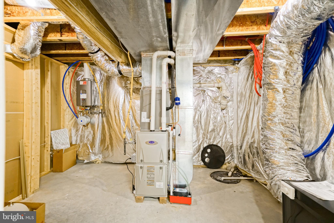
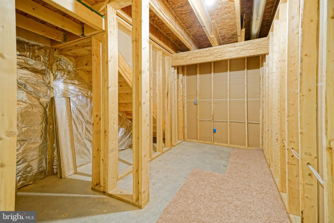
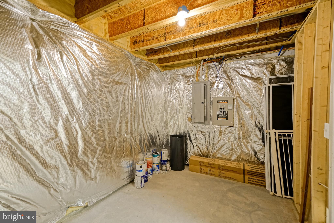
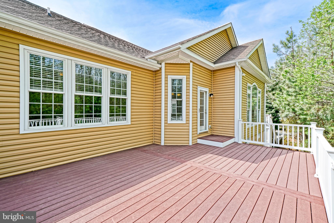
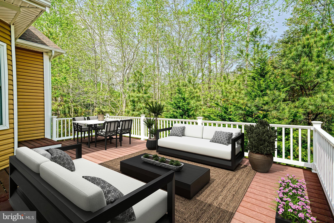
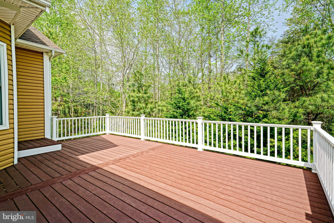
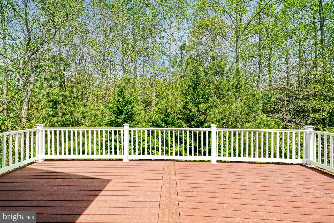
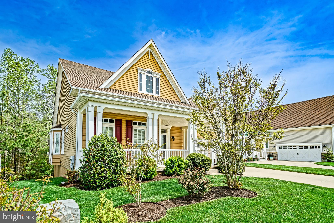
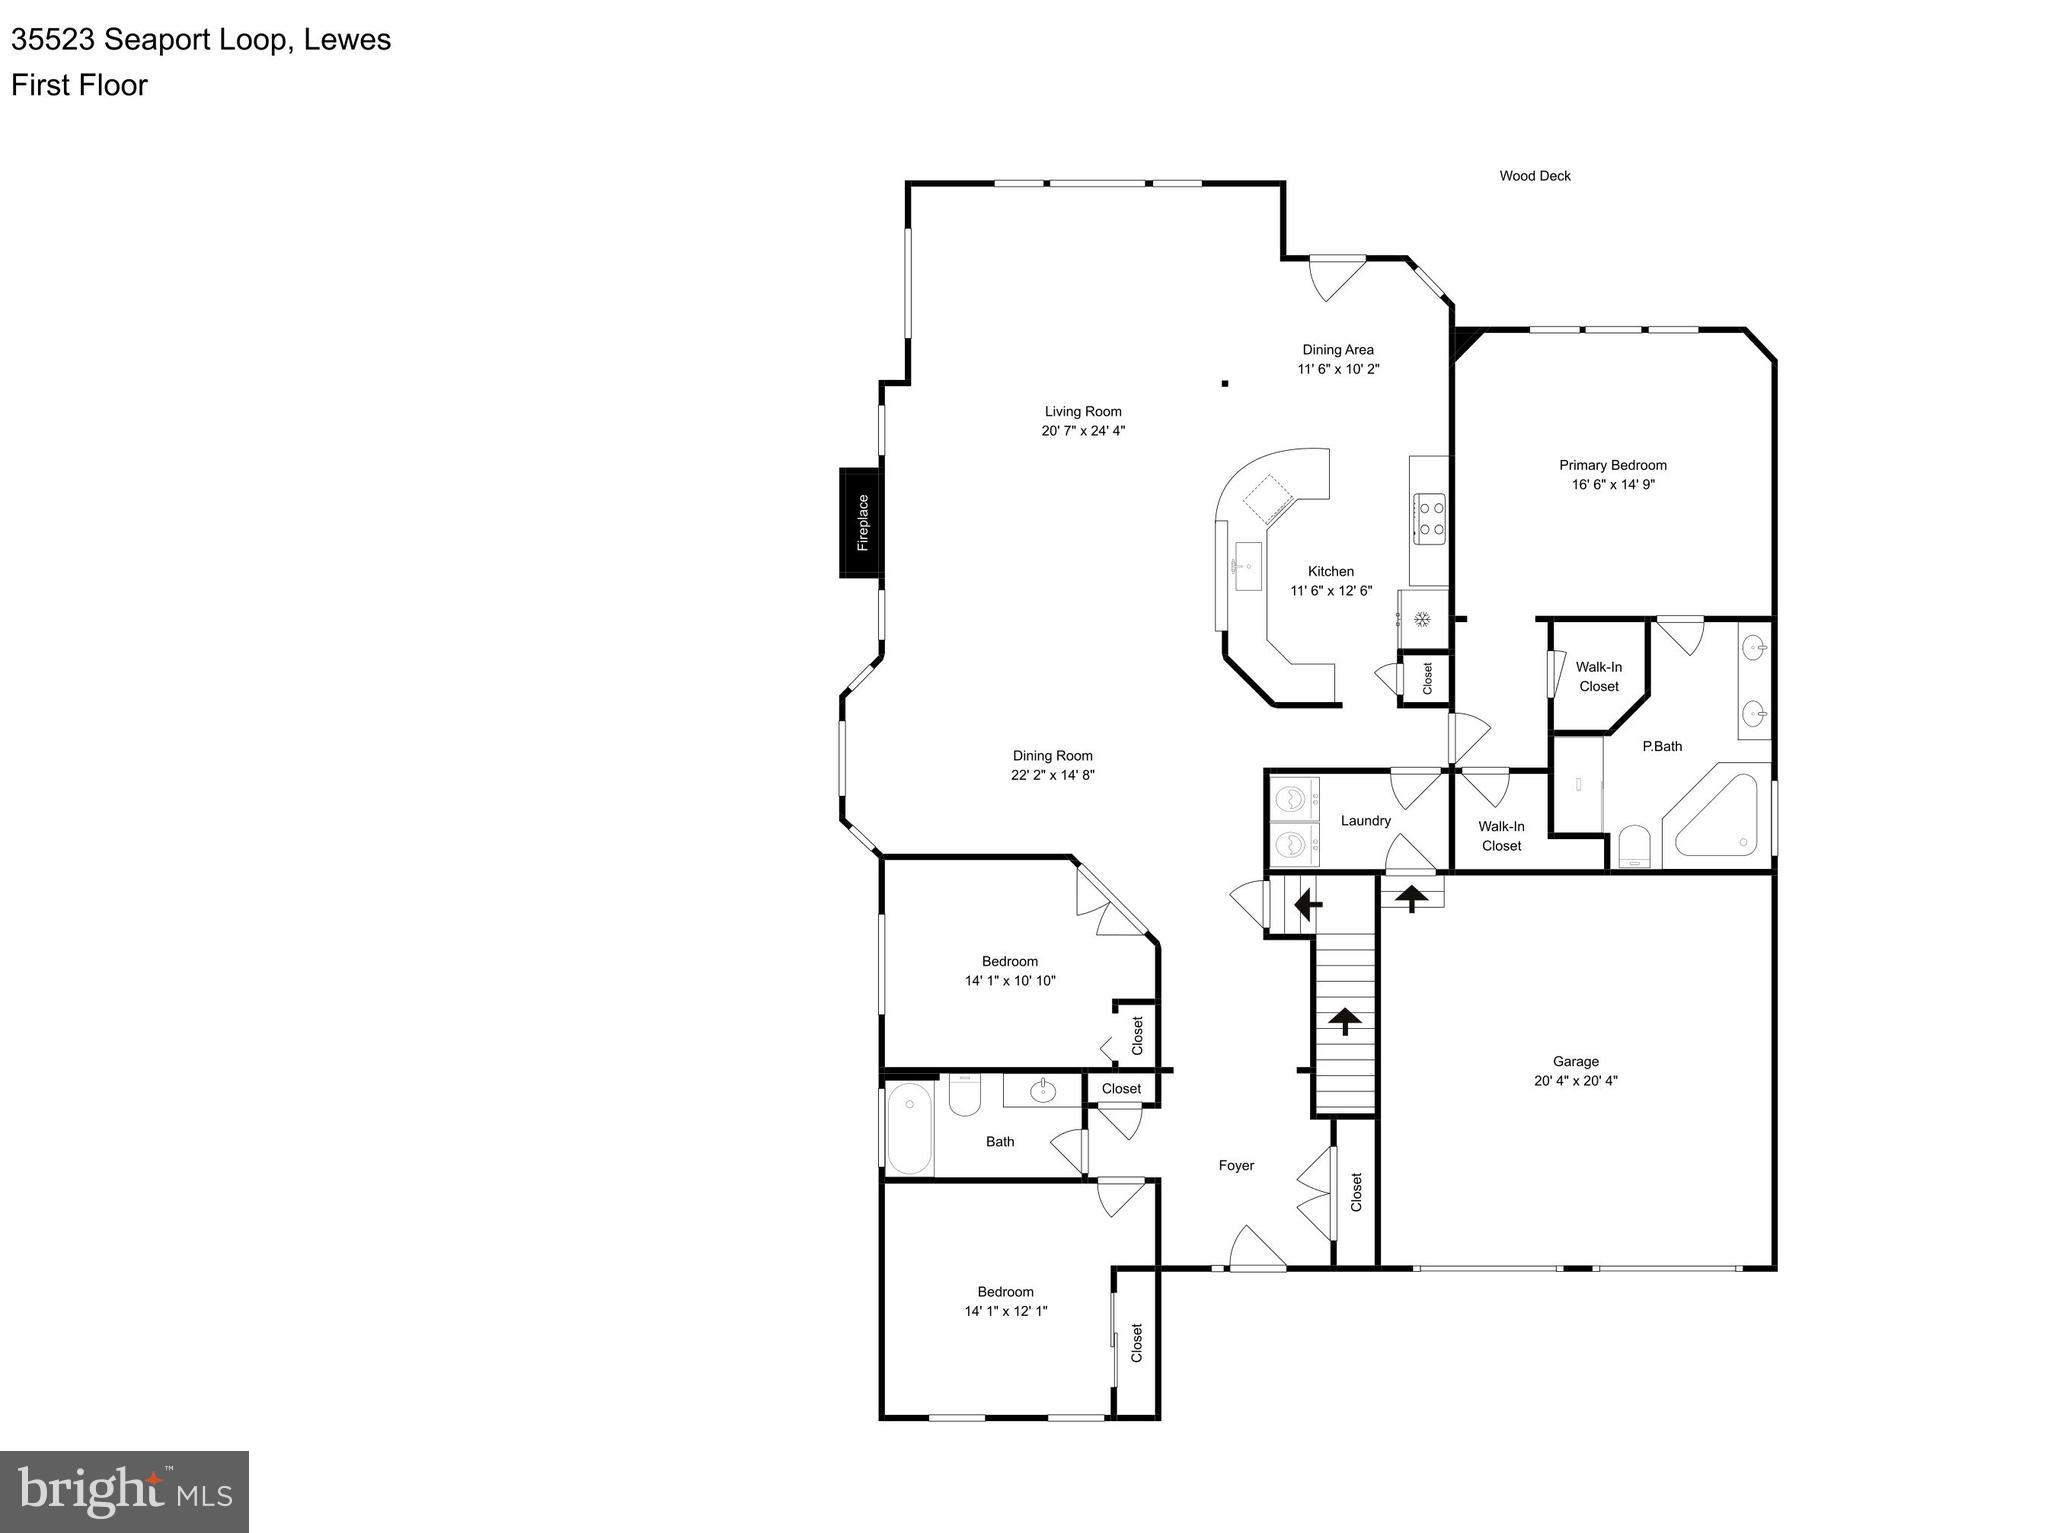
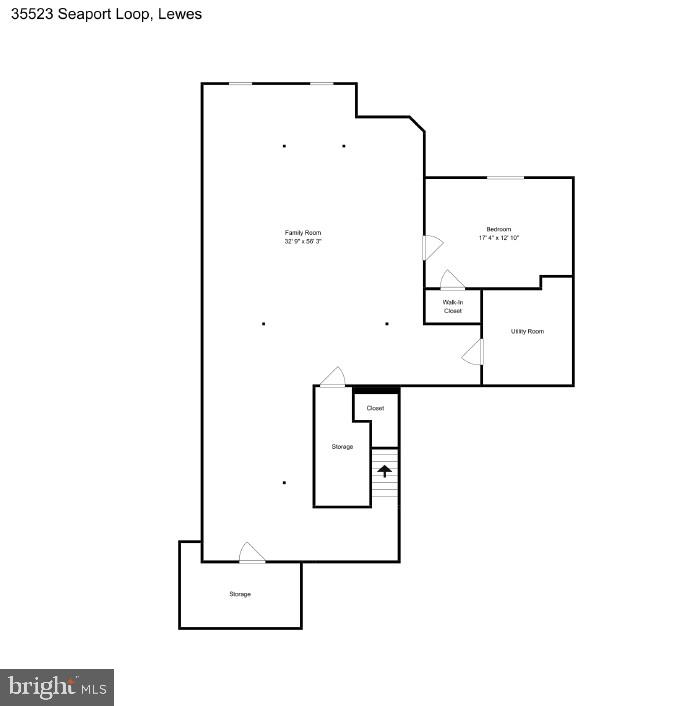
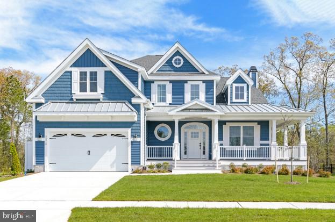
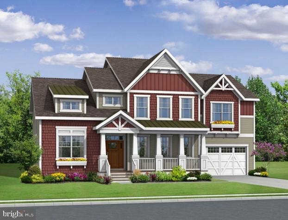
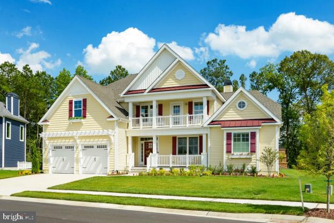
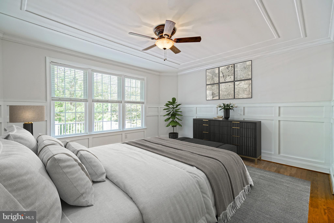
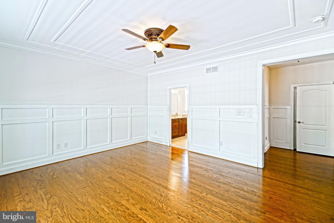
TURN-KEY RETREAT IN BAY CROSSING! Step into a home that feels brand new where nearly every major system has been updated, including HVAC and appliances, situated on a private wooded lot in Bay Crossing. This expansive residence offers 4,608 total square feet of meticulously maintained space , featuring newly installed hardwood floors throughout the first level, including the living room, sunroom, kitchen, and all three first-floor bedrooms. The sophisticated main level is designed for effortless entertaining, boasting a light-filled living room with soaring vaulted ceilings and a cozy fireplace. The gourmet kitchen has been thoughtfully updated with a new microwave (2023), disposal (2022), and a stylish new faucet, while the primary suite serves as a true retreat with a spa-like bathroom and double vanity. The versatile, finished lower level provides an incredible 2,023 square feet of additional living space, highlighted by an enormous Family Room (32'8" x 56'3") and a private 4th bedroom with a walk-in closet. Outdoor living options are equally impressive, with an extended front porch, and a spacious back deck overlooking mature woods. Peace of mind is guaranteed with a comprehensive list of recent maintenance and upgrades, including a power wash in 2026, a freshly painted interior, and Leaf Filter protection on all back gutters. This home represents the pinnacle of Delaware coastal living, combining plenty of space with "like-new" quality. Great East of Rt One location with easy access to shopping, dining, and attractions. Be part of this exceptional community and benefit from lawn care, snow removal, social opportunities, and so much more. Call Today!

35223 SEAPORT LOOP

Message successfully sent.

What would you like to know?

What is 3 + 4 ?

I agree to receive email communication and understand I can unsubscribe at any time.

I agree to be contacted by Charis Realty Group - Christine Issler, Broker via call, email, and text for real estate services. To opt out, you can reply 'stop' at any time or reply 'help' for assistance. You can also click the unsubscribe link in the emails. Message and data rates may apply. Message frequency may vary. Privacy Policy

Related Properties

Come visit our brand new active adult community in Lewes, DE. This community features all single family homes and tons of planned amenities to keep you are busy as you’d like to be in retirement. The community will have a 7,000 sq. ft. clubhouse, 3 pickleball courts, bocce court, outdoor pool & spa, and more. This location is gorgeous tucked away off Mulberry Knoll Rd – a private, serene setting close to Arnell Creek and Rehoboth Bay. This is the ONLY new construction 55+ in Lewes, Delaware.

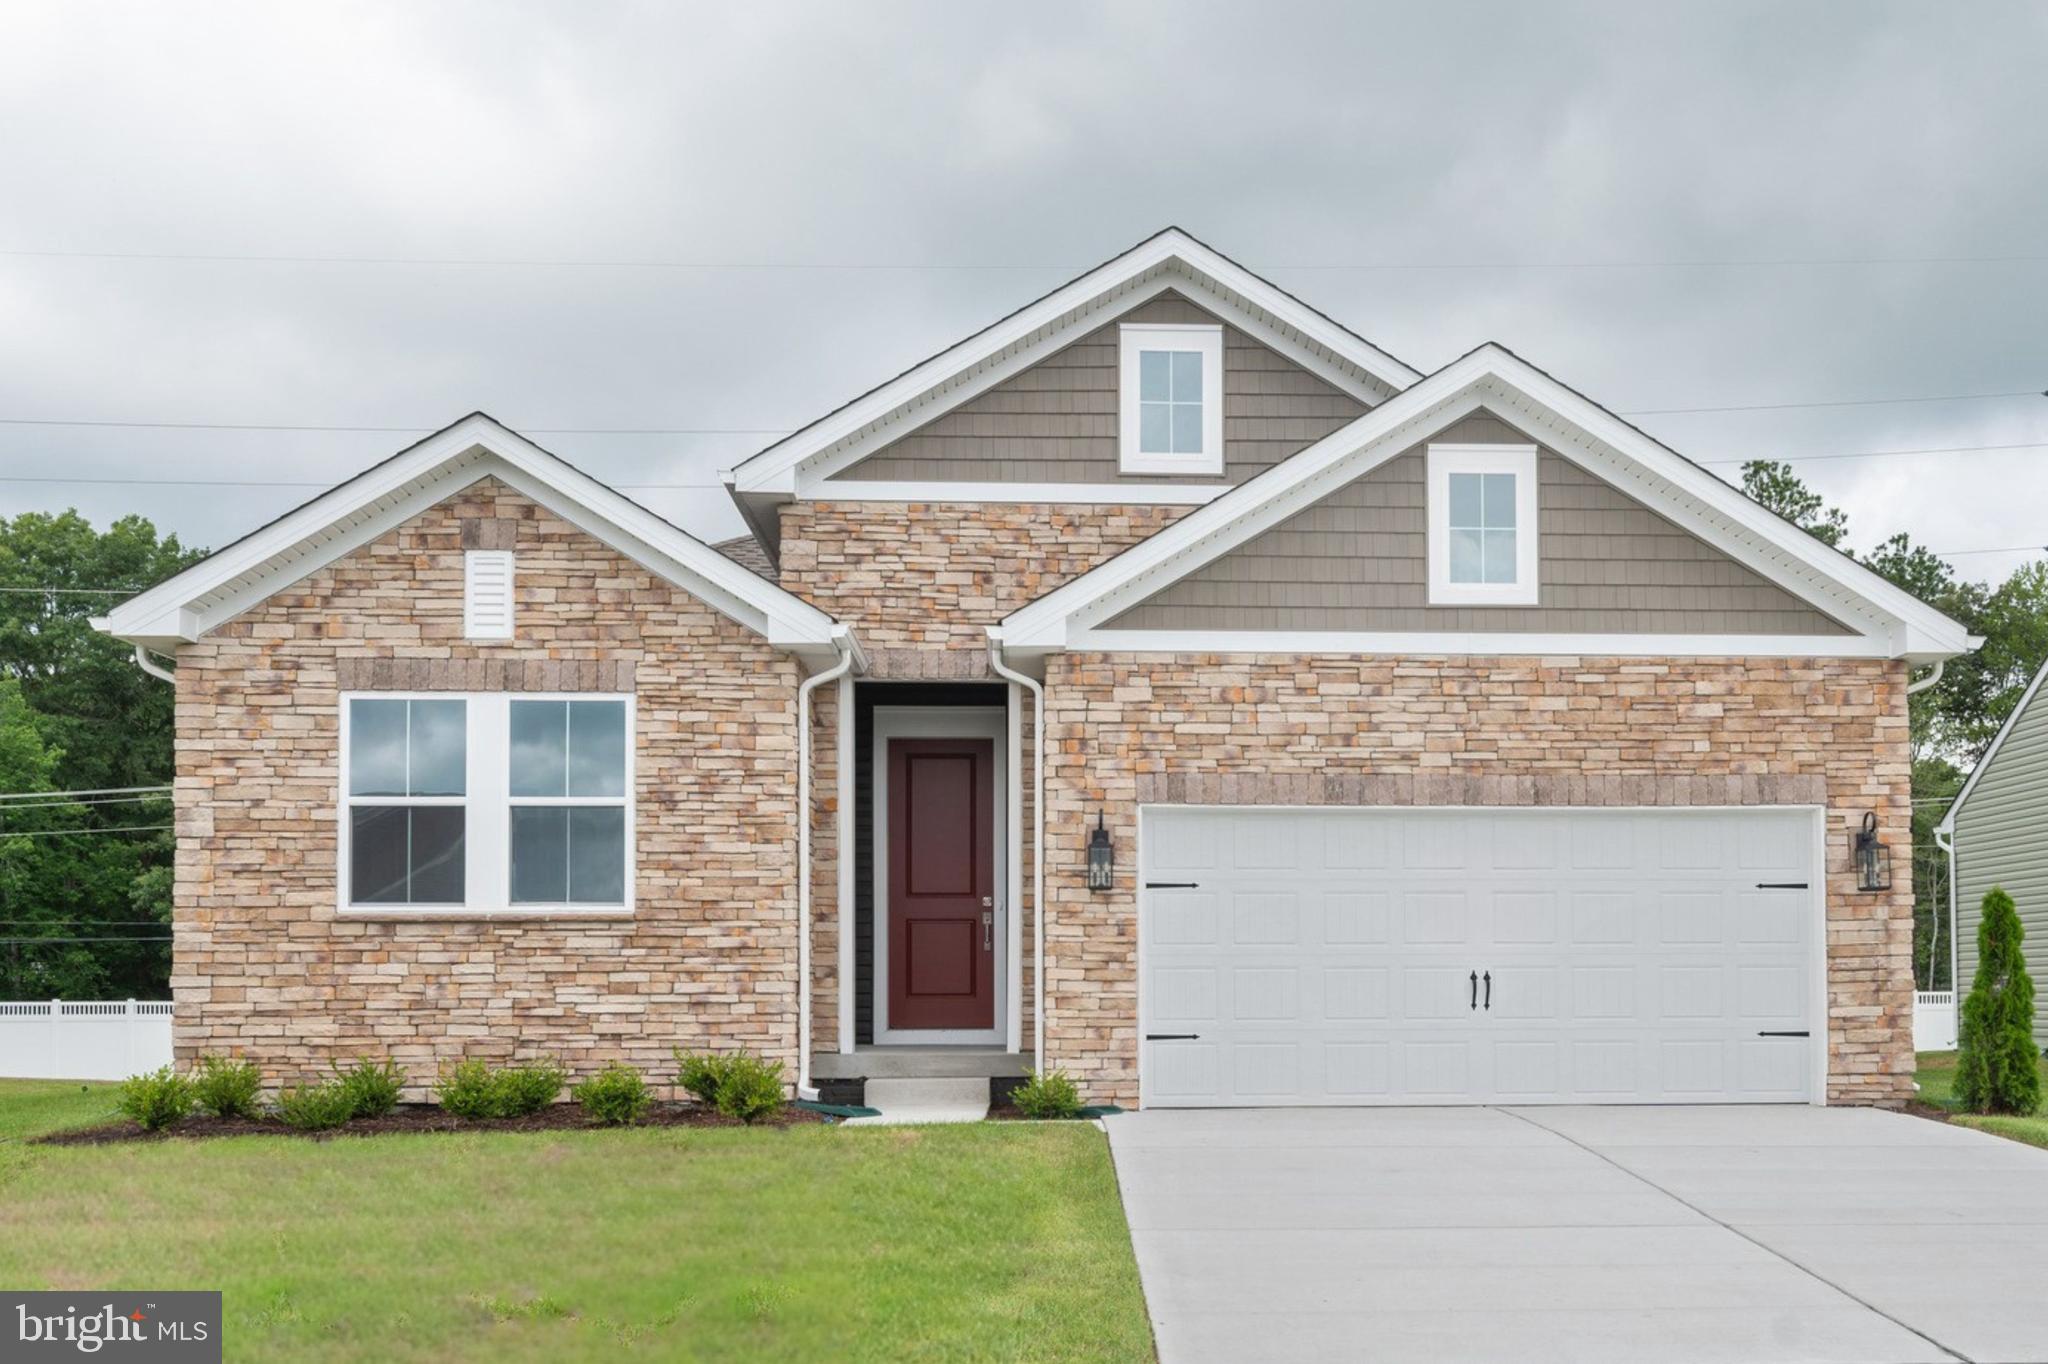
The Asheville offers 1,781 sq. ft. of thoughtfully designed living space featuring 3 bedrooms, 2 bathrooms, and a 2-car garage. Step inside to a bright, open floorplan highlighted by a spacious great room with a vaulted ceiling—perfect for entertaining or relaxing at home. The beautiful kitchen showcases a large island, walk-in pantry, and stunning Looks options for a designer finish that truly impresses.

Unwind in the luxurious primary suite, complete with triple windows, a tray ceiling, and a relaxing primary bath featuring dual sinks and a generous walk-in closet. Every detail is crafted for comfort, style, and everyday convenience.

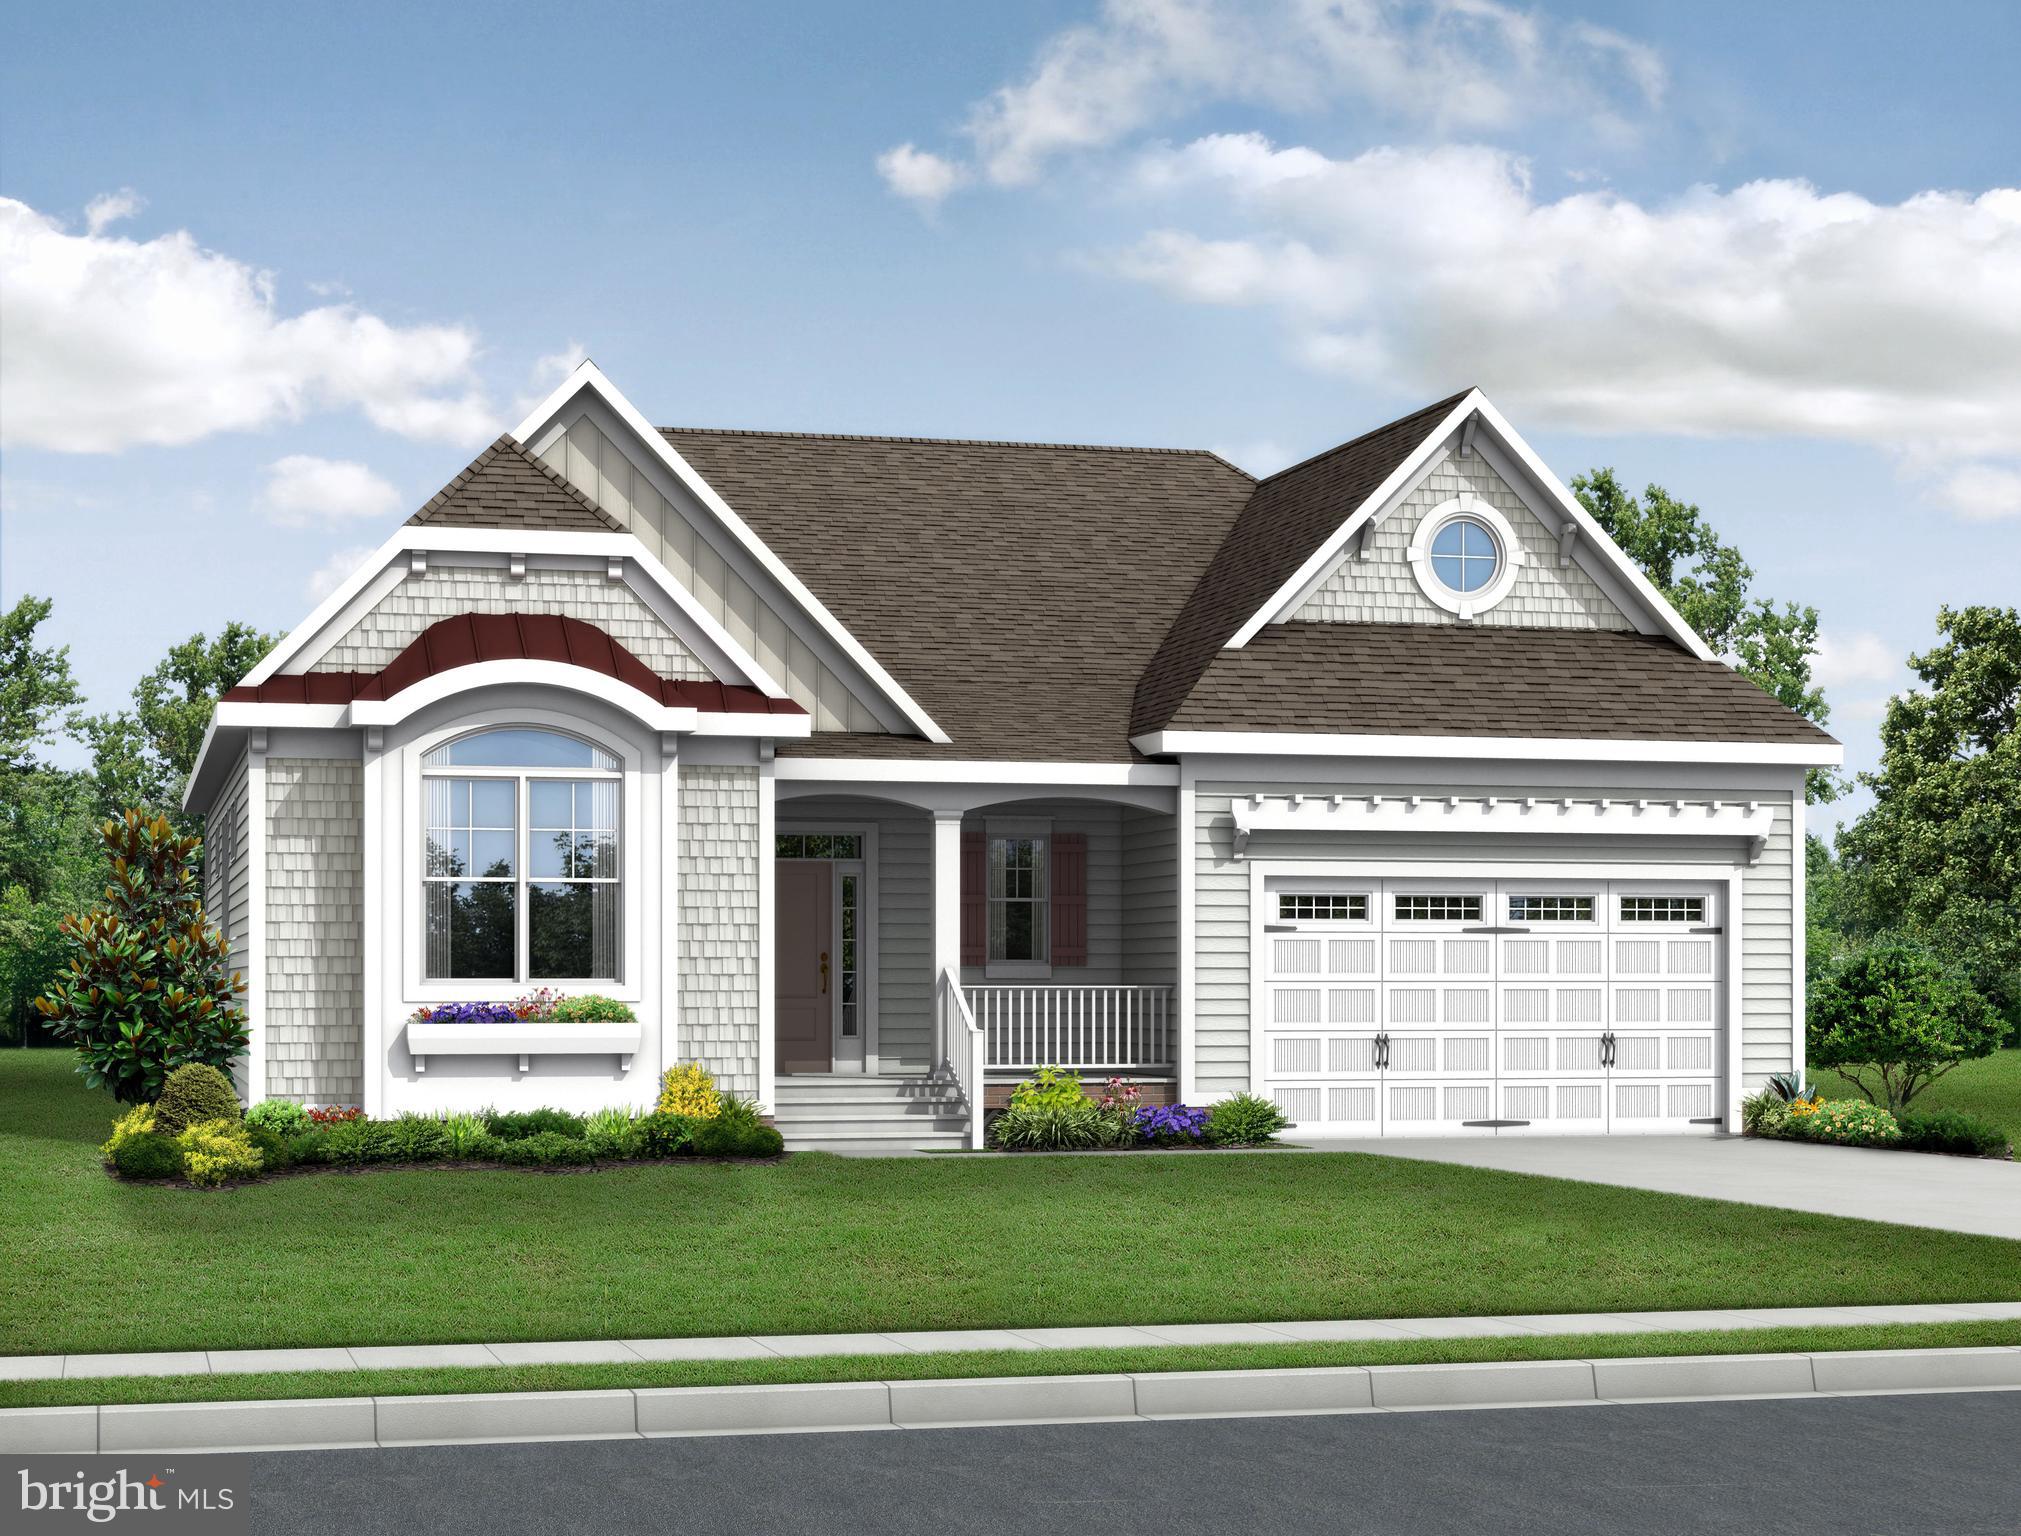
Photos shown are of another home and are for illustrative purposes only. Features, finishes, and layout may vary from what is shown. Actual home details, design selections, and options are subject to change without notice. Please contact our sales team for the most current specifications and availability.

To learn more and see the full list of features, contact our sales representatives today!
#DESU2098740

LEWES

34651 SWAN CREEK DRIVE

3 Beds

2 Baths

1,781 Sq.Ft.

$599,990

MLS#: DESU2098740

To be built. The Cassidy is a 4 bedroom, 3.5 bathroom single family home starting at 2,528+ heated square feet. This floor plan offers a first floor owner's suite with numerous options including additional bedrooms and bathrooms, living area extensions, finished basements, home theaters, multi-leveled courtyards and much more. Welches Pond is located in Lewes DE, set on 256 acres with a total of 247 homesites and includes protected wetlands. Conveniently located 5 miles from Lewes AND Rehoboth Beach, you are right in the middle of all that the Delaware beaches have to offer. Welches Pond will feature a clubhouse with pool, multi-sport court, pocket parks, and large community pavilion overlooking Love Creek. The monthly HOA fee is $295 a month and provides homesite lawn cutting, general community maintenance, and access to and up-keep of the amenities.  Buyer shall pay one time fee of $1,000 to reserve fund and $1,000 to working capital contribution fund.  For an on-site visit, a scheduled appointment is required.
#DESU2007308

LEWES

21814 EASTBRIDGE LOOP

4 Beds

3 Baths

2,528 Sq.Ft.

$707,400

MLS#: DESU2007308

To be built. The Kingfisher is a 3 bedroom, 2 bathroom single family home starting at 2,566 heated square feet. This floor plan offers a first floor owner's suite with numerous options including additional bedrooms and bathrooms, living area extensions, finished basements, home theaters, multi-leveled courtyards and much more. Welches Pond is located in Lewes DE, set on 256 acres with a total of 247 homesites and includes protected wetlands. Conveniently located 5 miles from Lewes AND Rehoboth Beach, you are right in the middle of all that the Delaware beaches have to offer. Welches Pond will feature a clubhouse with pool, multi-sport court, pocket parks, and large community pavilion overlooking Love Creek. The monthly HOA fee is $295 a month and provides homesite lawn cutting, general community maintenance, and access to and up-keep of the amenities. Buyer shall pay one time fee of $1,000 to reserve fund and $1,000 to working capital contribution fund.  For an on-site visit, a scheduled appointment is required.
#DESU2007312

LEWES

21818 EASTBRIDGE LOOP

3 Beds

2 Baths

2,566 Sq.Ft.

$697,400

MLS#: DESU2007312

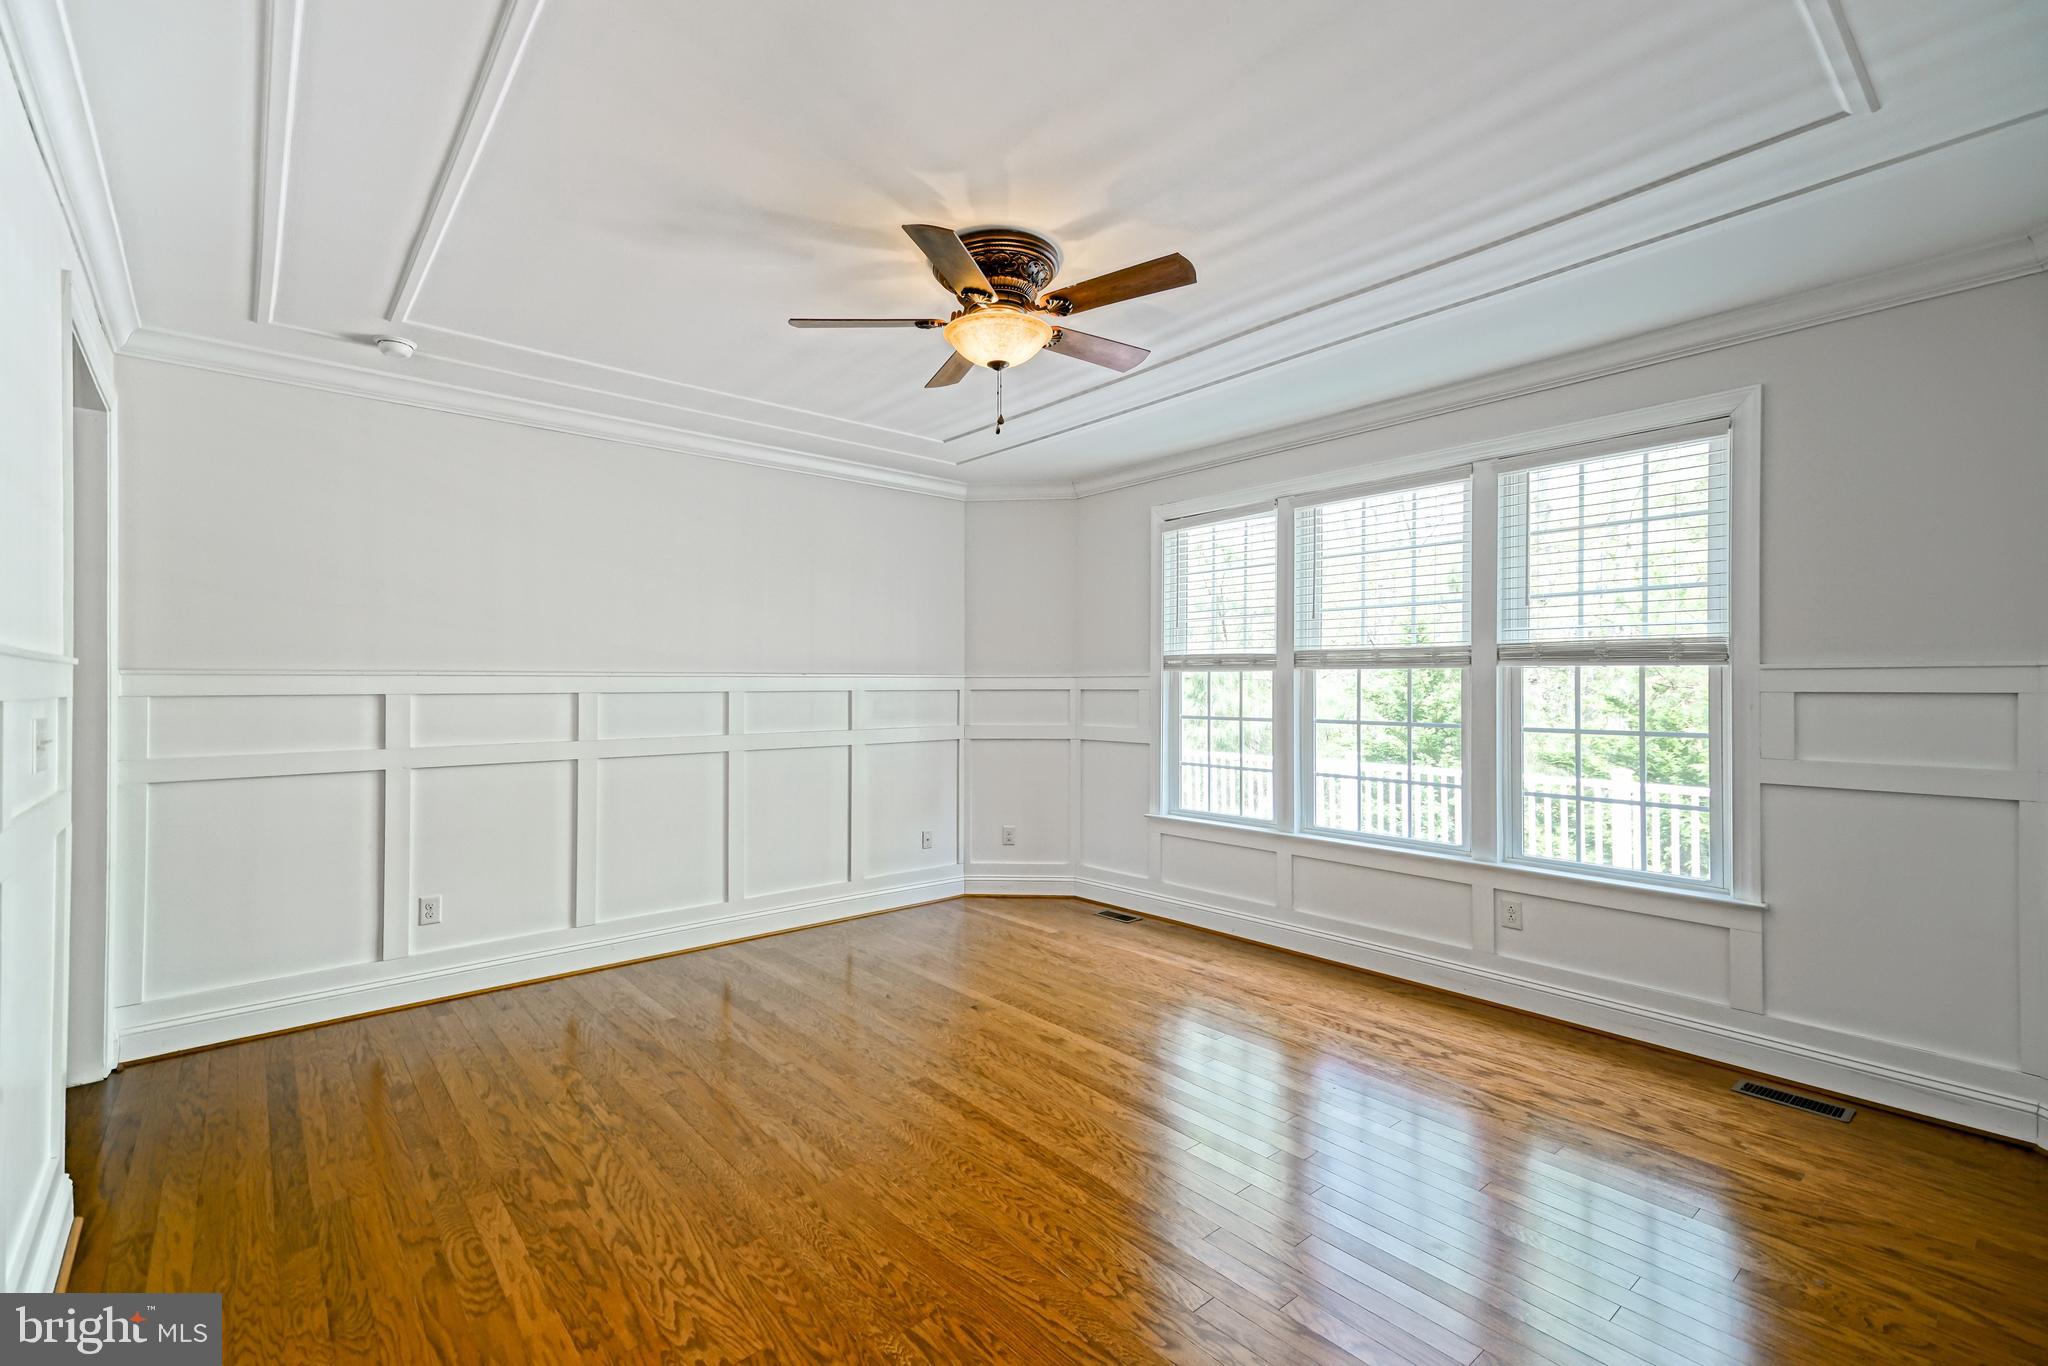
To be built. The Bridgeport is a 4 bedroom, 3.5 bathroom single family home starting at 3,500 heated square feet. This floor plan offers a first floor owner's suite with numerous options including additional bedrooms and bathrooms, living area extensions, finished basements, home theaters, multi-leveled courtyards and much more. Welches Pond is located in Lewes DE, set on 256 acres with a total of 247 homesites and includes protected wetlands. Conveniently located 5 miles from Lewes AND Rehoboth Beach, you are right in the middle of all that the Delaware beaches have to offer. Welches Pond will feature a clubhouse with pool, multi-sport court, pocket parks, and large community pavilion overlooking Love Creek. The monthly HOA fee is $295 a month and provides homesite lawn cutting, general community maintenance, and access to and up-keep of the amenities.   Buyer shall pay one time fee of $1,000 to reserve fund and $1,000 to working capital contribution fund.  For an on-site visit, a scheduled appointment is required.
#DESU2007322

LEWES

21830 EASTBRIDGE LOOP

4 Beds

3 Baths

3,500 Sq.Ft.
$787,400
MLS#: DESU2007322

To be built. The Chesapeake is a 4 bedroom, 3 bathroom single family home starting at 3,383 heated square feet. This floor plan offers a first floor owner's suite with numerous options including additional bedrooms and bathrooms, living area extensions, finished basements, home theaters, multi-leveled courtyards and much more. Welches Pond is located in Lewes DE, set on 256 acres with a total of 247 homesites and includes protected wetlands. Conveniently located 5 miles from Lewes AND Rehoboth Beach, you are right in the middle of all that the Delaware beaches have to offer. Welches Pond will feature a clubhouse with pool, multi-sport court, pocket parks, and large community pavilion overlooking Love Creek. The monthly HOA fee is $295 a month and provides homesite lawn cutting, general community maintenance, and access to and up-keep of the amenities.  Buyer shall pay one time fee of $1,000 to reserve fund and $1,000 to working capital contribution fund.  For an on-site visit, a scheduled appointment is required.
#DESU2007318

LEWES

21826 EASTBRIDGE LOOP

4 Beds

3 Baths

3,383 Sq.Ft.

$767,400

MLS#: DESU2007318
To be built.  The Montauk is a 3-bedroom, 2-bathroom single family home starting at 1,661 heated square feet.  This floor plan offers a first-floor owner's suite with numerous options including additional bedrooms and bathrooms, living area extensions, finished basements, home theaters, multi-leveled courtyards and much more.  Welches Pond is located in Lewes DE, set on 256 acres with a total of 247 homesites and includes protected wetlands. Conveniently located 5 miles from Lewes AND Rehoboth Beach, you are right in the middle of all that the Delaware beaches have to offer. Welches Pond will feature a clubhouse with pool, multi-sport court, pocket parks, and large community pavilion overlooking Love Creek. The monthly HOA fee is $295 a month and provides homesite lawn cutting, general community maintenance, and access to and up-keep of the amenities.  Buyer to pay a one-time fee of $1,000 to the reserve fund & $1,000 to working capital contribution fund.  For an on-site visit, a scheduled appointment is required.
#DESU2007286

LEWES

21802 EASTBRIDGE LOOP

3 Beds

2 Baths

1,661 Sq.Ft.

$637,400

MLS#: DESU2007286
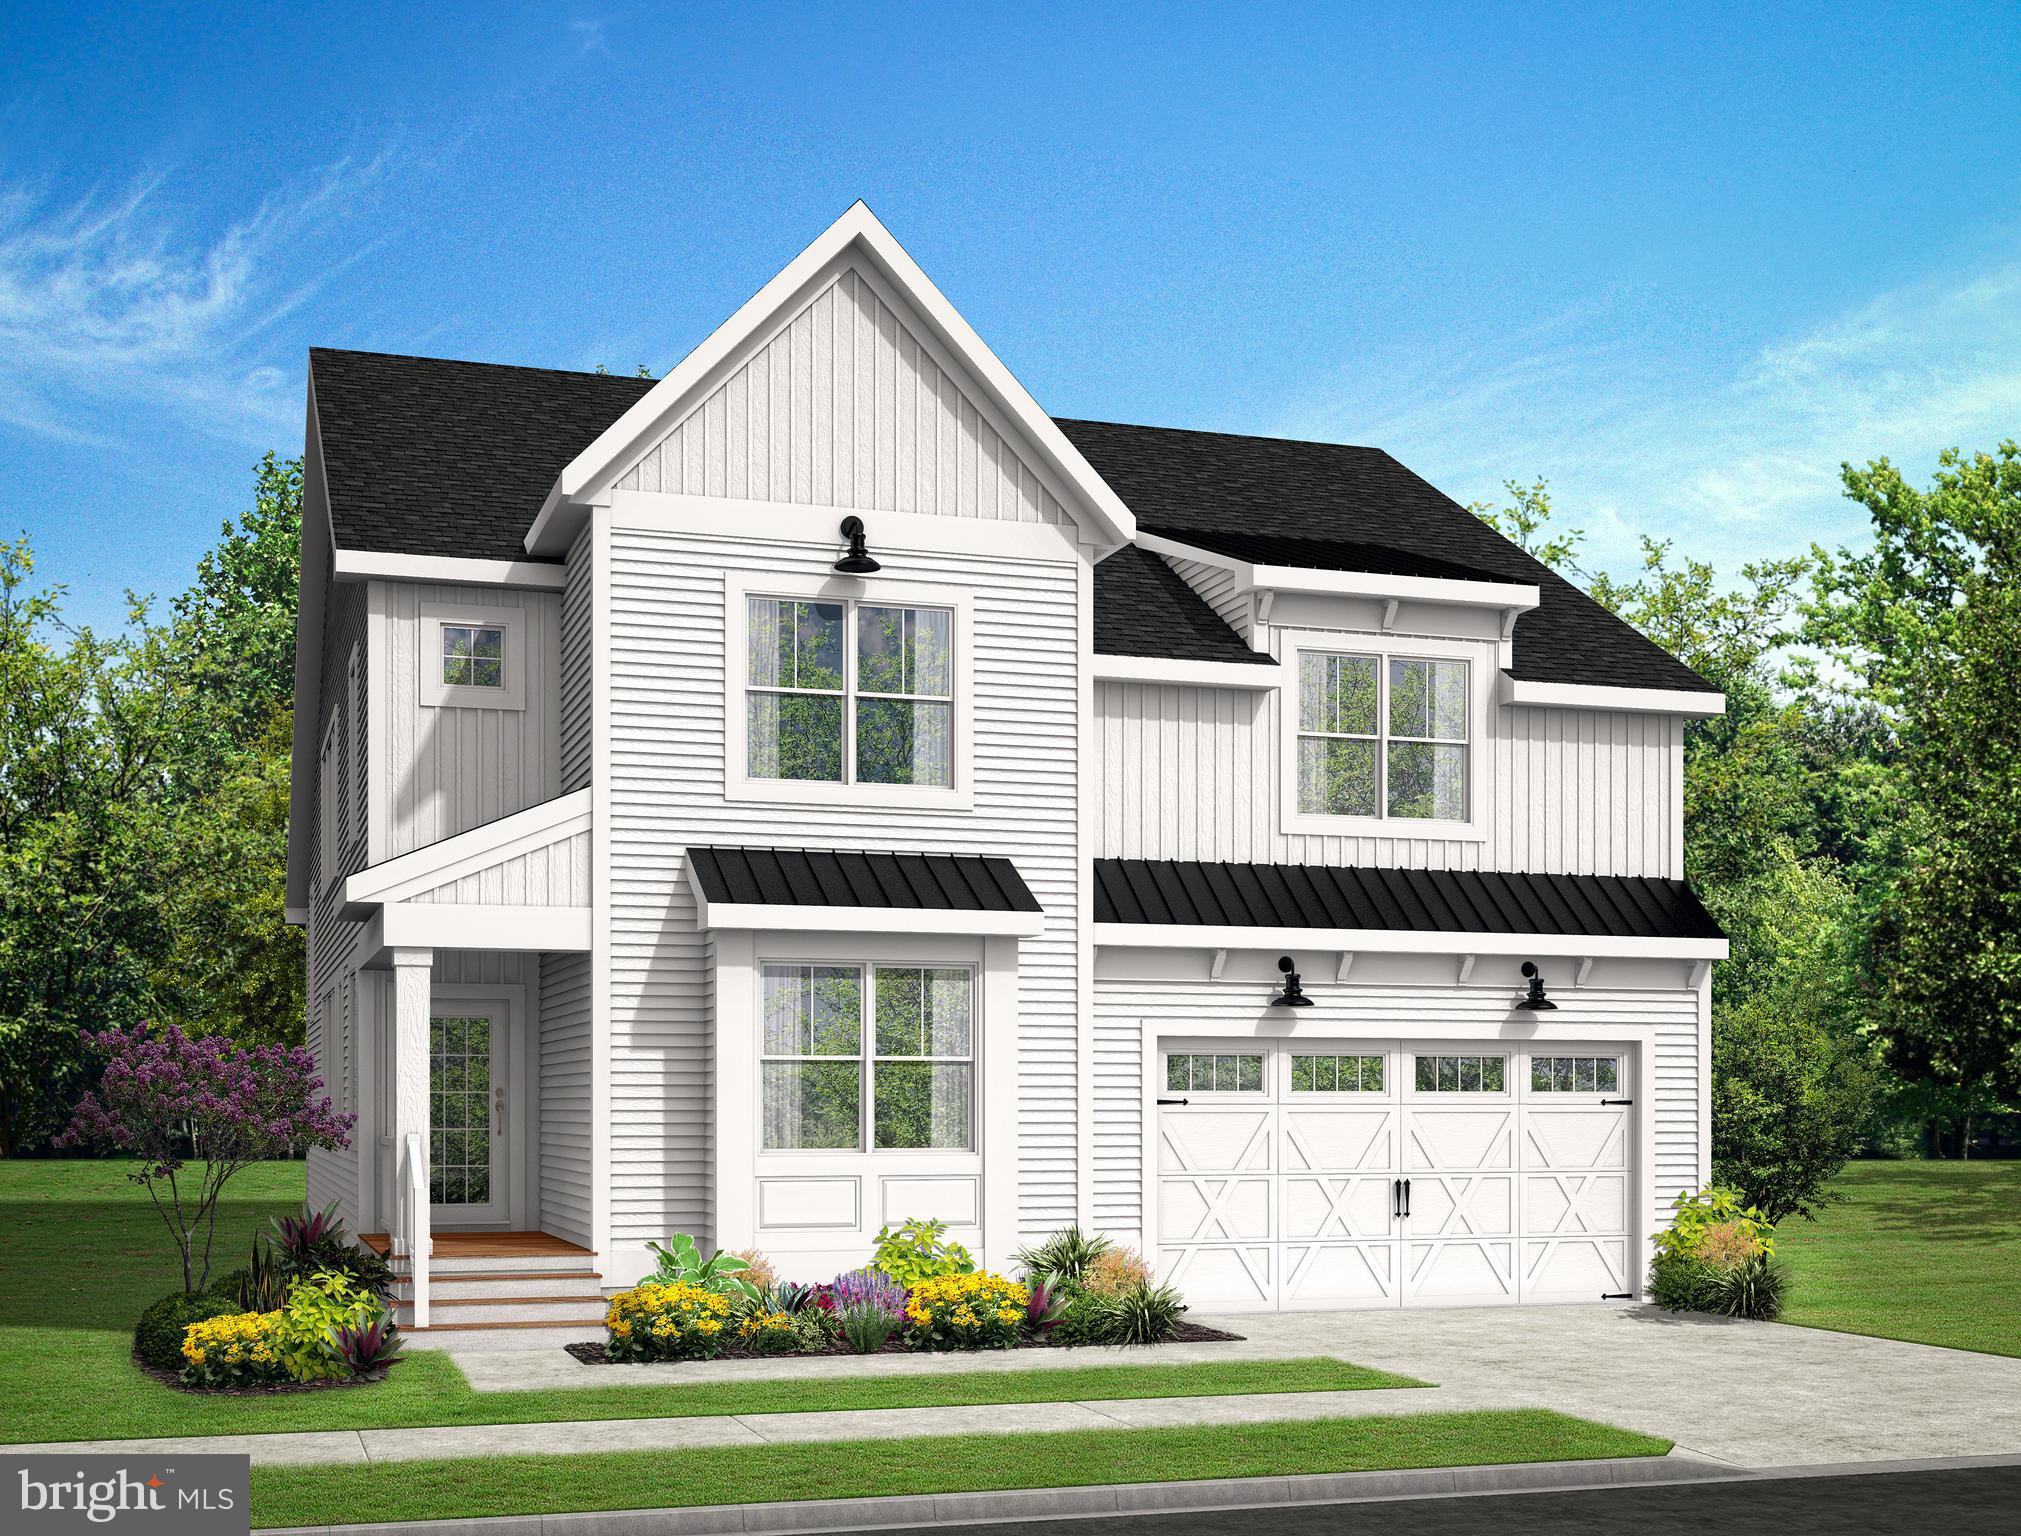
The Southport (To Be Built) offers a 1st floor Owner’s Suite starting at 2,720 heated sqft.
including 4 bedrooms, 2.5 baths across two levels. You can personalize your home with our
various structural and design options to fit your needs including basements, additional
bedrooms & baths and outdoor entertainment spaces. Cardinal Grove is in Lewes DE, set on 49
acres with a total of 98 homesites, conveniently located 3miles to Rt. 1, 5 miles from Lewes,
and 8 miles from Rehoboth Beach, you have everything the DE beaches offer right at your
fingertips. Cardinal Grove features a pool with a sun ledge, patio, private cabanas, bar and
grilling station, playground, cornhole & horseshoe stations, all ready for your use. The monthly
HOA fee is $274 a month and provides homesite lawn cutting, trash & recycling, general
community maintenance, and access to and up-keep of the amenities. For an on-site visit, a
scheduled appointment is required
#DESU2103726

LEWES

19472 SAFFLOWER WAY

4 Beds

2 Baths

2,720 Sq.Ft.

$625,400

MLS#: DESU2103726
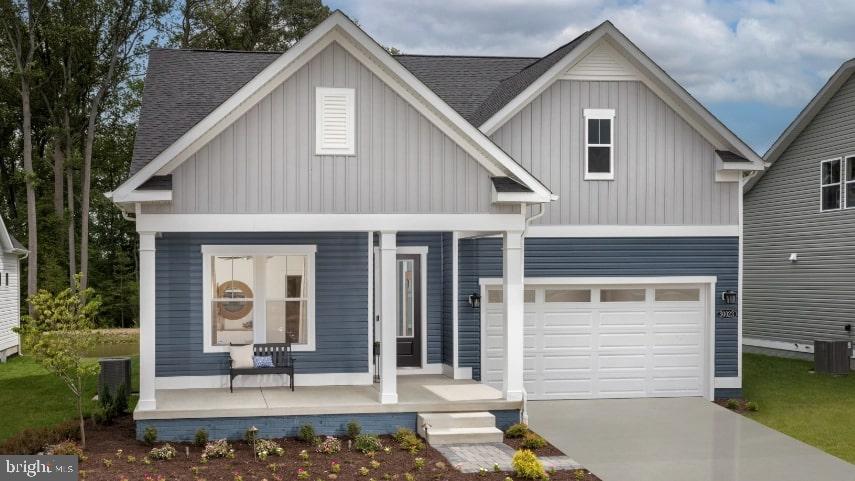
NOW INCLUDING FINISHED BASEMENTS! NEW CONSTRUCTION AVAILABLE IN THE CHASE OAKS COMMUNITY! THE LATITUDE! 
Paradise awaits in this beautiful, quiet, tree lined community! The Latitude features an open concept kitchen, breakfast area and family room. Primary suite is tucked away off the family room. Two secondary bedrooms with shared hall bath at the front of the home away from the primary suite. Add a screen porch. Add an upper level with unfinished storage, a bonus room. One of the Latitude's standout features at Chase Oaks is the included finished basement, providing exceptional additional living space from the start. This lower level includes a spacious recreation room, offering endless possibilities for entertaining, relaxing, creating a home office, fitness area, or media room. It also features an additional bedroom and full bathroom, making it ideal for guests, extended family, or multi-generational living.
 *Photos may not be of actual home. Photos may be of similar home/floorplan if home is under construction or if this is a base price listing.
#DESU2102090

LEWES

TBB PITCH PINE COURT LATITUDE

4 Beds

3 Baths

3,004 Sq.Ft.

$579,990

MLS#: DESU2102090
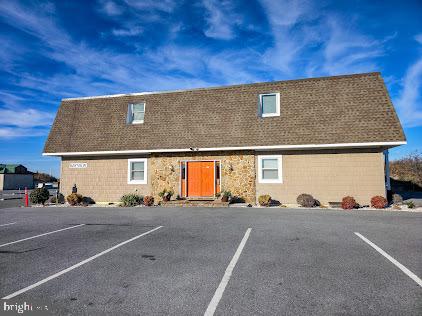
Welcome to Bay View Condo’s situated in a prime location overlooking Lewes Beach!  This 2 Bedroom condo has an open floor plan that includes a modern updated  kitchen with a dining area just to the left  which is open to a  Family room. The Family room  has sliders out to a patio where you can enjoy the tranquility the Sea Air has to offer from the luxury of your own home.  The perfect spot for gatherings or a quiet evening enjoying the  sunset. Master Family Room, Master Bedroom and Patio overlook the Bay,  This is sold  fully furnished and move in ready.  You can use as an investment property, enjoy as a vacation home or both. Imagine the wonderful memories to be made overlooking the Bay, or simply a calming walk on the beach.  Located to nearby Cape May Lewes Ferry, as well as amenities and restaurants including  Cape Henlopen State Park, Outlets, Movie Theatres and so much more! Don’t miss your opportunity to own a piece of paradise at the Beach..Bayfront! Home Inspection on File 

City of Lewes 99 Year Renewable Land Lease. Cost of $1 paid once upon renewal. Right of First Refusal by the Bayview Condominium Association.
#DESU2102872

LEWES

8 GEORGIA AVENUE 6

2 Beds

1 Baths

600 Sq.Ft.

$735,000

MLS#: DESU2102872
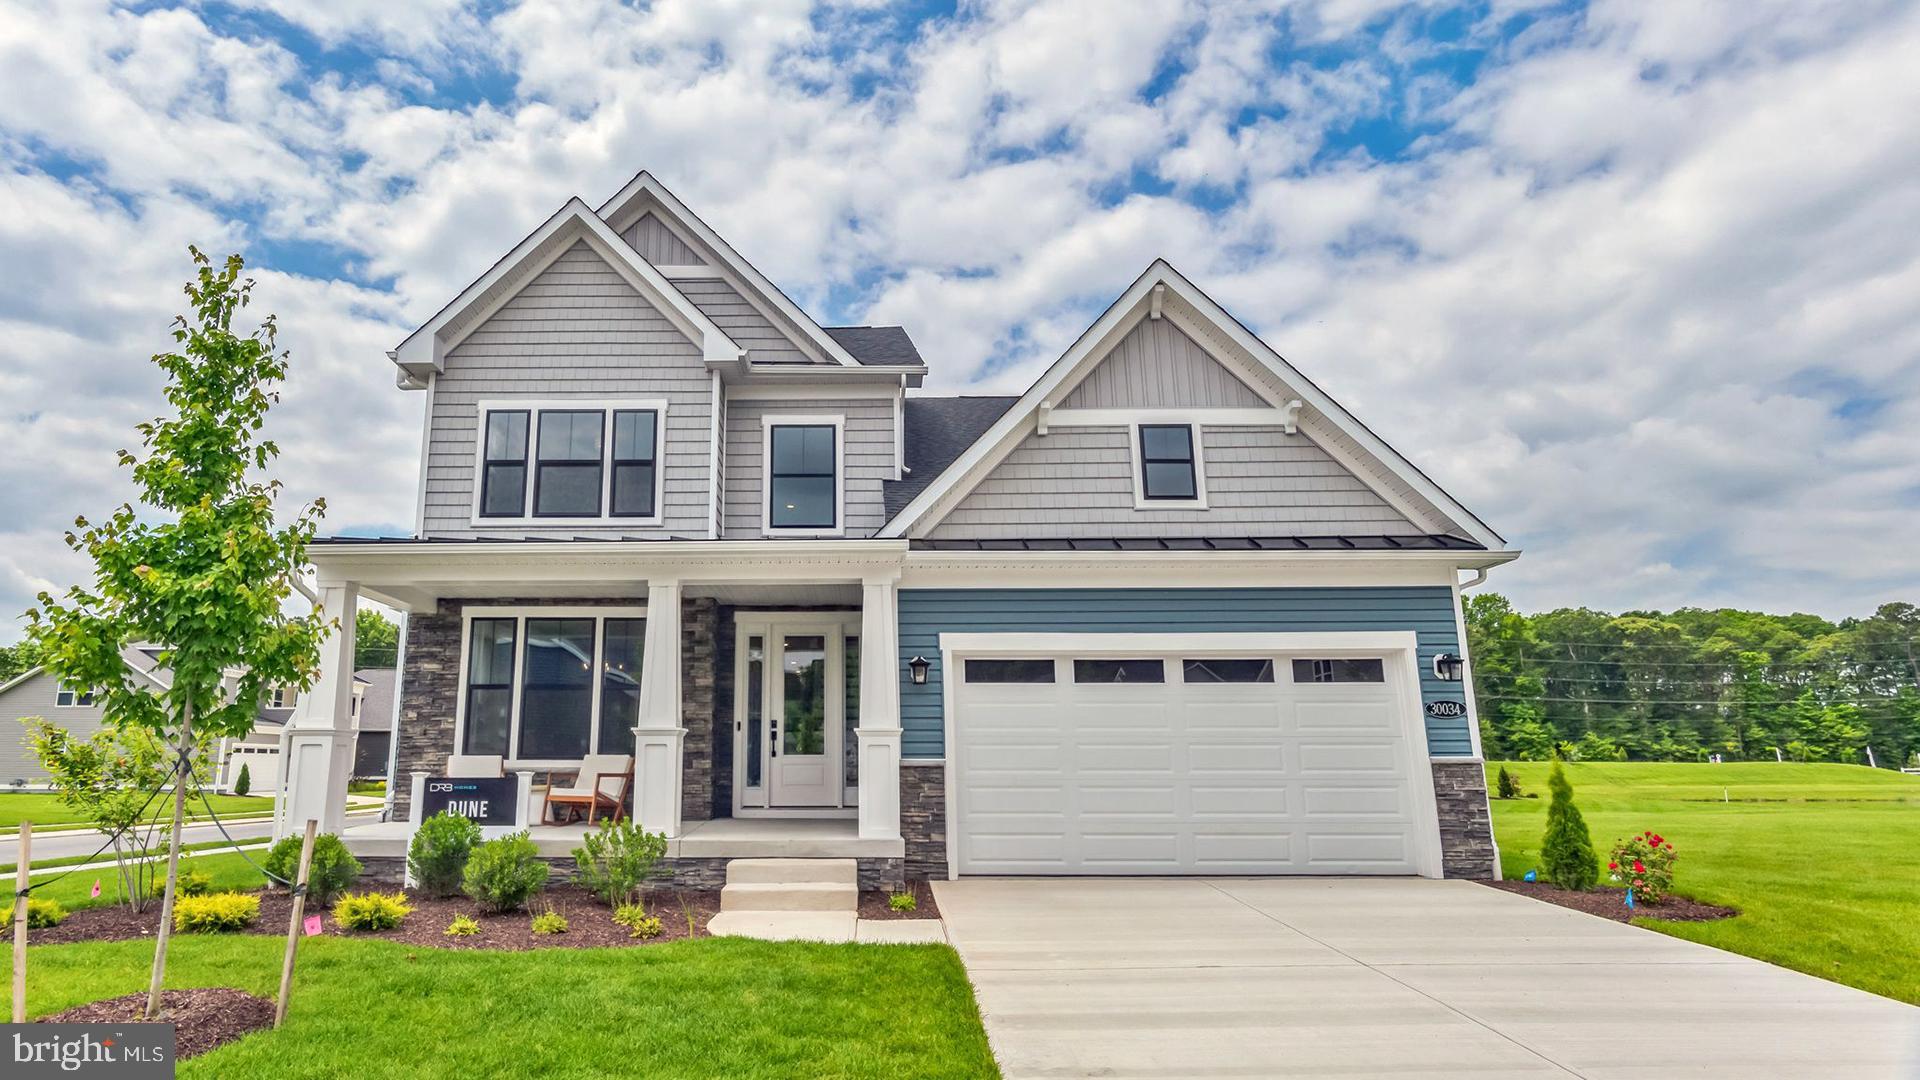
NOW INCLUDING FINISHED BASEMENTS! NEW CONSTRUCTION AVAILABLE IN THE CHASE OAKS COMMUNITY! THE DUNE! 
Paradise awaits in this beautiful, quiet, tree lined community! The Dune features an open concept kitchen, breakfast area and family room. Primary suite tucked away off the family room. Two secondary bedrooms with shared hall bath and Loft on 2nd level. Add a screen porch. Two-car garage included. Add a recreation garage or full third bay for more space. One of the Dune's standout features at Chase Oaks is the included finished basement, providing exceptional additional living space from the start. This lower level includes a spacious recreation room, offering endless possibilities for entertaining, relaxing, creating a home office, fitness area, or media room. It also features an additional bedroom and full bathroom. *Photos may not be of actual home. Photos may be of similar home/floorplan if home is under construction or if this is a base price listing.
#DESU2102088

LEWES

TBB CHASE OAKS DRIVE DUNE

4 Beds

3 Baths

3,234 Sq.Ft.

$639,990

MLS#: DESU2102088

Send a message

Message successfully sent.

Your message

What is 3 + 4 ?

Reason for contacting?

I agree to receive email communication and understand I can unsubscribe at any time.

I agree to be contacted by Charis Realty Group - Christine Issler, Broker via call, email, and text for real estate services. To opt out, you can reply 'stop' at any time or reply 'help' for assistance. You can also click the unsubscribe link in the emails. Message and data rates may apply. Message frequency may vary. Privacy Policy

Sign Out

Virtual Assistant

Would you like to take the next step with this property? We can help you schedule a showing or virtual tour, or send you more details.

Yes, I would like more information.

Thank You for Your Reply, One of Our Agents will contact you as soon as possible

No, maybe later.

Thank you, you can always contact me via email, phone number or through the contact form.

Realhub AI

Lucy - Your AI-Powered Realtor

Update Your Temporary Password

Personalize your search

Enter your email and we'll notify you immediately when new listings match what you're looking for.

or enter email address

Already have an account ? Login here

Continue your home search

I agree to receive communications and understand I can unsubscribe at any time.

I agree to be contacted by Charis Realty Group - Christine Issler, Broker via call, email, and text for real estate services. To opt out, you can reply 'stop' at any time or reply 'help' for assistance. You can also click the unsubscribe link in the emails. Message and data rates may apply. Message frequency may vary. Privacy Policy

Already have an account ? Login here

We use cookies

We use cookies primarily for analytics to enhance your experience. By accepting, you agree to our use of these cookies. You can manage your preferences or learn more about our cookies policy.