Features & Amenities

Interior

  • Total Bedrooms

    3

  • Bathrooms

    2

  • 1/2 Bathrooms

    1

  • Above Grade Finished Area

    2025.0

  • Basement YN

    NO

  • Cooling YN

    YES

  • Cooling

    Central Air, Electric

  • Fireplace YN

    NO

  • Heating YN

    YES

  • Heating

    Natural Gas, Forced Air

  • Pet friendly

    N/A

Exterior

  • Garage

    Yes

  • Garage spaces

    1

  • Construction Materials

    Vinyl Siding, Aluminum Siding

  • Parking

    Garage, Attached

  • Pool

    Yes

  • Pool Features

    Community

  • Waterfront YN

    NO

Area & Lot

  • Lot Size(acres)

    0.13

  • Lot Size(square feet)

    5,663

  • Property Type

    Residential

  • Property Sub Type

    Townhouse

  • Architectural Style

    Colonial, Traditional

Price

  • Sales Price

    $349,900

  • Tax Amount

    $2,981

  • Financing Options

    Conventional, VA, FHA 203(b)

  • Sq. Footage

    2,025

  • Price/SqFt

    $172

HOA

  • Association

    YES

  • Association Fee

    $300

  • Association Fee Frequency

    Quarterly

  • Association Fee Includes

    N/A

School District

  • Elementary School

    N/A

  • Middle School

    N/A

  • High School

    N/A

Property Features

  • New Construction

    NO

  • Foundation Details

    Slab

  • Senior Community YN

    NO

  • Sewer

    Public Sewer

  • Tax Lot

    028

  • Water Source

    Public

Schedule a Showing

Showing scheduled successfully.

<
>
IN PERSON
VIA CHAT

What is 3 + 4 ?


Change time

Mortgage calculator

Estimate your monthly mortgage payment, including the principal and interest, property taxes, and HOA. Adjust the values to generate a more accurate rate.

Your payment

Principal and Interest:

$

Property taxes:

$

HOA fees:

$

Total loan payment:

$

Total interest amount:

$

Location

County

NEW CASTLE

Elementary School

Middle School

High School

Listing Courtesy of Lindsey Stineman, Foraker Realty Co.

RealHub Information is provided exclusively for consumers' personal, non-commercial use, and it may not be used for any purpose other than to identify prospective properties consumers may be interested in purchasing. All information deemed reliable but not guaranteed and should be independently verified. All properties are subject to prior sale, change or withdrawal. RealHub website owner shall not be responsible for any typographical errors, misinformation, misprints and shall be held totally harmless.

Agent Julie DeGiorgio

Graphic Designer

Julie DeGiorgio

Call Julie today to schedule a private showing.


* Listings on this website come from the FMLS IDX Compilation and may be held by brokerage firms other than the owner of this website. The listing brokerage is identified in any listing details. Information is deemed reliable but is not guaranteed. If you believe any FMLS listing contains material that infringes your copyrighted work please click here to review our DMCA policy and learn how to submit a takedown request.© 2024 FMLS.
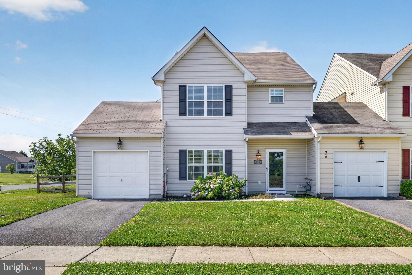
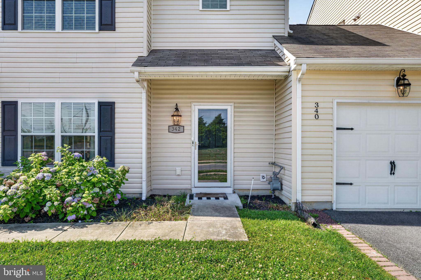
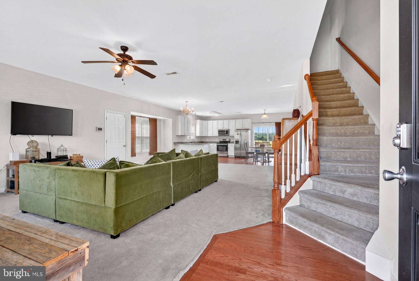
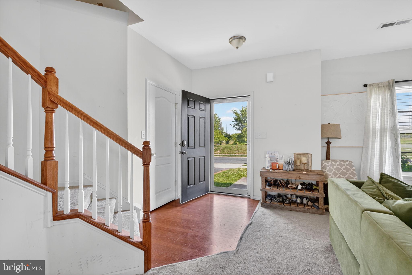
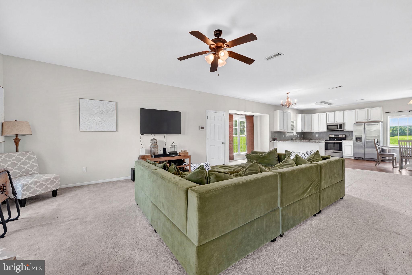
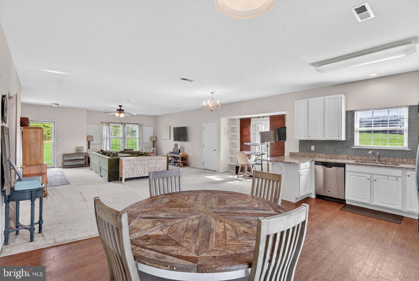
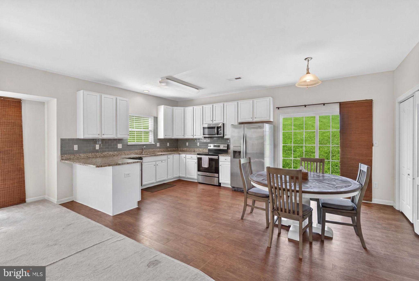
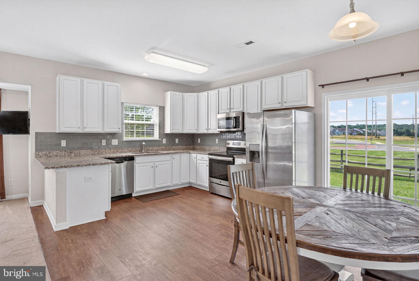
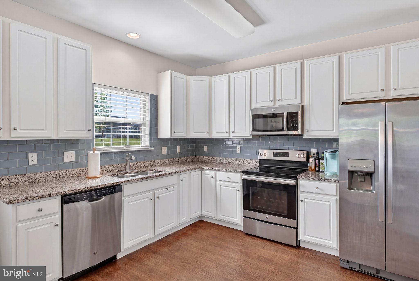
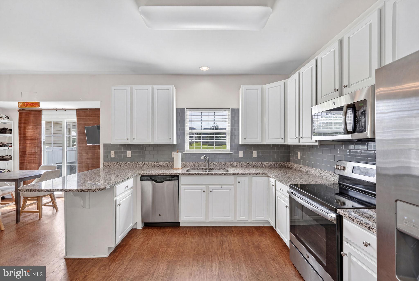
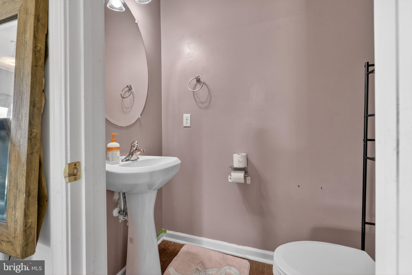
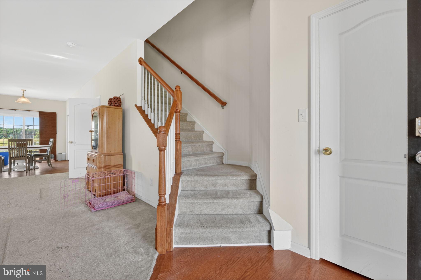
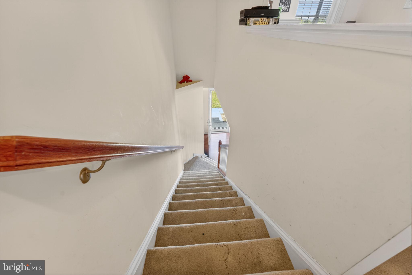
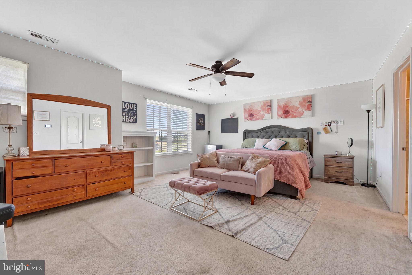
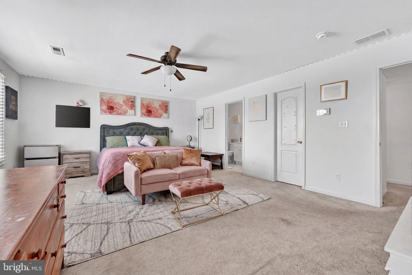
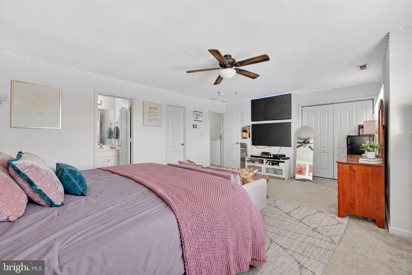
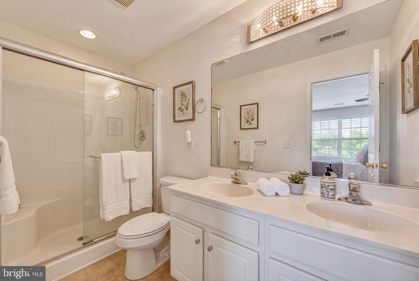
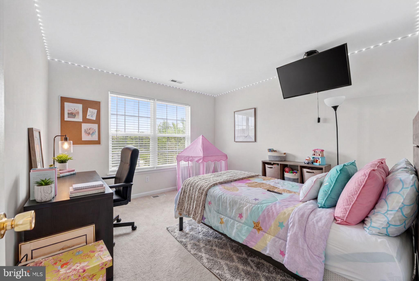
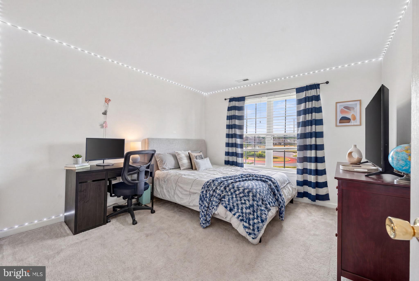
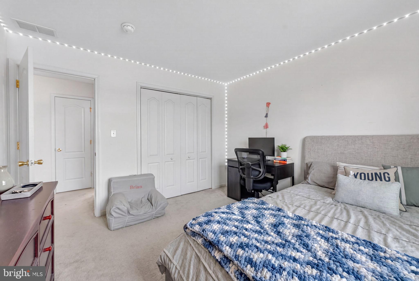
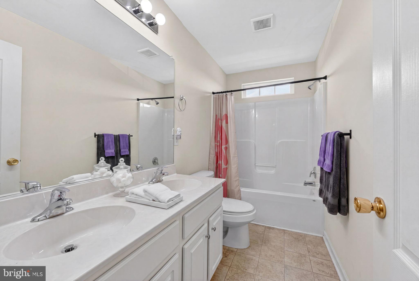
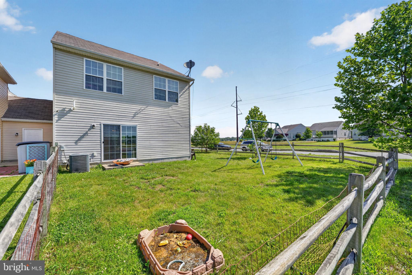
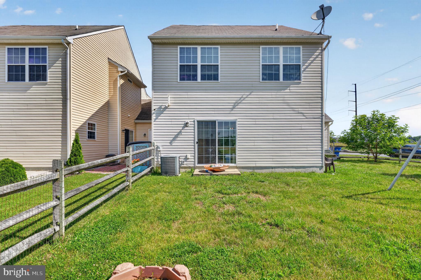
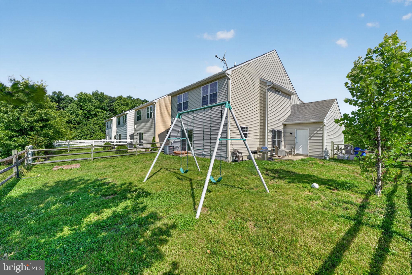
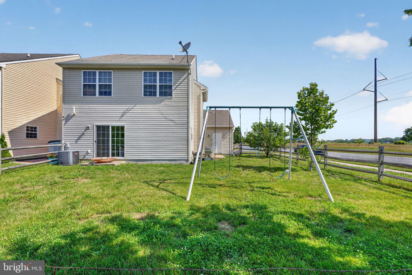
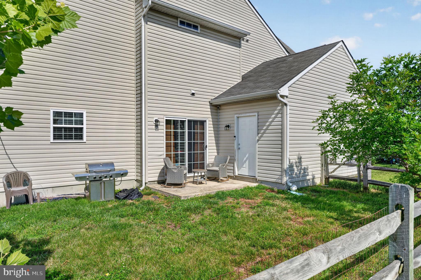
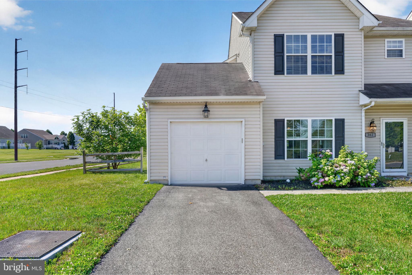
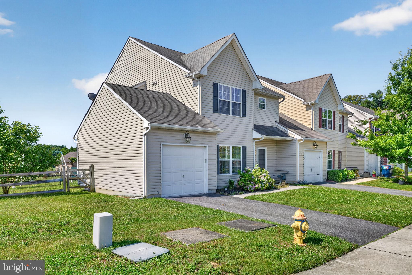
Welcome to 342 Camerton Lane in the sought-after Odessa National Golf Community! This beautifully maintained 3-bedroom, 2.5-bath home offers comfortable living with scenic golf course views and a prime location in one of southern New Castle County's premier neighborhoods. The main level features a spacious living room, family room, dining area, and well-appointed kitchen, creating an ideal layout for both everyday living and entertaining. Upstairs, you'll find a generous primary suite with a private bath, along with two additional bedrooms and a full hall bath. Enjoy the convenience of natural gas heat, central air, public water and sewer, and low-maintenance living. Relax and take in the picturesque surroundings of the golf course while enjoying all that Odessa National has to offer, including nearby shopping, dining, major commuting routes, and award-winning Appoquinimink schools. Don't miss this opportunity to own a home in one of Townsend's most desirable golf course communities!

342 CAMERTON LANE

Message successfully sent.

What would you like to know?

What is 3 + 4 ?

I agree to receive email communication and understand I can unsubscribe at any time.

I agree to be contacted by Charis Realty Group - Christine Issler, Broker via call, email, and text for real estate services. To opt out, you can reply 'stop' at any time or reply 'help' for assistance. You can also click the unsubscribe link in the emails. Message and data rates may apply. Message frequency may vary. Privacy Policy

Related Properties

Welcome to 135 Wye Oak Road, a beautifully maintained 3-bedroom, 2.5-bathroom home built in 2020 and located in the desirable Appoquinimink School District. The open floor plan creates a seamless flow between the living, dining, and kitchen areas, making this home ideal for both everyday living and entertaining. Enjoy outdoor living on the rear paver patio overlooking the fenced backyard, offering a great space for relaxing, gatherings, or play. With modern construction, a functional layout, and a fantastic location, this home is ready for its next owner!
#DENC2109700

TOWNSEND

153 WYE OAK DRIVE

3 Beds

2 Baths

1,225 Sq.Ft.

$324,900

MLS#: DENC2109700

NEW LOWER PRICE on this exciting opportunity available in Handler Homes’ Pathway to Home Ownership Program – income qualification and application is required for purchase. 
Reduced and ready now - your new spacious garage townhome offering incredible value on 3 levels.
On the main floor, enjoy 9' ceilings and an open-concept kitchen and café area, complete with stainless steel appliances, granite countertops, gas cooking, and a built-in microwave. Step outside to the adjacent deck for a breath of fresh air. The spacious Great Room is just off the kitchen, perfect for relaxing or entertaining.
Upstairs, the owner's suite features an en-suite bath and walk-in closet. Two additional bedrooms share easy access to the second full bath.
The partially finished lower level provides extra living space with sliding glass doors that lead to the outside, plus rough-in plumbing for a future powder room. The two-car garage offers ample space.
Located in the sought-after Appoquinimink School District, The Preserve townhomes back up to scenic open space. You'll also have the luxury of your own yard!
Don’t miss your chance to tour this home before it’s gone! Please contact the Handler Sales Team directly for questions about qualifications and how to apply for the Pathway to Home Ownership Program.  Note: Some photos may be virtually staged or digitally enhanced to illustrate the property's potential. Furnishings and décor shown are for illustrative purposes only and are not included with the sale.
#DENC2090754

TOWNSEND

206 CASE ROAD

3 Beds

2 Baths

1,830 Sq.Ft.

$392,900

MLS#: DENC2090754

Welcome home to this beautifully maintained townhouse tucked into the sought-after Spring Oaks community in Townsend, Delaware. Backing to a peaceful tree line, this home offers a rare sense of privacy that’s hard to find in townhome living.

This spacious 1,725 square foot home features 3 bedrooms and 2 bathrooms, with a cozy fireplace anchoring the main living space — perfect for relaxing evenings in. The 1-car garage plus driveway offer convenient parking and extra storage, while out back you’ll find a fenced-in yard and patio, ideal for entertaining, gardening, or simply enjoying the wooded backdrop in privacy.

The primary suite offers a comfortable retreat at the end of the day, while two additional bedrooms provide flexibility for guests, or a home office.

Located within the top-rated Appoquinimink School District, Spring Oaks is known for its quiet, friendly atmosphere and convenient access to area shops, restaurants, and golf courses just south of the Canal.

Don’t miss this beautifully kept home
#DENC2107506

TOWNSEND

274 MINGO WAY

3 Beds

2 Baths

1,725 Sq.Ft.

$392,000

MLS#: DENC2107506
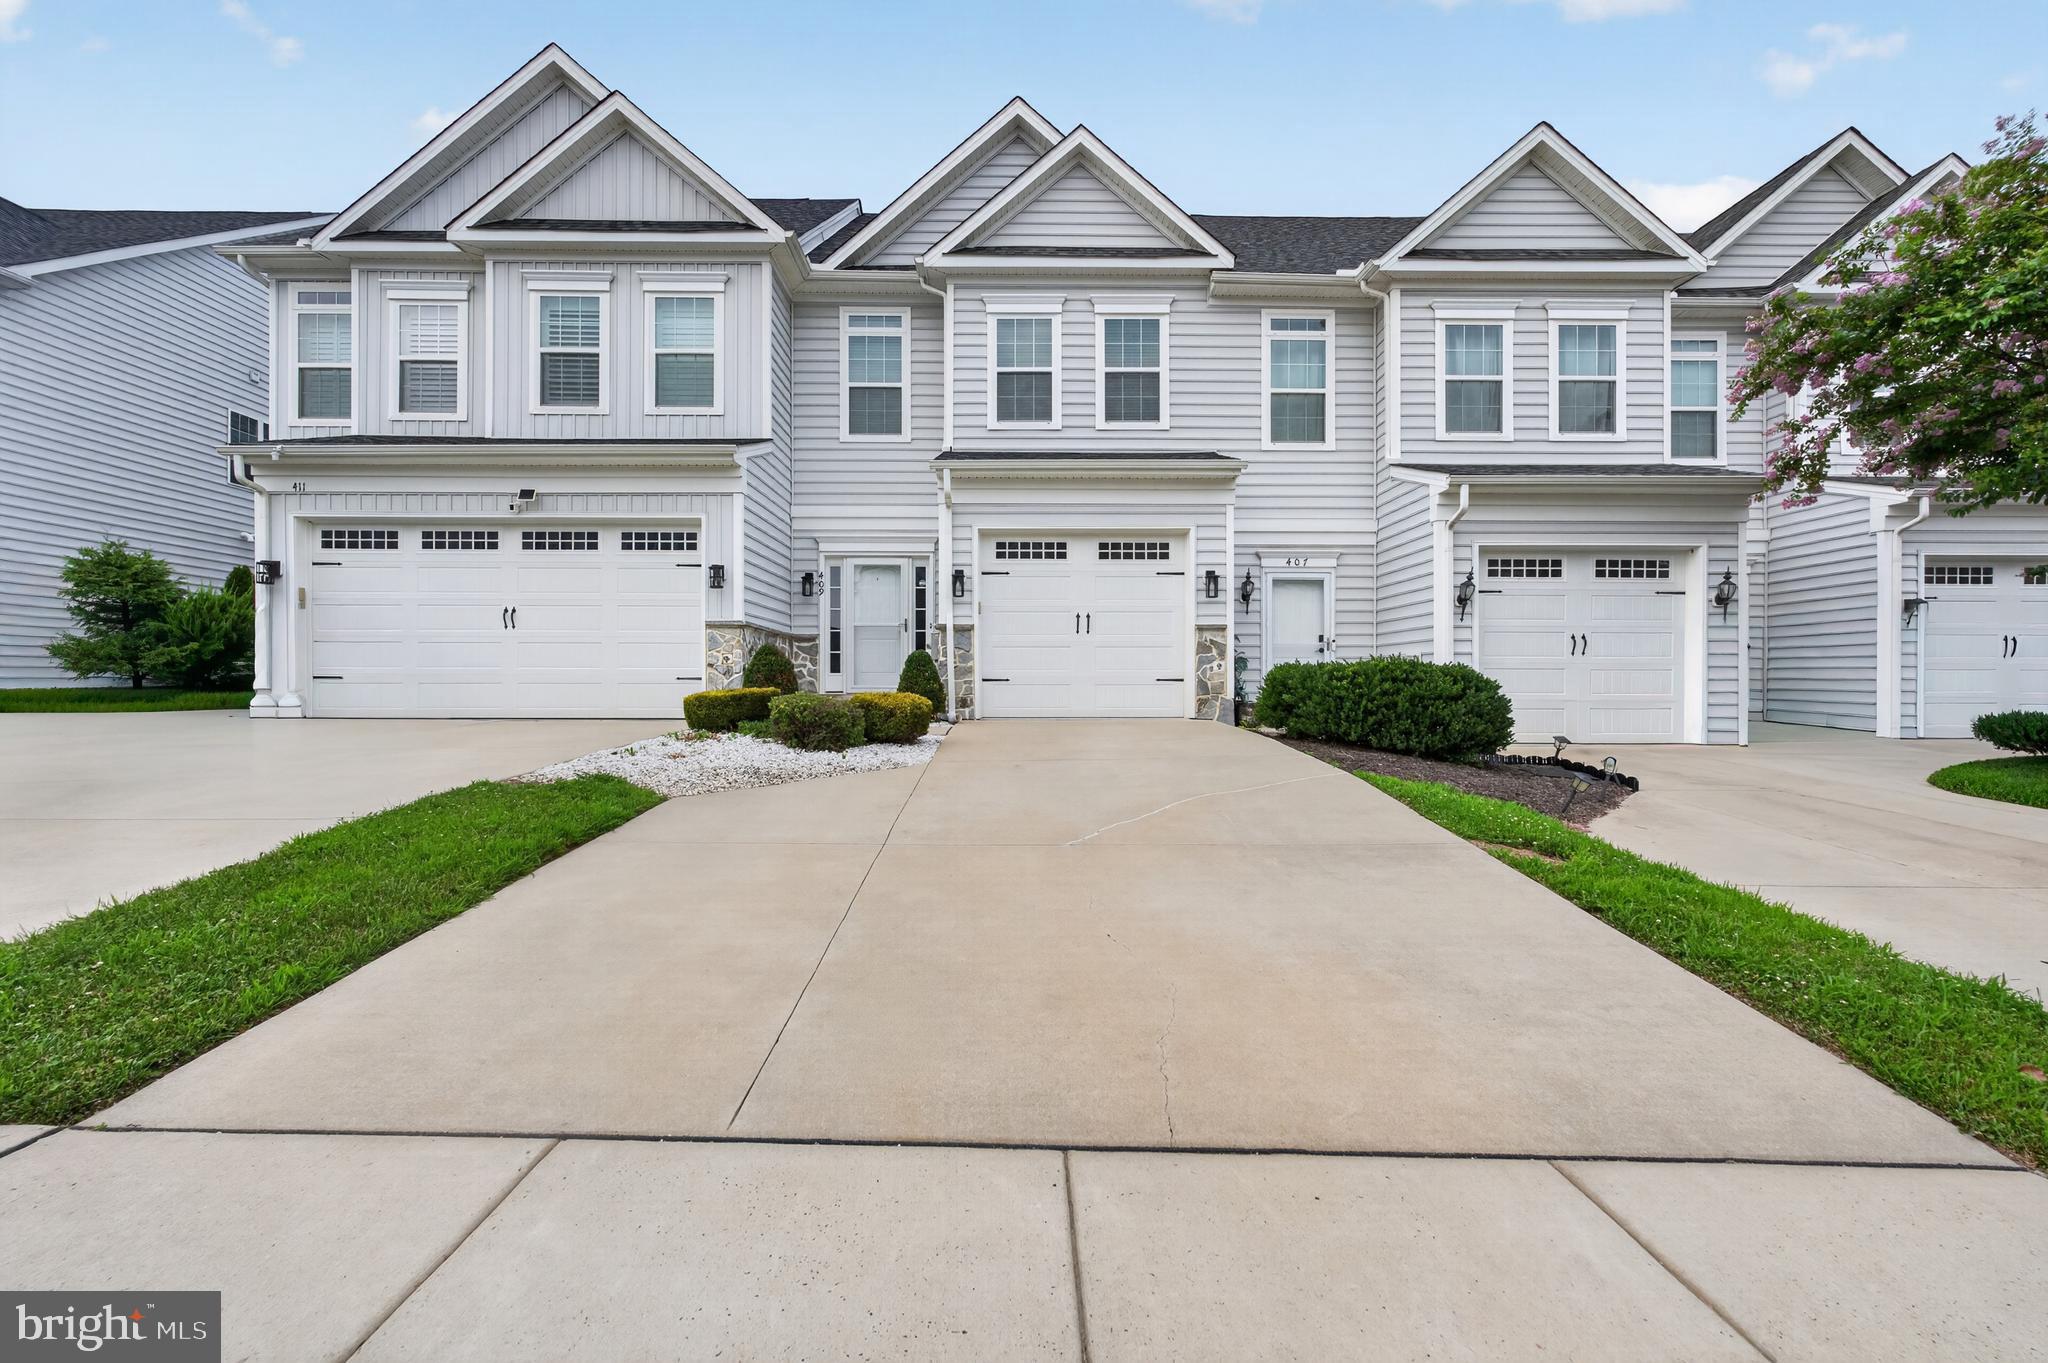
Welcome home to this beautifully maintained 3-bedroom, 2.5-bath townhome in the sought-after Spring Oak community! 

Built in 2017, this spacious home offers approximately 1,775 square feet of thoughtfully designed living space, blending modern finishes with everyday comfort. 

Step inside to an inviting open-concept floor plan featuring a bright living area, a gourmet kitchen with granite countertops, 42-inch soft-close cabinetry, stainless steel appliances, and plenty of space for entertaining.

Upstairs, you'll find a spacious primary suite complete with a walk-in closet and private bath, along with two additional generously sized bedrooms and a full hall bathroom. 

Located in the highly regarded Appoquinimink School District
Conveniently located near Routes 1 and 13, shopping, dining, parks, and all that Townsend and Middletown have to offer, this home delivers the perfect combination of style, comfort, and convenience.

Don't miss your opportunity to make 409 Sitka Spruce Lane your next home. Schedule your private tour today!
#DENC2107070

TOWNSEND

409 SITKA SPRUCE LANE

3 Beds

2 Baths

1,775 Sq.Ft.

$384,900

MLS#: DENC2107070

Coming Soon! Discover this stunning 3-bedroom, 2.5-bathroom townhome with a walk-out basement and fenced yard, built in 2020. The main floor welcomes you with a cozy living room that flows into the eat-in kitchen, showcasing espresso cabinets, stainless steel appliances, a large stainless-steel sink, recessed lighting, and a sliding door. Upstairs, find three bedrooms and two full baths, including an owner's suite with a private bath and walk-in closet. The convenient upper-level laundry adds to the home's practicality. The unfinished lower level offers ample storage or space for a home gym and allows for future customization. Enjoy direct access to the fenced backyard, perfect for outdoor entertaining. Modern systems include an on-demand tankless water heater and an architectural roof. This move-in-ready townhome is a must-see!
#DENC2109704

TOWNSEND

181 WYE OAK DRIVE

3 Beds

2 Baths

1,220 Sq.Ft.

$333,000

MLS#: DENC2109704
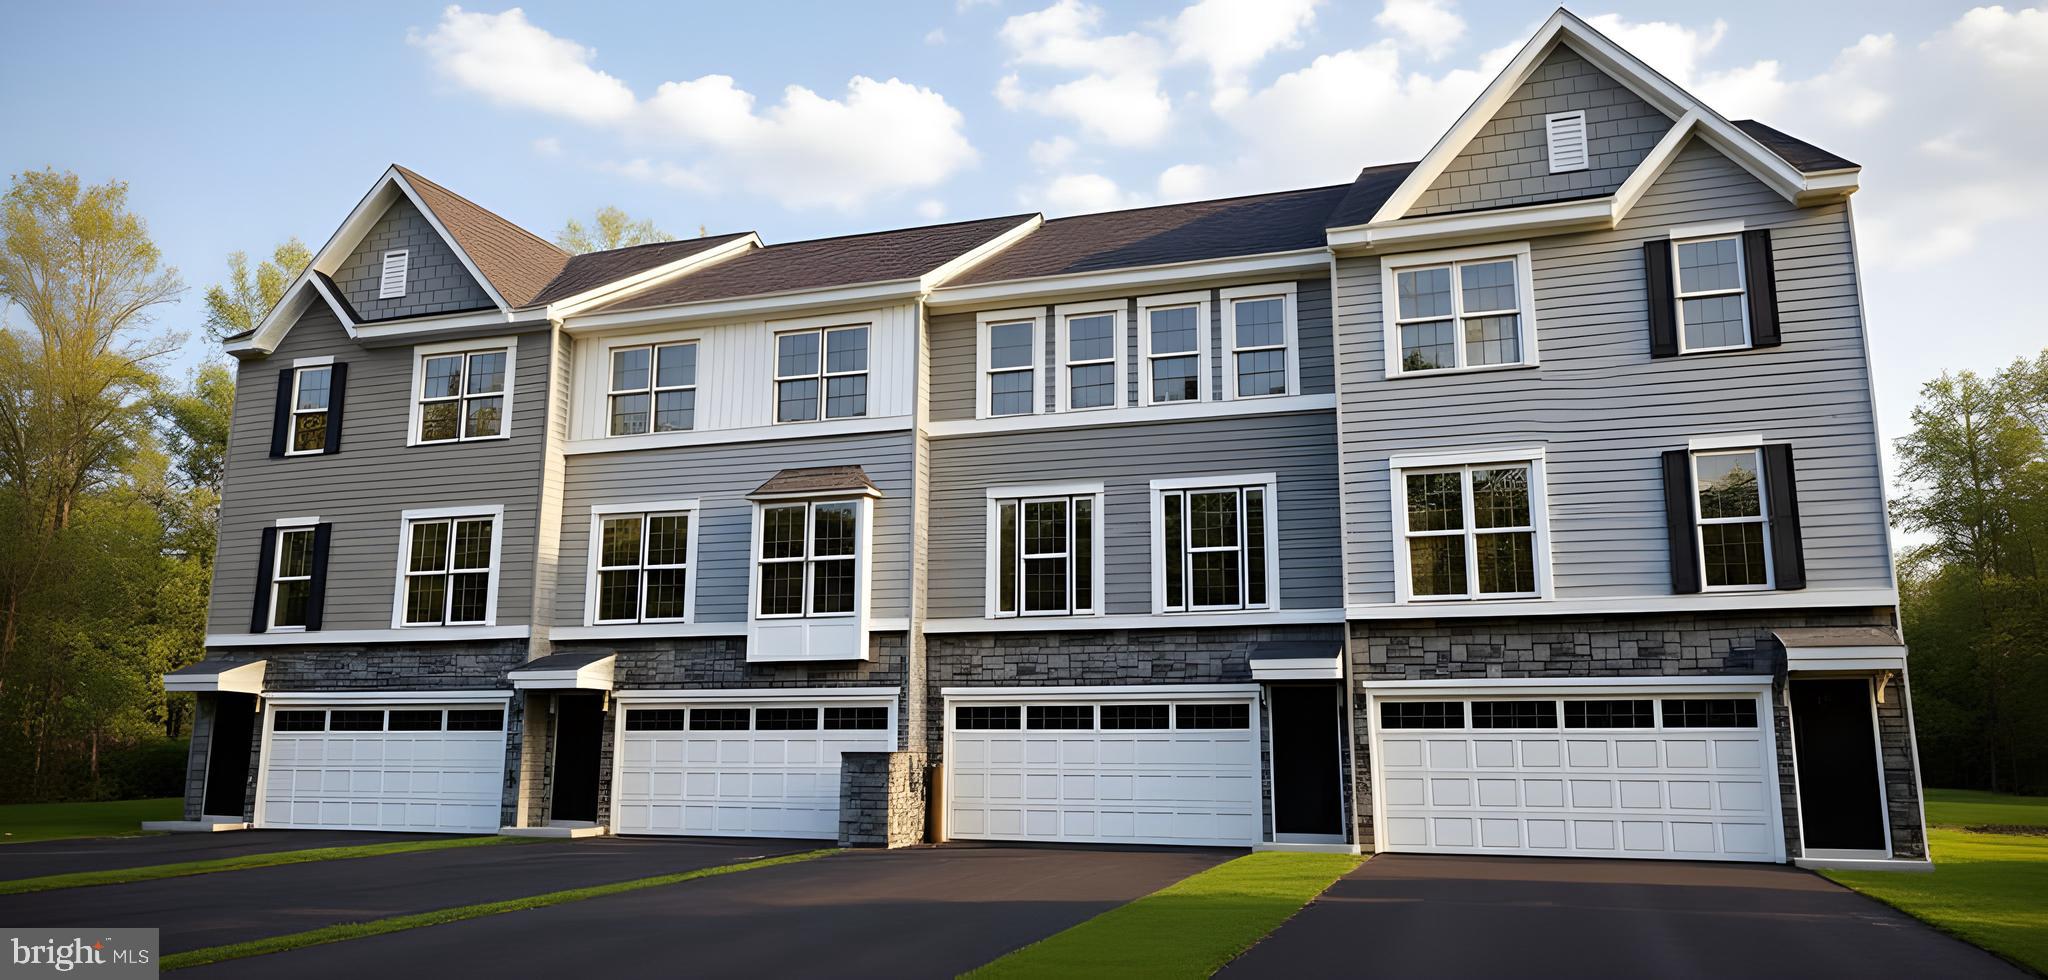
This spacious, garage townhome at 203 Case Road, offers incredible value. This Dewey model boasts 1,830 square feet across three above-ground levels.
On the main floor, enjoy 9' ceilings and an open-concept kitchen and café area, complete with stainless steel appliances, pendant lights illuminating the island, granite countertops, gas cooking, and a built-in microwave. Step outside to the adjacent deck for a breath of fresh air. The spacious Great Room is just off the kitchen, perfect for relaxing or entertaining.
Upstairs, the owner's suite features an en-suite bath and walk-in closet. Two additional bedrooms share easy access to the second full bath.
The partially finished lower level provides extra living space with sliding glass doors that lead to the outside, plus rough-in plumbing for a future powder room. The two-car garage offers ample space.
Located in the sought-after Appoquinimink School District, The Preserve townhomes back up to scenic open space. You'll also have the luxury of your own yard!
Note:  Home is under construction, photos may represent a similar or furnished model.
#DENC2098476

TOWNSEND

203 CASE ROAD

3 Beds

2 Baths

1,830 Sq.Ft.

$419,679

MLS#: DENC2098476

New on site 1 day ago
Welcome to 409 Blackbird Station Rd, a beautifully transformed 3-bedroom, 2-full-bath home in Townsend, Delaware. Thoughtfully renovated throughout, this property offers the rare combination of modern style, turnkey convenience, and peace of mind.

Step inside to discover a completely updated interior featuring refreshed living spaces, modern finishes, and a clean, sophisticated aesthetic throughout. The open and inviting layout provides plenty of flexibility for everyday living and entertaining, while three comfortable bedrooms and two full bathrooms offer the functionality today’s buyers are looking for.

Outside, a brand-new septic system adds significant value and peace of mind for years to come. With the major updates already completed, there is nothing left to do but move in, settle in, and enjoy.

Ideally situated in Townsend and in the best public school system of Appoquinimink. This beautifully renovated home is an exceptional opportunity for buyers seeking a move-in-ready property with substantial improvements already in place. Turnkey homes of this caliber don’t come along often—schedule your private showing today.
#DENC2110564

TOWNSEND

409 BLACKBIRD STATION ROAD

3 Beds

2 Baths

1,450 Sq.Ft.

$399,900

MLS#: DENC2110564
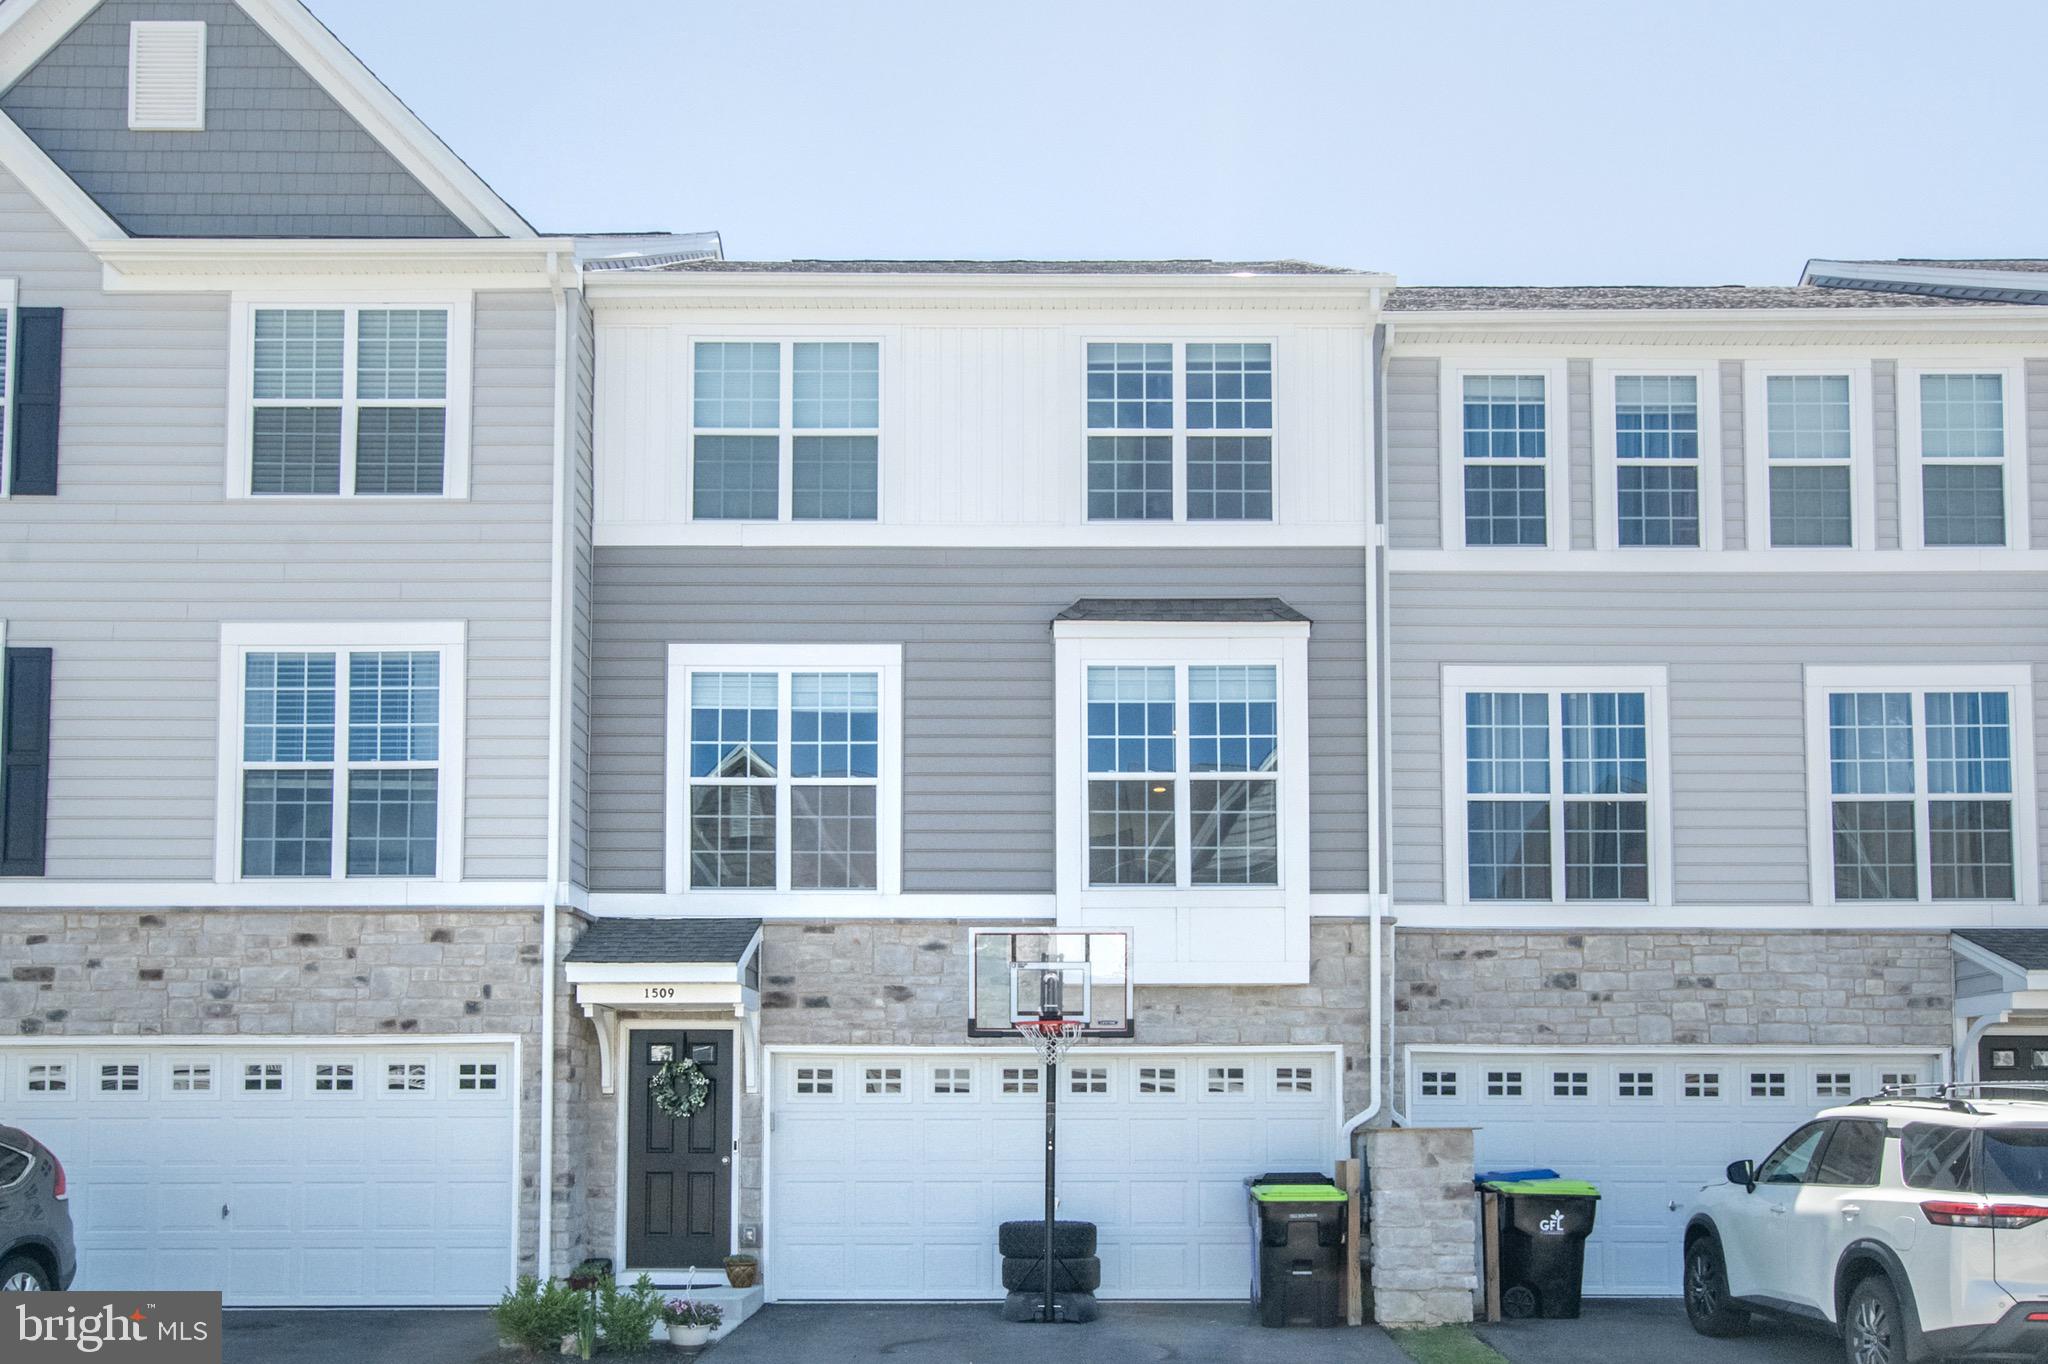
Why wait? Now is your opportunity! Don't miss out on this well maintained town home! Welcome to The Preserve at Robinson Farms, one of the area's most desirable new communities within the highly acclaimed Appoquinimink School District. Why wait months for new construction when this beautifully appointed, four-year-old townhome is move-in ready and available for immediate occupancy? Enjoy all the benefits of a nearly new home without the uncertainty, delays, or additional costs often associated with building from the ground up. This town home is definitely move-in ready!

This stylish and meticulously maintained residence offers three spacious bedrooms, two full baths, one powder room, and a finished basement complete with a bathroom rough-in, providing excellent potential for future expansion. Designed with today's lifestyle in mind, the open-concept main level features a stunning modern kitchen with contemporary finishes, seamlessly flowing into the dining area and inviting family room. Sliding doors from the dining room lead to a private deck, creating the perfect setting for outdoor dining, entertaining, or simply relaxing.

The upper level is highlighted by a generous primary suite featuring a private full bath and ample closet space. Two additional bedrooms, a full hall bath, and a conveniently located second-floor laundry area complete this level.

Additional features include a two-car garage, fenced rear yard, finished basement, and the inclusion of the refrigerator, washer, dryer, and a one-year home warranty for added peace of mind.
With low property taxes and affordable HOA fees, this exceptional home presents an attractive alternative to renting while offering the opportunity to build equity in a growing community. Ideally situated near the vibrant Middletown, Odessa, and Townsend areas, residents enjoy convenient access to shopping, dining, entertainment, and major transportation routes.

This is a rare opportunity to own a practically brand-new home in a sought-after neighborhood without the wait. Schedule your private showing today and experience everything this outstanding property has to offer.
#DENC2104094

TOWNSEND

1509 PAIGE PLACE

3 Beds

2 Baths

2,050 Sq.Ft.

$399,900

MLS#: DENC2104094

Why wait for new construction when this move-in ready end-unit townhome offers over 1,750 square feet, a fully fenced backyard, beautiful upgrades, and flexible living space! Welcome to 287 Mingo Way in Townsend, DE, conveniently located near Middletown, Route 1, shopping, restaurants, parks, and everyday conveniences. 
Step inside to find new luxury vinyl plank flooring, fresh neutral paint, and an open-concept floor plan connecting the kitchen and living areas, perfect for everyday living and entertaining. One of the most unique features of this home is the finished garage conversion, currently providing valuable additional living space. Use it as a fourth bedroom, first-floor bedroom, home office, playroom, home gym, guest room, or flex space. Prefer a garage? The space can easily be converted back to a garage, giving the next owner the flexibility to choose the layout that works best for them. Outside, enjoy a fully fenced backyard with tasteful landscaping and plenty of room to relax, entertain, or let pets play. Upstairs, the spacious primary suite is filled with natural light from four oversized windows and includes a generously sized private bath. Two additional bedrooms, a second full bathroom, second-floor laundry, and additional storage complete the upper level. Located in Townsend with convenient access to Middletown and Route 1, this home offers the quieter feel of small-town living while keeping shopping, dining, entertainment, parks, and commuting routes close by. 
Whether you’re searching for a three-bedroom townhome with flex space, a potential four-bedroom home, a first-floor bedroom option, or a home that can be returned to its original garage configuration, 287 Mingo Way offers something increasingly hard to find: options. 
 
Move-in ready, beautifully maintained, and ready for its next owner!
#DENC2107864

TOWNSEND

287 MINGO WAY

3 Beds

2 Baths

1,750 Sq.Ft.

$385,000

MLS#: DENC2107864

 - property

Send a message

Message successfully sent.

Your message

What is 3 + 4 ?

Reason for contacting?

I agree to receive email communication and understand I can unsubscribe at any time.

I agree to be contacted by Charis Realty Group - Christine Issler, Broker via call, email, and text for real estate services. To opt out, you can reply 'stop' at any time or reply 'help' for assistance. You can also click the unsubscribe link in the emails. Message and data rates may apply. Message frequency may vary. Privacy Policy

Sign Out

Virtual Assistant

Would you like to take the next step with this property? We can help you schedule a showing or virtual tour, or send you more details.

Yes, I would like more information.

Thank You for Your Reply, One of Our Agents will contact you as soon as possible

No, maybe later.

Thank you, you can always contact me via email, phone number or through the contact form.

Realhub AI

Lucy - Your AI-Powered Realtor

Update Your Temporary Password

Personalize your search

Enter your email and we'll notify you immediately when new listings match what you're looking for.

or enter email address

Already have an account ? Login here

Continue your home search

I agree to receive communications and understand I can unsubscribe at any time.

I agree to be contacted by Charis Realty Group - Christine Issler, Broker via call, email, and text for real estate services. To opt out, you can reply 'stop' at any time or reply 'help' for assistance. You can also click the unsubscribe link in the emails. Message and data rates may apply. Message frequency may vary. Privacy Policy

Already have an account ? Login here

We use cookies

We use cookies primarily for analytics to enhance your experience. By accepting, you agree to our use of these cookies. You can manage your preferences or learn more about our cookies policy.