


Property
Beds
3
Full Baths
2
1/2 Baths
1
Year Built
1956
Sq.Footage
1,983
3BR/2.5BA expanded split with Sunroom and Primary Bedroom addition, updated kitchen, and private Primary Bedroom Bath. Fenced backyard (6 ft. vinyl privacy). XL concrete driveway with pull-off. Kitchen with granite counter-tops and tile backsplash. Smooth top electric range and fridge (stainless). Pass through to Formal Dining Room with slider to upper-level Deck (24x10). Formal Living Room. Newer front door with lead glass insert. Family Room on ground level. Sunroom addition with ceramic tile floor, slider to ground-level Deck (18x12), and dedicated mini-split HVAC unit also on the ground level. Laundry/Utility Room and a Half Bath as well. The upper level features an expanded Primary Bedroom Suite complete with a Balcony, Private Bath (jet tub), and Walk-in Closet. The two other Bedrooms share a Hall Bath. All Bedrooms have ceiling fans. Concrete driveway and pull-off easily provides parking for 5 vehicles. 6 ft. vinyl privacy fence and Garden Shed complete the backyard. The 2-story addition makes this a rare find in this neighborhood and comprise the Sunroom on the ground level and an expansive Primary Bedroom on the upper level. Located near area shopping with easy access to major commuting routes. Immediate occupancy possible. Being sold "as is".
Features & Amenities
Interior
-
Other Interior Features
Ceiling Fan(s), Recessed Lighting, Walk-In Closet(s)
-
Total Bedrooms
3
-
Bathrooms
2
-
1/2 Bathrooms
1
-
Above Grade Finished Area
1983.0
-
Basement YN
NO
-
Cooling YN
YES
-
Cooling
Central Air, Ceiling Fan(s), Electric
-
Fireplace YN
NO
-
Heating YN
YES
-
Heating
Electric, Central, Forced Air, Other, Heat Pump
-
Pet friendly
N/A
Exterior
-
Garage
No
-
Construction Materials
Aluminum Siding
-
Other Exterior Features
Balcony
-
Parking
Concrete, Driveway
-
Patio and Porch Features
Deck
-
Pool
No
-
Waterfront YN
NO
Area & Lot
-
Lot Size(acres)
0.17
-
Lot Size(square feet)
7,405
-
Property Type
Residential
-
Property Sub Type
Single Family Residence
-
Architectural Style
Split Level
Price
-
Sales Price
$350,000
-
Tax Amount
$2,101
-
Zoning
residential
-
Sq. Footage
1,983
-
Price/SqFt
$176
HOA
-
Association
No
School District
-
Elementary School
EISENBERG
-
Middle School
MCCULLOUGH
-
High School
PENN
Property Features
-
New Construction
NO
-
Foundation Details
Block
-
Senior Community YN
NO
-
Sewer
Public Sewer
-
Water Source
Public
Schedule a Showing
Showing scheduled successfully.
Mortgage calculator
Estimate your monthly mortgage payment, including the principal and interest, property taxes, and HOA. Adjust the values to generate a more accurate rate.
Your payment
Principal and Interest:
$
Property taxes:
$
HOA fees:
$
Total loan payment:
$
Total interest amount:
$
Location
County
NEW CASTLE
Elementary School
EISENBERG
Middle School
MCCULLOUGH
High School
PENN
Listing Courtesy of Mark Adcock, RE/MAX Edge
RealHub Information is provided exclusively for consumers' personal, non-commercial use, and it may not be used for any purpose other than to identify prospective properties consumers may be interested in purchasing. All information deemed reliable but not guaranteed and should be independently verified. All properties are subject to prior sale, change or withdrawal. RealHub website owner shall not be responsible for any typographical errors, misinformation, misprints and shall be held totally harmless.

Graphic Designer
Julie DeGiorgio
Call Julie today to schedule a private showing.

* Listings on this website come from the FMLS IDX Compilation and may be held by brokerage firms other than the owner of this website. The listing brokerage is identified in any listing details. Information is deemed reliable but is not guaranteed. If you believe any FMLS listing contains material that infringes your copyrighted work please review our DMCA policy and learn how to submit a takedown request.© 2024 FMLS.
Related Properties
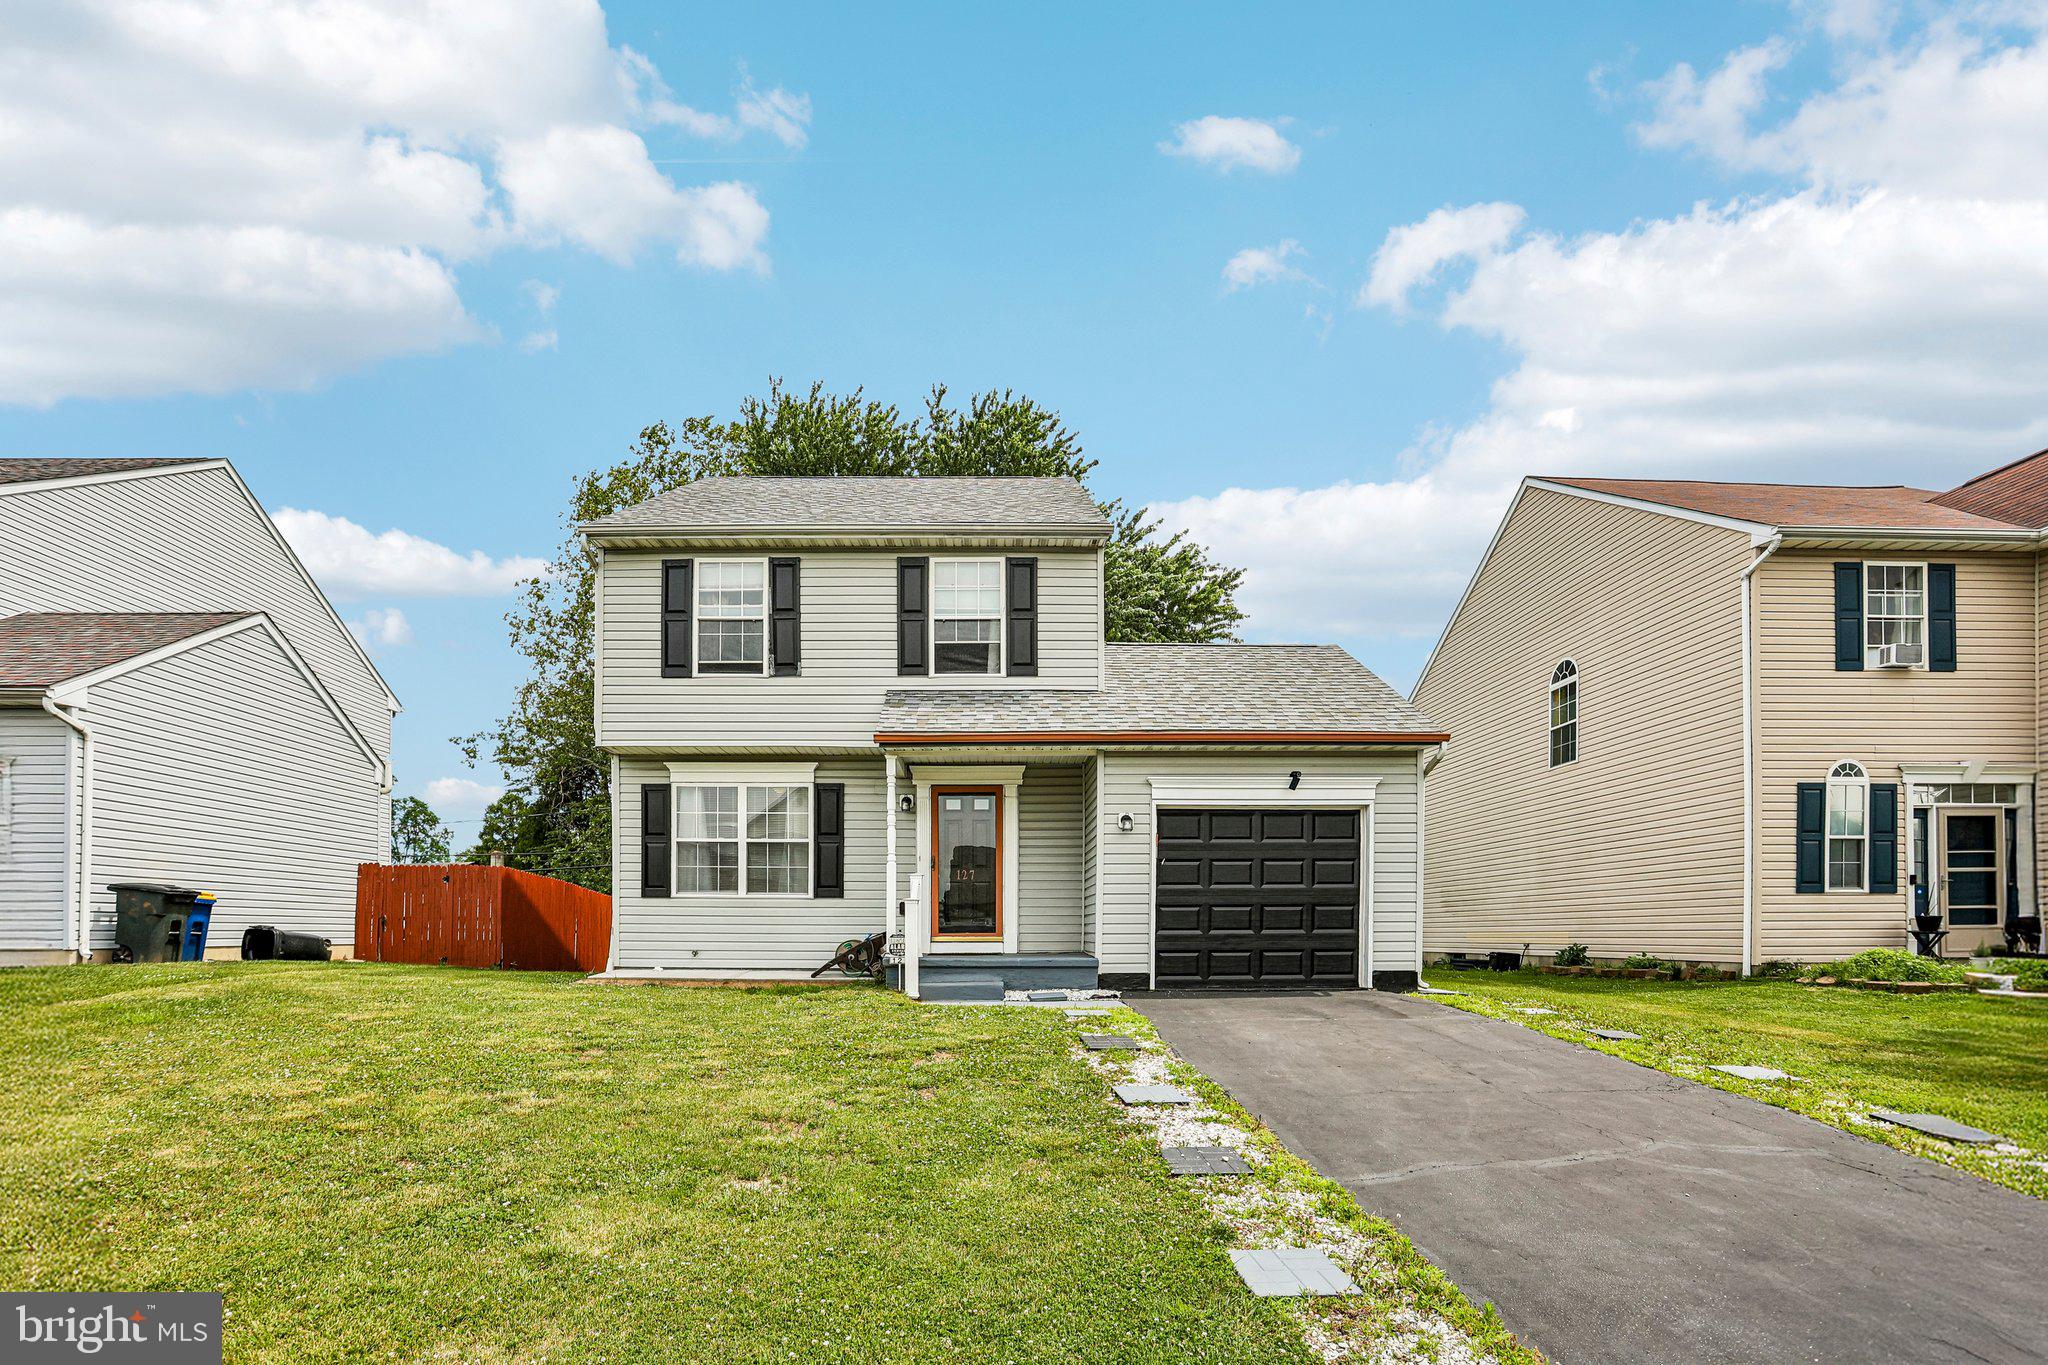
NEW CASTLE
127 N KATRIN CIRCLE
3 Beds
2 Baths
1,175 Sq.Ft.
$379,995
MLS#: DENC2105676
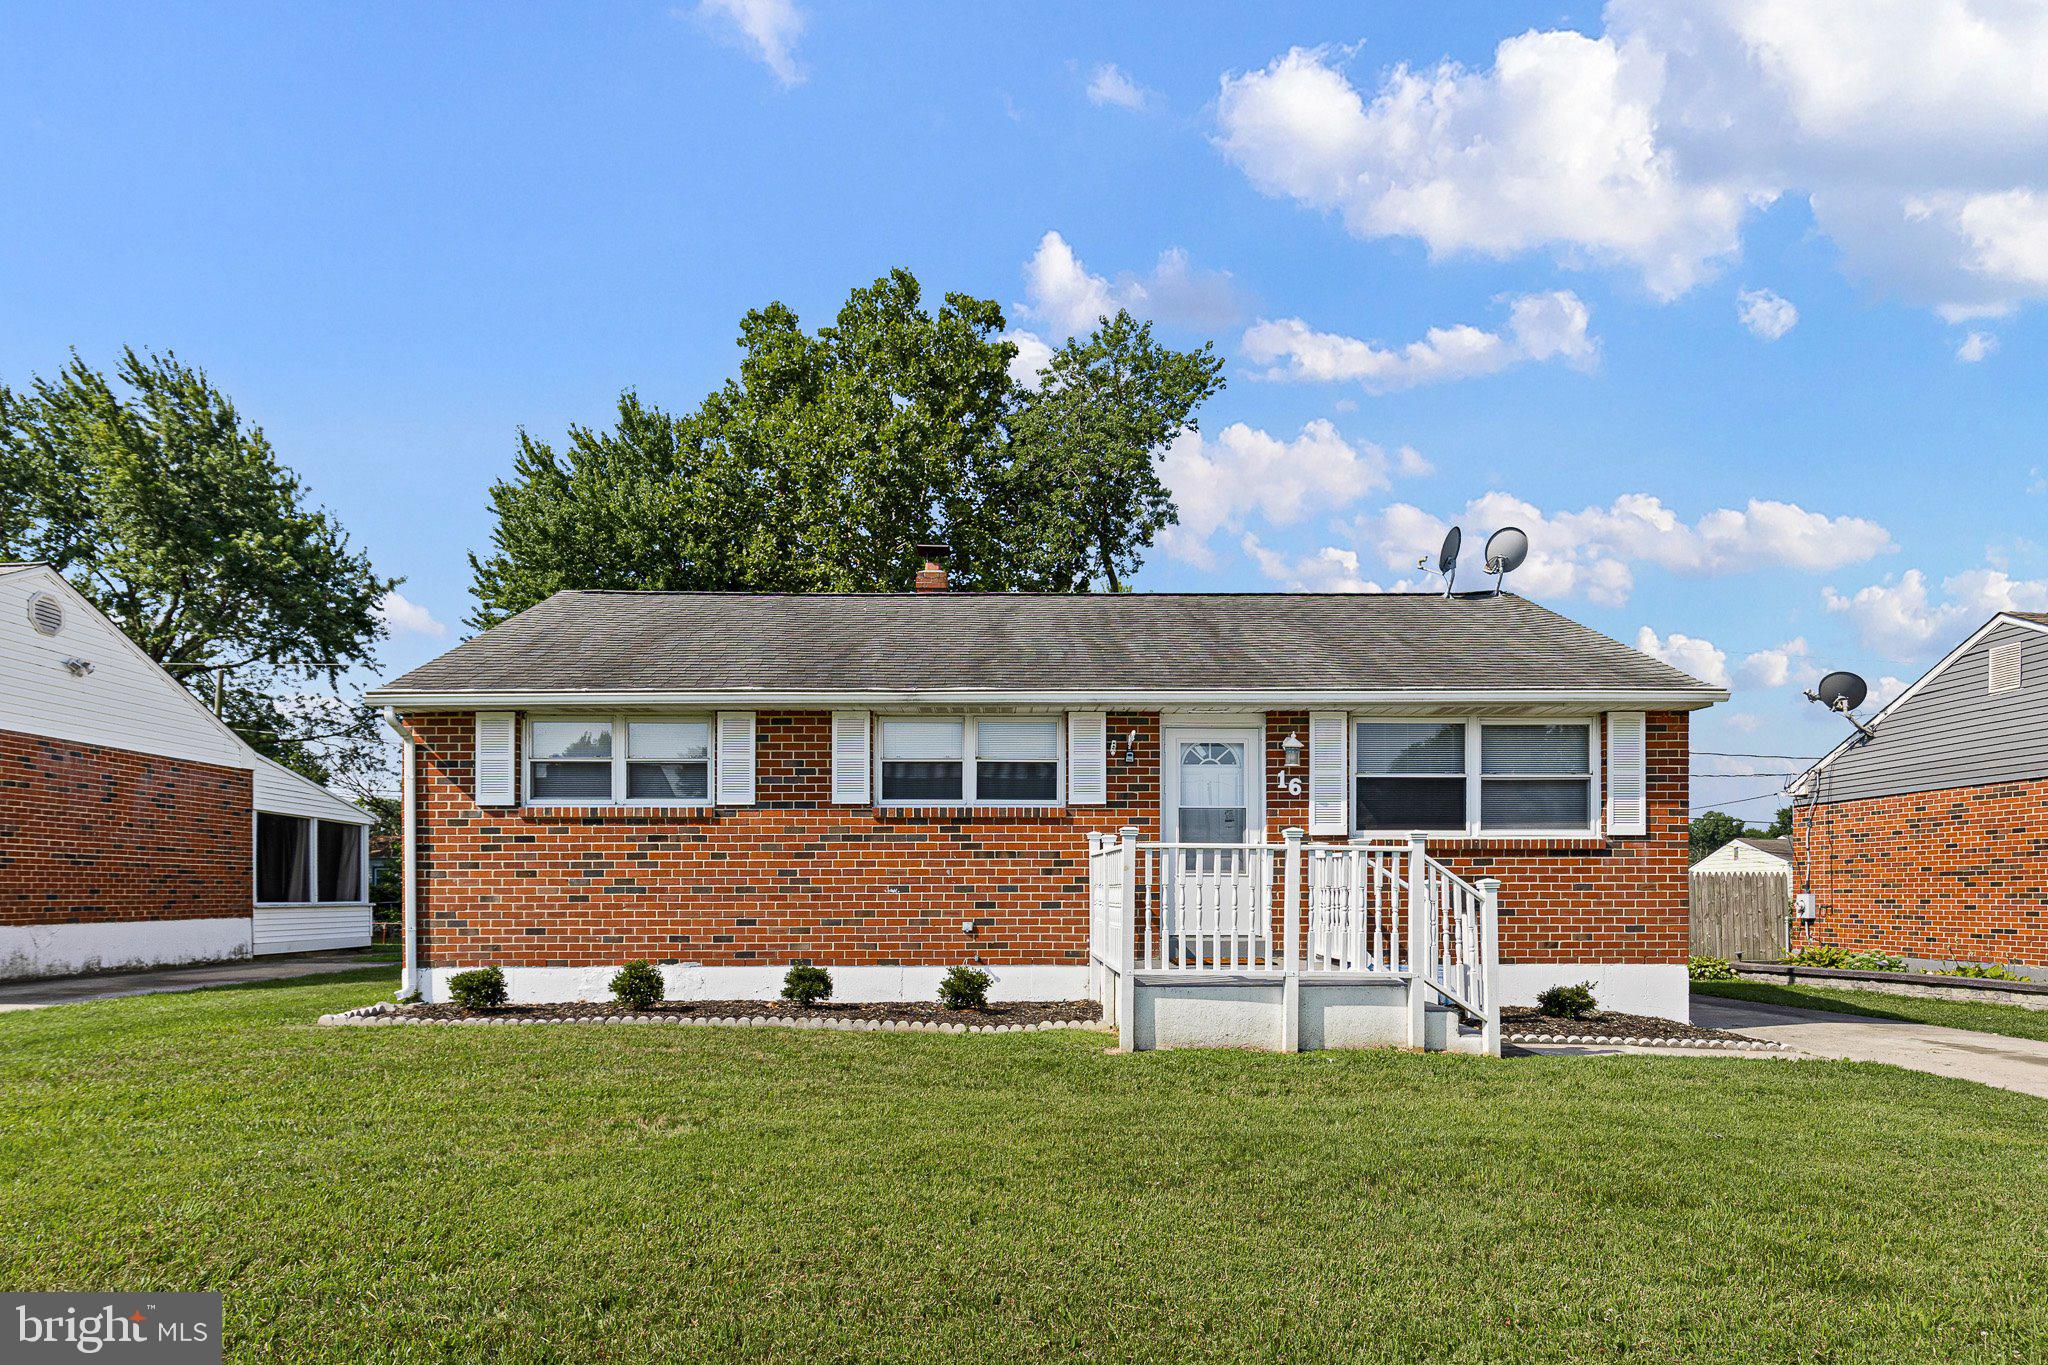
NEW CASTLE
16 IVY LANE
3 Beds
1 Baths
1,080 Sq.Ft.
$329,000
MLS#: DENC2107308
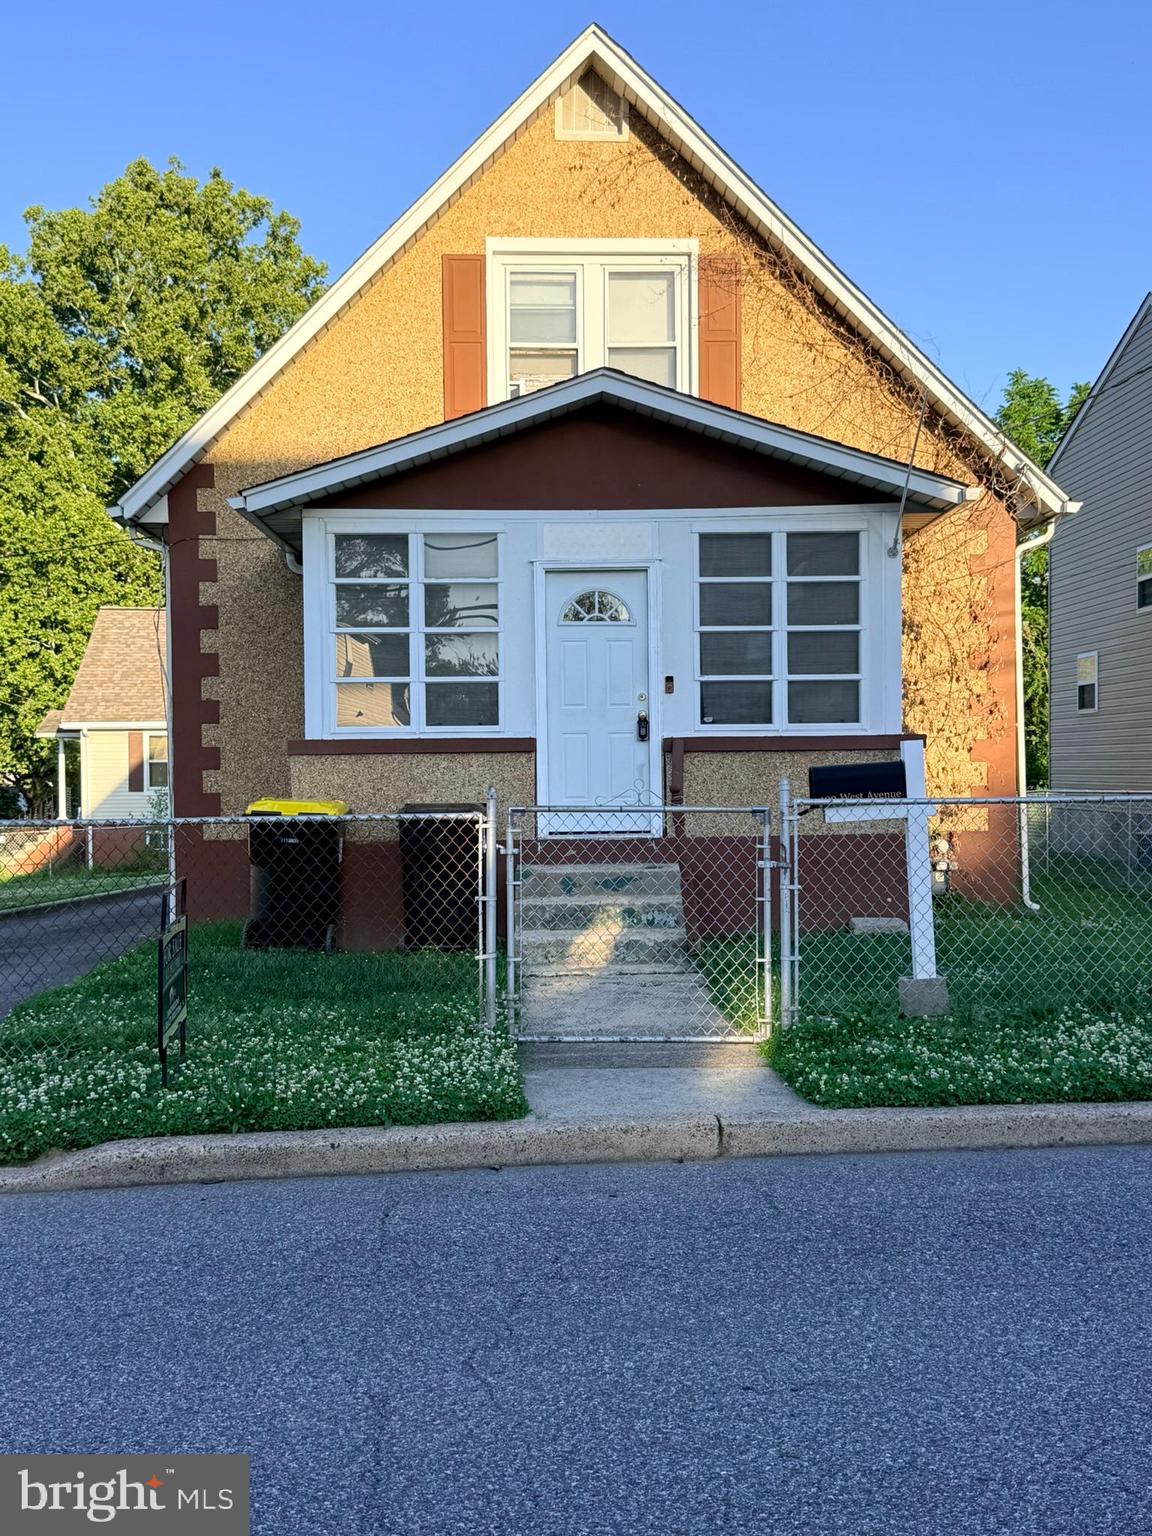
NEW CASTLE
402 WEST AVENUE
3 Beds
1 Baths
1,210 Sq.Ft.
$290,000
MLS#: DENC2102830

NEW CASTLE
49 MEMORIAL DRIVE
3 Beds
1 Baths
1,000 Sq.Ft.
$325,000
MLS#: DENC2112152

NEW CASTLE
44 MONTPELIER BOULEVARD
3 Beds
1 Baths
1,750 Sq.Ft.
$355,000
MLS#: DENC2110850

NEW CASTLE
603 LIBERTY BOULEVARD
3 Beds
2 Baths
1,025 Sq.Ft.
$300,000
MLS#: DENC2110594

NEW CASTLE
47 PRANGS LANE
4 Beds
2 Baths
N/A
$359,900
MLS#: DENC2113604
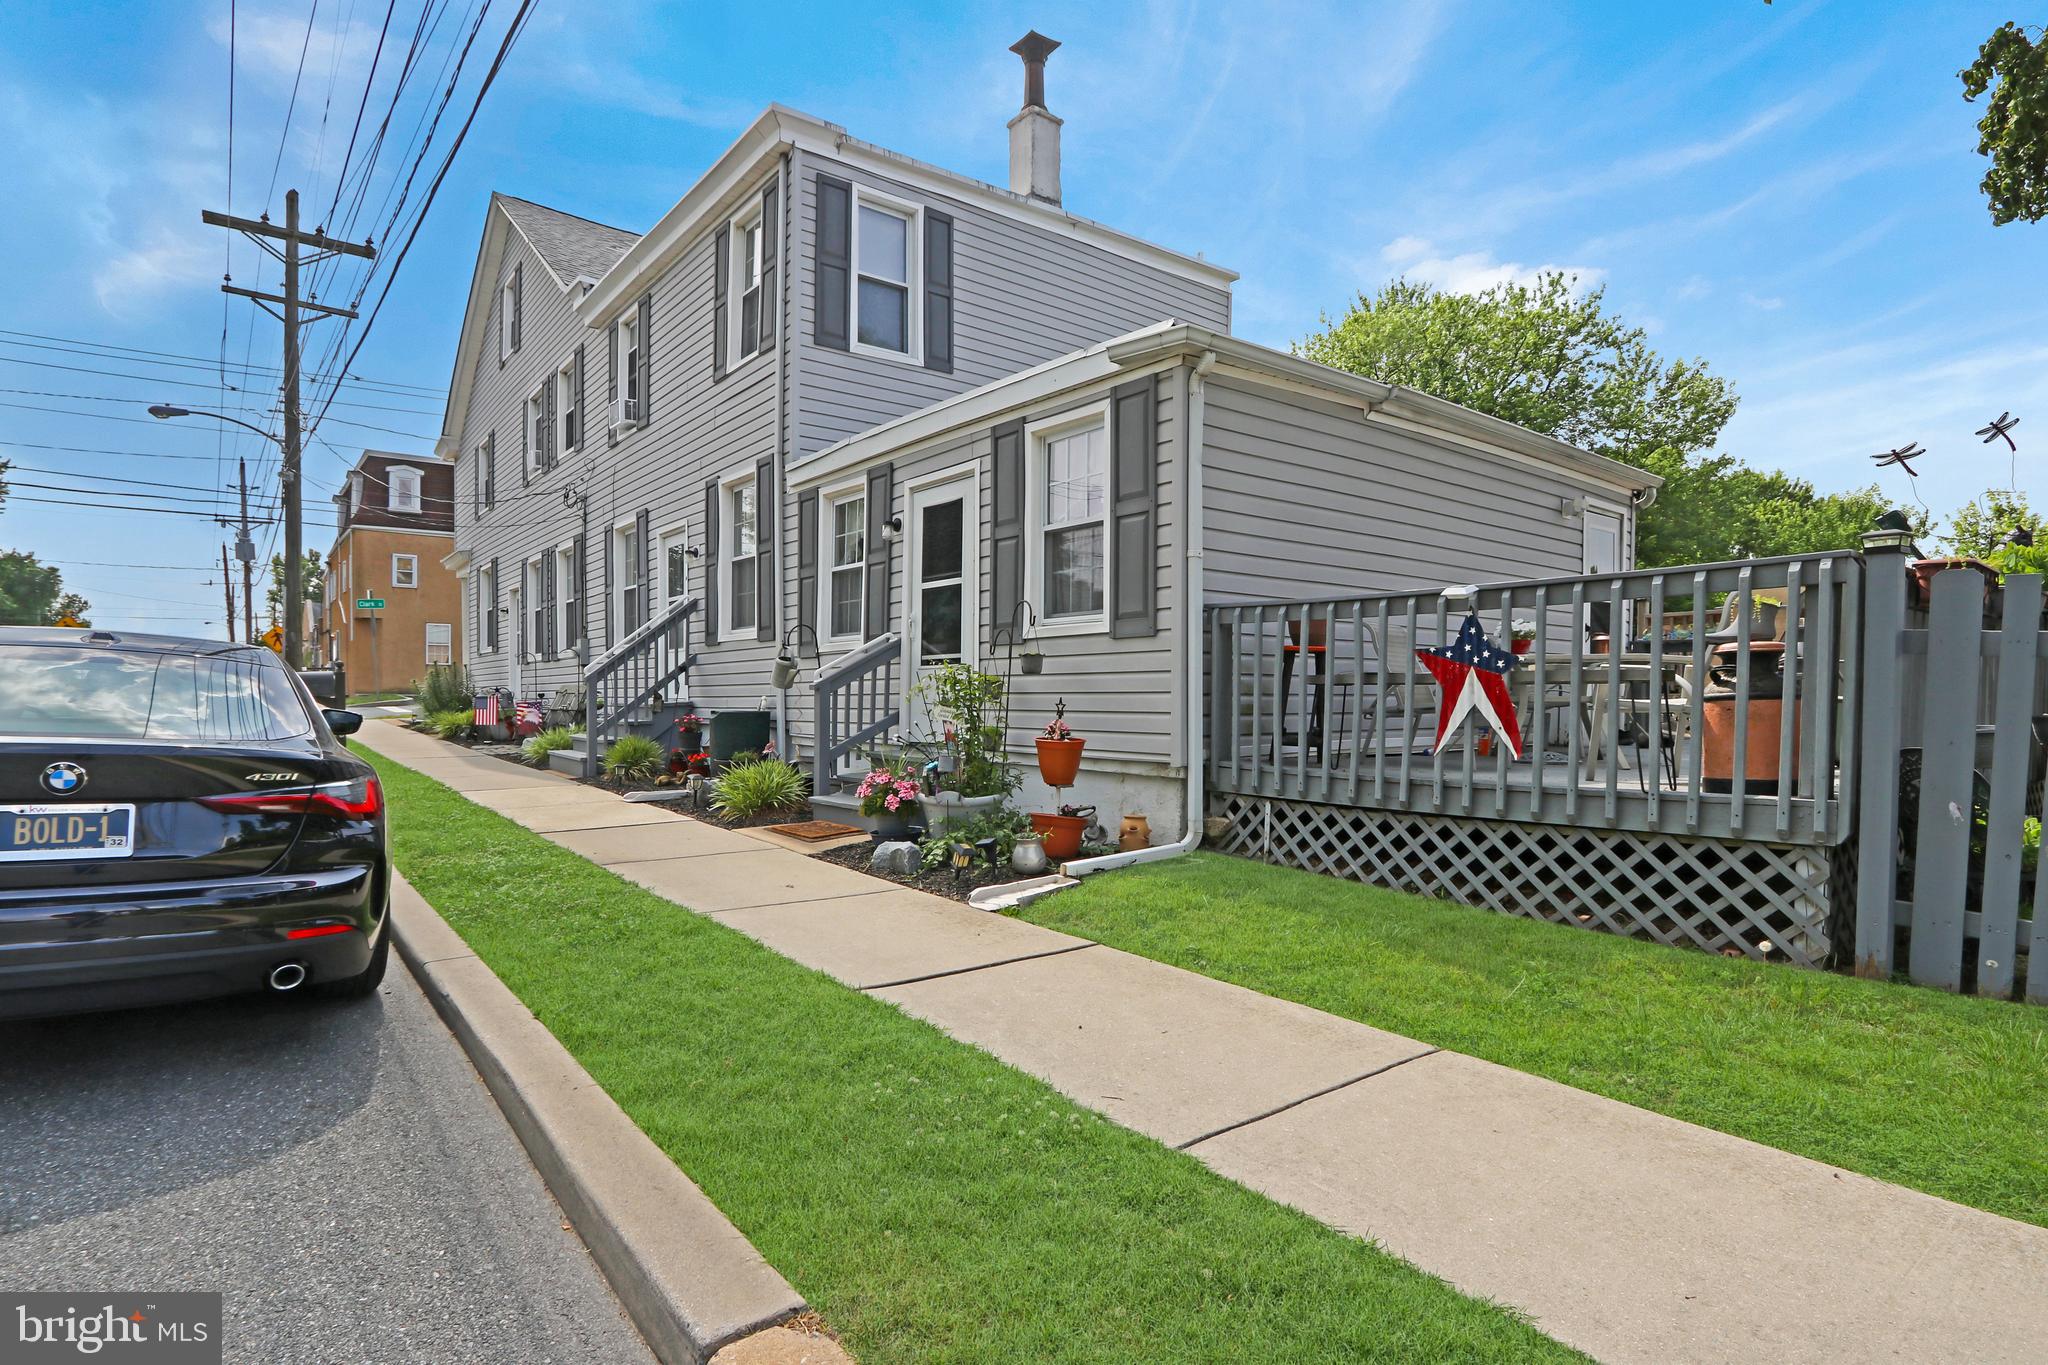
NEW CASTLE
650 W 7TH STREET
4 Beds
2 Baths
2,825 Sq.Ft.
$400,000
MLS#: DENC2105050

NEW CASTLE
3 BUTTONWOOD AVENUE
3 Beds
2 Baths
1,700 Sq.Ft.
$419,900
MLS#: DENC2109314

NEW CASTLE
6 CAVALLERO COURT
4 Beds
2 Baths
1,625 Sq.Ft.
$409,900
MLS#: DENC2108852
