Features & Amenities

Interior

  • Other Interior Features

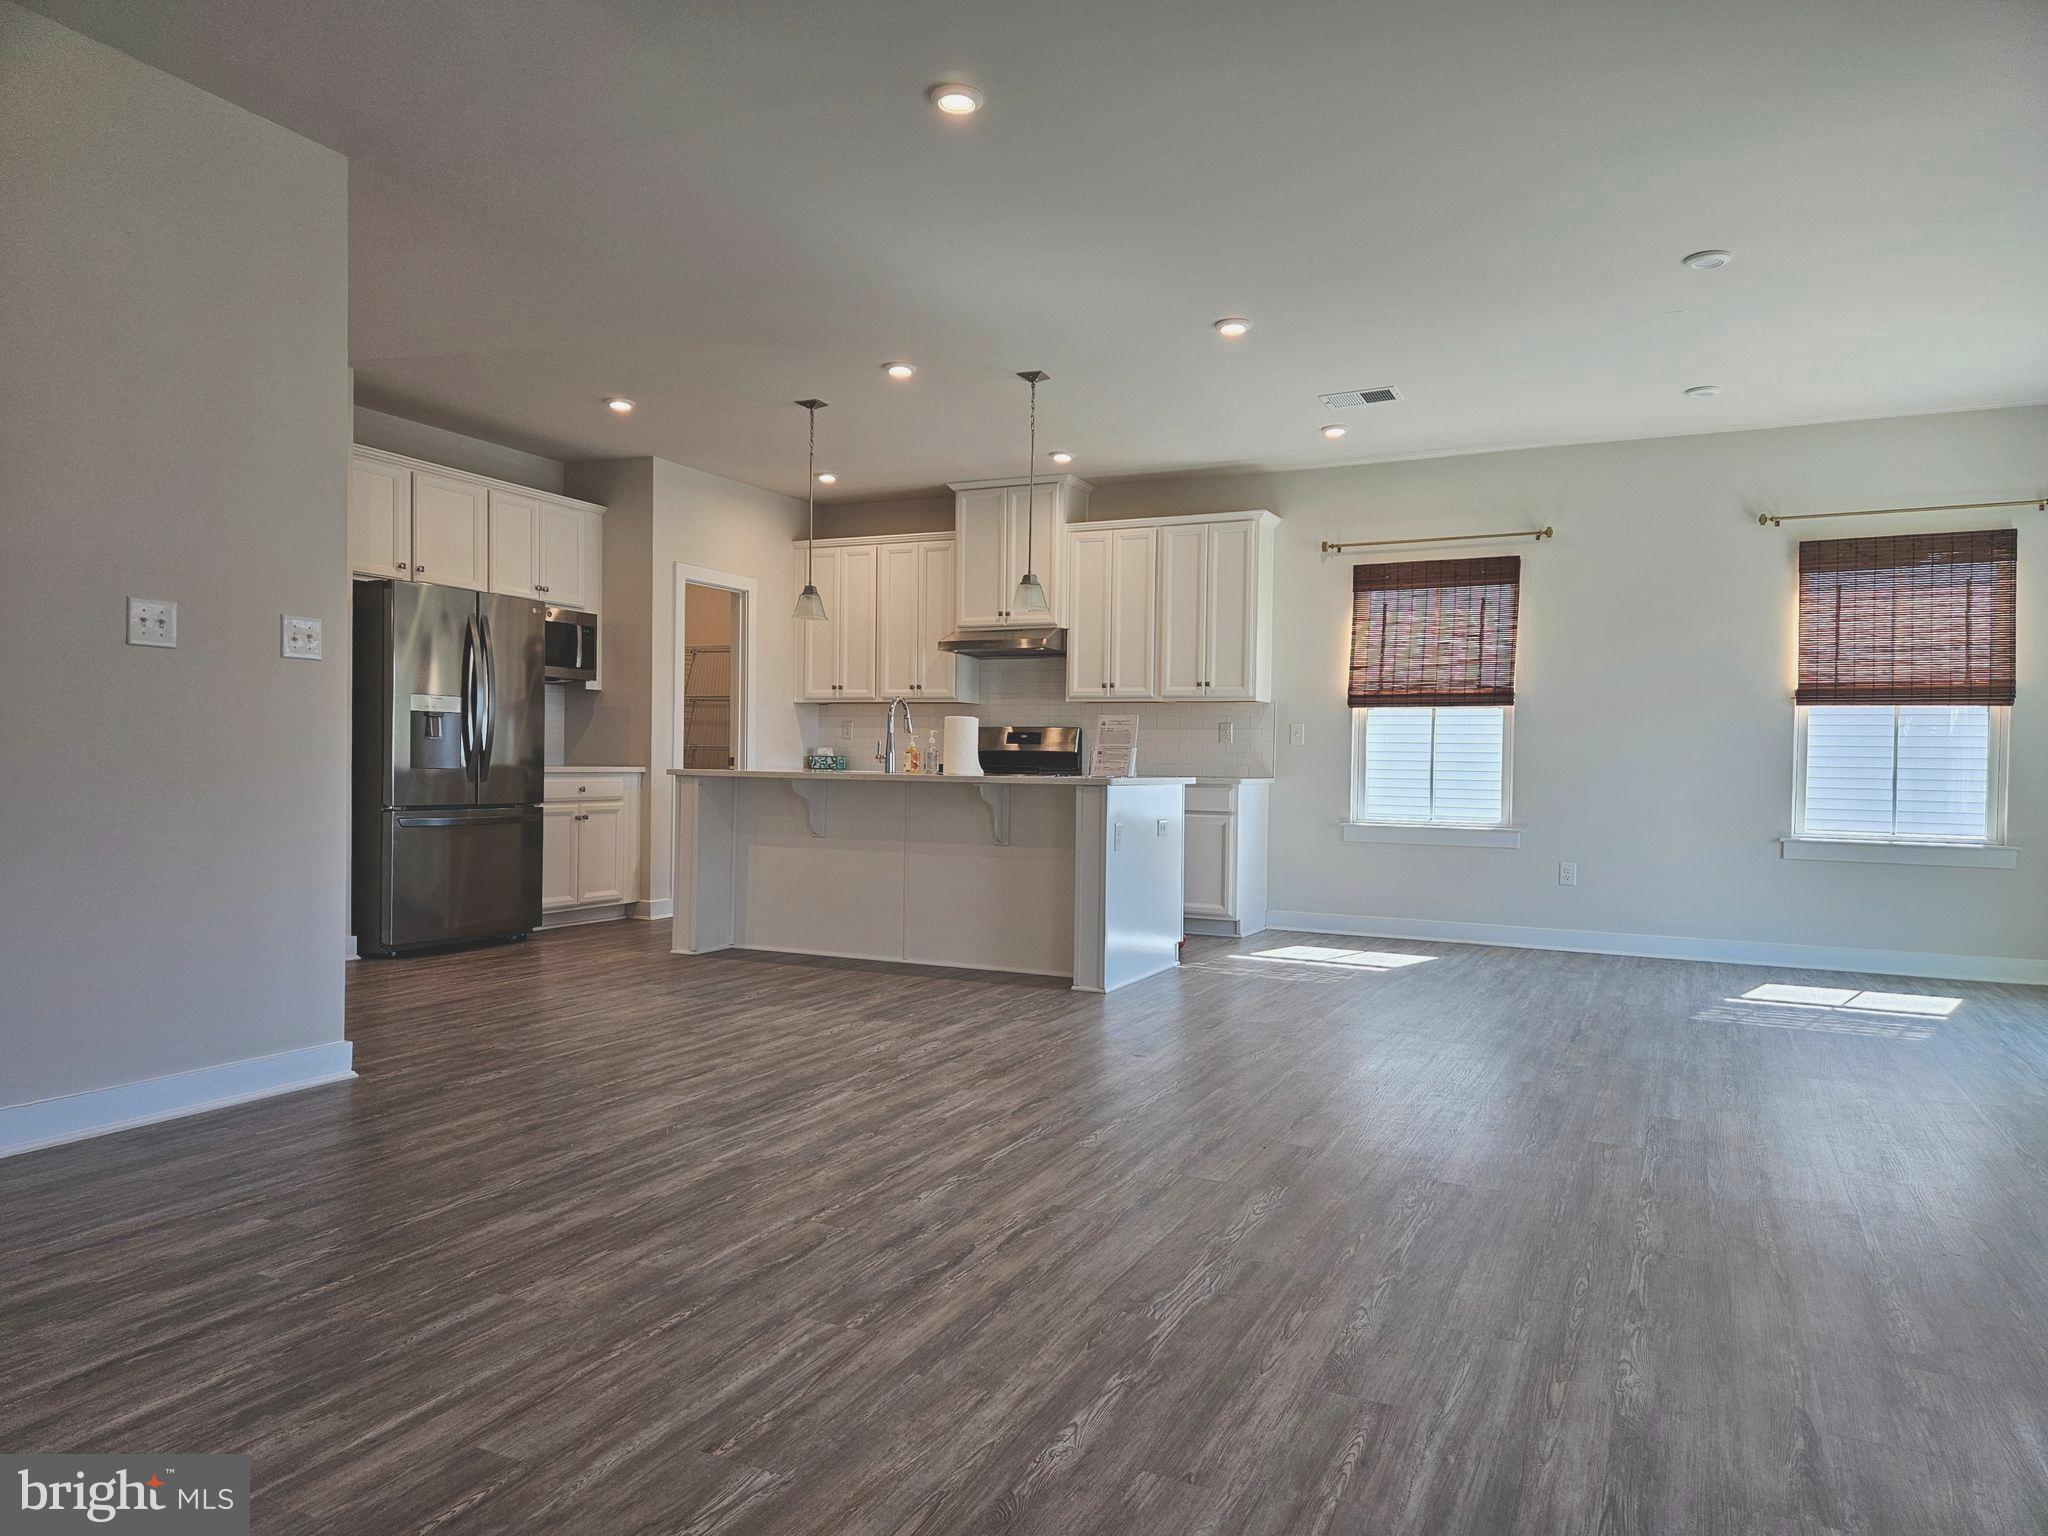
    Pantry, Walk-In Closet(s), Kitchen Island, Recessed Lighting, High Ceilings, Open Floorplan

  • Total Bedrooms

    3

  • Bathrooms

    2

  • Above Grade Finished Area

    1710.0

  • Basement YN

    NO

  • Cooling YN

    YES

  • Cooling

    Central Air, Electric

  • Fireplace YN

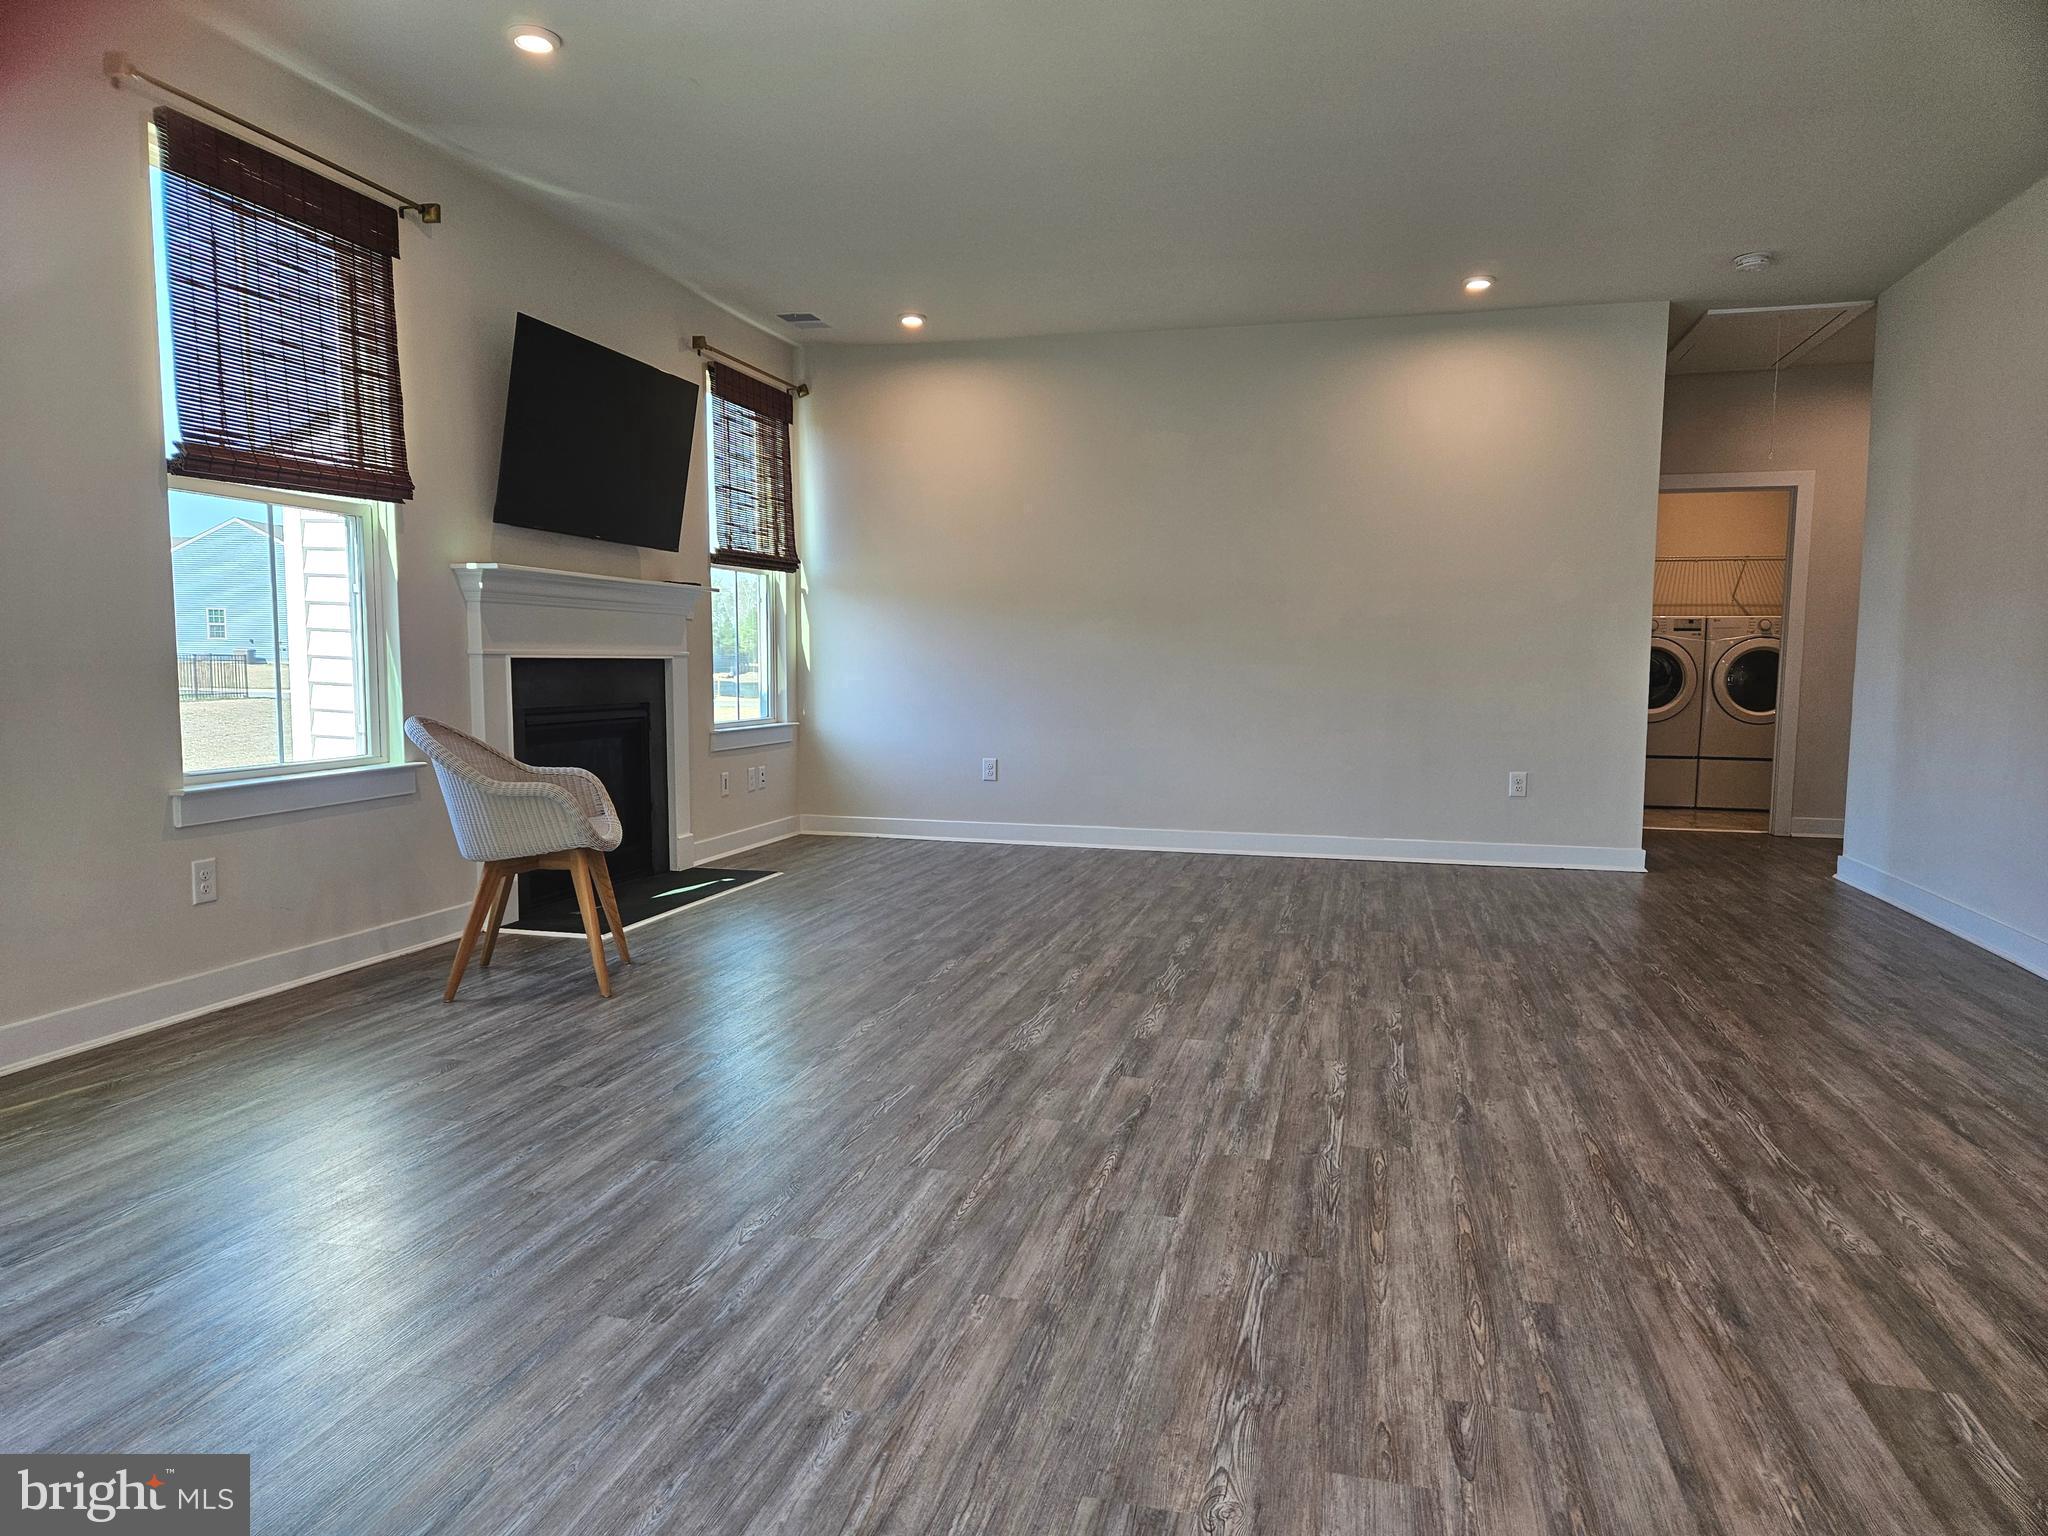
    YES

  • Heating YN

    YES

  • Heating

    Natural Gas, Forced Air

  • Main Level Bedrooms

    3

  • Pet friendly

    Yes

Exterior

  • Garage

    Yes

  • Garage spaces

    2

  • Construction Materials

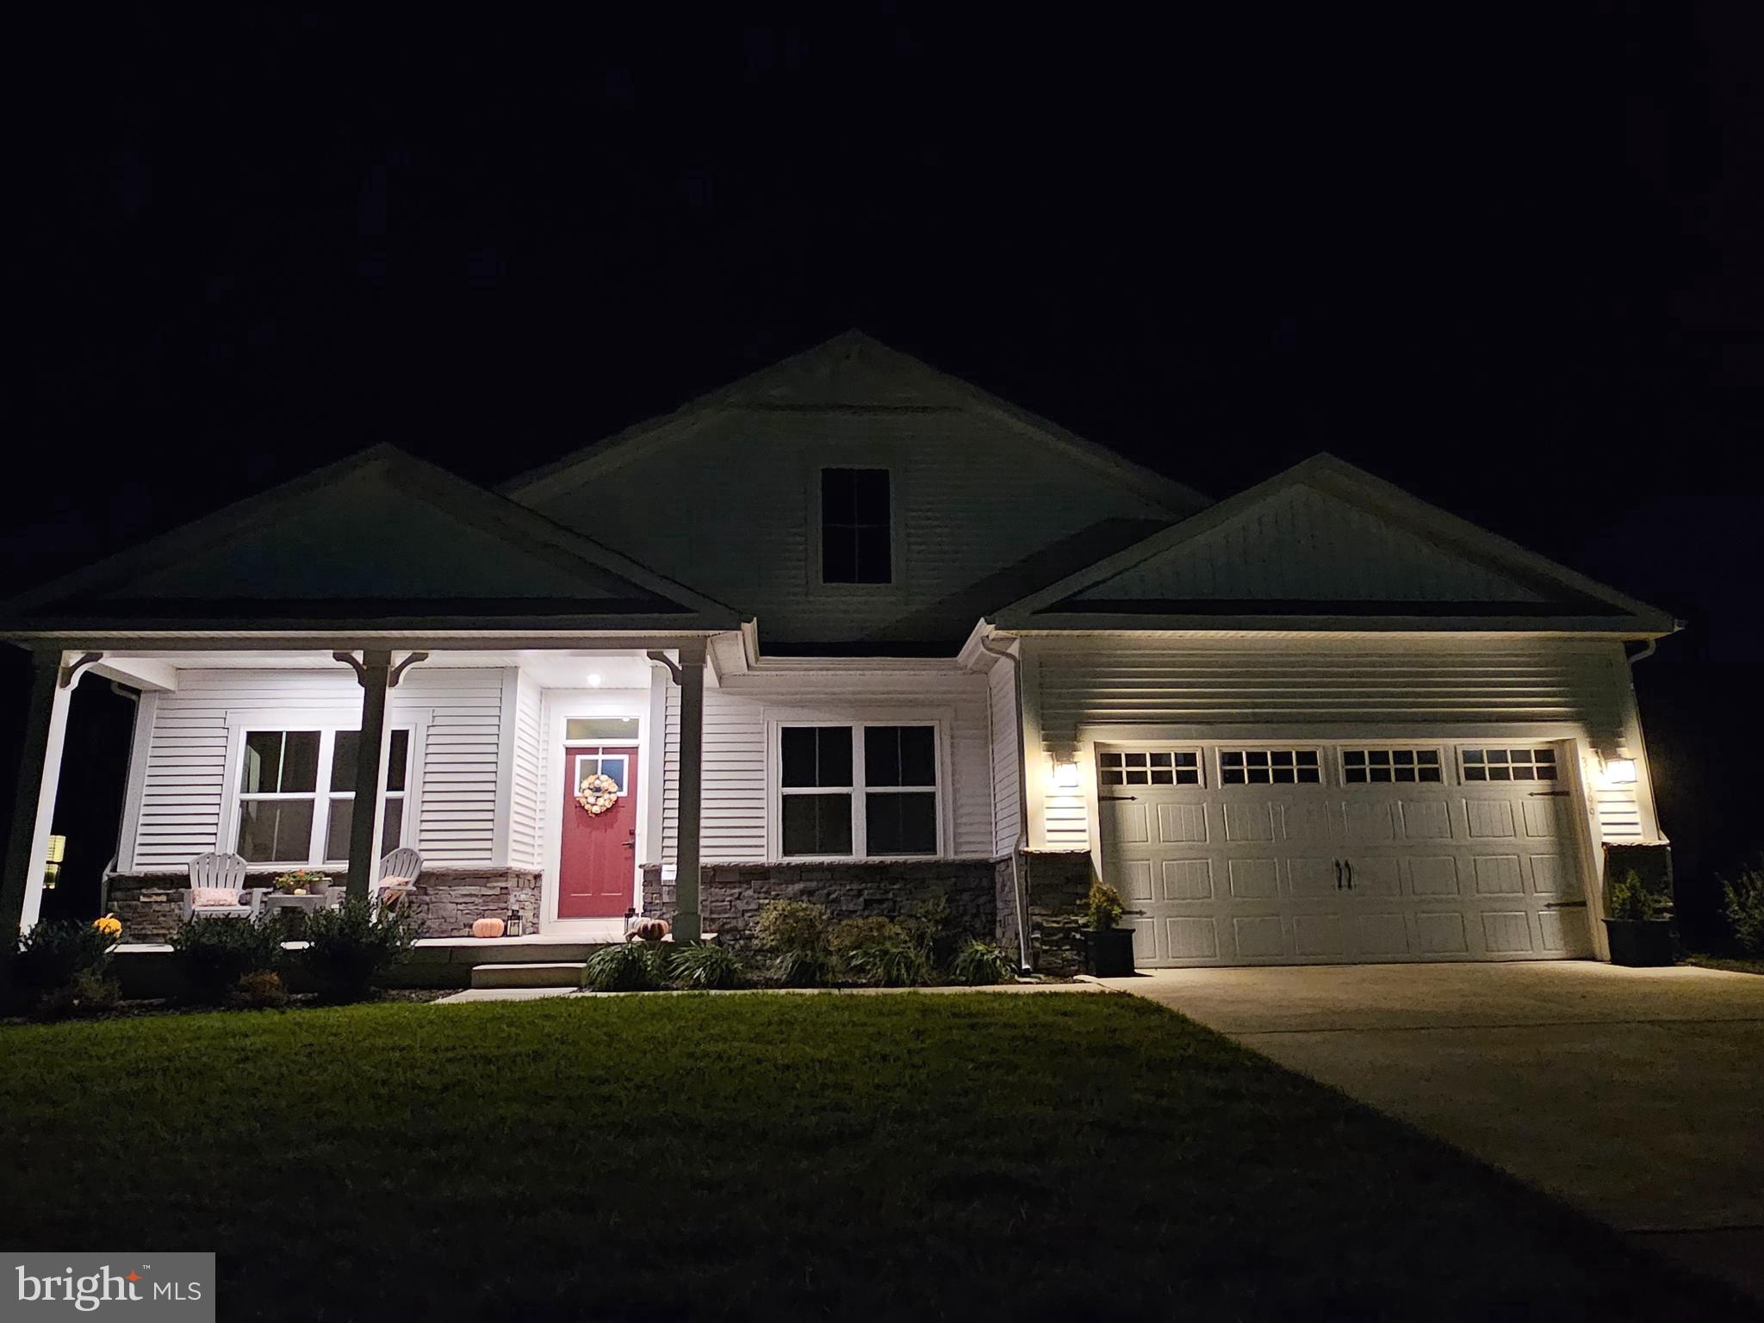
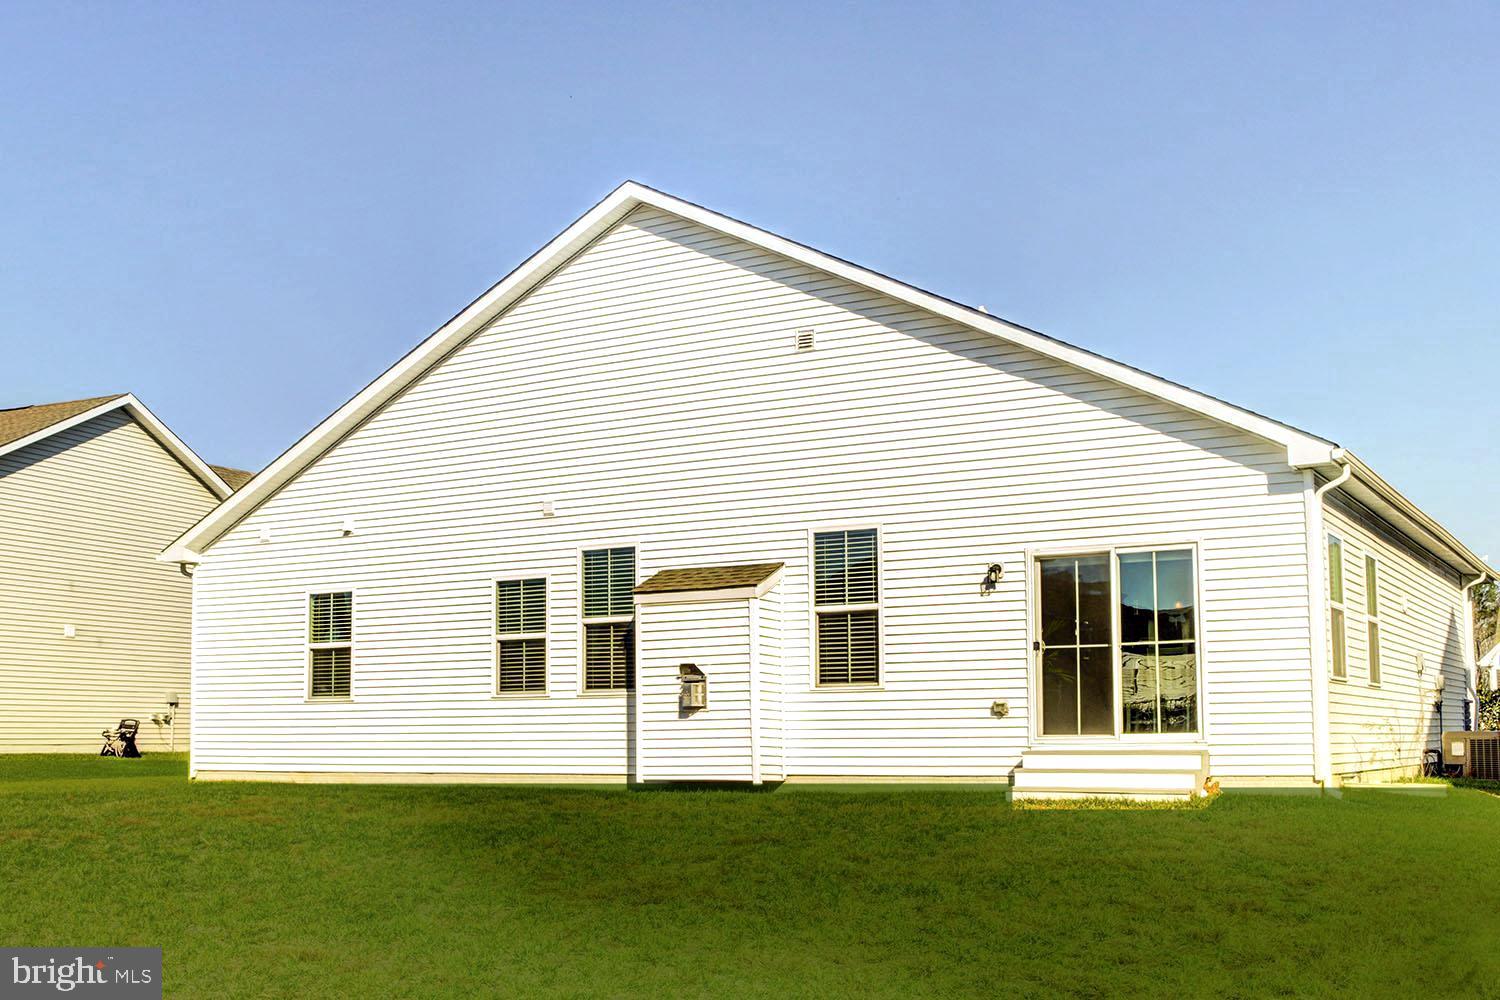
    Frame, Vinyl Siding

  • Parking

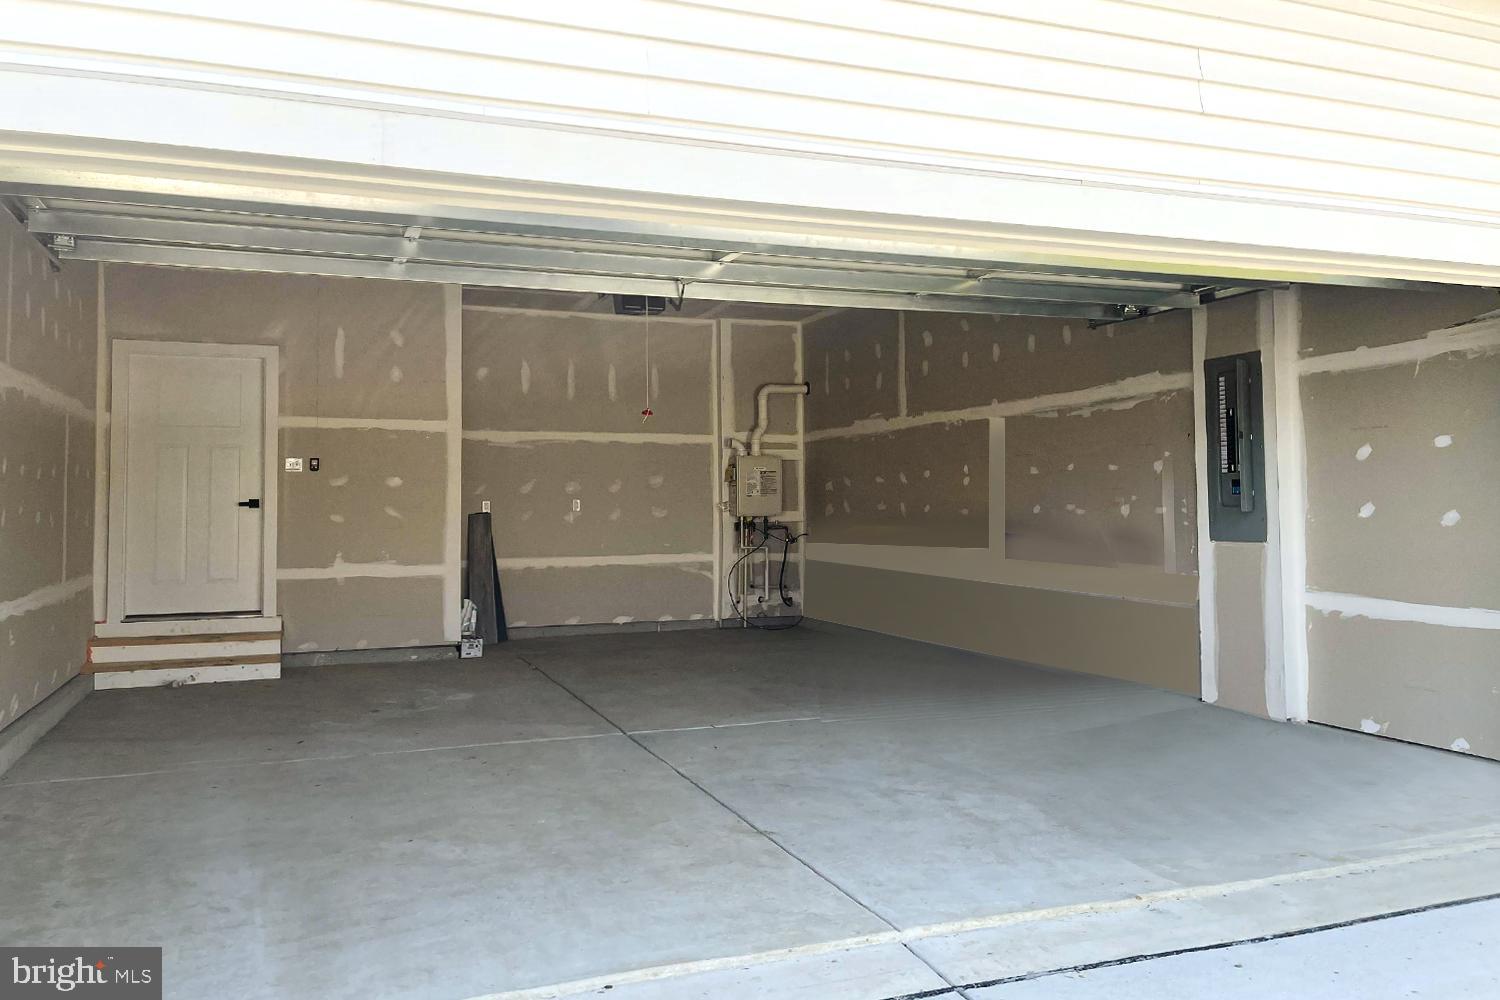
    Garage Door Opener, Concrete, Garage, Driveway, Inside Entrance, Attached

  • Patio and Porch Features

    Porch, Screened

  • Pool

    Yes

  • Pool Features

    Community

  • Waterfront YN

    NO

Area & Lot

  • Lot Features

    Level

  • Property Type

    Residential

  • Property Sub Type

    Single Family Residence

  • Architectural Style

    Contemporary, Ranch/Rambler

Price

  • Sales Price

    $462,500
  • Tax Amount

    $1,074

  • Sq. Footage

    1,710

  • Price/SqFt

    $270

HOA

  • Association

    YES

  • Association Fee

    $183

  • Association Fee Frequency

    Monthly

  • Association Fee Includes

    N/A

School District

  • Elementary School

    N/A

  • Middle School

    N/A

  • High School

    N/A

Property Features

  • New Construction

    NO

  • Association Amenities

    Clubhouse, Fitness Center, Other

  • Senior Community YN

    NO

  • Sewer

    Public Sewer

  • Tax Lot

    131

  • Water Source

    Public

Schedule a Showing

Showing scheduled successfully.

<
>
IN PERSON
VIA CHAT

What is 3 + 4 ?


Change time

Mortgage calculator

Estimate your monthly mortgage payment, including the principal and interest, property taxes, and HOA. Adjust the values to generate a more accurate rate.

Your payment

Principal and Interest:

$

Property taxes:

$

HOA fees:

$

Total loan payment:

$

Total interest amount:

$

Location

County

SUSSEX

Elementary School

Middle School

High School

Listing Courtesy of Donna A Turing, Long & Foster Real Estate, Inc.

RealHub Information is provided exclusively for consumers' personal, non-commercial use, and it may not be used for any purpose other than to identify prospective properties consumers may be interested in purchasing. All information deemed reliable but not guaranteed and should be independently verified. All properties are subject to prior sale, change or withdrawal. RealHub website owner shall not be responsible for any typographical errors, misinformation, misprints and shall be held totally harmless.

Agent Julie DeGiorgio

Graphic Designer

Julie DeGiorgio

Call Julie today to schedule a private showing.


* Listings on this website come from the FMLS IDX Compilation and may be held by brokerage firms other than the owner of this website. The listing brokerage is identified in any listing details. Information is deemed reliable but is not guaranteed. If you believe any FMLS listing contains material that infringes your copyrighted work please click here to review our DMCA policy and learn how to submit a takedown request.© 2024 FMLS.
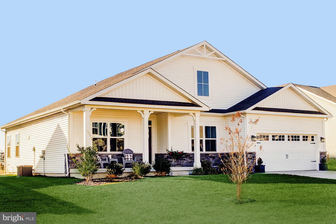
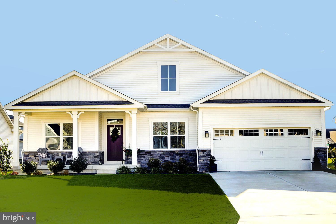
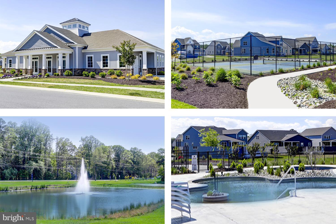
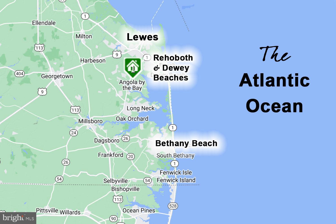
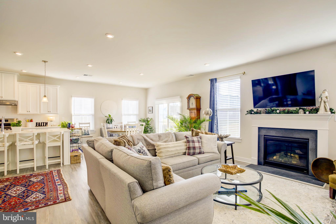
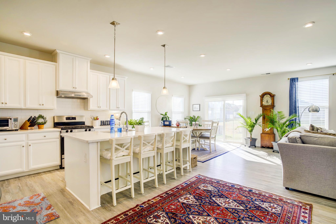
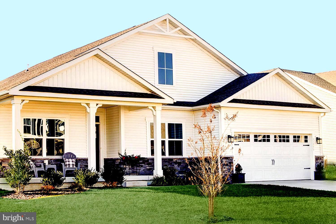
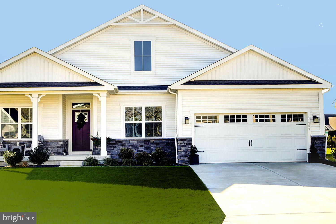
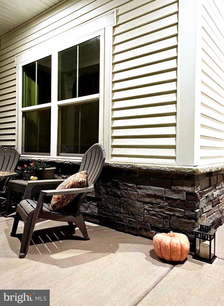
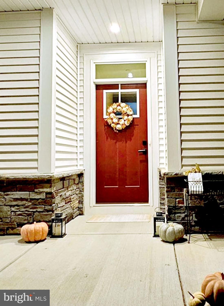
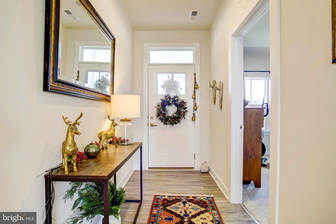
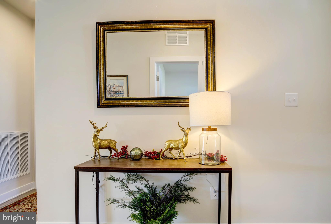
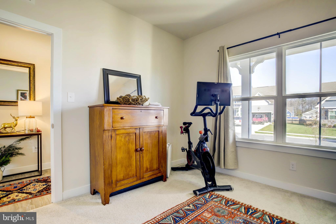
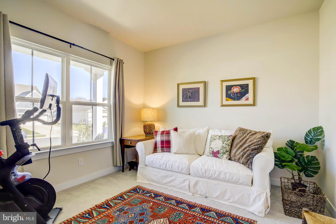
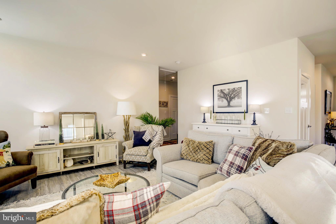
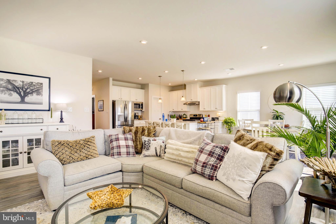
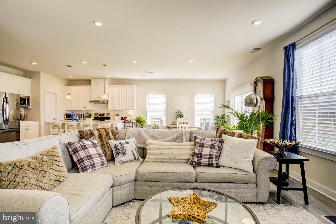
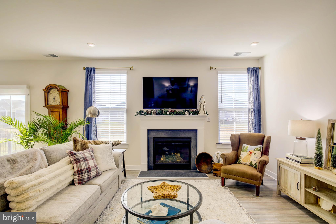
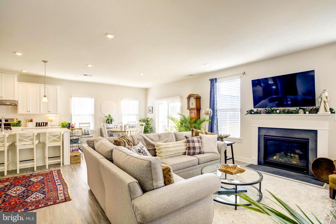
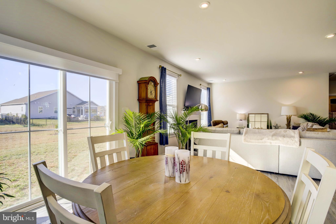
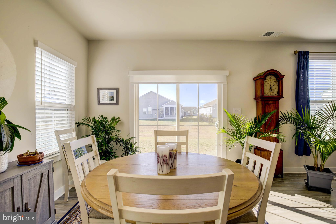
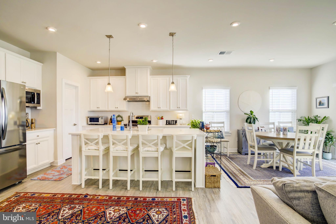
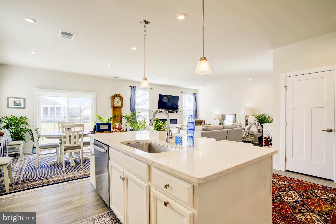
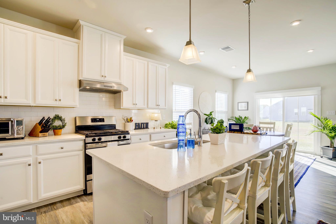
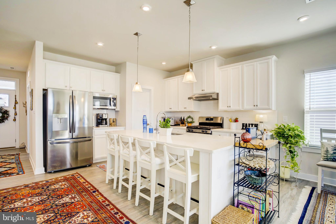
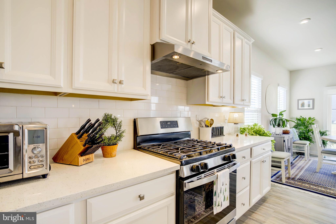
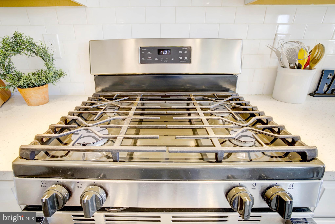
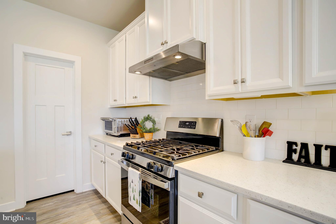
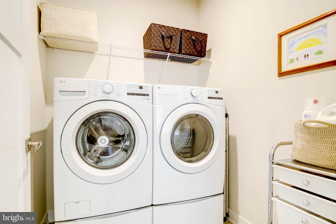
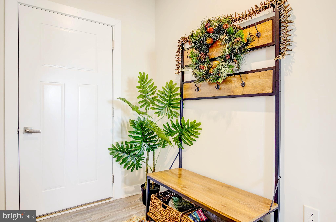
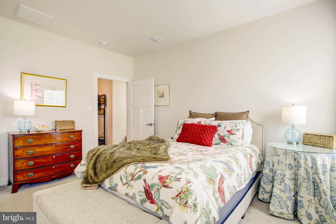
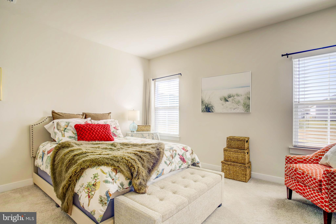
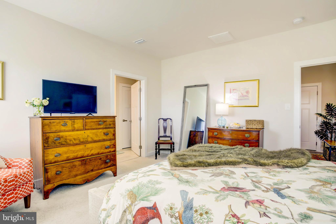
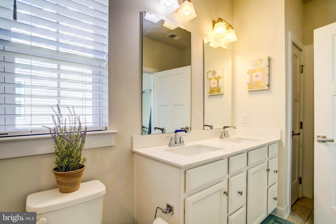
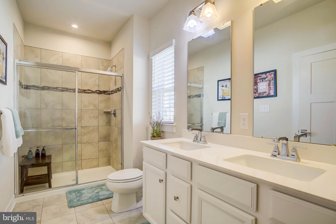
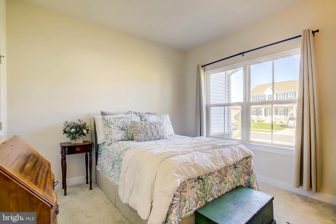
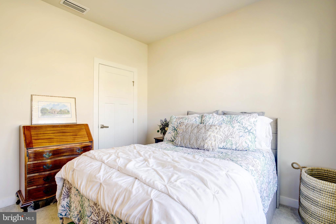
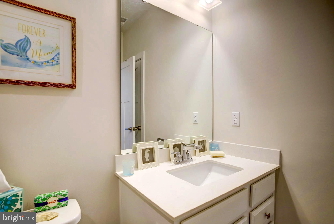
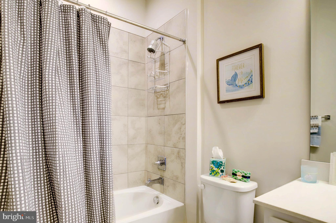
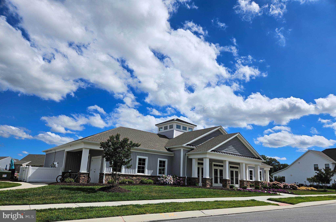
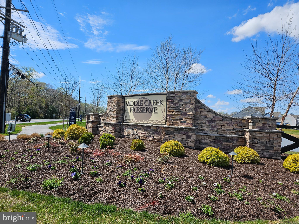
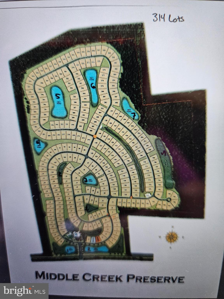
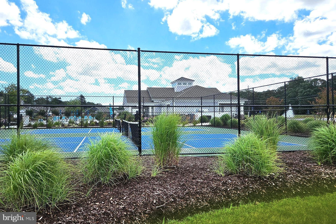
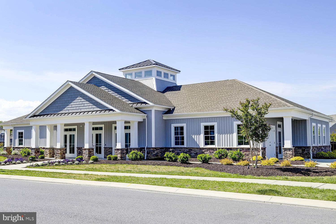
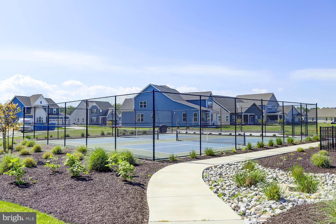
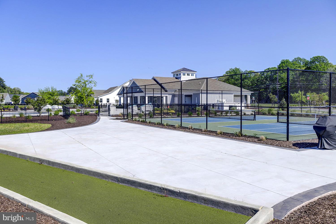
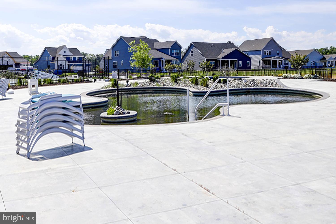
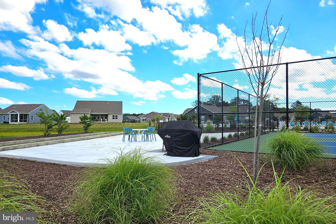
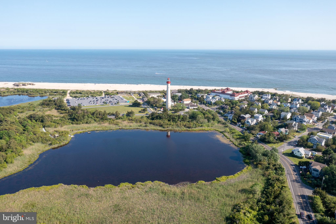
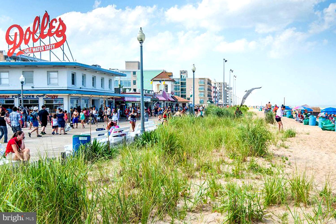
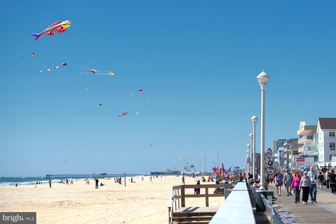
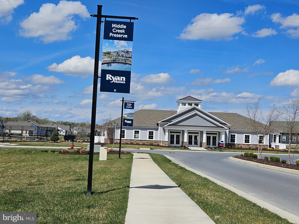
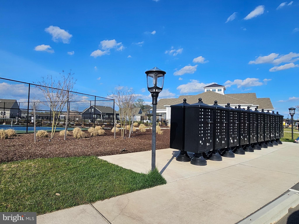
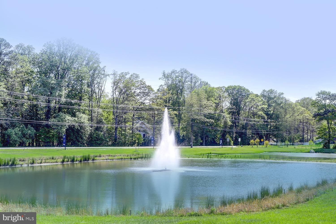
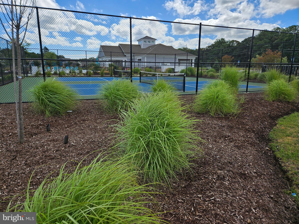
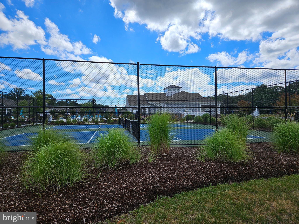
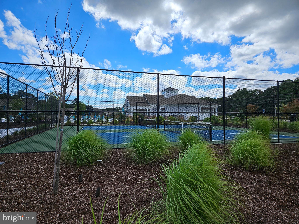
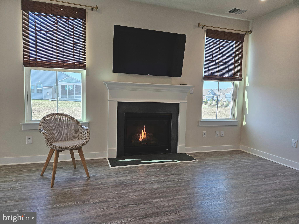
This home can close quickly. NO NEED TO WAIT FOR NEW CONSTRUCTION! Built in 2022 this Open floor plan COASTAL CONTEMPORARY Ashbrooke Model has Great Room/Dining with gas fireplace. Upgraded Kitchen - quartz counters, tiled backsplash & white cabinets w/large island dining bar, coffee nook, gas cooking, upgraded stainless appliance package, plus a pantry. The Primary Bedroom is at the rear of the home with walk-in closet & ensuite Bath. There's a separate Laundry Room with large modern washer & dryer. Ample storage in the 2-car garage with room for shelving or use the attic pull-down steps.  Special features include abundant windows, decorator neutral paint palette, low maintenance Luxury Vinyl Flooring extending from the entry door to the Kitchen, Dining Area & Living Room spaces with carpeted Bedrooms. The MIDDLE CREEK PRESERVE has a Clubhouse social hub, pool, tennis, pickleball, bocce & fire pit gathering! Minutes to the Cape May-Lewes Ferry, Rehoboth Beach, Tax-Free shopping at the Outlets, loads of Restaurant options plus the Boardwalk!  This is the Ashbrooke model - with porch, a front yard irrigation system, and the HOA mows the lawn.

31399 CROSSLY DRIVE

Message successfully sent.

What would you like to know?

What is 3 + 4 ?

I agree to receive email communication and understand I can unsubscribe at any time.

I agree to be contacted by Charis Realty Group - Christine Issler, Broker via call, email, and text for real estate services. To opt out, you can reply 'stop' at any time or reply 'help' for assistance. You can also click the unsubscribe link in the emails. Message and data rates may apply. Message frequency may vary. Privacy Policy

Related Properties

Invest in this beautiful, sunlit, 3-bdrm/2 bath unit conveniently on the first floor with either ramp or stair access!  Enjoy kayaking to the Rehoboth Bay from this sought-after waterfront community! Join the Freedom Boat Club right in the community!  Great for avid kayakers, paddle boarders, and fisherpersons and crabbers!  Feel the bay breeze and smell the saltwater from the private covered porch! Bus stop just outside the community...easily travel to the outlets and beaches!  Grocery & restaurants within a mile.  Enjoy the gorgeous community pool and pool house!  The community is gated and six buildings are keypad access only.   Water, trash, and master flood and property insurance policy included in the condo fees!  Monthly utilities are very affordable.  Some extra features:  soft-close cabinetry, wainscoting, tiled back splash, ceiling fans, window treatments, and wall mounted tv!  Units can be rented for weekly to annual terms.  Come see this beautiful, sunlit unit.
#DESU2104818

LEWES

33725 SKIFF ALLEY 5108

3 Beds

2 Baths

1,397 Sq.Ft.

$434,900
MLS#: DESU2104818

SINGLE LEVEL LIVING in the desirable water access community of Villages at Red Mill Pond. This beautifully kept home features an open floor plan with abundant light, & tons of upgrades, luxury vinyl plank flooring throughout, gourmet kitchen, bright sunroom, 3 bedrooms - including the owner's suite with private bath, & walk-in closet, conditioned crawl space with interior access, rear patio and so much more. Other highlights include a separate well for irrigation and garbage can enclosure with a paver walkway.  Maintenance-free living is yours with lawn cutting and fertilization included as part of the HOA. Enjoy the community kayak launch and gazebo as well as the two stunning clubhouses complete with fitness centers, full kitchens, outdoor pools, and more. Only minutes to downtown Lewes, beach and Cape Henlopen State Park. Schedule your private showing today!
#DESU2118868

LEWES

32158 DEERWOOD LANE

3 Beds

2 Baths

1,912 Sq.Ft.

$519,900
MLS#: DESU2118868
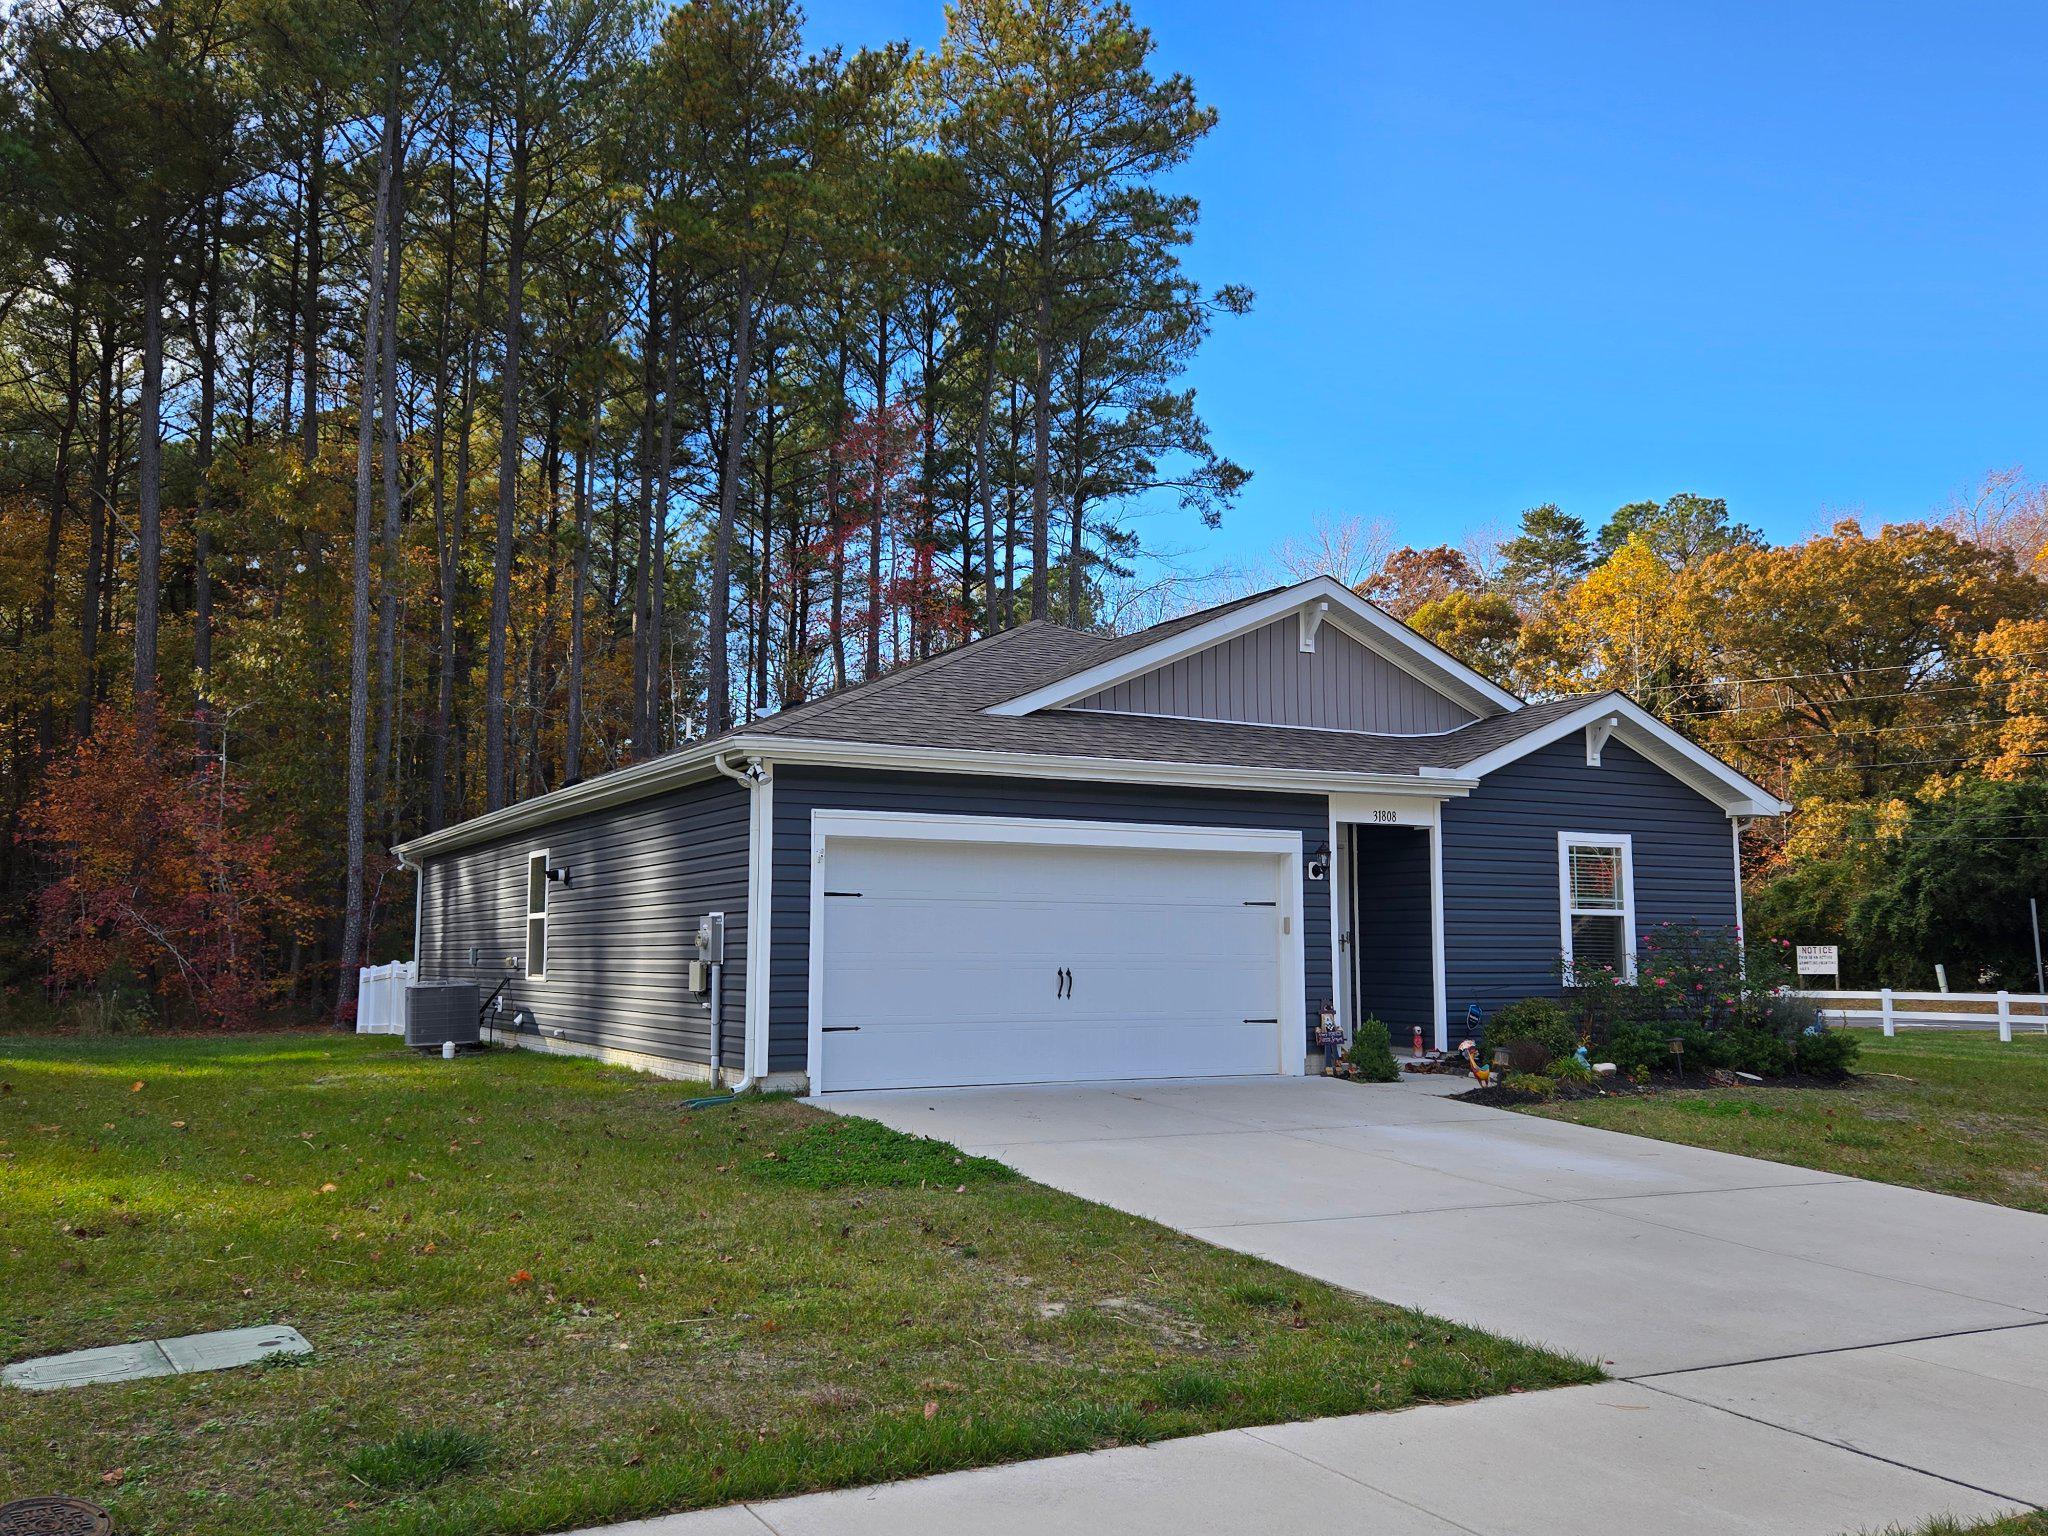
Yes, you can have LEWES at this price in a six year old home and you own the property. 

Will you fall in love with this easy living home like the owner did? (If you ask her, the backyard view sealed the deal.) Big life changes makes this spacious beauty available to be someone else's dreamy and affordable beach home. 

Rural setting on a private, no outlet street adjacent to common ground that makes the side yard feel so much bigger

Easy access to the Bay, Beaches, Bike Path, and amazing choices to shop and dine make this one of the Best locations to enjoy the lifestyle you've wanted for some time. 

With low taxes that will make you smile and country living so close to it all, you have to see this one.

Four bedroom, two bath, one floor single home and you own the ground at this amazing price. 

Open concept kitchen, great room, and dining area with sliders to the deck PLUS this
home already has the extra things you want before you move in: 

 * Low maintenance vinyl backyard fence with gate to protect children and pets 
 * Large deck to relax, BBQ and enjoy the dense woods beyond
 * Gutter covers to control leaves 
 * Home security system for your peace of mind should you choose to continue that service. 
 * Neighborhood  pool and amenities. 
 * Open concept kitchen, great room, and dining area with sliders to the large deck 
 * Owners suite with Brand New LVP flooring plus three more nice sized bedrooms, one of which could be a great office or craft room 
 * Laundry area has washer and dryer included.
 * Energy saving, tankless hot water heater. A premium feature in this price range.
 * Public water and sewer 

Put this one on your list to check out before you decide.
#DESU2113218

LEWES

31808 GEYSER COURT

4 Beds

2 Baths

1,485 Sq.Ft.

$415,000

MLS#: DESU2113218

To Be Built: The Norfolk model on Homesite 30 at 32253 Solara Way in the boutique Suncrest community of Lewes, Delaware offers thoughtfully designed main-level living in an intimate coastal setting of just 36 homesites.

The Norfolk floor plan by Foxlane Homes starts at over 2,000 square feet and offers 3 to 4 bedrooms, 2 to 3 bathrooms, and a 2- to 3-car garage. Designed for comfort and convenience, the heart of the home is the open-concept kitchen with a large center island, seamlessly connecting to the dining area and great room—creating the perfect space for gathering and entertaining.

The main-level living design provides everyday ease, while optional second-floor living space offers the flexibility to add a loft, additional bedroom, and full bath, creating a private retreat for guests or extended family.

Suncrest is designed for those seeking a quieter, boutique-style coastal lifestyle. Community amenities include pickleball courts, a bocce ball court, and a cozy gathering area around a fire pit, while leaving plenty of space for homeowners to create their own backyard oasis.

Located just minutes from Lewes’ beaches, dining, shopping, and historic downtown, Suncrest offers the perfect blend of privacy, convenience, and coastal charm.
#DESU2106904

LEWES

32253 SOLARA WAY

3 Beds

2 Baths

1,961 Sq.Ft.

$524,990

MLS#: DESU2106904

*** MOTIVATED SELLER…BRING YOUR OFFER***

Welcome to 59 Lake Shore Drive located in the beautiful town of Lewes. This adorable, well maintained 3 bedroom, 2 bath cottage style home located in the community of Lochwood is ready for its new owners.  Lochwood is a lovely wooded  community sitting on 109 acres of land bordering Burton Pond.  Located just 5 miles from Coastal Highway, you will enjoy easy access to both Cape Henlopen State Park beaches in Lewes and Rehoboth Beach. Shopping is readily available in nearby Long Neck, as well as Lewes and Rehoboth. Sited on a .25 acre lot, the property features 2 storage sheds, a screened-in porch, vaulted ceiling in the main living area and LVP flooring throughout this one level home.  You will also find a newly extended deck along with a newly renovated bathroom! 

Schedule a tour today and see what all this property has to offer!
#DESU2118814

LEWES

59 LAKE SHORE DRIVE

3 Beds

2 Baths

1,430 Sq.Ft.

$394,900

MLS#: DESU2118814
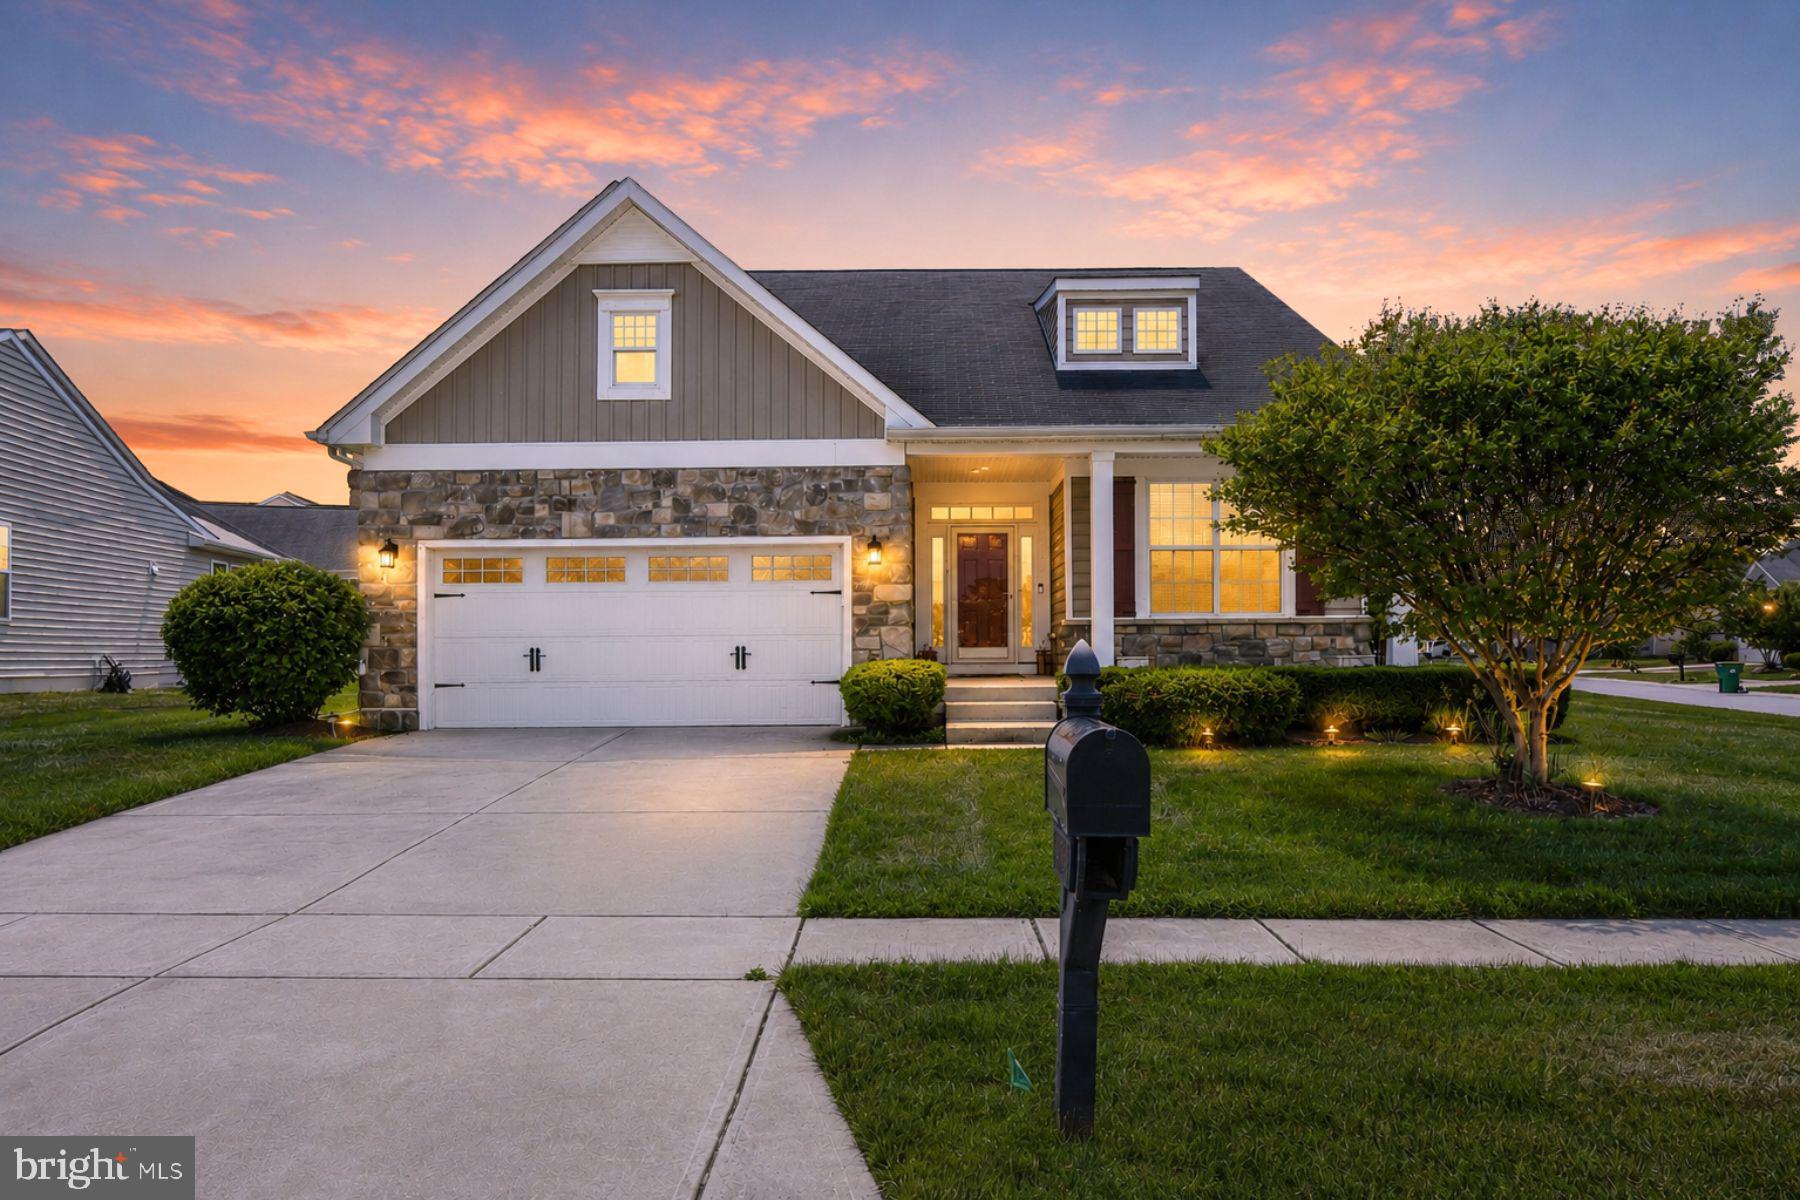
Welcome to 30418 Cohen’s Drive in Lewes, Delaware. This beautifully designed 3-bedroom, 2-bath home offers spacious living, timeless finishes, and inviting indoor-outdoor spaces on a desirable corner lot. Step inside to a bright and open floor plan where the kitchen seamlessly flows into the living area, creating the perfect setting for everyday living and entertaining alike. The living room is anchored by a cozy gas fireplace, while the adjoining bonus room showcases stunning columns and oversized windows that fill the space with natural light and add an elegant architectural touch.

The well-appointed kitchen is sure to impress with granite countertops, stainless steel appliances, a gas cooktop, double wall ovens, and abundant cabinetry for storage and prep space. Plantation shutters throughout the home add warmth and sophistication to every room.

Retreat to the spacious primary suite featuring two walk-in closets and a private bath designed for comfort and convenience. The additional bedrooms are generously sized, offering flexibility for guests, family, or a home office. A dedicated laundry room provides everyday functionality and leads directly to the oversized two-car garage with additional storage space.

Outdoor living is just as inviting, with the screened porch opening to a deck that transitions to a paver patio, the perfect setup for relaxing evenings, grilling, or entertaining guests. Situated on a corner lot in Lewes, this home offers the ideal blend of comfort, style, and coastal living!

Residents of Villages of Red Mill Pond enjoy an exceptional lifestyle with beautifully maintained grounds and resort-inspired amenities designed for both relaxation and recreation. At the heart of the community is an impressive clubhouse featuring a fitness center, game and hobby rooms, gathering spaces, billiards, and a catering kitchen for special events. Outdoors, scenic walking trails meander throughout the neighborhood and lead to the tranquil shores of Red Mill Pond, where residents can enjoy a waterfront gazebo and private boat launch for kayaking, canoeing, and peaceful days on the water.
#DESU2112700

LEWES

30418 COHENS DRIVE

3 Beds

2 Baths

1,956 Sq.Ft.

$515,000

MLS#: DESU2112700
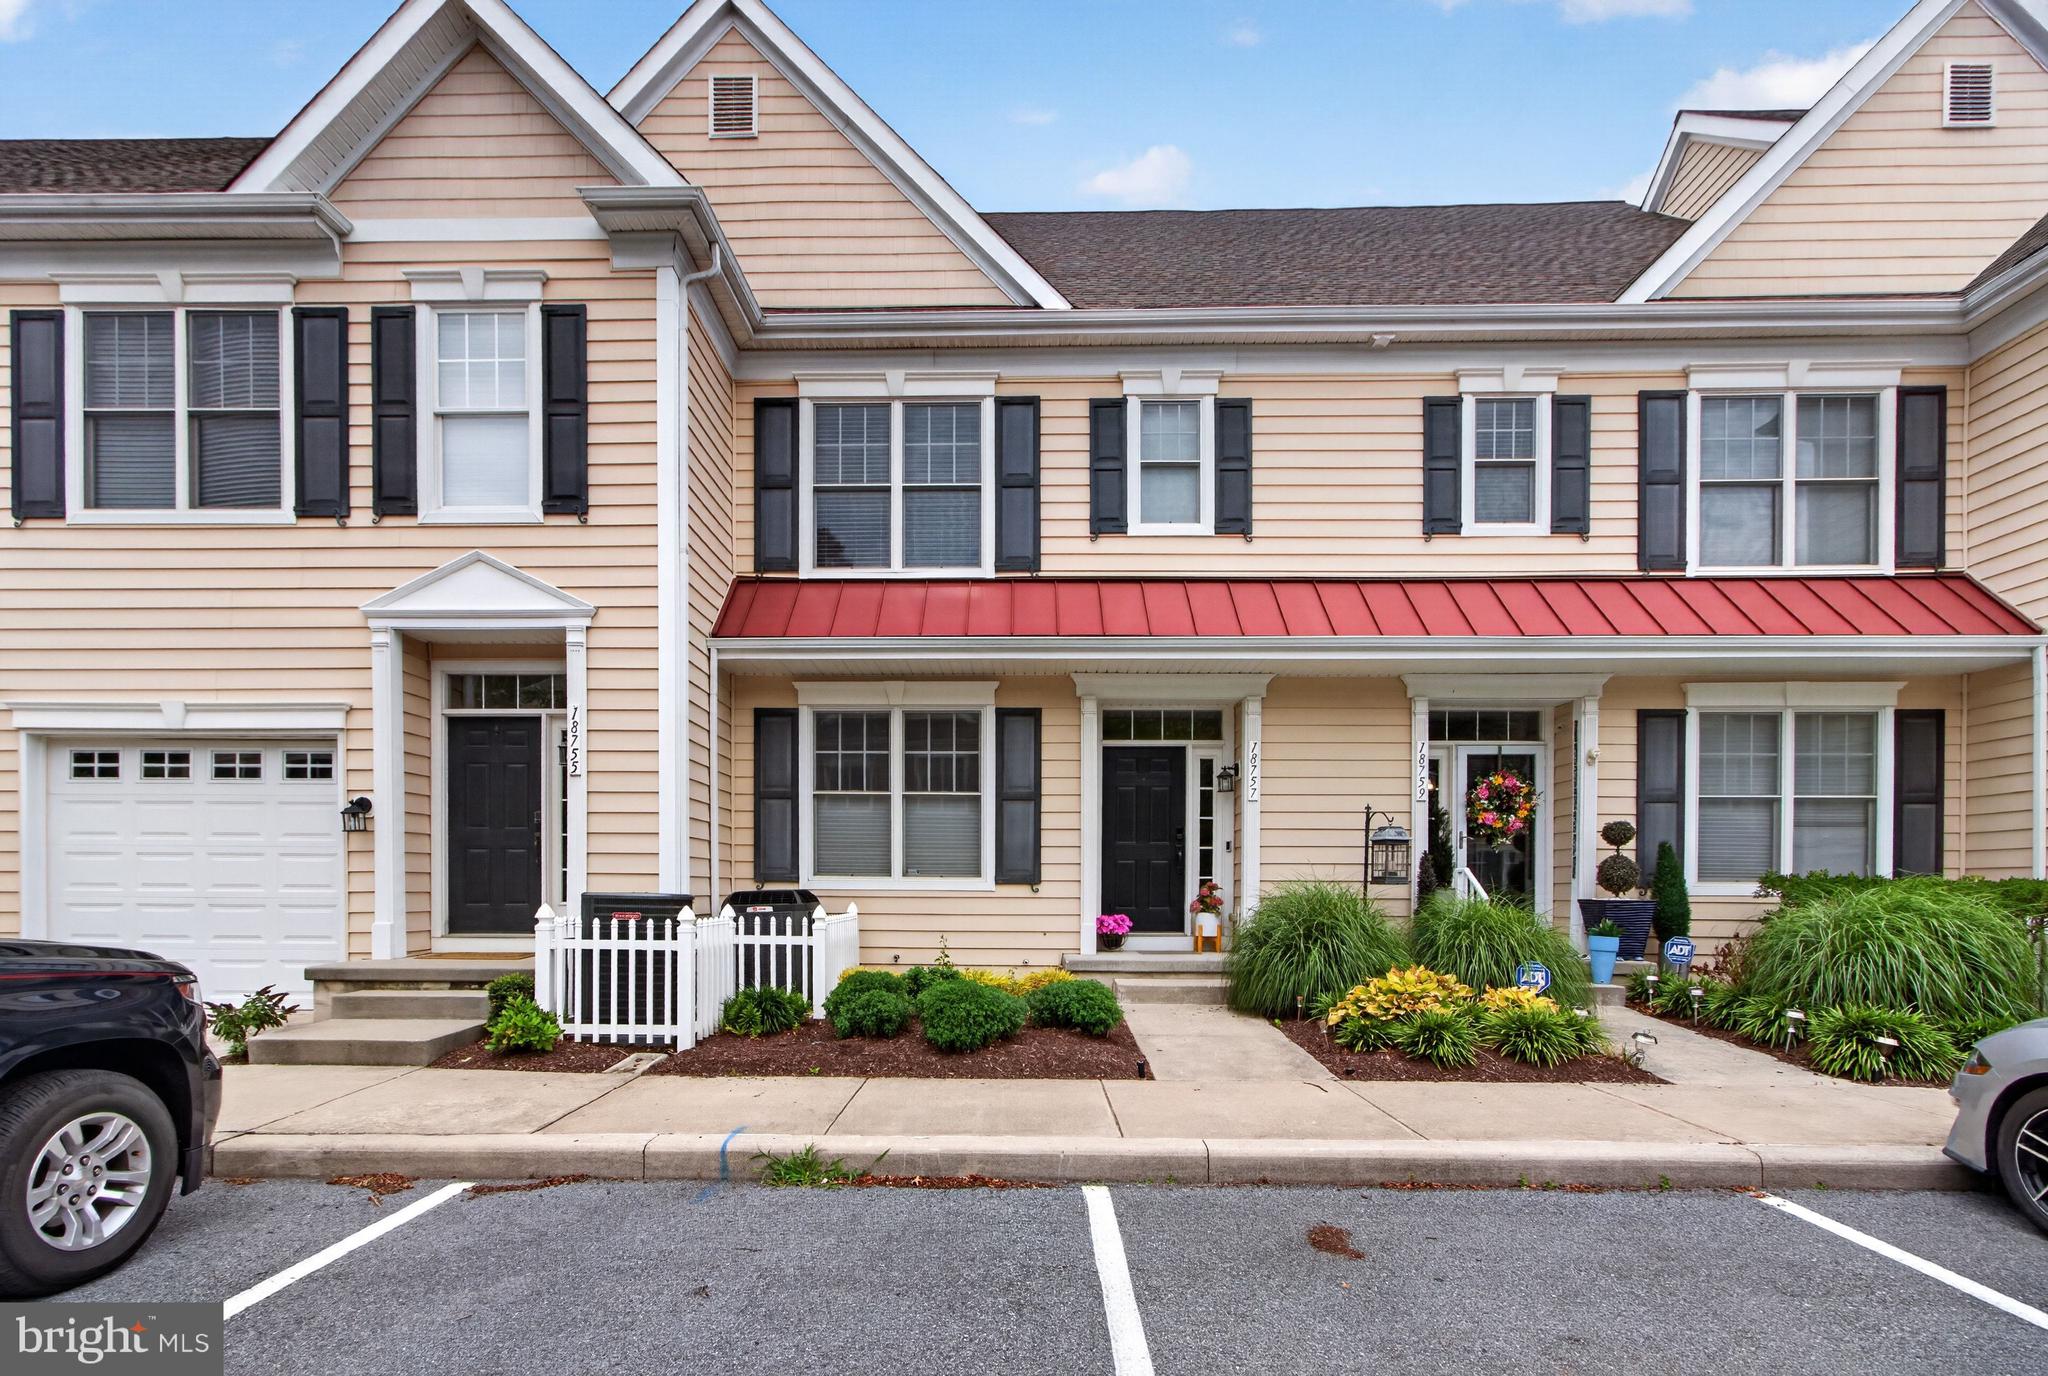
Discover the charm of this exquisite 3-bedroom, 2-bathroom townhouse in the desirable Heritage Village. This coastal-style gem boasts an open floor plan, perfect for modern living. Enjoy the spacious kitchen with an island and pantry, ideal for culinary enthusiasts. The inviting living area features recessed lighting and LVP flooring, creating a warm ambiance throughout. Step outside to your private balcony, where serene pond views await, offering a tranquil escape. The community amenities include a refreshing outdoor pool, perfect for summer relaxation, along with well-maintained sidewalks and street lights enhancing the neighborhood's appeal. Heritage Village is not just a home; it's a lifestyle. Don't miss your chance to call this beautiful townhouse home!
#DESU2116126

LEWES

18757 BETHPAGE

3 Beds

2 Baths

1,624 Sq.Ft.

$400,000

MLS#: DESU2116126

Welcome to 25068 Treeview Lane, a beautifully appointed 3-bedroom, 2-bath home in The Villages of Red Mill Pond, where single-level living meets relaxed coastal elegance. Perfectly positioned on a premium pond-front lot, this nearly new home offers peaceful water views, thoughtful upgrades, and a light-filled open floor plan designed for everyday comfort and effortless entertaining. Inside, you’ll find a warm neutral palette, plantation shutters, ceiling fans, a gas fireplace with stone accent wall, quartz countertops, and a stylish GE Café appliance suite. The spacious kitchen features a large island with additional seating, flowing seamlessly into the main living and dining areas. The screened porch, enhanced with solar shutters, extends the living space outdoors and overlooks the pond, creating the perfect spot for morning coffee, evening cocktails, or quiet coastal breezes. The exterior is equally impressive with upgraded Norman Rockwell siding, a welcoming front porch, irrigation, custom pavers, hardscaping, lush landscaping, and a newly added patio ideal for outdoor gatherings. Additional features include a Ring and Blink security system, full-house dehumidifier with crawl space coverage and mobile app control, and tasteful furnishings that make this home truly move-in ready. Located just minutes from downtown Lewes, beaches, shopping, dining, medical services, and everyday conveniences, The Villages of Red Mill Pond also offers direct access to the Lewes-Georgetown Bike Trail. Whether you’re seeking a full-time residence, weekend retreat, or low-maintenance coastal escape, this pond-front home invites you to arrive, unwind, and start enjoying the Lewes lifestyle from day one.
#DESU2114238

LEWES

25068 TREEVIEW LN

3 Beds

2 Baths

1,440 Sq.Ft.

$499,000

MLS#: DESU2114238

RARELY Available in Plantations East!  The Trifecta of Beach Form & Function!!  1) Better Than Move In Ready One Level Living Close to Lewes Beach! 2) Awesome Rental Options- Short Term & Long Term are allowed!!  Stay Some and Rent Some- options abound! 3) Modifications that allow for an accessible entrance into the home and an accessible shower in the primary bathroom make it very helpful and functional for many!!   This delightful coastal ranch boasts brand new carpet , fresh new paint, new ceiling fans, new bathroom fans, and a 7 year old roof and more!  This spacious home showcases a more modern open floor plan!  The wide welcoming foyer leads you back to the living room that shows off a vaulted ceiling and a stunning floor to ceiling custom stone fireplace!  The dining room and the kitchen flank two sides of the living room.  The kitchen was updated years ago with nautical blue Corian countertops and it also has a bright kitchen window and a very useful pantry!   The extra large primary suite is a real treat, having 2 large walk in closets, a desk/makeup area, a luxury four piece bath that includes a Jacuzzi tub, a walk in shower, and double sinks! The second bedroom is nicely sized and has a double closet.  The third bedroom (currently being used as a den/office with a built in bookcase) has a walk in closet and has its own entrance to the hall bath!  The garage currently has a very helpful ramp that is sure to be useful for many, but, can certainly be easily removed as well!  A lovely spot for morning breakfast is the bright & airy screened in porch!  Or, you could open up the awning over the long deck for another lovely relaxing spot!  The yard has been professionally landscaped and is packed with some lush greenery and some enchanting trees!  Move In Ready and Nicely Maintained, Packed with Rental Options, and Modified for easy accessibility, make this Beachy Lewes home an excellent choice!  Make 9 Lakeview Yours Today!! *** Inquire about Del OneÅ› Special Promo Fixed Rates for certain loan parameters under 6%!!!
#DESU2119352

LEWES

9 LAKEVIEW COURT

3 Beds

2 Baths

1,984 Sq.Ft.

$499,999

MLS#: DESU2119352

PICTURE PERFECT FRONT PORCH!  While the interior is pristine and showcases bold, vibrant tones. This stunning 2014 ranch-style home in the highly sought-after Villages at Red Mill Pond North captivates with unmatched curb appeal and incredible value. Inside, you’ll discover an immaculate, meticulously maintained open floor plan featuring a desirable 4-foot extension, seamless engineered wood flooring, three generous bedrooms, two full baths, a spacious kitchen, and a cozy fireplace at the heart of the living area.  You'll enjoy complete peace of mind with a BRAND-NEW HVAC system, alongside high-value bonuses including a private irrigation well that keeps your lawn vibrant at a fraction of the cost, and a two-car garage equipped with a workbench and built-in shelving. Enjoy resort-style community amenities, including direct access to Red Mill POND and the popular Lewes-Georgetown TRAIL, a sparkling outdoor pool, fitness center, a welcoming clubhouse, and a waterfront gazebo—schedule your tour today to experience this turnkey home for yourself!  6 miles to downtown Milton. 7 miles to Lewes Beach! 10 miles to Rehoboth Beach. Only 1 mile to Hopkins Ice Cream! ;-)
#DESU2108294

LEWES

16511 GREENSPRING AVENUE

3 Beds

2 Baths

1,855 Sq.Ft.

$520,000

MLS#: DESU2108294

Send a message

Message successfully sent.

Your message

What is 3 + 4 ?

Reason for contacting?

I agree to receive email communication and understand I can unsubscribe at any time.

I agree to be contacted by Charis Realty Group - Christine Issler, Broker via call, email, and text for real estate services. To opt out, you can reply 'stop' at any time or reply 'help' for assistance. You can also click the unsubscribe link in the emails. Message and data rates may apply. Message frequency may vary. Privacy Policy

Sign Out

Virtual Assistant

Would you like to take the next step with this property? We can help you schedule a showing or virtual tour, or send you more details.

Yes, I would like more information.

Thank You for Your Reply, One of Our Agents will contact you as soon as possible

No, maybe later.

Thank you, you can always contact me via email, phone number or through the contact form.

Realhub AI

Lucy - Your AI-Powered Realtor

Update Your Temporary Password

Personalize your search

Enter your email and we'll notify you immediately when new listings match what you're looking for.

or enter email address

Already have an account ? Login here

Continue your home search

I agree to receive communications and understand I can unsubscribe at any time.

I agree to be contacted by Charis Realty Group - Christine Issler, Broker via call, email, and text for real estate services. To opt out, you can reply 'stop' at any time or reply 'help' for assistance. You can also click the unsubscribe link in the emails. Message and data rates may apply. Message frequency may vary. Privacy Policy

Already have an account ? Login here

We use cookies

We use cookies primarily for analytics to enhance your experience. By accepting, you agree to our use of these cookies. You can manage your preferences or learn more about our cookies policy.