


Property
Beds
3
Full Baths
2
1/2 Baths
None
Year Built
1994
Sq.Footage
2,028
OPEN HOUSE: Sunday, October 11, 2026 11:00 AM - 12:00 PM | Welcome to easy one-floor living in the desirable Stonebridge neighborhood! This 3-bedroom, 2-full-bath ranch offers a comfortable main-level layout, additional living space downstairs, and access to a community pool. The main level features 1,040 square feet with two bedrooms and two full bathrooms, allowing the essentials of everyday living to remain conveniently on one floor. An attached one-car garage adds to the ease and functionality of the home. Downstairs, you'll find even more room to spread out with a third bedroom, a large rec room, bonus room, and laundry area. Whether you need space for guests, a home office, hobbies, or a second living area, the lower level gives you plenty of flexibility. The home is ready for some cosmetic updates, creating the perfect opportunity to choose flooring and finishes that reflect your own style. With an acceptable offer, the seller is offering $5,000 in assistance, giving the next owner a head start on making the home their own. Located in Stonebridge, you'll also enjoy access to the neighborhood's community pool, adding another perk to an already convenient location. With one-floor living, additional space downstairs, a one-car garage, and the opportunity to add your own finishing touches, this Stonebridge ranch is full of possibilities and waiting for you to call it home.
Features & Amenities
Interior
-
Total Bedrooms
3
-
Bathrooms
2
-
Above Grade Finished Area
1040.0
-
Basement YN
YES
-
Cooling YN
YES
-
Cooling
Central Air, Gas
-
Fireplace YN
NO
-
Heating YN
YES
-
Heating
Electric, Natural Gas, Forced Air, Baseboard
-
Main Level Bedrooms
2
-
Pet friendly
N/A
Exterior
-
Garage
Yes
-
Garage spaces
1
-
Construction Materials
Block, Vinyl Siding
-
Parking
Garage Door Opener, Garage, Driveway, Inside Entrance, Attached
-
Pool
Yes
-
Pool Features
Community
-
Waterfront YN
NO
Area & Lot
-
Lot Size(acres)
0.15
-
Lot Size(square feet)
6,534
-
Property Type
Residential
-
Property Sub Type
Single Family Residence
-
Architectural Style
Ranch/Rambler
Price
-
Sales Price
$315,000
-
Tax Amount
$2,905
-
Financing Options
Cash, Conventional, FHA, VA
-
Sq. Footage
2,028
-
Price/SqFt
$155
HOA
-
Association
YES
-
Association Fee
$300
-
Association Fee Frequency
Annually
-
Association Fee Includes
N/A
School District
-
Elementary School
N/A
-
Middle School
N/A
-
High School
N/A
Property Features
-
New Construction
NO
-
Association Amenities
Tennis Court(s)
-
Foundation Details
Block
-
Senior Community YN
NO
-
Sewer
Public Sewer
-
Water Source
Public
Schedule a Showing
Showing scheduled successfully.
Mortgage calculator
Estimate your monthly mortgage payment, including the principal and interest, property taxes, and HOA. Adjust the values to generate a more accurate rate.
Your payment
Principal and Interest:
$
Property taxes:
$
HOA fees:
$
Total loan payment:
$
Total interest amount:
$
Location
County
CENTRE
Elementary School
Middle School
High School
Listing Courtesy of Samantha Welch, RE/MAX Centre Realty
RealHub Information is provided exclusively for consumers' personal, non-commercial use, and it may not be used for any purpose other than to identify prospective properties consumers may be interested in purchasing. All information deemed reliable but not guaranteed and should be independently verified. All properties are subject to prior sale, change or withdrawal. RealHub website owner shall not be responsible for any typographical errors, misinformation, misprints and shall be held totally harmless.

Graphic Designer
Julie DeGiorgio
Call Julie today to schedule a private showing.

* Listings on this website come from the FMLS IDX Compilation and may be held by brokerage firms other than the owner of this website. The listing brokerage is identified in any listing details. Information is deemed reliable but is not guaranteed. If you believe any FMLS listing contains material that infringes your copyrighted work please click here to review our DMCA policy and learn how to submit a takedown request.© 2024 FMLS.
Related Properties

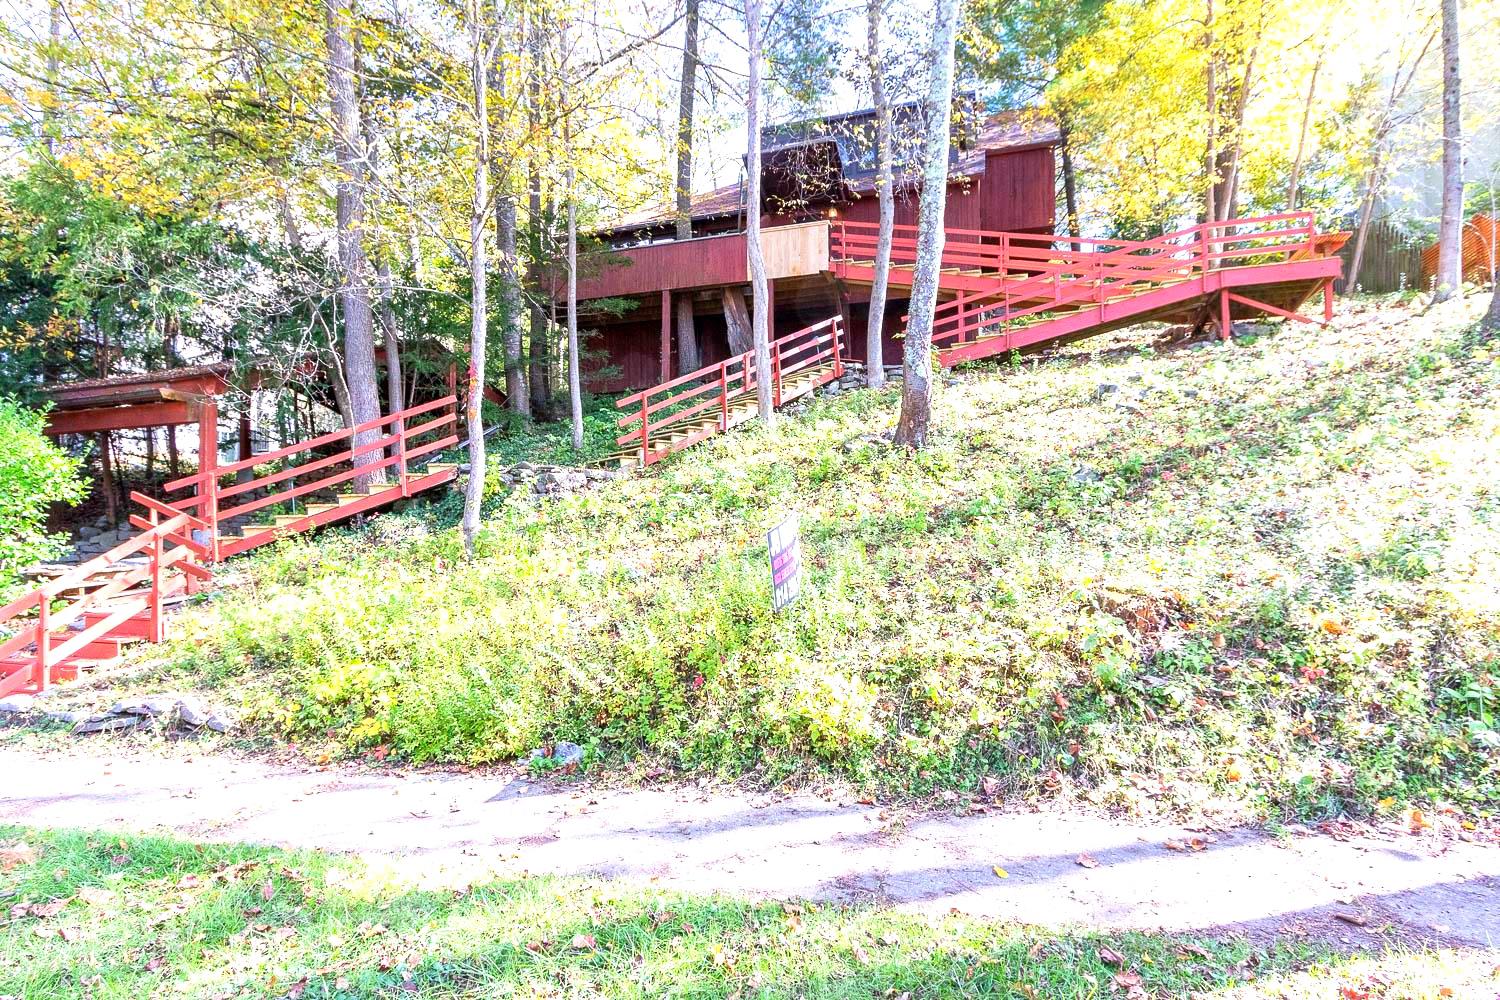
STATE COLLEGE
868 GALEN DRIVE
3 Beds
2 Baths
1,948 Sq.Ft.
$282,900
MLS#: PACE2520210
STATE COLLEGE
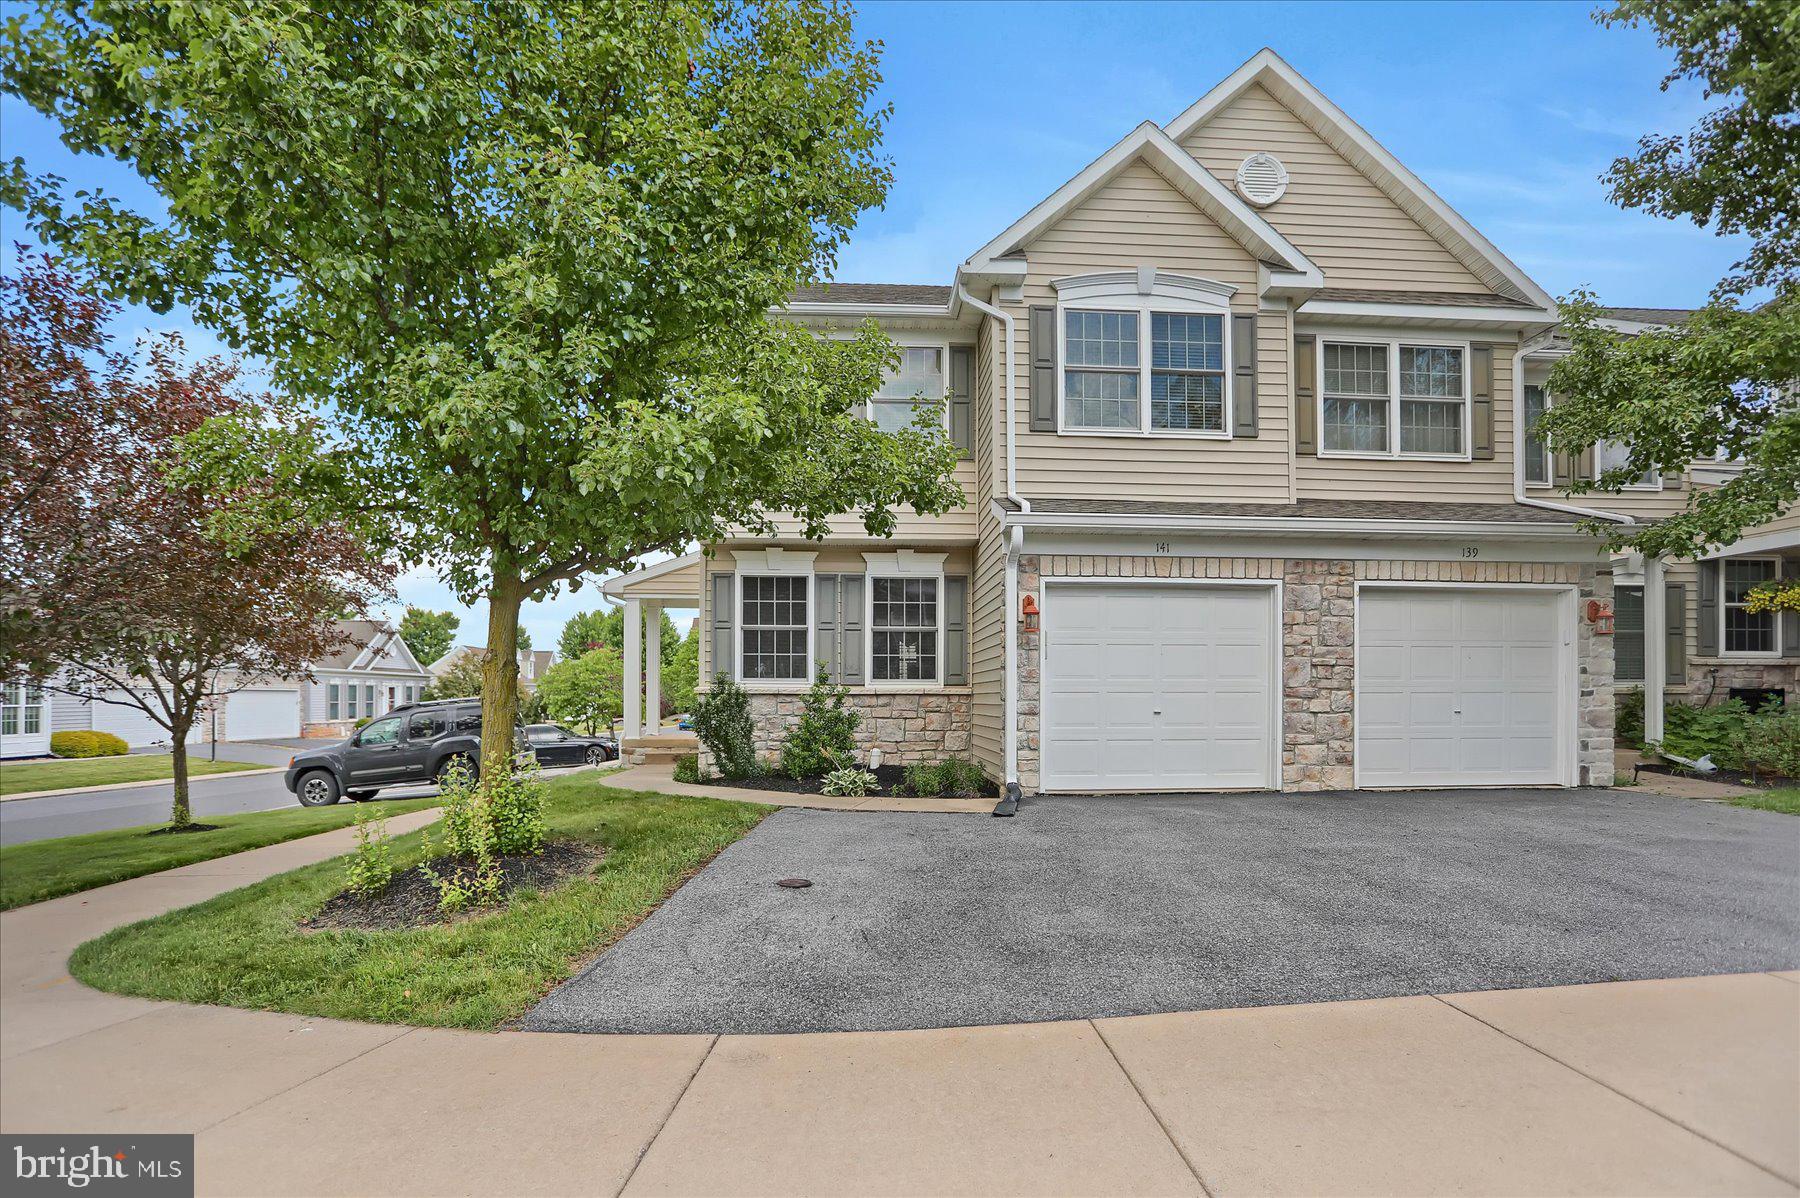
534 ORLANDO AVENUE
2 Beds
2 Baths
2,009 Sq.Ft.
$365,000
MLS#: PACE2519730
STATE COLLEGE
141 QUINCY AVENUE
3 Beds
3 Baths
2,308 Sq.Ft.
$329,900
MLS#: PACE2519486

STATE COLLEGE
148 GALA DRIVE
3 Beds
3 Baths
2,232 Sq.Ft.
$349,000
MLS#: PACE2520490

STATE COLLEGE
500 E COLLEGE AVENUE 201
1 Beds
1 Baths
630 Sq.Ft.
$269,950
MLS#: PACE2520462

STATE COLLEGE
200 HIGHLAND AVENUE APT. 210
1 Beds
1 Baths
644 Sq.Ft.
$262,900
MLS#: PACE2519710

STATE COLLEGE
136 CREEKSIDE DRIVE
3 Beds
1 Baths
972 Sq.Ft.
$305,000
MLS#: PACE2520644

STATE COLLEGE
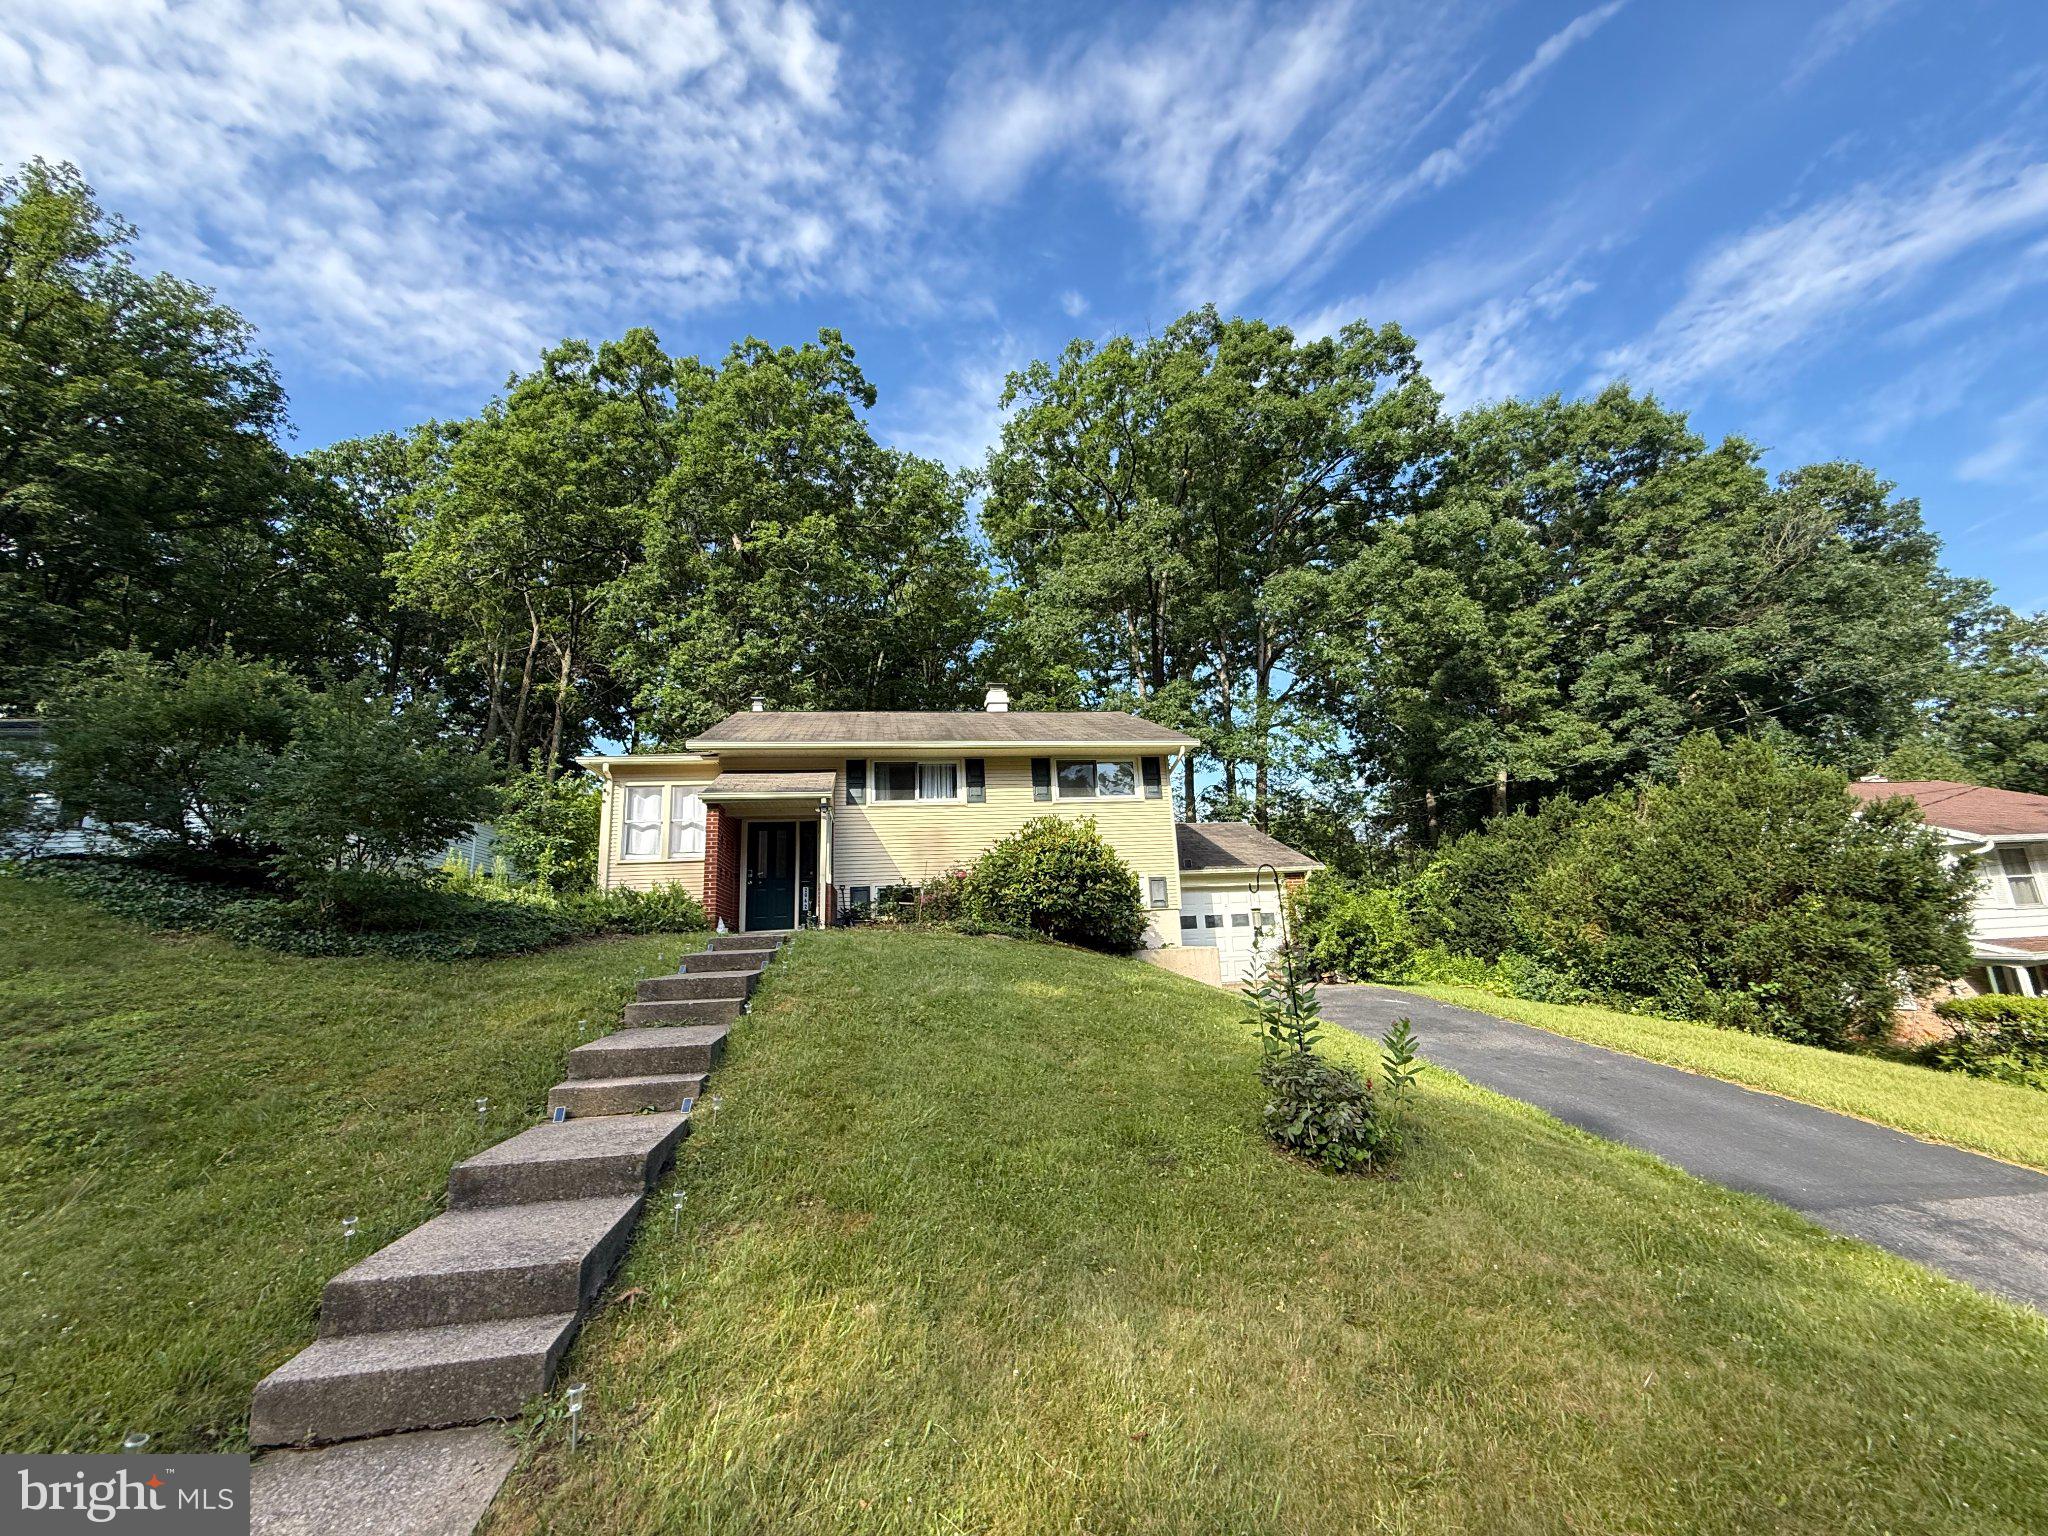
222 W BEAVER AVENUE W AVENUE 301
1 Beds
1 Baths
612 Sq.Ft.
$275,000
MLS#: PACE2520786
STATE COLLEGE
2042 FAIRWOOD LANE
4 Beds
1 Baths
1,857 Sq.Ft.
$375,000
MLS#: PACE2519772
.png)