Features & Amenities

Interior

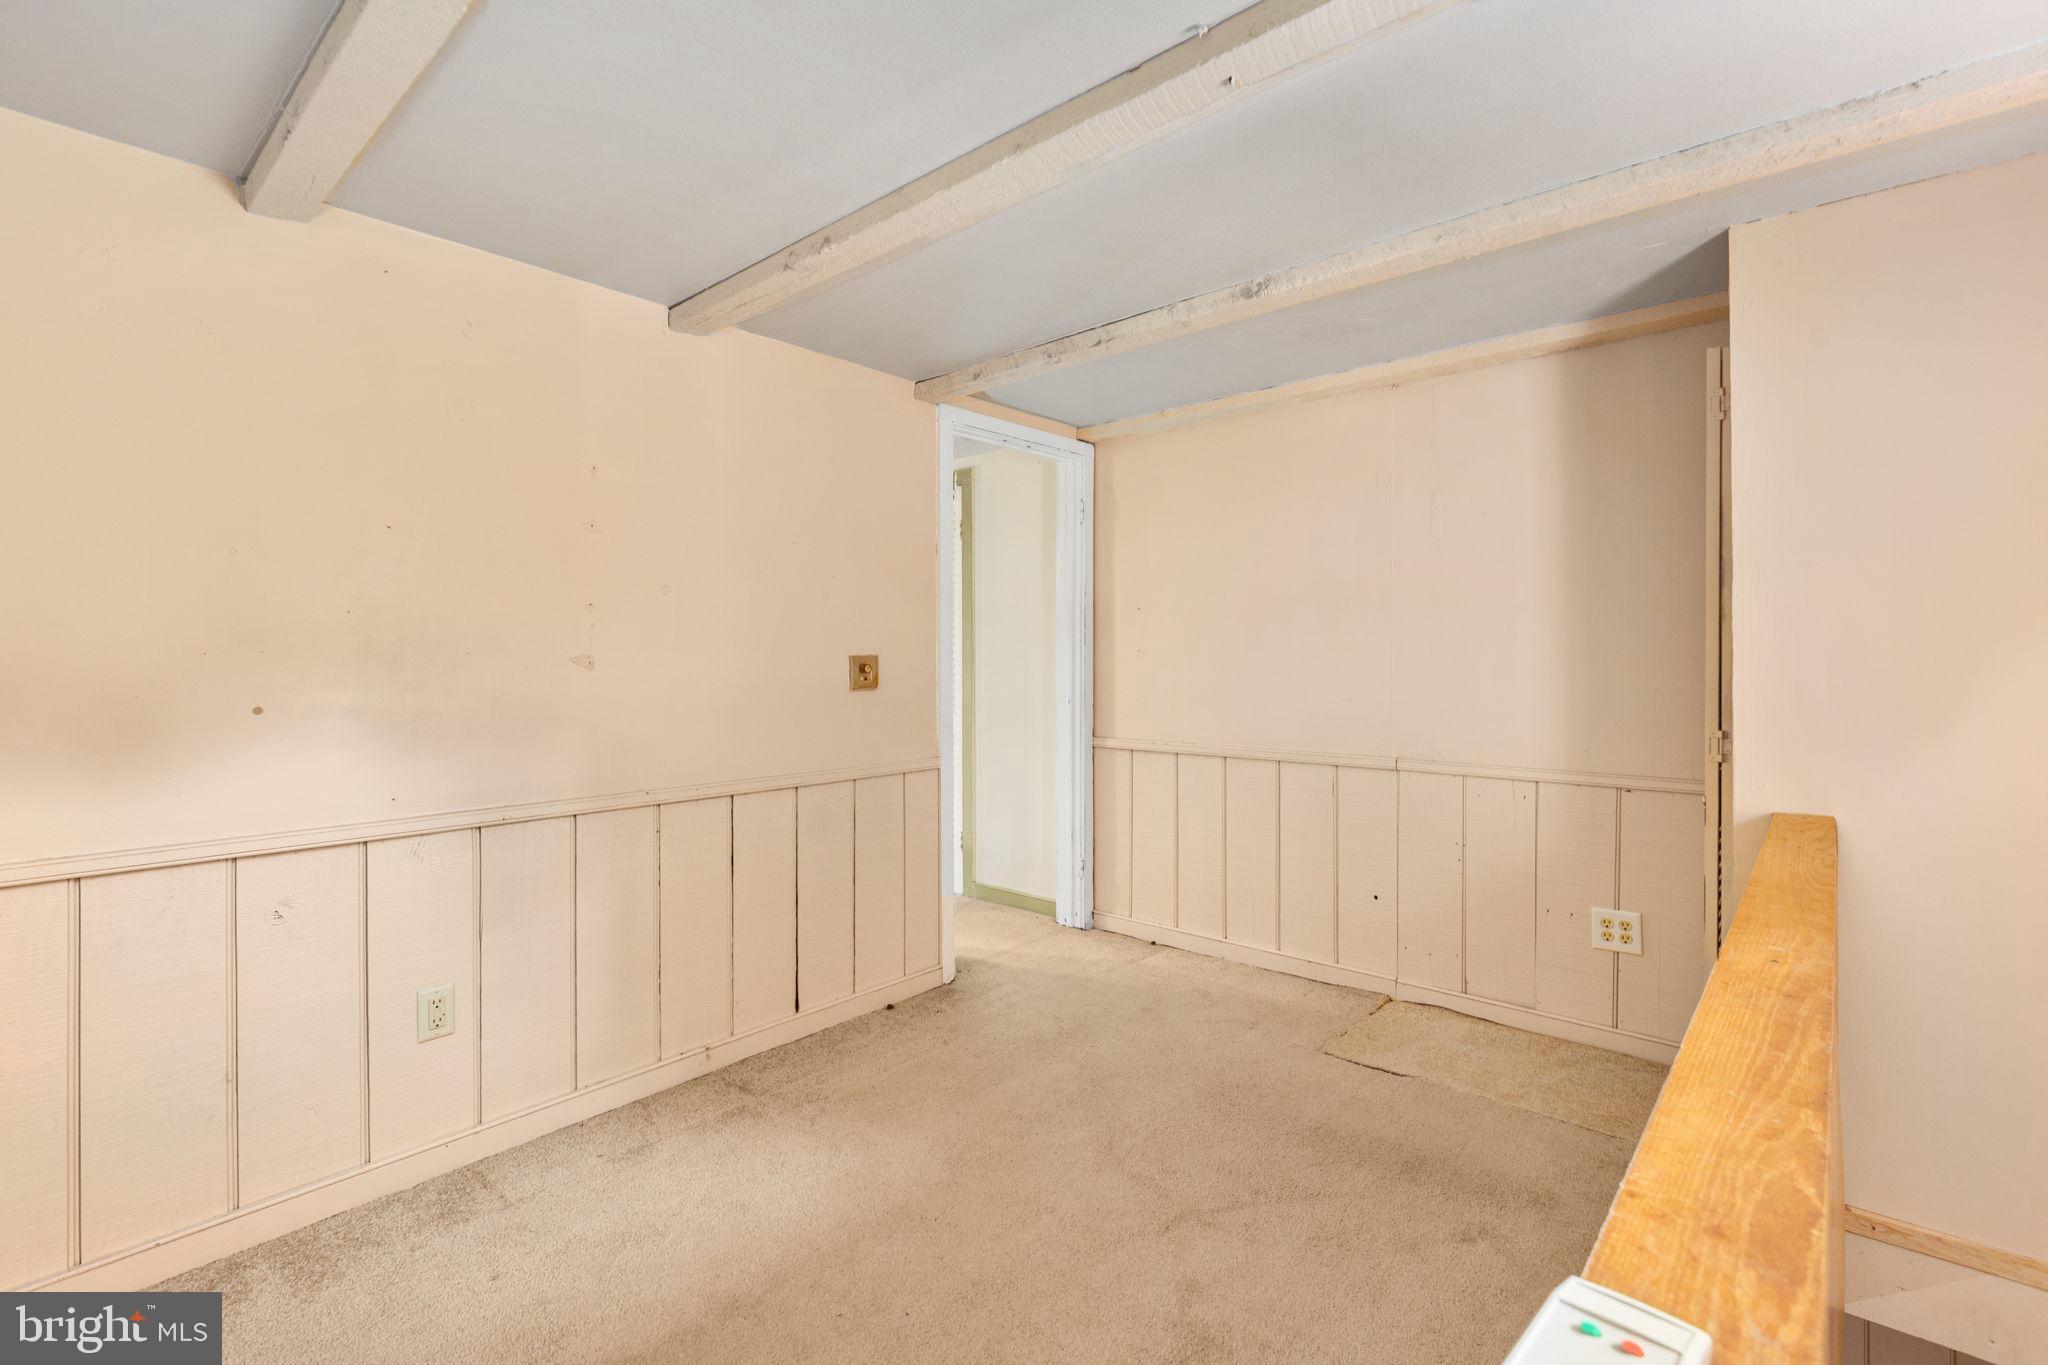
  • Other Interior Features

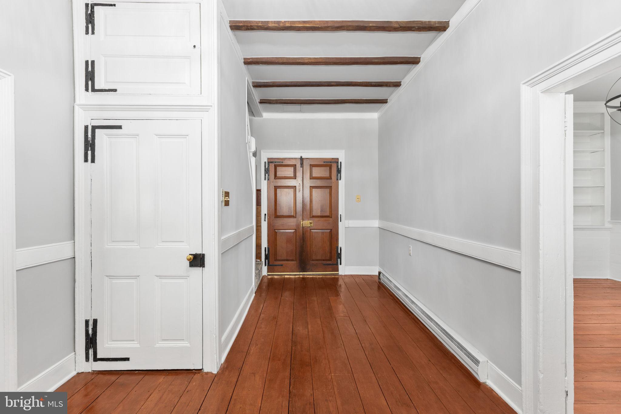
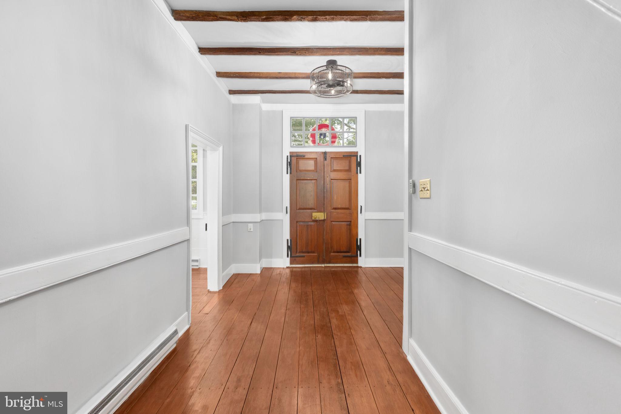
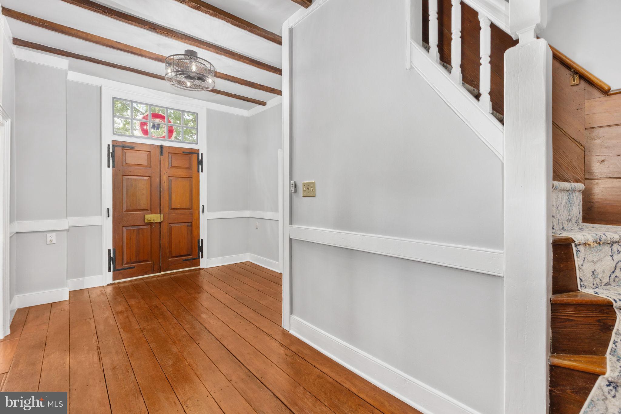
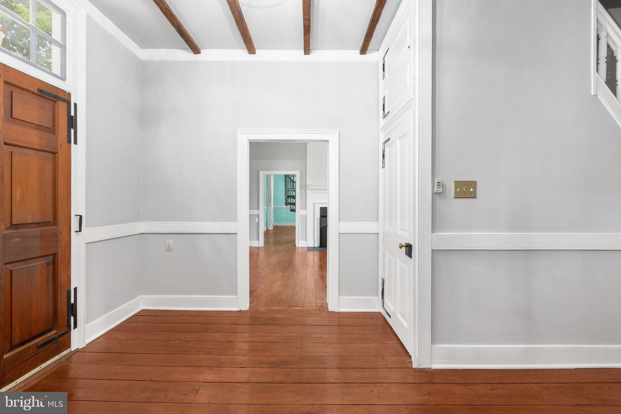
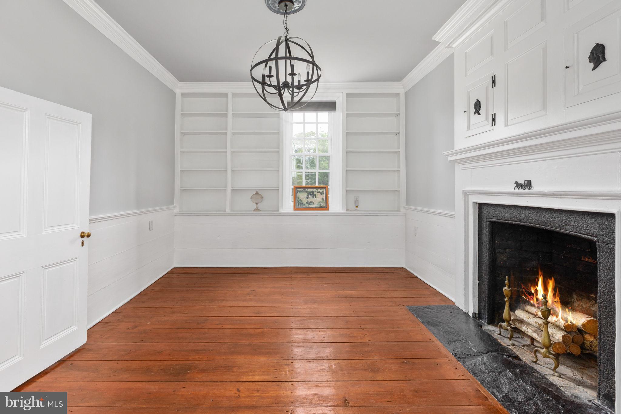
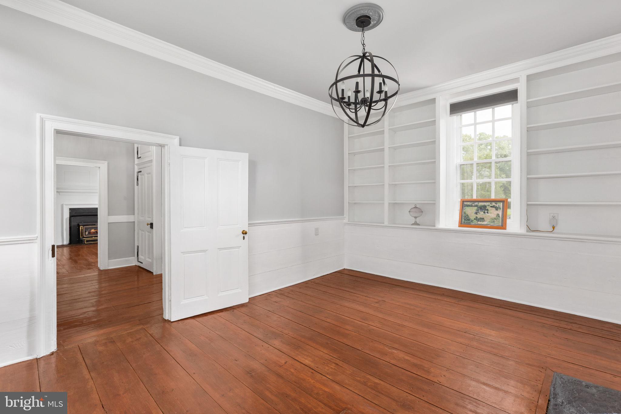
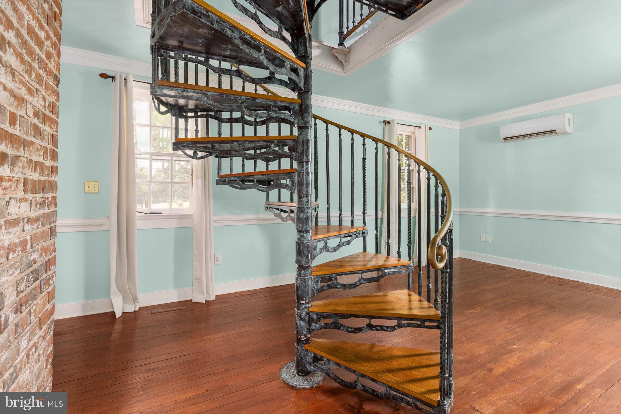
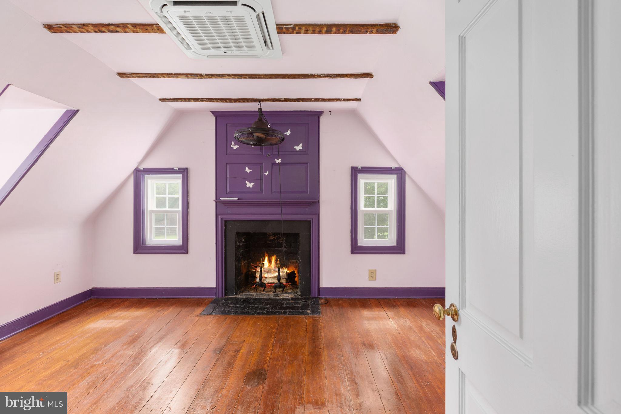
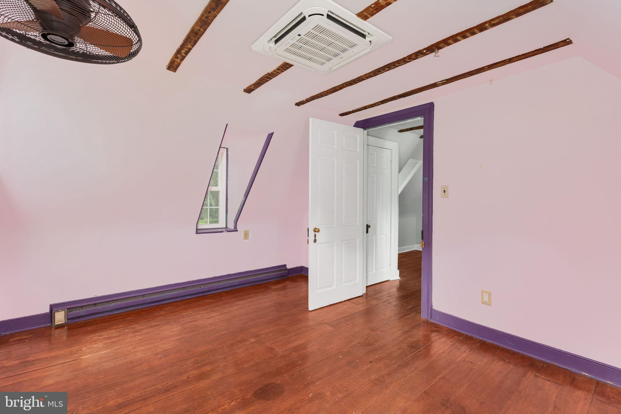
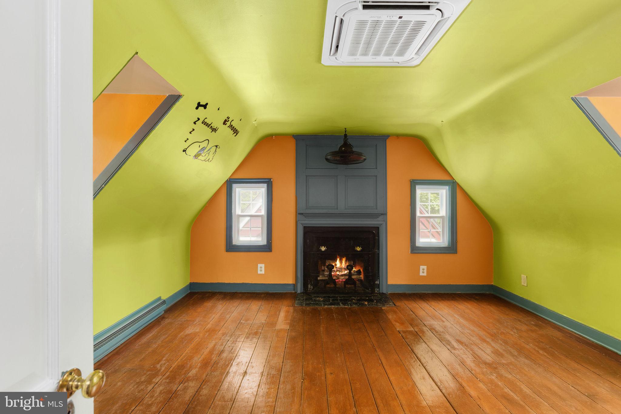
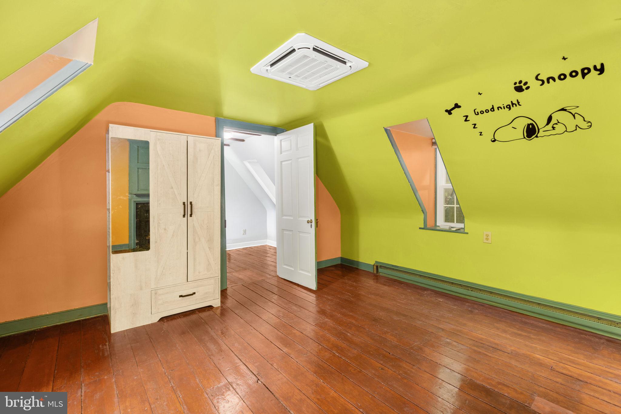
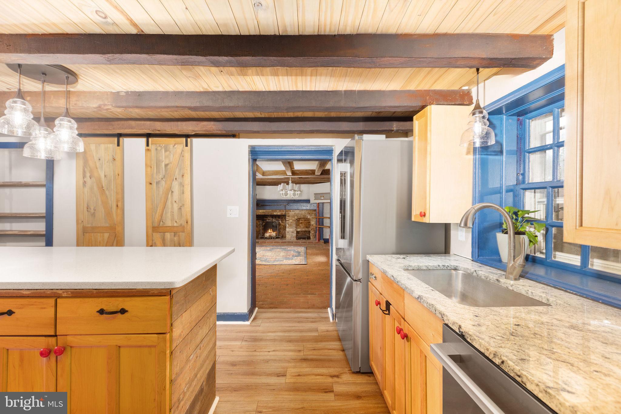
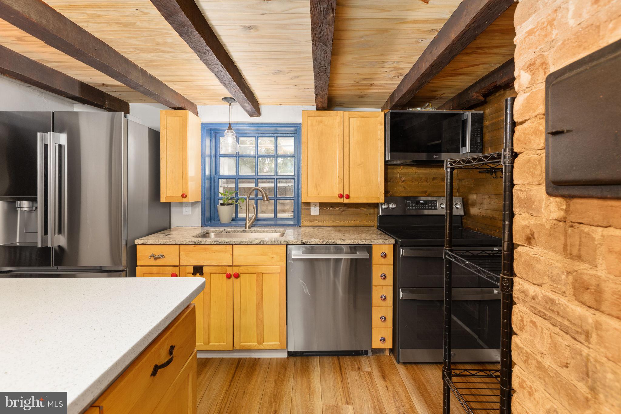
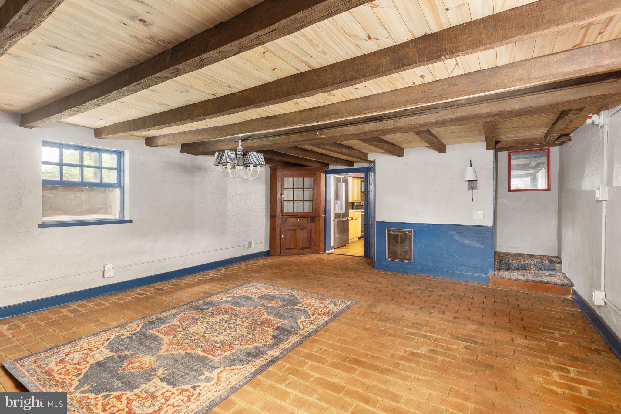
    Beamed Ceilings, Crown Molding

  • Total Bedrooms

    3

  • Bathrooms

    2

  • 1/2 Bathrooms

    1

  • Above Grade Finished Area

    1873.0

  • Basement YN

    YES

  • Cooling YN

    YES

  • Cooling

    Ductless, Electric

  • Fireplace YN

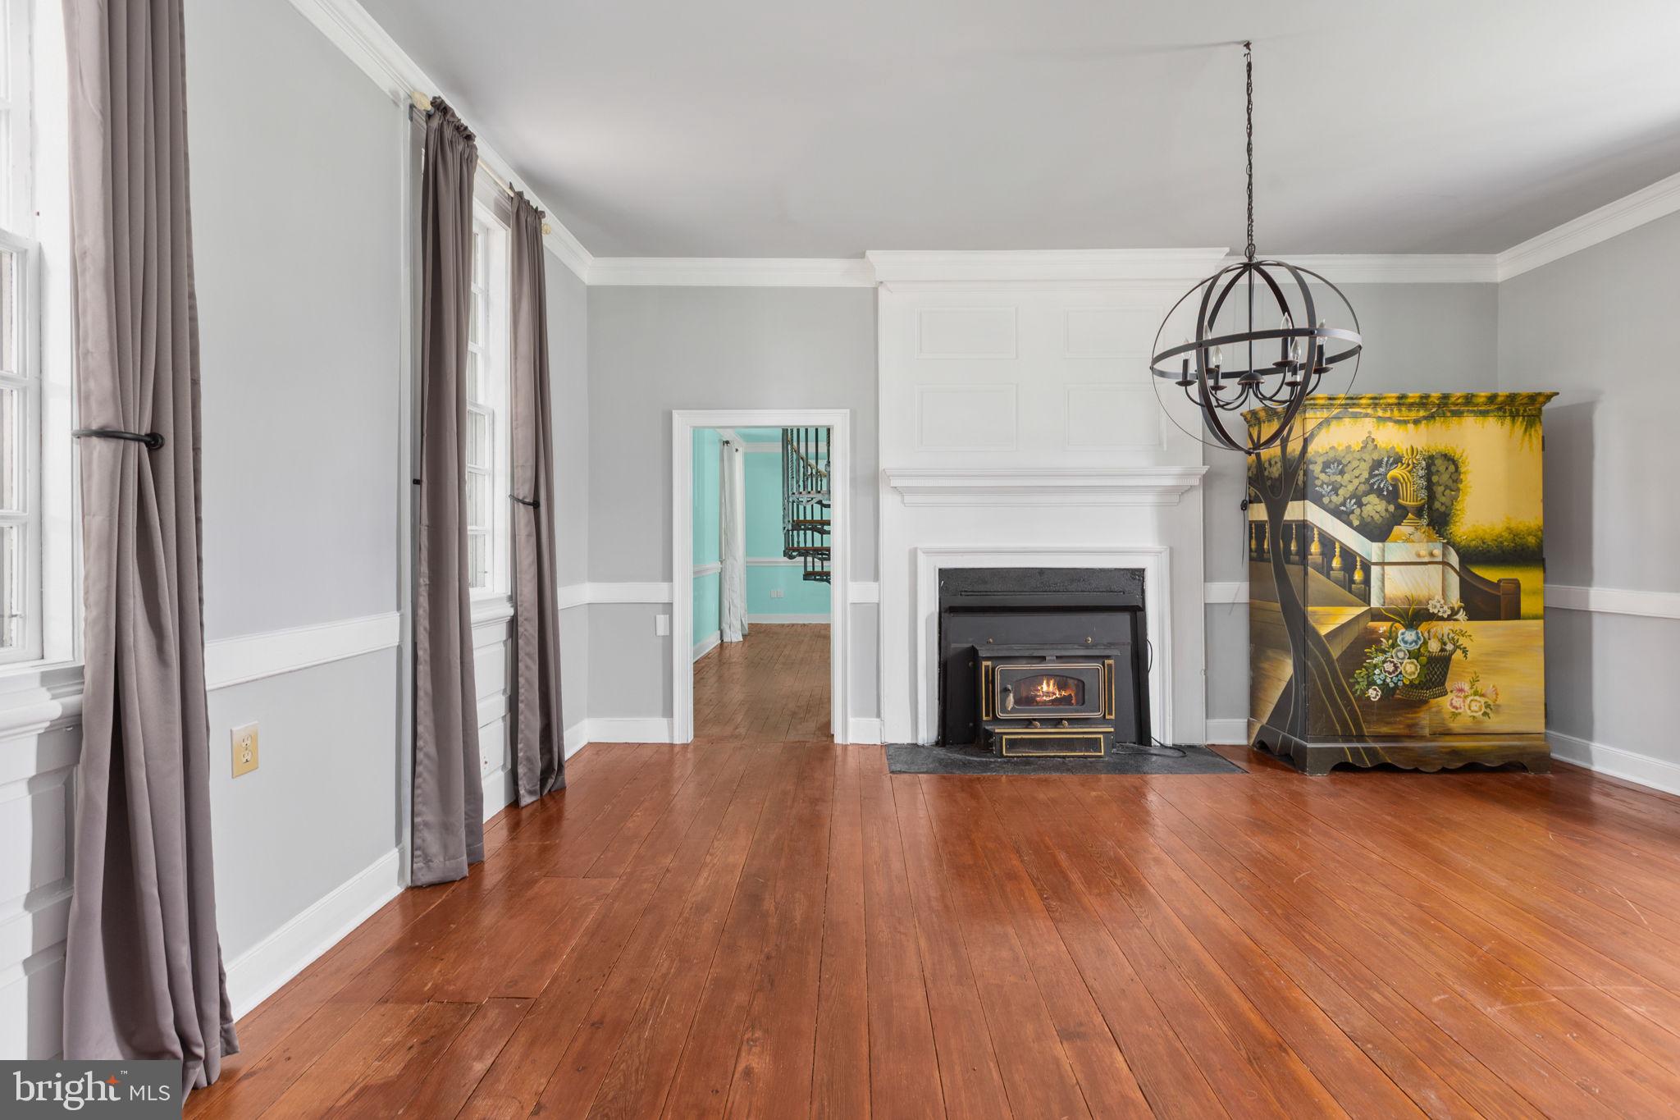
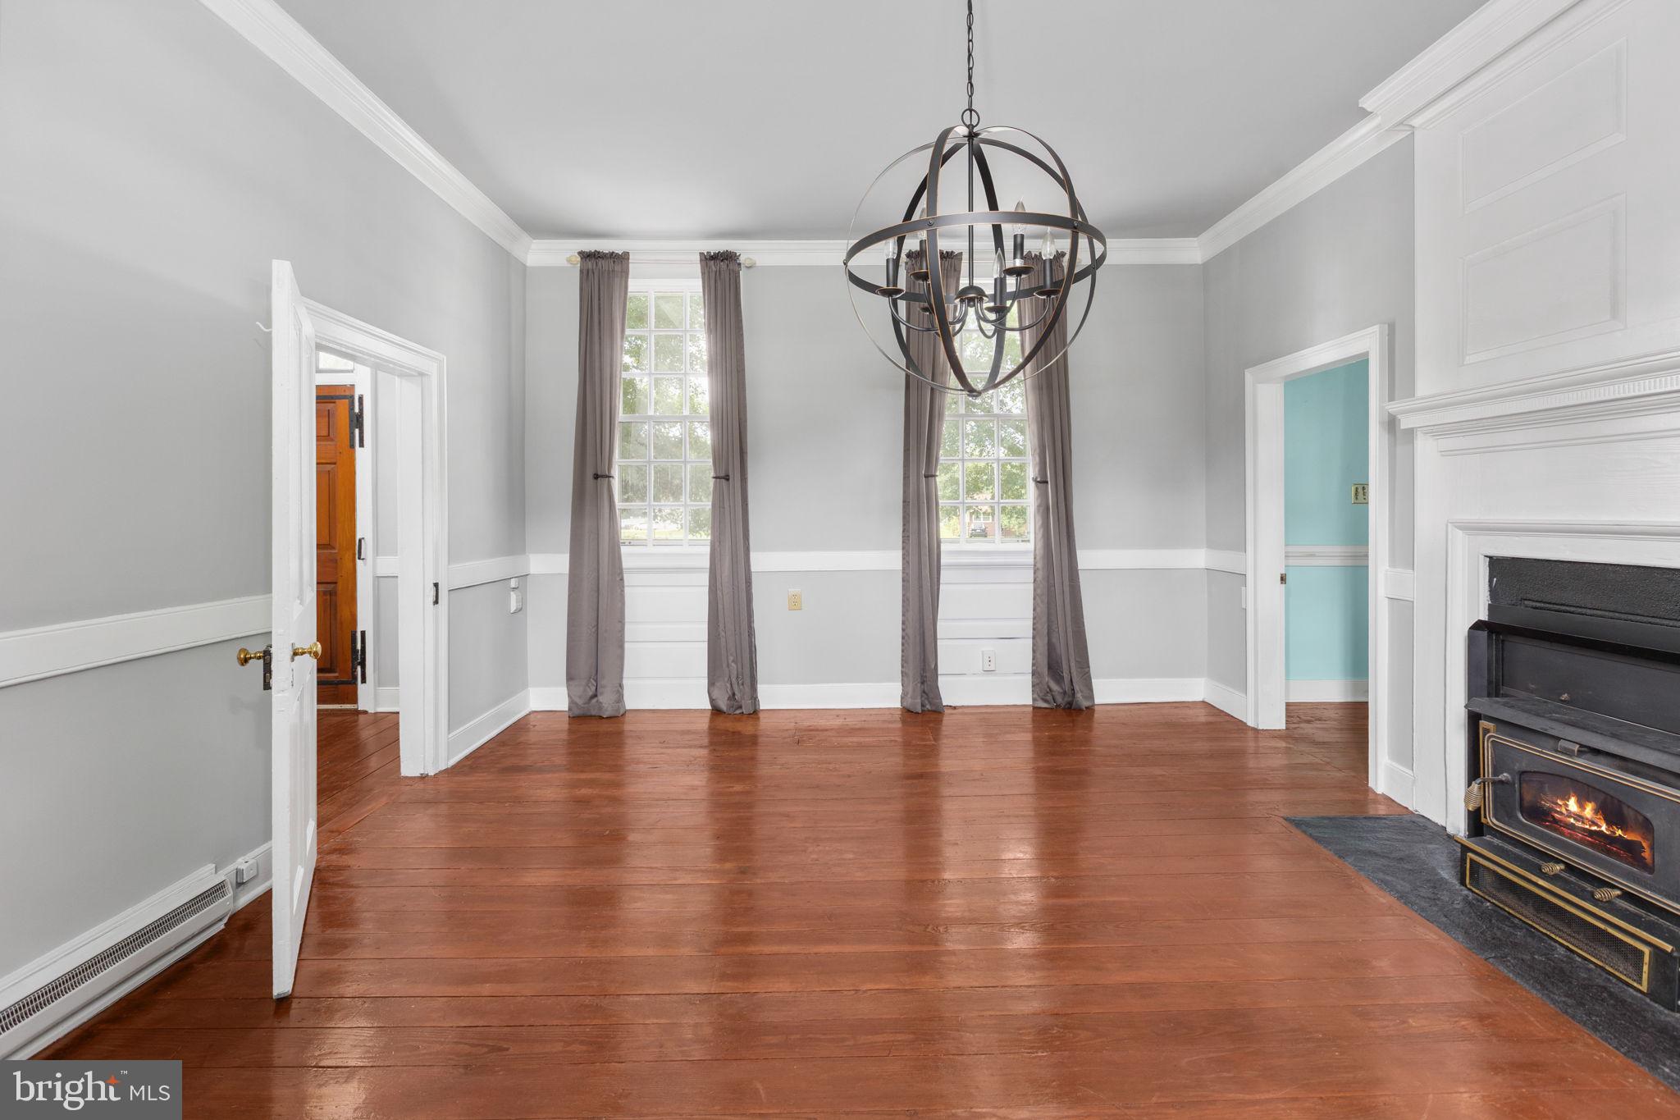
    YES

  • Heating YN

    YES

  • Heating

    Electric

  • Main Level Bedrooms

    1

  • Pet friendly

    N/A

Exterior

  • Garage

    No

  • Construction Materials

    Wood Siding, Frame

  • Other Exterior Features

    Lighting

  • Parking

    Driveway

  • Patio and Porch Features

    Patio

  • Pool

    No

  • Waterfront YN

    NO

  • View

    Pasture

Area & Lot

  • Lot Features

    Level

  • Lot Size(acres)

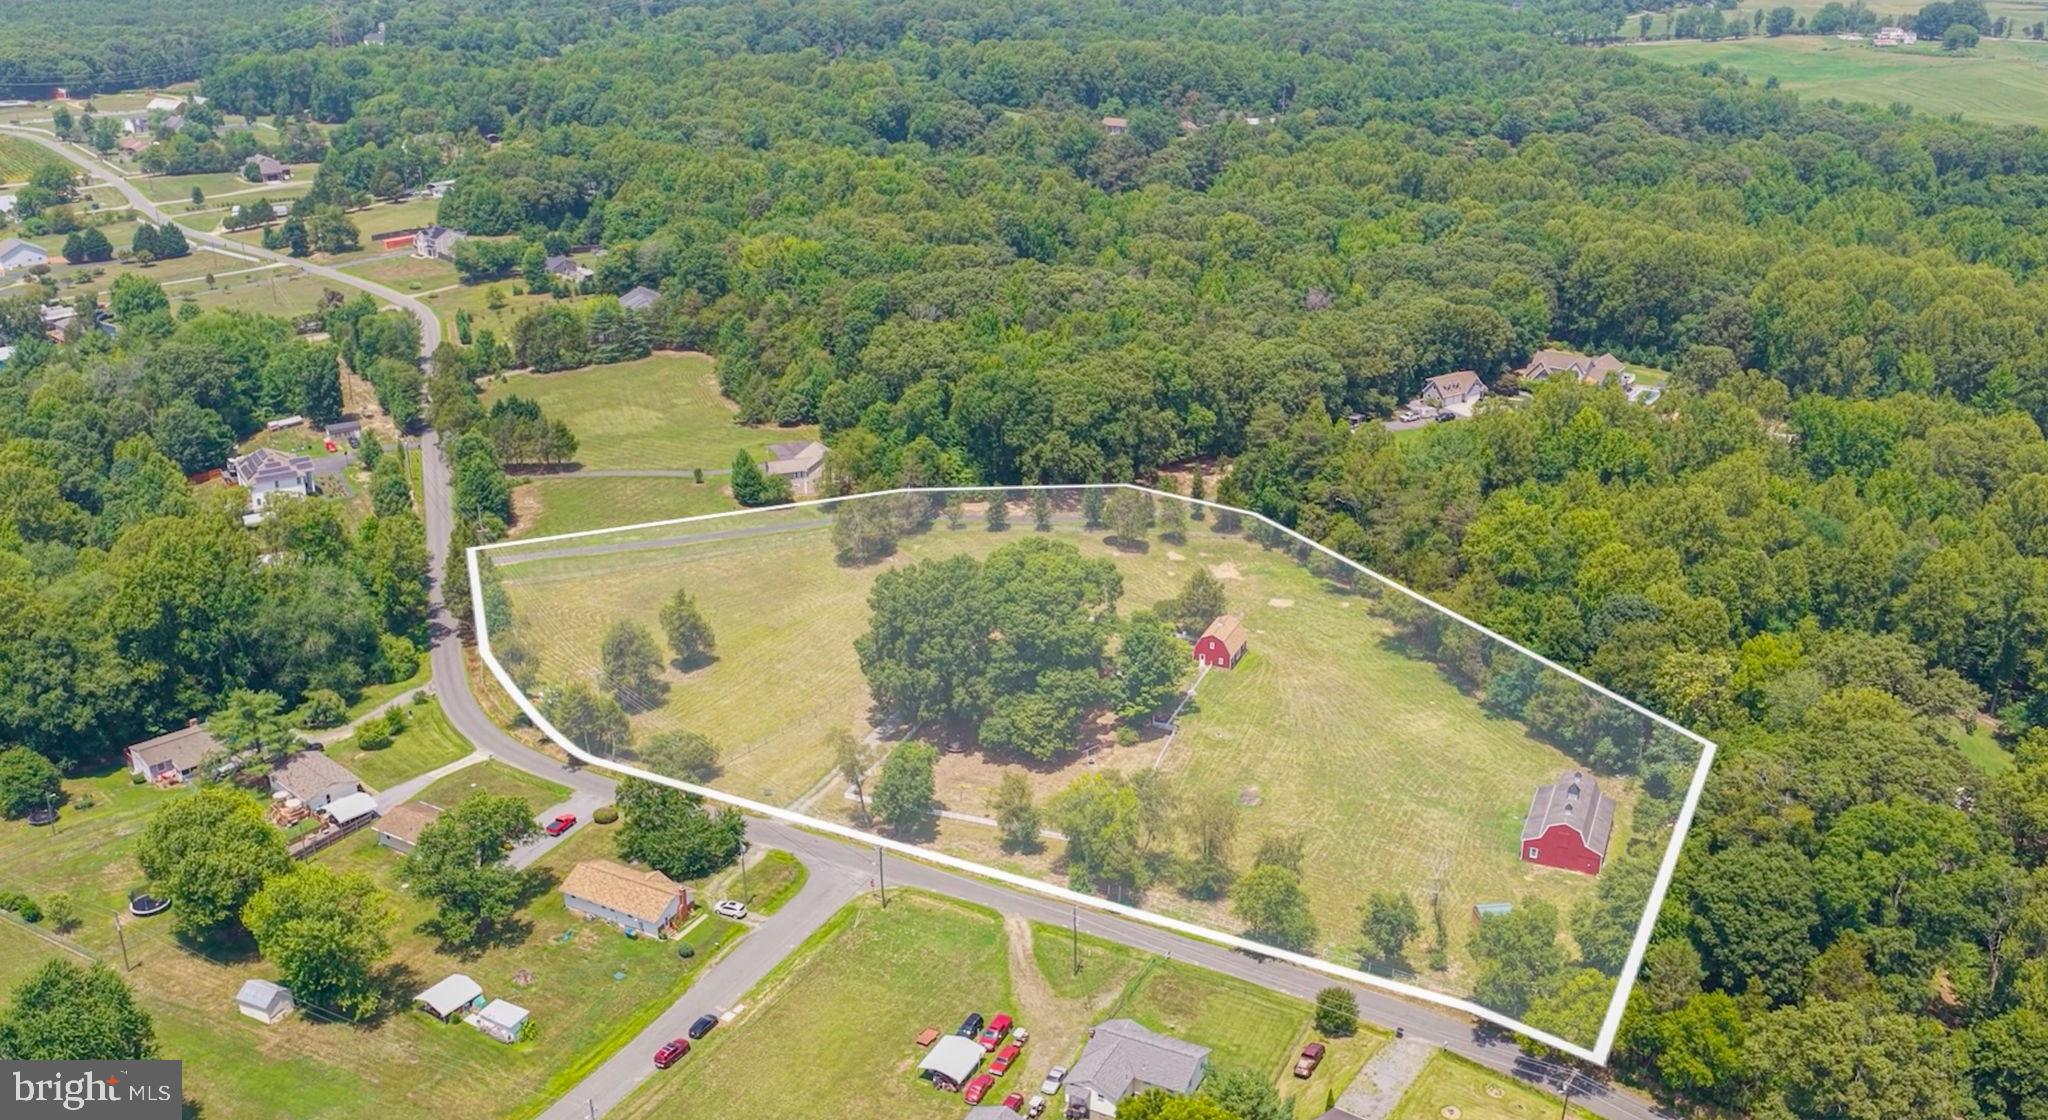
    6.06

  • Lot Size(square feet)

    263,974

  • Property Type

    Residential

  • Property Sub Type

    Single Family Residence

  • Architectural Style

    Cape Cod, Federal

Price

  • Sales Price

    $1,195,000

  • Tax Amount

    $4,842

  • Financing Options

    Conventional, Cash

  • Sq. Footage

    1,873

  • Price/SqFt

    $638

HOA

  • Association

    No

Property Resources

  • Horse Property

    YES

School District

  • Elementary School

    FERRY FARM

  • Middle School

    DIXON-SMITH

  • High School

    STAFFORD

Property Features

  • New Construction

    NO

  • Accessibility Features

    Stair Lift, Grip-Accessible Features

  • Foundation Details

    Other

  • Senior Community YN

    NO

  • Tax Lot

    4

  • Water Source

    Well

Schedule a Showing

Showing scheduled successfully.

<
>
IN PERSON
VIA CHAT

What is 3 + 4 ?


Change time

Mortgage calculator

Estimate your monthly mortgage payment, including the principal and interest, property taxes, and HOA. Adjust the values to generate a more accurate rate.

Your payment

Principal and Interest:

$

Property taxes:

$

HOA fees:

$

Total loan payment:

$

Total interest amount:

$

Location

County

STAFFORD

Elementary School

FERRY FARM

Middle School

DIXON-SMITH

High School

STAFFORD

Listing Courtesy of Victoria R Clark-Jennings , Berkshire Hathaway HomeServices PenFed Realty

RealHub Information is provided exclusively for consumers' personal, non-commercial use, and it may not be used for any purpose other than to identify prospective properties consumers may be interested in purchasing. All information deemed reliable but not guaranteed and should be independently verified. All properties are subject to prior sale, change or withdrawal. RealHub website owner shall not be responsible for any typographical errors, misinformation, misprints and shall be held totally harmless.

Agent Julie DeGiorgio

Graphic Designer

Julie DeGiorgio

Call Julie today to schedule a private showing.


* Listings on this website come from the FMLS IDX Compilation and may be held by brokerage firms other than the owner of this website. The listing brokerage is identified in any listing details. Information is deemed reliable but is not guaranteed. If you believe any FMLS listing contains material that infringes your copyrighted work please click here to review our DMCA policy and learn how to submit a takedown request.© 2024 FMLS.
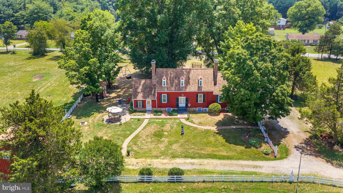
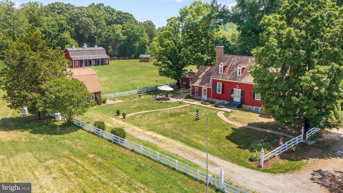
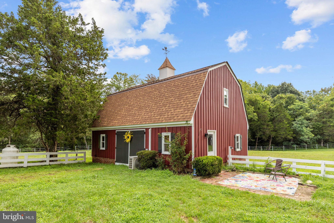
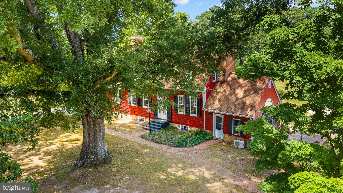
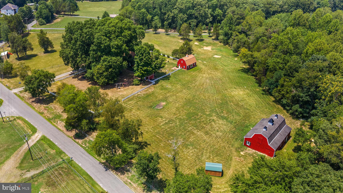
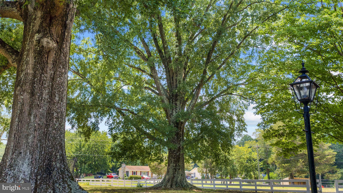
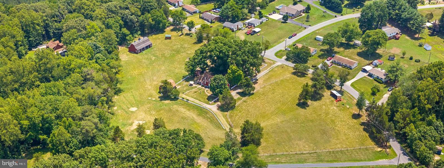
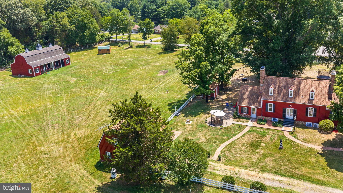
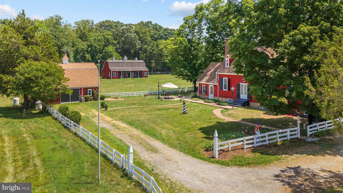
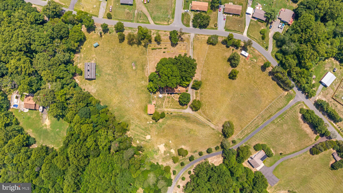
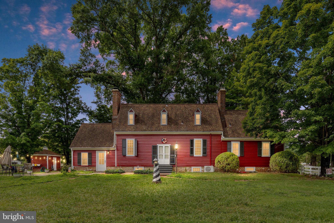
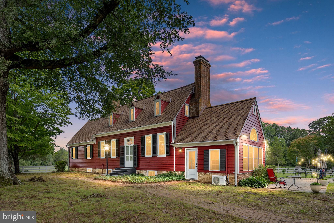
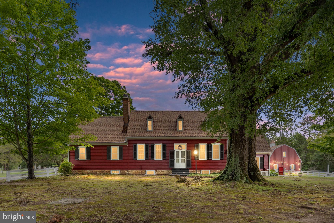
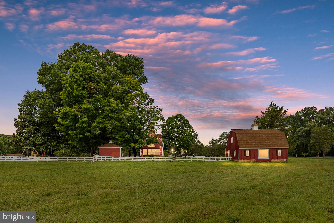
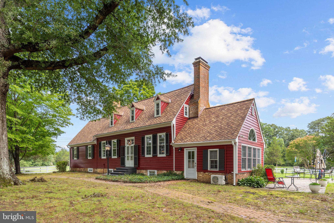
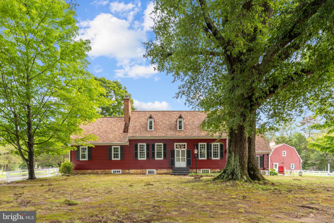
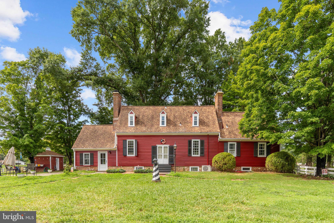
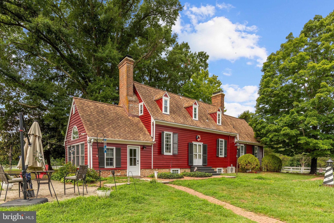
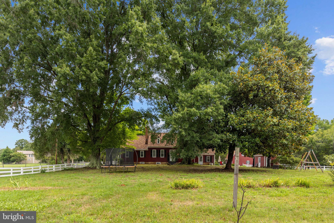
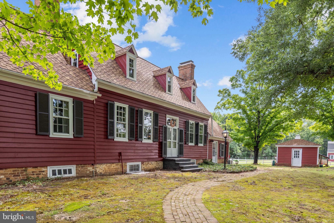
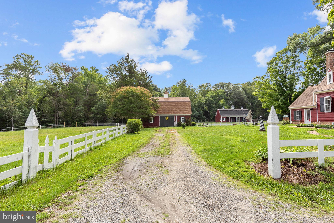
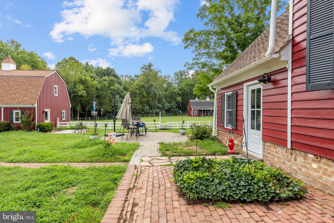
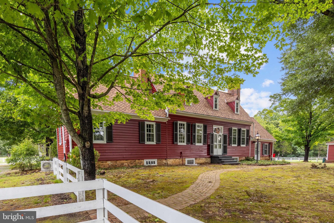
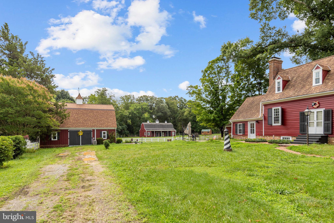
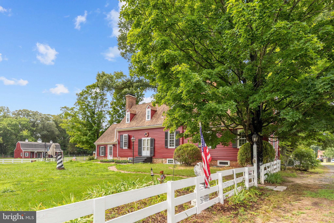
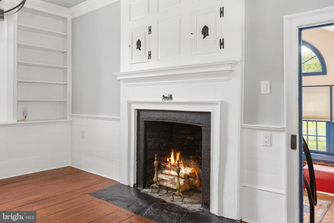
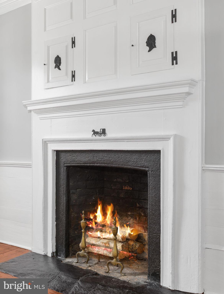
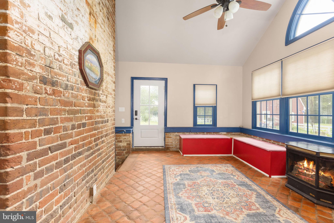
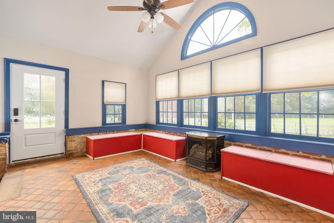
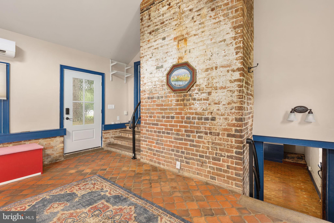
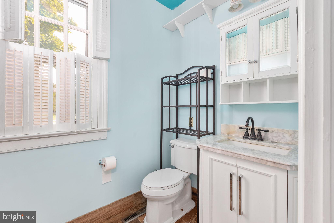
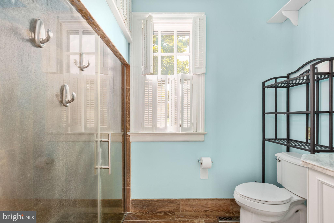
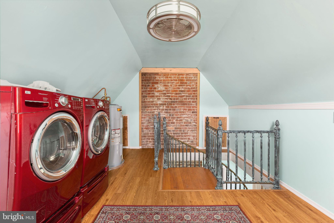
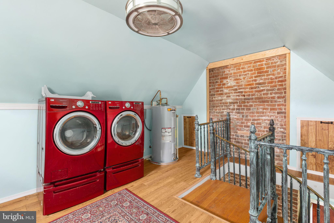
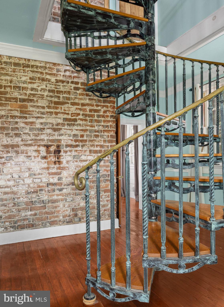
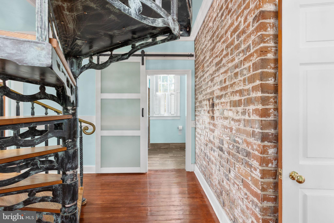
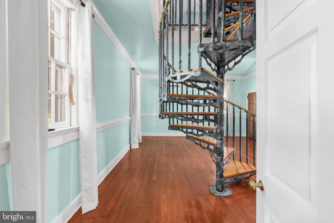
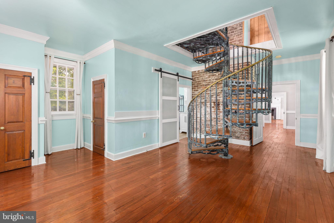
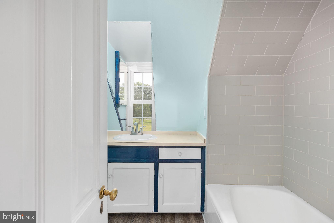
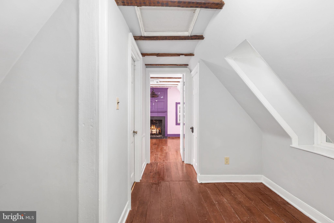
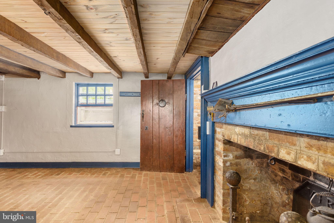
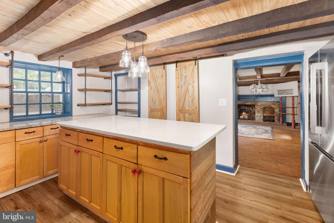
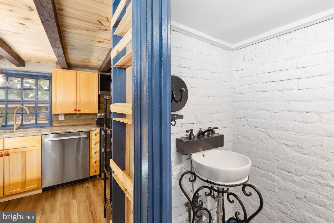
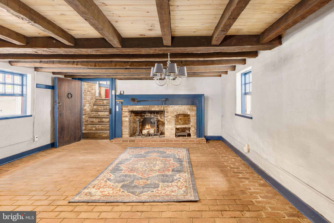
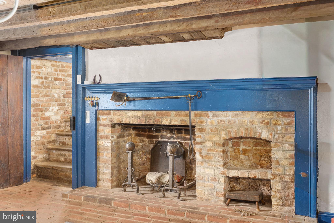
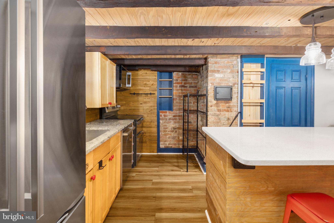
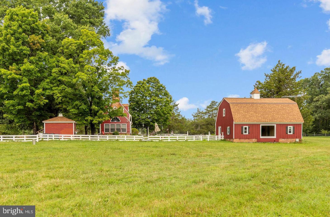
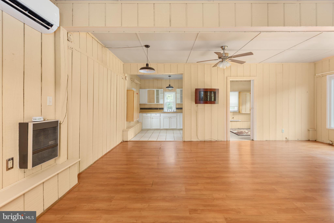
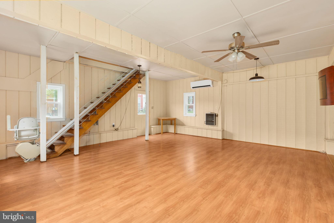
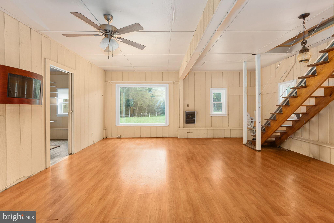
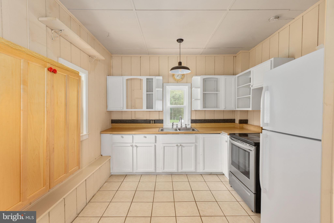
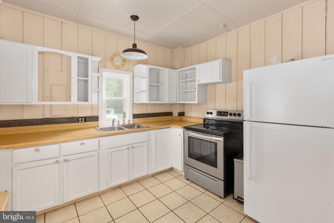
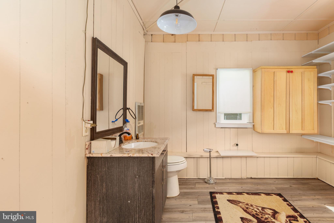
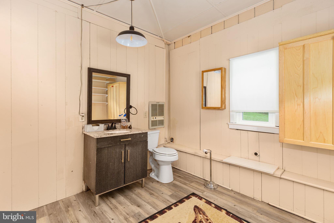
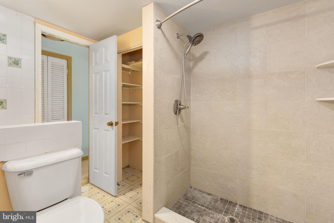
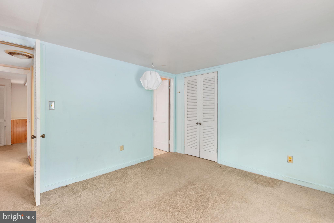
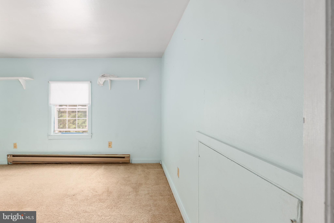
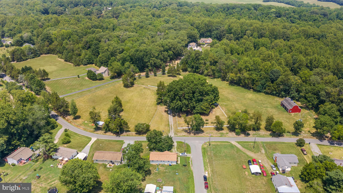
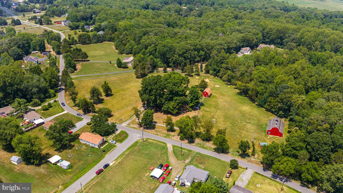
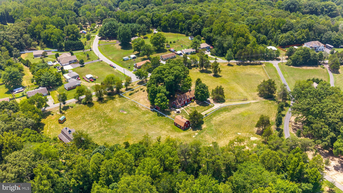
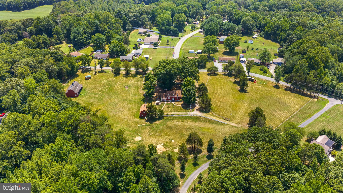
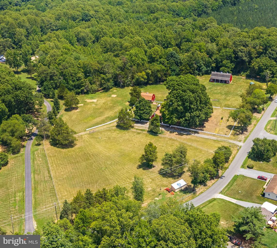
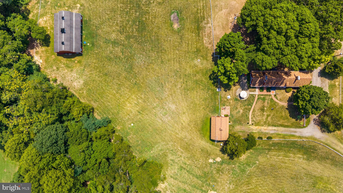
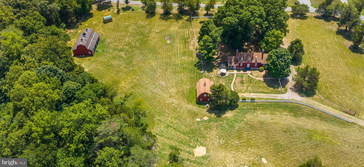
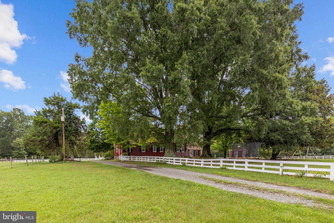
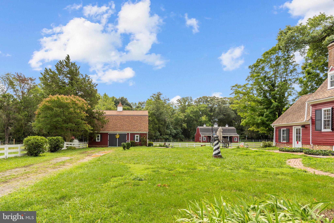
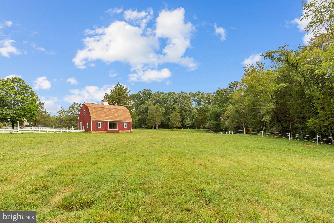
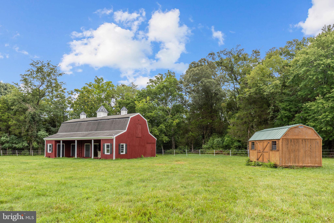
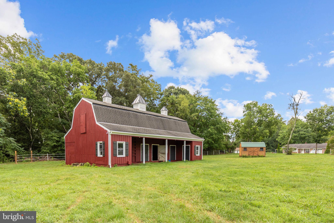
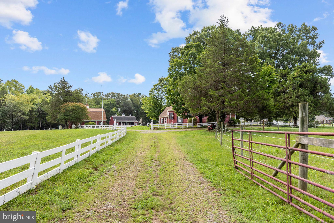
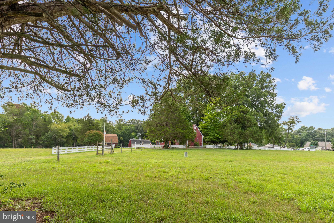
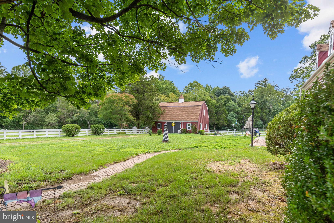
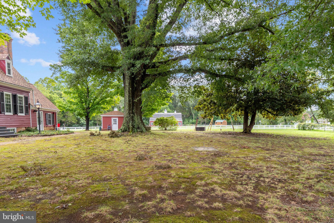
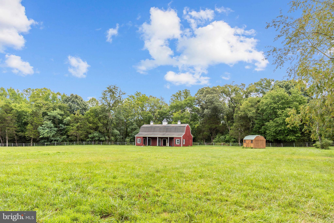
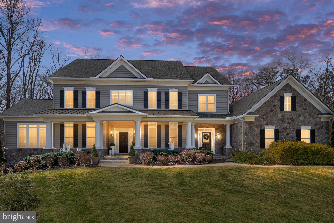
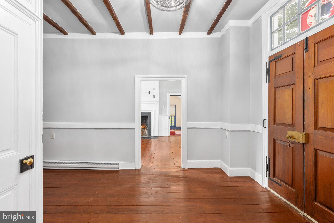
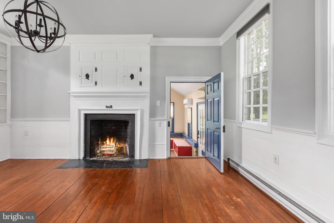
Steeped in foundational American heritage, this monumental 6.06-acre Fredericksburg estate offers a once-in-a-lifetime opportunity to own a living piece of history. Originally constructed in 1723, this extraordinary property was once built by Colonel William Ball as a wedding gift for his son William, the uncle and cousin of Mary Ball Washington (mother of George Washington).  The Ball family lived in this home continuously until 1919 when it was sold.  Adding to its profound historical significance, the estate directly fronts Chapel Green Road—a historic thoroughfare constructed by Union Forces during the Civil War. The architectural soul of the home rests in its original 17th-century central structure, which stands as a masterclass in preservation. Inside this historic core, you will find stunning woodwork and craftsmanship original to the home, including authentic trim work, doors, substantial doorway casings, windows, historic chimneys, rich wood flooring, and original staircases that tell a story spanning over three centuries. To accommodate modern living, two expansive wings were seamlessly added during the late 1970's and early 1980's, creating an incredibly versatile and spacious floor plan. The main residence is perfectly laid out for comfort and function, highlighting a coveted first-floor primary bedroom suite for ultimate convenience. The interior unfolds to offer two additional upper-level bedrooms, 2.5 bathrooms, 6 total fireplaces,  a bright and airy sunroom, a generous  renovated kitchen, and a dedicated family room. Designed with entertaining in mind, the home features two distinct, large living rooms (Living Room #1 and Living Room #2), providing an abundance of flexible gathering spaces. Beyond the main home, the park-like acreage transforms into a premier equestrian or agricultural haven. The property features a fully equipped 4-to-6-stall barn complete with a dedicated tack room, alongside two expansive, securely fenced paddocks ready for horses or livestock. An incredible asset to the estate is the completely independent, detached second home. This fully autonomous guest house boasts two spacious bedrooms, two bathrooms, a full kitchen, and its own cozy living room—offering a highly lucrative opportunity for multi-generational living, a caretaker’s cottage, or premium rental income. This property has been featured in several news articles and is listed in several historic property books written about Stafford County.  Currently the property is being researched and verified by the Virginia Historians Office. Do not miss the chance to become the next steward of this legendary Virginia treasure!  Just minutes from downtown Fredericksburg, a quick drive to Leeland and Fredericksburg commuter rails. Easy commute to Dahlgren, Quantico and more.

305 CHAPEL GREEN ROAD

Message successfully sent.

What would you like to know?

What is 3 + 4 ?

I agree to receive email communication and understand I can unsubscribe at any time.

I agree to be contacted by Charis Realty Group via call, email, and text for real estate services. To opt out, you can reply 'stop' at any time or reply 'help' for assistance. You can also click the unsubscribe link in the emails. Message and data rates may apply. Message frequency may vary. Privacy Policy

Related Properties

PREMIUM 8.43 ACRE LOT - CHOOSE YOUR HOME - TO BE BUILT - NEW CONSTRUCTION - Introducing an exquisite opportunity to build your dream home in the picturesque Rosni Estates waterfront community of Fredericksburg. Nestled in a serene rolling pasture meets wooded setting, this to-be-built masterpiece offers a truly dreamy living experience.

This example is the luxurious SMITH home design that includes 3 spacious bedrooms, and 3 elegant bathrooms spread across 2,704 square feet of meticulously crafted living space. The open-concept floor plan is enhanced with hard surface flooring throughout the main level, creating a warm and inviting atmosphere. The chef’s kitchen is a culinary delight, featuring quartz countertops, custom cabinetry, and top-of-the-line stainless steel appliances, all illuminated by modern recessed lighting.

Each home in Rosni Estates comes with a standard 3-car side entry attached garage, offering ample storage and convenience. Additionally, there is plenty of space to add personalized structures, should you desire. The exterior is accentuated with stylish stone water tables, adding a touch of elegance to the overall design.

With a limited selection of exclusive homesites, you have the freedom to choose from a curated portfolio of plans or bring your own vision to life. This is the essence of the Custom-Building Experience—if you can dream of it, we can help make it a reality.

Don’t miss this rare chance to create a haven that perfectly fits your lifestyle in a coveted location. Discover the endless possibilities of luxury living in Fredericksburg today. Photos are representative of the Bryton Homes Custom craftsmanship and finishes; they are not of the SMITH home design. Inquire about the other available lots and models in this community. *PHOTOS ARE OF A SIMILAR DALTON MODEL
#VASP2039642

FREDERICKSBURG

8621 ROSNI WAY

3 Beds

2 Baths

2,704 Sq.Ft.

$1,166,700

MLS#: VASP2039642

***3.75% VA Assumable loan available to eligible Veterans.*** Perfectly situated on two private acres in sought-after Thorburn Estates, this stunning 2022 semi-custom-built Colonial blends modern luxury with timeless design across nearly 5,000 square feet of beautifully finished living space. From the moment you arrive, the home’s impressive curb appeal, side-entry three-car garage, and welcoming front porch create an unforgettable first impression. Inside, the open-concept main level floor plan is filled with natural light and thoughtfully designed for both everyday living and effortless entertaining. Wide-plank flooring, recessed lighting, and new light fixtures, along with designer details elevate every room. The home's chef will love cooking in this kitchen, which features GE Cafe stainless steel appliances, abundant cabinetry with above-and-below lighting, a farmhouse sink, expansive quartz countertops, a huge center island that comfortably seats six bar chairs, a separate beverage fridge, and a walk-in pantry. The gourmet kitchen flows seamlessly into the spacious living room, which is perfect for gathering and entertaining. This area offers views of the tree-lined backyard and a cozy fireplace. The main level also boasts a spacious bedroom with an attached full bathroom - great for someone who doesn't want to use the stairs. A private home office with french doors, an elegant dining room, and a full bathroom complete this level. Upstairs, the home offers four generously sized bedrooms and three full bathrooms. You will love your luxurious primary suite, which features a huge walk-in closet and a spa-inspired bathroom complete with a frameless, walk-in shower and soaking tub. The laundry room is conveniently located on the upper level as well. A fully-finished, walkout basement adds exceptional flexibility with additional living and entertaining space. It features a built-in countertop with a sink and mini refrigerator, guest accommodations including a room and full bathroom, a huge recreation area, and a storage room that already has a radon remediation system in place. Enjoy grilling and entertaining on your back patio. It's also been a favorite spot for watching wildlife and enjoying the sunsets. The cherry trees on the property add to the serene setting. Conveniently located near shopping, dining, commuter routes, and within the Riverbend High School district, this exceptional property delivers the perfect combination of space, style, and modern comfort.
#VASP2041268

FREDERICKSBURG

11003 S ABBIE MOORE COURT

5 Beds

5 Baths

4,962 Sq.Ft.

$995,000

MLS#: VASP2041268

Space, privacy and outdoor living come together on this stunning 3+ acre property featuring nearly 6,000 square feet, an in-ground pool, and NO HOA restrictions. This exceptional 4/5-bedroom, 4.5-bath home offers a thoughtfully designed floor plan with hardwood floors, abundant natural light, 10-foot ceilings and flexible living spaces ideal for today’s lifestyle. The gourmet kitchen serves as the heart of the home, featuring granite countertops, double wall ovens, a walk-in pantry, oversized island, and seamless flow to the breakfast area and covered porch. A private office, formal dining room and spacious family room provide the perfect balance of functionality and comfort. Upstairs, the expansive primary suite features dual walk-in closets and a spa-like bath, while three additional bedrooms and multiple full baths provide ample space for family and guests. The finished walkout basement is designed for entertaining, offering a distinctive speakeasy-inspired lounge, recreation room and private guest suite with full bath. Outside, enjoy your own private backyard oasis surrounded by mature trees. The in-ground pool, gazebo, fire pit area, expansive patio, and open green space create the perfect setting for relaxing, entertaining, and making lasting memories. Conveniently located off of Route 17 and just minutes from I-95, this beautiful property offers the space, privacy and lifestyle today’s buyers are seeking.
#VAST2045854

FREDERICKSBURG

40 EDGEWATER DRIVE

5 Beds

4 Baths

5,894 Sq.Ft.

$1,249,900

MLS#: VAST2045854

PRICED BELOW APPRAISED VALUE... offering an incredible opportunity for today's buyer. 

Welcome Home to Privacy & Luxury Nestled on over 3 private acres surrounded by mature trees, this stunning Atlantic Builders Carson Model offers the perfect blend of space, comfort, and tranquility. The home features 6 bedrooms and 4 full baths.   Endless basement potential -the finished basement bedroom offers additional living space, while the two unfinished areas are ready for your vision—a gym, media room, recreation room, or additional bedroom.  The basement includes a bathroom rough-in, making future customization simple and convenient. The owner has items to help complete the project that will convey with the home. 
 Enjoy the benefits of a nearly new home with modern finishes and thoughtful upgrades already in place.  Main-level bedroom & full bath is perfect for guests, multi-generational living, or a second private home office.   Oversized Owner's Retreat- A  true sanctuary featuring a spacious sitting area, dual walk-in closets, and upgraded shower and separate vanities for the ultimate convenience.
Views of nature everywhere-enjoy the peaceful wooded views from nearly every window on this expansive private lot.
The home features a long private driveway - arrive home to peace, privacy, and impressive curb appeal.
Space to grow on over 3 acres of land which provides endless possibilities for outdoor living, recreation, and relaxation. Schedule your appointment today... your new home awaits!
#VAST2050124

FREDERICKSBURG

486 HOLLY CORNER ROAD

6 Beds

4 Baths

4,120 Sq.Ft.

$979,999

MLS#: VAST2050124

THIS IS THE ONE! COMPLETE RENOVATION WITH HUGE ADDITION ON OVER-SIZED DOWN TOWN LOT & 2 CAR GARAGE      Blending beautiful colonial architecture with modern luxury, this like-new residence offers 5 bedrooms, 4.5 baths with over 3,800 square feet above grade plus 484 finished below, a two-car garage, and sits gracefully on a 0.33-acre double lot in one of Fredericksburg’s most desirable neighborhoods—A truly exceptional offering in one of Historic Fredericksburg’s most coveted neighborhoods, 913 Sylvania Avenue is a timeless residence where classic architecture meets sophisticated modern living. Beautifully positioned on a rare and expansive double lot, this extensively renovated home offers over 4,000 square feet of refined living space, combining historic character with today’s most sought-after amenities.
Originally built in 1934 and thoughtfully reimagined with meticulous attention to detail, the home showcases elegant craftsmanship, quality finishes, and a seamless blend of period charm and contemporary luxury. Designed for both gracious entertaining and everyday comfort, the residence features five spacious bedrooms, four full baths, and one half bath.
A highlight of the home is the luxurious first-floor primary suite, offering the convenience of main-level living with a spacious bedroom, spa-inspired bath, and generous closet space—creating a private retreat rarely found in historic homes. The gourmet kitchen serves as the centerpiece of the home, flowing effortlessly into inviting living and dining spaces filled with abundant natural light and timeless architectural details.
The exceptional double lot provides an unparalleled outdoor setting with mature landscaping, expansive lawns, and endless opportunities for entertaining, recreation, gardening, or future enhancements. Completing this remarkable property is a highly desirable attached two-car garage, an uncommon feature that enhances both convenience and value within the historic district.
Located just moments from Historic Downtown Fredericksburg, residents enjoy easy access to acclaimed restaurants, boutique shopping, the VRE, parks, the Rappahannock River, and the area’s vibrant arts and cultural scene.
913 Sylvania Avenue is more than a home—it is a legacy property offering historic elegance, modern luxury, and an exceptional lifestyle. With its extensive renovation, rare first-floor primary suite, attached two-car garage, and expansive double lot, this is a once-in-a-generation opportunity to own one of Fredericksburg’s most distinguished residences.
#VAFB2010500

FREDERICKSBURG

913 SYLVANIA AVENUE

5 Beds

4 Baths

4,054 Sq.Ft.

$1,098,000

MLS#: VAFB2010500

Rare River Access Retreat — Privacy, Prestige & Modern Luxury at the End of a Cul-de-Sac
Tucked away at the end of a quiet cul-de-sac and backing to over 3 acres of pristine wooded serenity, this exceptional 5-bedroom, 5-bathroom, 5,462 sq. ft. estate delivers a lifestyle most only dream about — including a private wooded trail that leads directly to the banks of the Rappahannock River.  With no HOA and no possibility of anyone building behind you, the privacy here is absolute and irreplaceable.

From the moment you arrive, the new custom glass double front doors make a statement, welcoming you into a soaring two-story family room flooded with natural light from walls of windows.  Custom designed built-ins frame the gas fireplace on both sides. Gleaming hardwood floors and the tall ceilings set the tone for the grand, open floor plan designed for both everyday living and effortless entertaining.  A cozy front sitting room is off the entry and can serve as an office or reading room. There is a magnificent dining room with direct access to the kitchen, with elegant trim, tray ceiling and arched openings.  The first floor boasts a full guest bedroom with private en-suite bath, offering solutions for multi-generational living or guests. 

The freshly refreshed kitchen is the heart of the home, featuring new cabinetry doors, stunning new granite countertops, and a full suite of new appliances including a gas range — a chef's dream ready for its next chapter. An in-kitchen dining area is bathed in morning light and surrounded by windows overlooking the lush wooded backyard.

The 2nd floor primary suite impresses with a dramatic tray ceiling and generous proportions, along with a separate sitting area with private gas fireplace and direct access to a second story covered deck overlooking the back yard.  A large spacious primary bath with soaking tub and double vanity lead to a MASSIVE DOUBLE walk in closet ready to accommodate as many shopping sprees as you want.   Down the hall are 3 additional well proportioned bedrooms and two full baths.

Step outside and the property truly comes alive. A spectacular two-story Trex deck system with a louvered pergola and sleek cable railings offers the perfect perch for morning coffee or sunset entertaining, while the ground-level deck and stone fire pit patio create multiple outdoor living zones. The property backs to over 3 acres of wooded serenity, and a private trail leads you directly to the banks of the Rappahannock River — launch a kayak, cast a line, or simply sit and listen to the water. This rare, unobstructed river access is an amenity you simply cannot put a price on.  

The fully finished walk-out basement adds tremendous flexibility with a full bathroom, spacious living area, media/hobby room, additional bedroom or office, and generous storage — ideal for guests, a home gym, or multigenerational living.

Additional highlights include a generator, solar energy system for dramatically reduced utility costs, water softener and treatment system, a 3-car garage, and a sealed and resurfaced driveway.  A recently replaced second-floor heat pump ensures year-round comfort.   Fresh paint throughout gives the entire home a crisp, move-in-ready feel.

Conveniently located near Downtown Fredericksburg, VRE commuter rail, I-95, shopping, and dining — this is not just a home, it's a private retreat that offers the best of both worlds.

No HOA. No neighbors behind you. Just nature, a trail to the river, and home.
#VAST2050244

FREDERICKSBURG

100 RIVER RIDGE LANE

5 Beds

5 Baths

5,462 Sq.Ft.

$1,065,000

MLS#: VAST2050244

TEN ACRE LOT with NO HOA in Stafford County.  4BR, 3.5BA home with walk out basement features a 5 CAR GARAGE, modern/open floorplan, with morning room and fully finished basement.  Many designer features including gourmet kitchen with painted cabinets, quartz counters, and upgraded SS appliances.  Coffered ceiling in dining area, luxury freestanding tub and glass shower surround in master bathroom, gas fireplace, and upgraded flooring throughout.  Lot is heavily wooded with a long driveway.   Builder to pay up to $7500 towards closing costs with use of preferred lender and title company. Note 5th den in basement NTC.
#VAST2040082

FREDERICKSBURG

23 OLD BANKS

5 Beds

3 Baths

4,500 Sq.Ft.

$1,051,142

MLS#: VAST2040082

Sitting on almost six wooded acres, this beautiful custom-built home with a three-car garage, has a separate addition for extended family, guests, or home office.  The  main home features a great room with fireplace, a large kitchen/breakfast room, large laundry room, four generously-sized bedrooms, and four beautifully updated bathrooms. The master bedroom has separate his and her bathrooms with walk-in closets. A second spacious bedroom/den has its own bath. A third and fourth bedroom have a new Jack and Jill bath.  The spacious lower level offers unlimited potential, featuring three finished,multi-use rooms, a full bath, and three large storage areas, one of which includes workbenches and electrical outlets, perfect for hobbies or projects.  The separate addition which is accessible from the main house, has its own front entrance, offers living room, kitchen, breakfast area, two bedrooms, one full bath, and its own laundry room, providing a comfortable and private space.  Dogwood Air Park Association has a private runway for owners. This home is also eligible for USDA Financing.
#VAST2051270

FREDERICKSBURG

20 CESSNA LANE

6 Beds

6 Baths

9,828 Sq.Ft.

$995,000

MLS#: VAST2051270

Some houses are built; 1305 Washington Avenue was composed.   Located on THE premier street in Historic Downtown Fredericksburg midway between the "Kenmore" Mansion built by Patriot Colonel Fielding and his wife, Betty Lewis Washington (sister of President George Washington) and the Monument to the President's Mother, Mary Washington.   Right outside the front door is the Monument celebrating General  Hugh Mercer, Hero in the American Revolution's Battle of Princeton.  
This lovely residence is indeed a monument of its own with all the timeless amenities we love from the Victorian era -- Welcoming Front Porch, Gleaming Hardwood Floors, 10-foot Ceilings, Pocket Doors, Bay Windows, Exquisite Woodwork, Second Staircase, Transoms, and Four Fireplaces.  Multi-purpose rooms allow for a flexible floor plan that provides for comfortable everyday living or grand entertaining.  Updates have added seamlessly and quietly.  Note:  The two main floors have 2,554 square feet of living space.  Additionally, there are walk-up  attic spaces and lower level spaces.  The gross square footage is 4,979.  This property is walking distance to Downtown restaurants, cultural spaces,  parks, and entertainment. .  It is just minutes to Mary Washington Hospital, the university, recreational facilities, and Amtrak/VRE commuter rail.  Best of all is the lifestyle -- neighbors become friends, block parties become traditions, and holidays are shared.  Welcome to the neighborhood.
#VAFB2009816

FREDERICKSBURG

1305 WASHINGTON AVENUE

3 Beds

2 Baths

2,554 Sq.Ft.

$1,395,000

MLS#: VAFB2009816

**$30,000 closing credit incentive . Ask about the assumable 3.25% VA interest rate!    Experience resort style living on 10 private, wooded acres in sought after Kings Grant, an equestrian community known for its community barn and miles of serene wooded streams and riding trails.  This beautifully sited home sits deep on the lot for maximum privacy and tranquility, surrounded by nature, with calm, peaceful views from every window.  Solidly built with insulated concrete form (ICF) construction, the home combines energy efficiency, durability, and remarkable updates with approximately $175,000 in incredible upgrades throughout.
The main level is designed for both everyday living and entertaining, with a dramatic two story family room and open dining area, soaring ceilings, balcony overlooks, and extensive built ins and woodwork that add both character and storage.  A standout feature is the flexibility of two bedroom suites on the main level, including a massive primary suite for true main level living.  A true gourmet kitchen with updated appliances is complimented by the magnificent walk in pantry that can handle all your storage needs, additional prep space away from guests, bar for entertaining, or delightful coffee bar.  Just off the garage, a mudroom keeps boots, coats, and gear neatly tucked away, right by the main level laundry.
Outdoor living is a highlight: choose from four separate balconies or the rear deck, each offering a different vantage point over the pool and wooded backdrop.  It’s an ideal setup for morning coffee, quiet evenings, or hosting friends and family by the pool (2022).
The lower level feels like its own retreat, featuring a theater room, stunning dedicated office, bright bedroom with full bath, large recreation room, an impressive gym, and various extensive storage rooms. Whether you work from home, need flexible guest space, or want a serious home gym and media area, this level is already perfectly set up - with more custom built ins for organization and display.
Comfort and efficiency are built in at every turn: radiant heated flooring throughout the home, a pellet stove with custom stonework for cozy supplemental heat, a solar panel system (installed 2022) to help curb monthly utility costs, and a whole home generator (2022) for peace of mind during any outage. Modern flooring upgrades, an updated kitchen and pantry, three renovated office/flex spaces, a Tesla charger, a 50-amp RV hookup, hard wired ethernet to every room (2025), and beautiful built ins on multiple levels complete the package.
All of this in Kings Grant, where large acreage homes, equestrian amenities, and miles of private trails create a rare blend of privacy, community, and outdoor lifestyle - yet you are still within convenient reach of Fredericksburg, major commuter routes, and shopping.
**$30k closing cost credit with acceptable offer by 7/23/26. An exceptional value opportunity: 3.25% assumable VA loan may be available to qualified buyers, subject to lender approval and eligibility.
#VAST2049516

FREDERICKSBURG

152 OLD CROPPS MILL ROAD

5 Beds

5 Baths

4,115 Sq.Ft.

$985,000

MLS#: VAST2049516

 - property

Send a message

Message successfully sent.

Your message

What is 3 + 4 ?

Reason for contacting?

I agree to receive email communication and understand I can unsubscribe at any time.

I agree to be contacted by Charis Realty Group via call, email, and text for real estate services. To opt out, you can reply 'stop' at any time or reply 'help' for assistance. You can also click the unsubscribe link in the emails. Message and data rates may apply. Message frequency may vary. Privacy Policy

Sign Out

Virtual Assistant

Would you like to take the next step with this property? We can help you schedule a showing or virtual tour, or send you more details.

Yes, I would like more information.

Thank You for Your Reply, One of Our Agents will contact you as soon as possible

No, maybe later.

Thank you, you can always contact me via email, phone number or through the contact form.

Realhub AI

Lucy - Your AI-Powered Realtor

Update Your Temporary Password

Personalize your search

Enter your email and we'll notify you immediately when new listings match what you're looking for.

or enter email address

Already have an account ? Login here

Continue your home search

I agree to receive communications and understand I can unsubscribe at any time.

I agree to be contacted by Charis Realty Group via call, email, and text for real estate services. To opt out, you can reply 'stop' at any time or reply 'help' for assistance. You can also click the unsubscribe link in the emails. Message and data rates may apply. Message frequency may vary. Privacy Policy

Already have an account ? Login here

We use cookies

We use cookies primarily for analytics to enhance your experience. By accepting, you agree to our use of these cookies. You can manage your preferences or learn more about our cookies policy.