


Property
Beds
4
Full Baths
2
1/2 Baths
1
Year Built
2006
Sq.Footage
3,123
NEW PRICE — MORE THAN 3,000 SQUARE FEET, FOUR BEDROOMS, AND AN INCREDIBLE FENCED BACKYARD! If you've been searching for a home with plenty of room to spread out, entertain, work from home, and enjoy the outdoors, 274 Sedgewick Drive deserves a closer look! Situated on a beautifully landscaped corner lot in the Riverside community, this spacious home combines impressive living areas, thoughtful upgrades, and an outdoor setting that's hard to beat. A dramatic two-story foyer welcomes you inside, where hardwood flooring, crown molding, and elegant architectural details create a warm first impression. Formal living and dining rooms provide wonderful spaces for gatherings, entertaining, or flexible everyday use. At the heart of the home is a generously sized kitchen featuring granite countertops, solid wood cabinetry and stainless steel appliances including a five-burner gas cooktop and double wall ovens. The adjoining family room features a gas fireplace and distinctive wood accent wall, creating a comfortable space to gather. The light-filled sunroom offers vaulted ceilings, walls of windows, and access to the outdoor living areas. Currently configured as a spacious home office, this versatile room could just as easily serve as a relaxing retreat, reading room, or additional entertaining space. A built-in speaker system connects the kitchen, family room, sunroom, and outdoor areas. And then there's the backyard! One of this property's standout features, the expansive, fully fenced yard offers an incredible amount of space for outdoor activities, pets, gardening, and entertaining. Enjoy the low-maintenance Trex deck, inviting paver patio, mature landscaping, and a multizone irrigation system. Whether you're hosting summer cookouts, relaxing around a firepit, or simply enjoying the open space, this backyard delivers. Upstairs, the spacious primary suite features a vaulted ceiling, an exceptionally large walk-in closet, and a private bathroom with heated floors, a corner soaking tub, separate shower, and dual-sink vanity. Three additional generously sized bedrooms and a full hall bathroom provide plenty of flexibility. The beautifully designed upstairs laundry room includes raised washer and dryer platforms, a utility sink, cabinetry, and a convenient hanging hamper system. Additional highlights include an oversized garage, a practical mudroom with built-in bench and storage, full attic access, and abundant storage throughout. Conveniently located near Dover Air Force Base, Jonathan's Landing Golf Course, and boating, fishing, and crabbing opportunities along the St. Jones River, this home offers an appealing combination of space, comfort, and convenience. Some rooms have been virtually staged.
Features & Amenities
Interior
-
Other Interior Features
Eat-in Kitchen, Ceiling Fan(s), Kitchen Island, Pantry, Recessed Lighting, Walk-In Closet(s), Vaulted Ceiling(s), High Ceilings, Bar, Crown Molding, Open Floorplan, Soaking Tub
-
Total Bedrooms
4
-
Bathrooms
2
-
1/2 Bathrooms
1
-
Above Grade Finished Area
3123.0
-
Basement YN
NO
-
Cooling YN
YES
-
Cooling
Central Air, Ceiling Fan(s), Zoned, Electric
-
Fireplace YN
YES
-
Heating YN
YES
-
Heating
Exhaust Fan, Natural Gas, Forced Air, Central, Zoned
-
Pet friendly
Cats OK, Dogs OK, Yes
Exterior
-
Garage
Yes
-
Garage spaces
2
-
Construction Materials
Vinyl Siding, Stone
-
Other Exterior Features
Lighting
-
Parking
Oversized, Garage Door Opener, Asphalt, Garage, Driveway, Other, Inside Entrance, Attached
-
Patio and Porch Features
Deck
-
Pool
No
-
Waterfront YN
NO
-
View
Garden
Area & Lot
-
Lot Features
Corner Lot, Front Yard, Back Yard
-
Lot Size(acres)
0.41
-
Lot Size(square feet)
17,990
-
Property Type
Residential
-
Property Sub Type
Single Family Residence
-
Architectural Style
Contemporary
Price
-
Sales Price
$500,000
-
Tax Amount
$1,721
-
Sq. Footage
3,123
-
Price/SqFt
$160
HOA
-
Association
YES
-
Association Fee
$175
-
Association Fee Frequency
Annually
-
Association Fee Includes
N/A
-
Total Monthly Fees
true
School District
-
Elementary School
FREAR
-
Middle School
POSTLETHWAIT
-
High School
CAESAR RODNEY
Property Features
-
New Construction
NO
-
Association Amenities
Playground
-
Senior Community YN
NO
-
Sewer
Public Sewer
-
Tax Lot
2300-000
-
Water Source
Public
Schedule a Showing
Showing scheduled successfully.
Mortgage calculator
Estimate your monthly mortgage payment, including the principal and interest, property taxes, and HOA. Adjust the values to generate a more accurate rate.
Your payment
Principal and Interest:
$
Property taxes:
$
HOA fees:
$
Total loan payment:
$
Total interest amount:
$
Location
County
KENT
Elementary School
FREAR
Middle School
POSTLETHWAIT
High School
CAESAR RODNEY
Listing Courtesy of James Christian Schaffer, Northrop Realty
RealHub Information is provided exclusively for consumers' personal, non-commercial use, and it may not be used for any purpose other than to identify prospective properties consumers may be interested in purchasing. All information deemed reliable but not guaranteed and should be independently verified. All properties are subject to prior sale, change or withdrawal. RealHub website owner shall not be responsible for any typographical errors, misinformation, misprints and shall be held totally harmless.

Graphic Designer
Julie DeGiorgio
Call Julie today to schedule a private showing.

* Listings on this website come from the FMLS IDX Compilation and may be held by brokerage firms other than the owner of this website. The listing brokerage is identified in any listing details. Information is deemed reliable but is not guaranteed. If you believe any FMLS listing contains material that infringes your copyrighted work please review our DMCA policy and learn how to submit a takedown request.© 2024 FMLS.
Related Properties

MAGNOLIA
199 W PEBWORTH ROAD
4 Beds
2 Baths
2,723 Sq.Ft.
$485,000
MLS#: DEKT2050194

MAGNOLIA
43 FRISCO DRIVE
3 Beds
3 Baths
1,951 Sq.Ft.
$519,990
MLS#: DEKT2049574
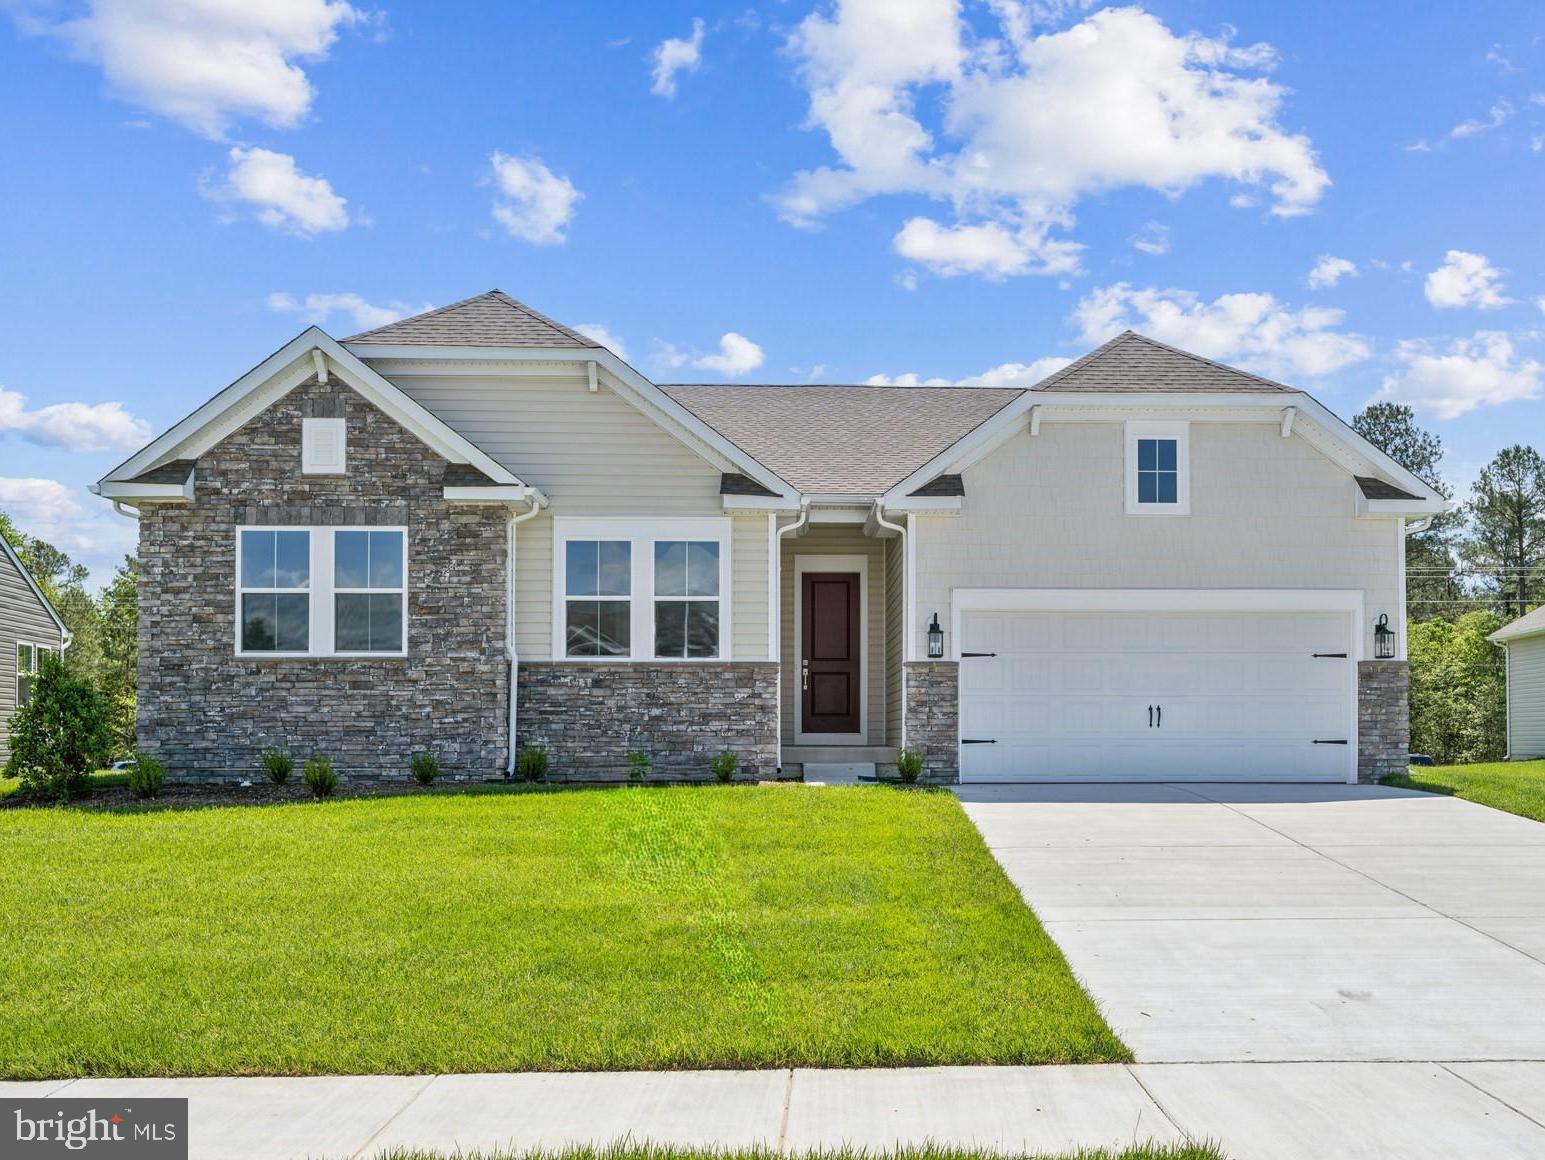
MAGNOLIA
552 SHADYWOOD LANE
3 Beds
2 Baths
1,985 Sq.Ft.
$459,990
MLS#: DEKT2041440

MAGNOLIA
1002 BUXTON CIRCLE
3 Beds
2 Baths
1,754 Sq.Ft.
$459,990
MLS#: DEKT2045074
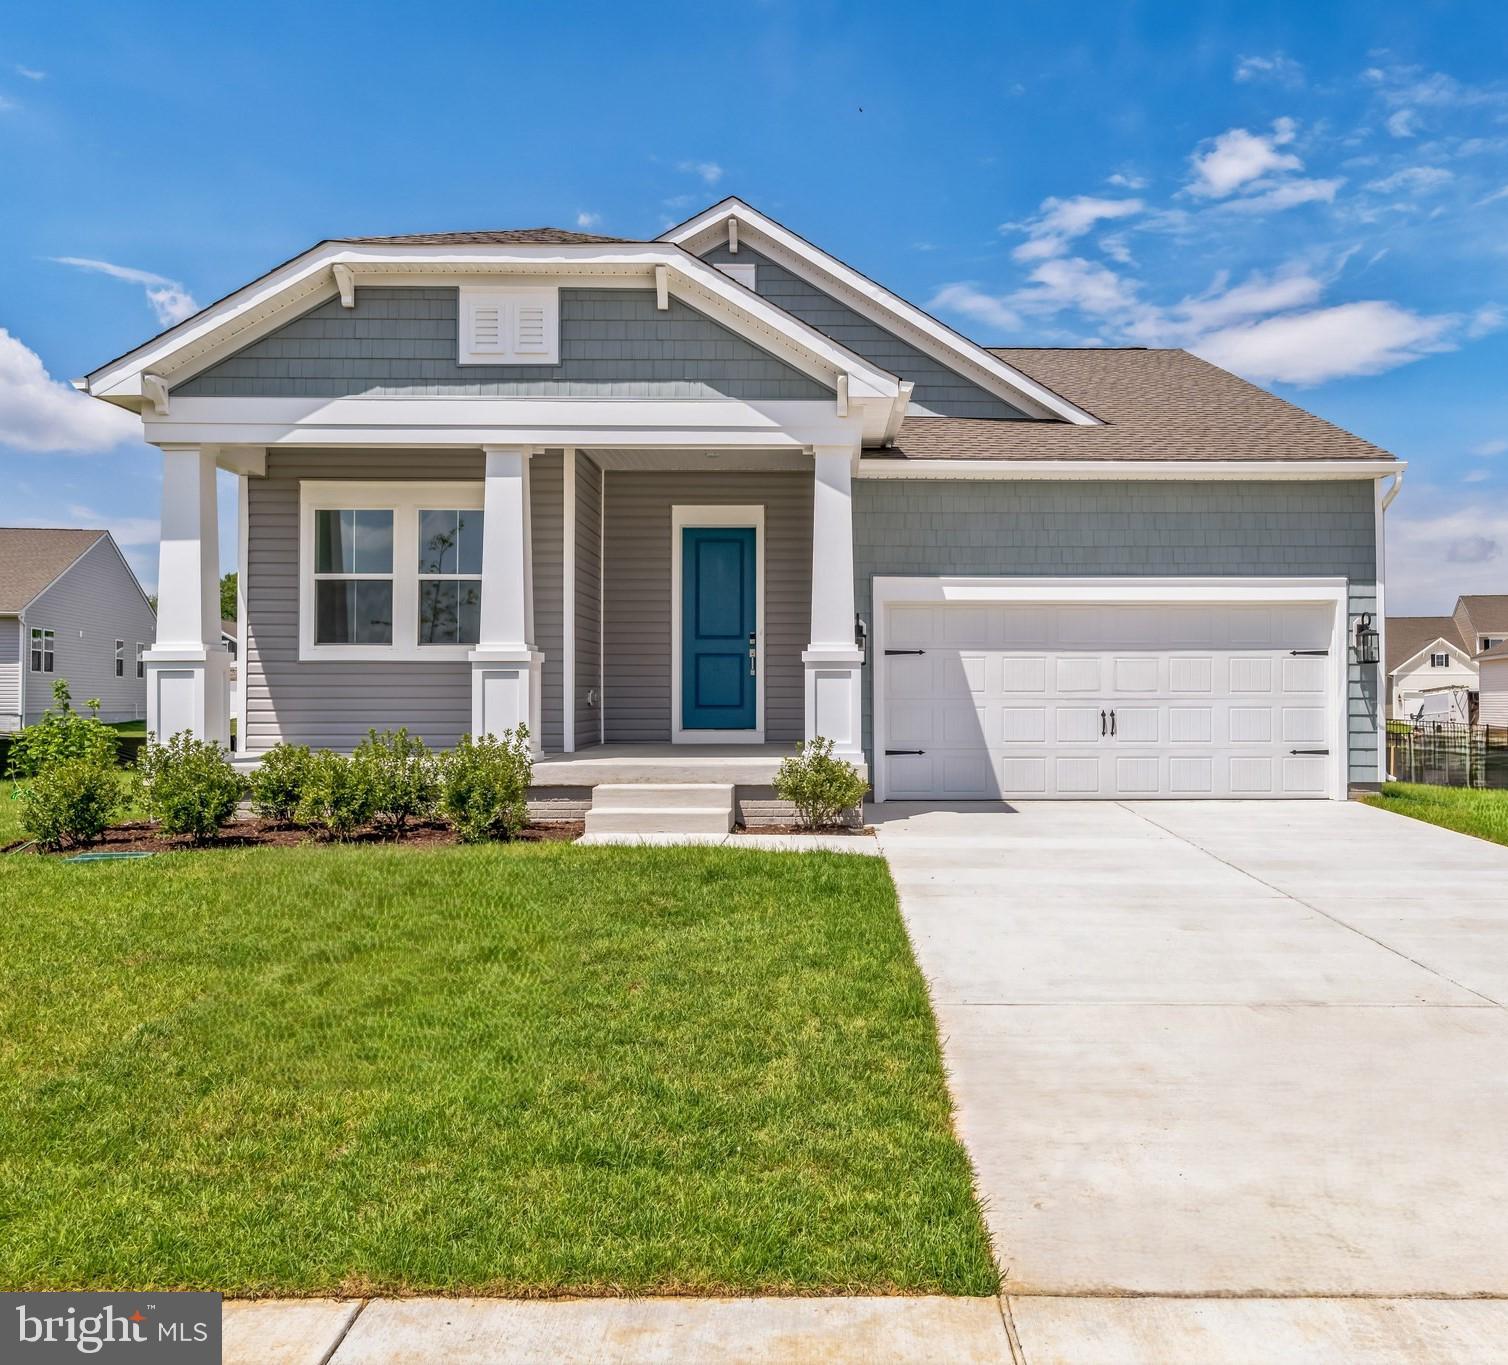
MAGNOLIA
253 BUXTON CIRCLE
3 Beds
2 Baths
1,627 Sq.Ft.
$408,990
MLS#: DEKT2023510

MAGNOLIA
189 AVERY DRIVE
4 Beds
2 Baths
2,884 Sq.Ft.
$499,900
MLS#: DEKT2051994

MAGNOLIA
245 MAYAPPLE LANE
4 Beds
3 Baths
2,286 Sq.Ft.
$444,500
MLS#: DEKT2049654

MAGNOLIA
551 KITTY HAWK WAY
3 Beds
2 Baths
1,925 Sq.Ft.
$519,990
MLS#: DEKT2052112

MAGNOLIA
402 GOLDER STREET
4 Beds
2 Baths
2,591 Sq.Ft.
$529,990
MLS#: DEKT2051792
