


Property
Beds
2
Full Baths
1
1/2 Baths
1
Year Built
1984
Sq.Footage
768
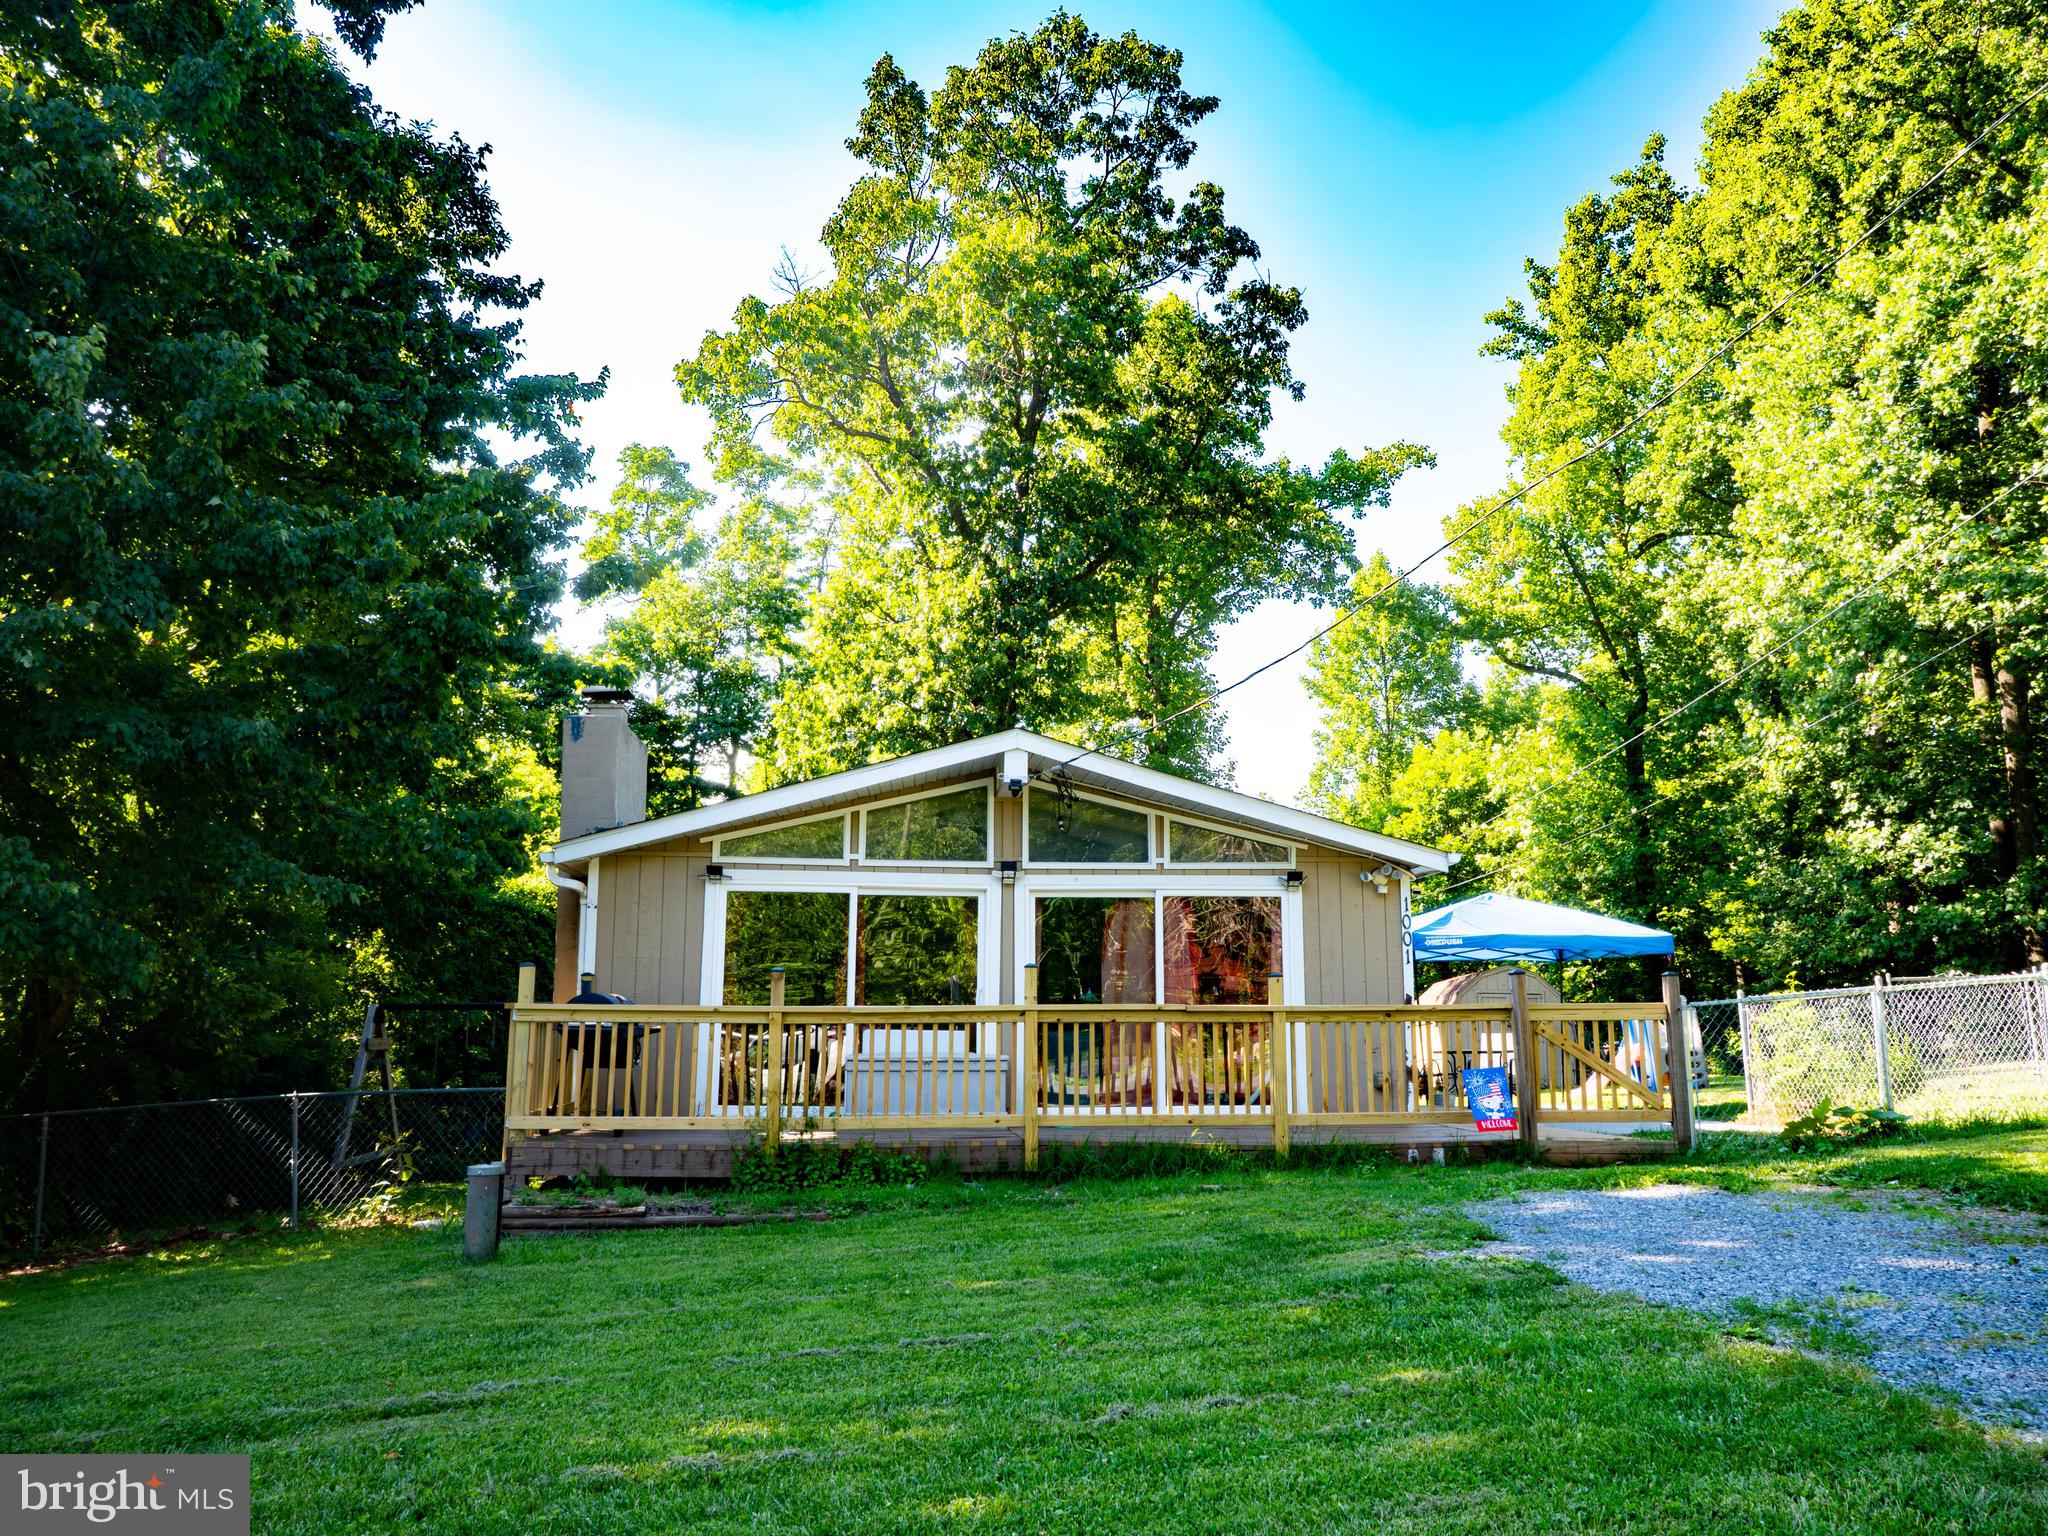
Nestled in the serene Apple Mt Lake subdivision, this charming a-frame style home offers a perfect blend of comfort and investment potential. Built in 1984, this detached residence boasts 768 sq ft of well-designed living space, featuring 2 cozy bedrooms and 1.5 bathrooms, ideal for both personal enjoyment and rental opportunities. Step inside to discover a warm and inviting combination living and dining area, perfect for gatherings and creating lasting memories. The living room, provides a cozy retreat during cooler months, enhancing the home's appeal to potential renters seeking comfort and warmth. The exterior features a spacious 1.07-acre lot, offering ample outdoor space for relaxation or future enhancements. An outbuilding adds versatility, whether for storage or as a workshop, while the expansive deck invites you to enjoy the tranquil surroundings, making it an attractive feature for outdoor enthusiasts. With off-street parking, this property presents a low-maintenance investment opportunity. The a-frame unique architectural style and peaceful location make it a desirable rental option, ensuring steady demand and potential for strong returns. Invest in a property that not only feels like home but also offers the promise of financial growth in a sought-after community. Don't miss the chance to make this inviting retreat your next investment!
Features & Amenities
Interior
-
Other Interior Features
Open Floorplan
-
Total Bedrooms
2
-
Bathrooms
1
-
1/2 Bathrooms
1
-
Above Grade Finished Area
768.0
-
Basement YN
NO
-
Cooling YN
YES
-
Cooling
Window Unit(s), Electric
-
Fireplace YN
YES
-
Heating YN
YES
-
Heating
Electric, Baseboard
-
Pet friendly
Dogs OK, Cats OK, Yes
Exterior
-
Garage
No
-
Construction Materials
Vinyl Siding
-
Parking
Off Street
-
Patio and Porch Features
Deck
-
Pool
No
-
Waterfront YN
NO
Area & Lot
-
Lot Size(acres)
1.07
-
Lot Size(square feet)
46,696
-
Property Type
Residential
-
Property Sub Type
Single Family Residence
-
Architectural Style
A-Frame
Price
-
Sales Price
$235,000
-
Tax Amount
$1,336
-
Sq. Footage
768
-
Price/SqFt
$305
HOA
-
Association
YES
-
Association Fee
$50
-
Association Fee Frequency
Monthly
-
Association Fee Includes
N/A
School District
-
Elementary School
HILDA J. BARBOUR
-
Middle School
N/A
-
High School
WARREN COUNTY
Property Features
-
New Construction
NO
-
Foundation Details
Block
-
Senior Community YN
NO
-
Tax Lot
1
-
Water Source
Well
Schedule a Showing
Showing scheduled successfully.
Mortgage calculator
Estimate your monthly mortgage payment, including the principal and interest, property taxes, and HOA. Adjust the values to generate a more accurate rate.
Your payment
Principal and Interest:
$
Property taxes:
$
HOA fees:
$
Total loan payment:
$
Total interest amount:
$
Location
County
WARREN
Elementary School
HILDA J. BARBOUR
Middle School
High School
WARREN COUNTY
Listing Courtesy of Rhonda Suzette Sager, Sager Real Estate
RealHub Information is provided exclusively for consumers' personal, non-commercial use, and it may not be used for any purpose other than to identify prospective properties consumers may be interested in purchasing. All information deemed reliable but not guaranteed and should be independently verified. All properties are subject to prior sale, change or withdrawal. RealHub website owner shall not be responsible for any typographical errors, misinformation, misprints and shall be held totally harmless.

Graphic Designer
Julie DeGiorgio
Call Julie today to schedule a private showing.

* Listings on this website come from the FMLS IDX Compilation and may be held by brokerage firms other than the owner of this website. The listing brokerage is identified in any listing details. Information is deemed reliable but is not guaranteed. If you believe any FMLS listing contains material that infringes your copyrighted work please click here to review our DMCA policy and learn how to submit a takedown request.© 2024 FMLS.
Related Properties
LINDEN
1001 BIFROST WAY
2 Beds
1 Baths
782 Sq.Ft.
$275,000
MLS#: VAWR2014756
.png)