
Property
Beds
4
Full Baths
2
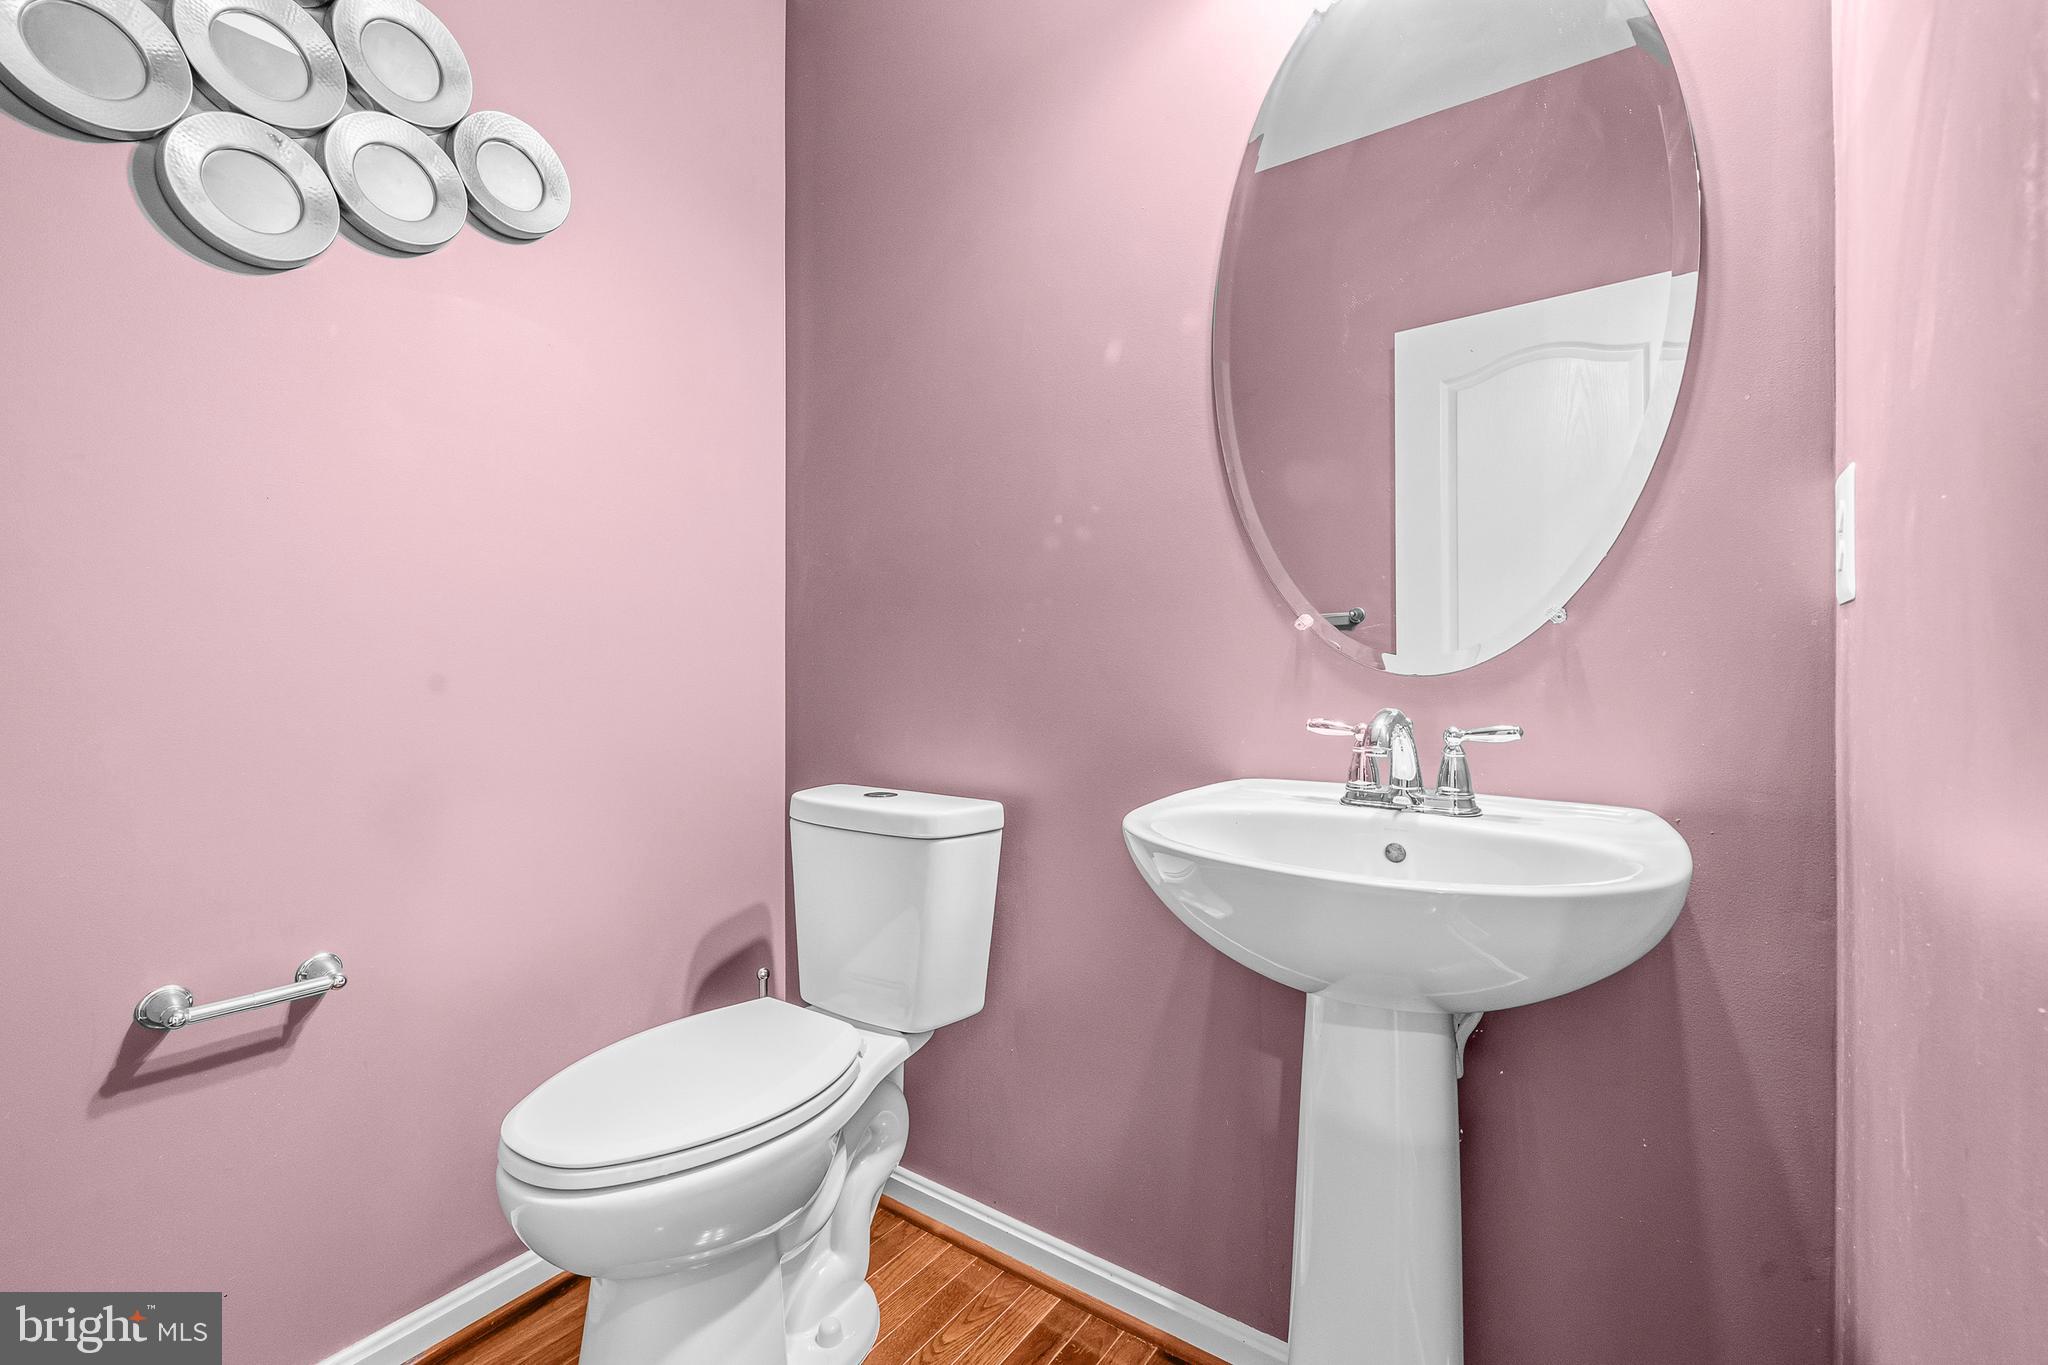
1/2 Baths
1
Year Built
2012
Sq.Footage
2,020
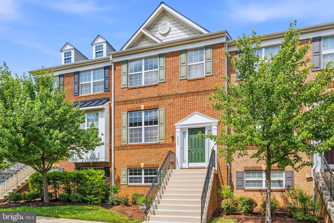
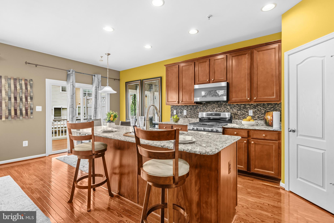
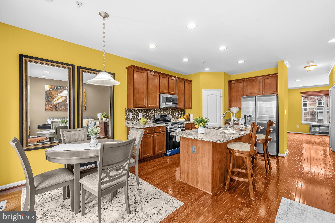
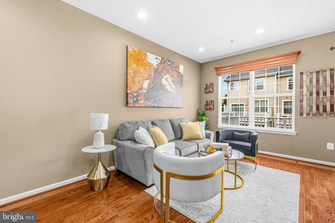
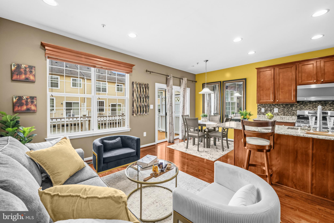
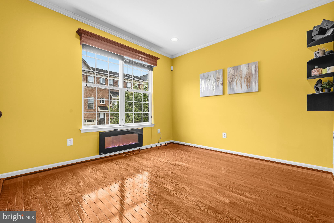
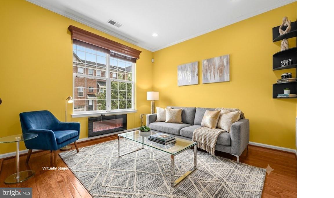
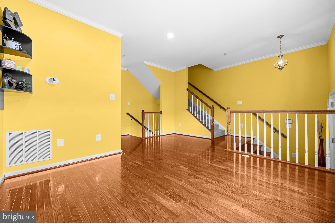
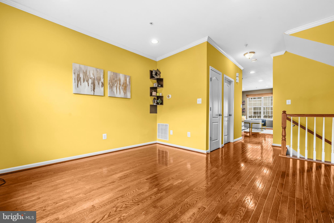
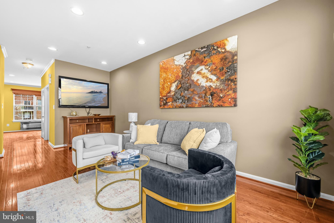
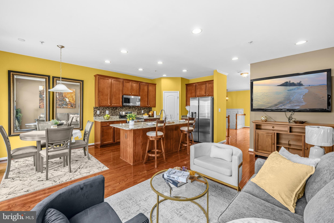
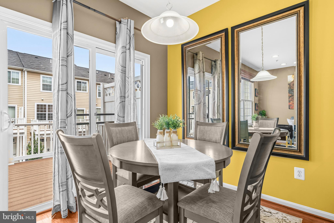
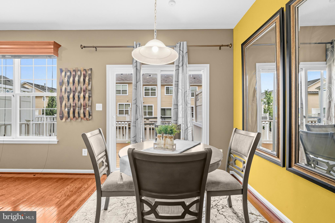
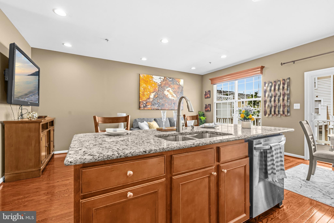
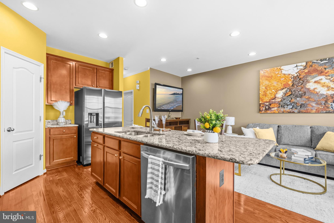
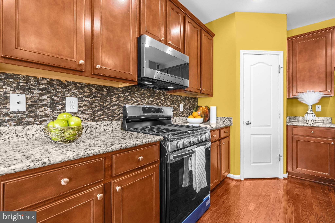
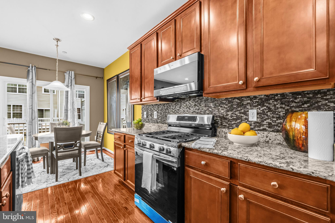
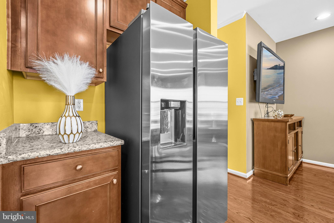
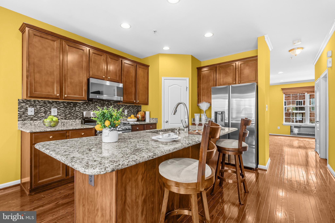
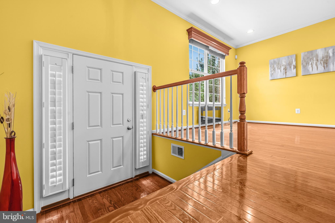
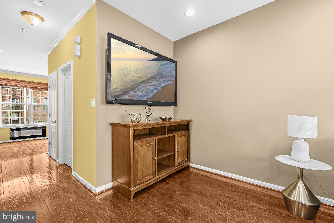
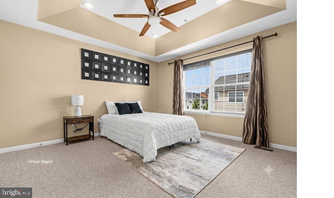
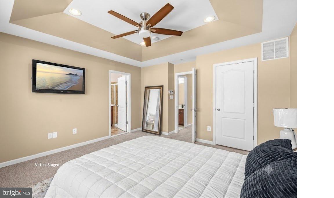
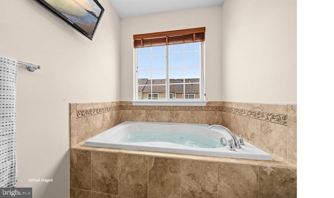
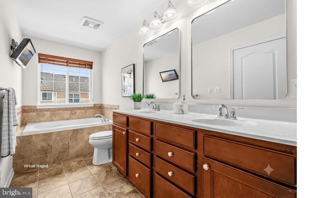
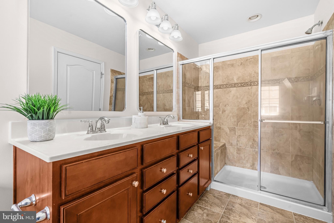
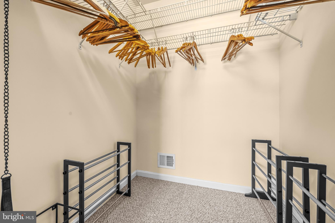
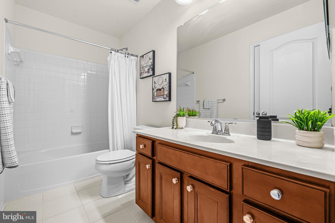
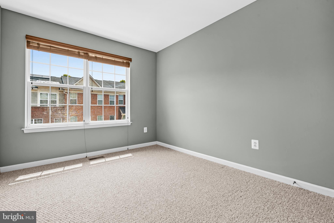
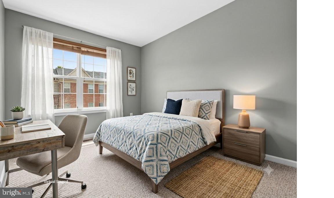
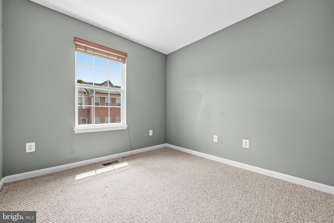
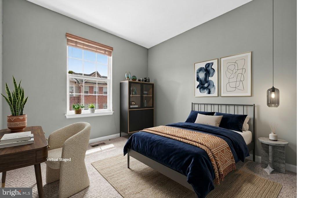
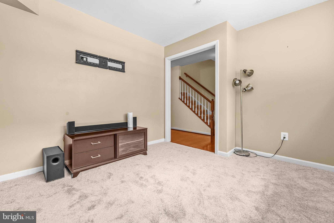
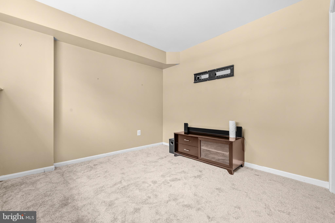
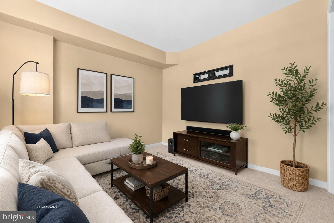
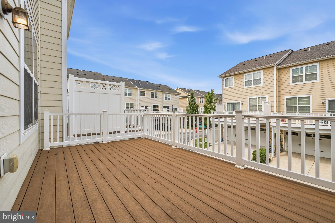
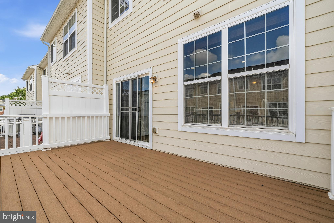
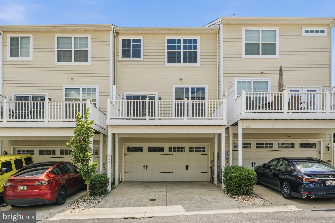
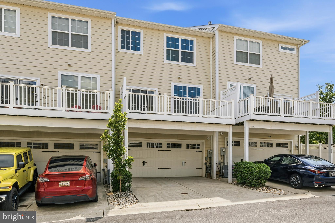
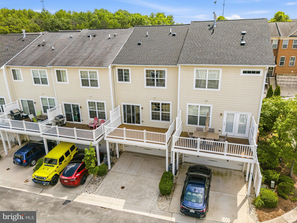
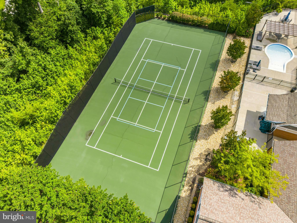
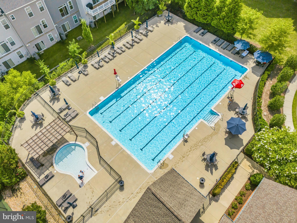
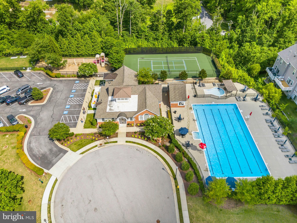
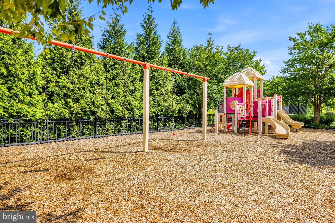
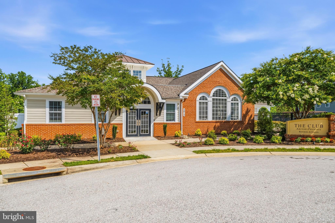
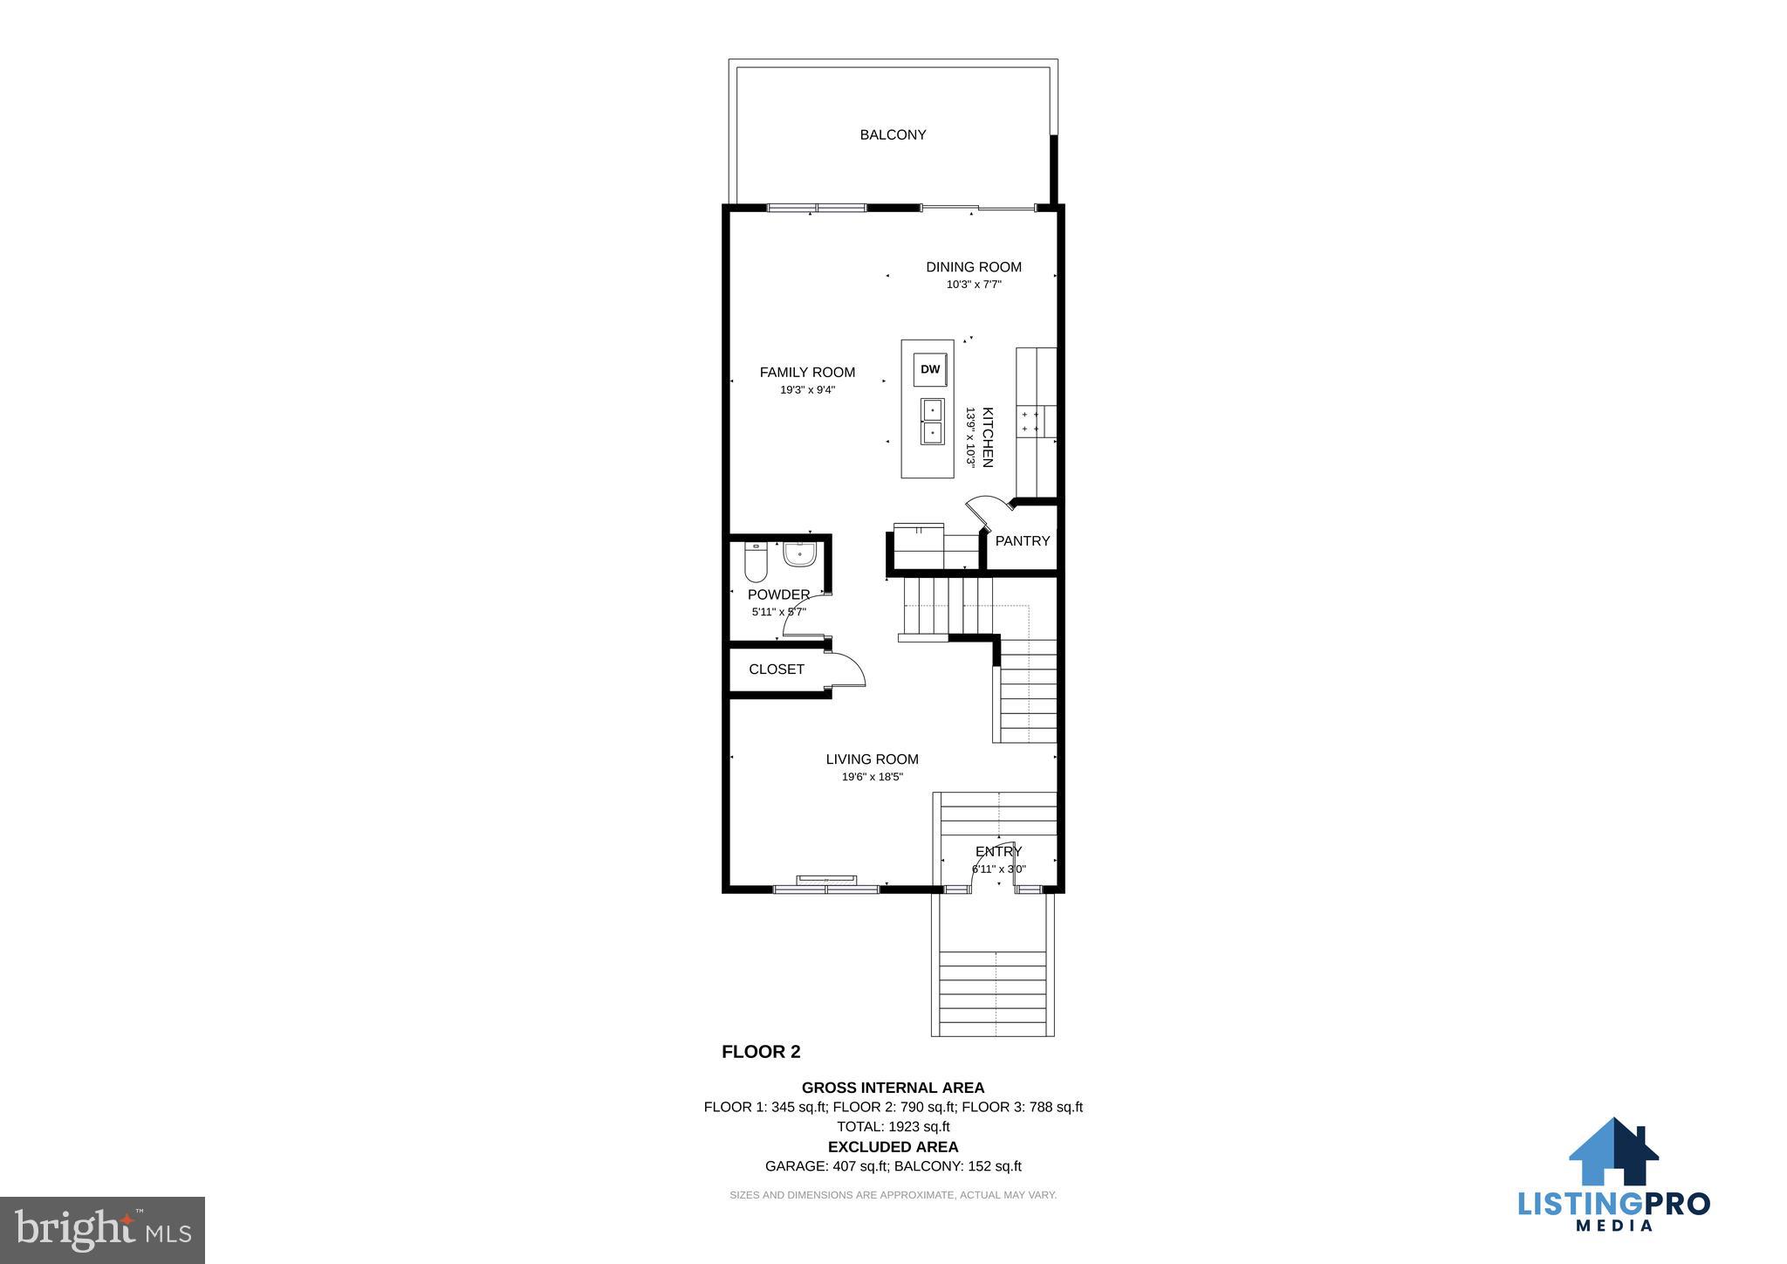
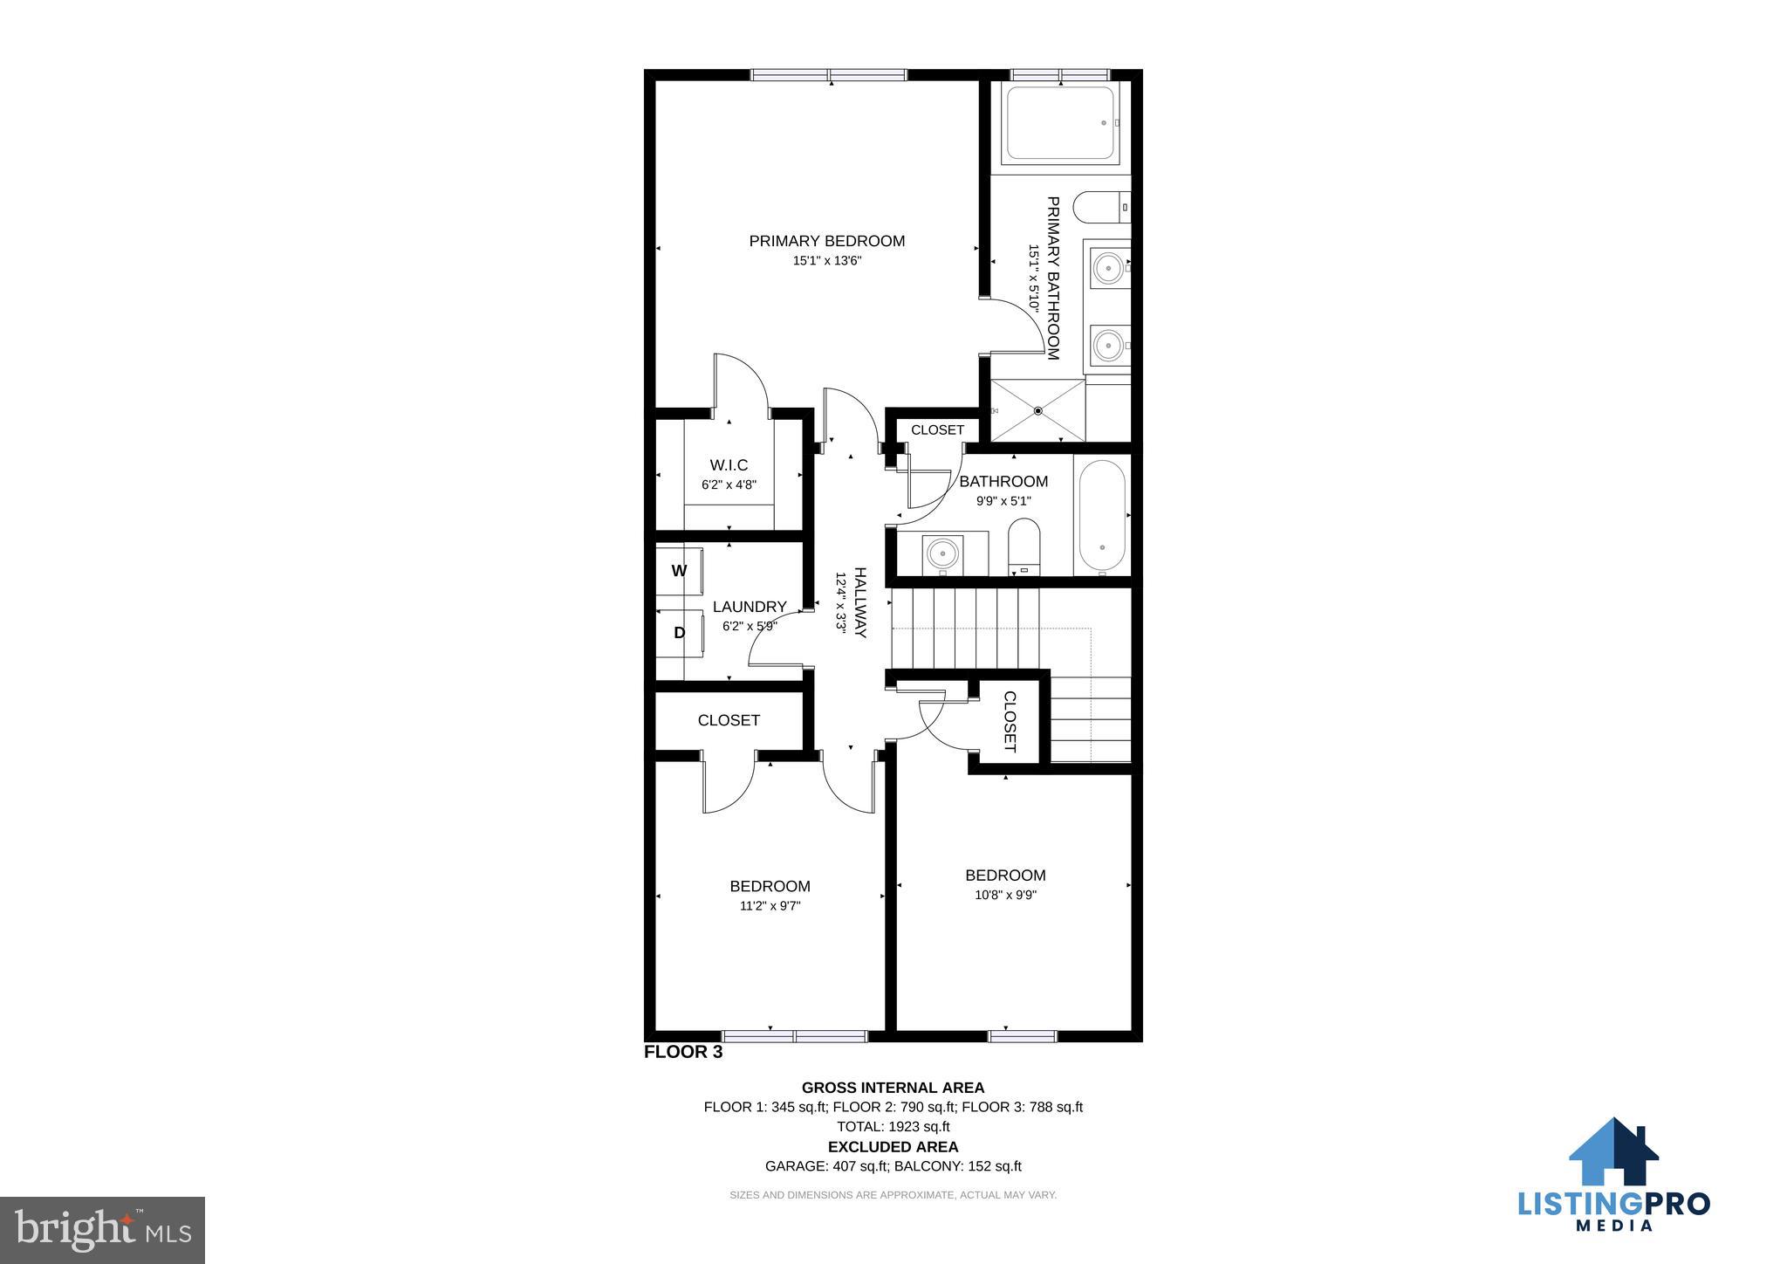
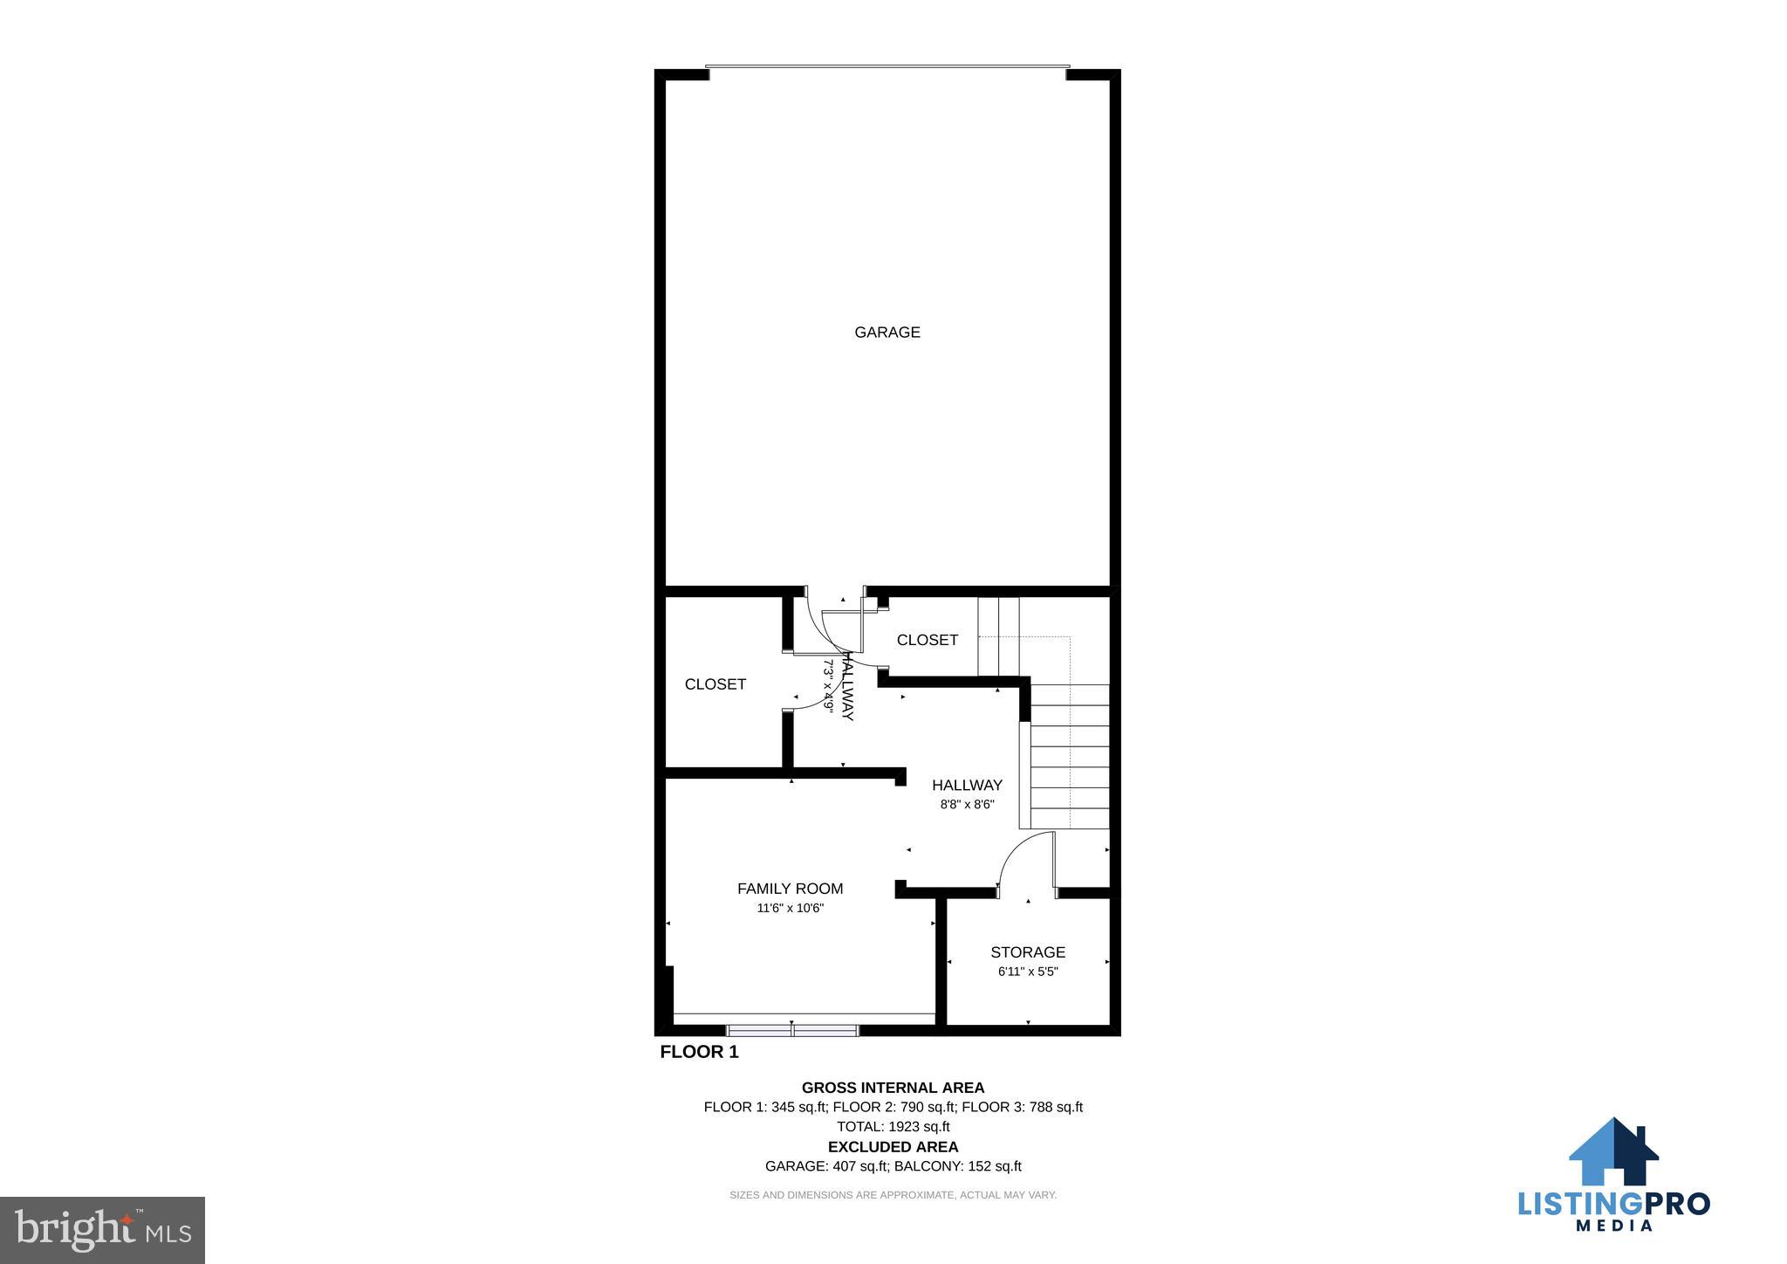
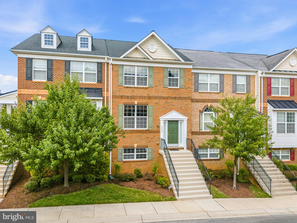
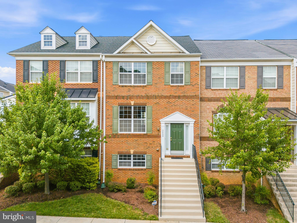
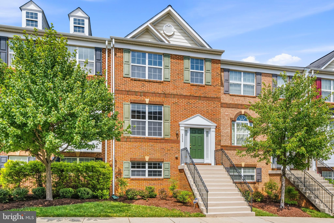
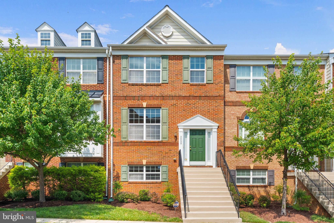
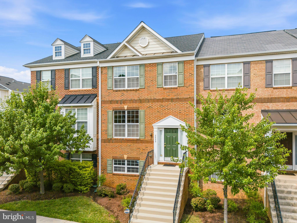
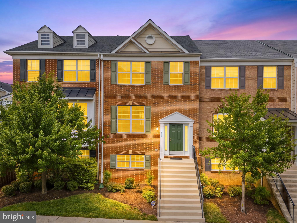
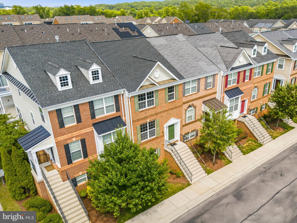
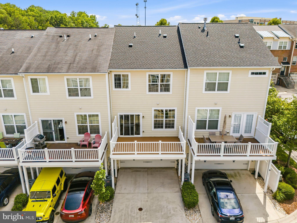
Welcome home to premium, sun-drenched luxury in The Pointe at Arundel Preserve. Step inside to a beautifully bright, open-concept main level featuring stunning, polished hardwood flooring and a seamless flow designed for modern living and effortless entertaining. Boasting fresh paint throughout, the absolute crown jewel of this home is the fully upgraded chef’s kitchen, complete with a massive center island, elegant premium countertops, pristine dark cabinetry, and brand-new, high-end stainless-steel appliances that perfectly contrast the bright, modern recessed lighting. The expansive living room radiates a warm, welcoming vibe with crisp white trim and flawless neutral tones, flowing directly out to your private balcony for easy indoor-outdoor living. Enjoy ultimate peace of mind with a brand-new, premium 50-year roof overhead. Retreat to the spacious primary suite complete with a luxurious attached bath, while the fully finished lower-level flex space offers the ultimate setup for a private home office, gym, or media room. Enjoy unbeatable convenience just minutes from Fort Meade, NSA, BWI Airport, and top-tier shopping and dining, with an easy commute to both Baltimore and Washington, D.C. Schedule your tour today—this upgraded gem will not last! A spacious attached two-car garage provides ample room for parking, storage, and everyday convenience. Residents enjoy community amenities including a clubhouse, fitness center, swimming pool, playgrounds, and walking trails. Conveniently located just minutes from Arundel Mills, Live! Casino & Hotel, BWI Marshall Airport, Fort Meade, NSA, and the National Business Park, with easy access to Routes 100, 295, I-95, and I-97 for effortless commuting to Baltimore, Washington, D.C., and Annapolis. With over 2,000 square feet of finished living space, major updates already completed, and an exceptional location, this home offers an outstanding opportunity in one of Hanover's most desirable communities. Mortgage savings may be available for buyers of this listing.
Features & Amenities
Interior
-
Other Interior Features
Eat-in Kitchen, Recessed Lighting, Pantry, Kitchen Island, Soaking Tub
-
Total Bedrooms
4
-
Bathrooms
2
-
1/2 Bathrooms
1
-
Above Grade Finished Area
2020.0
-
Basement YN
YES
-
Cooling YN
YES
-
Cooling
Central Air, Electric
-
Fireplace YN
NO
-
Heating YN
YES
-
Heating
Natural Gas, Heat Pump
-
Pet friendly
N/A
Exterior
-
Garage
Yes
-
Garage spaces
2
-
Construction Materials
Brick, Vinyl Siding
-
Parking
Garage, Driveway, Attached
-
Patio and Porch Features
Deck
-
Pool
Yes
-
Pool Features
Community
-
Waterfront YN
NO
Area & Lot
-
Lot Size(acres)
0.03
-
Lot Size(square feet)
1,280
-
Property Type
Residential
-
Property Sub Type
Townhouse
-
Architectural Style
Colonial
Price
-
Sales Price
$564,900
-
Tax Amount
$4,817
-
Sq. Footage
2,020
-
Price/SqFt
$279
HOA
-
Association
YES
-
Association Fee
$144
-
Association Fee Frequency
Monthly
-
Association Fee Includes
N/A
School District
-
Elementary School
N/A
-
Middle School
N/A
-
High School
N/A
Property Features
-
New Construction
NO
-
Association Amenities
Dog Park, Recreation Facilities, Playground
-
Foundation Details
Other
-
Senior Community YN
NO
-
Sewer
Public Sewer
-
Tax Lot
44
-
Water Source
Public
Schedule a Showing
Showing scheduled successfully.
Mortgage calculator
Estimate your monthly mortgage payment, including the principal and interest, property taxes, and HOA. Adjust the values to generate a more accurate rate.
Your payment
Principal and Interest:
$
Property taxes:
$
HOA fees:
$
Total loan payment:
$
Total interest amount:
$
Location
County
ANNE ARUNDEL
Elementary School
Middle School
High School
Listing Courtesy of Marianne K Gregory , Redfin Corp
RealHub Information is provided exclusively for consumers' personal, non-commercial use, and it may not be used for any purpose other than to identify prospective properties consumers may be interested in purchasing. All information deemed reliable but not guaranteed and should be independently verified. All properties are subject to prior sale, change or withdrawal. RealHub website owner shall not be responsible for any typographical errors, misinformation, misprints and shall be held totally harmless.

Graphic Designer
Julie DeGiorgio
Call Julie today to schedule a private showing.

* Listings on this website come from the FMLS IDX Compilation and may be held by brokerage firms other than the owner of this website. The listing brokerage is identified in any listing details. Information is deemed reliable but is not guaranteed. If you believe any FMLS listing contains material that infringes your copyrighted work please click here to review our DMCA policy and learn how to submit a takedown request.© 2024 FMLS.
Related Properties
HANOVER
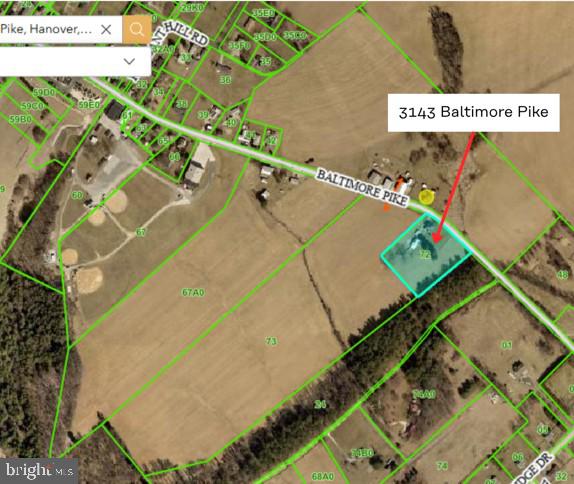
3143 BALTIMORE PIKE
4 Beds
2 Baths
2,064 Sq.Ft.
$499,900
MLS#: PAYK2101414

HANOVER
1528 MATTHEWS TOWN ROAD
3 Beds
2 Baths
2,108 Sq.Ft.
$499,000
MLS#: MDAA2147280
HANOVER
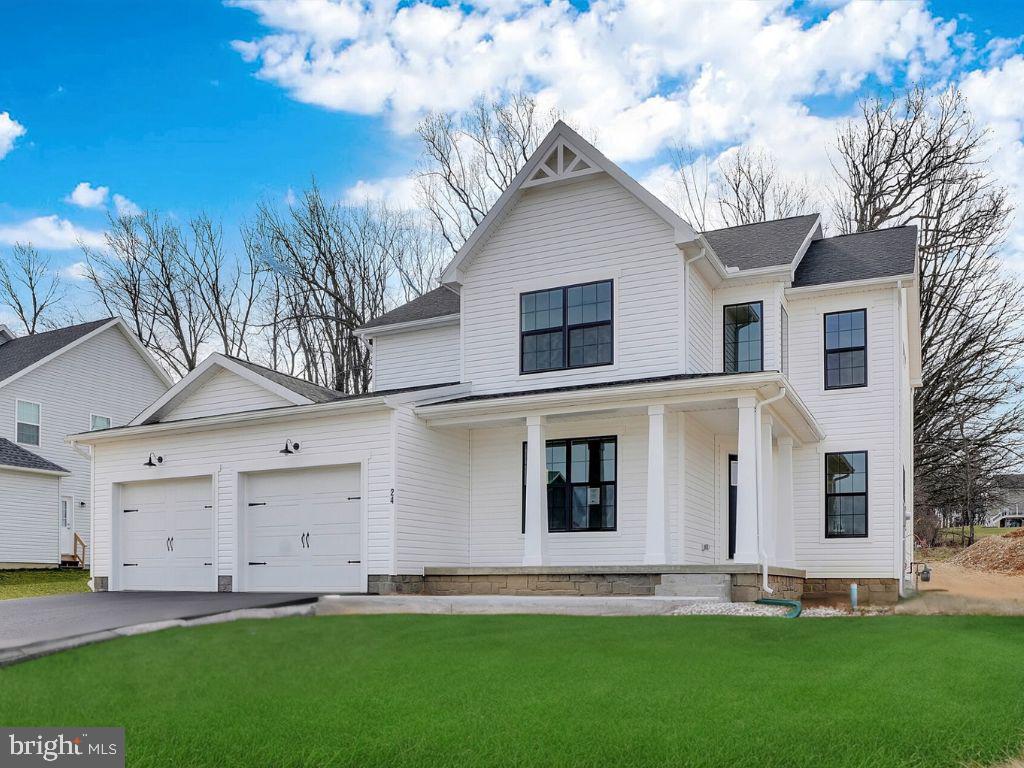
73 FLINT DRIVE 55
4 Beds
2 Baths
2,201 Sq.Ft.
$455,900
MLS#: PAAD2022806

HANOVER
49 WINIFRED DRIVE
4 Beds
3 Baths
3,193 Sq.Ft.
$579,900
MLS#: PAYK2106556
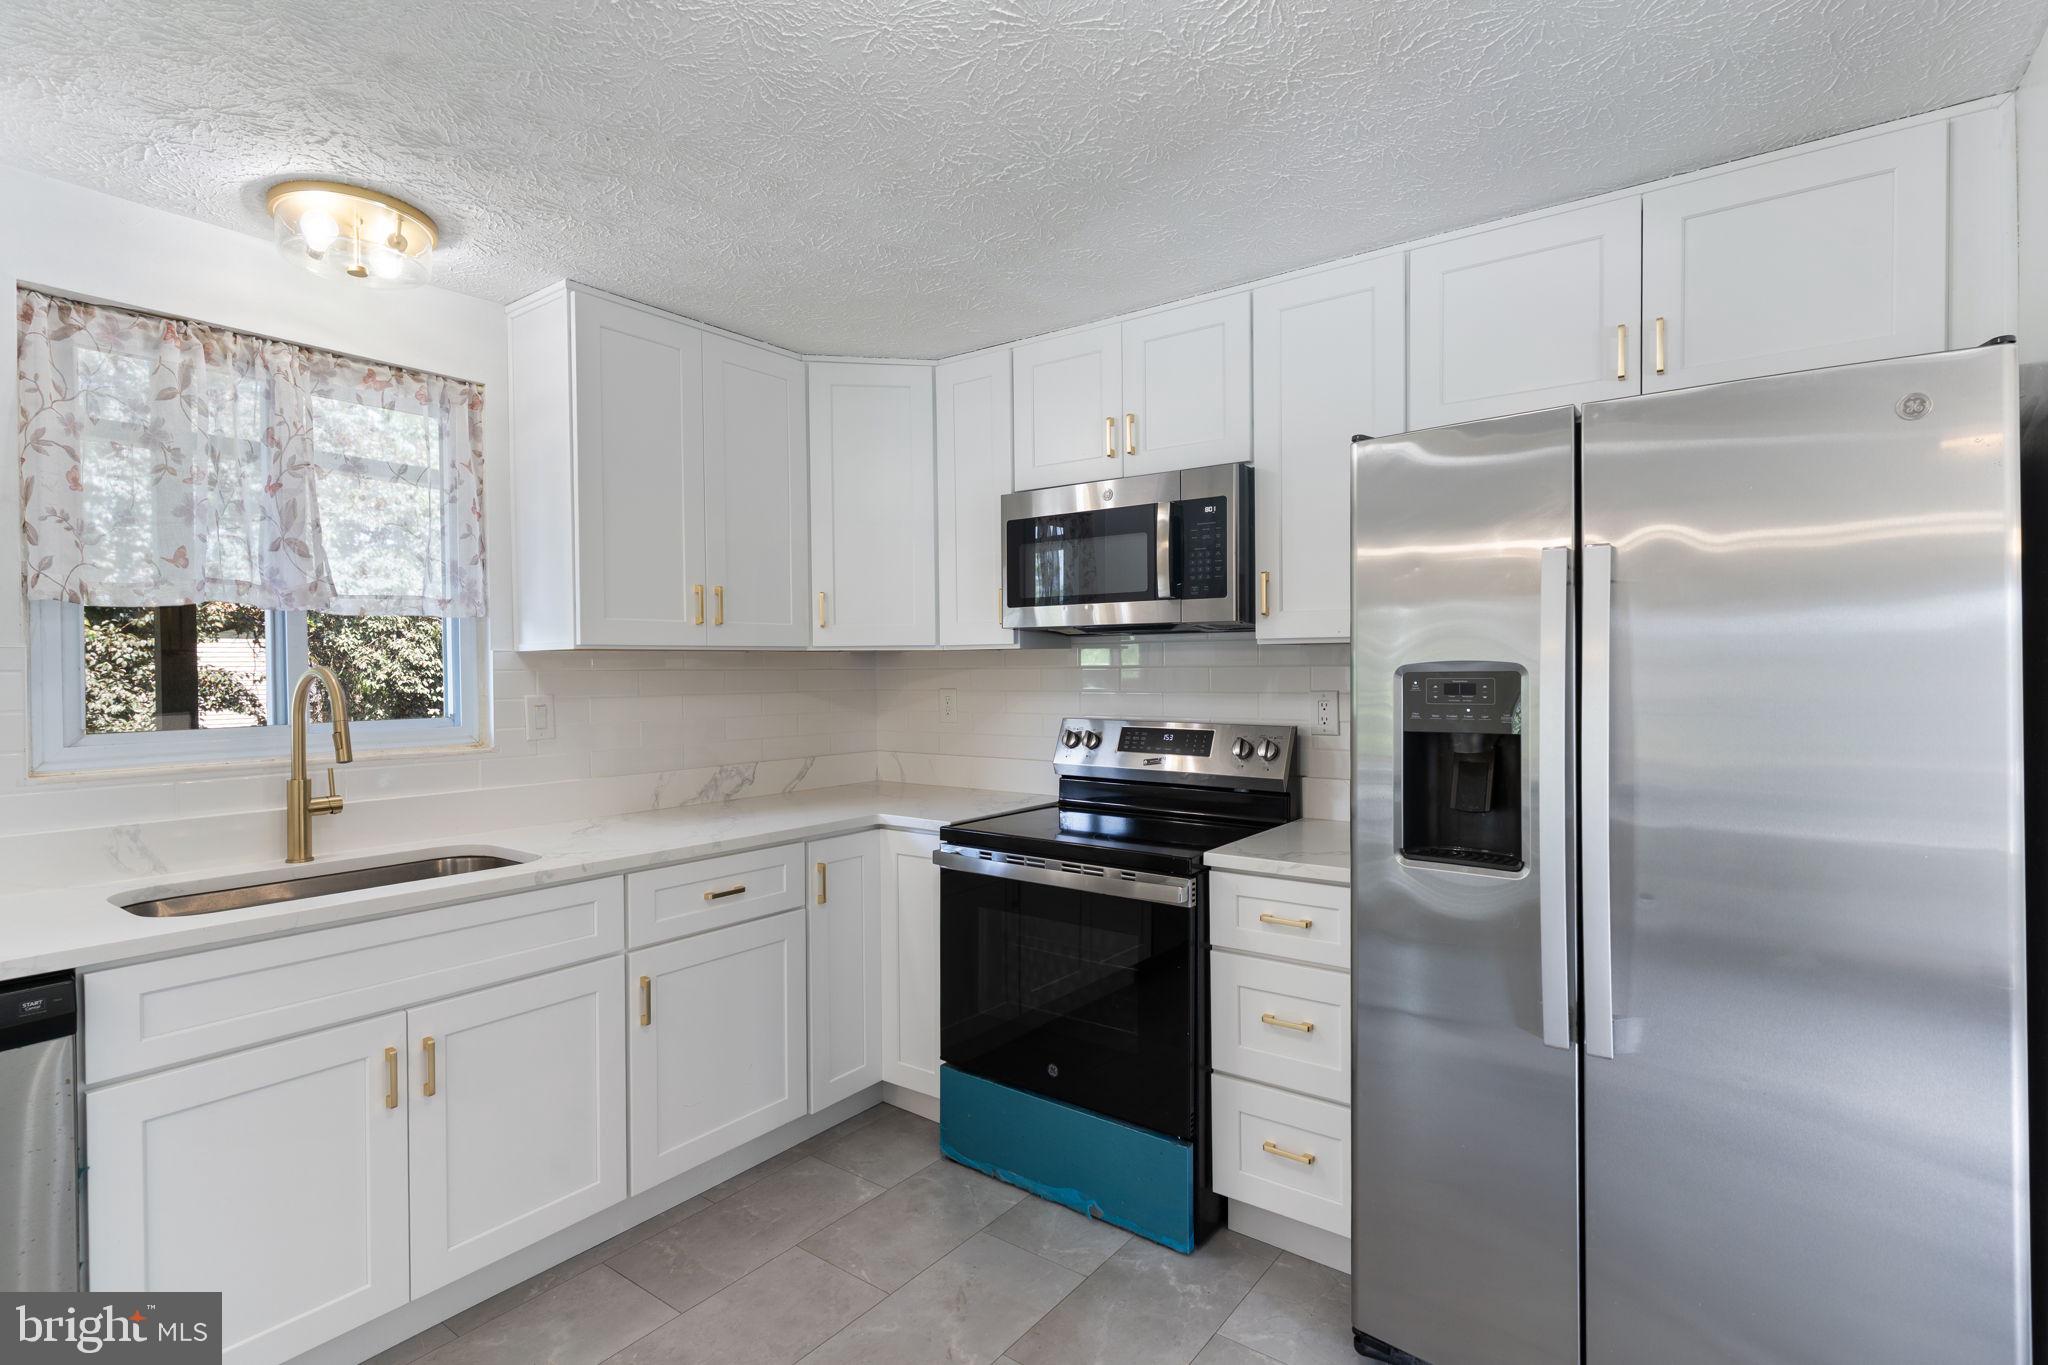
HANOVER
1424 BOULDER LANE
4 Beds
2 Baths
1,542 Sq.Ft.
$485,000
MLS#: MDAA2148886

HANOVER
1820 MOSCATO LANE
2 Beds
2 Baths
1,573 Sq.Ft.
$483,320
MLS#: MDAA2151666
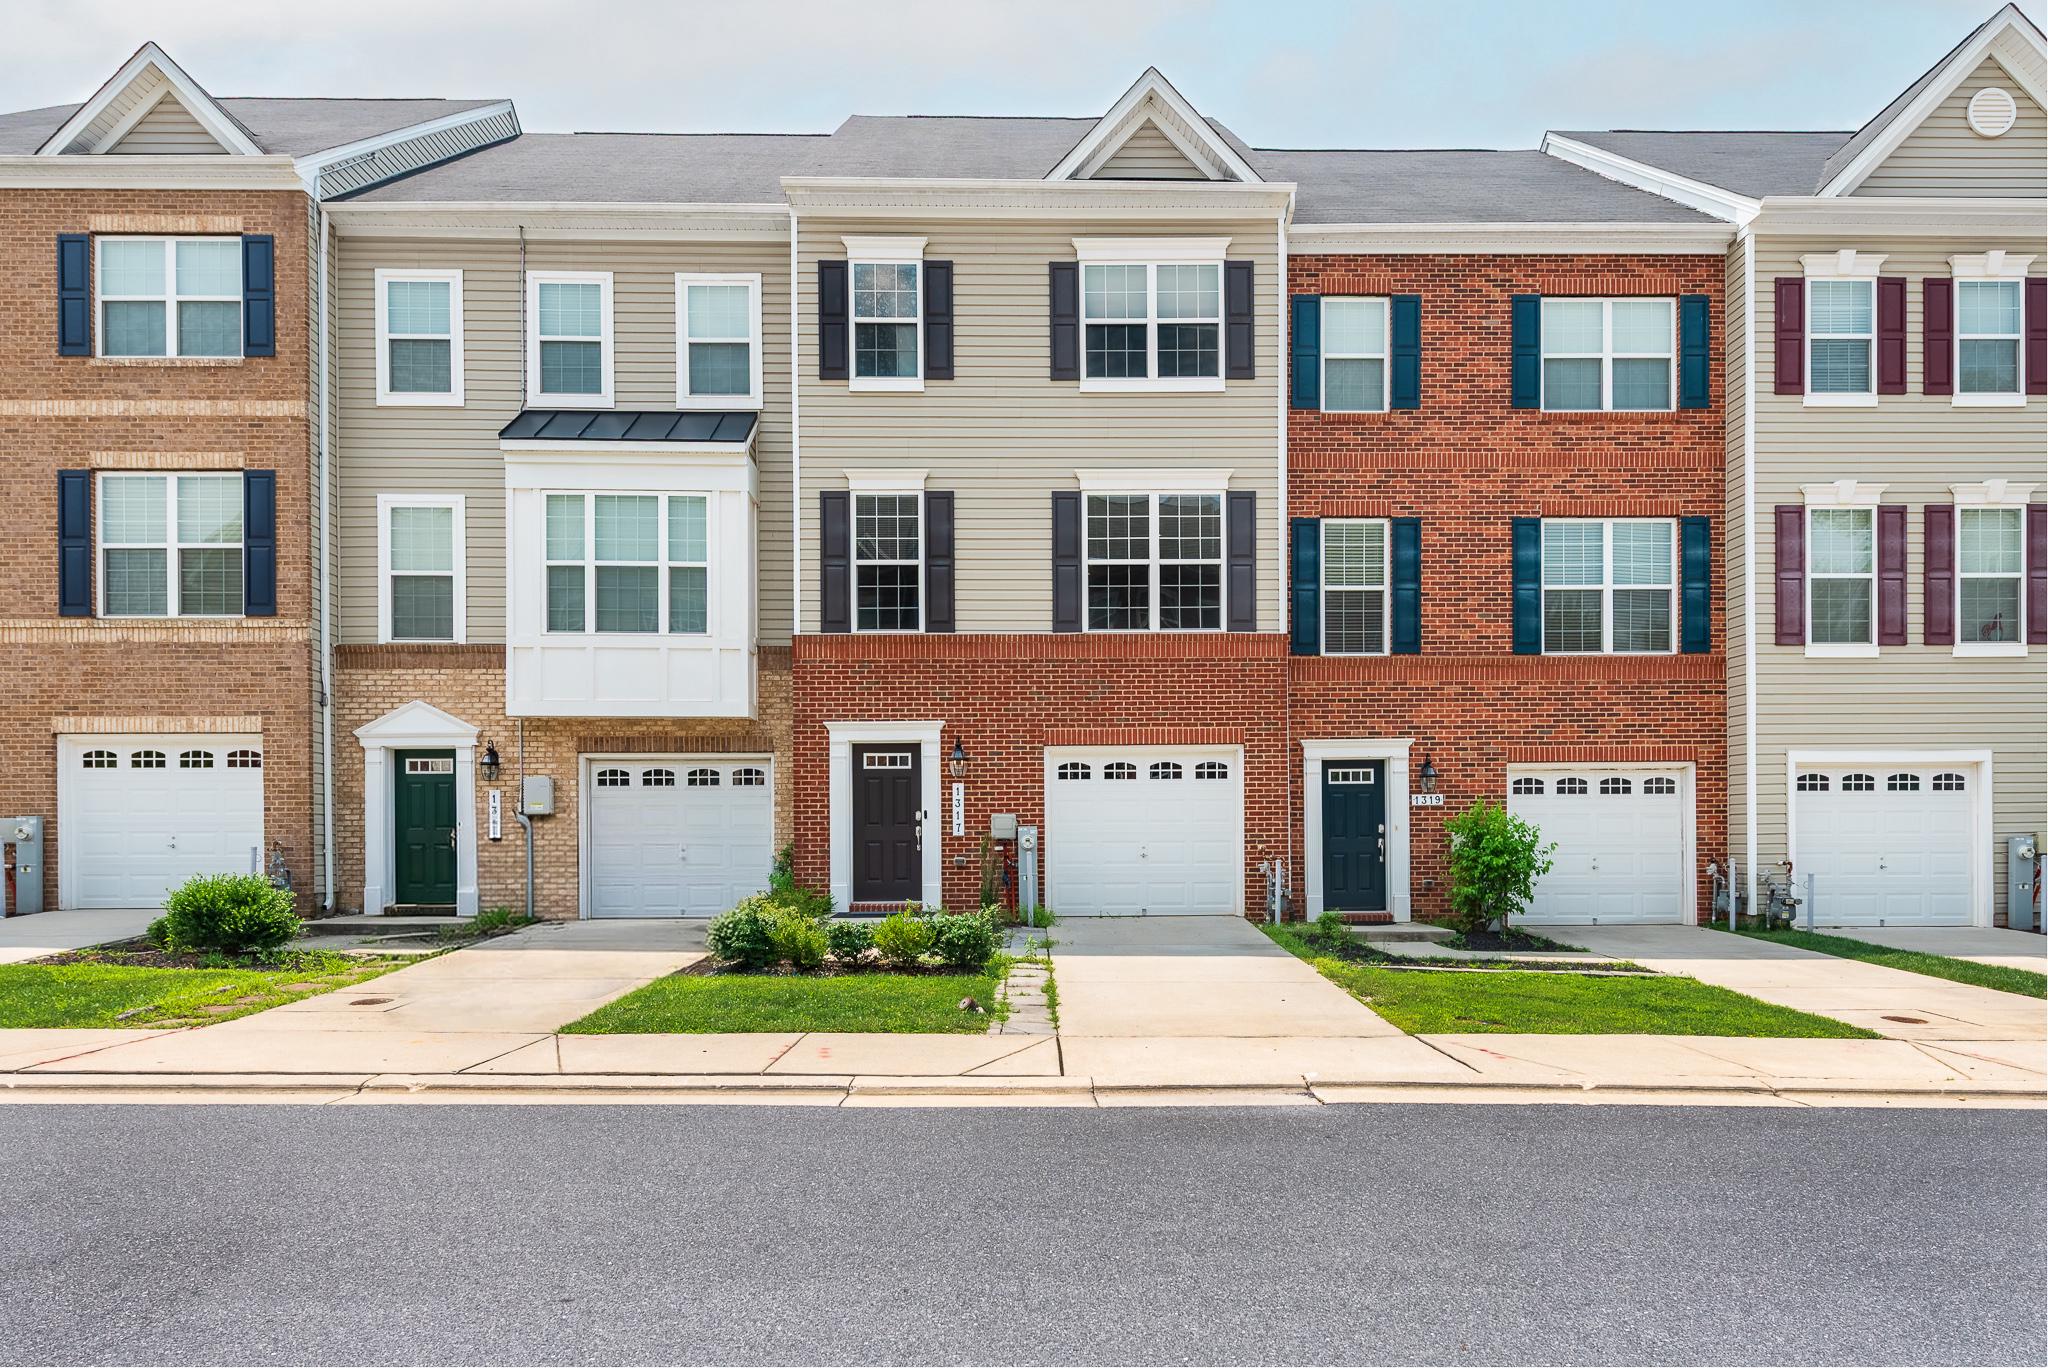
HANOVER
1317 HAWTHORN DRIVE
3 Beds
2 Baths
2,184 Sq.Ft.
$529,900
MLS#: MDAA2151798
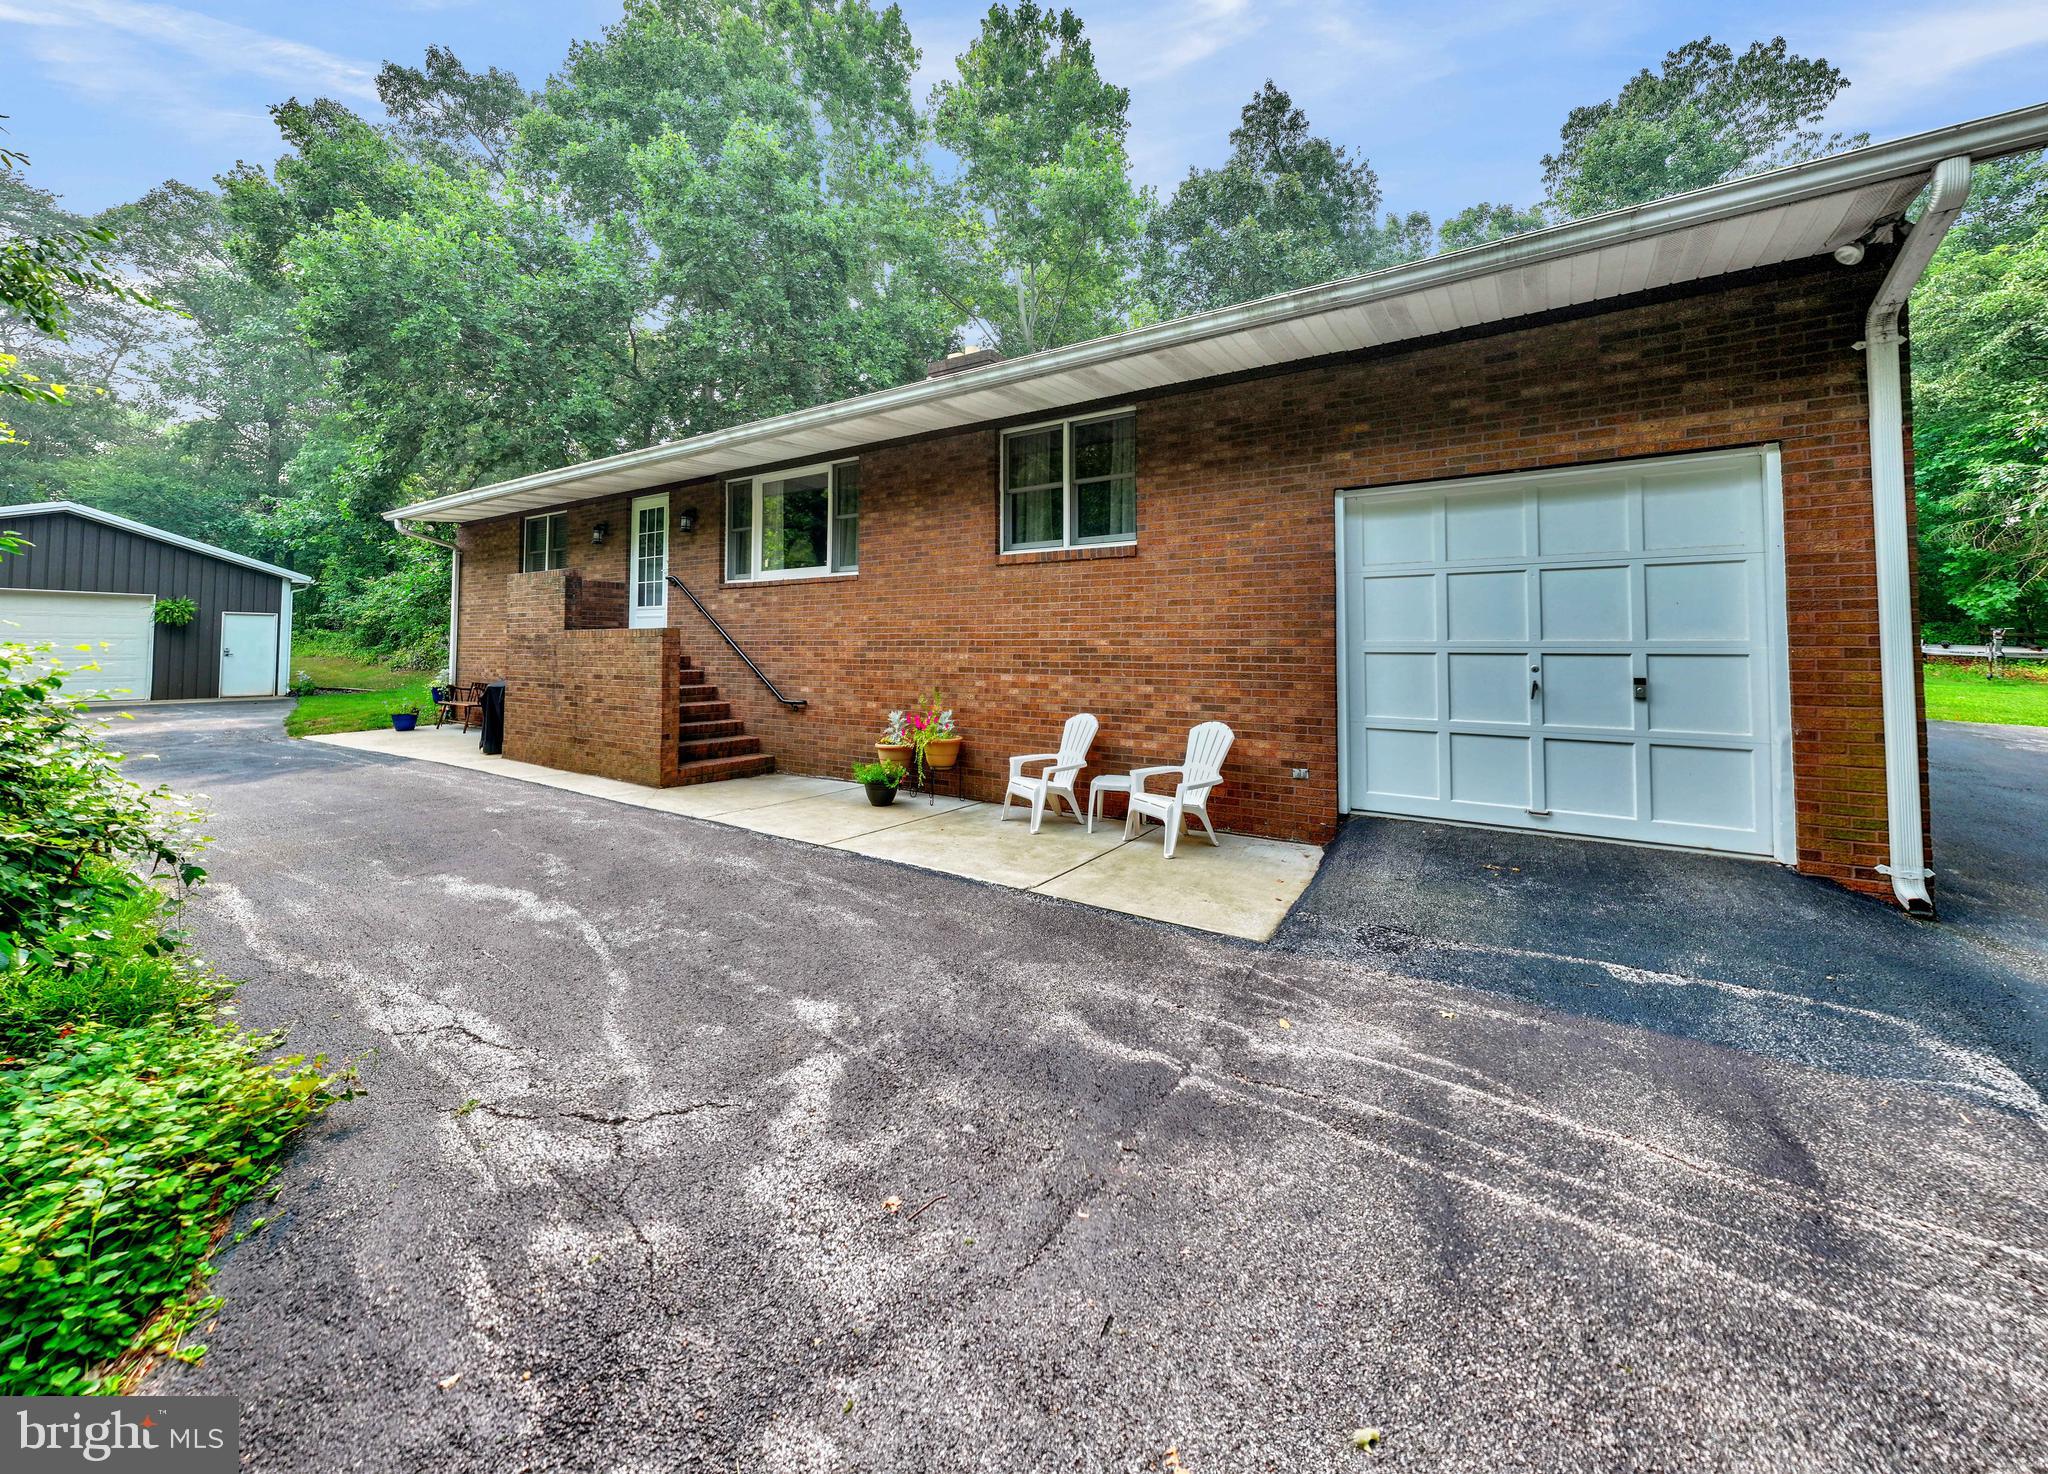
HANOVER
7143 RACE ROAD
3 Beds
2 Baths
2,400 Sq.Ft.
$599,000
MLS#: MDAA2151834
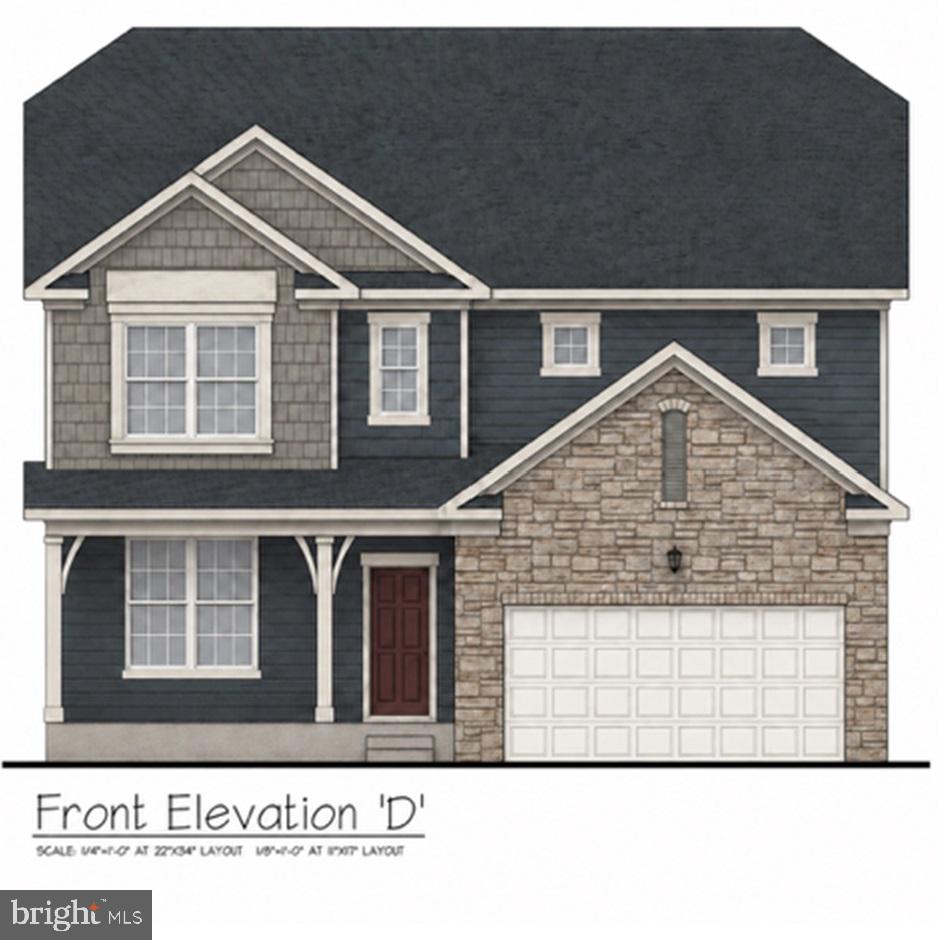
HANOVER
28 CUDESA CT
5 Beds
3 Baths
3,930 Sq.Ft.
$558,570
MLS#: PAYK2088658
HANOVER
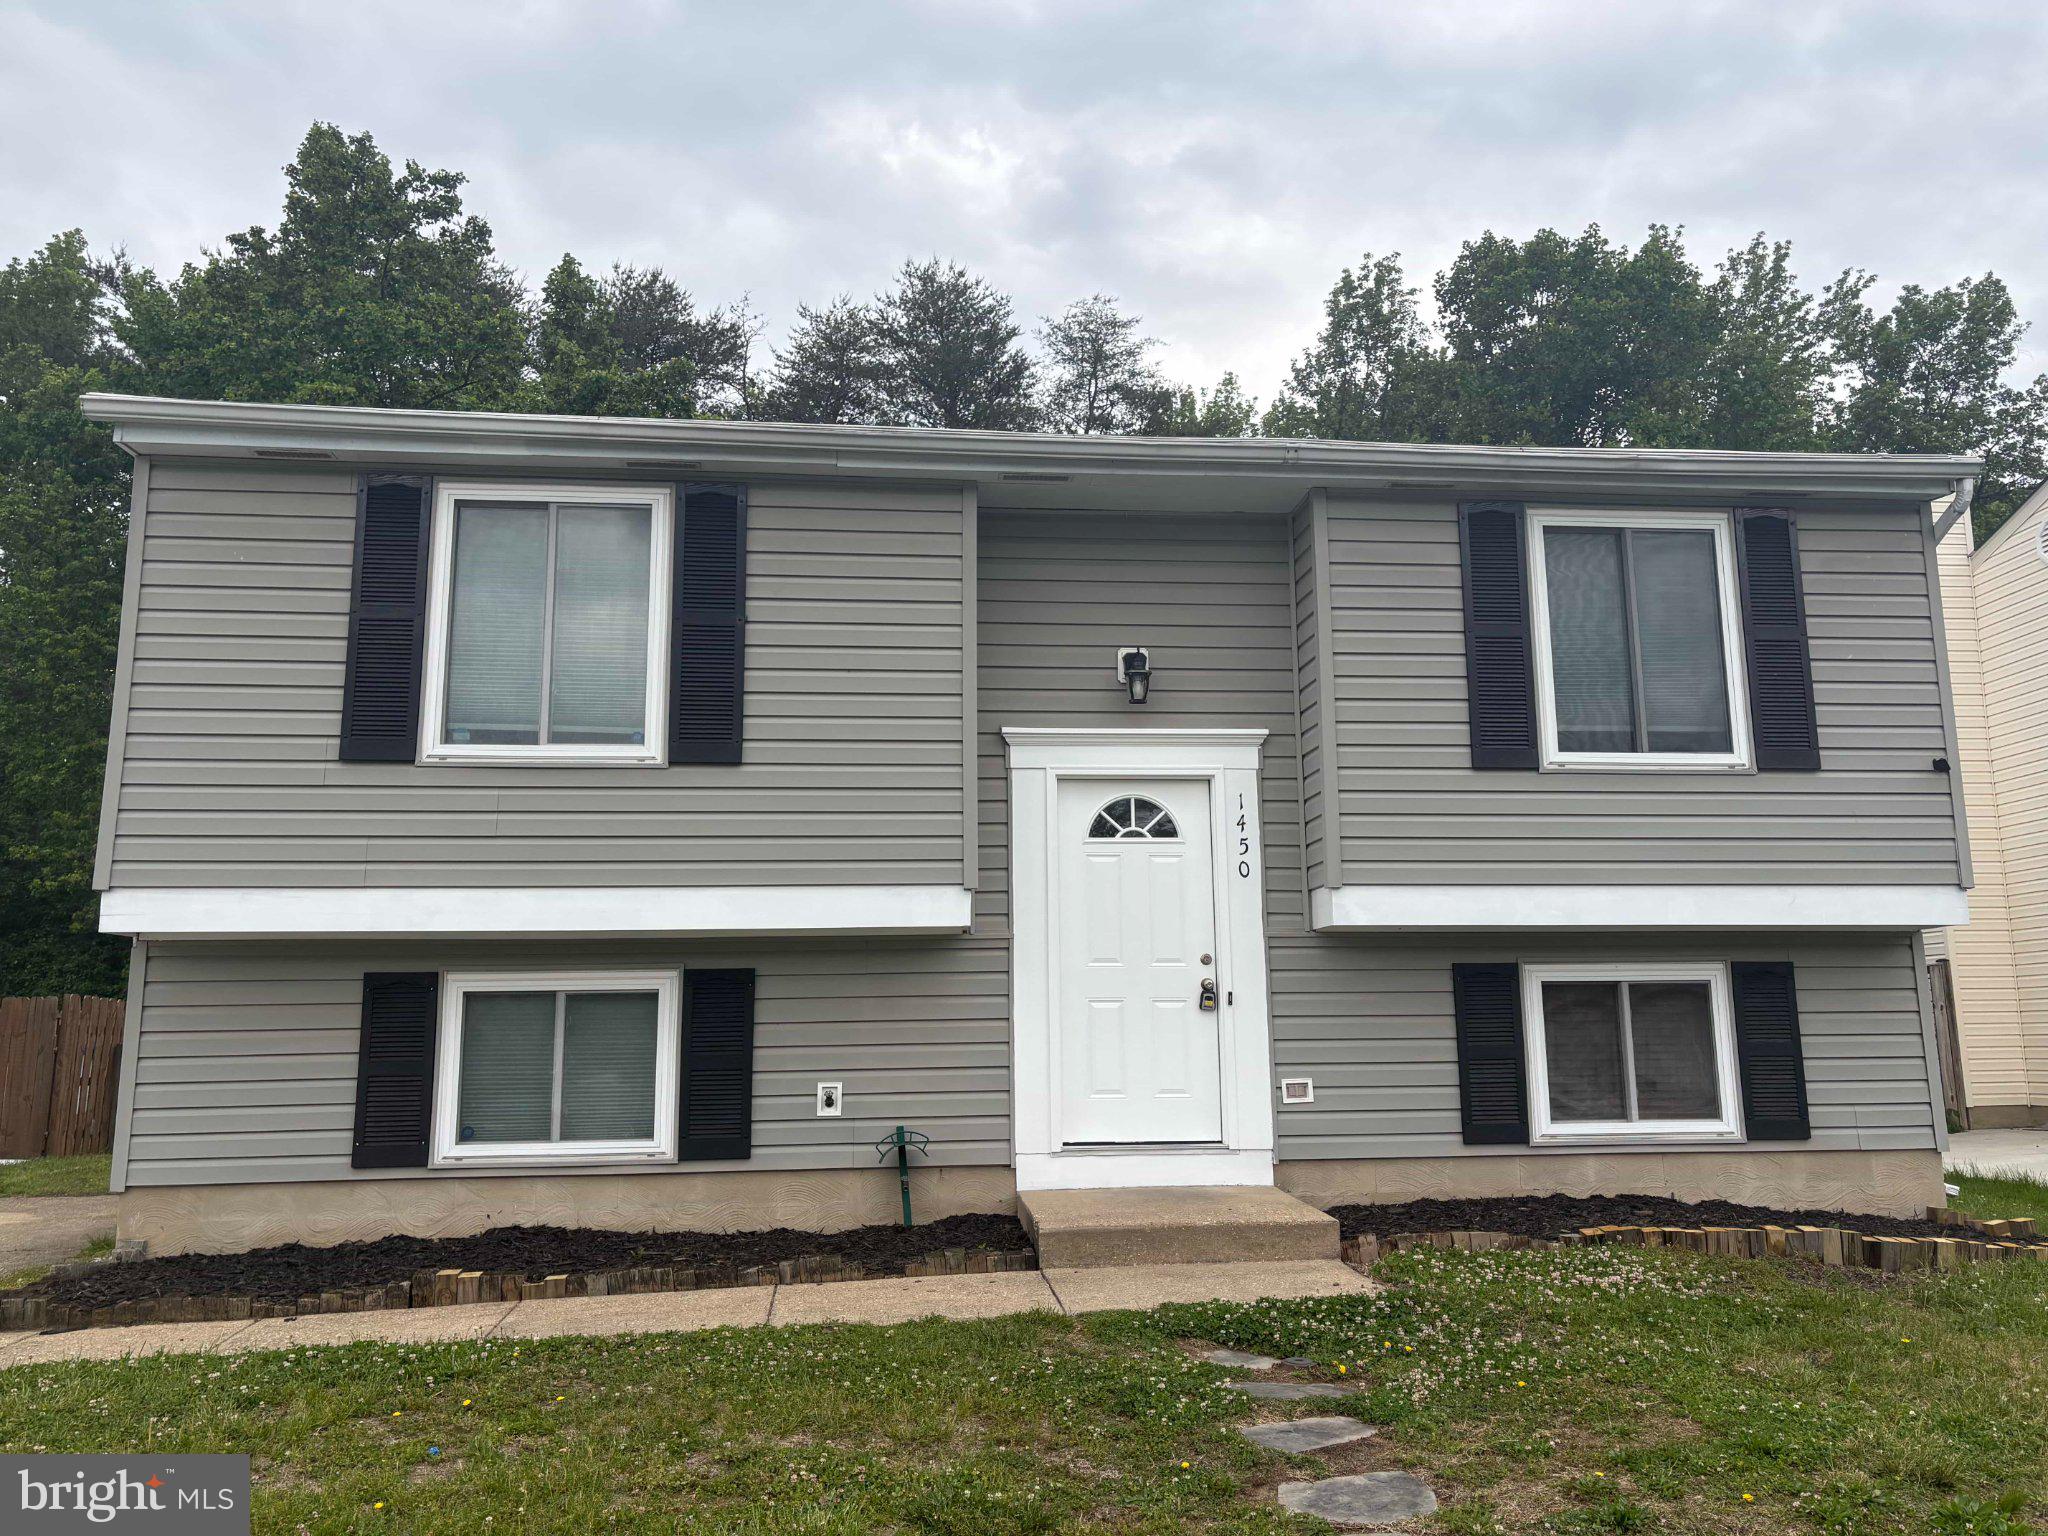
1450 GESNA DRIVE
4 Beds
2 Baths
1,806 Sq.Ft.
$474,900
MLS#: MDAA2145050
.png)