
Property
Beds
2
Full Baths
1
1/2 Baths
None
Year Built
1990
Sq.Footage
1,102
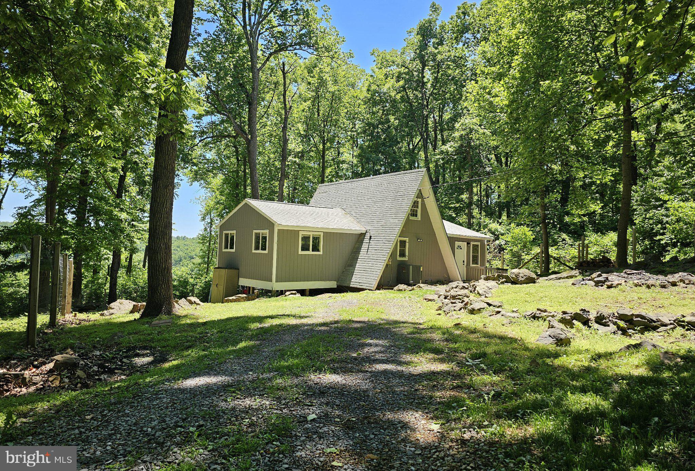
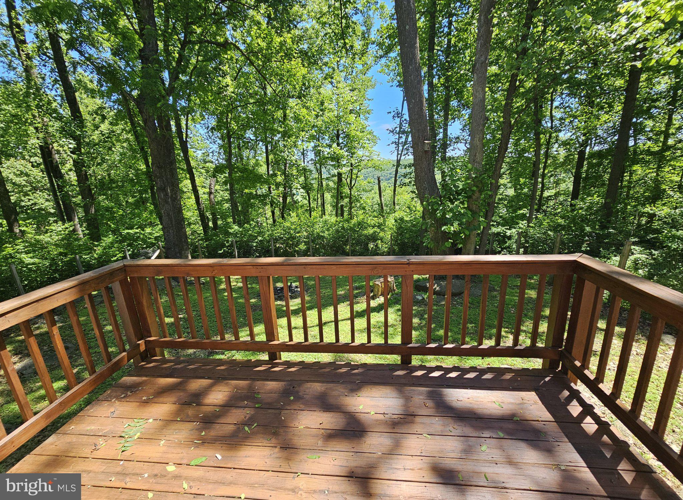
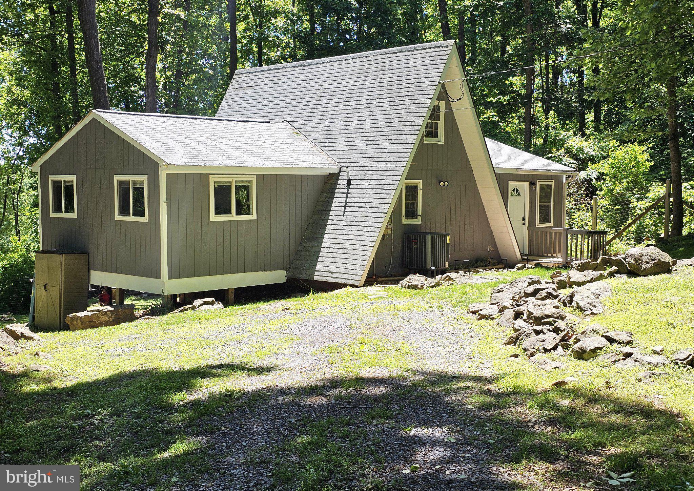
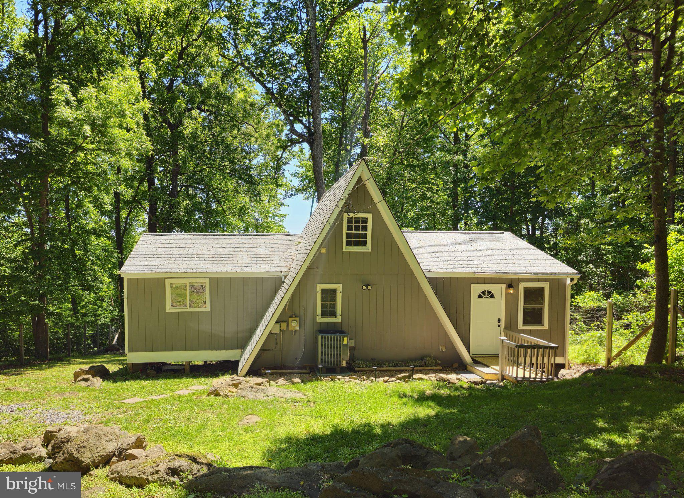
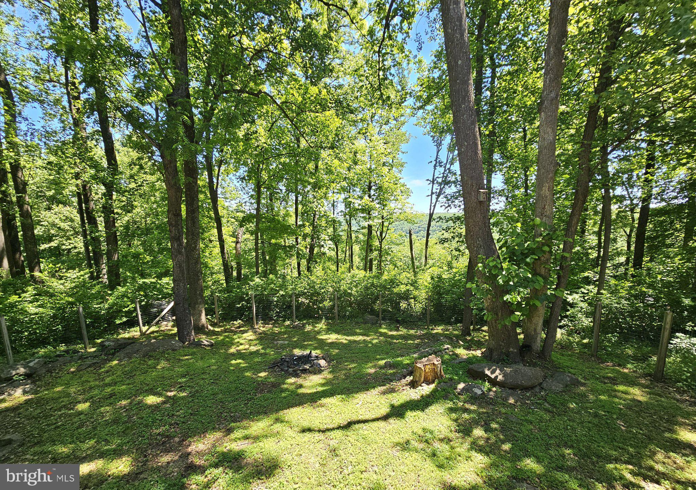
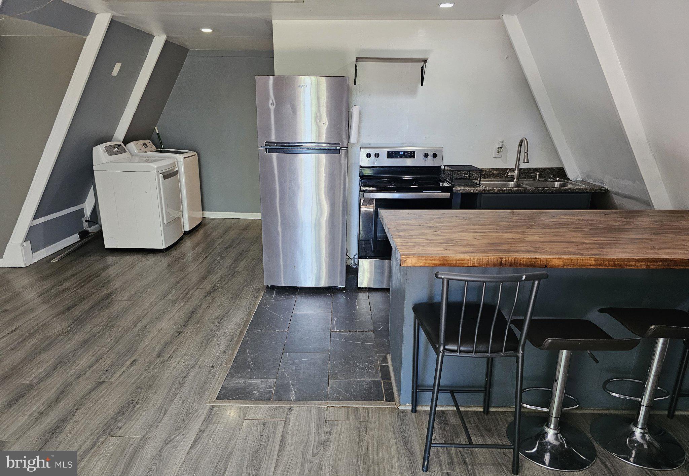
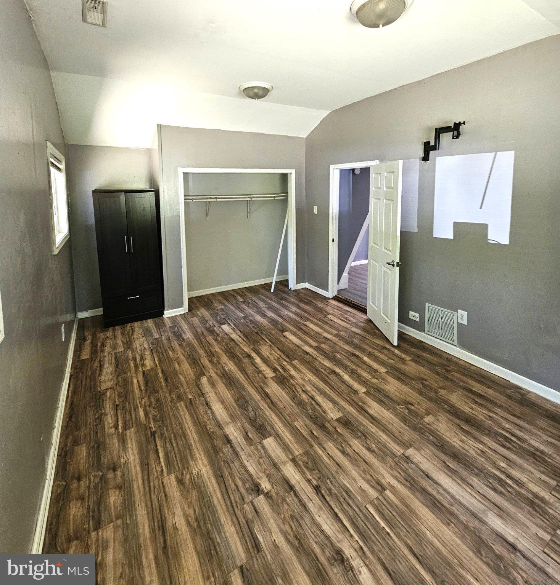
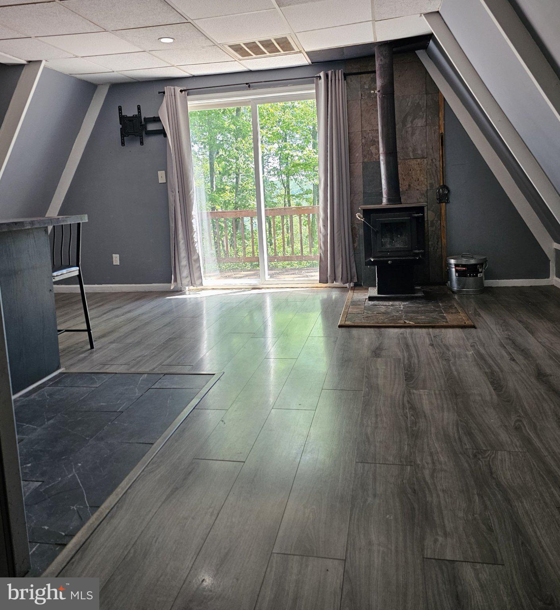
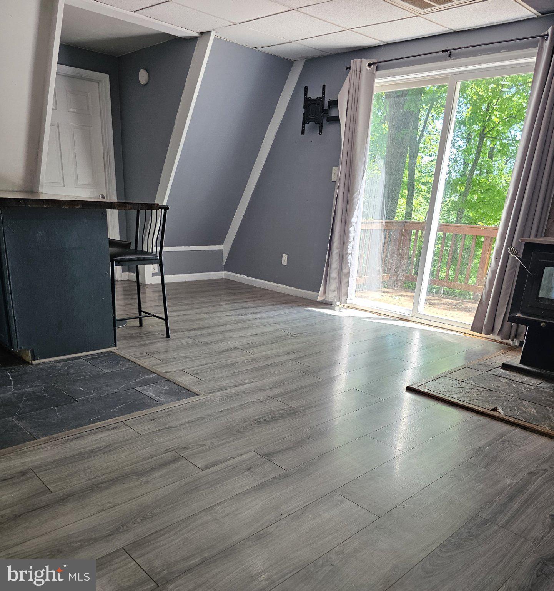
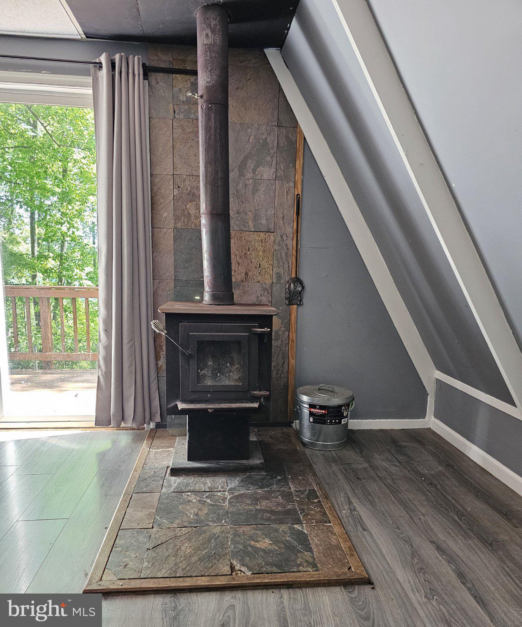
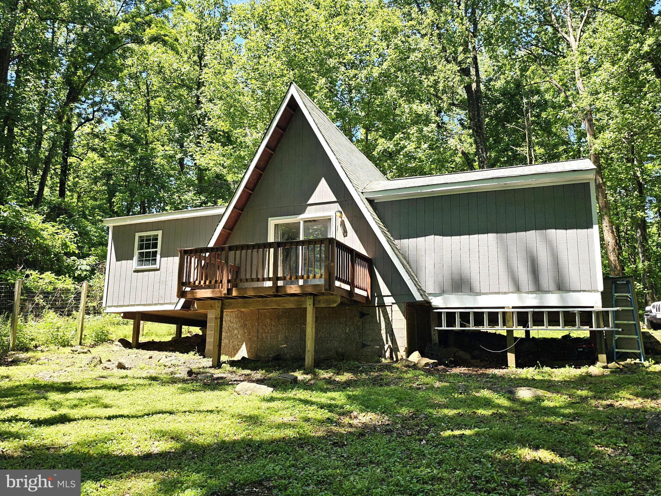
Discover your dream retreat in the serene Shen Farms community! This charming A-Frame home offers a perfect blend of modern comfort and rustic charm. With 1,102 sq. ft. of thoughtfully designed living space, this 2-bedroom, 1-bathroom gem is ideal for those seeking tranquility and style. Nestled on a generous wooded 0.46-acre lot, the property boasts ample outdoor space for gardening, entertaining, or simply enjoying nature. The view of your back deck for your morning coffee near the Shenandoah mountains are breathtaking. Inside, the open layout invites natural light, creating a welcoming atmosphere. The versatile attic loft offers endless possibilities-transform it into a cozy den, a home office, or a creative studio. With convenient driveway parking and a peaceful setting, this home is a canvas for your lifestyle dreams. Embrace the opportunity to create lasting memories in a space that feels like home. Fully fenced front and back yard. Recently replaced HVAC system, upgraded electrical. The community is known for its outdoor opportunities, offering residents access to two private lakes (Lake of the Clouds and Spring Lake), access to the Shenandoah River for boating and kayaking, multiple recreation lots (including Treasure Island), and a boat landing!
Features & Amenities
Interior
-
Total Bedrooms
2
-
Bathrooms
1
-
Above Grade Finished Area
1102.0
-
Basement YN
YES
-
Cooling YN
YES
-
Cooling
Central Air, Electric
-
Heating YN
YES
-
Heating
Electric, Heat Pump
-
Main Level Bedrooms
2
-
Pet friendly
Yes
Exterior
-
Garage
No
-
Construction Materials
Wood Siding
-
Parking
Driveway
-
Pool
No
-
Waterfront YN
NO
Area & Lot
-
Lot Size(acres)
0.46
-
Lot Size(square feet)
19,998
-
Property Type
Residential
-
Property Sub Type
Single Family Residence
-
Architectural Style
A-Frame
Price
-
Sales Price
$255,000
-
Tax Amount
$925
-
Sq. Footage
1,102
-
Price/SqFt
$231
HOA
-
Association
YES
-
Association Fee
$295
-
Association Fee Frequency
Annually
-
Association Fee Includes
N/A
School District
-
Elementary School
N/A
-
Middle School
N/A
-
High School
N/A
Property Features
-
New Construction
NO
-
Senior Community YN
NO
-
Sewer
Septic Tank
-
Tax Lot
8
-
Water Source
Well
Schedule a Showing
Showing scheduled successfully.
Mortgage calculator
Estimate your monthly mortgage payment, including the principal and interest, property taxes, and HOA. Adjust the values to generate a more accurate rate.
Your payment
Principal and Interest:
$
Property taxes:
$
HOA fees:
$
Total loan payment:
$
Total interest amount:
$
Location
County
WARREN
Elementary School
Middle School
High School
Listing Courtesy of Collin Sediqi , Real Broker, LLC
RealHub Information is provided exclusively for consumers' personal, non-commercial use, and it may not be used for any purpose other than to identify prospective properties consumers may be interested in purchasing. All information deemed reliable but not guaranteed and should be independently verified. All properties are subject to prior sale, change or withdrawal. RealHub website owner shall not be responsible for any typographical errors, misinformation, misprints and shall be held totally harmless.

Graphic Designer
Julie DeGiorgio
Call Julie today to schedule a private showing.

* Listings on this website come from the FMLS IDX Compilation and may be held by brokerage firms other than the owner of this website. The listing brokerage is identified in any listing details. Information is deemed reliable but is not guaranteed. If you believe any FMLS listing contains material that infringes your copyrighted work please click here to review our DMCA policy and learn how to submit a takedown request.© 2024 FMLS.
Related Properties
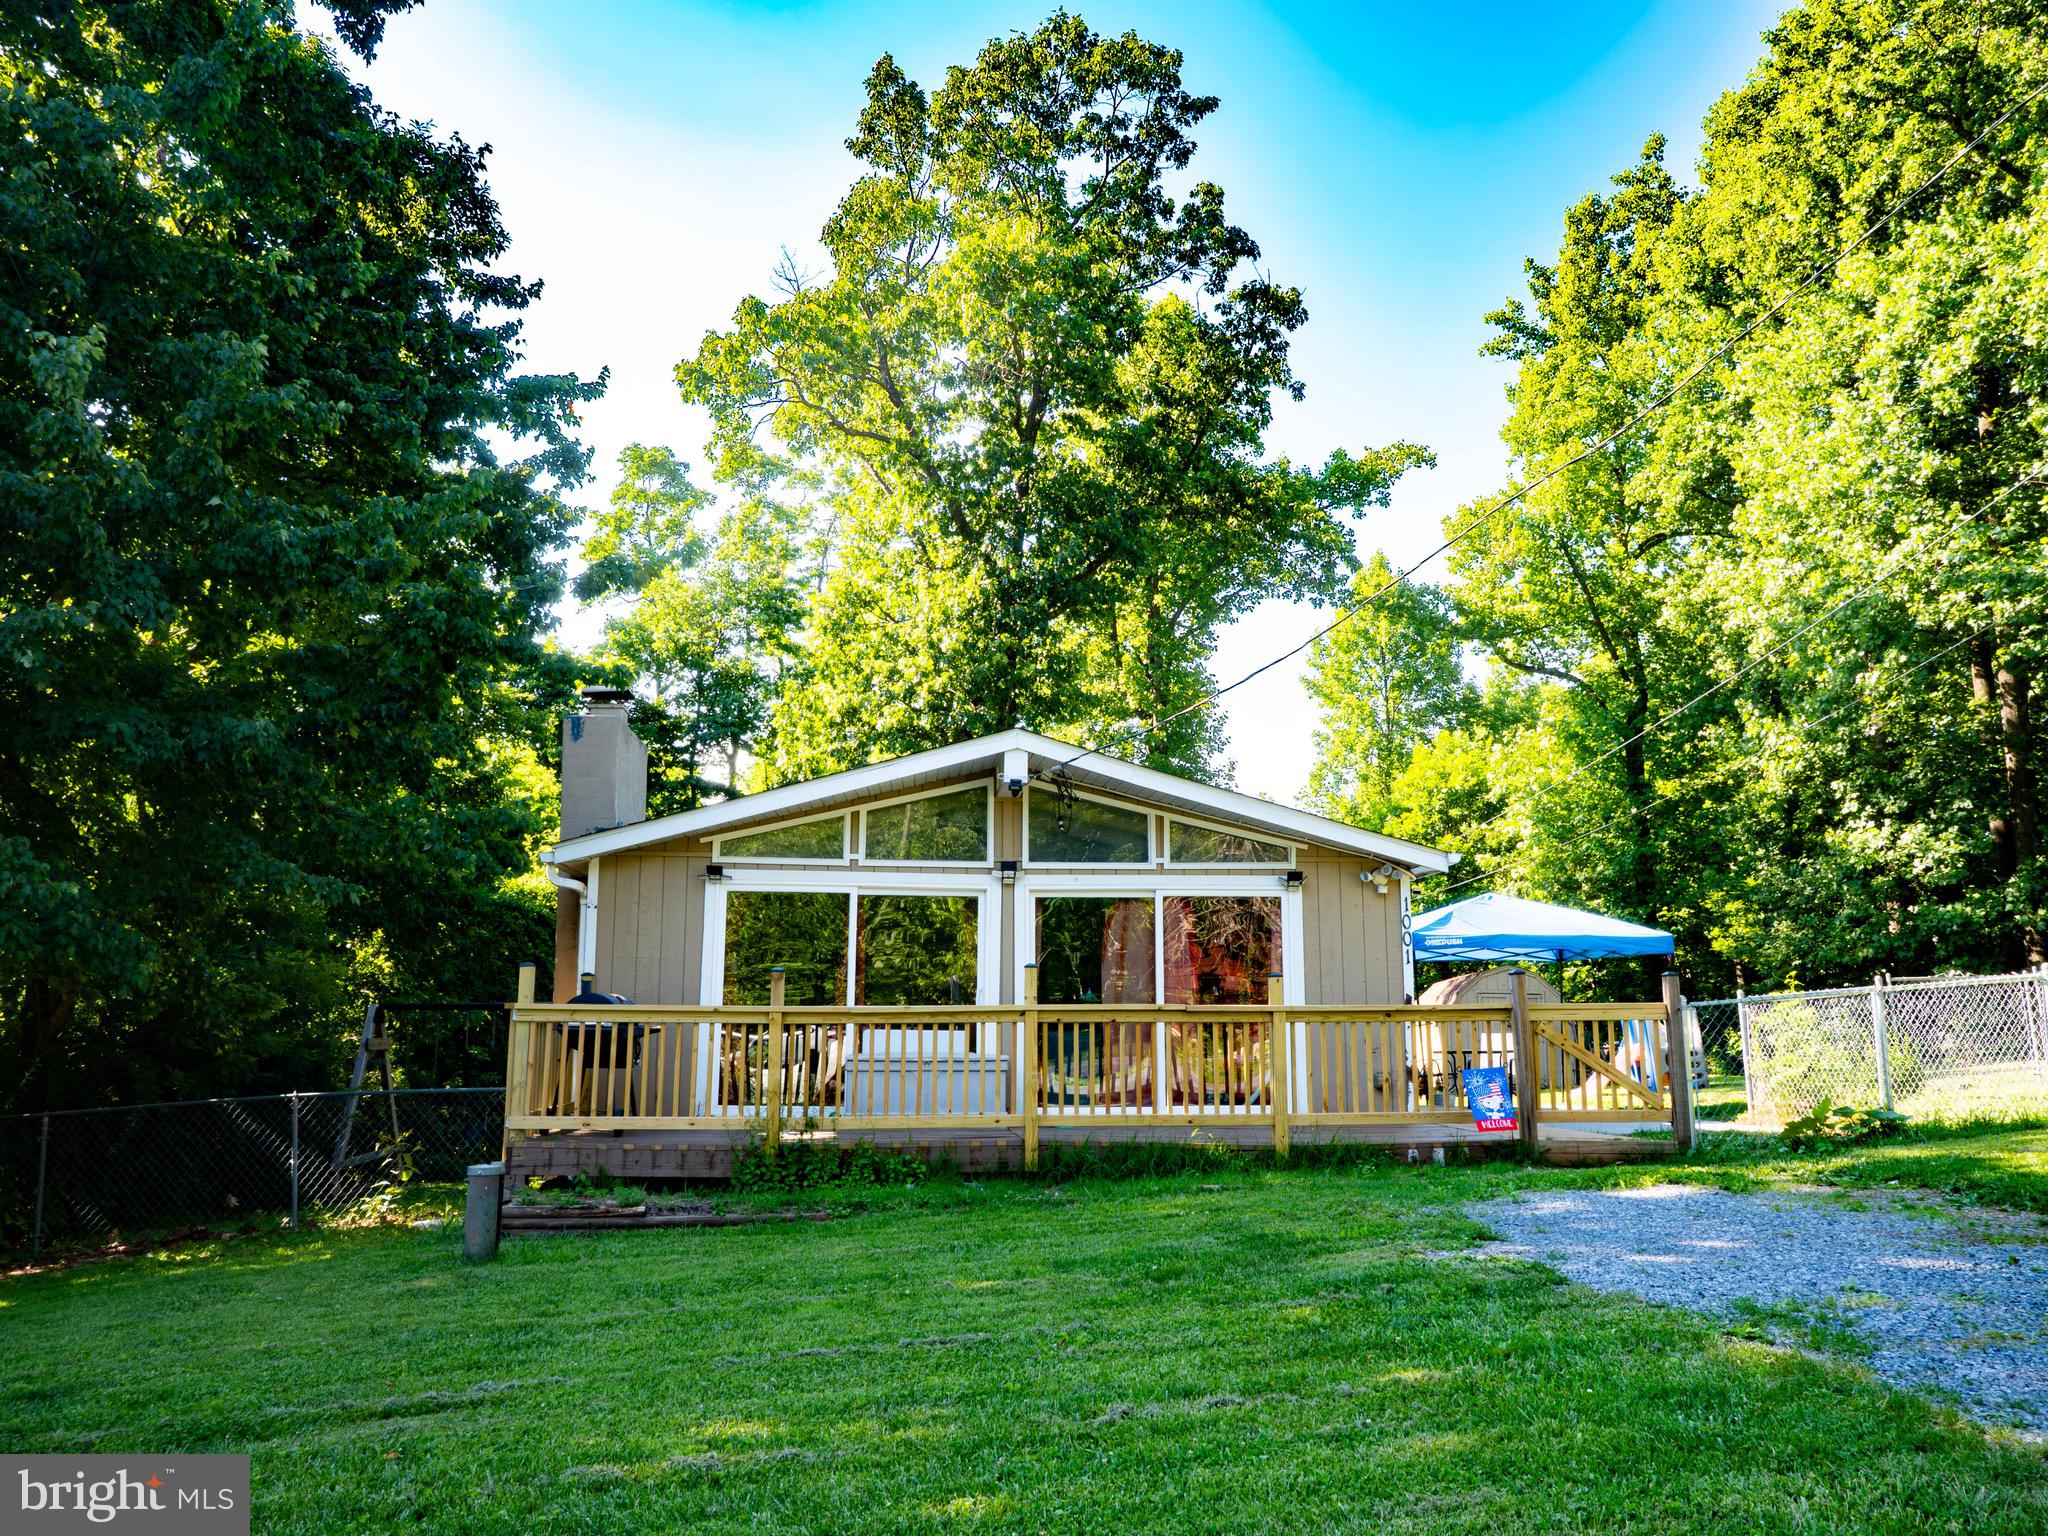
LINDEN
1001 BIFROST WAY
2 Beds
1 Baths
782 Sq.Ft.
$275,000
MLS#: VAWR2014756
.png)