
Property
Beds
3
Full Baths
2
1/2 Baths
1
Year Built
1991
Sq.Footage
1,548
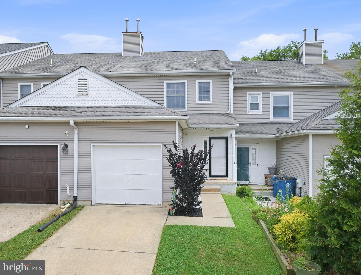
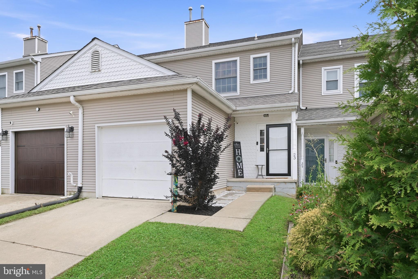
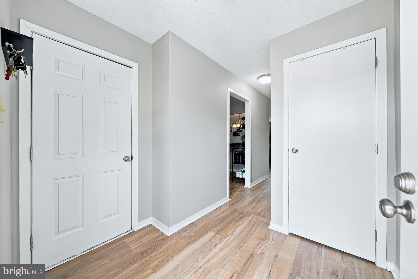
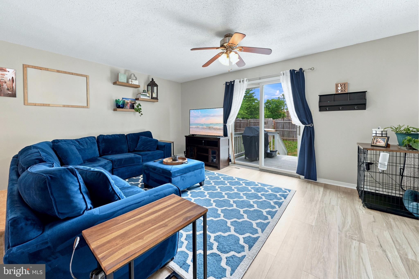
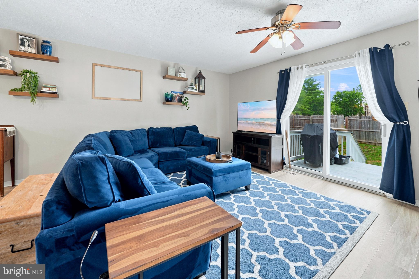
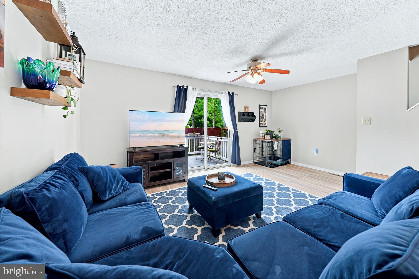
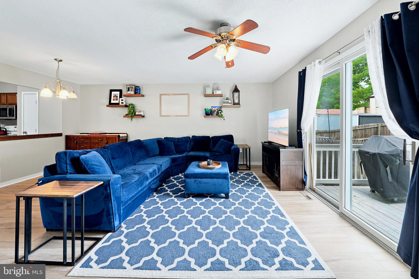
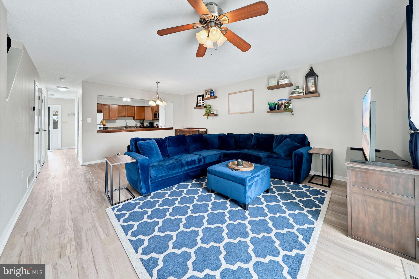
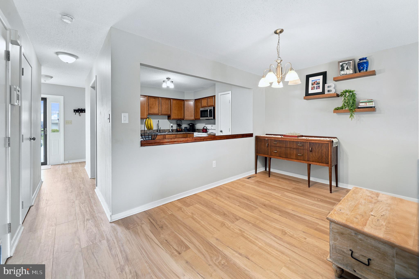
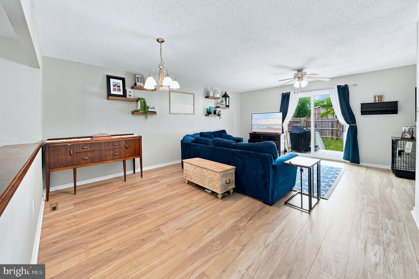
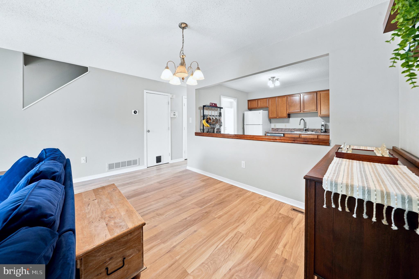
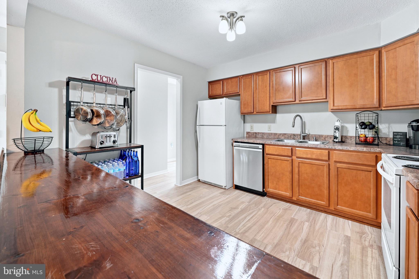
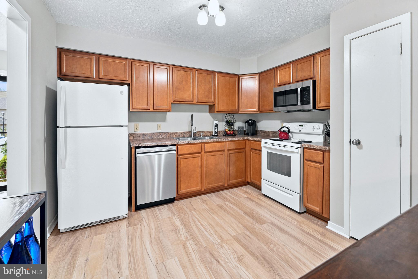
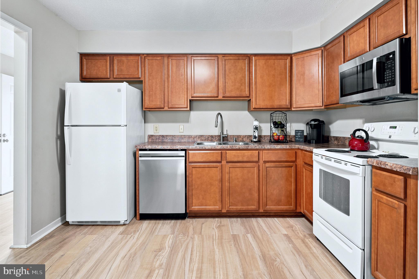
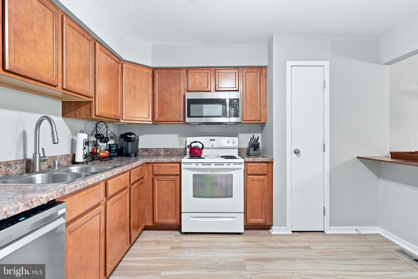
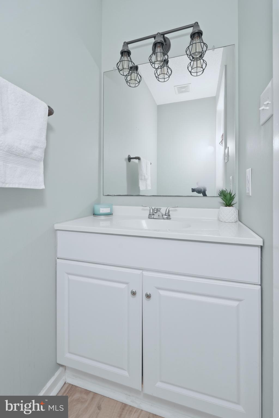
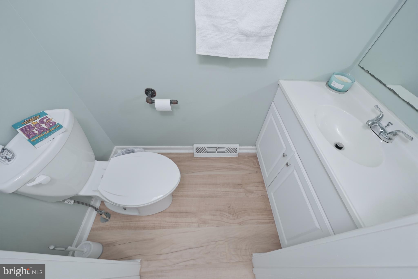
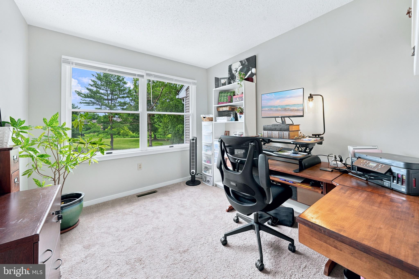
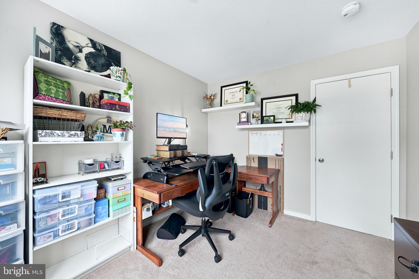
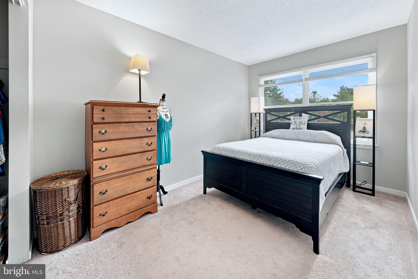
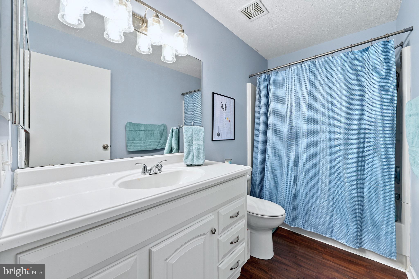
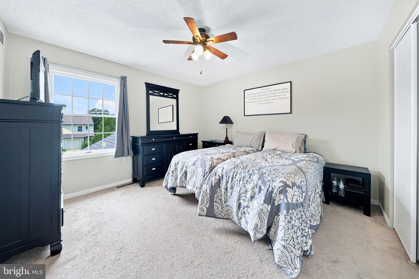
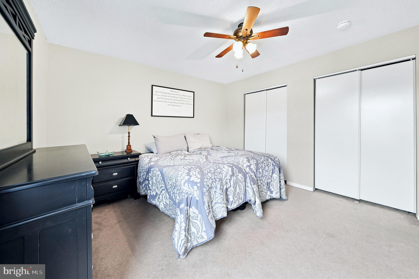
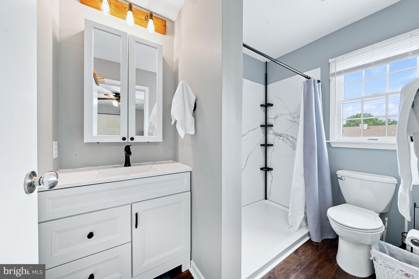
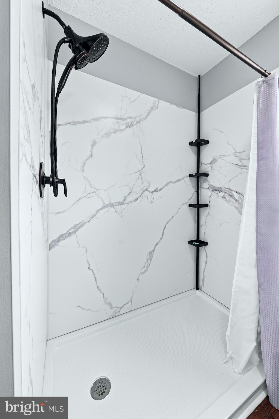
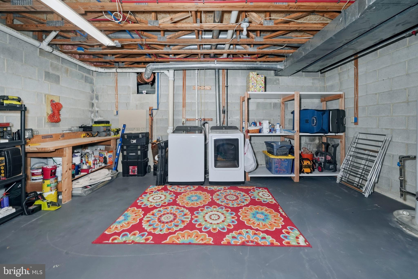
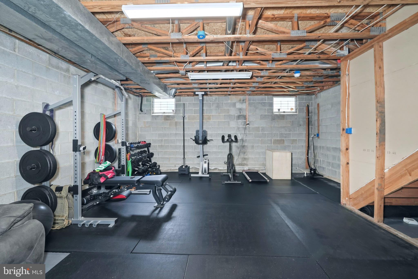
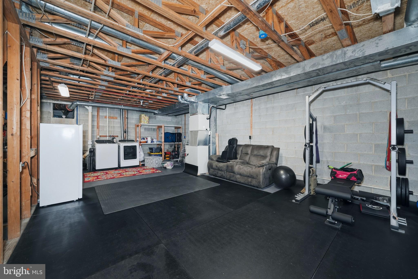
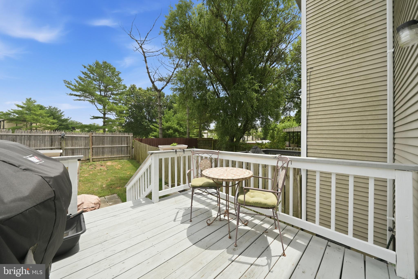
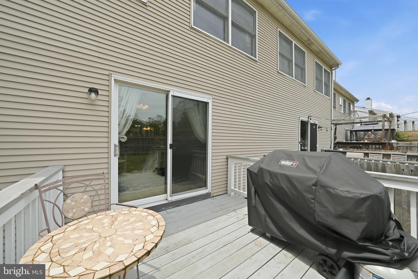
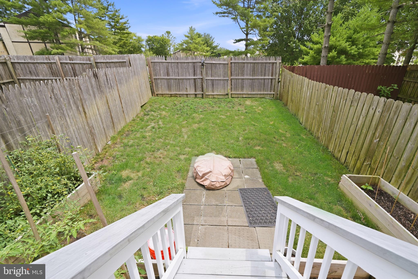
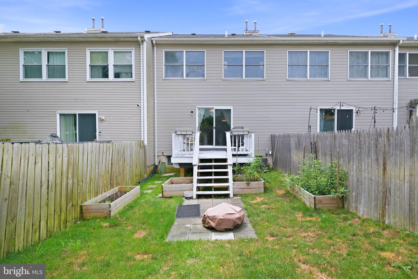
Welcome to Old Mill Village, where convenience meets comfortable living. Ideally located near shopping, restaurants, medical facilities, and major highways, this 3-bedroom, 2.5-bath home offers approximately 1,500 square feet of living space, plus an unfinished basement and a private, fenced backyard. The main level features new luxury vinyl plank flooring (2026), creating a fresh, updated feel throughout. The kitchen provides abundant cabinet storage, a pantry, and electric cooking, along with a newer stainless steel dishwasher (2023) and microwave (2026). Open to the great room, the layout offers space for both dining and everyday living, making it easy to entertain or simply relax at home. Sliding doors lead to the resurfaced wood deck (2024), overlooking the fenced backyard—an ideal setting for pets, gardening, outdoor dining, or spending time with family and friends. Upstairs, you'll find three bedrooms and two full baths. The primary suite features an updated ensuite bath with a new shower surround and shower pan. The third bedroom is currently configured as a home office, offering flexibility to suit your needs. The unfinished basement provides excellent storage and the opportunity to create additional living space in the future. A one-car garage adds everyday convenience. Additional updates include a new roof (2023). With its thoughtful updates, flexible living spaces, and highly convenient location, this home is ready for its next owner. Schedule your private tour today!
Features & Amenities
Interior
-
Total Bedrooms
3
-
Bathrooms
2
-
1/2 Bathrooms
1
-
Above Grade Finished Area
1548.0
-
Basement YN
YES
-
Cooling YN
YES
-
Cooling
Central Air, Electric
-
Fireplace YN
NO
-
Heating YN
YES
-
Heating
Natural Gas, Forced Air
-
Pet friendly
N/A
Exterior
-
Garage
Yes
-
Garage spaces
1
-
Construction Materials
Vinyl Siding
-
Parking
Garage, Driveway, Attached
-
Pool
No
-
Waterfront YN
NO
Area & Lot
-
Lot Size(acres)
0.06
-
Lot Size(square feet)
2,614
-
Property Type
Residential
-
Property Sub Type
Townhouse
-
Architectural Style
Traditional
Price
-
Sales Price
$305,000
-
Tax Amount
$2,201
-
Sq. Footage
1,548
-
Price/SqFt
$197
HOA
-
Association
YES
-
Association Fee
$155
-
Association Fee Frequency
Annually
-
Association Fee Includes
N/A
School District
-
Elementary School
N/A
-
Middle School
N/A
-
High School
N/A
Property Features
-
New Construction
NO
-
Foundation Details
Block
-
Senior Community YN
NO
-
Sewer
Public Sewer
-
Water Source
Public
Schedule a Showing
Showing scheduled successfully.
Mortgage calculator
Estimate your monthly mortgage payment, including the principal and interest, property taxes, and HOA. Adjust the values to generate a more accurate rate.
Your payment
Principal and Interest:
$
Property taxes:
$
HOA fees:
$
Total loan payment:
$
Total interest amount:
$
Location
County
NEW CASTLE
Elementary School
Middle School
High School
Listing Courtesy of Susan K Burton , Patterson-Schwartz-Brandywine
RealHub Information is provided exclusively for consumers' personal, non-commercial use, and it may not be used for any purpose other than to identify prospective properties consumers may be interested in purchasing. All information deemed reliable but not guaranteed and should be independently verified. All properties are subject to prior sale, change or withdrawal. RealHub website owner shall not be responsible for any typographical errors, misinformation, misprints and shall be held totally harmless.

Graphic Designer
Julie DeGiorgio
Call Julie today to schedule a private showing.

* Listings on this website come from the FMLS IDX Compilation and may be held by brokerage firms other than the owner of this website. The listing brokerage is identified in any listing details. Information is deemed reliable but is not guaranteed. If you believe any FMLS listing contains material that infringes your copyrighted work please click here to review our DMCA policy and learn how to submit a takedown request.© 2024 FMLS.
Related Properties
NEWARK
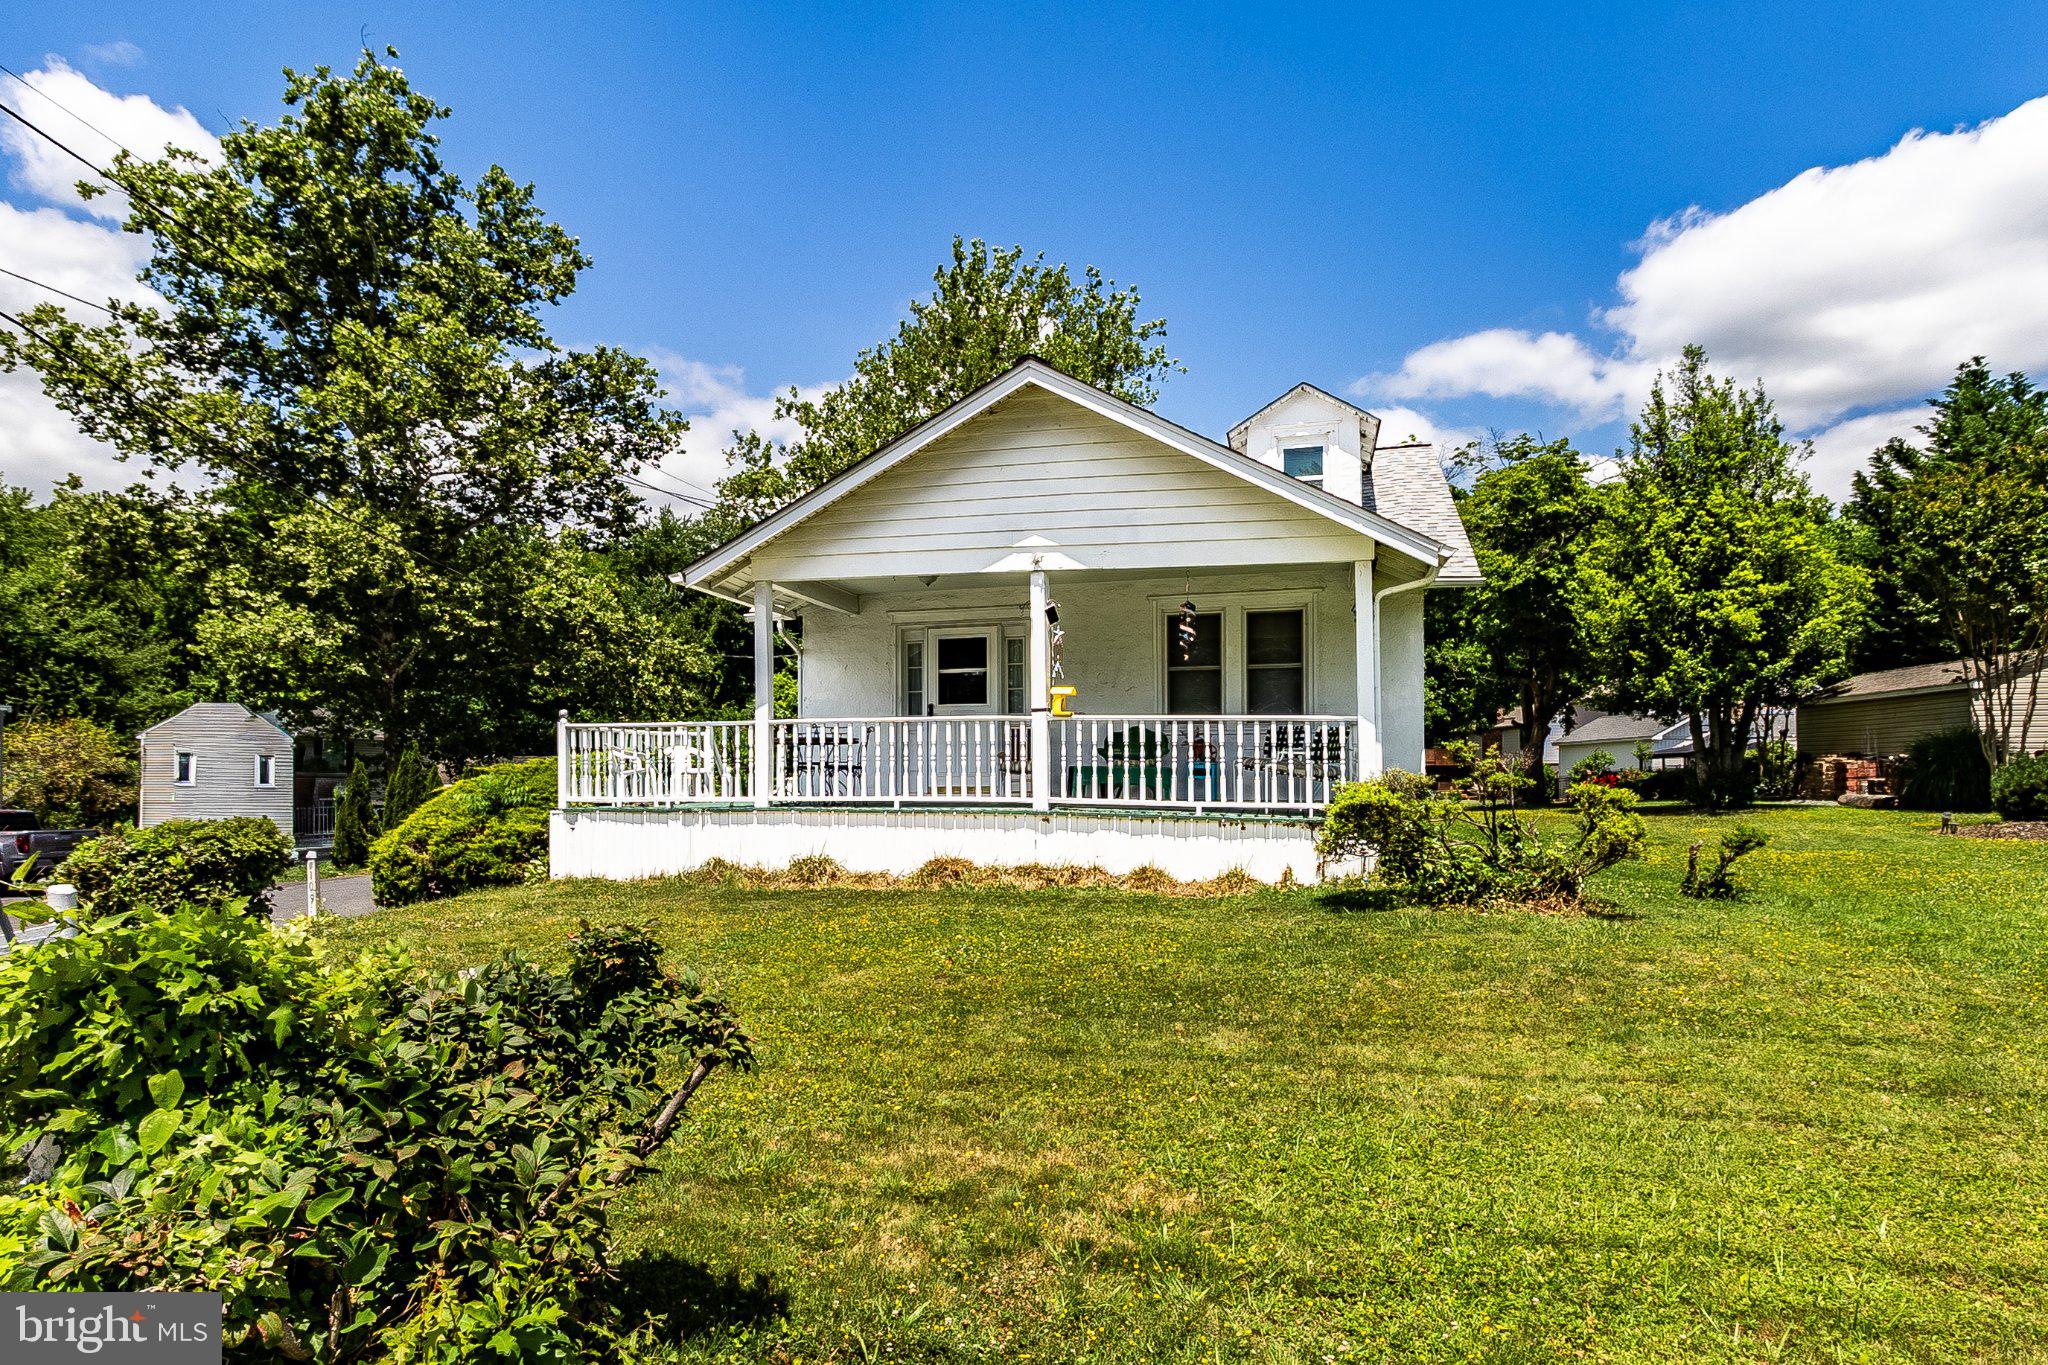
2109 CAPITOL TRL
3 Beds
1 Baths
1,200 Sq.Ft.
$329,900
MLS#: DENC2104782
NEWARK
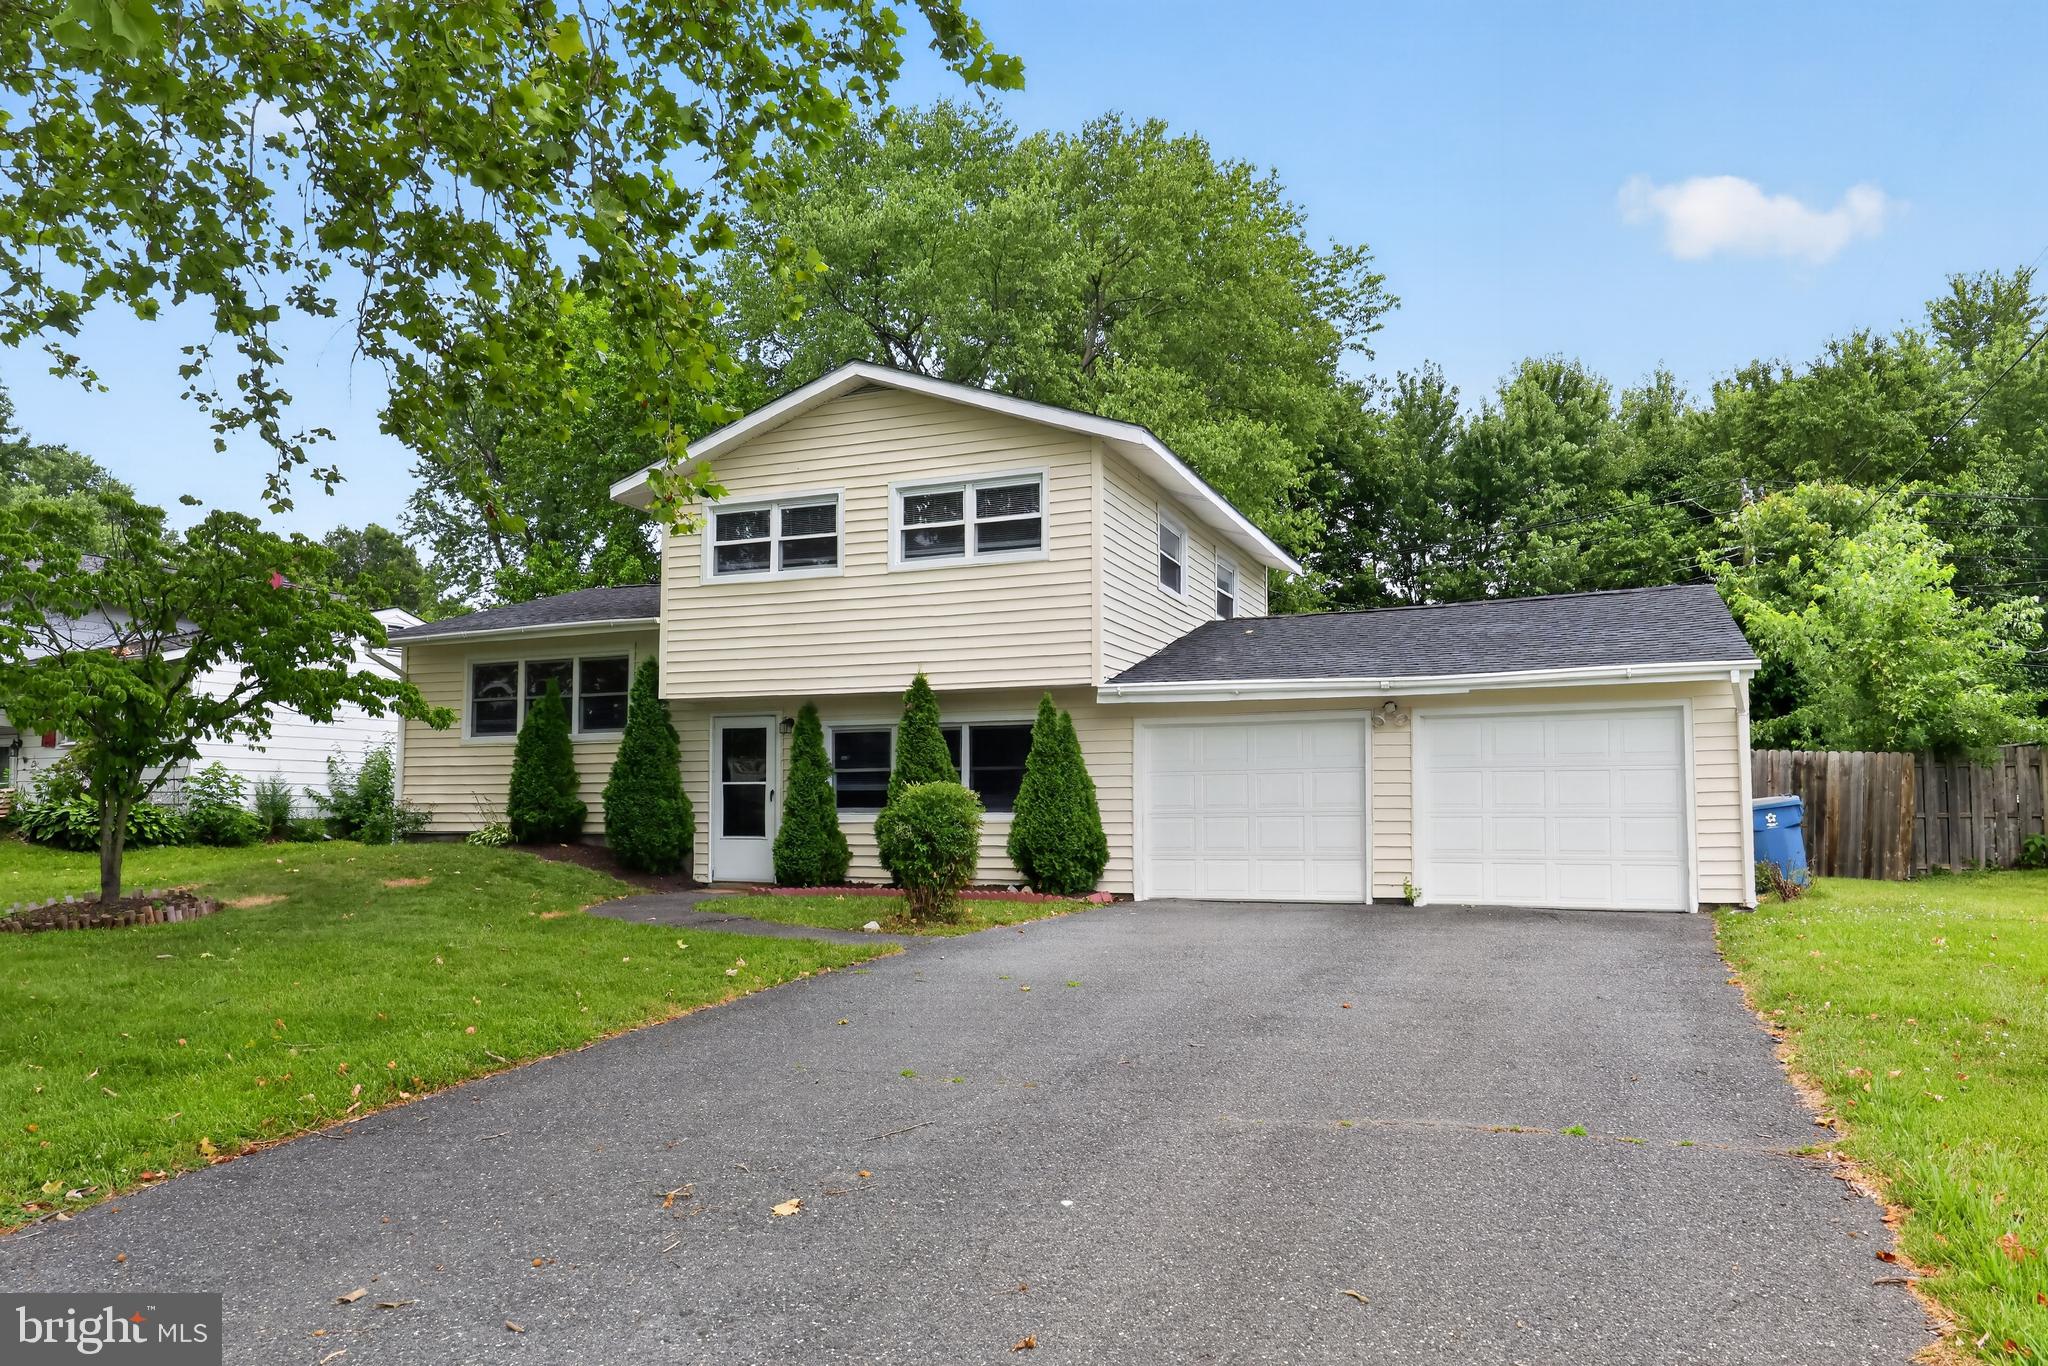
714 S HARMONY ROAD
4 Beds
2 Baths
1,300 Sq.Ft.
$340,000
MLS#: DENC2105248
NEWARK
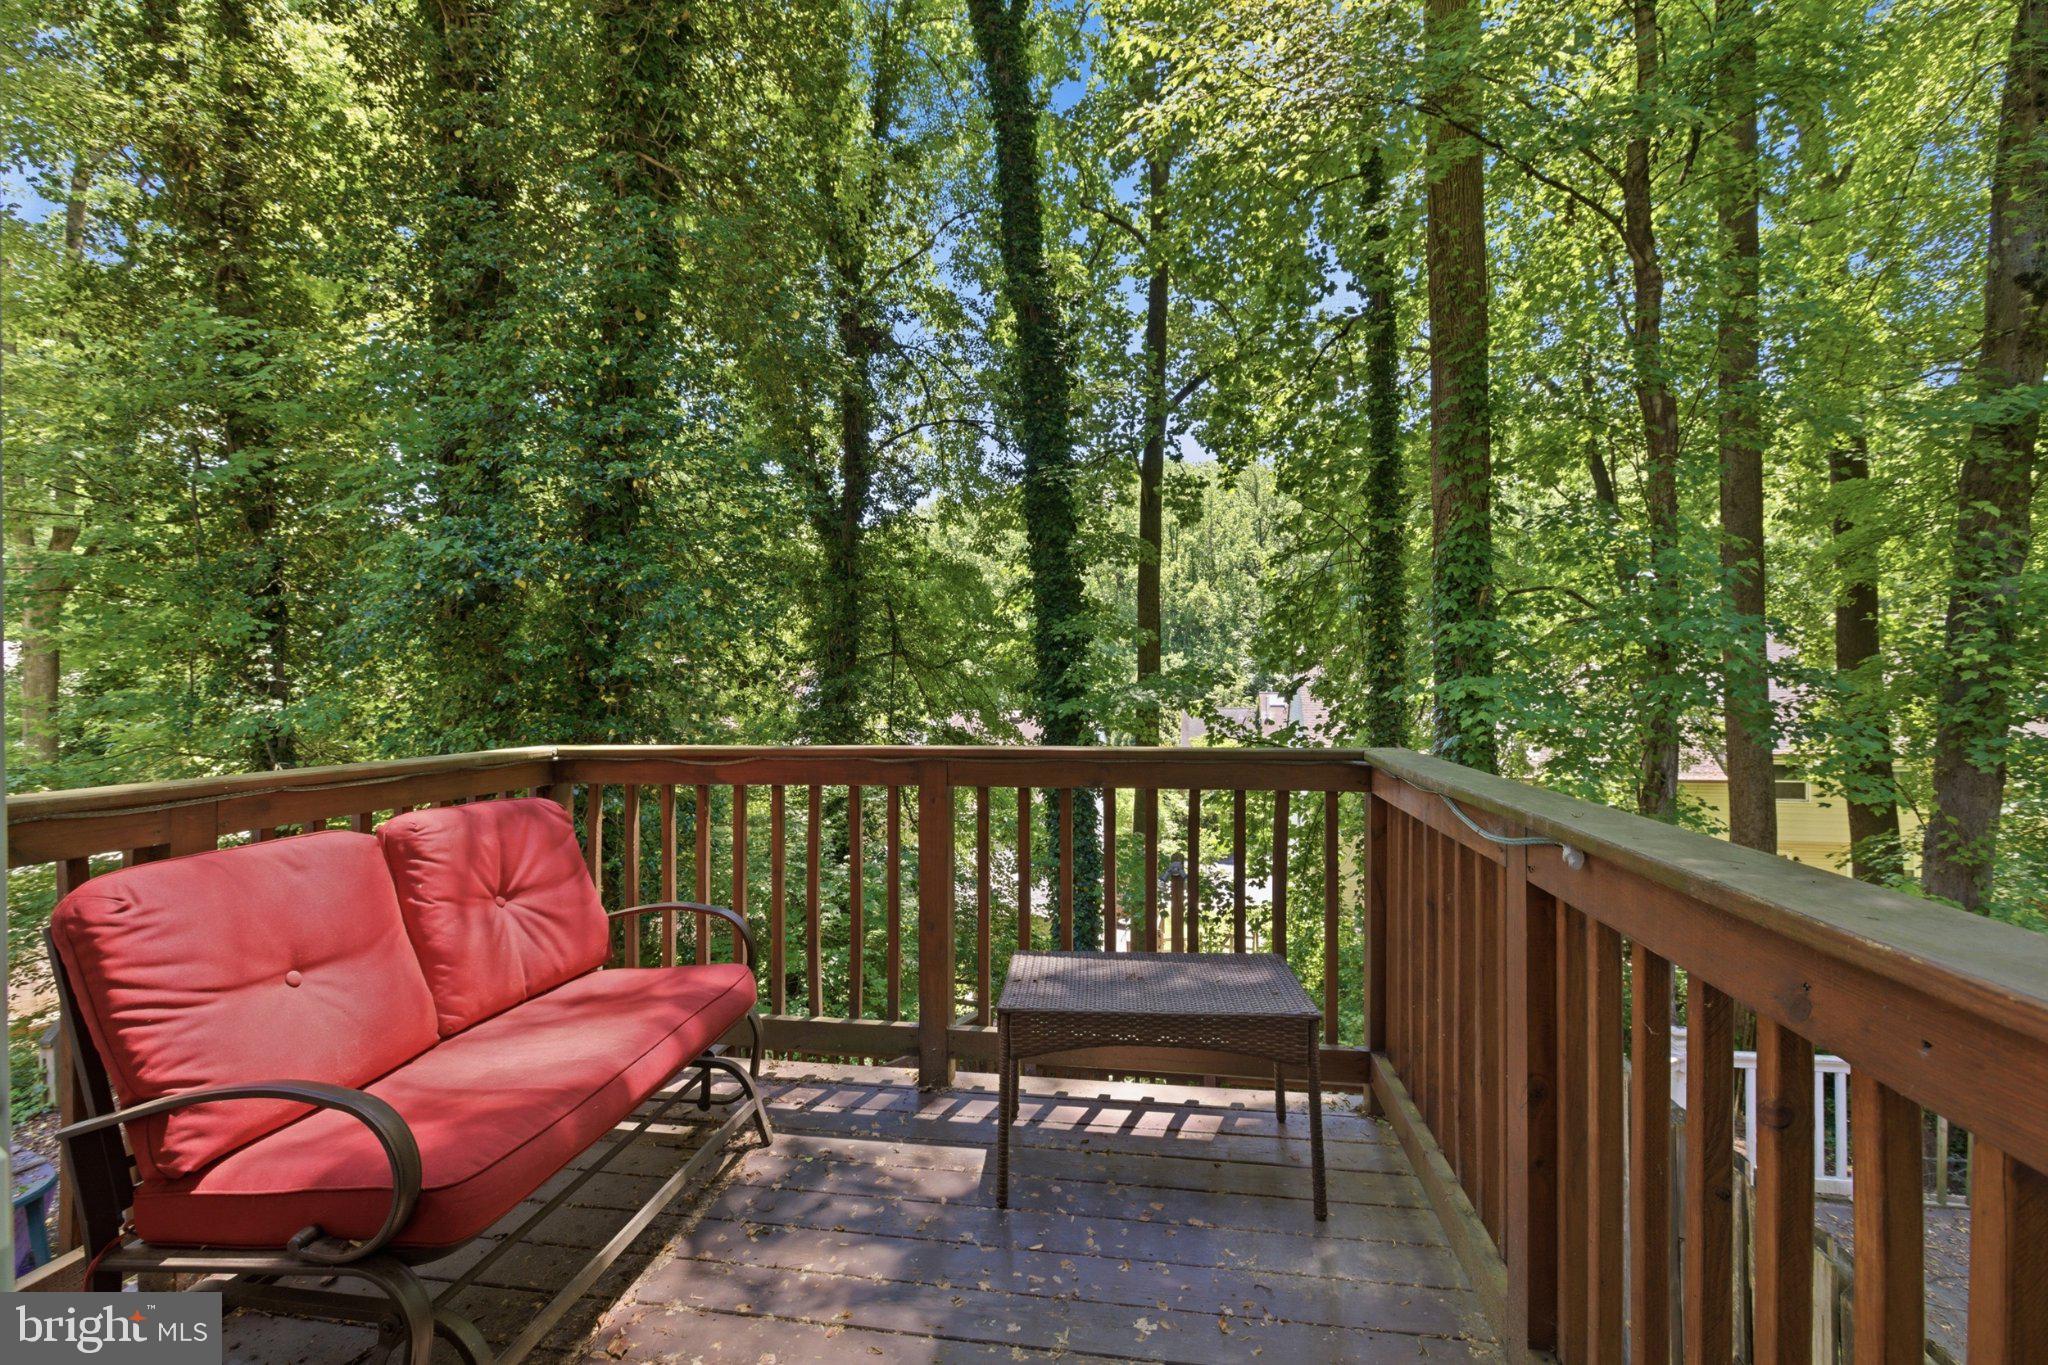
10 HELIOS COURT
3 Beds
2 Baths
1,850 Sq.Ft.
$349,900
MLS#: DENC2103528
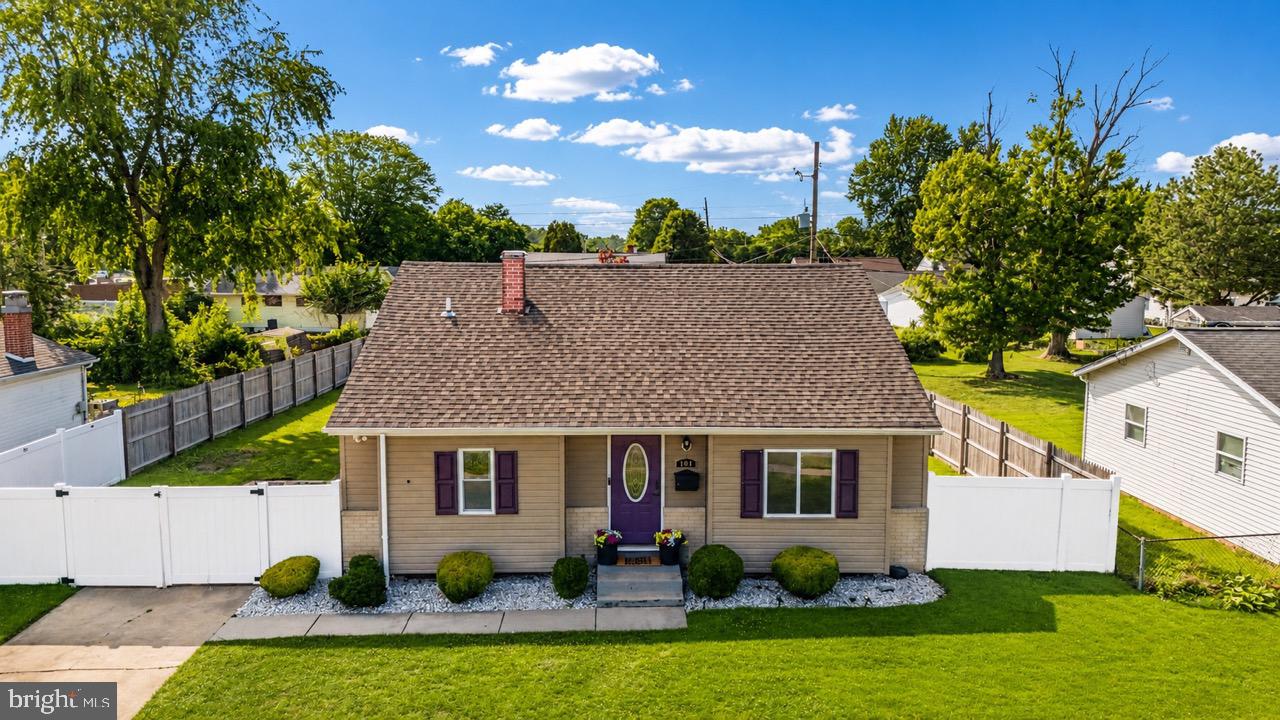
NEWARK
104 GARRETT ROAD
3 Beds
2 Baths
1,875 Sq.Ft.
$350,000
MLS#: DENC2106448
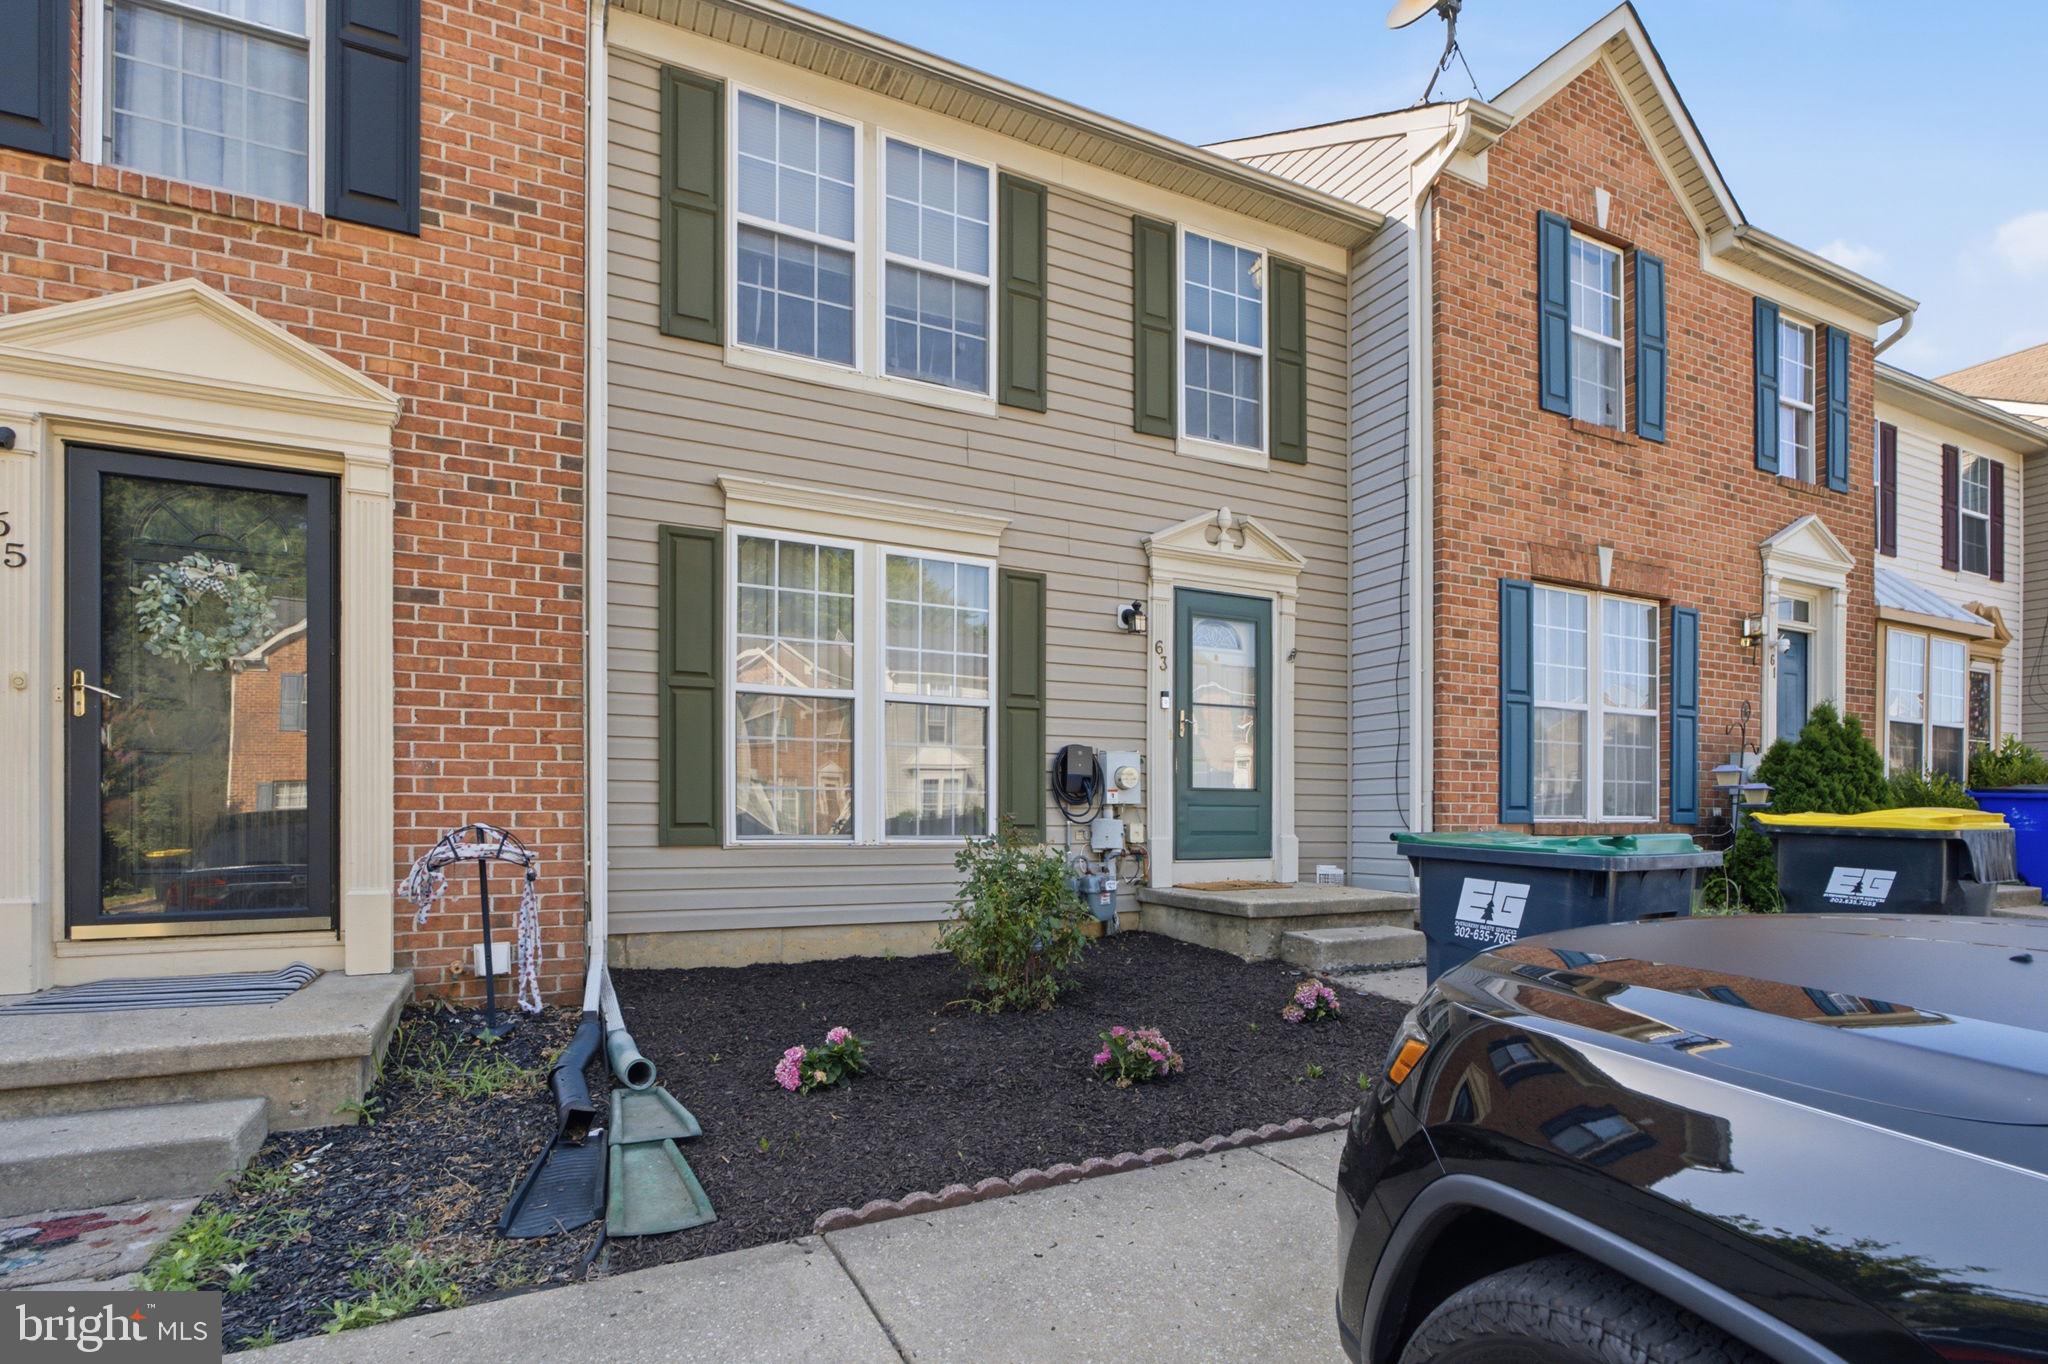
NEWARK
63 W KYLA MARIE
2 Beds
1 Baths
1,575 Sq.Ft.
$299,900
MLS#: DENC2106562
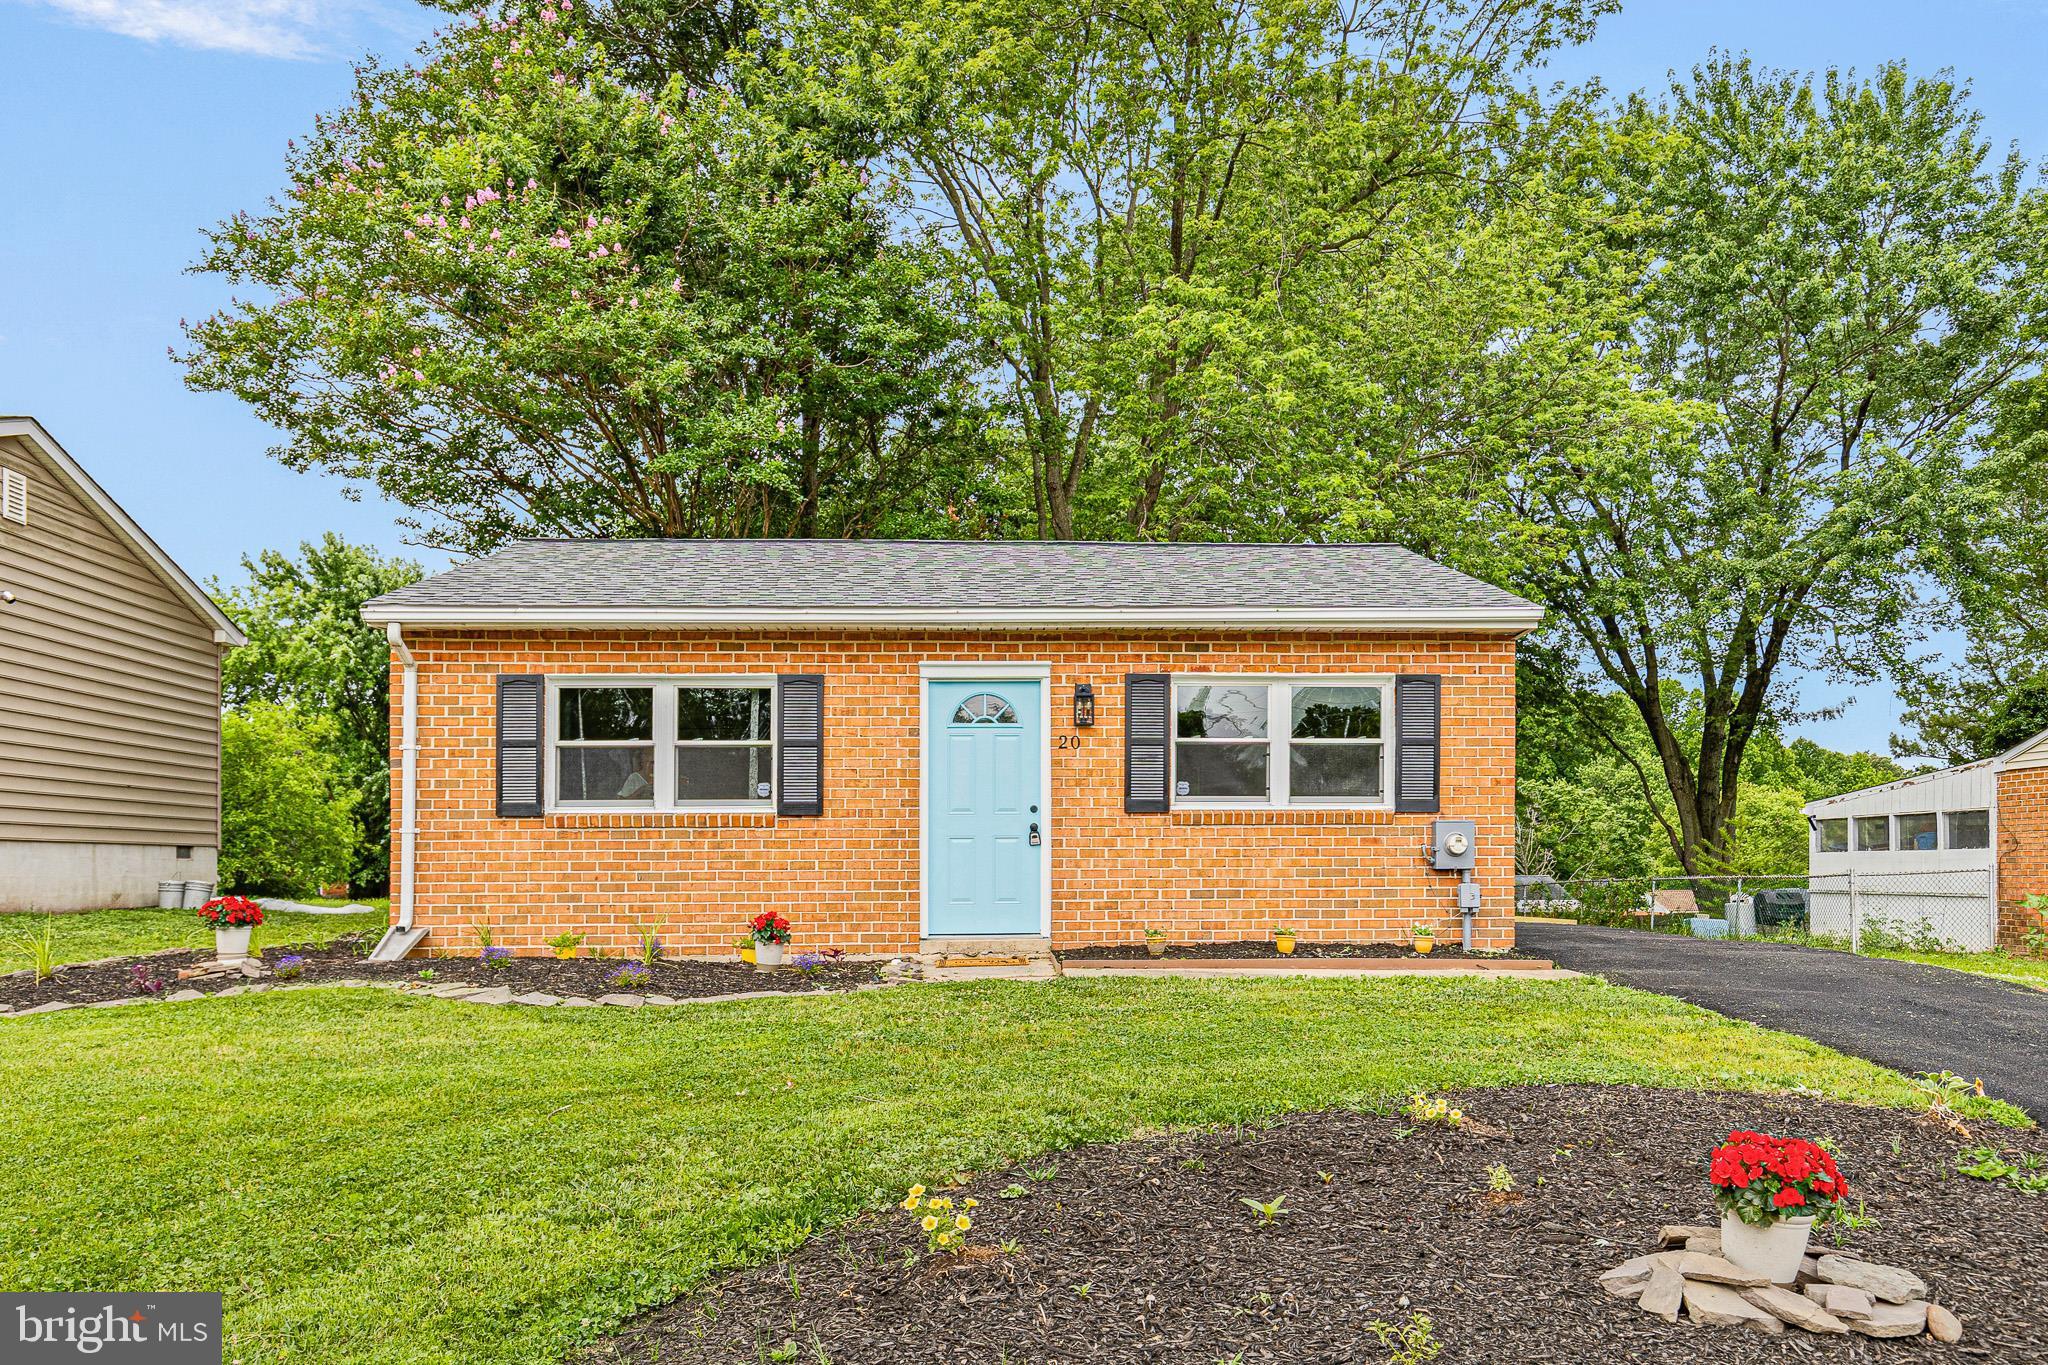
NEWARK
20 OPUS DRIVE
2 Beds
1 Baths
775 Sq.Ft.
$260,000
MLS#: DENC2105496
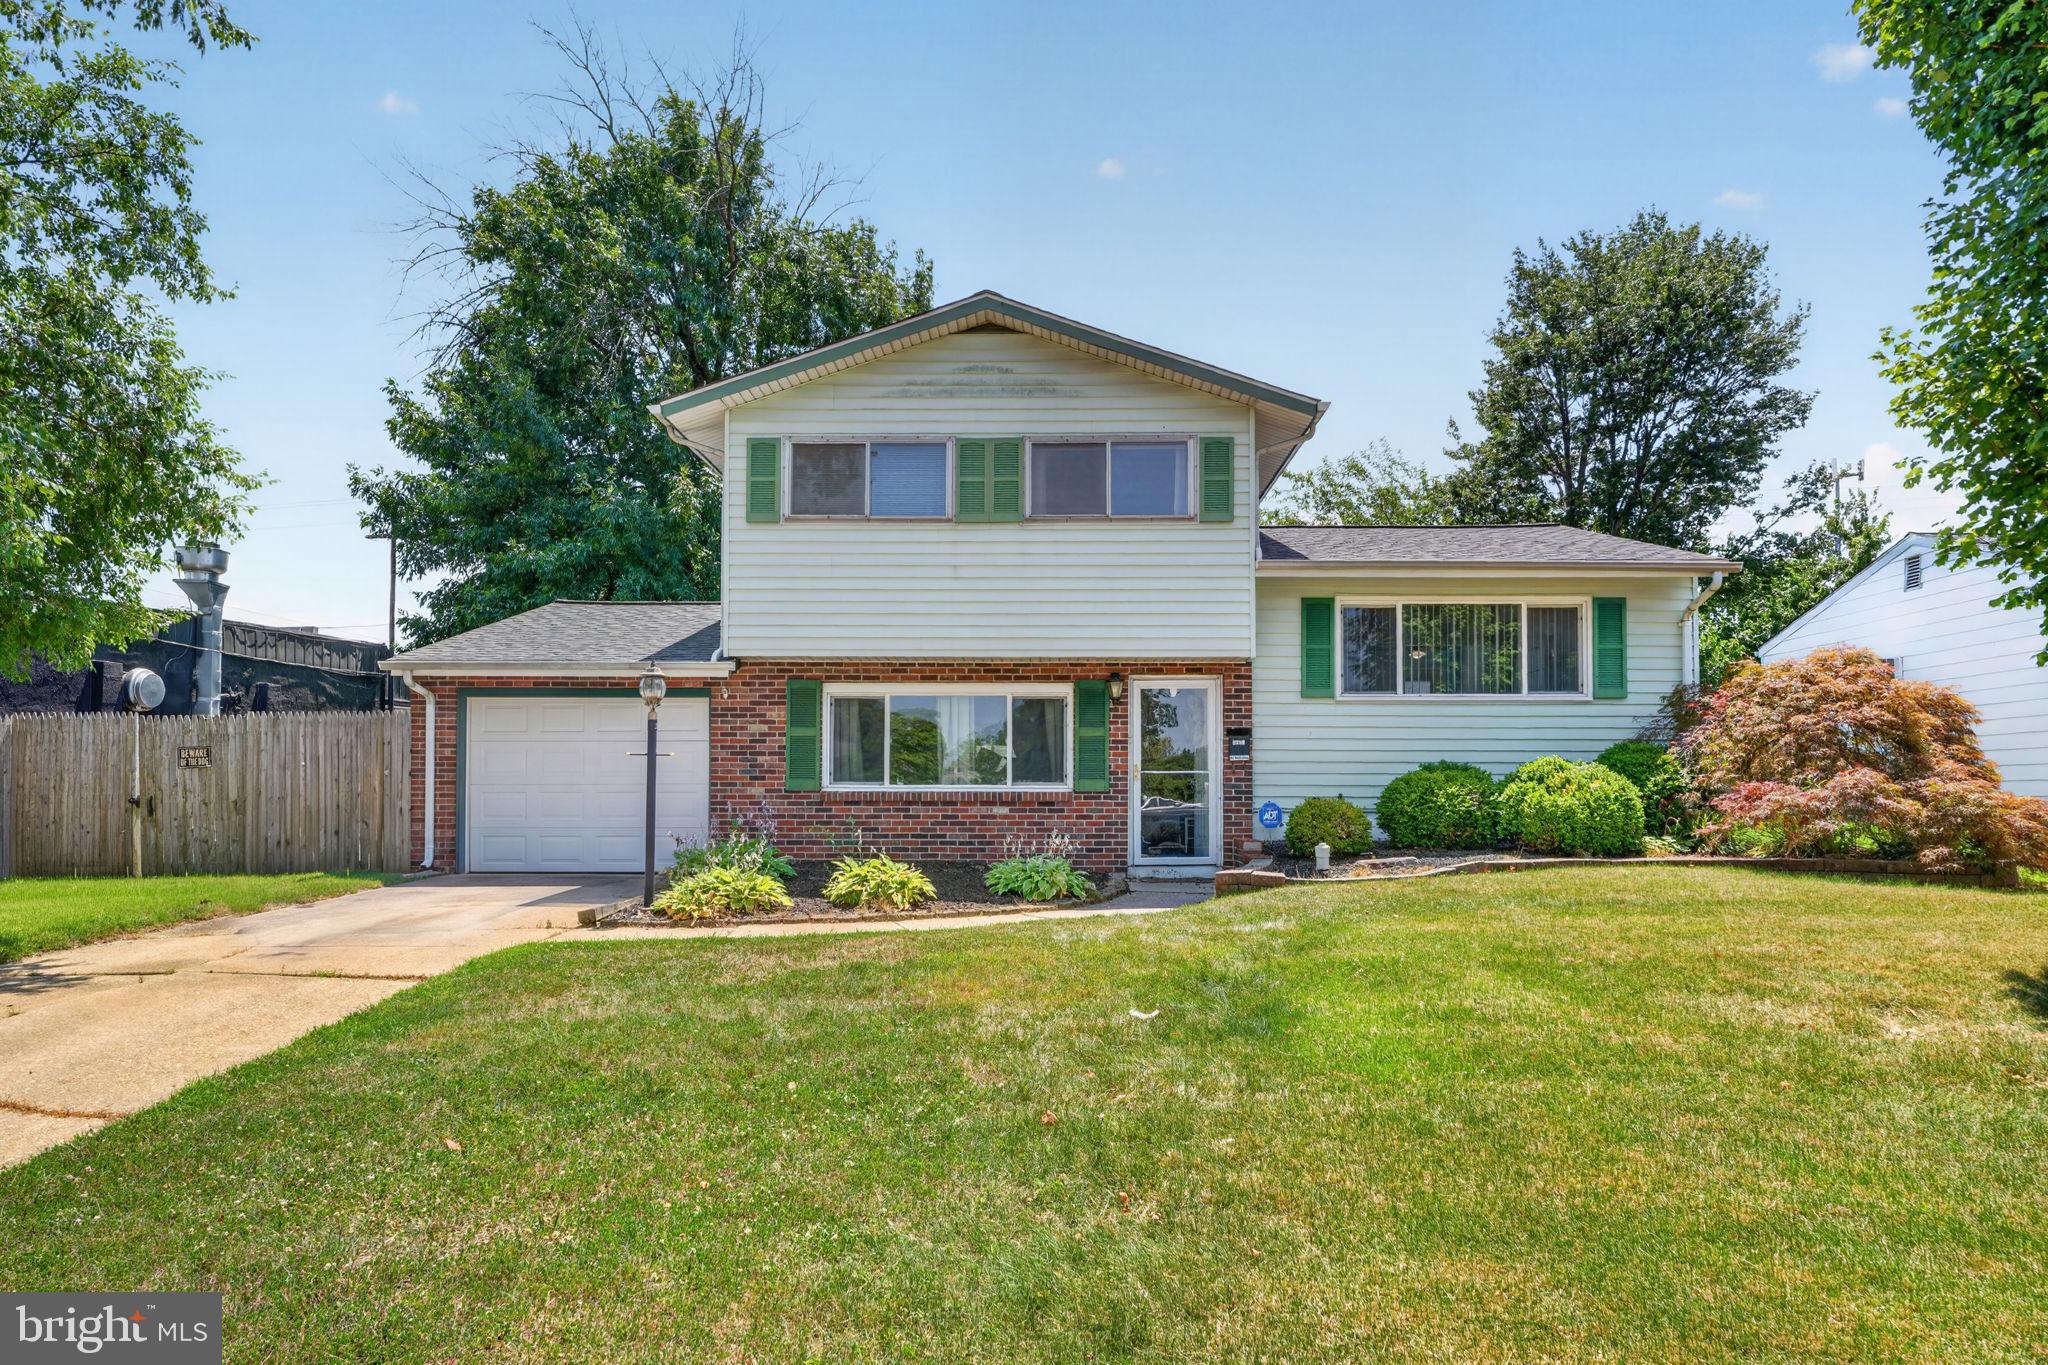
NEWARK
1301 GREENTREE
3 Beds
1 Baths
1,250 Sq.Ft.
$349,900
MLS#: DENC2106566
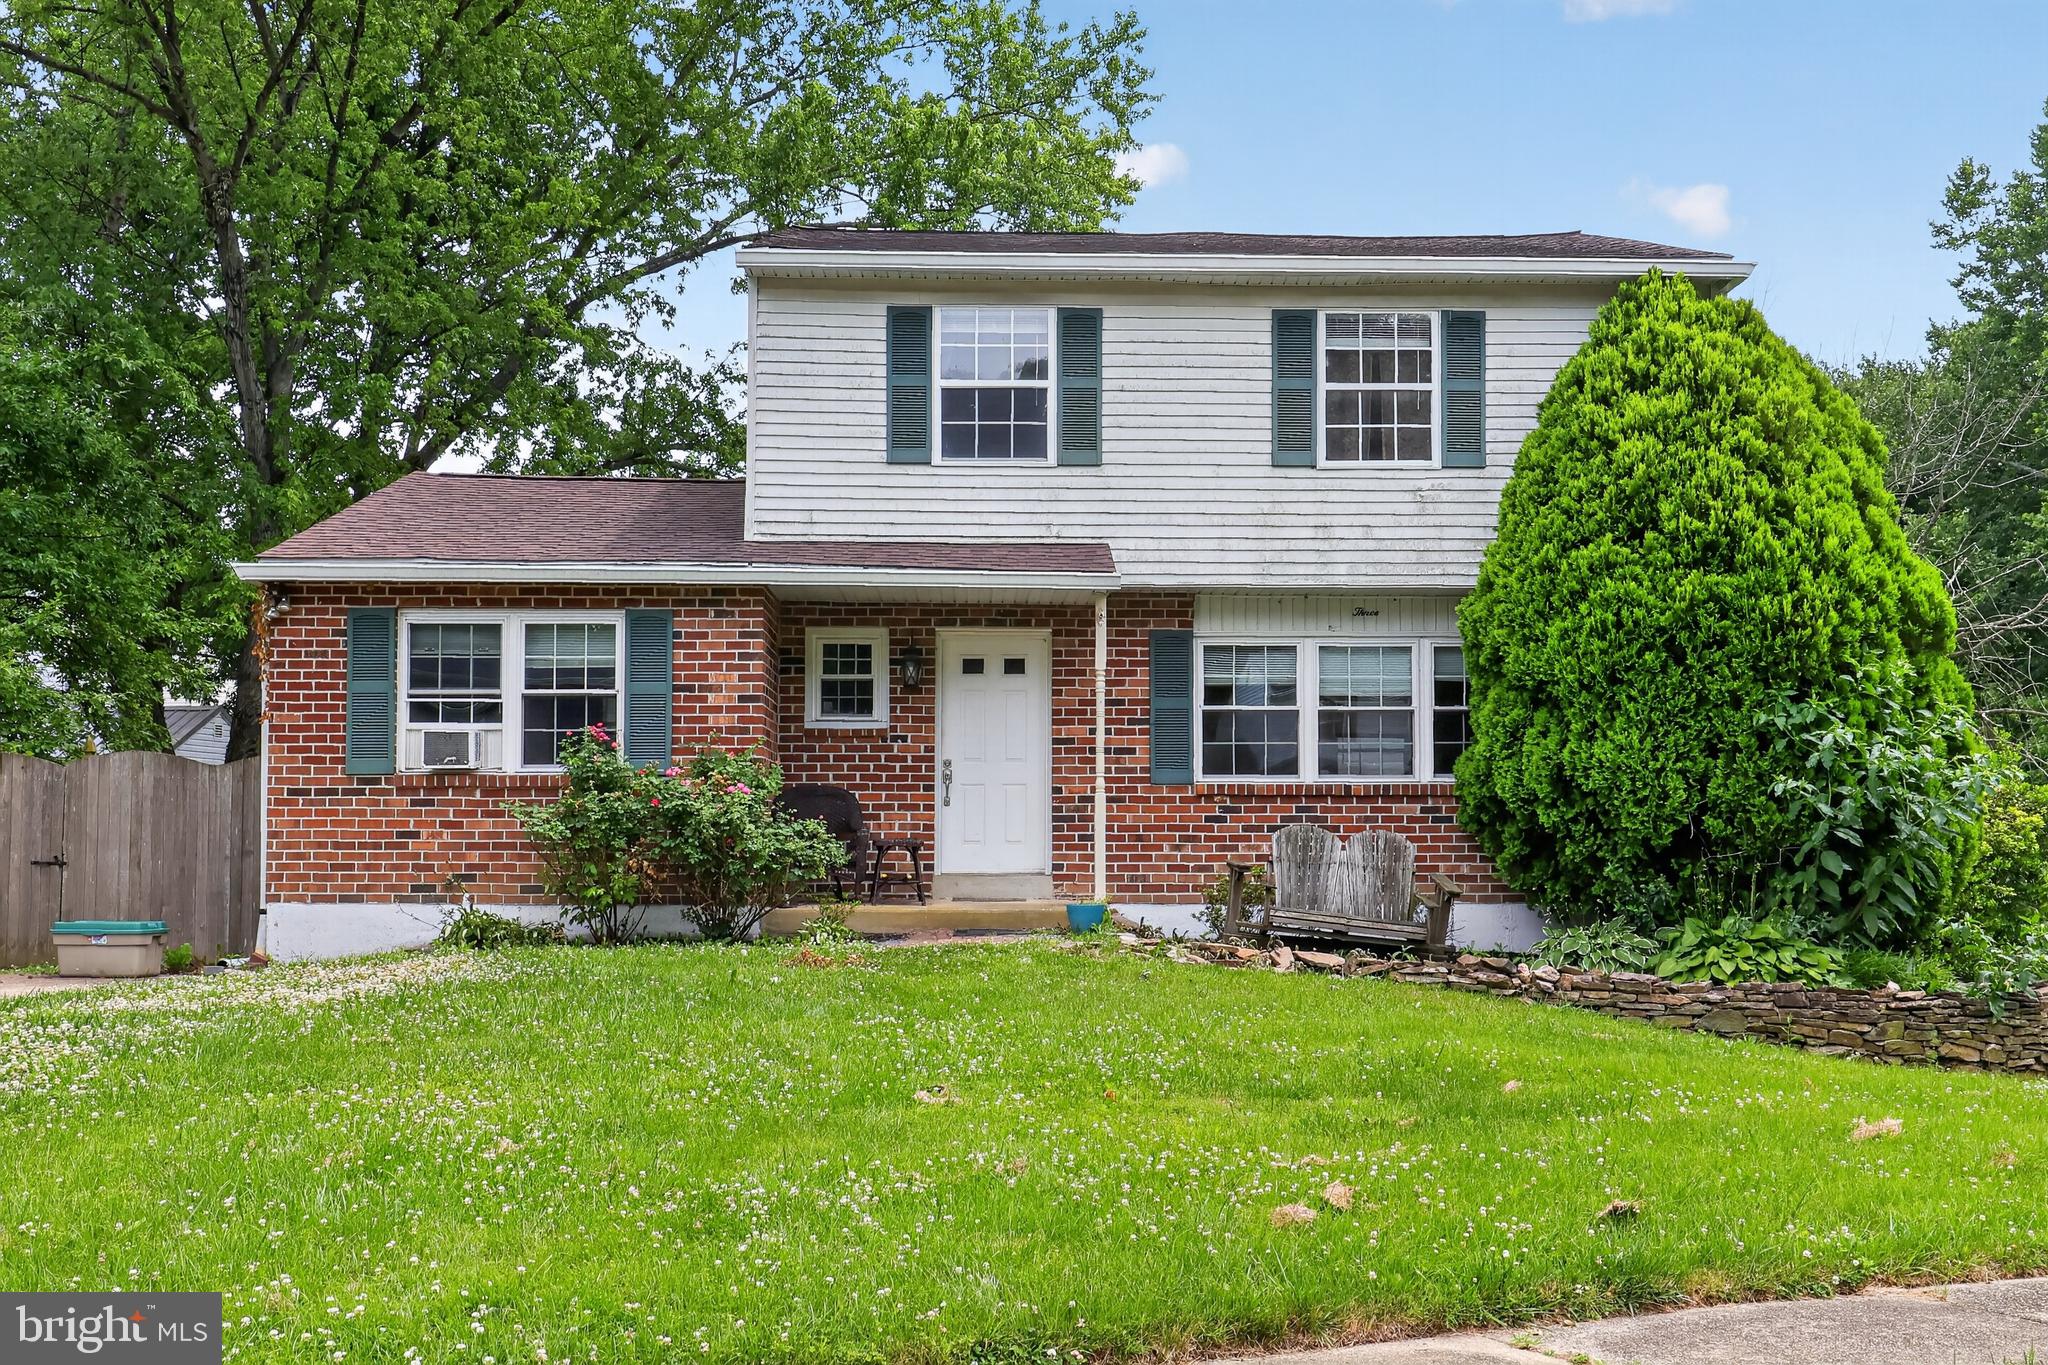
NEWARK
3 PENNCROSS CIRCLE
3 Beds
2 Baths
1,775 Sq.Ft.
$365,000
MLS#: DENC2106294
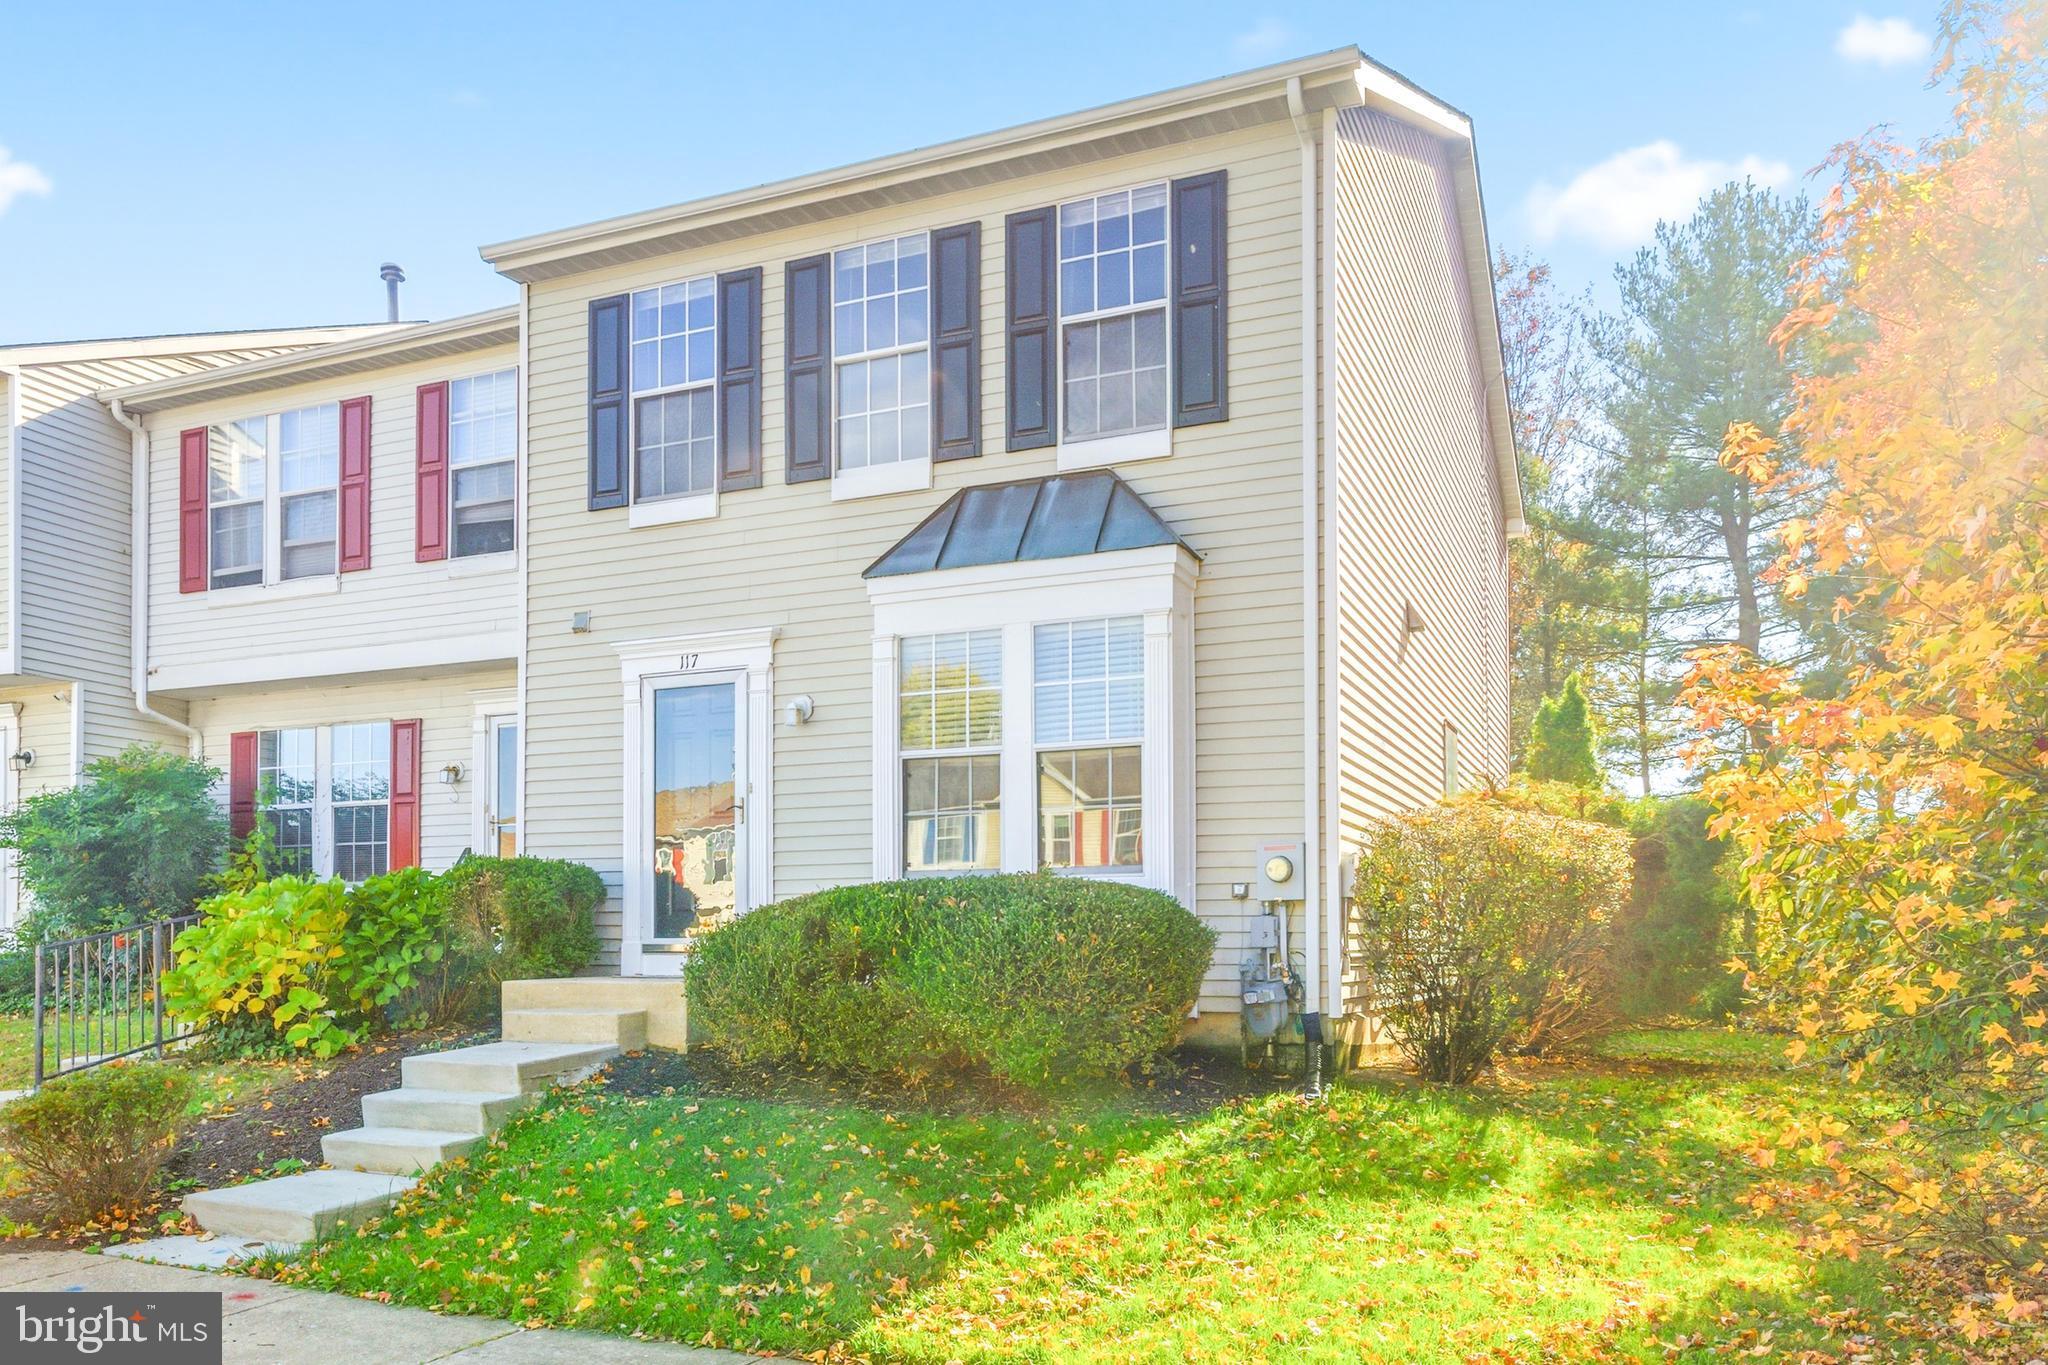
NEWARK
117 W SHETLAND COURT
3 Beds
1 Baths
2,025 Sq.Ft.
$354,900
MLS#: DENC2092546
.png)