


Property
Beds
4
Full Baths
2
1/2 Baths
1
Year Built
1994
Sq.Footage
2,383
Welcome to 227 Shelly Dr, a beautifully maintained and thoughtfully updated 4-bedroom, 2.5-bath Colonial offering approximately 2,400 sq. ft. of comfortable living space plus a finished basement. Step inside to a bright and welcoming main level featuring an office and oak hardwood flooring throughout. The spacious living and dining rooms offer plenty of room for entertaining, while the upgraded kitchen features abundant cabinetry, generous counter space, and convenient flow into the family room. The inviting family room is highlighted by a dramatic vaulted ceiling, creating an open and airy atmosphere filled with natural light. Upstairs, you’ll find four generously sized bedrooms with new carpeting. The bathrooms have been tastefully renovated, including updated fixtures and a beautifully upgraded shower. The finished basement adds valuable additional living space and offers tremendous flexibility for a home theater, game room, fitness area, home office, or recreation room. Enjoy outdoor living on the low-maintenance deck overlooking the private backyard—an ideal setting for relaxing, entertaining, or summer gatherings. A two-car garage provides additional parking and storage. Conveniently located near shopping, dining, Route 422, GSK, Pfizer, and major employment centers, this move-in-ready home combines space, updates, comfort, and an excellent Collegeville location.
Features & Amenities
Interior
-
Total Bedrooms
4
-
Bathrooms
2
-
1/2 Bathrooms
1
-
Above Grade Finished Area
2383.0
-
Basement YN
YES
-
Cooling YN
YES
-
Cooling
Central Air, Electric
-
Fireplace YN
YES
-
Heating YN
YES
-
Heating
Natural Gas, Central
-
Pet friendly
N/A
Exterior
-
Garage
Yes
-
Garage spaces
1
-
Construction Materials
Vinyl Siding
-
Parking
Garage, Detached
-
Pool
No
-
Waterfront YN
NO
Area & Lot
-
Lot Size(acres)
0.19
-
Lot Size(square feet)
8,360
-
Property Type
Residential
-
Property Sub Type
Single Family Residence
-
Architectural Style
Colonial
Price
-
Sales Price
$678,000
-
Tax Amount
$9,374
-
Sq. Footage
2,383
-
Price/SqFt
$284
HOA
-
Association
No
School District
-
Elementary School
SOUTH
-
Middle School
PERKIOMEN VALLEY MIDDLE SCHOOL EAST
-
High School
PERKIOMEN VALLEY
Property Features
-
New Construction
NO
-
Foundation Details
Block
-
Senior Community YN
NO
-
Sewer
Public Sewer
-
Tax Lot
016
-
Water Source
Public
Schedule a Showing
Showing scheduled successfully.
Mortgage calculator
Estimate your monthly mortgage payment, including the principal and interest, property taxes, and HOA. Adjust the values to generate a more accurate rate.
Your payment
Principal and Interest:
$
Property taxes:
$
HOA fees:
$
Total loan payment:
$
Total interest amount:
$
Location
County
MONTGOMERY
Elementary School
SOUTH
Middle School
PERKIOMEN VALLEY MIDDLE SCHOOL EAST
High School
PERKIOMEN VALLEY
Listing Courtesy of Yulin Fang , RE/MAX Central - Blue Bell
RealHub Information is provided exclusively for consumers' personal, non-commercial use, and it may not be used for any purpose other than to identify prospective properties consumers may be interested in purchasing. All information deemed reliable but not guaranteed and should be independently verified. All properties are subject to prior sale, change or withdrawal. RealHub website owner shall not be responsible for any typographical errors, misinformation, misprints and shall be held totally harmless.

Graphic Designer
Julie DeGiorgio
Call Julie today to schedule a private showing.

* Listings on this website come from the FMLS IDX Compilation and may be held by brokerage firms other than the owner of this website. The listing brokerage is identified in any listing details. Information is deemed reliable but is not guaranteed. If you believe any FMLS listing contains material that infringes your copyrighted work please click here to review our DMCA policy and learn how to submit a takedown request.© 2024 FMLS.
Related Properties

COLLEGEVILLE
171 IRON HILL WAY
3 Beds
2 Baths
2,760 Sq.Ft.
$700,000
MLS#: PAMC2189102

COLLEGEVILLE
3032 STILL MEADOW DRIVE
4 Beds
2 Baths
3,479 Sq.Ft.
$798,900
MLS#: PAMC2188502

COLLEGEVILLE
399 WOODLYN DRIVE
4 Beds
2 Baths
1,863 Sq.Ft.
$589,000
MLS#: PAMC2191350

COLLEGEVILLE
306 ROSS LANE
4 Beds
2 Baths
2,550 Sq.Ft.
$625,000
MLS#: PAMC2191842
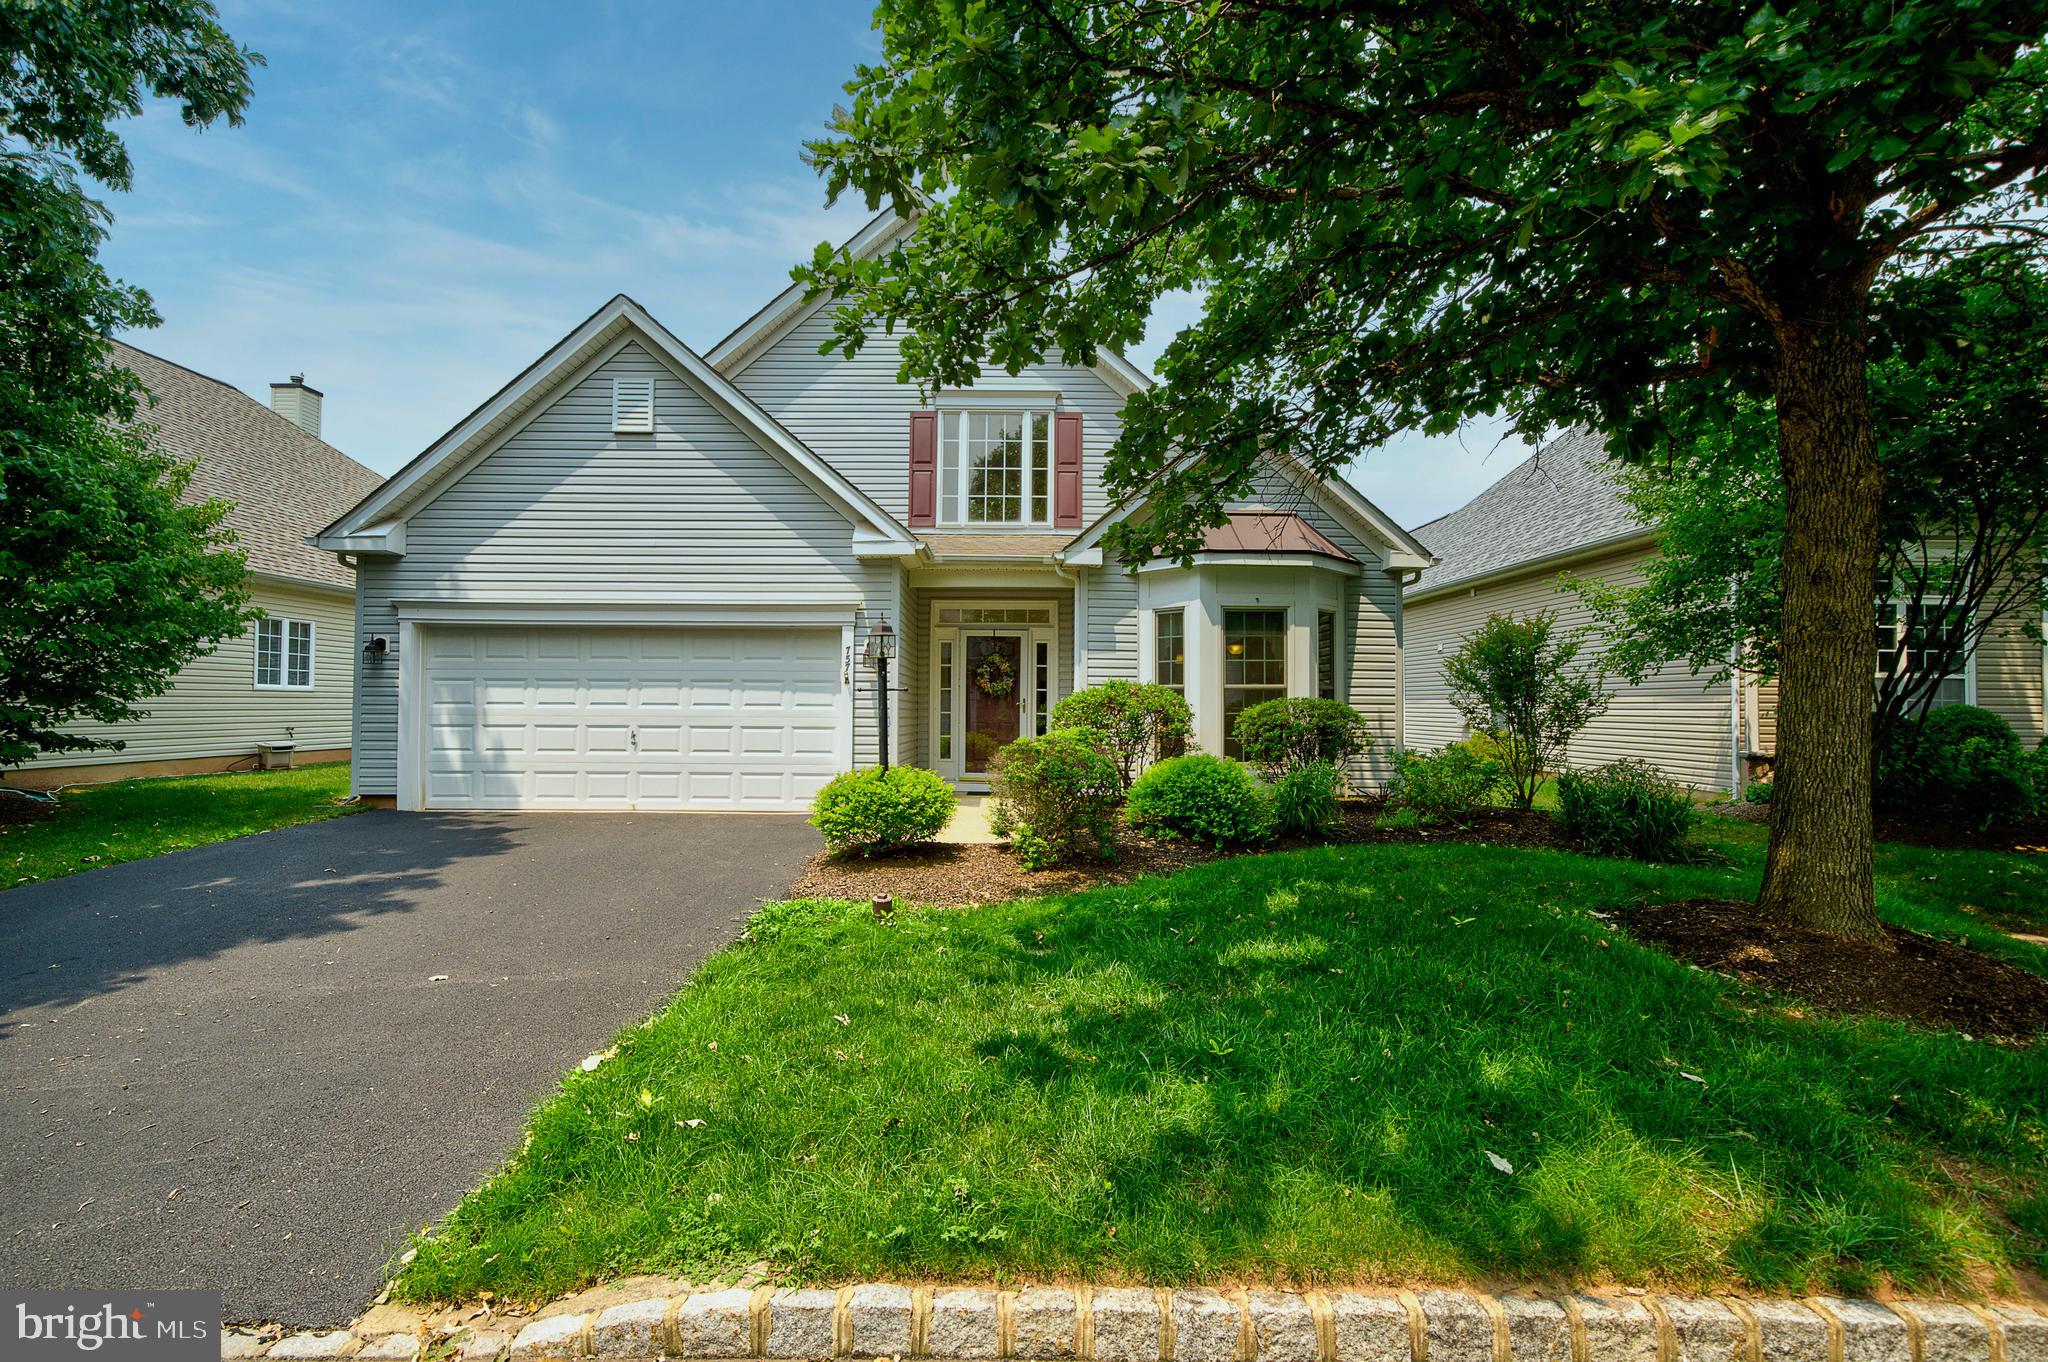
COLLEGEVILLE
757 WISTERIA WAY
2 Beds
2 Baths
1,962 Sq.Ft.
$614,900
MLS#: PAMC2186090
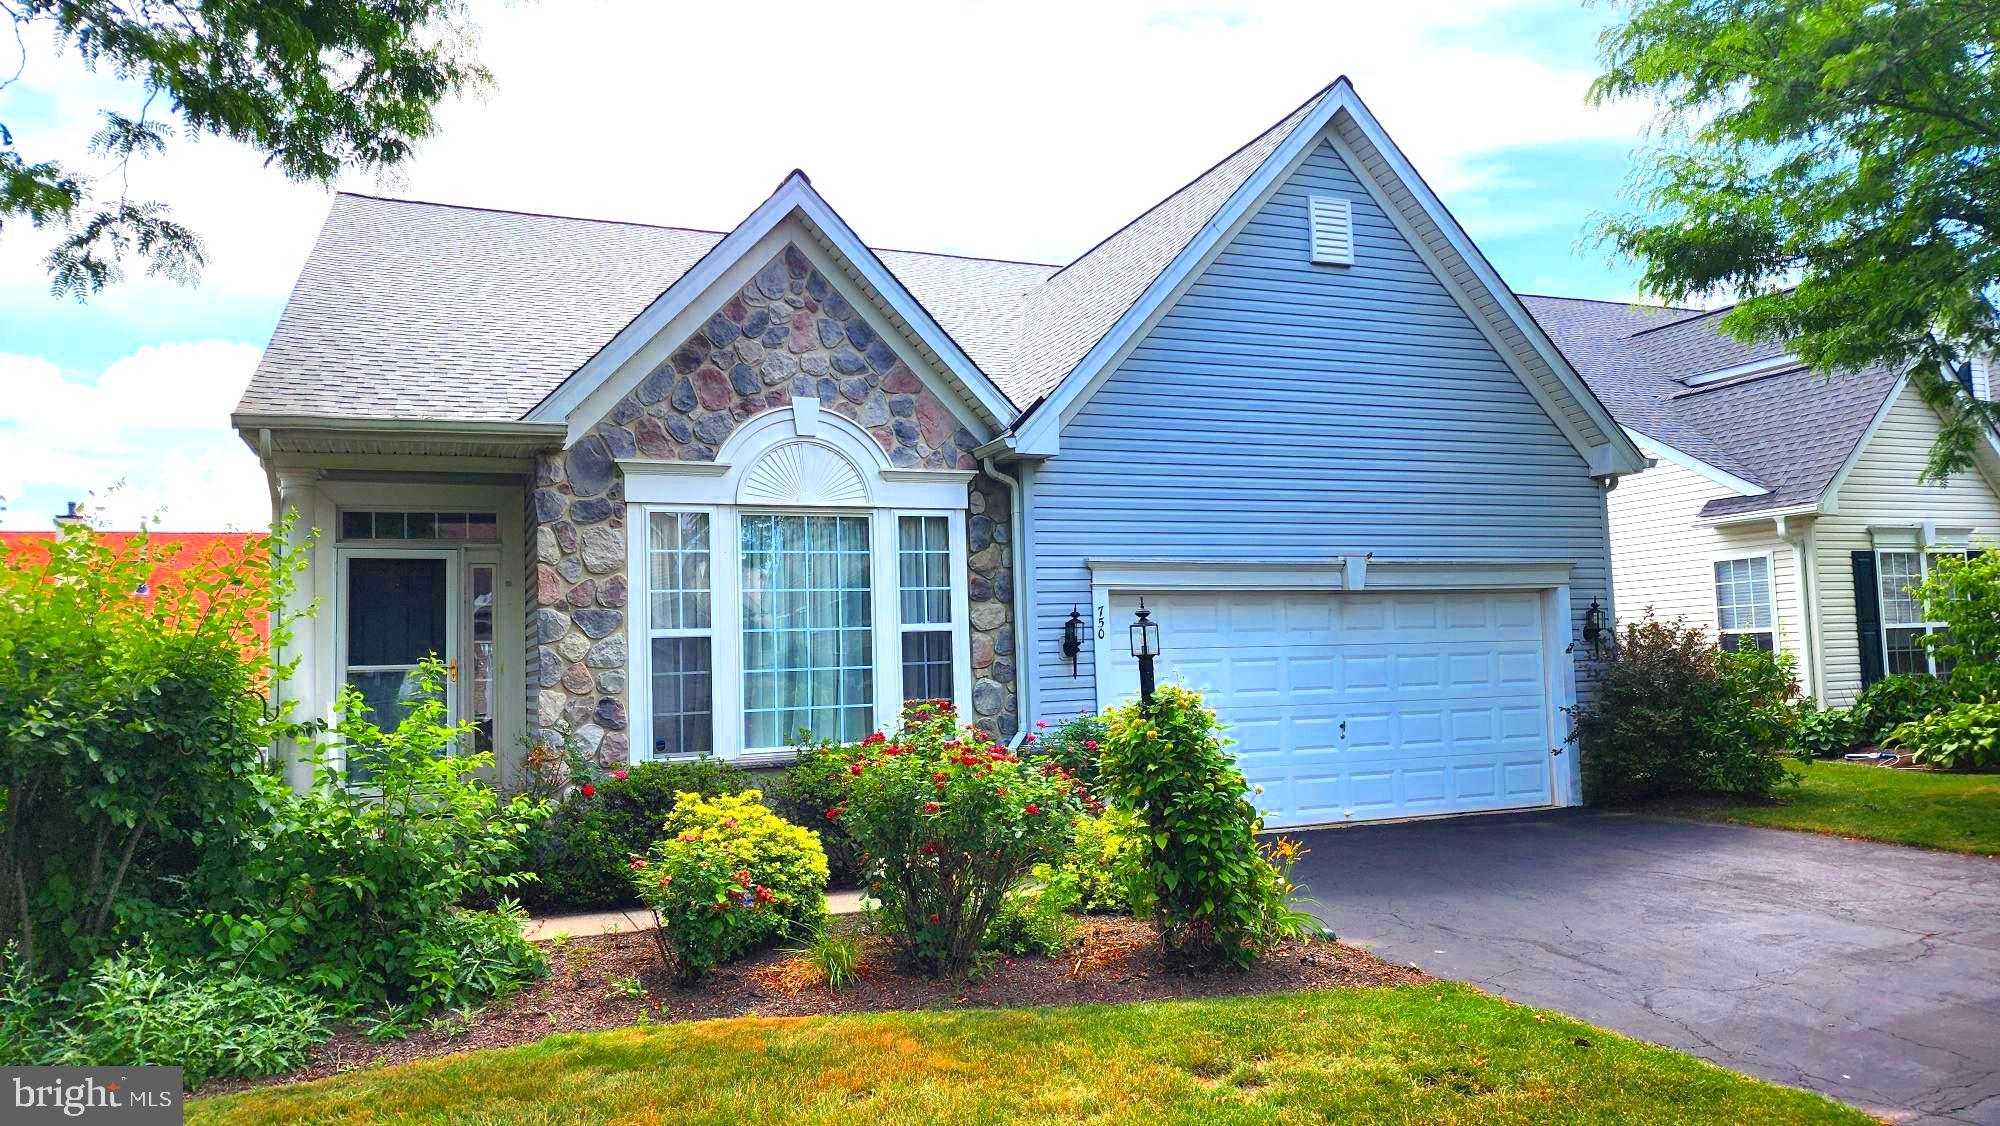
COLLEGEVILLE
750 TWINING WAY
3 Beds
2 Baths
2,938 Sq.Ft.
$639,900
MLS#: PAMC2185844

COLLEGEVILLE
271 HOPEWELL DRIVE
3 Beds
2 Baths
2,742 Sq.Ft.
$714,900
MLS#: PAMC2189168

COLLEGEVILLE
6003 SHADY WOOD CIRCLE
4 Beds
3 Baths
3,052 Sq.Ft.
$699,900
MLS#: PAMC2190440

COLLEGEVILLE
703 EVANSBURG ROAD
5 Beds
2 Baths
2,596 Sq.Ft.
$550,000
MLS#: PAMC2190248
.png)