Features & Amenities

Interior

  • Total Bedrooms

    5

  • Bathrooms

    7

  • 1/2 Bathrooms

    1

  • Above Grade Finished Area

    8679.0

  • Basement YN

    YES

  • Cooling YN

    YES

  • Cooling

    Central Air, Heat Pump, Zoned, Electric

  • Fireplace YN

    YES

  • Heating YN

    YES

  • Heating

    Electric, Propane, Heat Pump

  • Main Level Bedrooms

    1

  • Pet friendly

    N/A

Exterior

  • Garage

    Yes

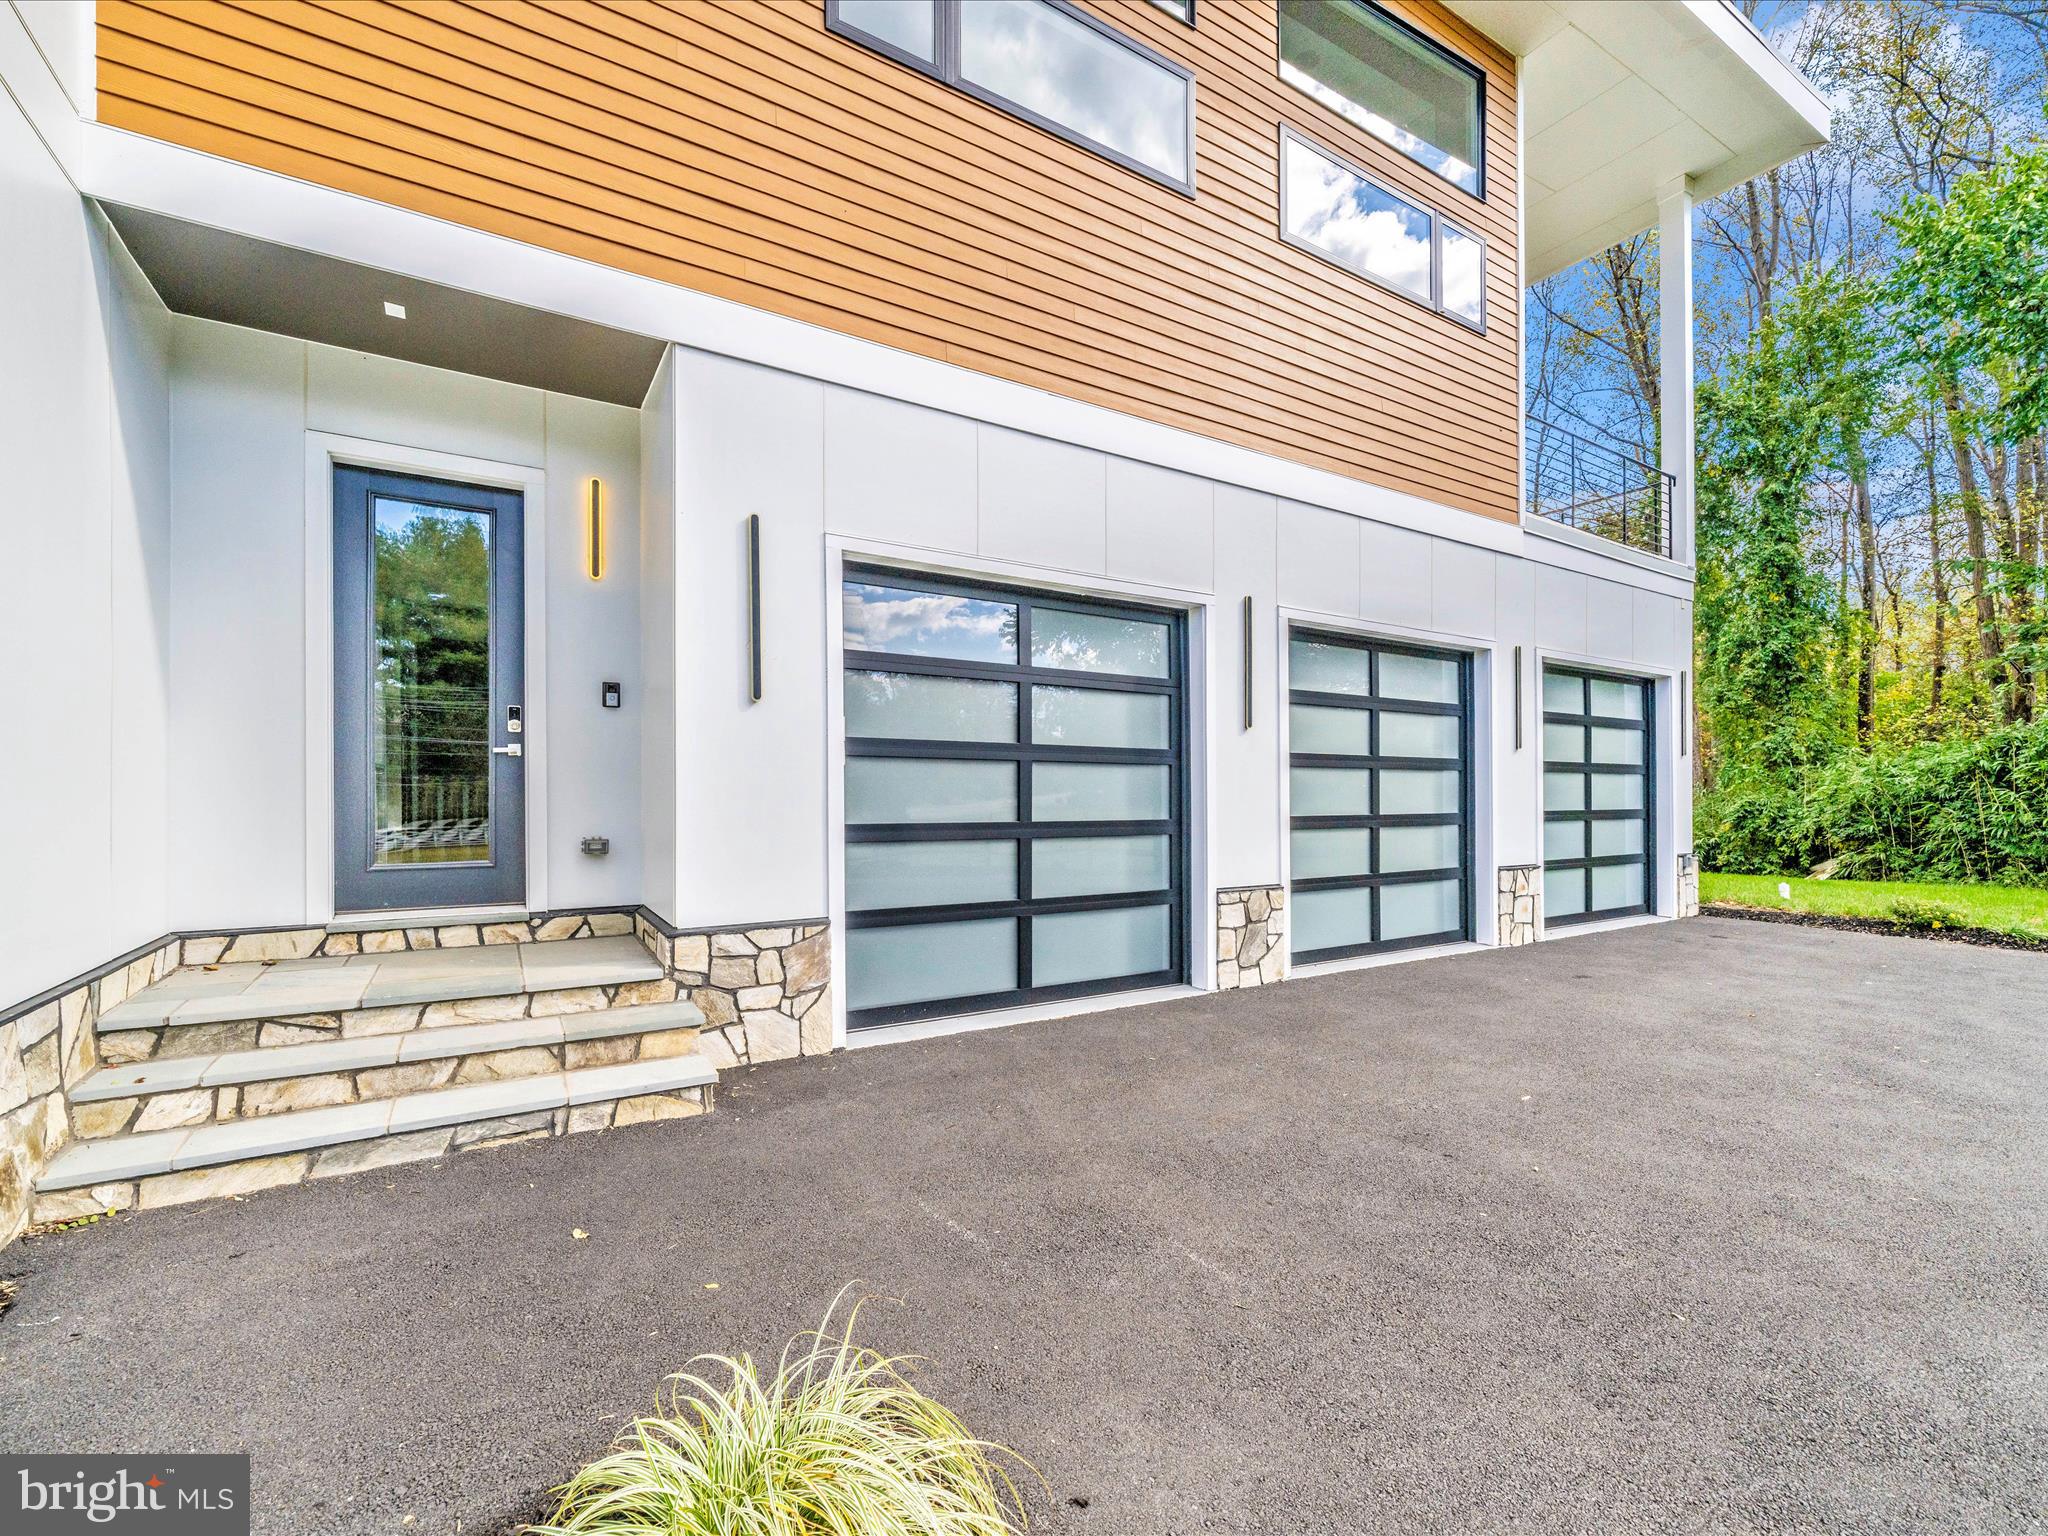
  • Garage spaces

    3

  • Construction Materials

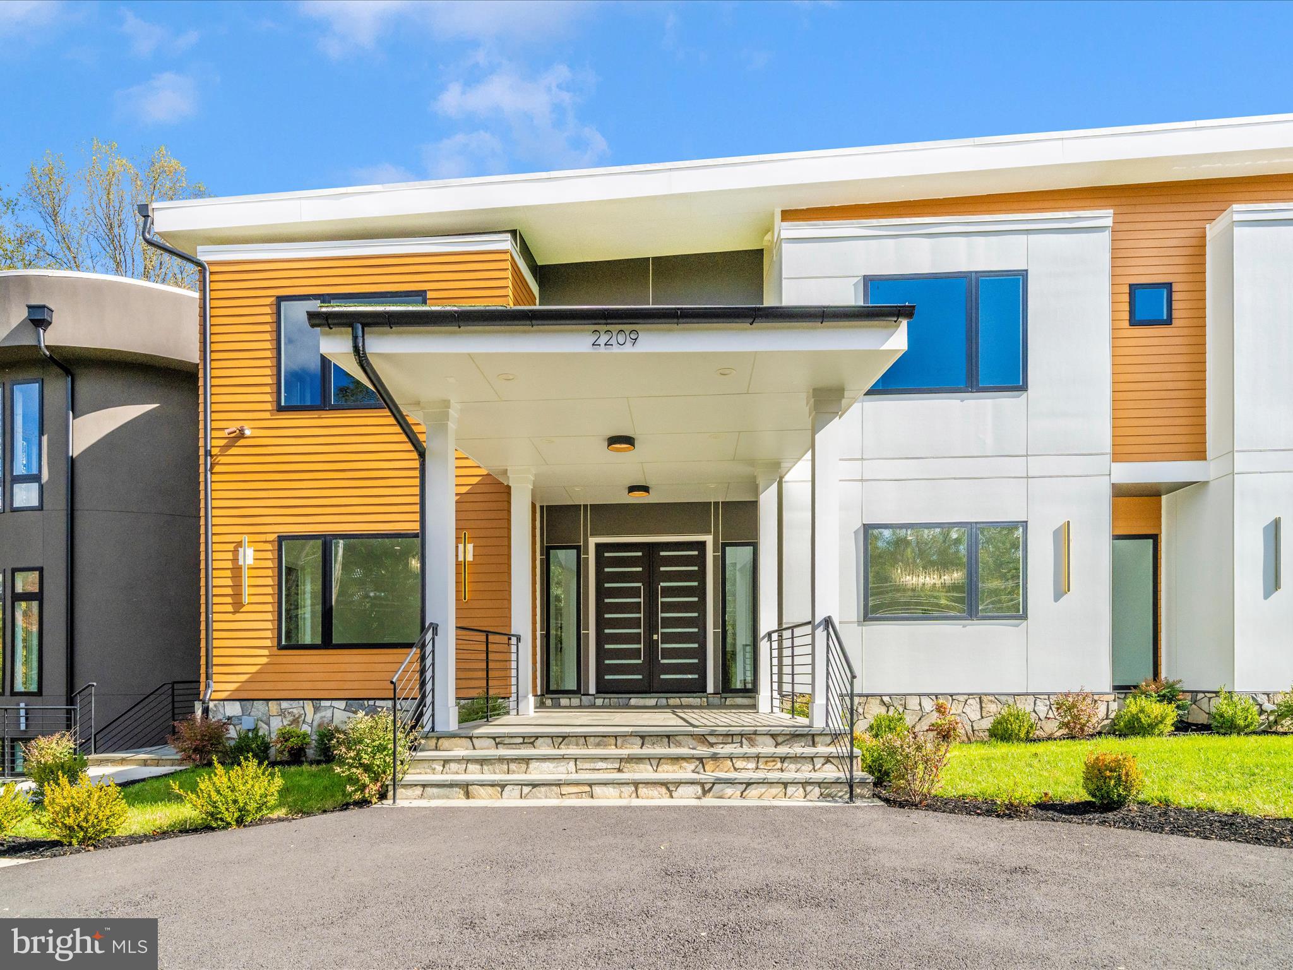
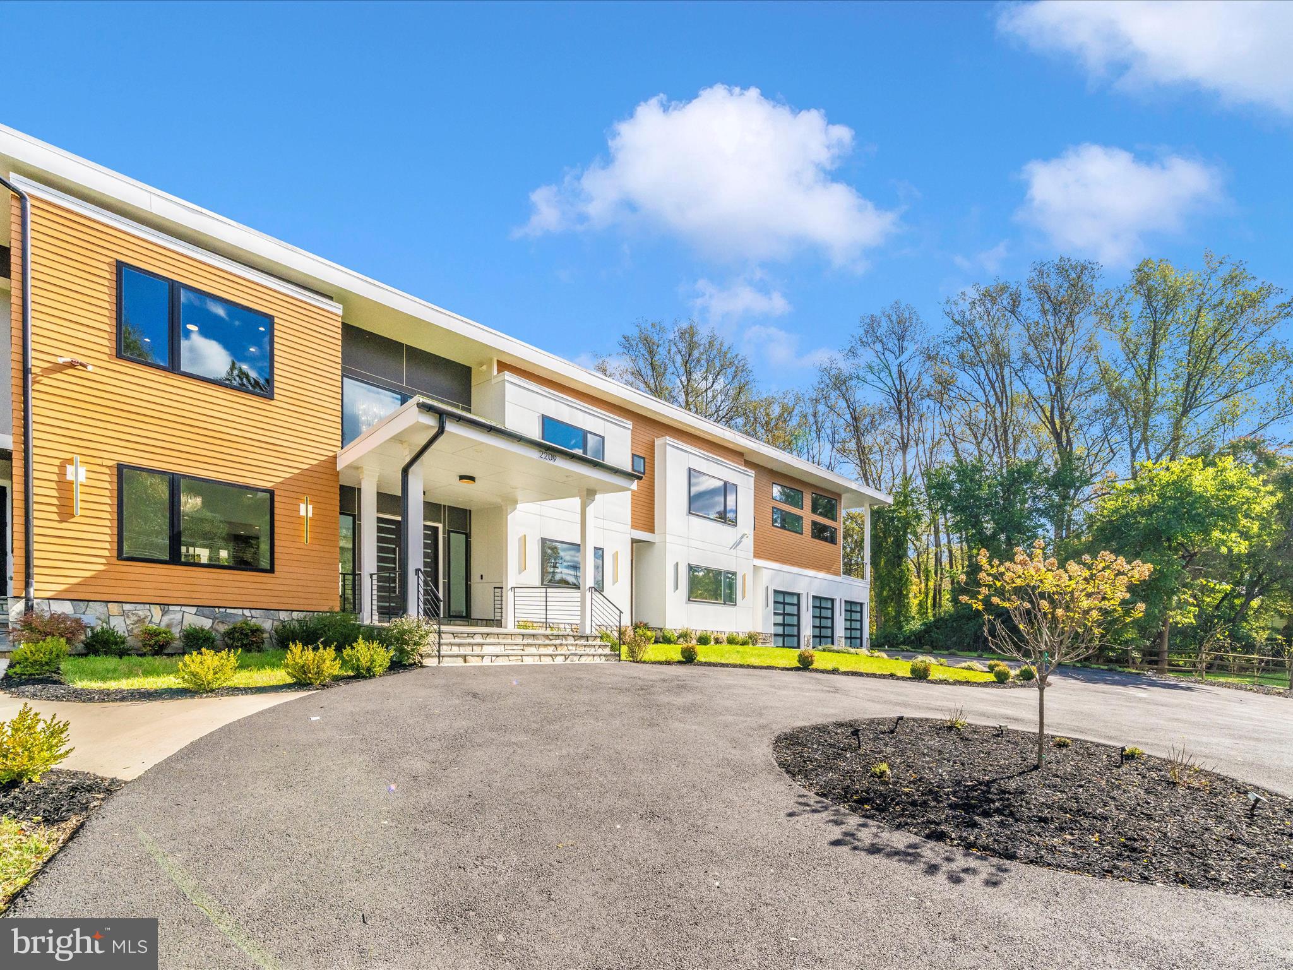
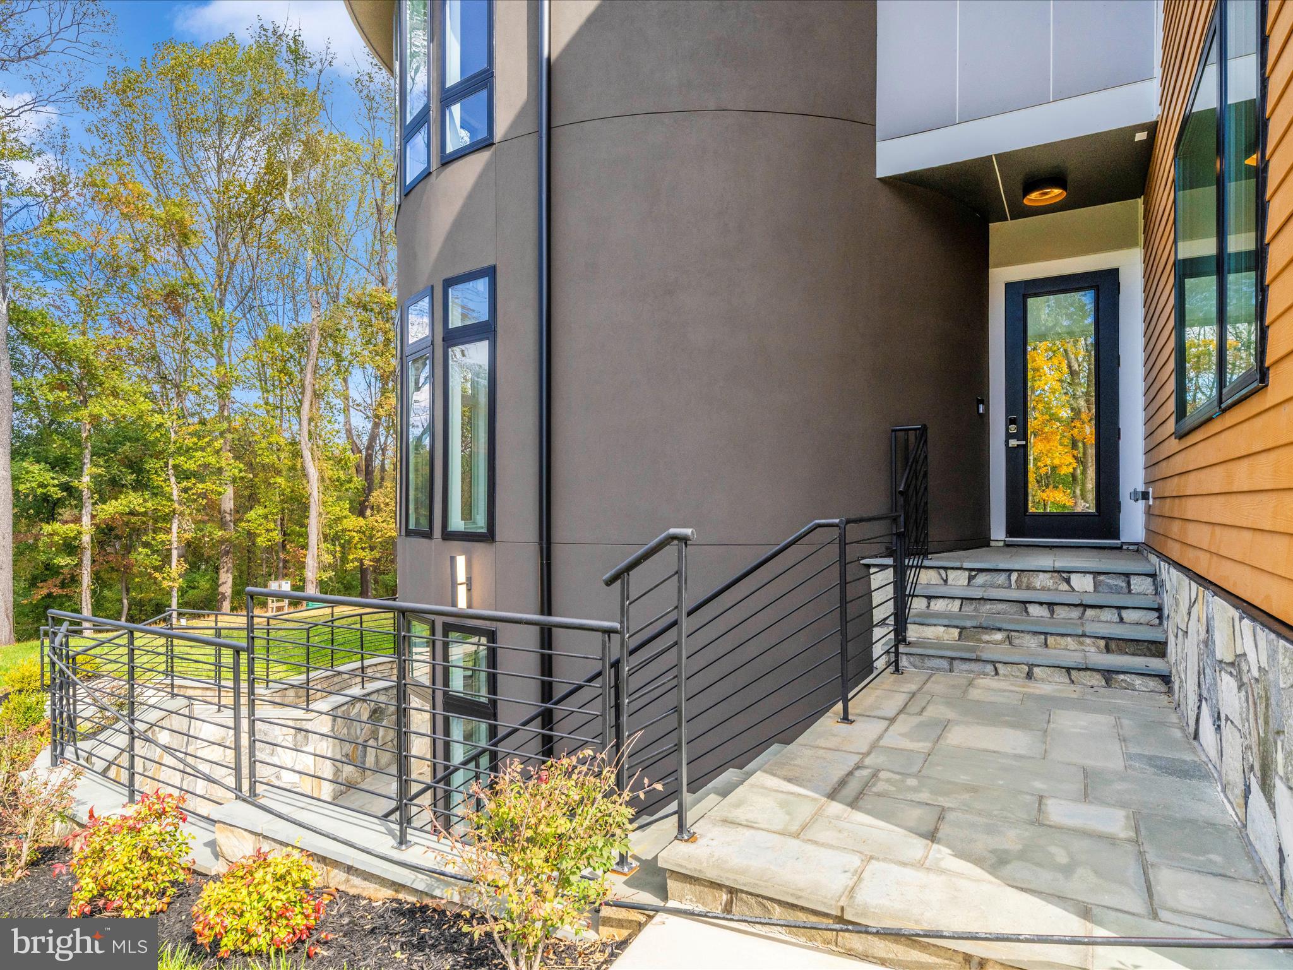
    Cement Siding, Stone, HardiPlank Type

  • Other Exterior Features

    Balcony, Lighting

  • Parking

    Garage Door Opener, Garage, Driveway, Inside Entrance, Attached

  • Patio and Porch Features

    Patio, Porch

  • Pool

    Yes

  • Pool Features

    Private

  • Waterfront YN

    NO

Area & Lot

  • Lot Size(acres)

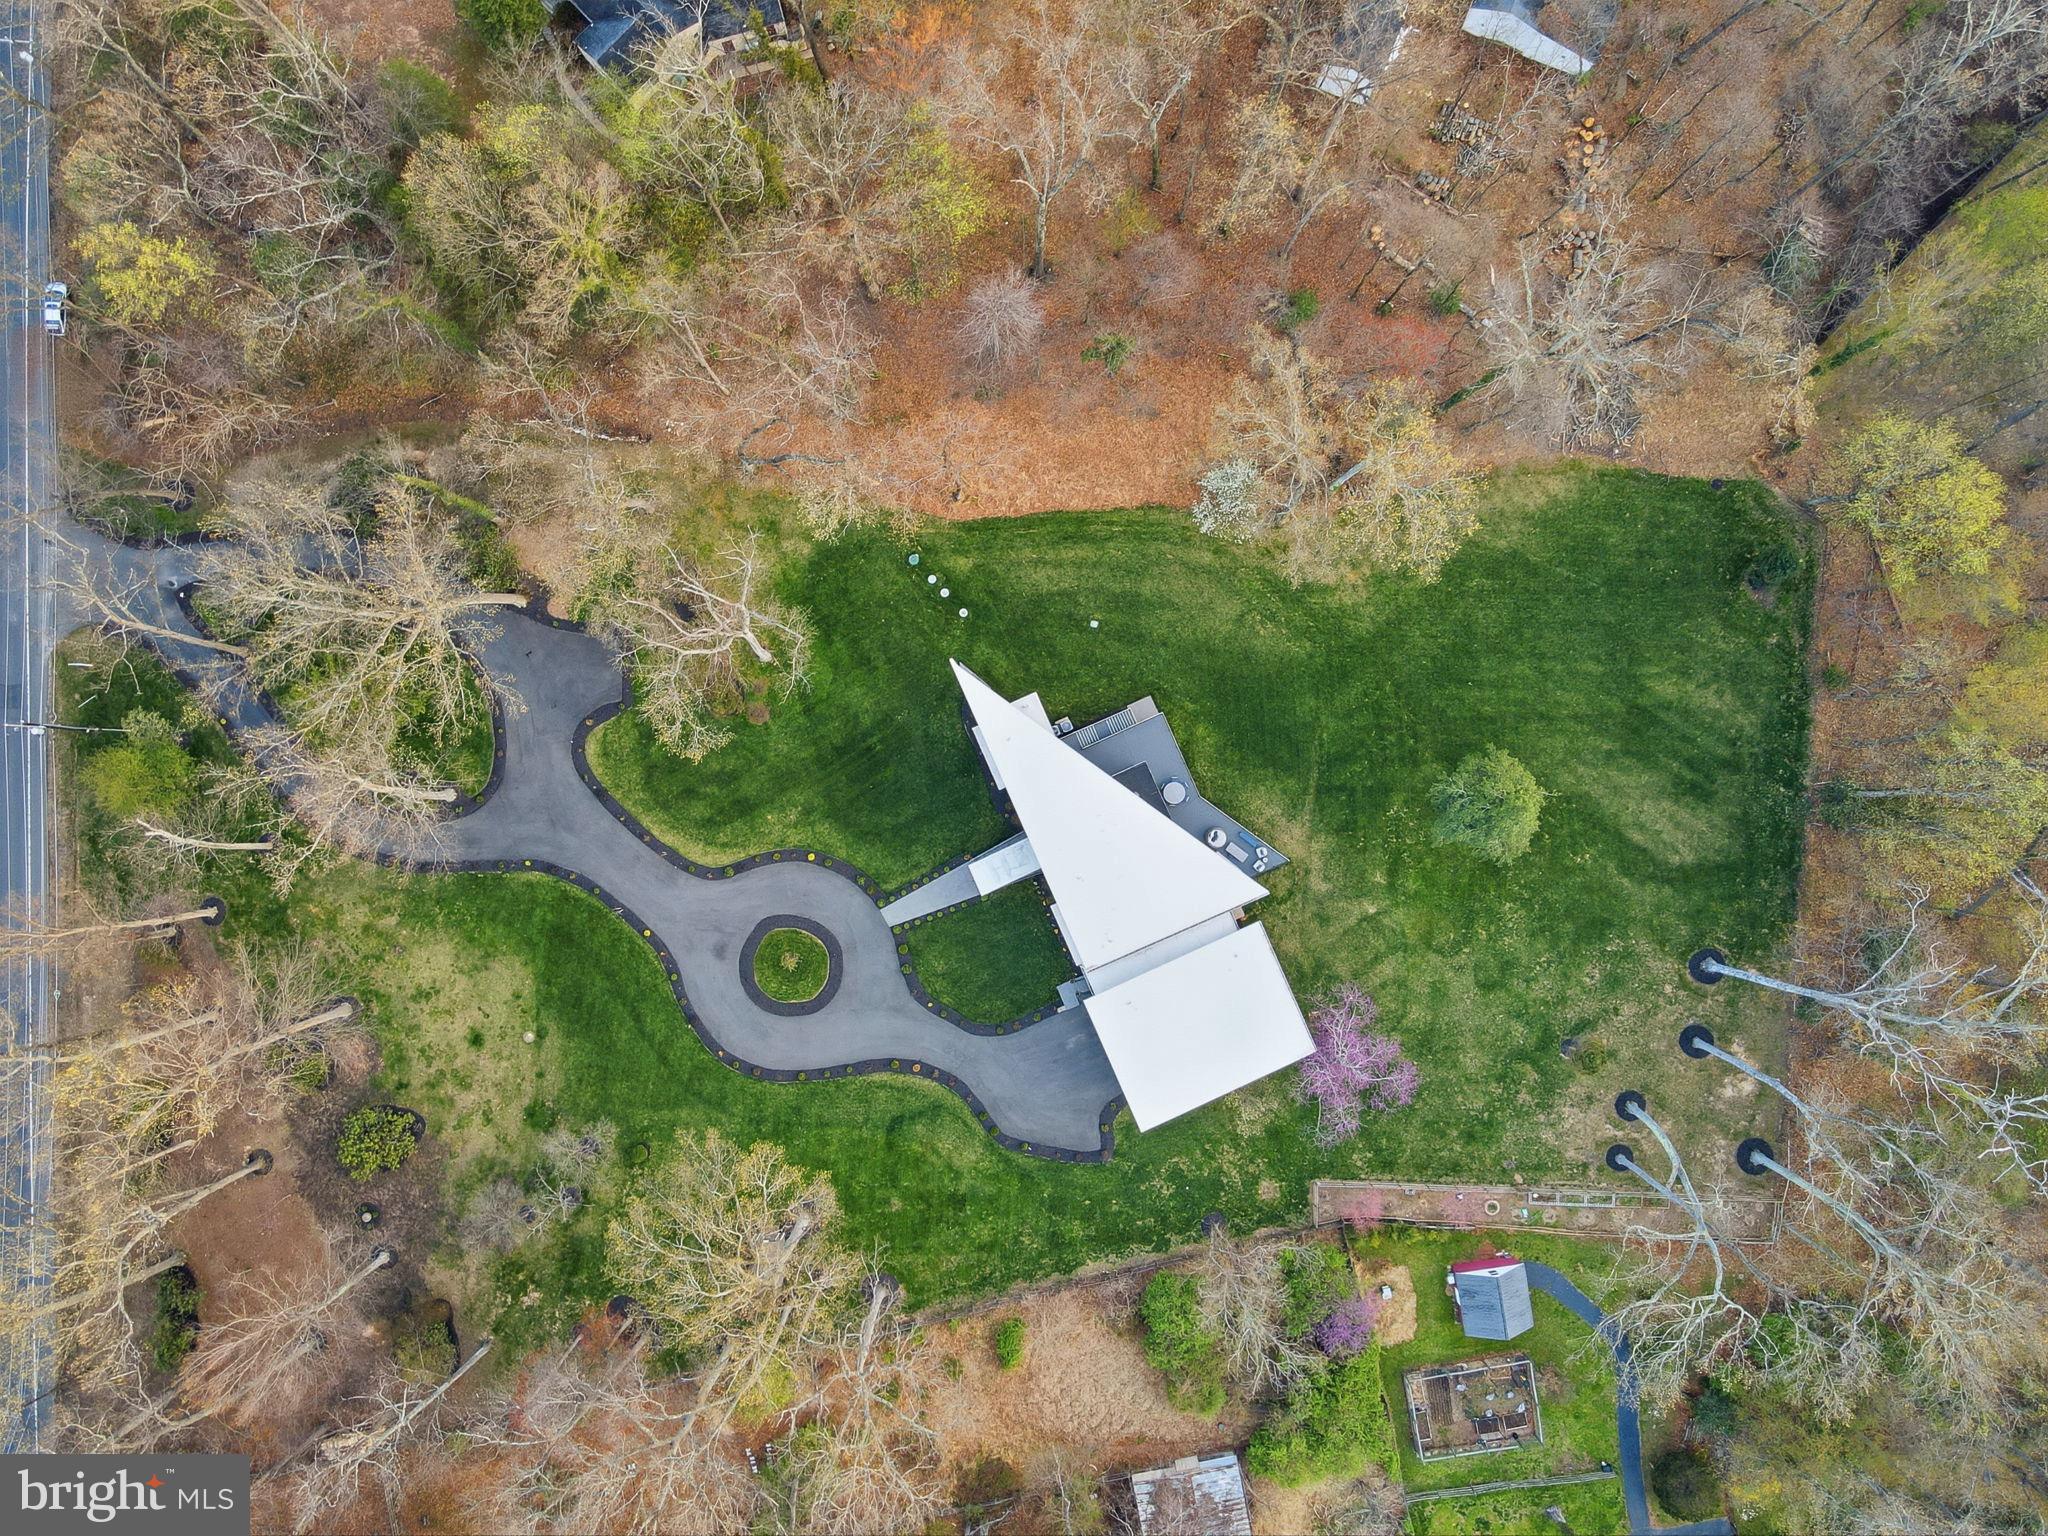
    2.2

  • Lot Size(square feet)

    95,832

  • Property Type

    Residential

  • Property Sub Type

    Single Family Residence

  • Architectural Style

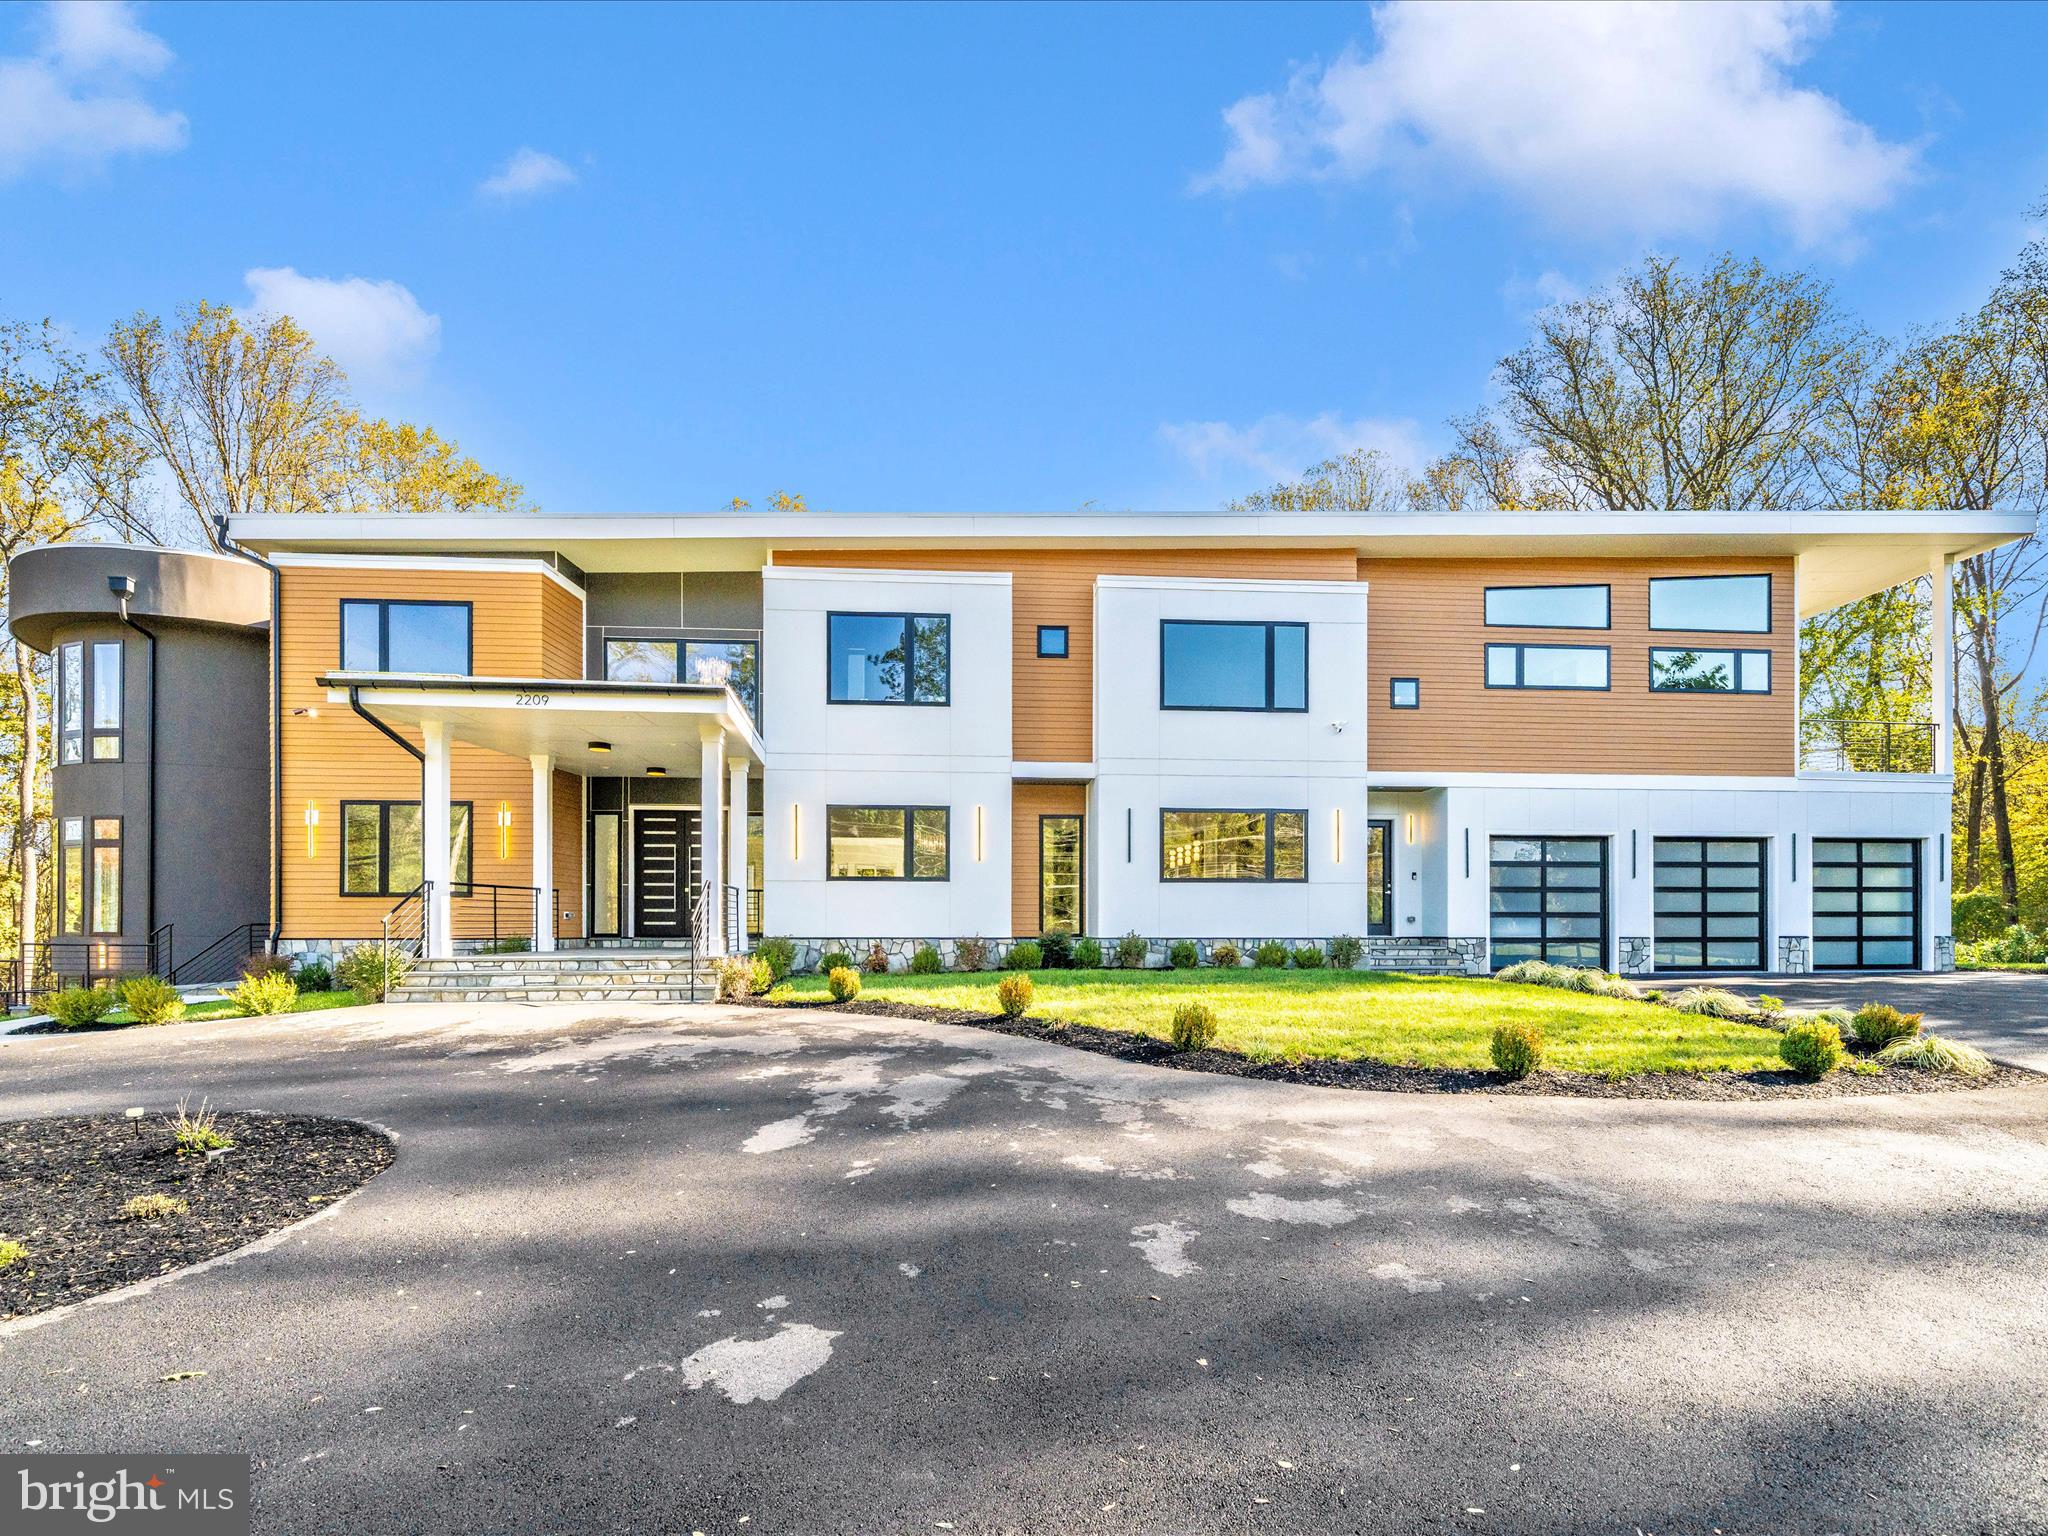
    Contemporary

Price

  • Sales Price

    $4,200,000
  • Tax Amount

    $46,927

  • Financing Options

    Cash

  • Sq. Footage

    12,147

  • Price/SqFt

    $345

HOA

  • Association

    No

School District

  • Elementary School

    N/A

  • Middle School

    N/A

  • High School

    MADISON

Property Features

  • New Construction

    YES

  • Foundation Details

    Permanent

  • Senior Community YN

    NO

  • Water Source

    Public

Schedule a Showing

Showing scheduled successfully.

<
>
IN PERSON
VIA CHAT

What is 3 + 4 ?


Change time

Mortgage calculator

Estimate your monthly mortgage payment, including the principal and interest, property taxes, and HOA. Adjust the values to generate a more accurate rate.

Your payment

Principal and Interest:

$

Property taxes:

$

HOA fees:

$

Total loan payment:

$

Total interest amount:

$

Location

County

FAIRFAX

Elementary School

Middle School

High School

MADISON

Listing Courtesy of Samantha Lynnette Johnson, Keller Williams Preferred Properties

RealHub Information is provided exclusively for consumers' personal, non-commercial use, and it may not be used for any purpose other than to identify prospective properties consumers may be interested in purchasing. All information deemed reliable but not guaranteed and should be independently verified. All properties are subject to prior sale, change or withdrawal. RealHub website owner shall not be responsible for any typographical errors, misinformation, misprints and shall be held totally harmless.

Agent Julie DeGiorgio

Graphic Designer

Julie DeGiorgio

Call Julie today to schedule a private showing.


* Listings on this website come from the FMLS IDX Compilation and may be held by brokerage firms other than the owner of this website. The listing brokerage is identified in any listing details. Information is deemed reliable but is not guaranteed. If you believe any FMLS listing contains material that infringes your copyrighted work please click here to review our DMCA policy and learn how to submit a takedown request.© 2024 FMLS.
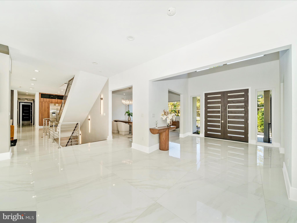
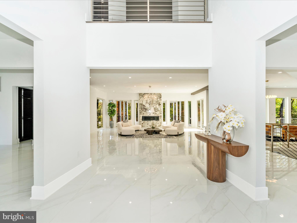
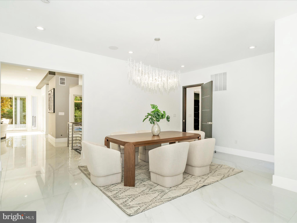
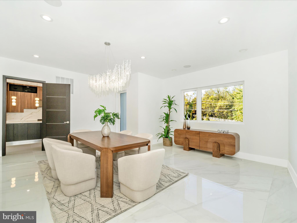
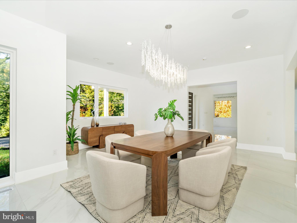
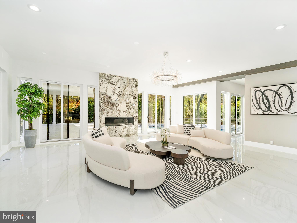
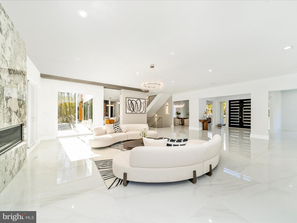
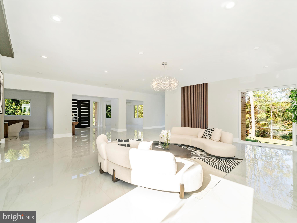
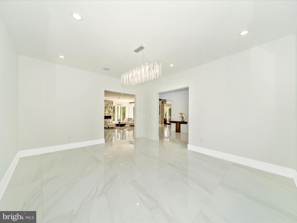
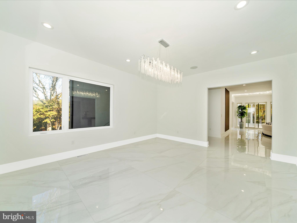
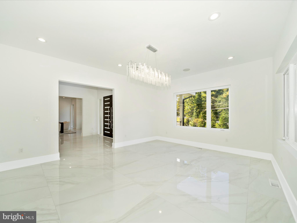
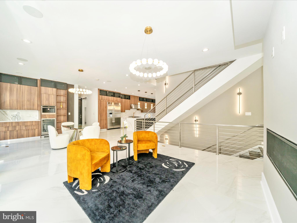
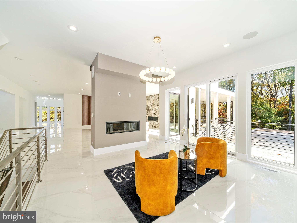
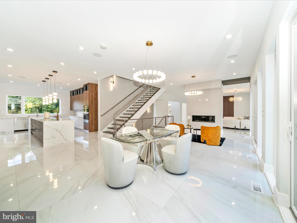
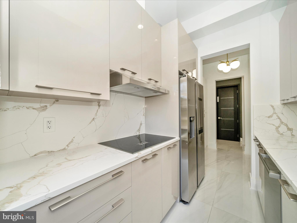
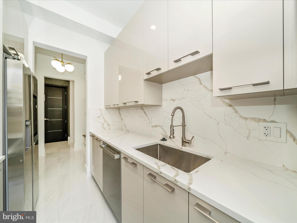
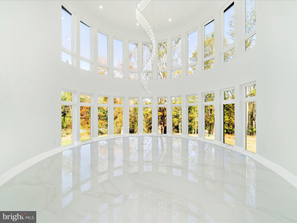
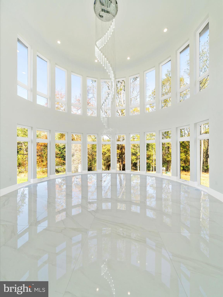
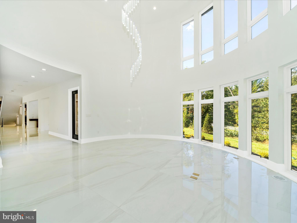
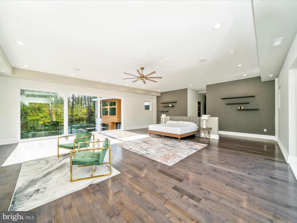
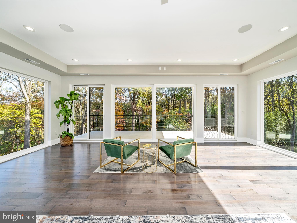
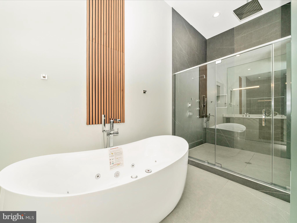
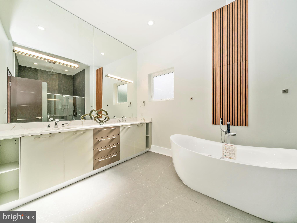
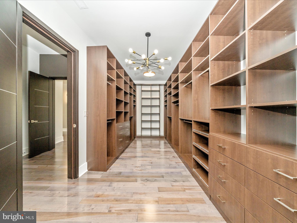
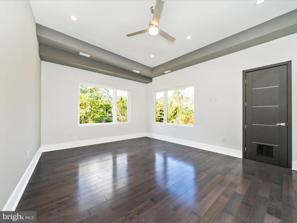
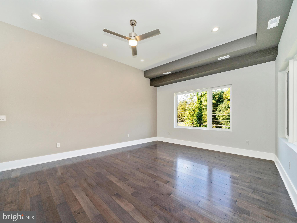
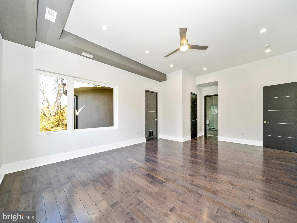
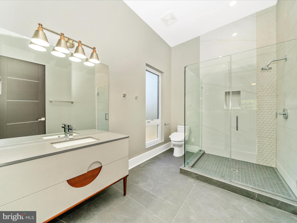
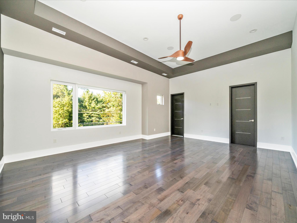
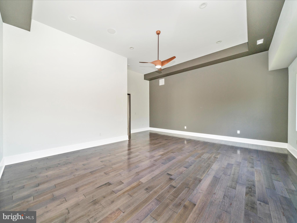
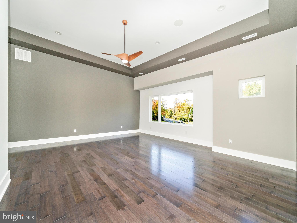
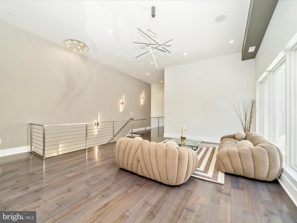
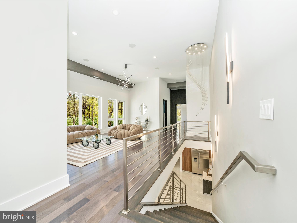
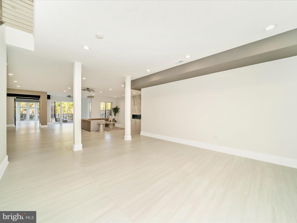
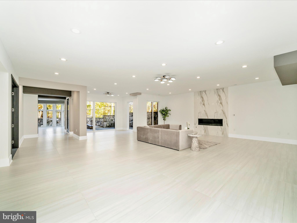
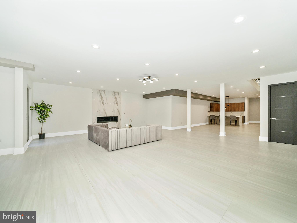
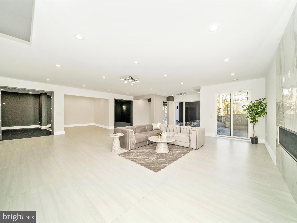
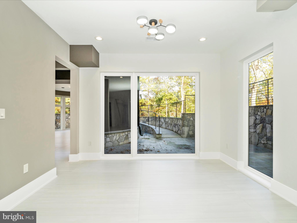
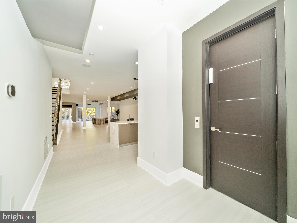
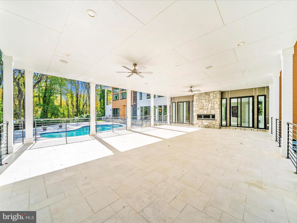
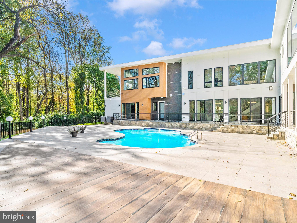
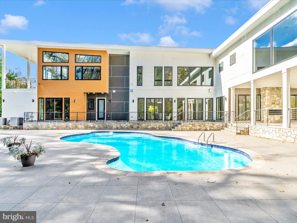
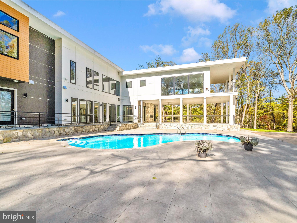
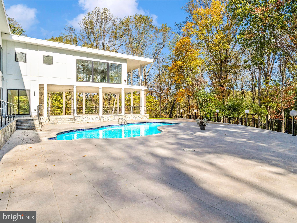
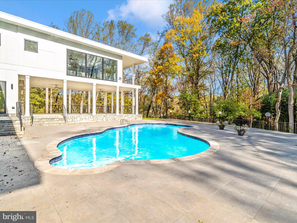
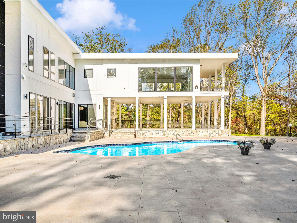
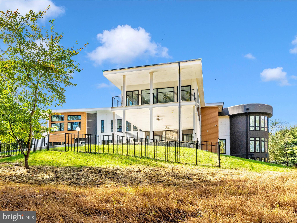
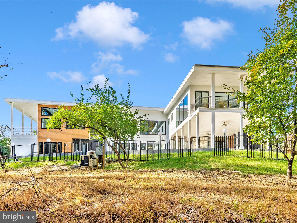
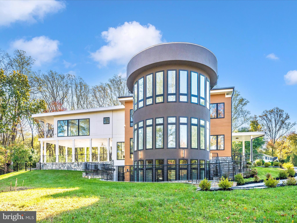
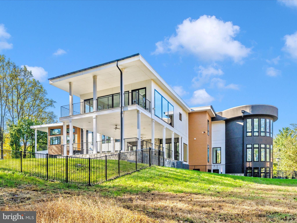
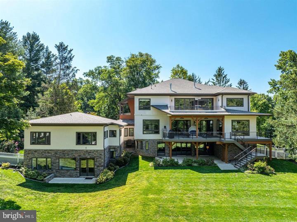
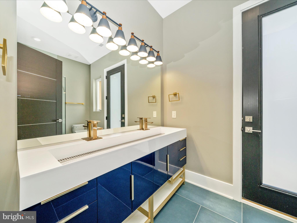
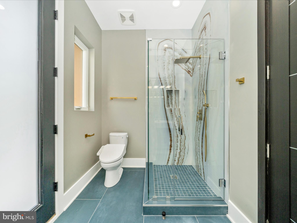
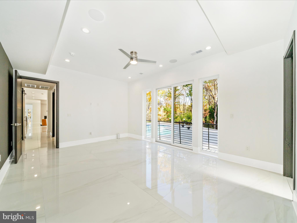
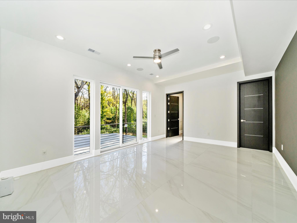
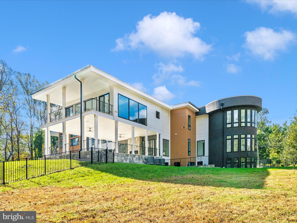
**HUGE PRICE REDUCTION** Immerse yourself in luxury living within this newly built, architecturally stunning 12,000+ square-foot estate set on 2.2 private acres in Northern Virginia. The grand 24-foot foyer makes a dramatic first impression, opening to an expansive modern floor plan designed for both sophistication and comfort.
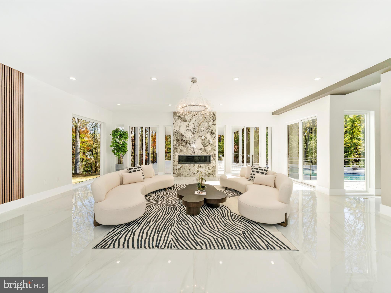
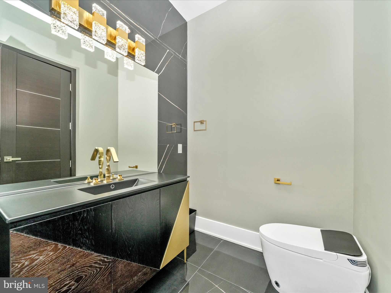
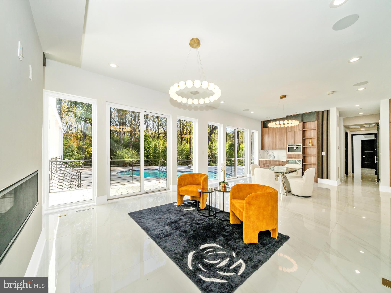
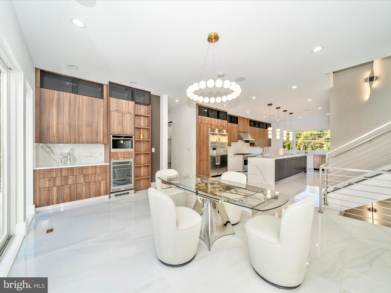
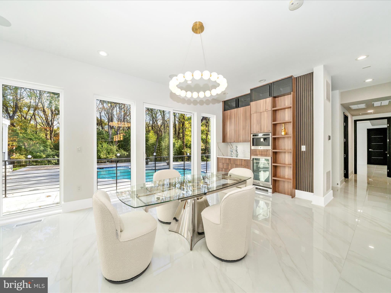
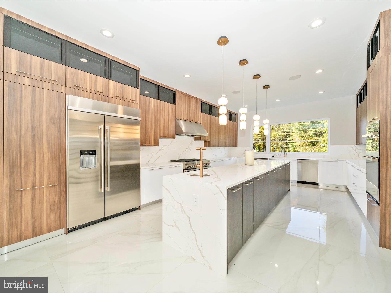
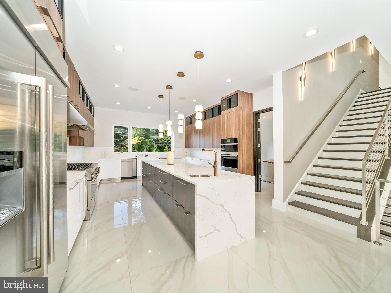
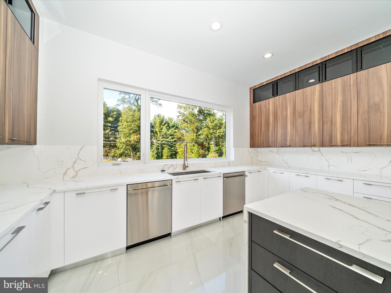
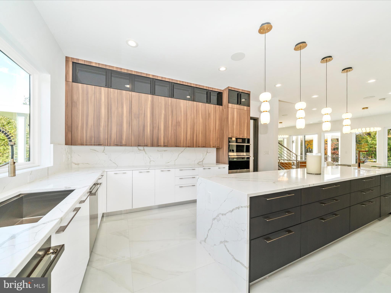
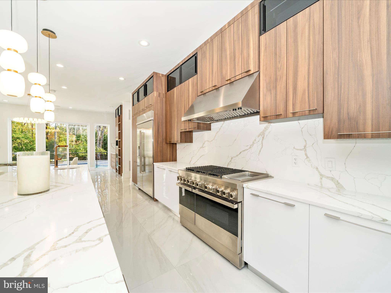
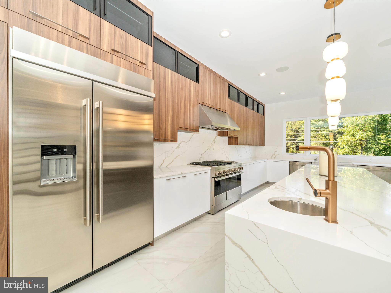
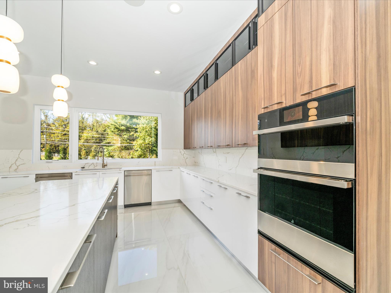
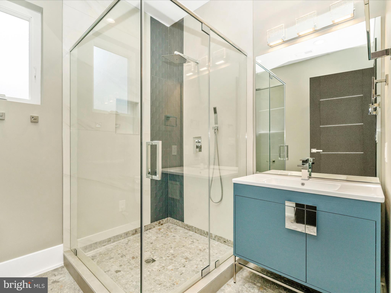
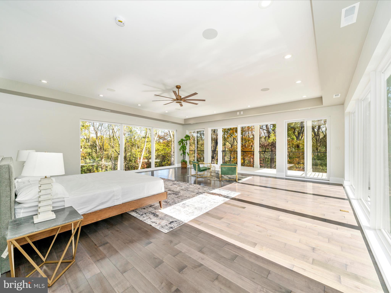
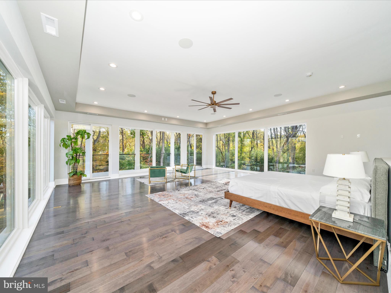
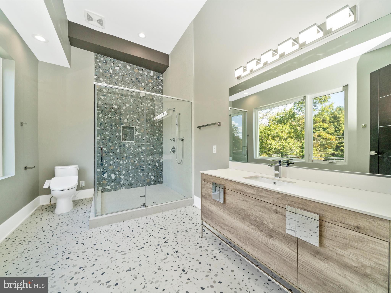
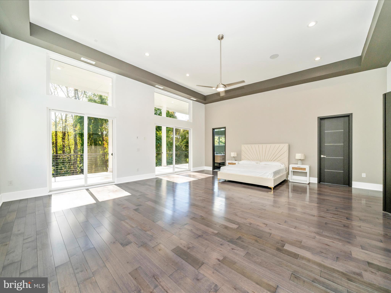
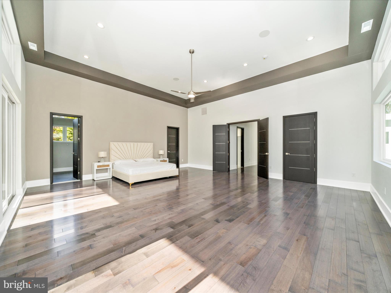
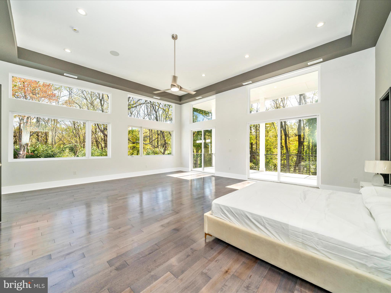
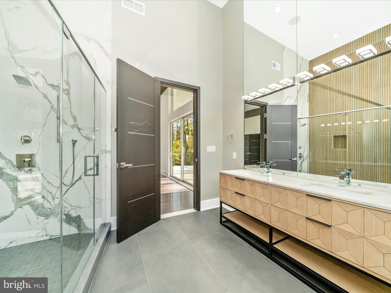
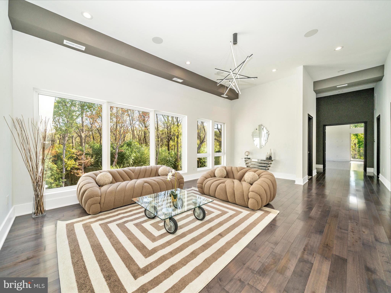
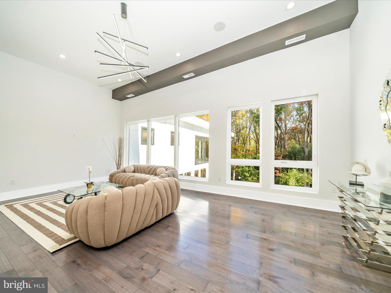
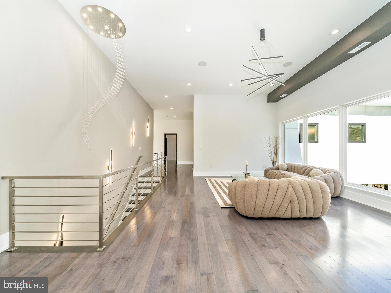
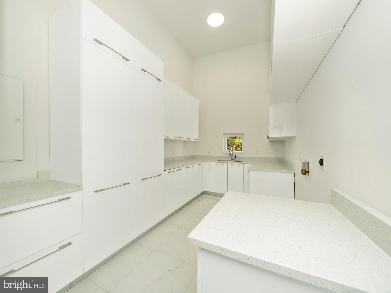
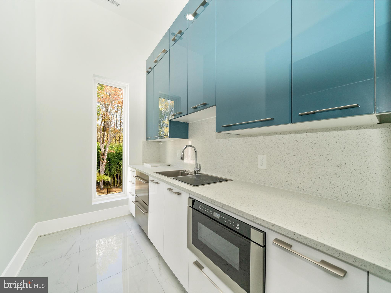
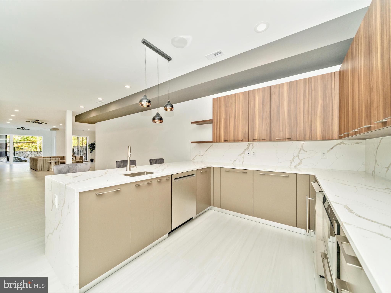
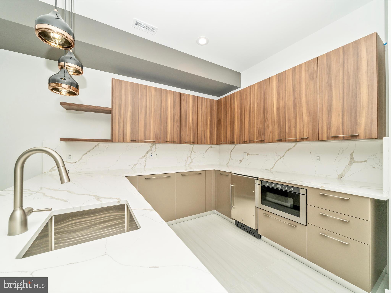
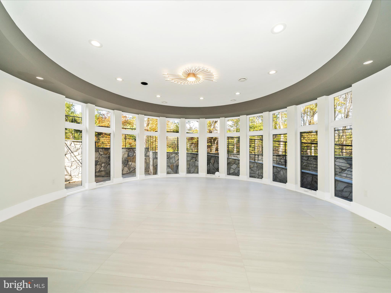
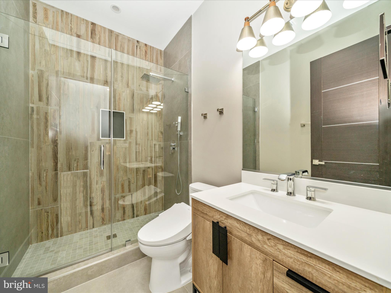
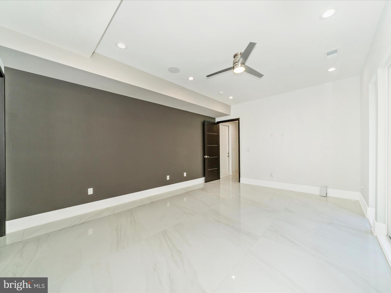
This custom residence showcases five generous bedroom suites, a chef-inspired gourmet kitchen with professional-grade appliances and a separate catering/spice kitchen, plus an impressive two-story office or conservatory that commands attention. Premium design elements include marble and hardwood flooring, sleek ribbon fireplaces, and exquisite crystal lighting throughout.

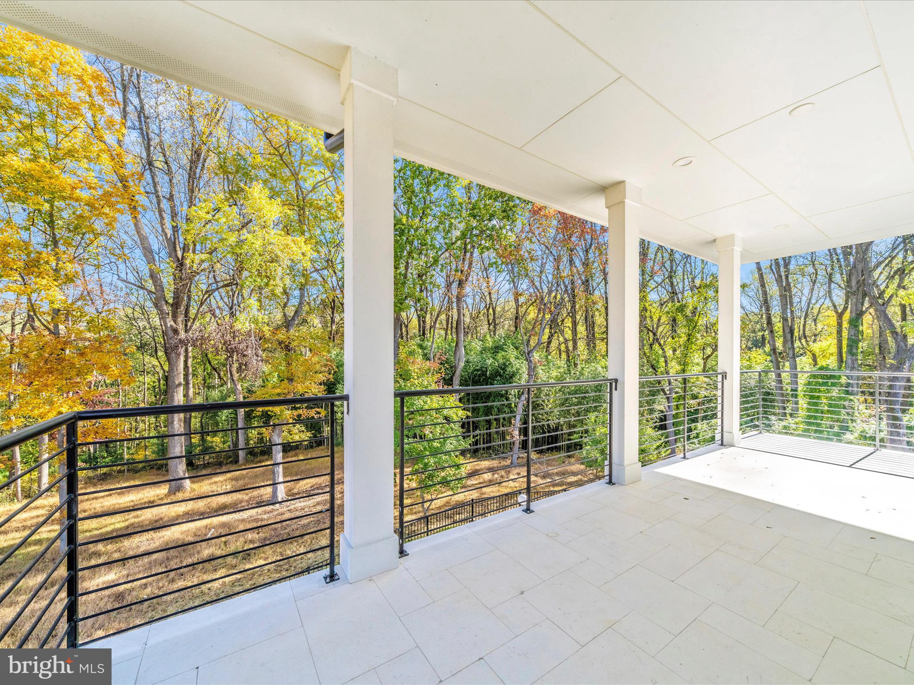
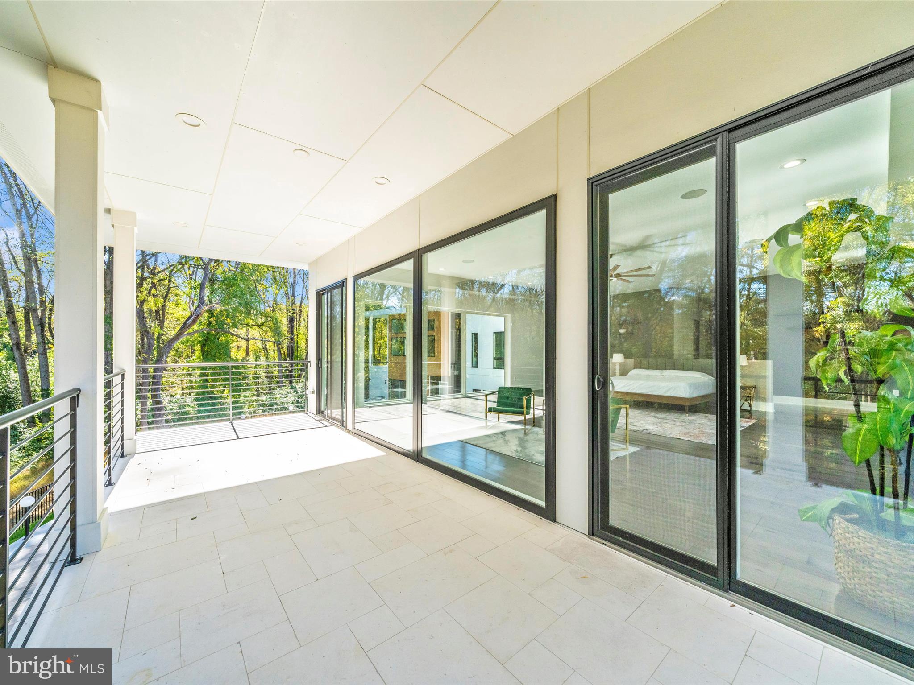
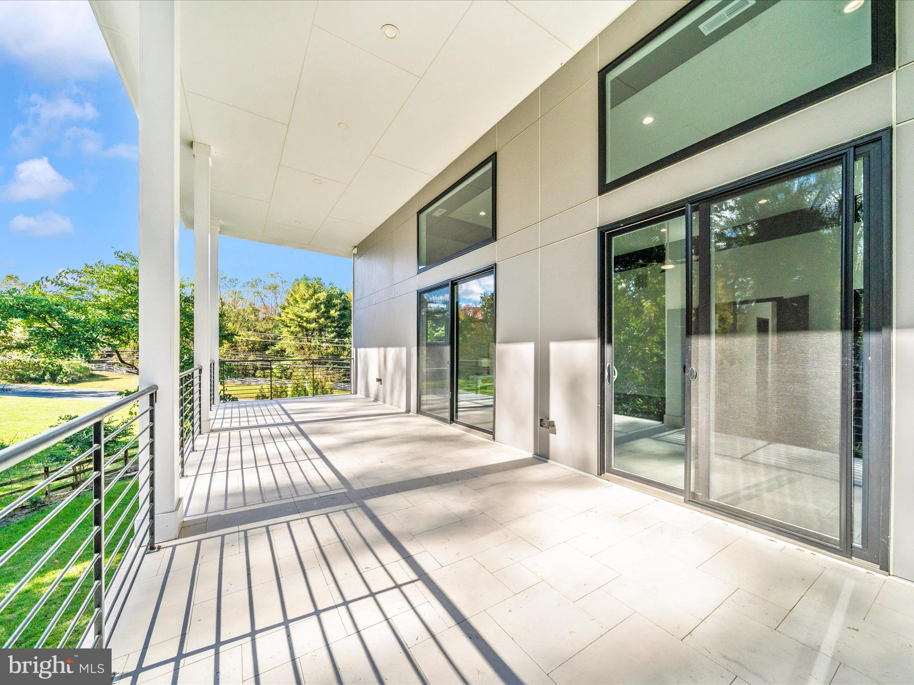
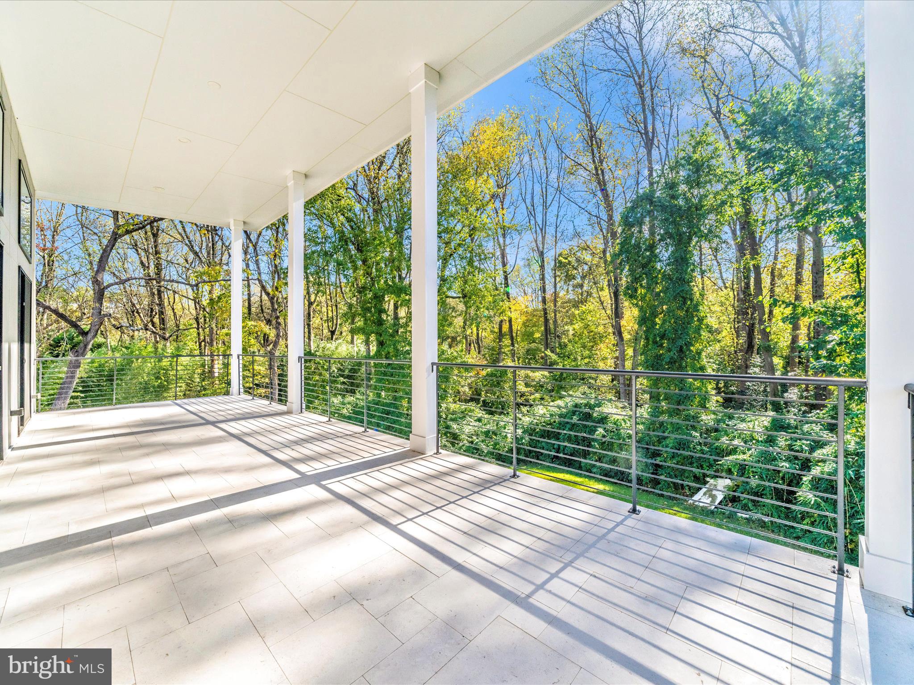
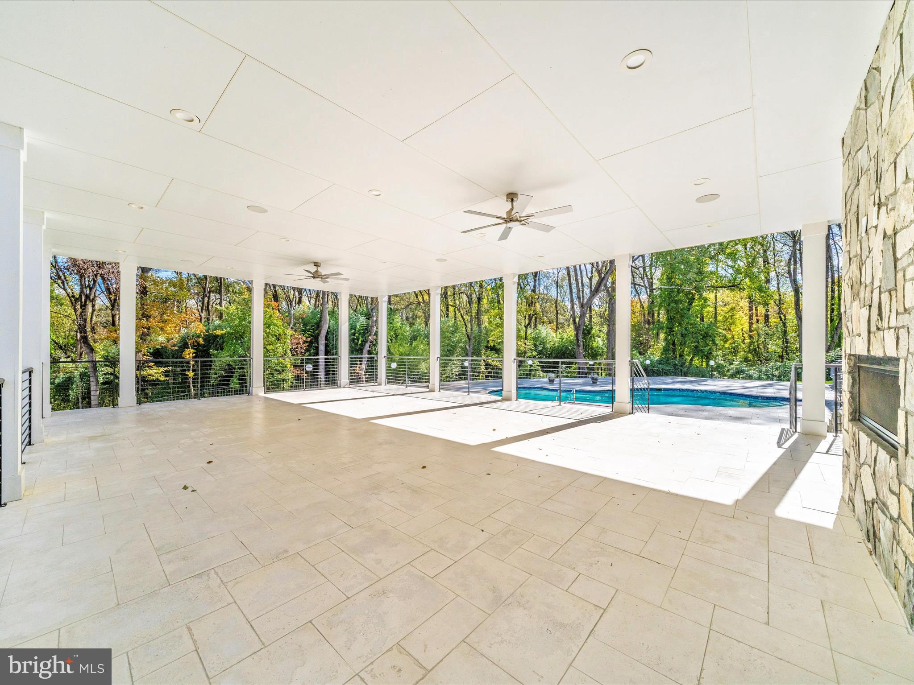
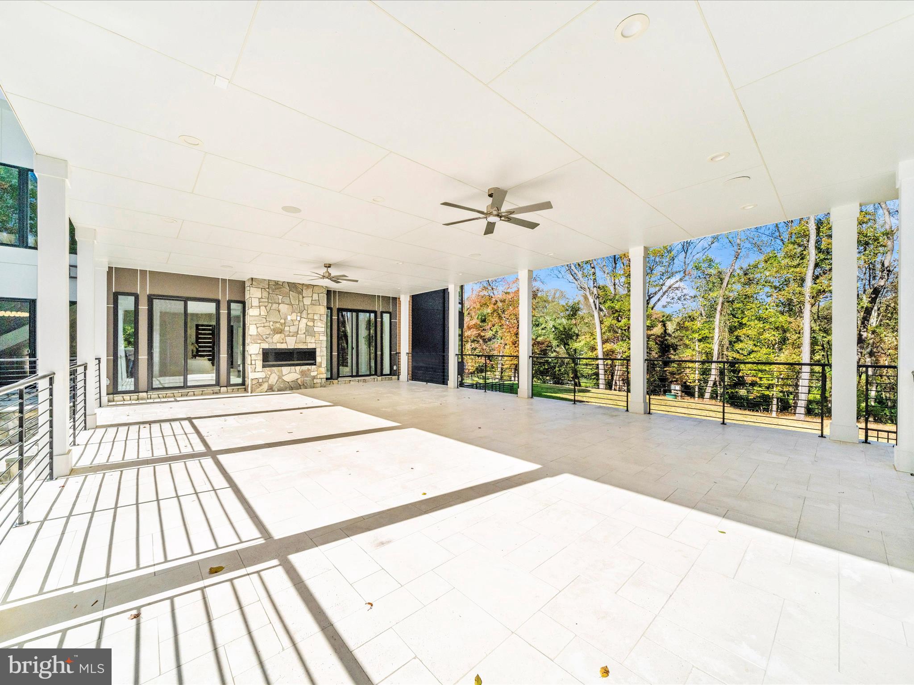
Step outside to your personal retreat featuring a heated saltwater pool, elevated terraces, sprawling patios, and manicured landscaping ideal for entertaining or unwinding in total privacy.
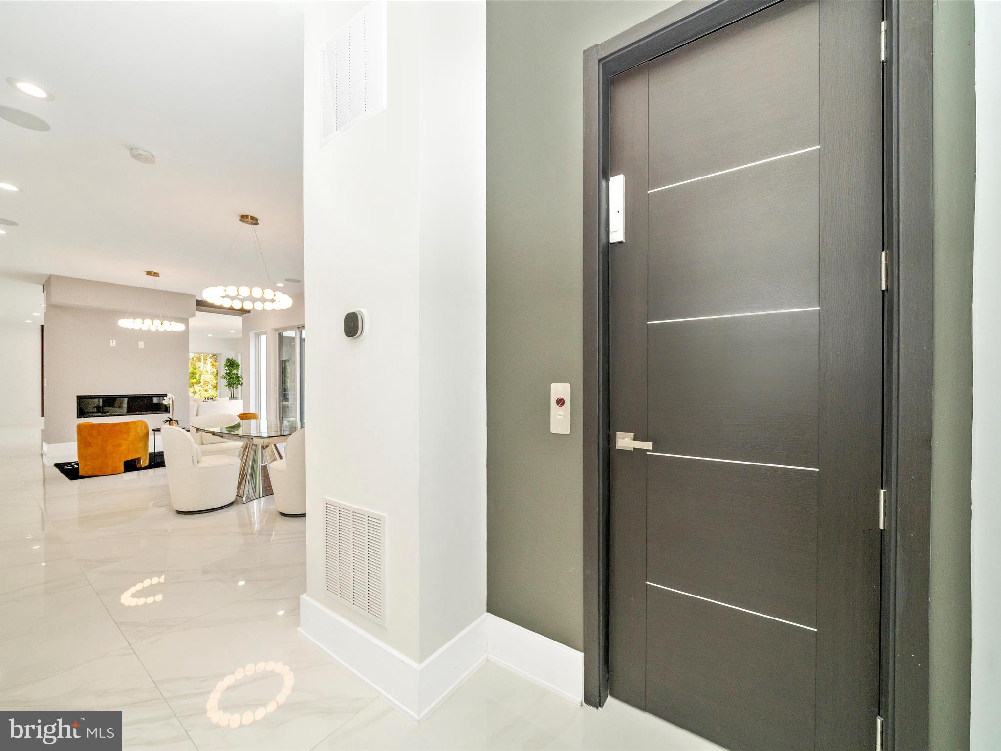
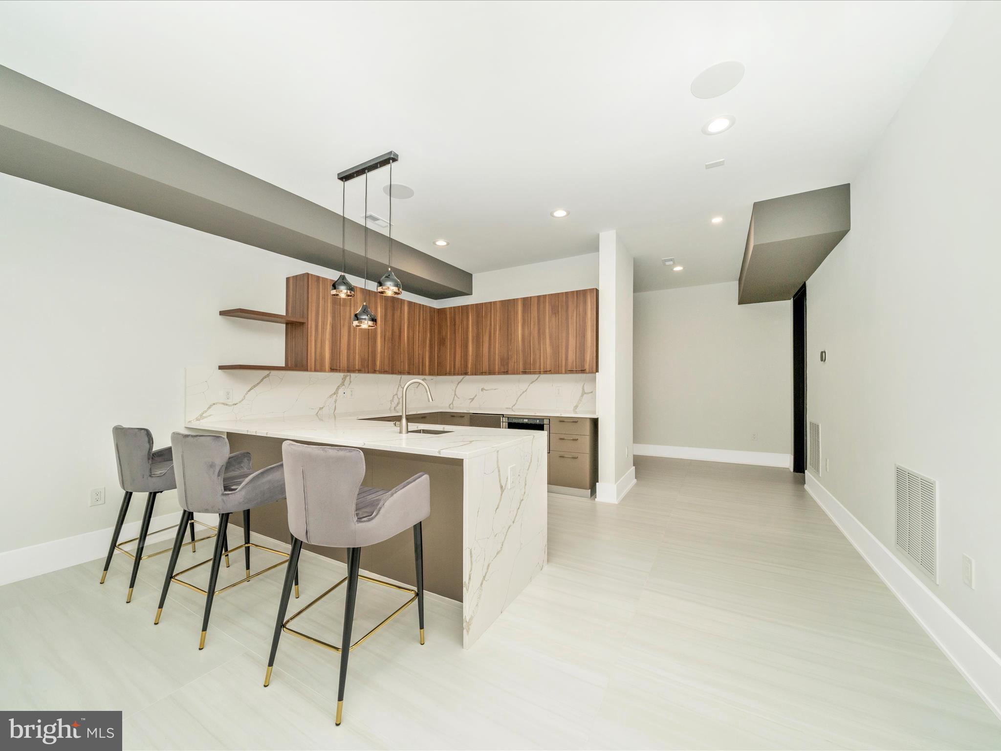
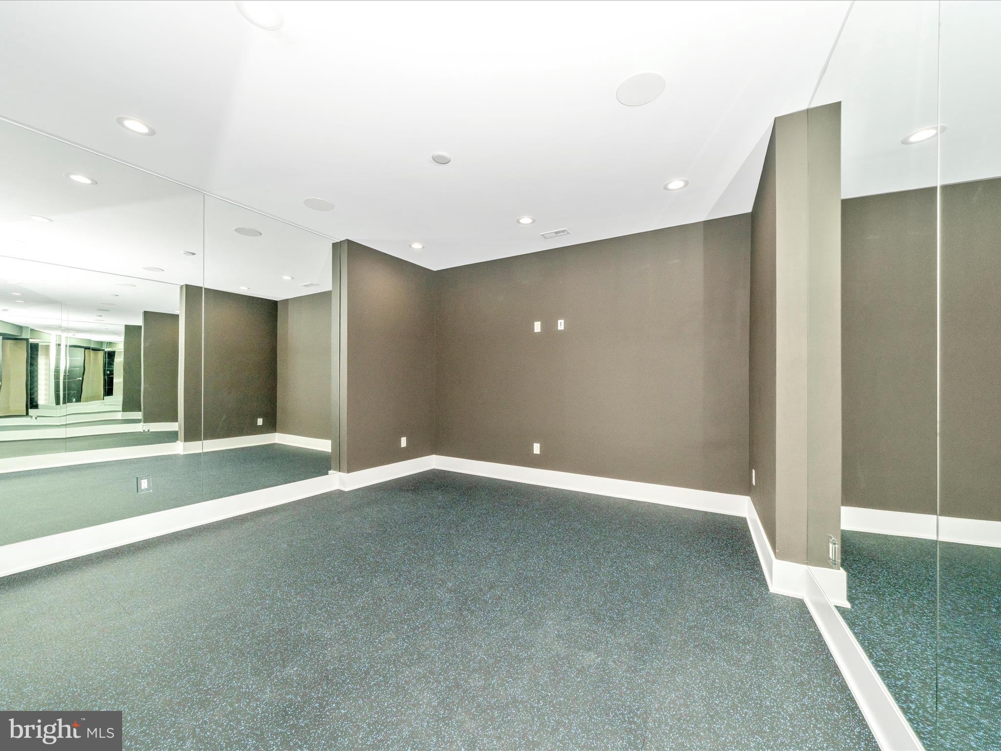
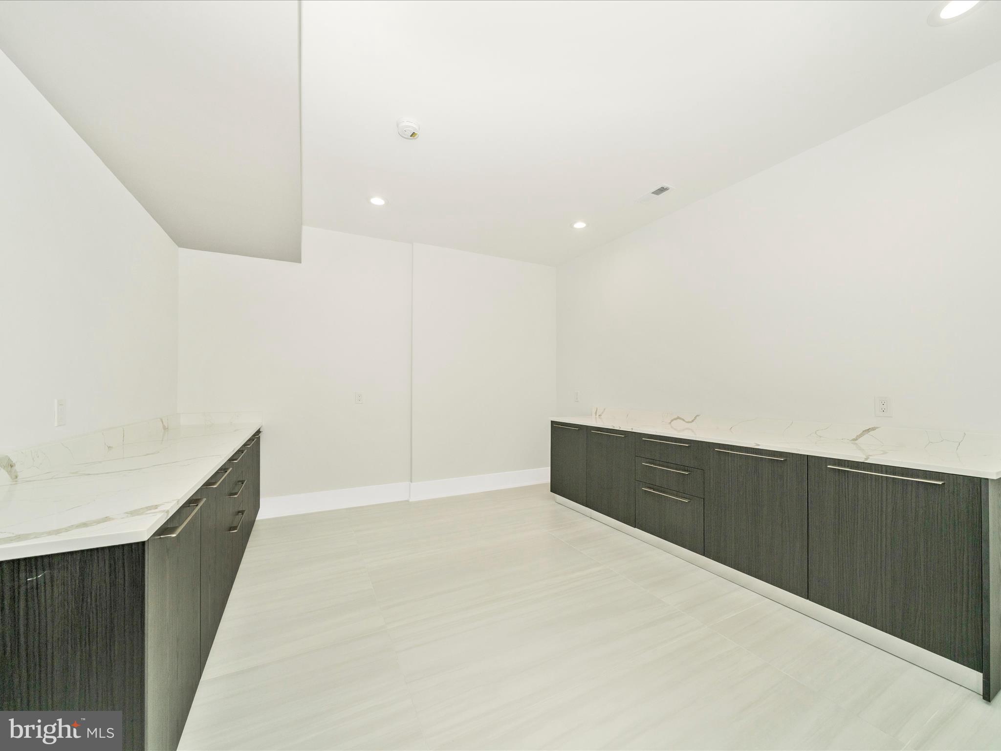
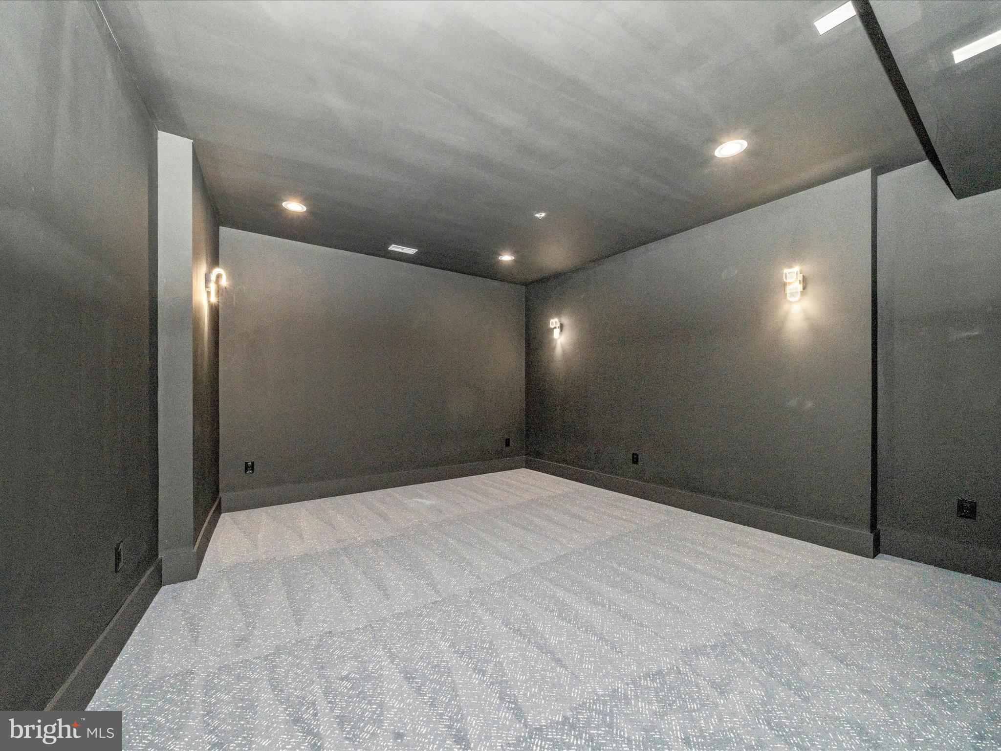
Additional amenities include a state-of-the-art home theater, fitness studio, elevator, three-car garage, wet bar, morning kitchen, and advanced smart-home automation. Convenient direct access to the catering kitchen makes hosting effortless.

Perfectly situated near premier shopping, fine dining, acclaimed schools, and international airports, this estate redefines modern elegance—blending thoughtful design with unmatched comfort and convenience.  

<iframe src="https://iframe.videodelivery.net/d614f633feacdd3e0d71bfa4470d4fa5" style="border: none;" width="640" height="360" frameborder="0" allow="accelerometer; gyroscope; autoplay; encrypted-media; picture-in-picture;" allowfullscreen="true"></iframe>

2209 HUNTER MILL ROAD

Message successfully sent.

What would you like to know?

What is 3 + 4 ?

I agree to receive email communication and understand I can unsubscribe at any time.

I agree to be contacted by Charis Realty Group - Christine Issler, Broker via call, email, and text for real estate services. To opt out, you can reply 'stop' at any time or reply 'help' for assistance. You can also click the unsubscribe link in the emails. Message and data rates may apply. Message frequency may vary. Privacy Policy

Related Properties

An extraordinary expression of modern architecture and luxury living, this striking estate is privately set on nearly three acres along the prestigious Hunter Mill corridor in Vienna.

Italian-designed gourmet kitchen featuring premium finishes and craftsmanship, complemented by custom Italian cabinetry throughout, including the laundry spaces—an exceptional level of detail rarely found. The home is further elevated by imported 8-foot interior doors, enhancing the sense of scale, quality, and modern sophistication throughout.

Every interior detail—from design to material selection, importation, and execution—was meticulously curated and delivered by Gradient Design, reflecting a cohesive vision of modern luxury and refined living.

Built in 2020, the residence offers over 10,000 square feet of contemporary living space, defined by clean architectural lines, expansive walls of glass, and soaring ceilings that flood the home with natural light while creating a seamless connection to the surrounding landscape.
Thoughtfully designed for both elegant living and grand-scale entertaining, the home features six spacious bedroom suites and nine luxurious bathrooms, complemented by refined living spaces and sophisticated modern finishes throughout.

A dramatic two-story entry introduces the home’s impressive scale, leading to open-concept living and dining areas and a gourmet chef’s kitchen with premium appliances and custom cabinetry, ideal for hosting and everyday living.

The home is also equipped with a private elevator, offering effortless access to every level.

Designed as a true lifestyle residence, the lower level is not simply a basement but a fully integrated entertainment level, featuring a state-of-the-art movie theater, fully equipped fitness center, private sauna, and expansive open recreation spaces designed for hosting, relaxation, and entertainment.

Surrounded by mature trees and beautifully landscaped grounds, the property offers exceptional privacy while remaining just minutes from Tysons Corner, downtown Vienna, top-rated schools, and Washington, D.C.

A rare opportunity to own a modern luxury estate combining architectural presence, resort-style amenities, and ultimate privacy in one of Northern Virginia’s most desirable locations
#VAFX2296526

VIENNA

2368 HUNTER MILL ROAD

6 Beds

7 Baths

10,030 Sq.Ft.

$4,549,999

MLS#: VAFX2296526

CASTLEWOOD
Where History Was Made. Where Legends Live On.
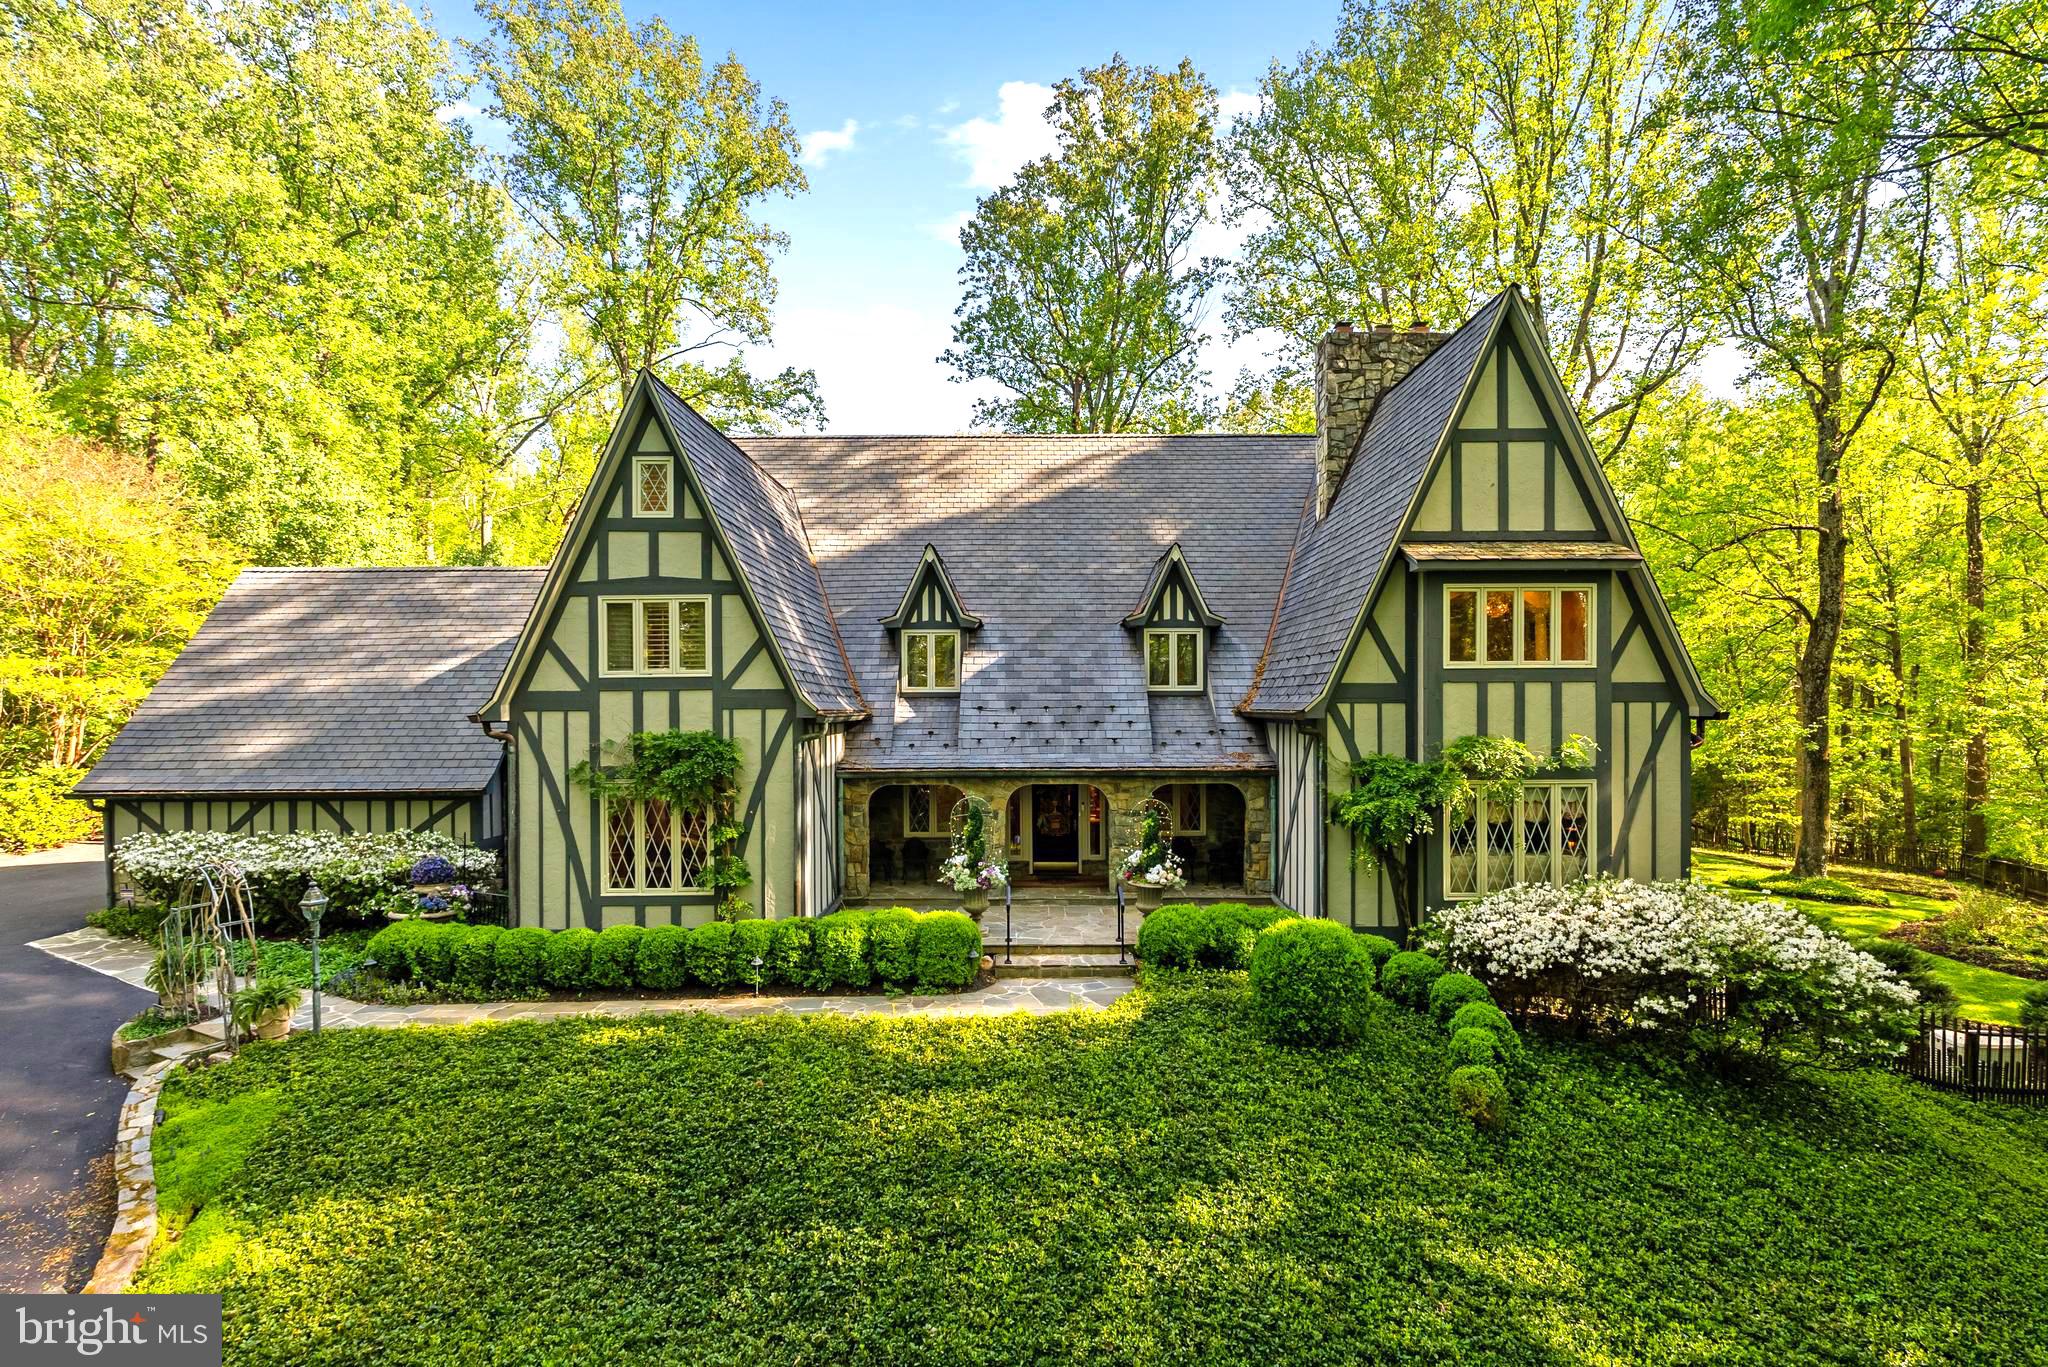
Some homes are built. Castlewood was composed — a French Normandy manor conceived as a work of art, standing on nearly two private acres bordered by seven acres of untouched Cedar Run woodland. This is not real estate. This is provenance.
At nearly 10,000 square feet, Castlewood is engineered like a fortress and finished like a treasure. Structural steel I-beams form its bones — elevator-ready throughout — wrapped in the brickwork of Archie Holleman and the ironwork of Danny Hurwitz, the same craftsman entrusted with restoring the gates of the White House.
A 200-lb hand-carved oak door opens to a soaring 40-foot tower foyer. A grand staircase rises beneath a rare Romeo-and-Juliet balcony framing an authentic coat of arms dated circa 1629 — older than the nation itself. Hand-hewn woodwork and 250-year-old yellow pine floors run throughout. Pass through 9-foot antique church pocket doors into an executive library hand-crafted from a single cherry tree, its mantel a walnut match to the storied Georgetown Club.
The family room is a masterwork of reclaimed material: a floor-to-ceiling Pennsylvania mountain stone fireplace framed by antique hand-hewn oak and hickory beams salvaged from Pennsylvania barns, with casement windows and base trim finished entirely in 200-year-old American chestnut — rarer and harder than oak, cherry, yellow pine, or walnut. Indirect lighting washes the beams after dark. The adjoining staircase is sculpture in itself: chestnut risers and wainscoting, surrounding boards of pine, fir, poplar, and oak, balusters made from antique hand-worn hay feed rungs, a lower bannister built from a genuine Conestoga wagon tongue, and an upper balcony rail of vintage wagon tongues with chain detail. Elevator-ready throughout.
The kitchen pairs rich marble counters and custom cherry cabinetry with antique brick accents. Descend the spiral staircase to a wine cellar floored in brick reclaimed from the Gettysburg sidewalk where Lincoln delivered his address. Upstairs, an elevator-ready primary suite offers a fireplace, dual bathrooms, and a body-massage jet shower with heated seat. Additional amenities include a billiard room and art studio, an authentic Finnish sauna built from South African wood, and multi-zone radiant hydronic heat.
Outside, a handmade brick veranda overlooks 16 Japanese maples, a persimmon tree, camellias, and organic kitchen gardens. Nearby: community tennis and pickleball, and miles of trails along the Washington & Old Dominion Trail.
Castlewood is not a house you decide to buy — it's a legacy to become part of. Schedule your private tour today.
#VAFX2320502

VIENNA

10217 CEDAR POND DRIVE

5 Beds

4 Baths

7,000 Sq.Ft.
$4,125,000
MLS#: VAFX2320502

New on site 4 days ago
First Ever Public Open Houses Friday 4:00pm to 7:00pm! Saturday at Sunday 1:00 to 4:00pm! Welcome to 402 Mashie Drive SE, a remarkable custom residence by Cloud IX, ideally positioned on one of the most beautiful and established streets in the Town of Vienna. Mashie Drive is known for its wide street, mature trees and true neighborhood feel.
Here, everyday life offers the charm of a small town with exceptional accessibility. Walk the dog, go for a run, access the W&OD Trail, nearby parks, Whole Foods, and Westwood Country Club, while Tysons, Washington, DC, and major employment centers remain within easy reach.

Custom built by Cloud IX, this residence combines craftsmanship, technology, comfort, and everyday functionality. The exterior features Hardie and shake shingle siding, stone accents, architectural shingles, professional landscaping, security cameras, a large driveway, and an impressive four-car garage.

Inside, natural red oak hardwood flooring, custom lighting, wall treatments, recessed lighting, and Lutron controls create a refined yet comfortable atmosphere. Smart-home features include Sonos audio, Ubiquiti security, Ring integration, smart thermostats, a whole-house generator, blue-light air filtration, humidification, and multiple HVAC zones.

The main level centers around a chef’s kitchen with Wolf and Sub-Zero appliances, wall oven, steam oven, cooktop, drawer microwave, paneled refrigerator and freezer, custom hood, pot filler, farmhouse sink, quartz countertops, under-cabinet lighting, and full-height cabinetry.

The breakfast area opens to the deck and covered screened porch, while the family room features coffered ceilings, custom built-ins, and a wood-burning fireplace. Additional spaces include a formal dining room, private office, powder room, walk-in pantry, butler’s pantry, light-filled mudroom, and dedicated craft room.

Upstairs, three secondary bedrooms each feature an en-suite bath and walk-in closet. The primary suite offers double-door entry, designer lighting, custom wall coverings, dual custom closets with islands, and a spa-inspired bath with a freestanding soaking tub. A spacious laundry room completes the level.

The fourth-floor loft adds a lounge, bedroom, full bath, and storage, offering flexibility for guests, work-from-home use, or a private retreat.

The finished lower level is designed for entertaining and wellness, with a full bar, wine refrigerator, recreation room, game room, gym, bedroom, and full bathroom.

Above the garage is another unique amenity space with a powder room, mini bar, dedicated Mini Split system, and room for a golf simulator. Golf simulator does not convey.

Outdoor living is equally impressive. The covered screened porch features bifold windows, skylights, a gas fireplace, and dedicated split system, while an outdoor fire pit creates another inviting gathering area.

Additional features include Andersen windows, built-in speakers, sprinkler system, gas water heater, sump pump, radon system, multi-zone Carrier HVAC, Pro Clean and Carbon UV systems, and dedicated split systems for the porch and above-garage space.

The location is exceptional—approximately 3 minutes to Westwood Country Club, 7 minutes to Tysons Corner, 20 minutes to Dulles International Airport, 25 minutes to Reagan National Airport and National Landing, 30 minutes to Washington, DC, and about 40 minutes to Middleburg and Virginia wine country.

402 Mashie Drive SE offers the best of Vienna living: mature surroundings, exceptional walkability, luxury amenities, and convenient access to everything Northern Virginia has to offer.
#VAFX2345476

VIENNA

402 MASHIE DRIVE SE

6 Beds

6 Baths

8,225 Sq.Ft.

$3,595,000

MLS#: VAFX2345476

Welcome to 9604 Pembroke Place in Vienna, VA! This stunning property offers a modern and luxurious living experience. The main house boast 5 bedrooms, 5 full bathrooms and 2 half bathrooms , an elevator in addition to a separate fully loaded 1 bedroom apartment-like guest suite with living room, and spacious kitchen. The house was built in 2020, ensuring that you will enjoy the latest in design and construction. The property boasts a generous living space of approximately 9700 square feet, providing ample room for entertaining friends and family. The spacious bedrooms offer a comfortable retreat, and the bathrooms are thoughtfully designed with high-end fixtures. The home features 10-foot ceilings on the main level and 9-foot ceilings on both the upper and lower levels, with numerous windows flooding the spaces with natural light. The chef's kitchen is equipped with high-end appliances, including Wolf double ovens, a microwave, a 48" gas cooktop with 6 burners and a griddle, a Sub-Zero refrigerator, and a Wolf built-in coffee system, making it a culinary enthusiast's dream. The kitchen also features an 8-foot-long island with a waterfall quartz counter. In addition to the main house, the property features two attached —providing space for 6 cars. Beautiful outdoor living spaces further enhance the home's allure, providing the perfect setting for relaxation and entertainment. Located in the desirable locality of Vienna, this home offers convenience, accessibility to Tysons and ensures you are well-connected to the surrounding area. This property is 10 minutes from Tyson's, Reston, Vienna and Great Falls. Whether you need to commute to work or explore the vibrant neighborhood, everything is within reach. Don't miss the opportunity to make this luxurious dream home your own. Contact us today to schedule a viewing and experience the best in modern living.
#VAFX2300094

VIENNA

9604 PEMBROKE PLACE

6 Beds

6 Baths

9,704 Sq.Ft.

$3,999,000

MLS#: VAFX2300094

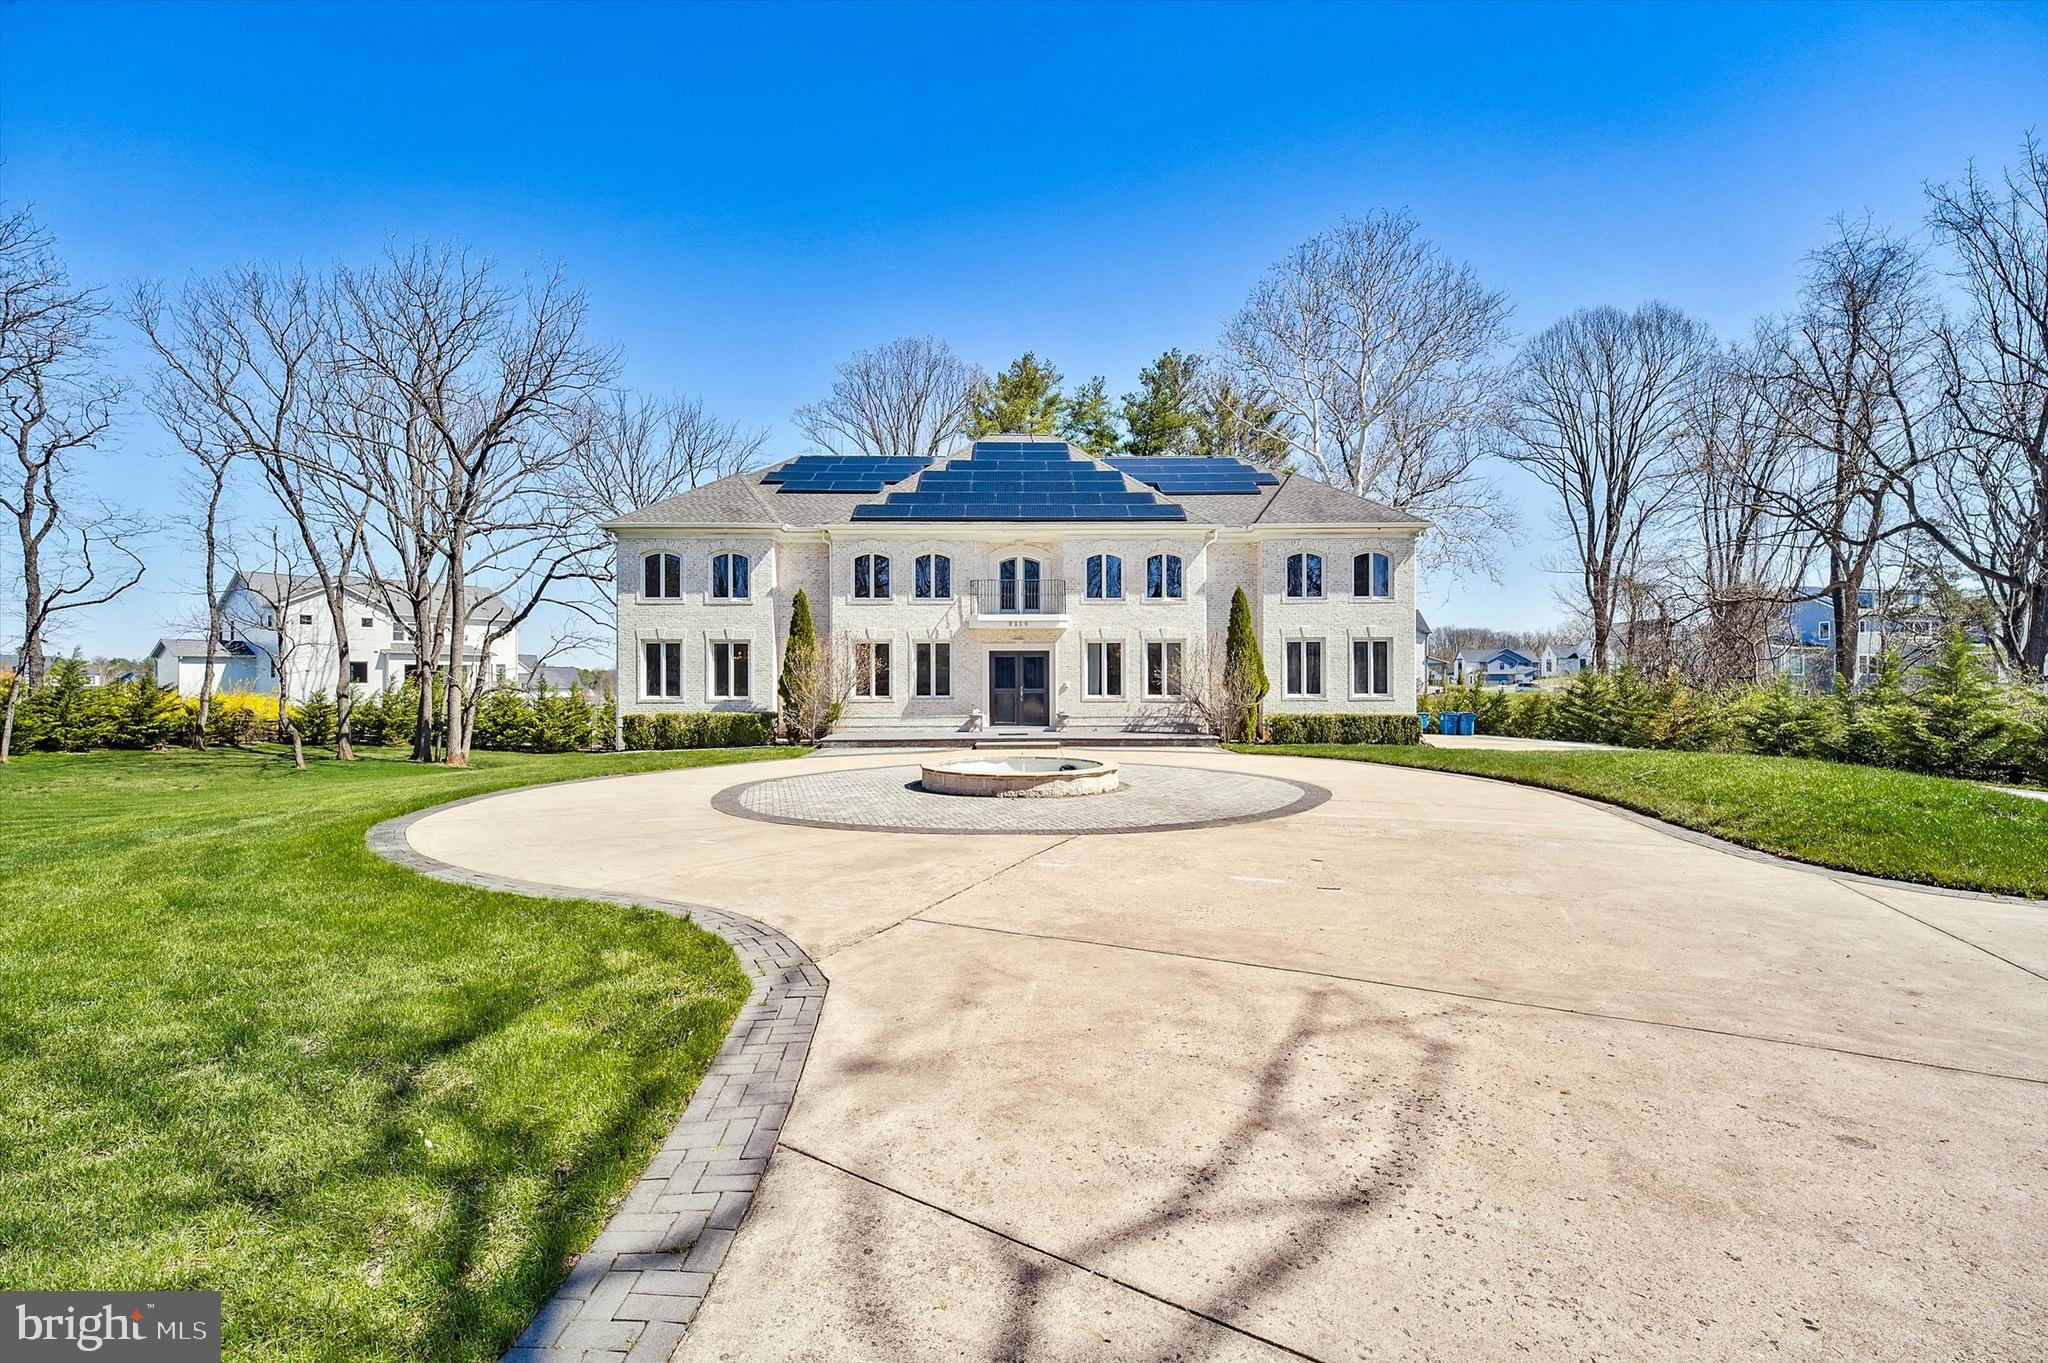
Grand in scale and impeccable in craftsmanship, this custom four-sided brick estate spans an impressive 12,045 square feet across 1.58 private acres. Please note: while the mailing address reads Vienna, the property sits within McLean per county records—placing it firmly in the coveted Langley High School pyramid and McLean tax zone.
<br>
Totally renovated in 2022, this six-bedroom, seven-and-a-half-bath residence delivers timeless elegance paired with cutting-edge technology. Twin staircases flank the home, linking all three levels, while a concealed staircase leads to a fourth level and a private elevator connects the main and second floors. Double-thick walls ensure remarkable quiet throughout.
<br>
The gourmet kitchen dazzles with commercial-grade stainless appliances, a double oven, warming drawer, three dishwashers, an oversized quartz island, and a butler's pantry—plus a dedicated spice kitchen in the garage. Cozy up beside gas fireplaces in the family room and master sitting area, then gather in the media room, expansive recreation space, or bonus suite.
<br>
Outside, enjoy conservatory skylights, sprawling patios, and built-in swings. Tesla solar panels with four battery backups deliver near net-zero electric costs, complemented by an EV charger, 360-degree security cameras, and a gated entrance. A three-car side-loading garage accommodates up to six vehicles with lifts, while the extended driveway fits twenty.
<br>
With no HOA, whole-house water softening, RO drinking water, and Cat-5E wiring, this estate leaves nothing wanting. Minutes from Tysons Corner and major highways, luxury living has never felt so effortless.
<br>
Highlights and Features:<br>
<br>
-- PLEASE NOTE: ONLY MAILBOX IS LOCATED IN VIENNA. THE PROPERTY LIES WITHIN THE WESTERN EDGE OF MCLEAN (North side of Route 7/Leesburg Pike) PER COUNTY RECORDS, PAYING MCLEAN CITY TAXES AND THE SCHOOL ZONE IS LANGLEY PYRAMID. So do not compare with the properties in Vienna when you pull the comparables and see the documents. <br>
<br>
-      Custom 4-sided brick, luxury and timeless design with 12,045 Sq.ft. on 1.58 Acres land<br>
-      McLean’s prestigious Langley High school pyramid<br>
-      Two Staircases on either side of the house connecting all 3 levels and additional Concealed Staircase to go to the 4th level<br>
-      Private Elevator to go from main floor to 2nd floor<br>
-      Double thick Walls to provide better sound barrier<br>
-      NO HOA, centrally located, close to Tysons Corner and major Highways<br>
-      Tesla Solar panels with 4 Battery backups nearly net zero electric costs & Tesla EV charger<br>
-      360-degree Security Cameras and entrance Gate provide more security<br>
-      Cat-5E wiring with 3 access points for WI-FI throughout the house<br>
-      Commercial grade Stainless-steel appliances, with double Oven, Warmer, 3 Dishwashers<br>
-      Oversized quartz Island and a Butlers Pantry<br>
-      Additional Spice Kitchen in garage<br>
-      Gas Fireplace in Family room and Master Bedroom sitting area<br>
-      Conservatory Skylights, Expansive Patios and a built-in Swings<br>
-      3 car high ceiling side loading Garage, capable of fitting 6 cars by adding car lifts<br>
-      Extended Driveway that can fit up to 20 cars<br>
-      Water Softener for the whole house and RO drinking water on two levels<br>
-      3 new AC units (3 years old) and Washer/Dryer (2 years old)<br>
-      Totally renovated in 2022<br>
-      Media room, humongous Recreation area, and a bonus Suite<br>
-      Home Warranty will be transferred<br>
-      All Chandiliers, Swings, Media room equipment, Pool Table. 2-Refrigerators in garage, Outside Barbecue, Tesla EV charger, Tesla Solar panels with 4 Battery backups, Home Warranty convey.
<br>
Showing by appointment only with 1-hr notice. Listing agent related to owner. Contact listing agent with any questions.
#VAFX2297266

VIENNA

9116 LEESBURG PIKE

6 Beds

7 Baths

11,694 Sq.Ft.

$3,749,000

MLS#: VAFX2297266

New on site 3 days ago
Construction Starting Soon!   A Monarch Custom Homes residence near Tysons, Our Lady of Good Counsel, and Westwood Country Club. Estimated delivery: June 2027.

Welcome to 500 Kramer Drive, a Monarch Custom Homes residence where timeless Vienna architecture meets warm, collected interiors and resort-level amenities on every floor. Painted Hardie shake and smooth lap siding, Winter Grey thin brick, a Virginia Slate shingle roof with black metal accents, and black-framed Andersen windows create a classic, welcoming presence. A covered portico and an 8-foot arched double entry door open to an elevator serving all three levels.

The main level is designed for gracious entertaining. A white oak staircase with a cascading glass pendant chandelier anchors the foyer, and tray ceilings with cove molding define the principal rooms. The dining room features a sculptural Urban Bronze accent wall and a crystal chandelier. It flows through a butler’s pantry to an arched wine cellar with a cave-inspired finish. The family room centers on a 48-inch gas fireplace set in a stucco wall, framed by arched niches with wood shelving and indirect lighting.

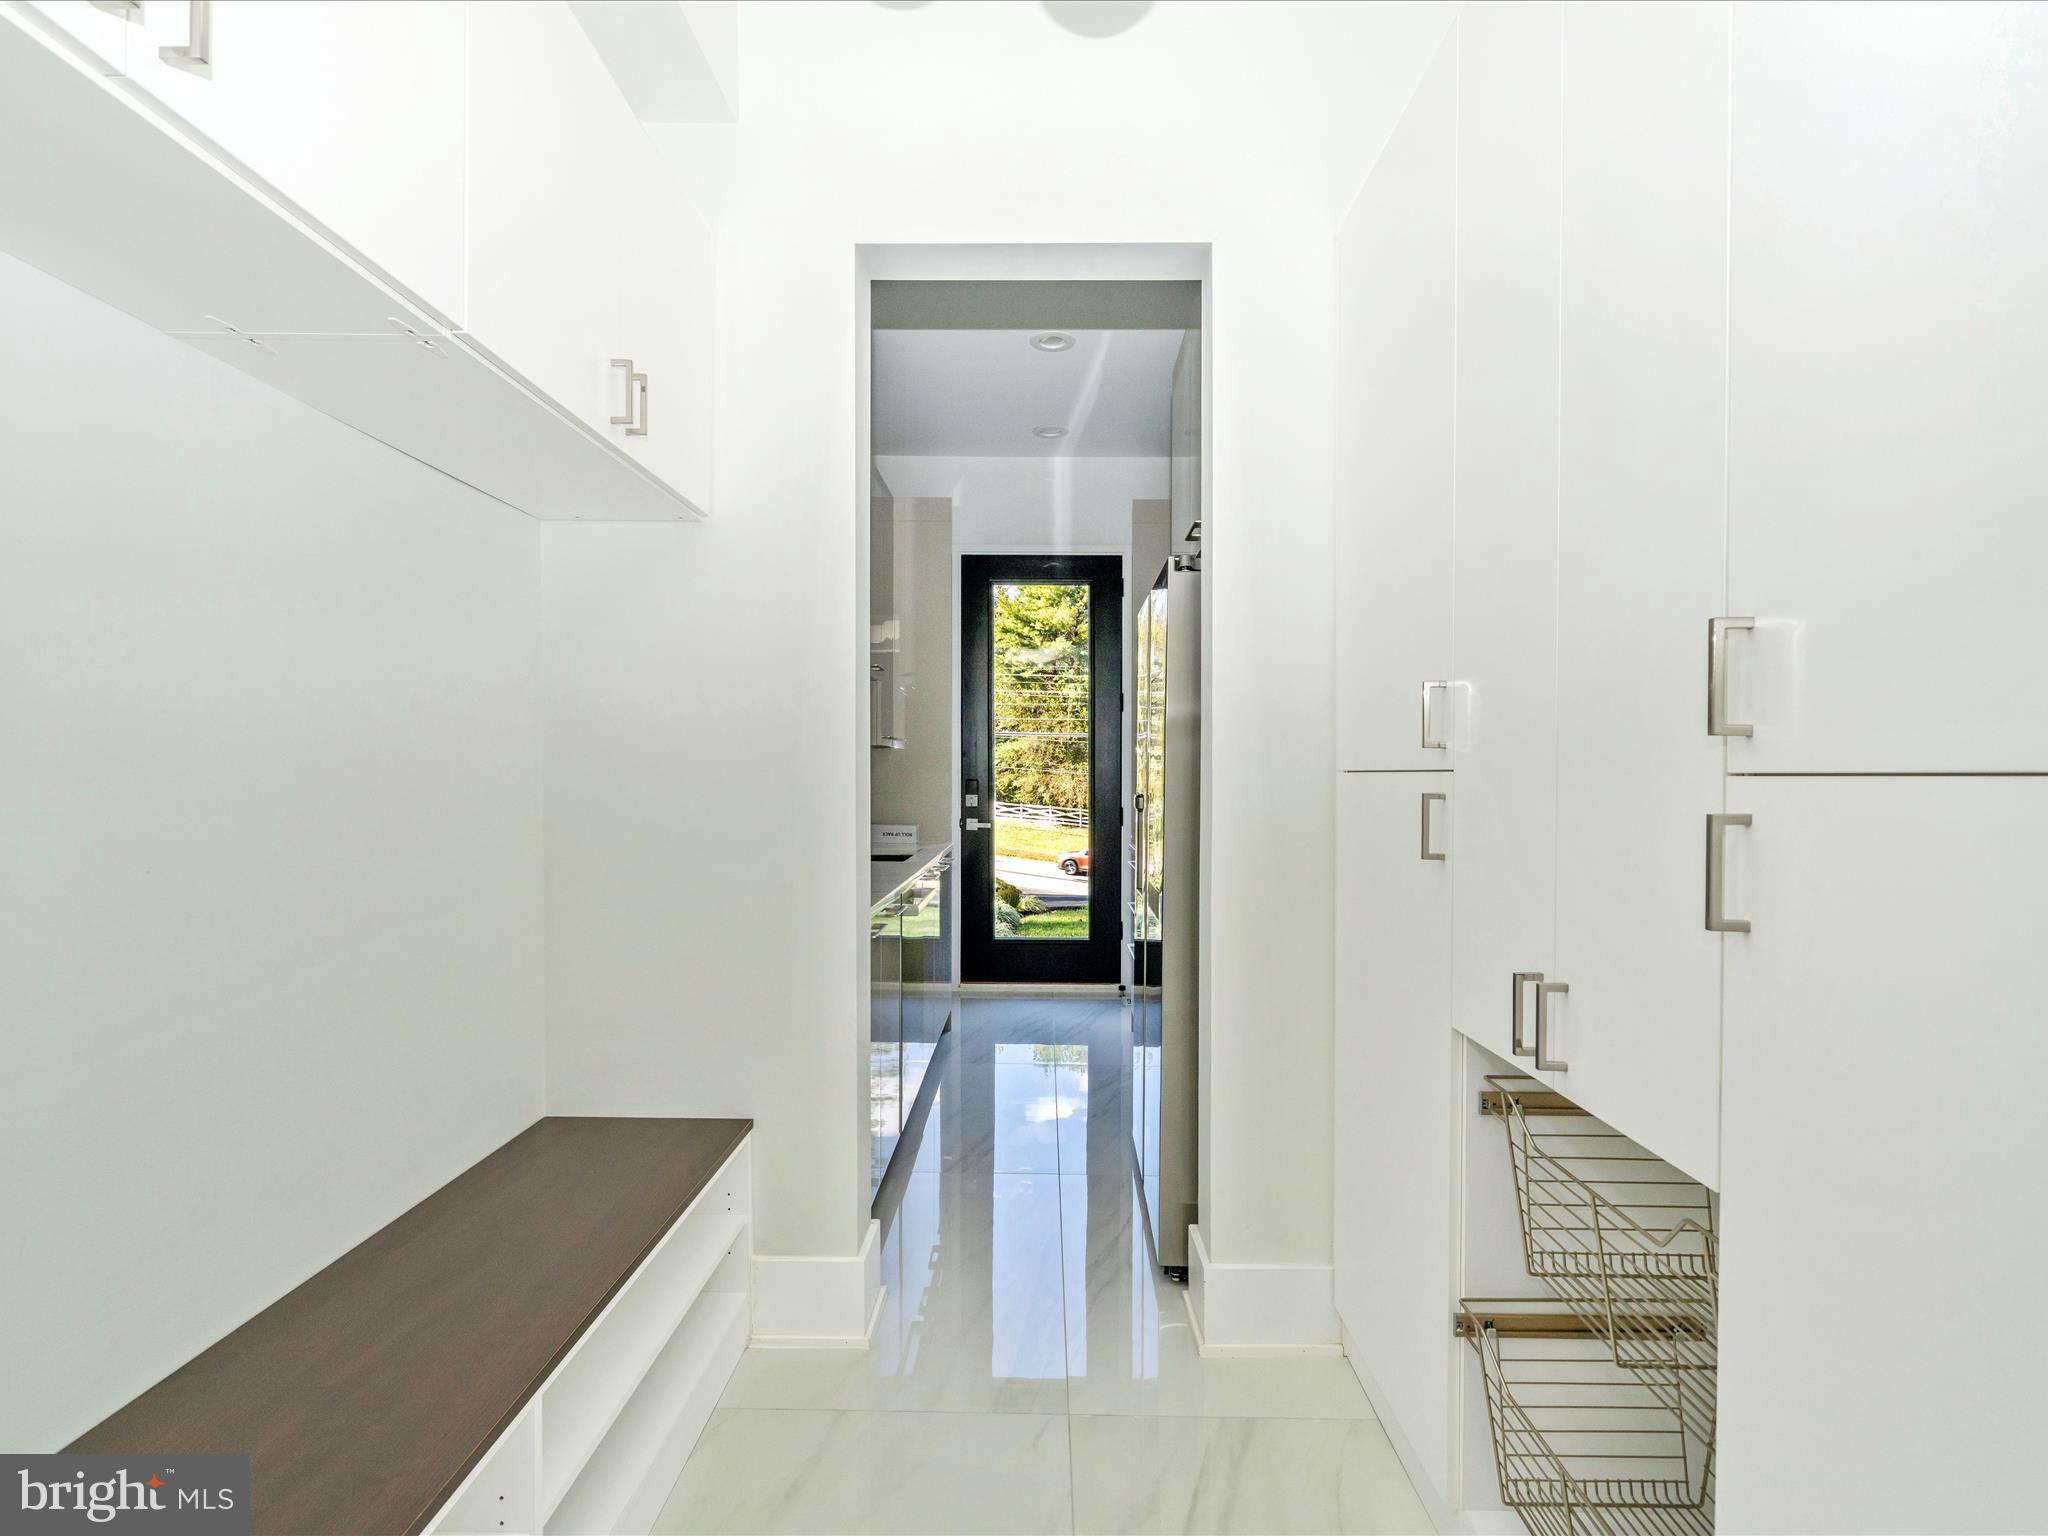
The kitchen pairs wood Shaker cabinetry with black metal and ribbed glass. It has a waterfall island, full-height backsplash, brass faucet and pot filler, and a wood-trimmed tray ceiling. A prep kitchen and walk-in pantry sit behind arched, fluted black metal glass doors, and the breakfast area opens to a screened porch and deck. The main level also includes a private office behind glass double doors and a main-level en-suite bedroom. The powder room features a floating travertine sink and Rosemary green walls. The mudroom has Rosemary green and wood built-ins, checkerboard tile, and a dedicated pet shower.

Upstairs, the owner’s suite is a true retreat. Its spa bath includes a freestanding soaking tub, an oversized walk-in shower, a double vanity with a makeup station, alabaster sconces, and floor-to-ceiling Savino Argent porcelain and Carrara Breve quartz behind glass double doors. Each additional bedroom has its own private bath. The upper-level laundry room has an island, quartz counters, wood shelving, and space for two washer/dryer sets.

The lower level is made for recreation and wellness. It includes a dramatic media room with tiered seating, Urban Bronze walls, grooved wood panels, and indirect lighting. The recreation room has a wet bar with dark bronze cabinetry, glossy Raku tile, and an undercounter beverage fridge. A glass-walled gym with rubber flooring and a wood accent wall can also be finished as a golf simulator room, and there is a sauna. A lower-level bedroom and two full baths complete the level.

Outside, there is an ivory travertine patio, composite decking, a fir wood porch ceiling, and a two-car garage. Engineered white oak floors run through the main and upper levels, with black matte hardware and coordinated designer lighting throughout.
The estimated delivery date is June 2027, but if you HURRY, you can make some custom changes.  Monarch Custom Homes at https://www.monarch.us/
#VAFX2345328

VIENNA

500 KRAMER DRIVE SE

6 Beds

7 Baths

7,339 Sq.Ft.

$3,495,000

MLS#: VAFX2345328

Home on the Hill with approximately 7,796 sq. Ft. of  Renewed Living Space, this  HIDDEN OASIS IN ONE OF THE MOST SOUGHT-AFTER AREAS OF VIENNA.  Magnificently sited on 1.23 acres backing to 15 acres of woods, this exceptional estate offers unmatched privacy and character while remaining just minutes from McLean, Tysons, Oakton, and Reston Town Center.
The approach begins with a gentle hilltop location and meticulously landscaped grounds framed by mature trees, setting the stage for the romantic architecture and elegant interiors. At the heart of the home, a stunning kitchen features a custom, expansive design ideal for both everyday living and entertaining. The adjoining formal dining room is highlighted by a dramatic plaster groin-vaulted ceiling and walls of windows that capture serene views of the landscaped grounds and pool beyond. A sun-filled garden room opens directly to the rear terrace, blending indoor and outdoor living. The spacious main-level family room adjoins a paneled study providing the option of a first-floor primary suite.
The rear garden is a resort-like destination, featuring stone terraces, formal gardens, fountains, and mature trees—all anchored by a resort-style swimming pool, spa, fire pit, and two custom gazebos.
Upstairs, the primary suite offers a fireplace, an extraordinary custom dressing room with handcrafted burled walnut and mahogany cabinetry, and a spa-inspired bath designed for relaxation—two additional bedrooms on this level feature cathedral ceilings and abundant windows overlooking the gardens.  The lower level provides remarkable flexibility for guest accommodations, fitness, media, or lounge space.
Every room reflects a commitment to quality and craftsmanship, with timeless design, abundant natural light, and a seamless blend of European character and luxury. As an Added Bonus, some key furnishings on the main level will remain with the Home.
#VAFX2272624

VIENNA

10205 CEDAR POND DRIVE

4 Beds

4 Baths

7,796 Sq.Ft.

$4,250,000
MLS#: VAFX2272624

Send a message

Message successfully sent.

Your message

What is 3 + 4 ?

Reason for contacting?

I agree to receive email communication and understand I can unsubscribe at any time.

I agree to be contacted by Charis Realty Group - Christine Issler, Broker via call, email, and text for real estate services. To opt out, you can reply 'stop' at any time or reply 'help' for assistance. You can also click the unsubscribe link in the emails. Message and data rates may apply. Message frequency may vary. Privacy Policy

Sign Out

Virtual Assistant

Would you like to take the next step with this property? We can help you schedule a showing or virtual tour, or send you more details.

Yes, I would like more information.

Thank You for Your Reply, One of Our Agents will contact you as soon as possible

No, maybe later.

Thank you, you can always contact me via email, phone number or through the contact form.

Realhub AI

Lucy - Your AI-Powered Realtor

Update Your Temporary Password

Personalize your search

Enter your email and we'll notify you immediately when new listings match what you're looking for.

or enter email address

Already have an account ? Login here

Continue your home search

I agree to receive communications and understand I can unsubscribe at any time.

I agree to be contacted by Charis Realty Group - Christine Issler, Broker via call, email, and text for real estate services. To opt out, you can reply 'stop' at any time or reply 'help' for assistance. You can also click the unsubscribe link in the emails. Message and data rates may apply. Message frequency may vary. Privacy Policy

Already have an account ? Login here

We use cookies

We use cookies primarily for analytics to enhance your experience. By accepting, you agree to our use of these cookies. You can manage your preferences or learn more about our cookies policy.