


Property
Beds
4
Full Baths
3
1/2 Baths
1
Year Built
2016
Sq.Footage
2,354
Price Improvement! Welcome to this exceptional residence. This bright and spacious 4-level, end-unit semi-detached home featuring 4 bedrooms, 3 full baths, and 1 half bath. This stunning property boasts an open floor plan, gleaming hardwood floors throughout, and elegant crown molding in the family room. The gourmet kitchen is a chef’s dream, complete with quartz countertops, a breakfast bar, ample storage, and stainless steel appliances. Expansive windows flood the space with natural light, creating a warm and inviting atmosphere. The luxurious owner’s suite impresses with high ceilings and an en-suite bath featuring double sinks. An additional large bedroom is also located on the second level. The fourth level offers a private retreat with a spacious bedroom, a full bath, and a private balcony. The finished lower level provides a versatile family room or flex space, an additional full bath, and a large fourth bedroom—ideal for guests or a home office. BONUS: Includes a dedicated parking space! Conveniently located near the vibrant shops, Costco, restaurants, and services at Dakota Crossing, this home is a rare find. Don’t miss the chance to make it yours!
Features & Amenities
Interior
-
Total Bedrooms
4
-
Bathrooms
3
-
1/2 Bathrooms
1
-
Above Grade Finished Area
1706.0
-
Basement YN
YES
-
Cooling YN
YES
-
Cooling
Central Air, Electric
-
Fireplace YN
NO
-
Heating YN
YES
-
Heating
Central
-
Main Level Bedrooms
4
-
Pet friendly
Dogs OK, Yes
Exterior
-
Garage
No
-
Construction Materials
Brick
-
Parking
Off Street
-
Pool
No
-
Waterfront YN
NO
Area & Lot
-
Lot Size(acres)
0.04
-
Lot Size(square feet)
1,754
-
Property Type
Residential
-
Property Sub Type
Townhouse
-
Architectural Style
Traditional
Price
-
Sales Price
$679,000
-
Tax Amount
$5,673
-
Financing Options
Cash, Conventional, FHA, VA, Other
-
Sq. Footage
2,354
-
Price/SqFt
$288
HOA
-
Association
YES
-
Association Fee
$200
-
Association Fee Frequency
Monthly
-
Association Fee Includes
N/A
School District
-
Elementary School
N/A
-
Middle School
N/A
-
High School
N/A
Property Features
-
New Construction
NO
-
Foundation Details
Brick/Mortar
-
Senior Community YN
NO
-
Sewer
Public Sewer
-
Tax Lot
829
-
Water Source
Public
Schedule a Showing
Showing scheduled successfully.
Mortgage calculator
Estimate your monthly mortgage payment, including the principal and interest, property taxes, and HOA. Adjust the values to generate a more accurate rate.
Your payment
Principal and Interest:
$
Property taxes:
$
HOA fees:
$
Total loan payment:
$
Total interest amount:
$
Location
County
WASHINGTON
Elementary School
Middle School
High School
Listing Courtesy of Andrew Noles, Pearson Smith Realty, LLC
RealHub Information is provided exclusively for consumers' personal, non-commercial use, and it may not be used for any purpose other than to identify prospective properties consumers may be interested in purchasing. All information deemed reliable but not guaranteed and should be independently verified. All properties are subject to prior sale, change or withdrawal. RealHub website owner shall not be responsible for any typographical errors, misinformation, misprints and shall be held totally harmless.

Graphic Designer
Julie DeGiorgio
Call Julie today to schedule a private showing.

* Listings on this website come from the FMLS IDX Compilation and may be held by brokerage firms other than the owner of this website. The listing brokerage is identified in any listing details. Information is deemed reliable but is not guaranteed. If you believe any FMLS listing contains material that infringes your copyrighted work please click here to review our DMCA policy and learn how to submit a takedown request.© 2024 FMLS.
Related Properties
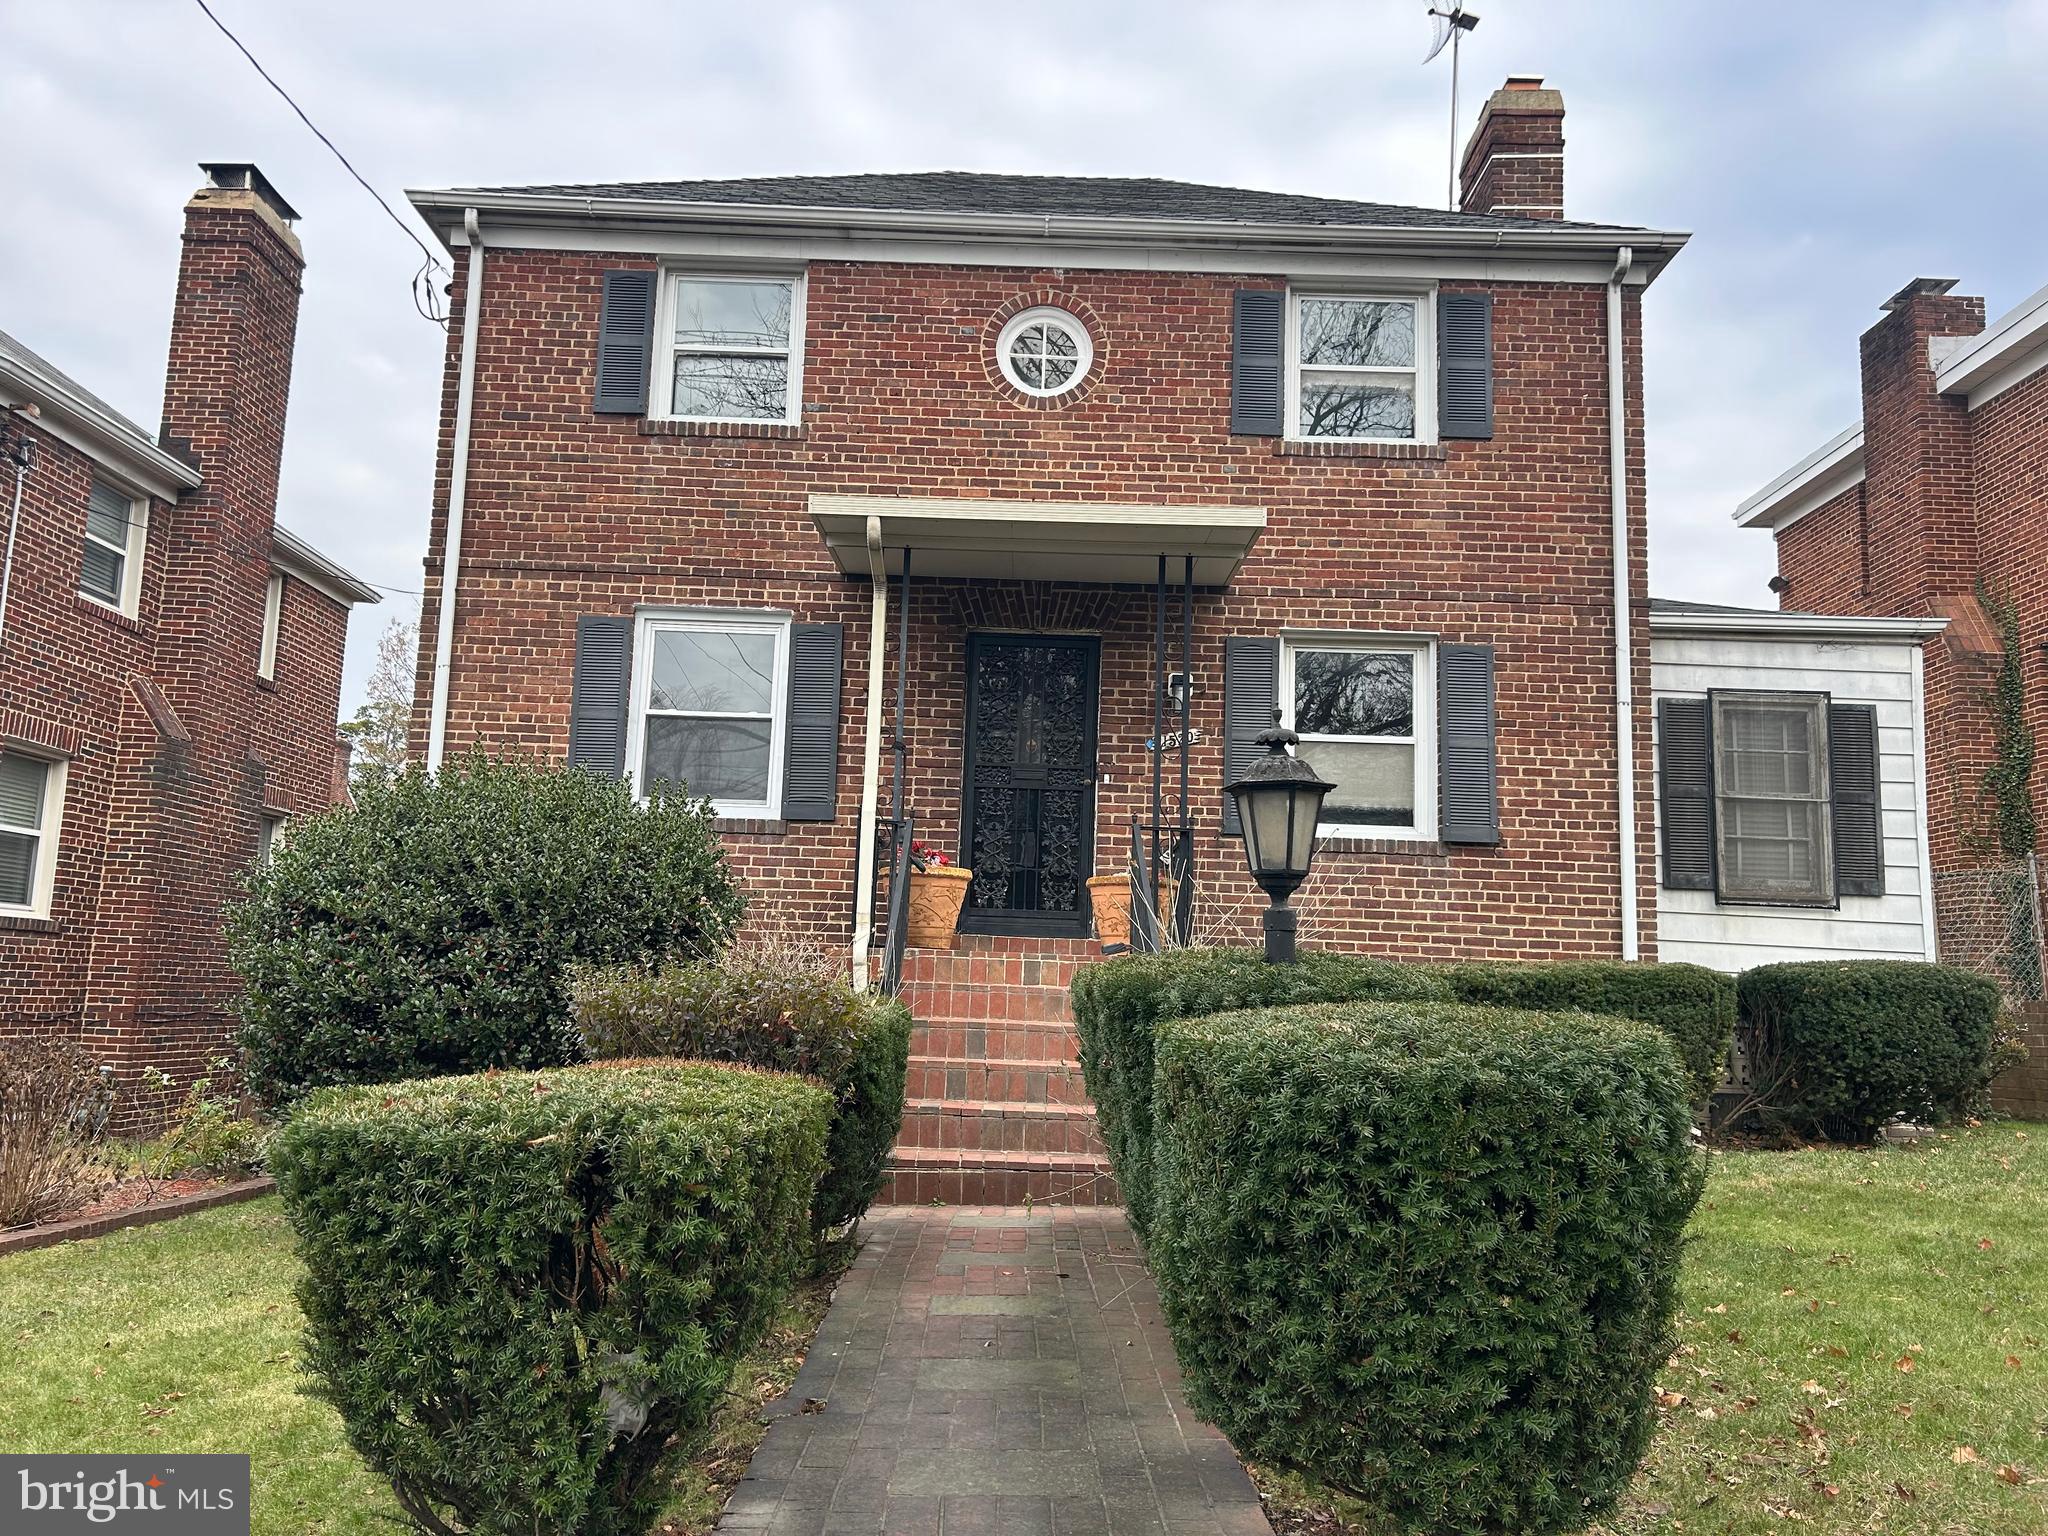
WASHINGTON
1520 MONTANA AVENUE NE
7 Beds
3 Baths
3,174 Sq.Ft.
$699,900
MLS#: DCDC2183630
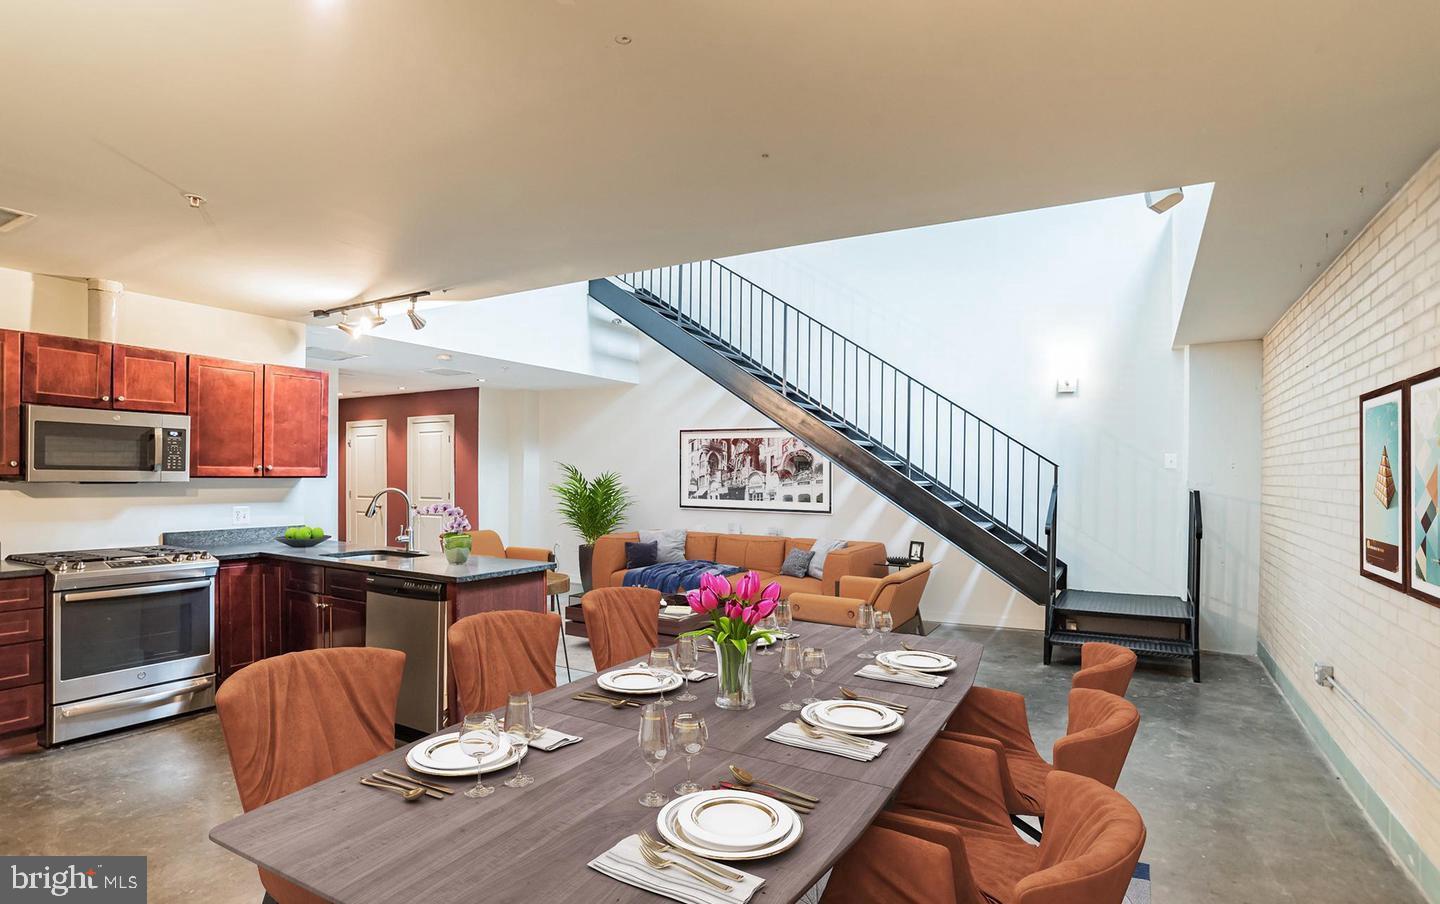
WASHINGTON
701 LAMONT STREET NW 26
2 Beds
2 Baths
1,184 Sq.Ft.
$550,000
MLS#: DCDC2251256
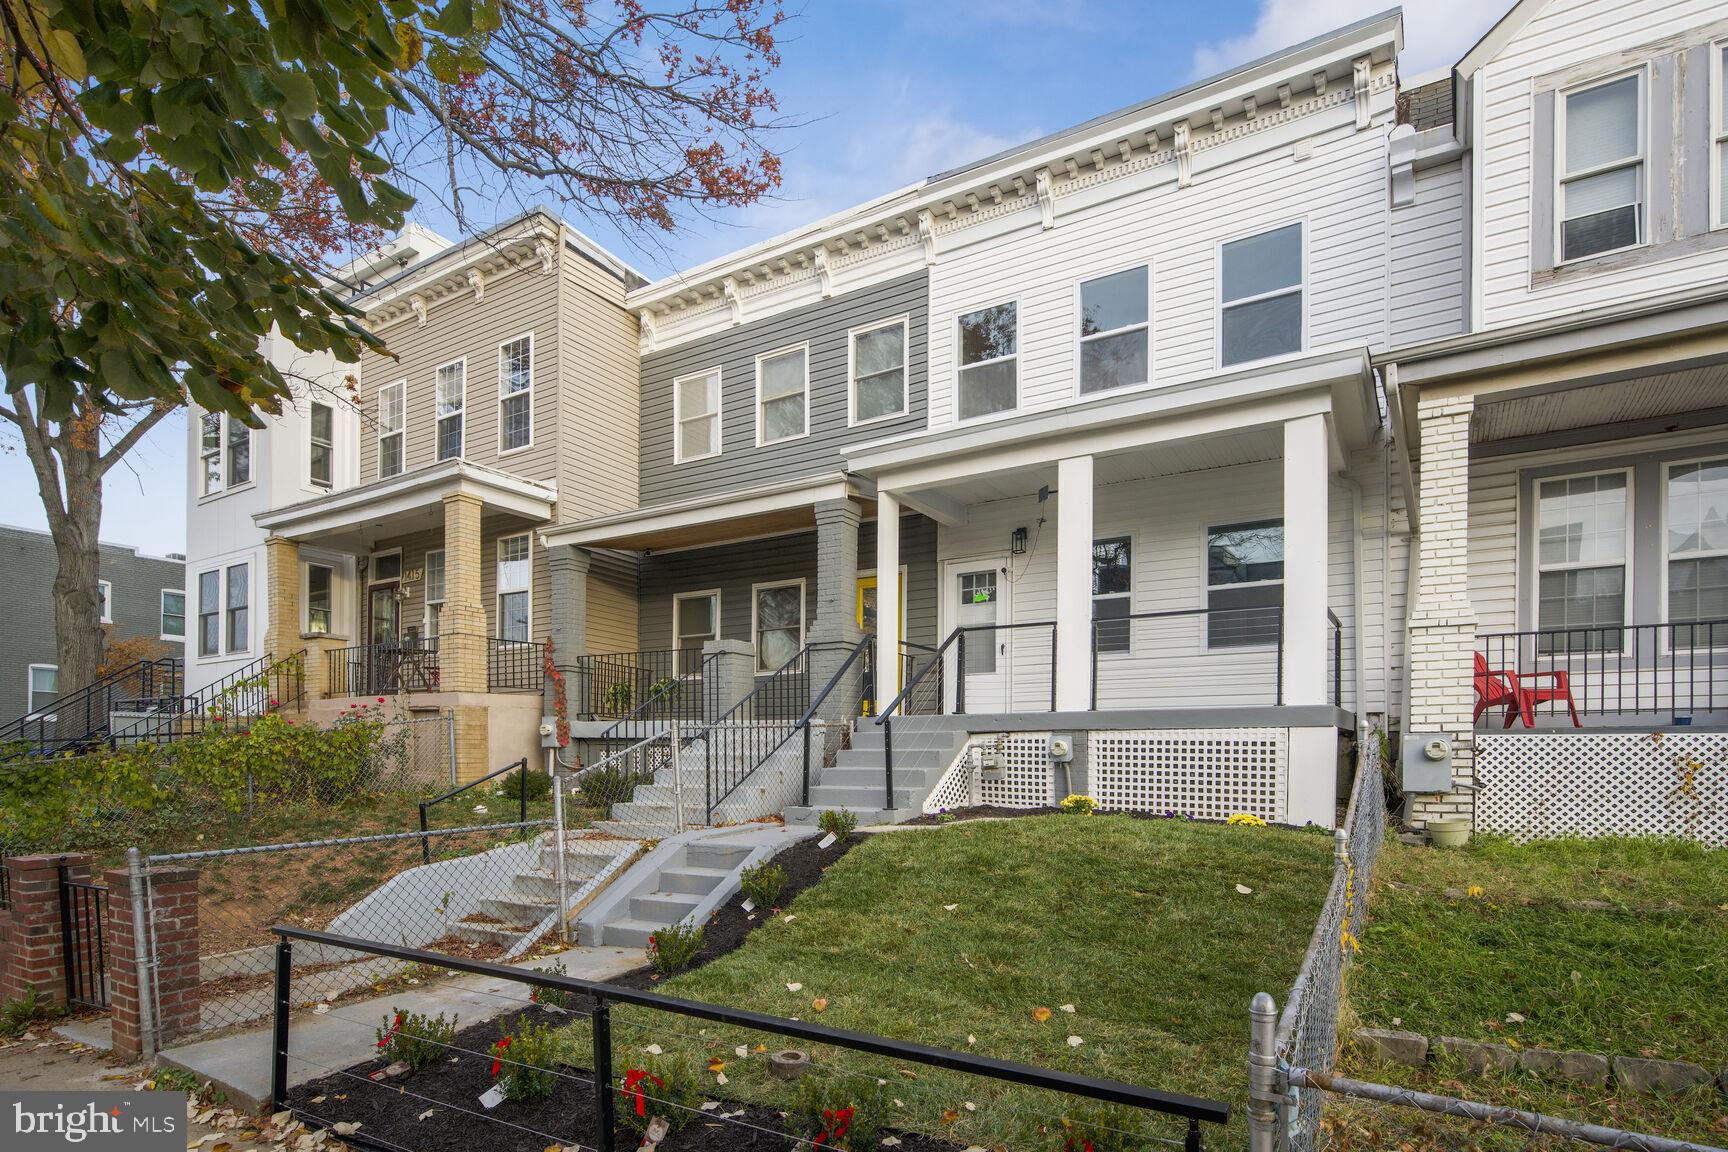
WASHINGTON
1411 MONTELLO AVENUE NE
3 Beds
2 Baths
1,436 Sq.Ft.
$769,900
MLS#: DCDC2235524

WASHINGTON
1654 EUCLID STREET NW 205
2 Beds
2 Baths
900 Sq.Ft.
$699,000
MLS#: DCDC2263002

WASHINGTON
1107 48TH PLACE NE
4 Beds
4 Baths
2,730 Sq.Ft.
$560,000
MLS#: DCDC2269428

WASHINGTON
1391 PENNSYLVANIA AVENUE SE 425
2 Beds
2 Baths
832 Sq.Ft.
$550,000
MLS#: DCDC2261104

WASHINGTON
916 G STREET NW 903
2 Beds
2 Baths
1,064 Sq.Ft.
$775,000
MLS#: DCDC2270878

WASHINGTON
3738 COMMODORE JOSHUA BARNEY DRIVE NE
3 Beds
4 Baths
2,882 Sq.Ft.
$799,900
MLS#: DCDC2271218
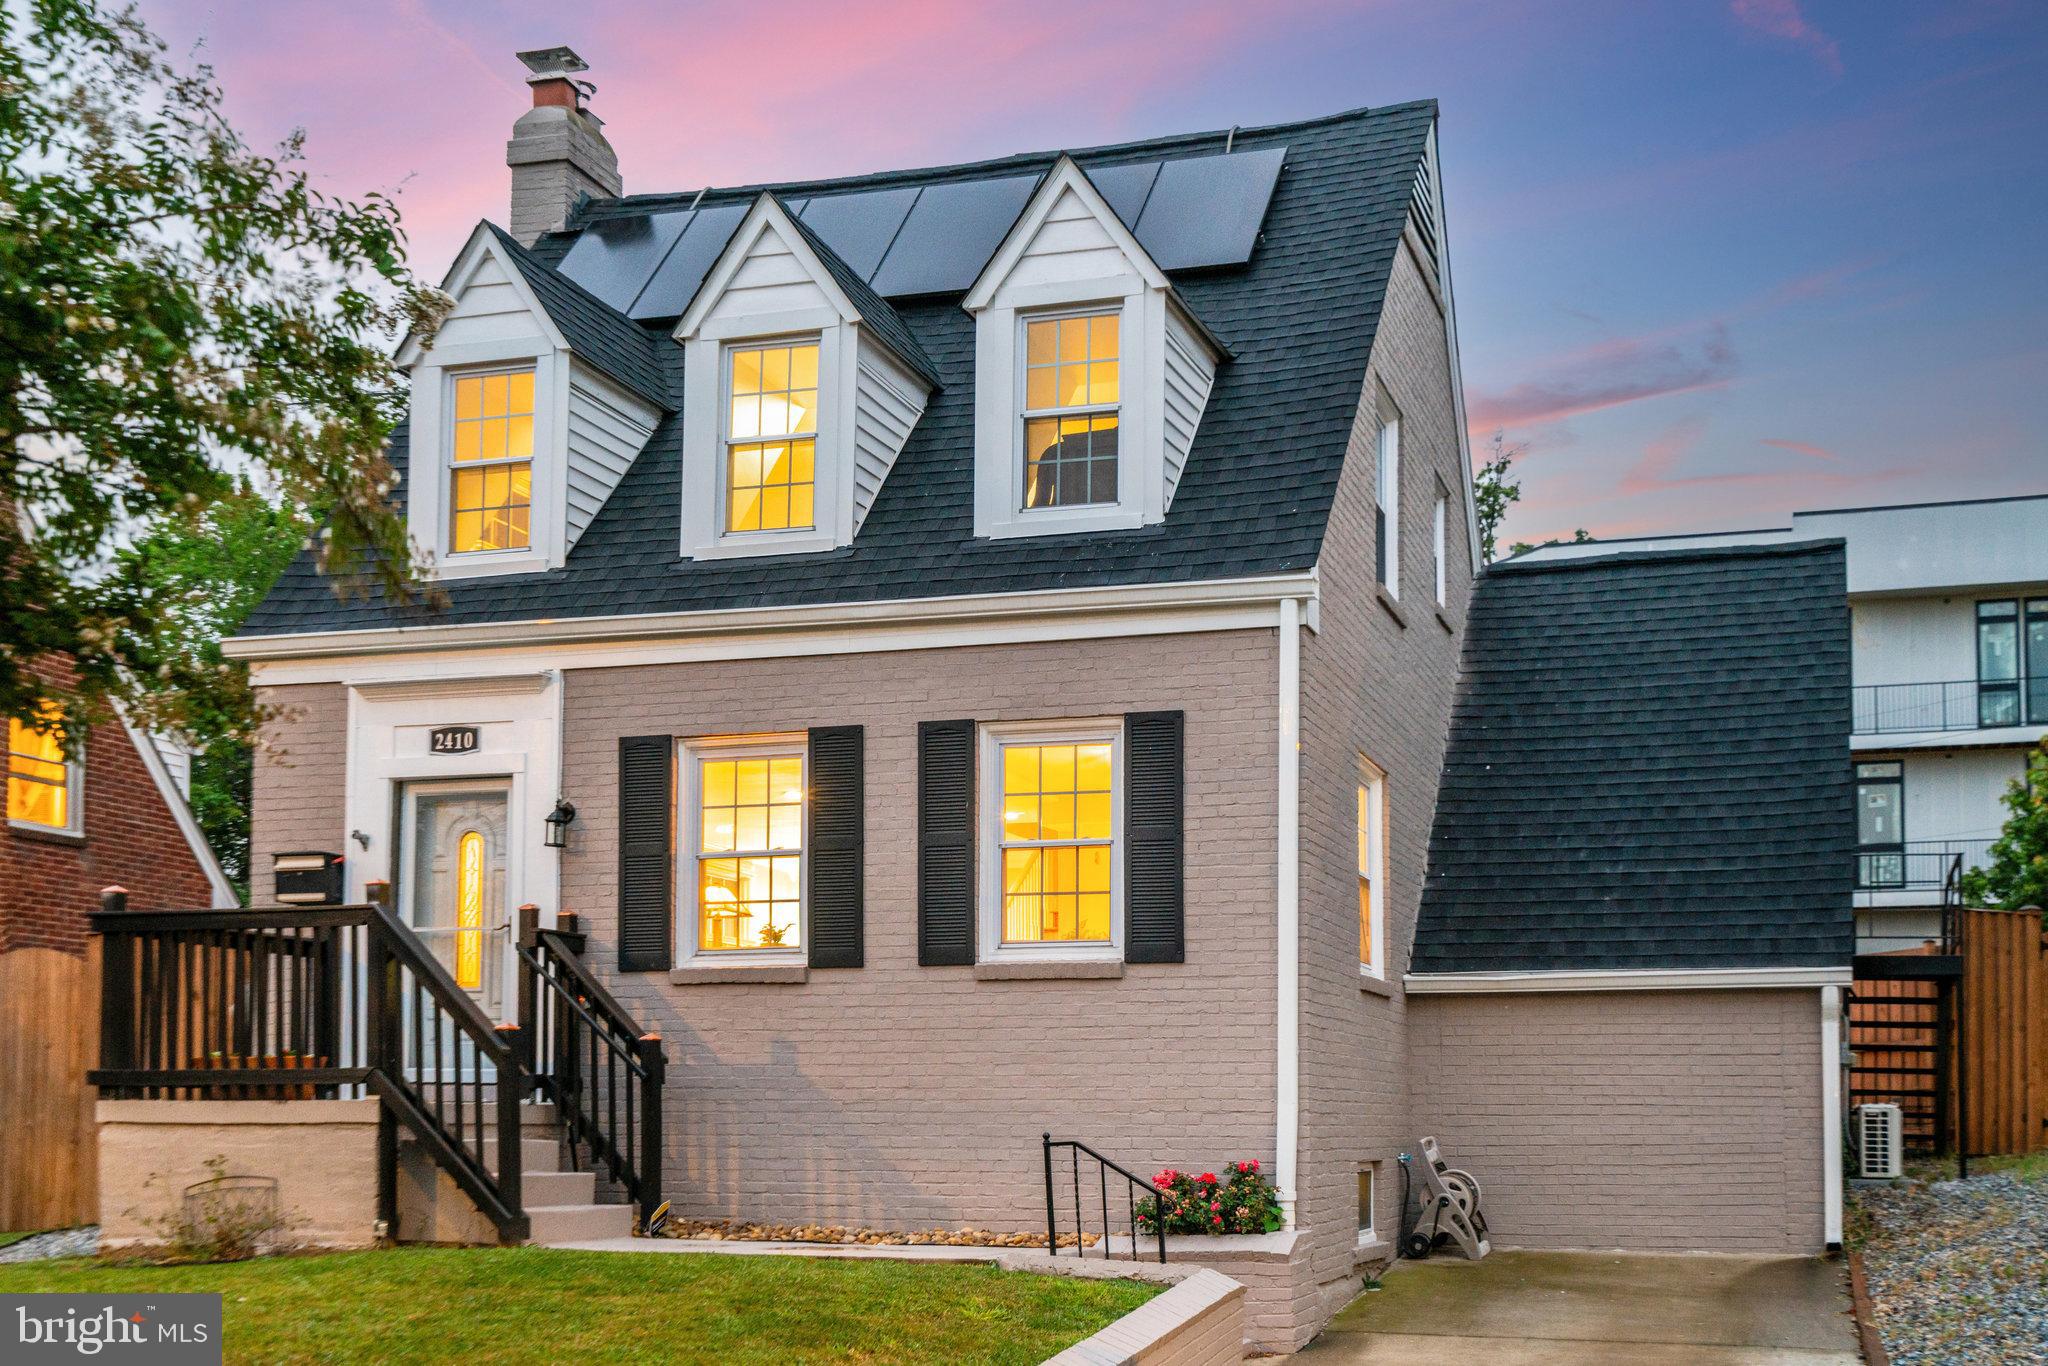
WASHINGTON
2410 21ST PLACE NE
4 Beds
3 Baths
1,878 Sq.Ft.
$740,000
MLS#: DCDC2214578

WASHINGTON
2853 ONTARIO ROAD NW 421
1 Beds
1 Baths
995 Sq.Ft.
$759,000
MLS#: DCDC2235278
.png)