Features & Amenities

Interior

  • Other Interior Features

    Ceiling Fan(s), Kitchen Island, Walk-In Closet(s), Open Floorplan

  • Total Bedrooms

    4

  • Bathrooms

    3

  • 1/2 Bathrooms

    2

  • Above Grade Finished Area

    2744.0

  • Basement YN

    YES

  • Cooling YN

    YES

  • Cooling

    Central Air, Ceiling Fan(s), Electric

  • Fireplace YN

    NO

  • Heating YN

    YES

  • Heating

    Natural Gas, Forced Air

  • Pet friendly

    Yes

Exterior

  • Garage

    Yes

  • Garage spaces

    2

  • Parking

    Asphalt, Garage, Driveway, Attached

  • Pool

    Yes

  • Pool Features

    Community

  • Waterfront YN

    NO

  • View

    Golf Course, Trees/Woods

Area & Lot

  • Lot Size(acres)

    0.05

  • Lot Size(square feet)

    2,178

  • Property Type

    Residential

  • Property Sub Type

    Townhouse

  • Architectural Style

    Other

Price

  • Sales Price

    $900,000

  • Tax Amount

    $6,733

  • Sq. Footage

    3,248

  • Price/SqFt

    $277

HOA

  • Association

    No

School District

  • Elementary School

    LOWES ISLAND

  • Middle School

    SENECA RIDGE

  • High School

    DOMINION

Property Features

  • Stories

    4

  • New Construction

    NO

  • Association Amenities

    Tennis Court(s)

  • Foundation Details

    Block

  • Senior Community YN

    NO

  • Sewer

    Public Sewer

  • Water Source

    Public

Schedule a Showing

Showing scheduled successfully.

<
>
IN PERSON
VIA CHAT

What is 3 + 4 ?


Change time

Mortgage calculator

Estimate your monthly mortgage payment, including the principal and interest, property taxes, and HOA. Adjust the values to generate a more accurate rate.

Your payment

Principal and Interest:

$

Property taxes:

$

HOA fees:

$

Total loan payment:

$

Total interest amount:

$

Location

County

LOUDOUN

Elementary School

LOWES ISLAND

Middle School

SENECA RIDGE

High School

DOMINION

Listing Courtesy of Viktar Kutsevich, Samson Properties

RealHub Information is provided exclusively for consumers' personal, non-commercial use, and it may not be used for any purpose other than to identify prospective properties consumers may be interested in purchasing. All information deemed reliable but not guaranteed and should be independently verified. All properties are subject to prior sale, change or withdrawal. RealHub website owner shall not be responsible for any typographical errors, misinformation, misprints and shall be held totally harmless.

Agent Julie DeGiorgio

Graphic Designer

Julie DeGiorgio

Call Julie today to schedule a private showing.


* Listings on this website come from the FMLS IDX Compilation and may be held by brokerage firms other than the owner of this website. The listing brokerage is identified in any listing details. Information is deemed reliable but is not guaranteed. If you believe any FMLS listing contains material that infringes your copyrighted work please click here to review our DMCA policy and learn how to submit a takedown request.© 2024 FMLS.
Enjoy luxury living in one of Northern Virginia's most desirable golf course communities. Backing to the 18th fairway of Trump National Golf Club Washington DC, this beautiful FOUR-level townhome offers stunning golf course views, spacious living areas, and quality finishes throughout.

The home features 4 bedrooms, 3 full bathrooms, and 2 half baths, providing plenty of space for everyday living, entertaining, and working from home. Large windows fill every level with natural light, while custom trim, built-ins, and thoughtful details add warmth and character. Recent updates: New carpet, New paint. 

The main level is designed for both comfort and entertaining. The kitchen opens to the dining and living areas, creating a bright, open space with beautiful views of the fairway. Upstairs, the spacious primary suite includes a custom walk-in closet designed for maximum storage and organization. Additional bedrooms offer flexibility for family, guests, or a home office.

The mid-level provides even more living space and can be used as a guest suite, office, media room, playroom, or fitness area—whatever best fits your lifestyle.

Step outside and enjoy peaceful views on the TWO-level deck and of the manicured golf course. The private outdoor space is the perfect place to relax with your morning coffee or unwind at the end of the day.

Combining an exceptional location, functional layout, and beautiful golf course setting, this home offers a rare opportunity to enjoy luxury townhome living in one of Northern Virginia's premier communities.

20283 CENTER BROOK SQUARE

Message successfully sent.

What would you like to know?

What is 3 + 4 ?

I agree to receive email communication and understand I can unsubscribe at any time.

I agree to be contacted by Charis Realty Group - Christine Issler, Broker via call, email, and text for real estate services. To opt out, you can reply 'stop' at any time or reply 'help' for assistance. You can also click the unsubscribe link in the emails. Message and data rates may apply. Message frequency may vary. Privacy Policy

Related Properties

Five bedrooms, three finished levels in a quiet cul-de-sac setting make 108 Briarwood Court a standout opportunity in Forest Ridge. This spacious 5-bedroom, 2.5-bath colonial offers plenty of room and flexibility for everyday living, working from home, hosting guests, and entertaining.

Recent improvements include fresh interior paint, newly refinished hardwood floors, new carpet, and a brand-new (2026) HVAC system, giving buyers added comfort and peace of mind. The main level features separate living and dining rooms, a comfortable family room, and a functional kitchen with convenient access to the backyard and brick patio.

Upstairs, five bedrooms provide flexibility for family, guests, home offices, or hobby space. The finished lower level adds substantial additional living area with a recreation room, wet bar, and dedicated fitness space, creating separate areas for entertaining, working, or relaxing.

Outside, the brick patio and hot tub provide a comfortable setting to enjoy the backyard, while the attached two-car garage offers valuable parking and storage.

Conveniently located near parks, shopping, restaurants, and major commuter routes, 108 Briarwood Court combines generous living space, a practical layout, and a desirable Forest Ridge location. With five bedrooms, three finished levels, a new HVAC system, and several recent interior improvements, this home is ready for its next owners to move in and make it their own.
#VALO2131916

STERLING

108 BRIARWOOD COURT

5 Beds

2 Baths

3,014 Sq.Ft.

$829,000

MLS#: VALO2131916

Beautifully updated 3-bedroom, 2 full and 2 half bath townhouse-style condominium in sought-after Lowes Island! The open main level features true hardwood floors ("winebrushed sea salt"), a spacious living and dining area, and an updated kitchen with quartz countertops, stainless steel appliances, abundant cabinetry, and a large peninsula. The adjoining family room with gas fireplace opens to a private deck, creating the perfect space for relaxing or entertaining. Upstairs, luxury vinyl plank flooring extends throughout all three bedrooms, including a spacious primary suite with en suite bath. Two additional bedrooms, a full hall bath, and convenient upper-level laundry complete the bedroom level. The entry level offers flexible living space ideal for a home office, recreation room, or gym, plus a half bath. Conveniently located near Algonkian Regional Park, the Potomac River, shopping, dining, commuter routes, and Trump National Golf Club.
#VALO2131218

STERLING

20381 FALLSWAY TERRACE

3 Beds

2 Baths

2,468 Sq.Ft.

$839,000

MLS#: VALO2131218

New on site 3 days ago
Welcome to your next chapter! Set on an oversized lot on a quiet cul-de-sac, this exceptional home welcomes you with stunning renovations and inviting spaces to gather and relax.<br>
</br>
On the main level, the completely remodeled kitchen (2021) takes center stage, beautifully designed with exceptional attention to detail and a high-end range with induction stovetop. A custom pantry (2021) adds both style and function, while the spacious dining room provides the perfect setting for entertaining. You'll find lots of natural light and a screened porch with a beautiful Flagstone floor, extending the living space outdoors.<br>
</br>
Upstairs, the bathrooms have been thoughtfully updated, including the stunning primary bath (2018), featuring heated marble flooring. The four spacious bedrooms offer plenty of room for family, guests, or a home office, while the unfinished basement below provides exciting potential for even more living space, recreation, or storage.<br>
</br>
Step outside to enjoy the privacy and beauty of the oversized lot, where mature trees create a lovely natural backdrop. Recently installed permeable hardscaping and native plantings (2026), a new driveway (2026), and a newer fence (2021) enhance the outdoor spaces, while the peaceful cul-de-sac setting makes this a truly special place to call home.<br>
</br>
Beyond its beautiful updates and thoughtful design, this home has been exceptionally well cared for by owners who have been attentive and proactive about maintenance. Major improvements include HVAC (2024) and roof (2012), along with the many thoughtful updates throughout. With generous space, exceptional renovations, beautiful outdoor living, and a wonderful cul-de-sac setting, this is a home that truly stands apart. P.S. Just 1 mile to the W&OD Trail!
#VALO2136358

STERLING

44 ACORN COURT

4 Beds

2 Baths

2,519 Sq.Ft.

$789,900

MLS#: VALO2136358
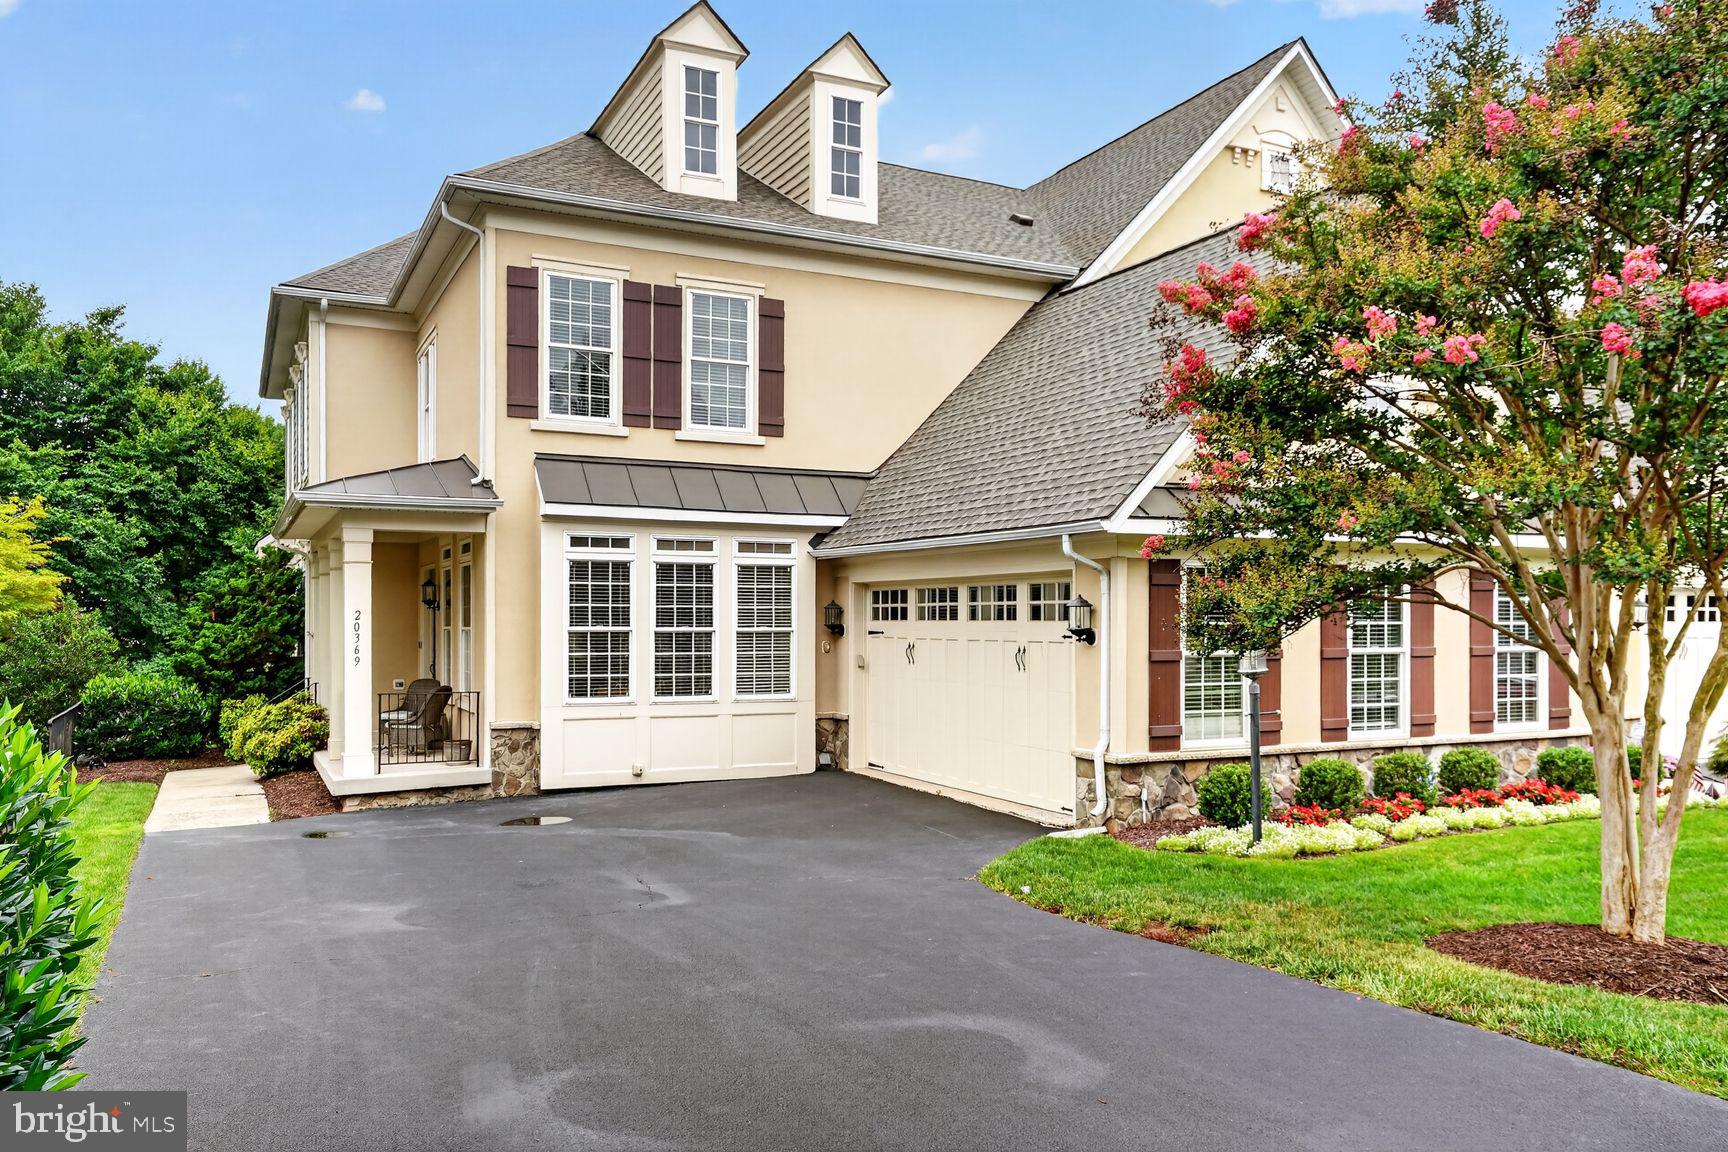
Nestled in the highly desirable Cascades/Lowes Island community, this spacious end-unit townhome offers over 4,300 square feet of well-designed living space with an open, light-filled floor plan that's ideal for both everyday living and entertaining.

The main level features hardwood floors, ceramic tile, crown molding, chair rail, recessed lighting, and a large family room with a fireplace. The kitchen includes upgraded countertops, a center island, built-in appliances, ample cabinet space, and opens directly to the family room.

Upstairs, the primary suite offers a walk-in closet and an en-suite bath with a soaking tub, separate shower, and dual vanities. The additional bedrooms are generously sized, providing flexible space for family, guests, or a home office.

The finished lower level offers additional living space that can be used as a recreation room, media room, home gym, or playroom.

Enjoy outdoor living on the private deck and patio, surrounded by mature landscaping. The attached two-car garage provides plenty of parking and additional storage.

Residents of Cascades/Lowes Island enjoy outstanding community amenities, including multiple swimming pools, tennis and pickleball courts, fitness centers, walking and biking trails, playgrounds, and community centers. Conveniently located near shopping, restaurants, golf courses, and major commuter routes including Route 7, Route 28, and Fairfax County Parkway, this home offers an exceptional combination of space, location, and lifestyle.
#VALO2130770

STERLING

20369 POTOMAC LANDING TERRACE

4 Beds

3 Baths

4,354 Sq.Ft.

$1,075,000

MLS#: VALO2130770

Updated 4BR Colonial in Cascades on a .24-acre lot with fenced rear yard, expansive deck, parking for 6, and a bonus toy garage! Welcoming front walk leads to an impressive two-story foyer, gleaming hardwood floors on main, plus 3 freshly painted and fully finished levels of room to roam! Elegant formal living and dining rooms with moldings, a main level office, updated kitchen with SS appliances, new Quartz countertops, butcher block top center island, painted cabinets and new LVP flooring. The family room just off the kitchen features a woodburning fireplace and the adjoining breakfast area leads to the expansive deck and rear fenced yard. The powder room with granite vanity, laundry area and garage access complete the main level. Upstairs you will find a spacious primary bedroom with walk in closet, new carpet and paint, leading to the updated primary bathroom with dual sink vanity, touch mirror, separate shower and soaking tub. 3 additional bedrooms upstairs feature new carpet and paint and share a ceramic tile hall bath. The finished lower level has a large rec room with wet bar, 2 dens with closets that both share easy access to the ceramic tile full bath, utility area, plus walk-up access to the yard. Special features truly make this home stand out: Smart fans and lights, heated towel racks, shed with work area, JuiceBox EV charger, extended parking areas, and a special fenced dog zone just for your furry friends! The truly unique garage setup will impress! Featuring epoxy garage floors plus commercial floor in the additional HOA-approved toy garage with dual exits that is 1 foot shorter than a true garage bay = PERFECT for motorcycles, a jet-ski, or workshop area, this space is a dream for car enthusiasts and tinkerers! Replacement windows, water heater (2021), architectural shingle roof (Sept 2025), new gutters and gutter guards (2025), Carrier Infinity HVAC (2019) all give peace of mind. Enjoy plentiful Cascades amenities like 5 pools, trails, pickle-ball and tennis, as well as close proximity to shopping, dining, major commuter routes and Algonkian Park.
#VALO2135986

STERLING

46415 HAMPSHIRE STATION DRIVE

4 Beds

3 Baths

3,640 Sq.Ft.

$965,000

MLS#: VALO2135986

"Beautiful Brick front 2 car garage award winning Sheridan model from quality home builder Christopher Companies. Over 4,000 sq ft in Carter's Grove/ Westerley subdivision, just off of route 7. Freshly painted on 3 levels, Open floor plan with hardwood floors on both levels, 9 ft ceilings, 5 bedrooms, 3 1/2 baths. Main level with formal living room,  large dining room,  powder room, kitchen with 42" maple cabinets, Corian counter tops, center island and desk/computer nook, eat-in kitchen area/breakfast nook and bay window, family room with gas fireplace, and French doors opens to large deck. Upper level with master bedroom Suite with vaulted ceiling, dual closets, master bathroom with separate shower, corner soaking tub, and dual vanities, 3 additional bedrooms and an open study/ den/ possible 5th bedroom,  hallway full bathroom, and laundry room. Very spacious Basement with large rec room and 5th bedroom, full bathroom and utility/storage area with walkup stairs to large yard backing to common wooded area. Updates including Roof 2019, Hot Water Heater 2022, Refrigerator 2024, Oven 2025, Washer and Dryer 2023, Wood floors 2016, New window panes 2026 .  Short walk to middle and high schools,  minutes to shopping and shopping centers, very close to major routes and airport. All that at an exceptionally low price for this spacious and elegant house at a great convenient location.
#VALO2133744

STERLING

46797 BACKWATER DRIVE

5 Beds

3 Baths

4,275 Sq.Ft.

$950,000

MLS#: VALO2133744
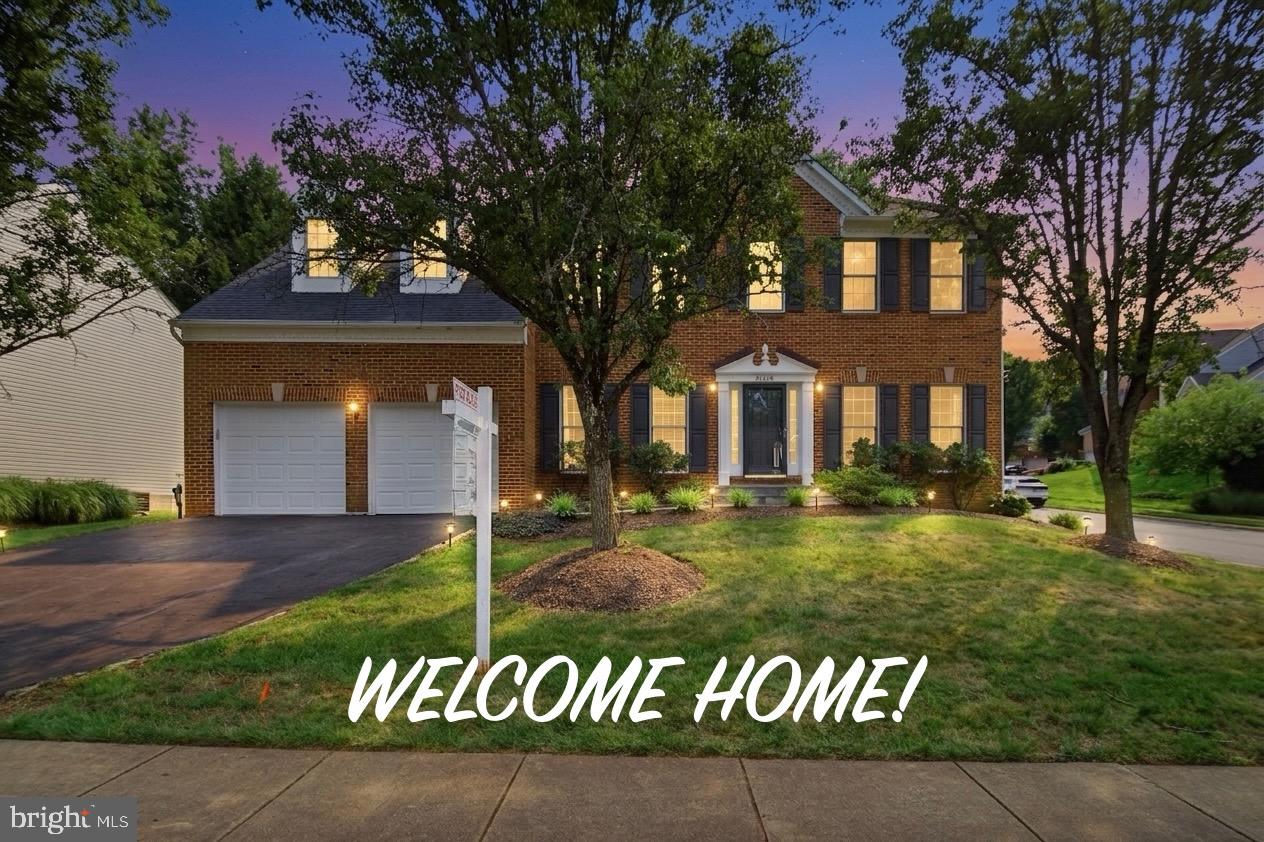
***Seller will contribute 10k towards buyers closing*** 
Welcome to this beautifully maintained brick-front home in the highly sought-after Cascades community! Offering about 4,000 square feet of finished living space, this spacious residence features 5 bedrooms, 3.5 bathrooms, and a thoughtfully designed floor plan perfect for both everyday living and entertaining. The main level showcases gleaming hardwood floors, a private home office with custom built-ins, formal living and dining rooms, and a stunning gourmet kitchen with granite countertops, a large center island, stainless steel appliances, gas cooking, a Butler’s pantry, and a sunny breakfast area. The impressive two-story family room with a cozy gas fireplace creates the perfect gathering space.
Upstairs, the luxurious primary suite offers hardwood flooring, a walk-in closet, and a beautifully renovated spa-inspired bath with dual vanities, a soaking tub, and a frameless glass shower. Four additional generously sized bedrooms complete the upper level. The fully finished walk-out basement provides exceptional additional living space with a large recreation room, wet bar, full bathroom, media area, flex room ideal for a gym or guest space, and abundant storage. Step outside to a spacious deck overlooking the backyard—perfect for relaxing or entertaining. Recent major updates include the roof and HVAC systems for added peace of mind. Enjoy all that Cascades has to offer, including multiple pools, fitness centers, tennis and pickleball courts, playgrounds, scenic walking trails, parks, and community events. Conveniently located near shopping, dining, Algonkian Regional Park, golf courses, major commuter routes, and Dulles International Airport. This exceptional home truly offers the perfect combination of space, comfort, and an unbeatable location.
#VALO2130552

STERLING

46405 ESTERBROOK CIRCLE

5 Beds

3 Baths

3,980 Sq.Ft.

$1,055,000

MLS#: VALO2130552

Welcome home to this beautifully maintained home offering the perfect combination of comfort, style, and functionality. This spacious home features 3 bedrooms, 3.5 bathrooms, and a fully finished basement complete with a den that can easily serve as a fourth bedroom, a large recreation room, and a full bathroom—ideal for guests, a home office, or additional living space. Main level has hardwood floors (replaced in 2021), new quartz kitchen countertops (2026), and kitchen cabinets with a fresh new look (2026).

The thoughtfully designed layout includes generously sized bedrooms and the convenience of a washer and dryer located on the bedroom level. Step outside to enjoy the private backyard, perfect for relaxing, entertaining, or enjoying outdoor gatherings. Enjoy all that Countryside has to offer, including 10 miles of scenic walking trails, three community pools, 5 tennis courts and BB courts. Conveniently located near shopping, dining, Dulles International Airport, Route 28, and Route 7.  This home offers the perfect blend of recreation, convenience, and commuter-friendly access.
#VALO2132456

STERLING

3 WHALEY COURT

3 Beds

3 Baths

2,688 Sq.Ft.

$724,999

MLS#: VALO2132456

Tucked away on a quiet cul-de-sac in sought-after Potomac Lakes at Cascades, this beautifully updated Belle Haven model by NVHomes offers 4 bedrooms, 3.5 baths, a finished walkout basement, main-level office, and a peaceful setting backing to HOA-owned land. Located just off Cutwater Place, this section of the neighborhood also enjoys sidewalks on both sides of the street, adding to its welcoming, walkable feel.
<br><br>
Inside, hardwood floors extend throughout the main and upper levels. At the heart of the home is a thoughtfully designed, fully renovated kitchen created for those who truly love to cook, bake, and gather. Off-white raised-panel cabinetry with a glazed finish is complemented by a glass-faced hutch with pull-out drawers creating a linen press,  a custom dedicated baker’s cabinet , generous custom pantry and storage cabinetry, under-cabinet lighting, and a 5-burner island cooktop. Travertine flooring, a Sub-Zero refrigerator, and Miele dishwasher complete the space. Even washing dishes comes with a view, as the window above the sink overlooks the woods.
<br><br>

Nearby, the family room invites you to get comfortable beside the fireplace with its Vermont Castings wood-burning stove insert, perfect for cozy evenings at home. A dedicated main-level office provides a quiet place to work or study.
<br><br>


Upstairs, hardwood flooring continues throughout the bedroom level. The primary bath was beautifully renovated in 2025 and feels like a private retreat with a double vanity, oversized shower with dual shower heads, wood-look tile flooring, and a skylight. Three additional bedrooms and a full hall bath complete the upper level. Downstairs, the finished walkout basement provides flexible space for movie nights, game days, workouts, hobbies, guests, and more.
<br><br>


Thoughtful improvements make this home even easier to love. In 2026, a high efficiency heat pump was installed for the upper level.  In 2025, a new roof, gutters, downspouts, and primary bath skylight were installed, and 2024 brought a new Pennsylvania bluestone front stoop and walkway, front entry door with sidelights and transom, and asphalt driveway. The attic was cleaned and upgraded with new insulation in 2023, and all windows and deck sliding doors were replaced in 2013 and include a transferable warranty. Additional improvements include a 2019 water heater and garage door and a 2021 in-ground irrigation system.

<br><br>

And then there is the location! The trail just beyond the property provides a wonderful connection to the surrounding community. Follow it directly to Stone House Pool and Tennis Center or continue through underpasses providing pedestrian access across Cascades and Algonkian Parkways without crossing these busy roads. The trail network connects throughout Cascades to area LCPS schools, Algonkian Regional Park, and neighboring Countryside.

<br><br>

Cascades residents enjoy 5 swimming pools, 25 tennis courts, 8 pickleball courts, fitness facilities, community centers, playgrounds, sports fields, and miles of walking and biking trails. Nearby Algonkian Regional Park stretches along the Potomac River with an 18-hole golf course, boat launch, trails, waterpark, picnic areas, and riverfront vacation cottages.

<br><br>

With convenient access to shopping, dining, Dulles International Airport, the Silver Line Metro, and major commuter routes, this is a home made for peaceful mornings overlooking the woods, dinners from a kitchen designed for serious cooking, summers at the pool, walks and bike rides straight from your backyard, cozy fires on chilly evenings, and weekends along the Potomac.
<br><br>

20612 Belwood Ct is ready to welcome you home!
#VALO2134584

STERLING

20612 BELWOOD COURT

4 Beds

3 Baths

3,765 Sq.Ft.

$1,049,333

MLS#: VALO2134584

New on site 3 days ago
Welcome to this stunning, beautifully upgraded townhome in sought-after Stone Ridge! 8 years young, this spacious home offers 3+ bedrooms, 3.5 baths, and a 2-car garage, with stylish finishes and thoughtful upgrades throughout.

The bright, open-concept main level is perfect for entertaining, featuring abundant natural light, hardwood floors, and a gourmet kitchen with a large granite island, stainless steel appliances, and 5-burner gas cooktop. Step outside to the oversized deck with a gas grilling hookup—ideal for outdoor dining and entertaining.

Upstairs, the impressive Owner’s Suite features a tray ceiling, large walk-in closet, and luxurious en-suite bath with granite countertops, dual vanities, and a spacious shower. Two additional bedrooms and a convenient full-size laundry closet complete the upper level.

The versatile entry level features a large recreation room with a cozy gas fireplace, full bath, and plenty of space for a guest suite, additional bedroom, home office, or gym, plus direct access to the fully fenced rear yard.

Additional upgrades include recessed lighting, RJ45 network jacks throughout, hardwood staircases, whole-home humidifier, attic fan, and an EV charger in the garage. 

Conveniently located near shopping, dining, wineries, StoneSprings Hospital, Dulles International Airport, and major commuter routes. Enjoy everything the highly desirable Stone Ridge community has to offer.

Move-in ready, beautifully upgraded, and ideally located—this is the one you’ve been waiting for!
#VALO2135544

STERLING

42422 DOGWOOD GLEN SQUARE

3 Beds

3 Baths

2,589 Sq.Ft.

$759,000

MLS#: VALO2135544

 - property

Send a message

Message successfully sent.

Your message

What is 3 + 4 ?

Reason for contacting?

I agree to receive email communication and understand I can unsubscribe at any time.

I agree to be contacted by Charis Realty Group - Christine Issler, Broker via call, email, and text for real estate services. To opt out, you can reply 'stop' at any time or reply 'help' for assistance. You can also click the unsubscribe link in the emails. Message and data rates may apply. Message frequency may vary. Privacy Policy

Sign Out

Virtual Assistant

Would you like to take the next step with this property? We can help you schedule a showing or virtual tour, or send you more details.

Yes, I would like more information.

Thank You for Your Reply, One of Our Agents will contact you as soon as possible

No, maybe later.

Thank you, you can always contact me via email, phone number or through the contact form.

Realhub AI

Lucy - Your AI-Powered Realtor

Update Your Temporary Password

Personalize your search

Enter your email and we'll notify you immediately when new listings match what you're looking for.

or enter email address

Already have an account ? Login here

Continue your home search

I agree to receive communications and understand I can unsubscribe at any time.

I agree to be contacted by Charis Realty Group - Christine Issler, Broker via call, email, and text for real estate services. To opt out, you can reply 'stop' at any time or reply 'help' for assistance. You can also click the unsubscribe link in the emails. Message and data rates may apply. Message frequency may vary. Privacy Policy

Already have an account ? Login here

We use cookies

We use cookies primarily for analytics to enhance your experience. By accepting, you agree to our use of these cookies. You can manage your preferences or learn more about our cookies policy.