
Property
Beds
4
Full Baths
2
1/2 Baths
None
Year Built
1911
Sq.Footage
1,880
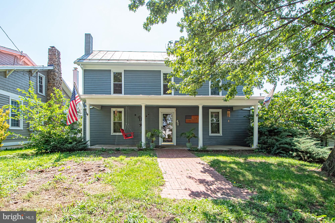
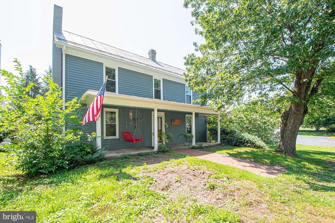
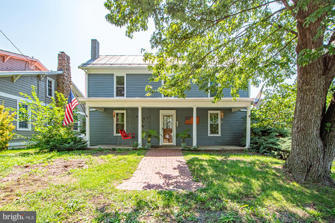
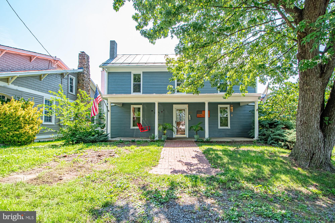
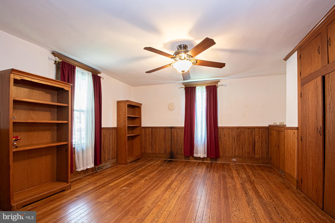
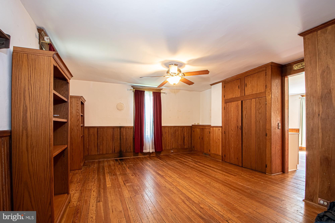
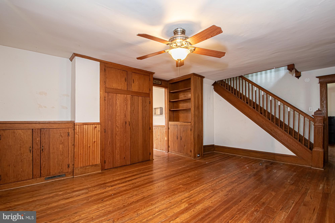
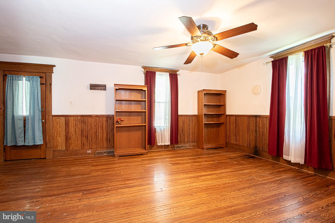
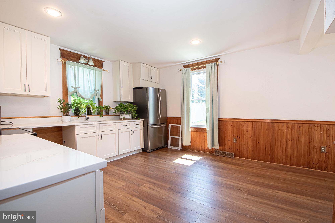
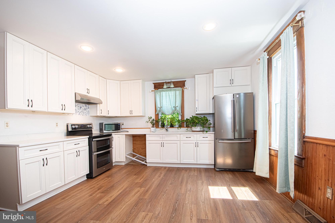
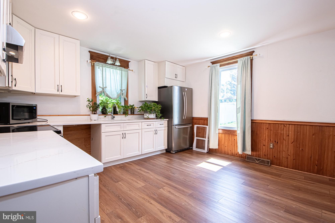
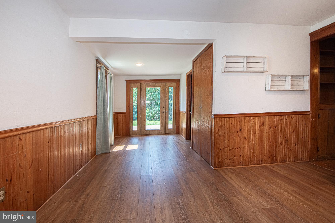
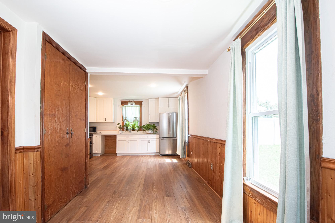
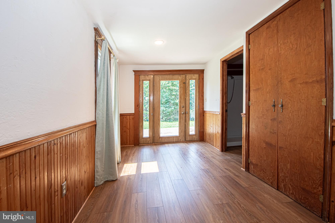
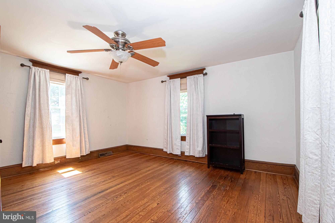
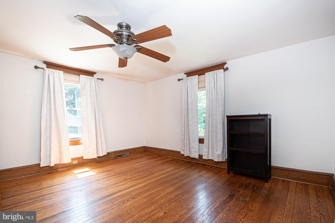
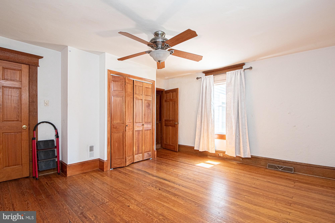
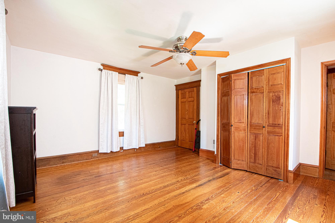
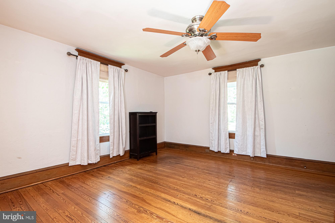
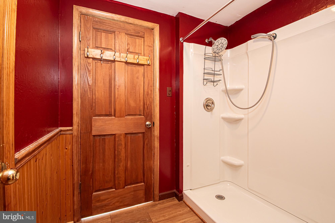
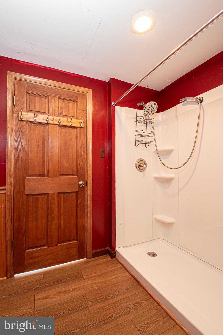
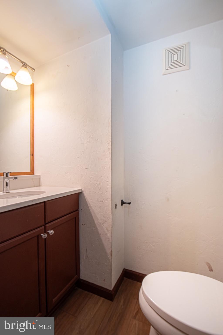
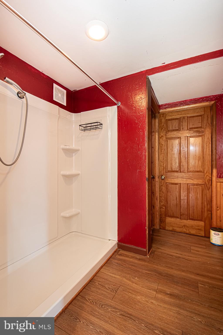
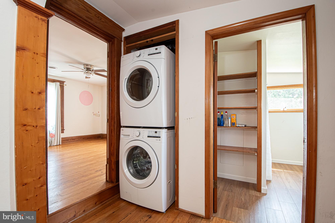
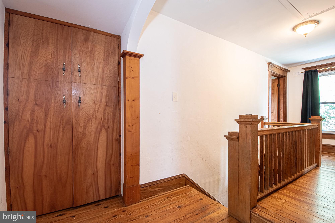
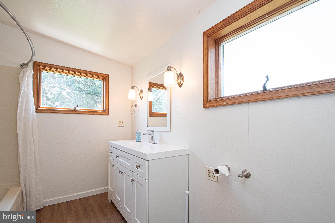
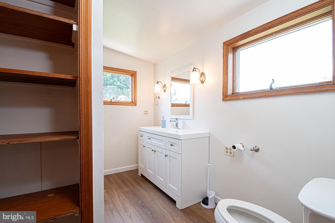
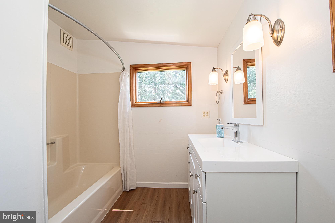
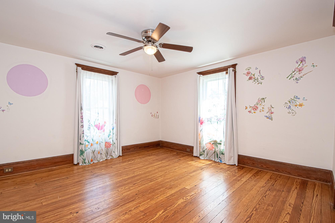
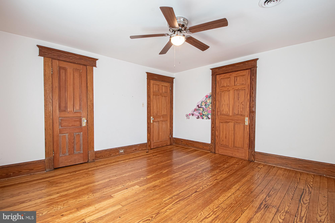
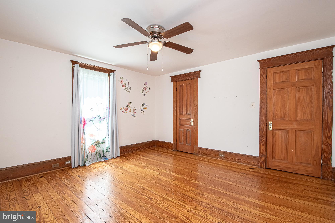
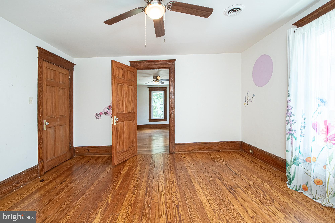
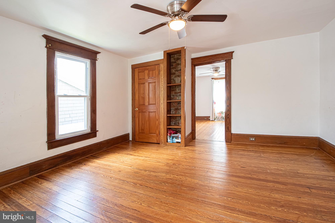
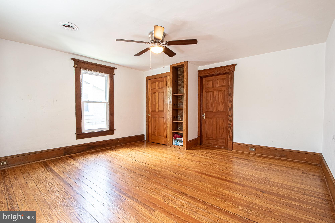
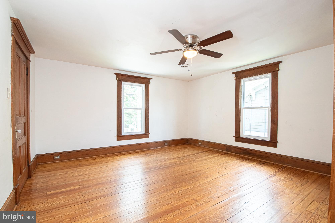
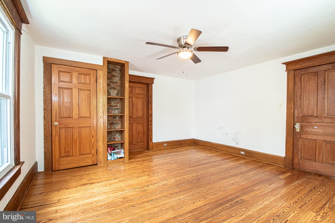
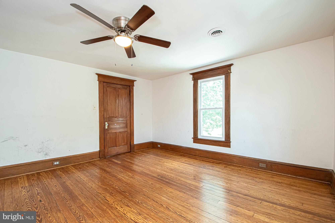
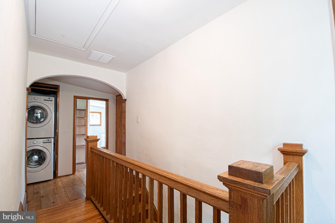
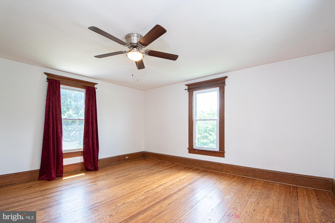
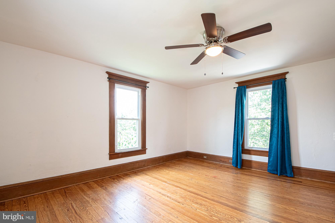
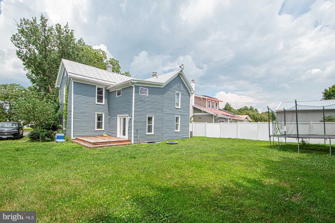
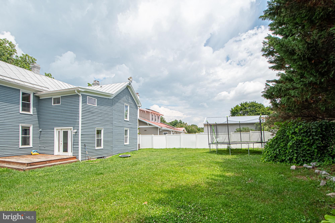
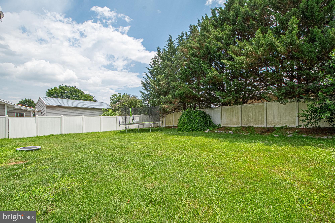
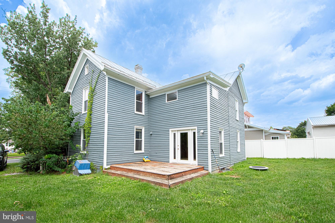
AVAILABLE! Step into the perfect blend of timeless character and modern convenience in this beautifully RENOVATED Colonial, originally built in 1911. From the moment you arrive, you’ll appreciate the classic curb appeal, durable wood exterior, and charming tin roof that preserve the home’s historic charm while offering today’s comforts. Inside, you’ll find four spacious bedrooms and two full bathrooms, along with gorgeous hardwood floors that flow throughout the home. The fully renovated interior features an abundance of built-in cabinetry, providing both character and exceptional storage. The updated kitchen is equipped with stainless steel appliances, including a new double oven and a double-door refrigerator, making meal preparation and entertaining a breeze. The washer and dryer, approximately two years old, are also included for added convenience. Enjoy year-round comfort with central HVAC, then step outside to relax or entertain on the back deck overlooking the partially fenced backyard—perfect for pets, play, or gardening. Best of all, there are no HOA fees or restrictions, giving you the freedom to truly make this property your own. Combining historic charm, thoughtful updates, spacious living, and a convenient lifestyle, this move-in-ready gorgeous Colonial is one you won’t want to miss. Convenient to I81 for easy commuting and convenience to shopping. Schedule your private showing today!
Features & Amenities
Interior
-
Other Interior Features
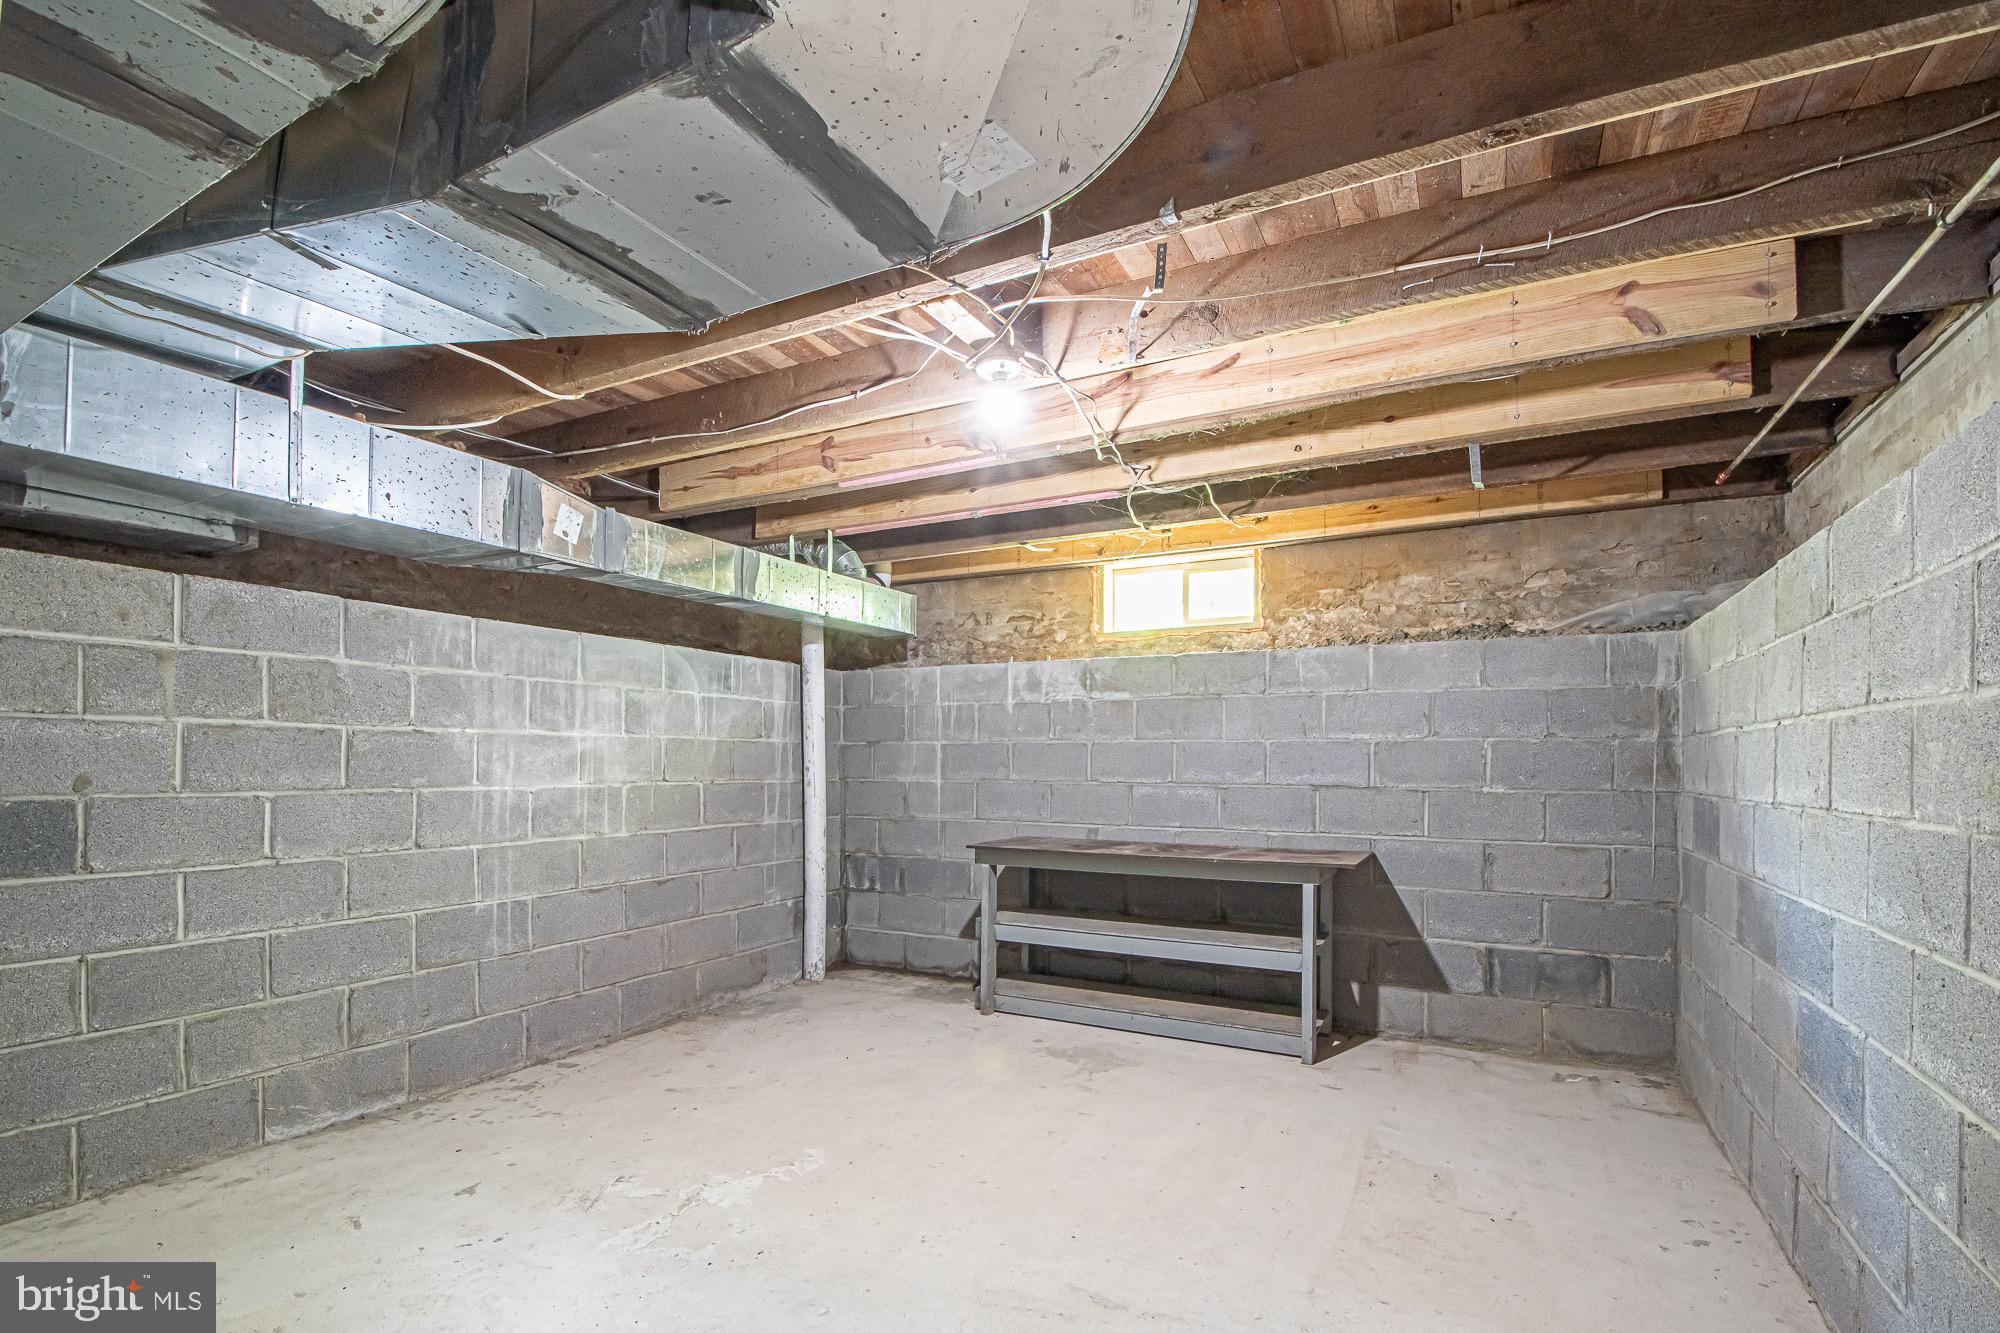
Cedar Closet(s), Ceiling Fan(s), Walk-In Closet(s), Built-in Features, Pantry
-
Total Bedrooms
4
-
Bathrooms
2
-
Above Grade Finished Area
1880.0
-
Basement YN
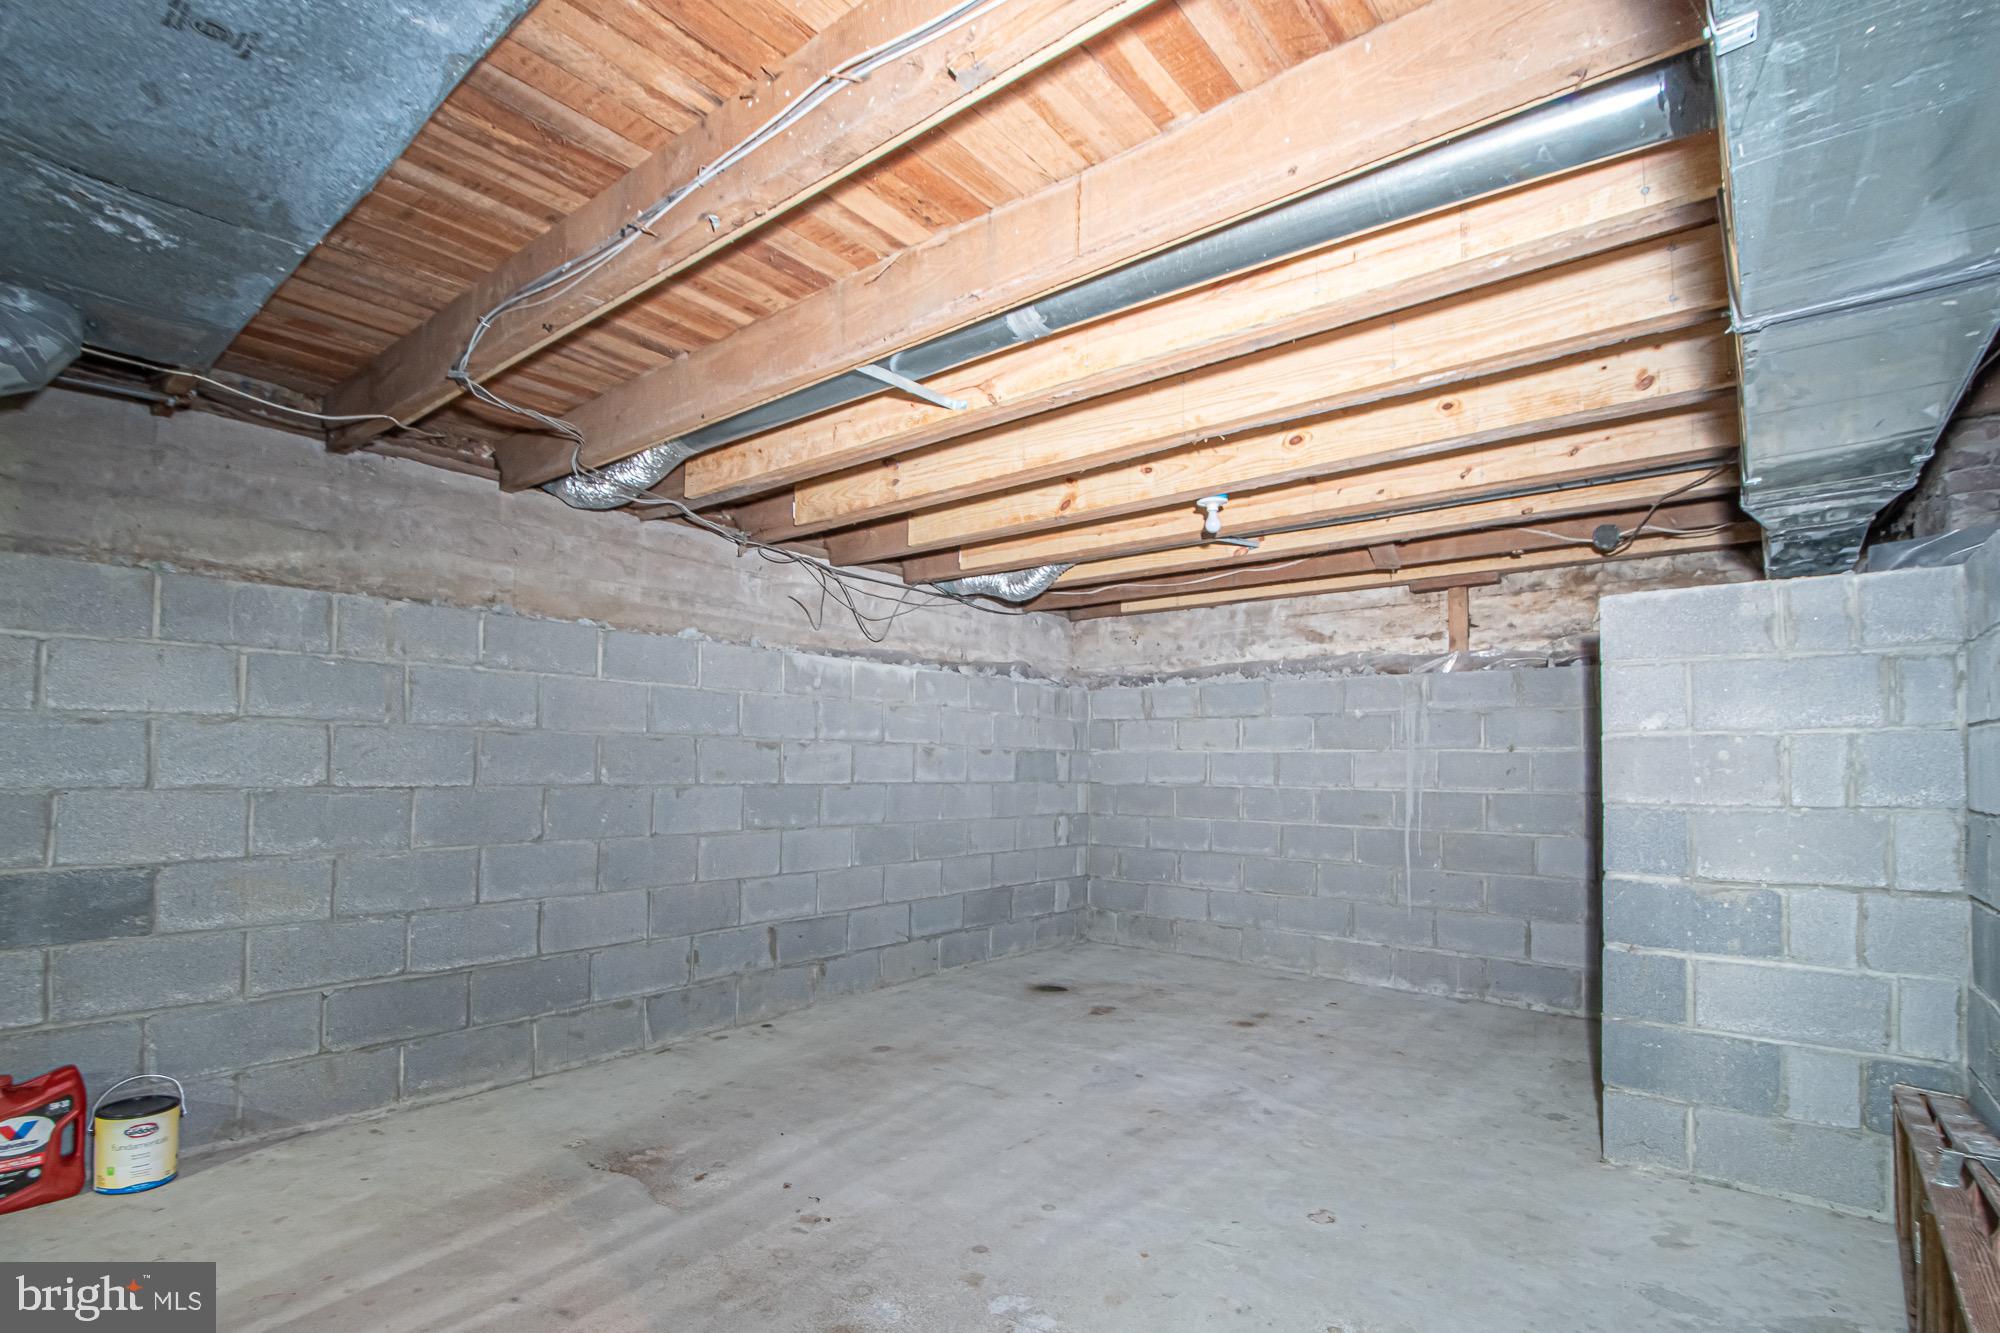
YES
-
Cooling YN
YES
-
Cooling
Central Air, Heat Pump, Ceiling Fan(s), Electric
-
Fireplace YN
NO
-
Heating YN
YES
-
Heating
Electric, Central, Heat Pump
-
Main Level Bedrooms
1
-
Pet friendly
N/A
Exterior
-
Garage
No
-
Construction Materials
Wood Siding
-
Parking
On Street
-
Patio and Porch Features
Deck, Porch
-
Pool
No
-
Waterfront YN
NO
Area & Lot
-
Lot Features
Front Yard, Back Yard
-
Lot Size(acres)
0.17
-
Lot Size(square feet)
7,405
-
Property Type
Residential
-
Property Sub Type
Single Family Residence
-
Architectural Style
Colonial
Price
-
Sales Price
$359,400
-
Tax Amount
$1,172
-
Sq. Footage
1,880
-
Price/SqFt
$191
HOA
-
Association
No
School District
-
Elementary School
W.W. ROBINSON
-
Middle School
PETER MUHLENBERG
-
High School
CENTRAL
Property Features
-
New Construction
NO
-
Foundation Details
Other
-
Senior Community YN
NO
-
Sewer
Public Sewer
-
Tax Lot
036
-
Water Source
Public
Schedule a Showing
Showing scheduled successfully.
Mortgage calculator
Estimate your monthly mortgage payment, including the principal and interest, property taxes, and HOA. Adjust the values to generate a more accurate rate.
Your payment
Principal and Interest:
$
Property taxes:
$
HOA fees:
$
Total loan payment:
$
Total interest amount:
$
Location
County
SHENANDOAH
Elementary School
W.W. ROBINSON
Middle School
PETER MUHLENBERG
High School
CENTRAL
Listing Courtesy of Donna L Anderson, Samson Properties
RealHub Information is provided exclusively for consumers' personal, non-commercial use, and it may not be used for any purpose other than to identify prospective properties consumers may be interested in purchasing. All information deemed reliable but not guaranteed and should be independently verified. All properties are subject to prior sale, change or withdrawal. RealHub website owner shall not be responsible for any typographical errors, misinformation, misprints and shall be held totally harmless.

Graphic Designer
Julie DeGiorgio
Call Julie today to schedule a private showing.

* Listings on this website come from the FMLS IDX Compilation and may be held by brokerage firms other than the owner of this website. The listing brokerage is identified in any listing details. Information is deemed reliable but is not guaranteed. If you believe any FMLS listing contains material that infringes your copyrighted work please click here to review our DMCA policy and learn how to submit a takedown request.© 2024 FMLS.
Related Properties

EDINBURG
17747 SENEDO ROAD
3 Beds
2 Baths
1,740 Sq.Ft.
$399,000
MLS#: VASH2015176

EDINBURG
2756 RIDGE HOLLOW ROAD
3 Beds
1 Baths
1,232 Sq.Ft.
$314,000
MLS#: VASH2015216

EDINBURG
106 COOPER STREET
3 Beds
2 Baths
1,672 Sq.Ft.
$369,000
MLS#: VASH2015238
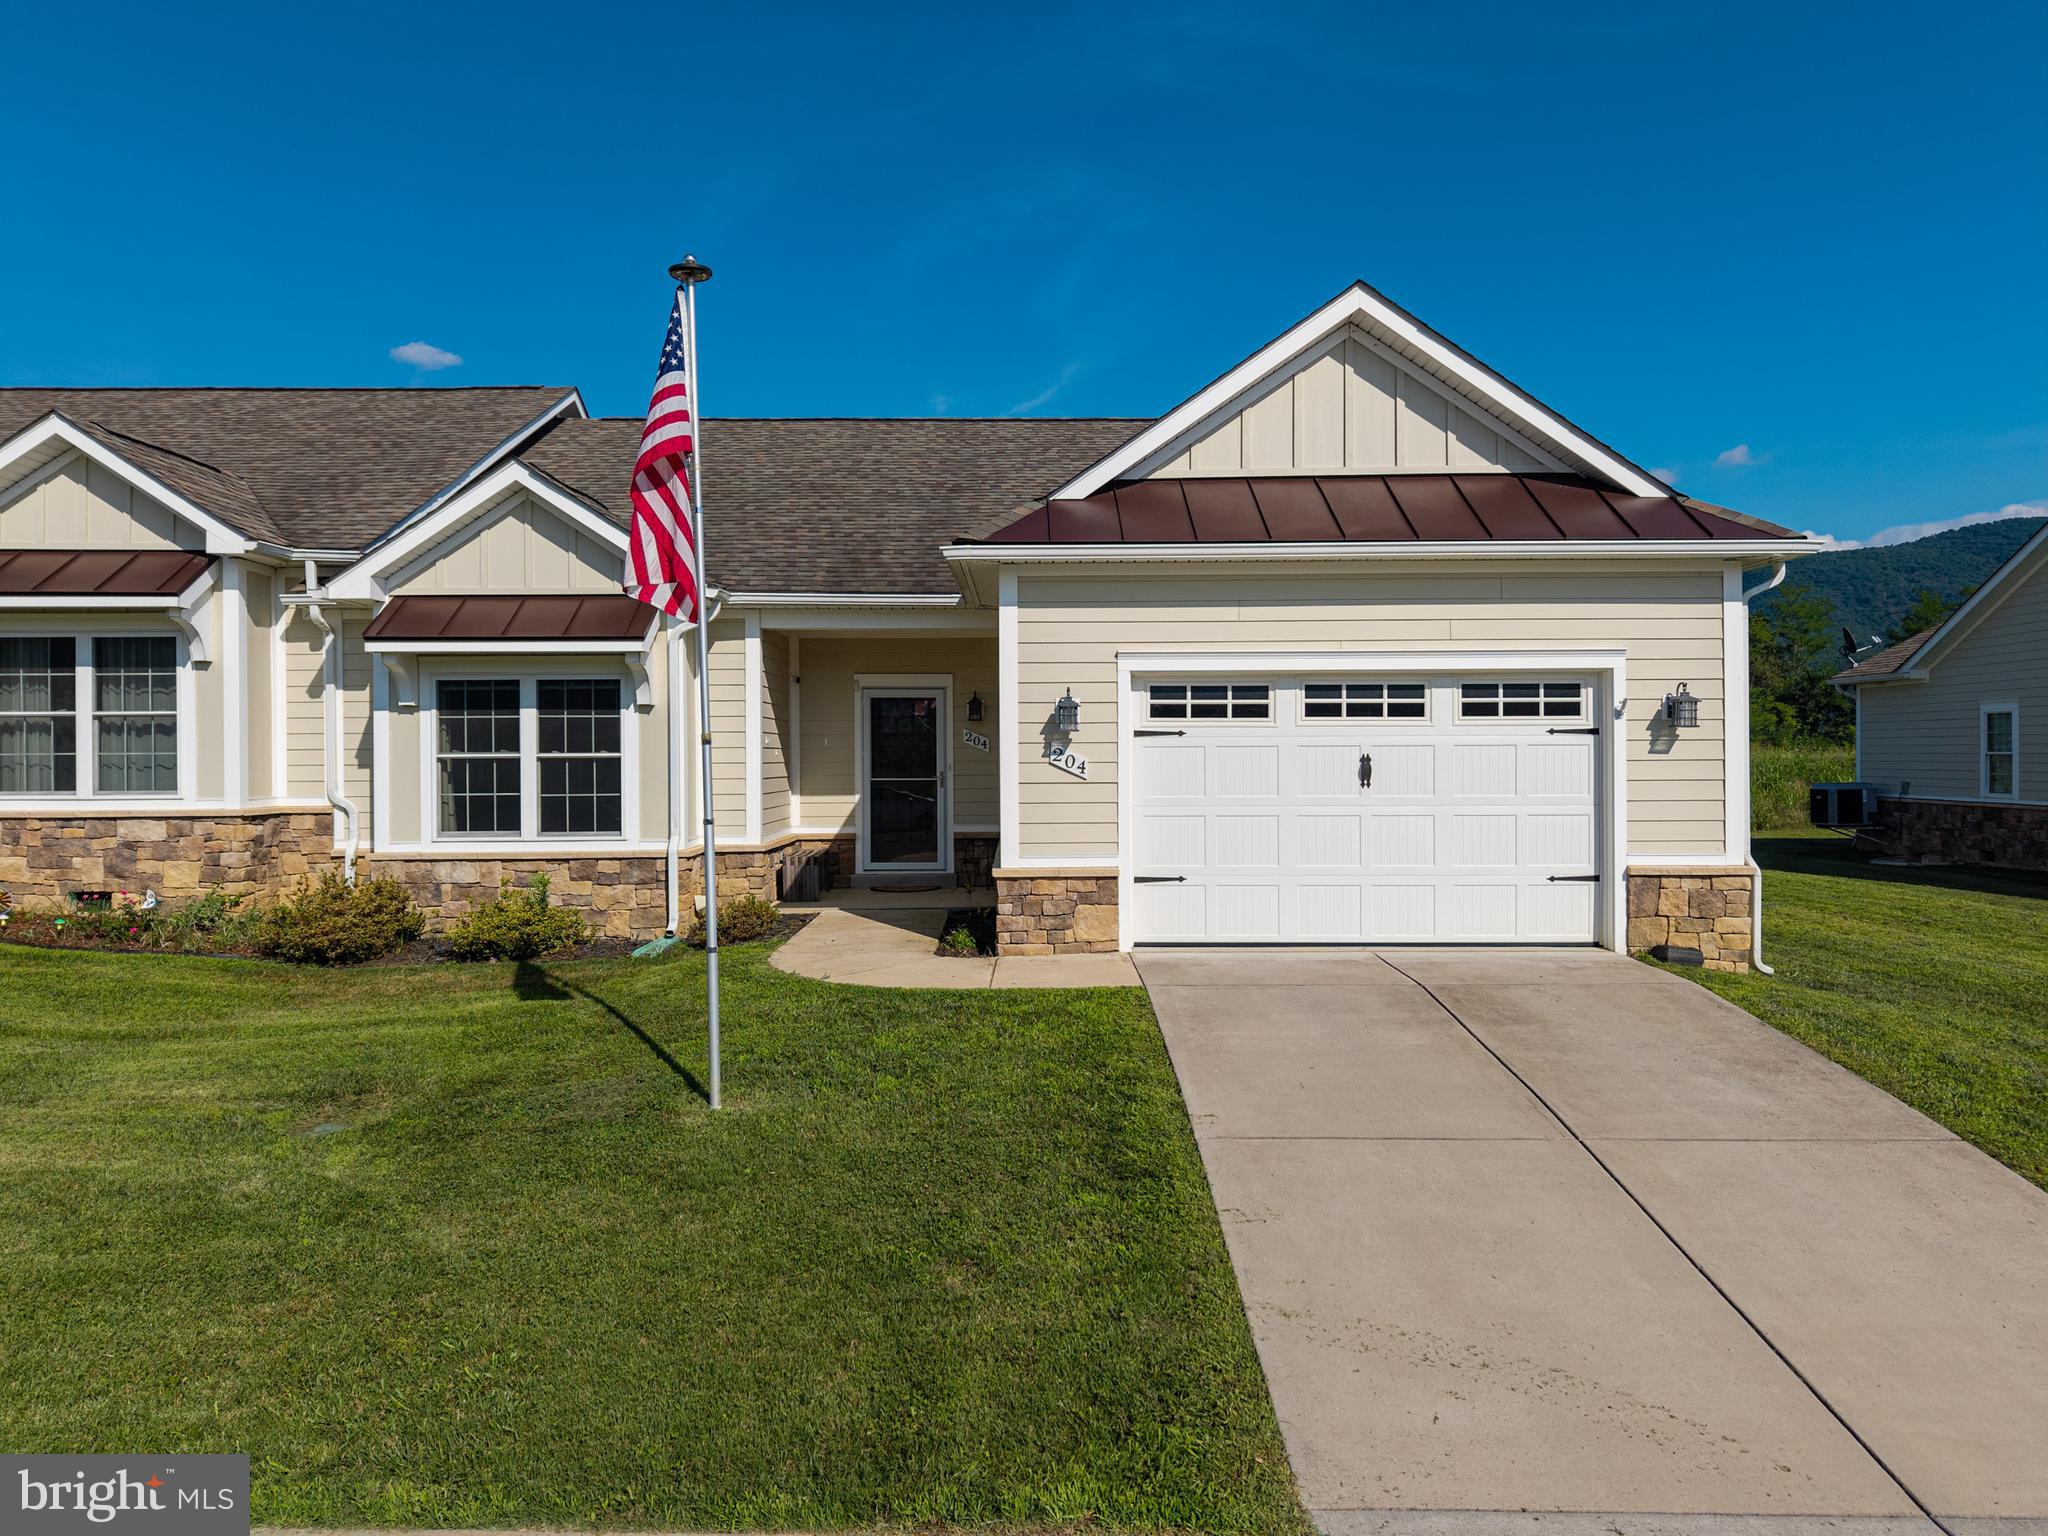
EDINBURG
204 GRAFTON COURT
2 Beds
2 Baths
1,299 Sq.Ft.
$350,000
MLS#: VASH2015058

EDINBURG
130 WESLEY CHAPEL DRIVE
3 Beds
2 Baths
1,508 Sq.Ft.
$375,000
MLS#: VASH2014958

EDINBURG
51 CHURCH ROAD
3 Beds
1 Baths
1,508 Sq.Ft.
$315,000
MLS#: VASH2015066
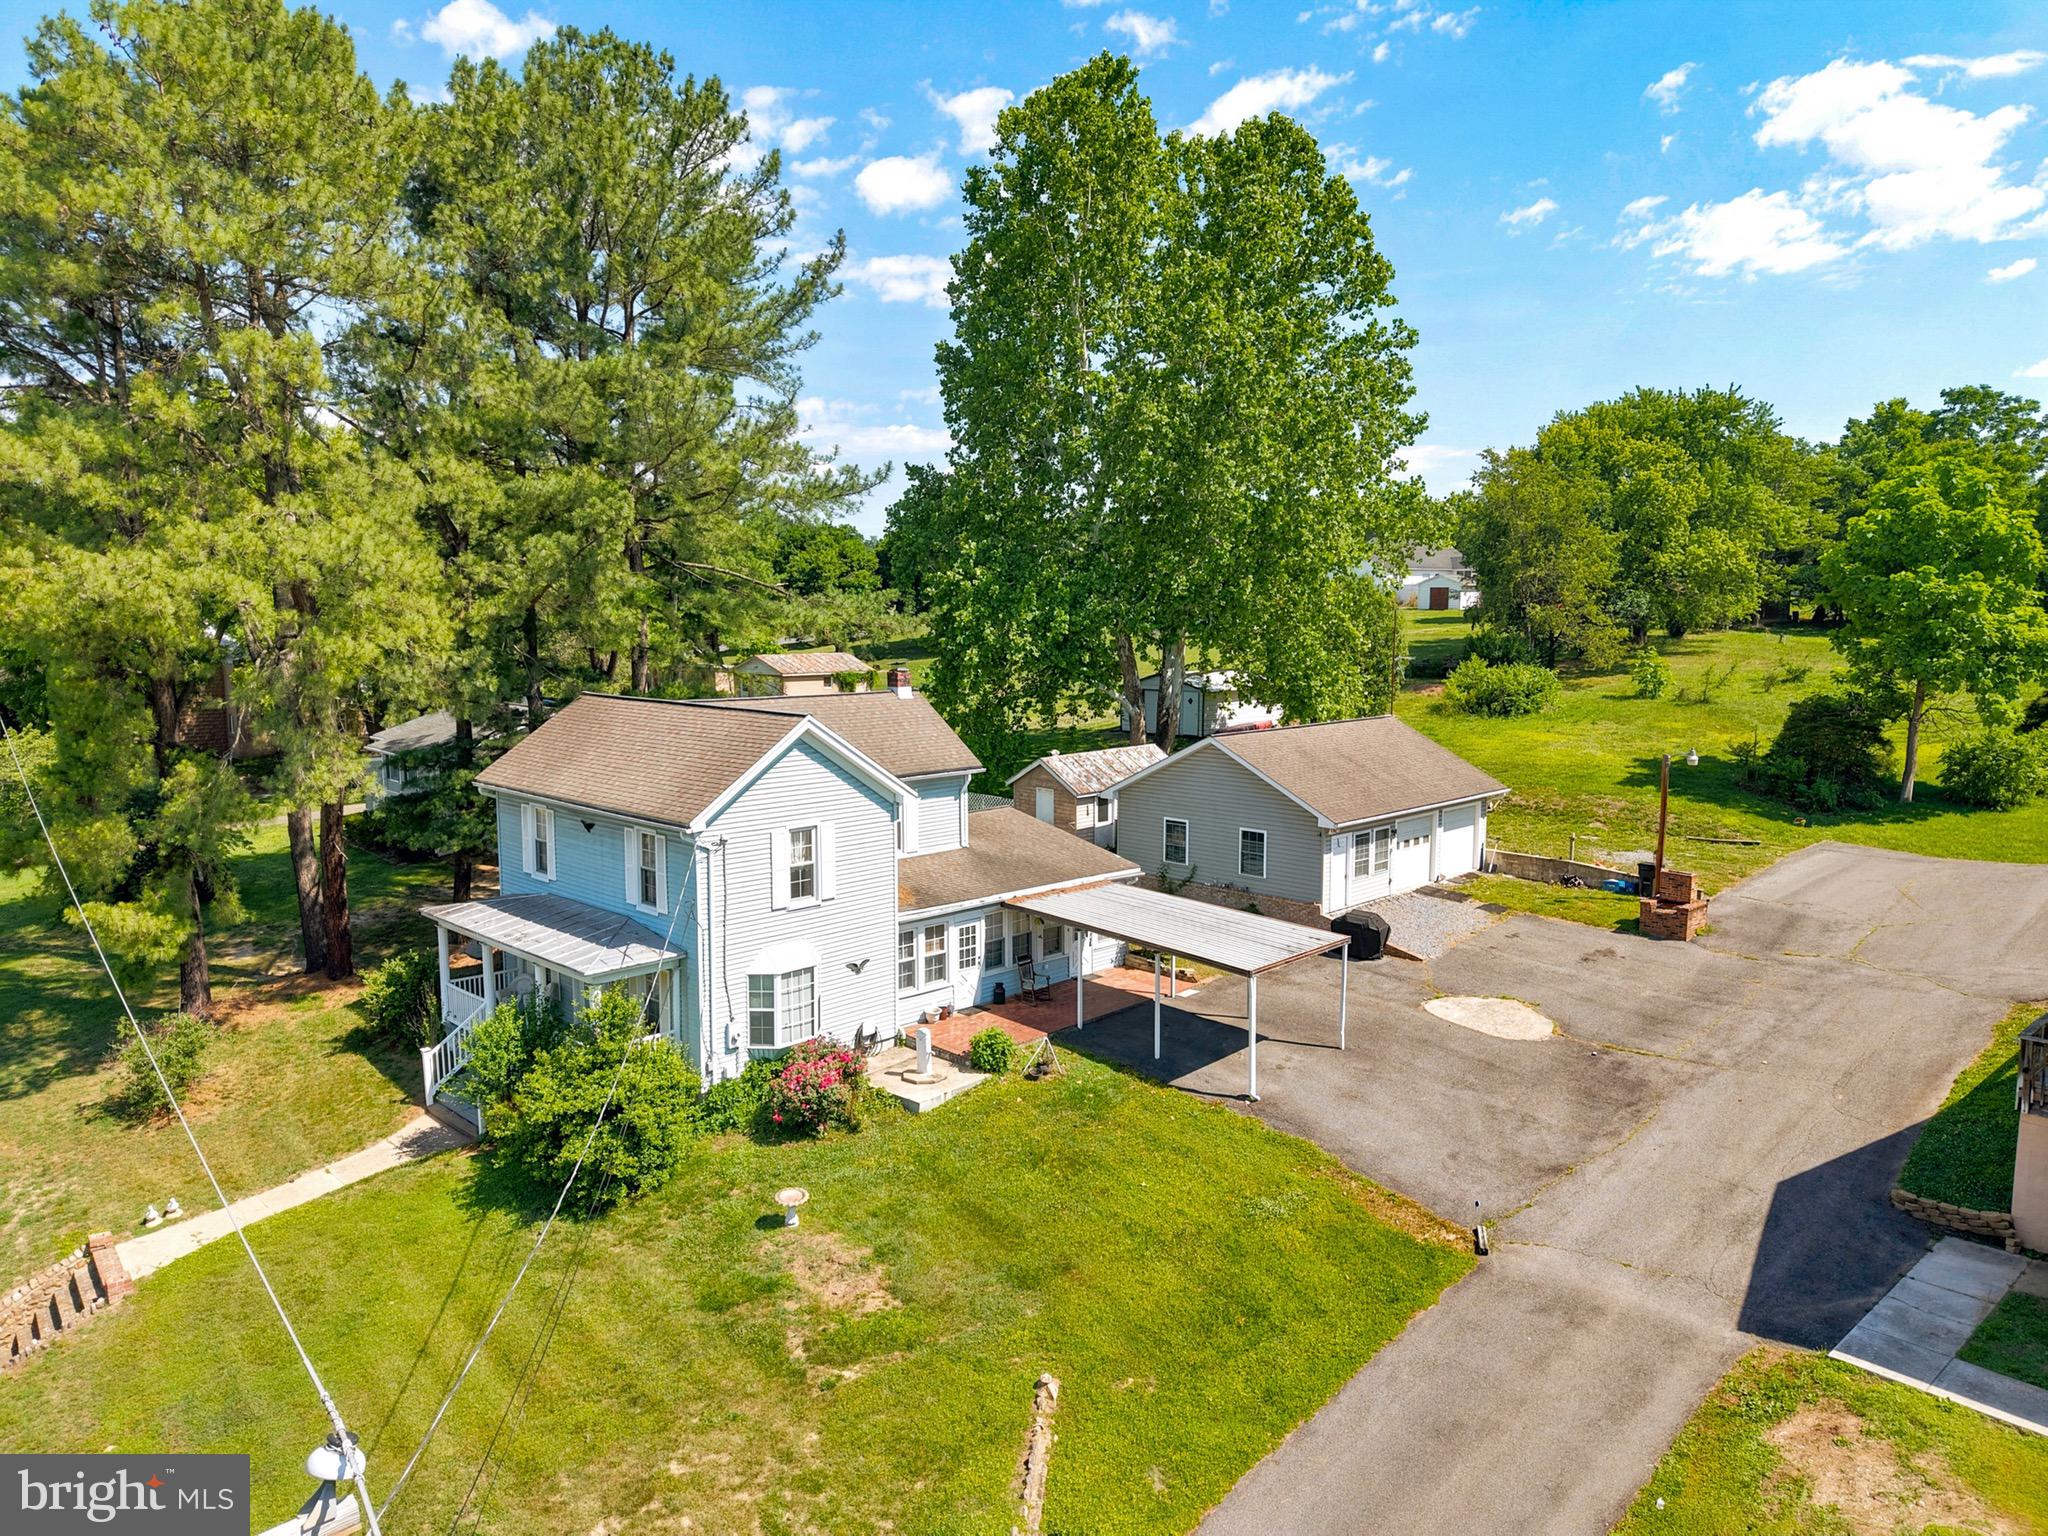
EDINBURG
528 STONEY CREEK BOULEVARD
3 Beds
2 Baths
1,900 Sq.Ft.
$319,900
MLS#: VASH2014504

EDINBURG
6117 ALUM SPRINGS ROAD
4 Beds
2 Baths
1,408 Sq.Ft.
$399,000
MLS#: VASH2015236
.png)