
Property
Beds
2
Full Baths
2
1/2 Baths
None
Year Built
2014
Sq.Footage
1,034
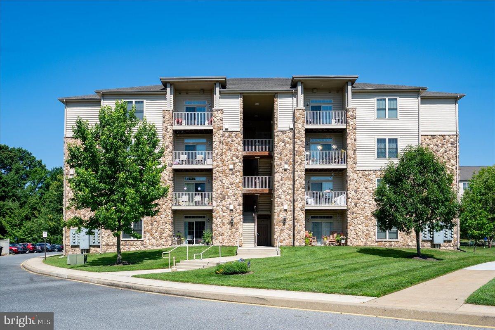
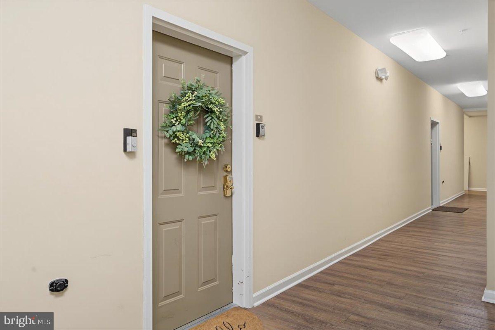
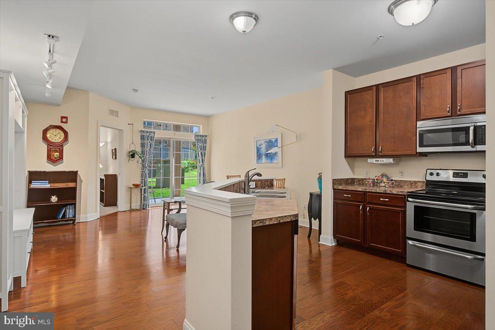
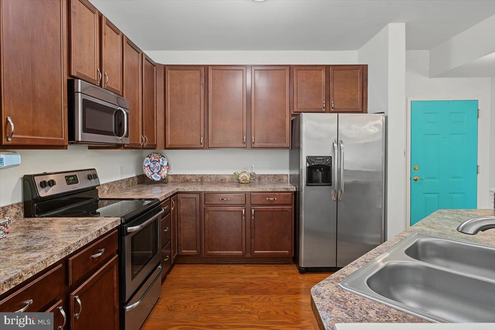
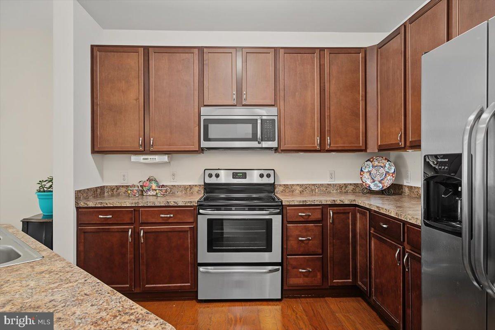
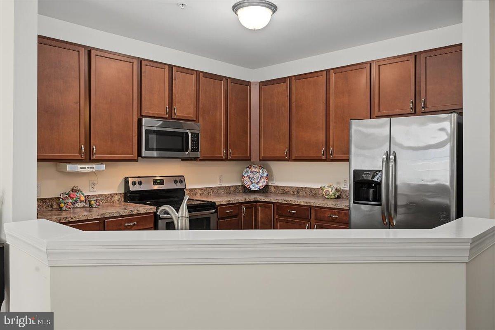
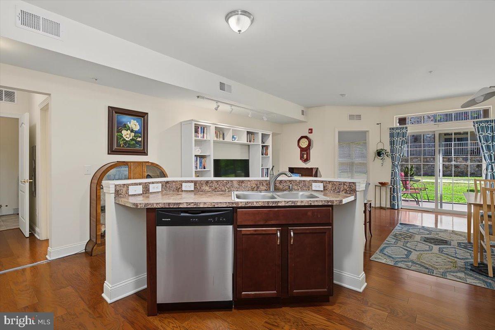
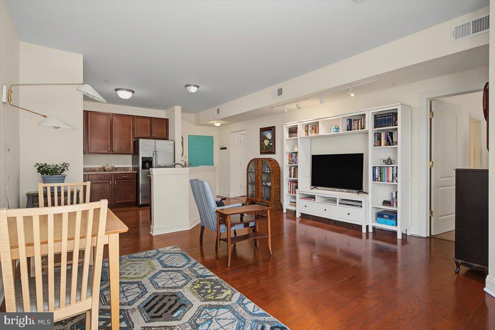
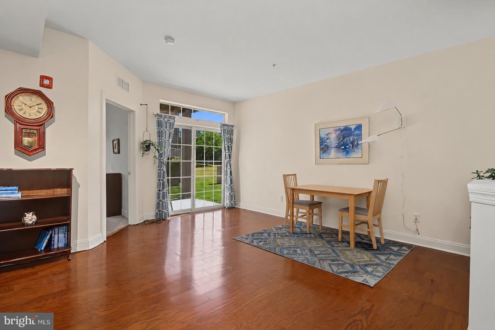
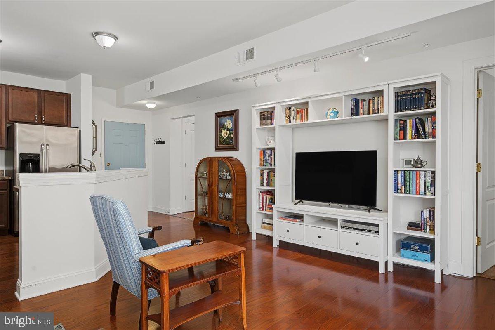
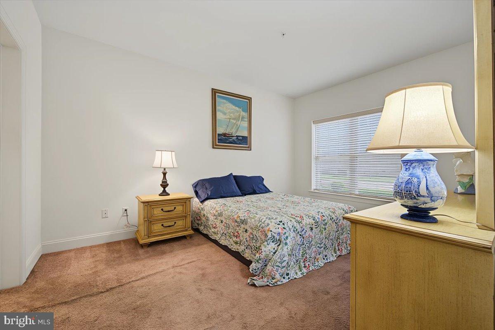
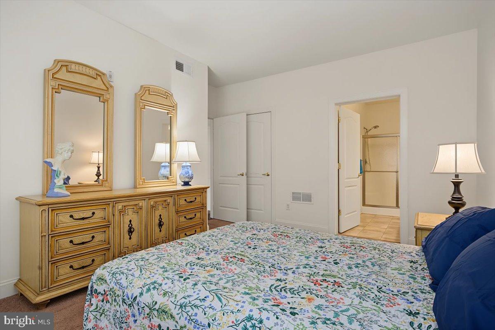
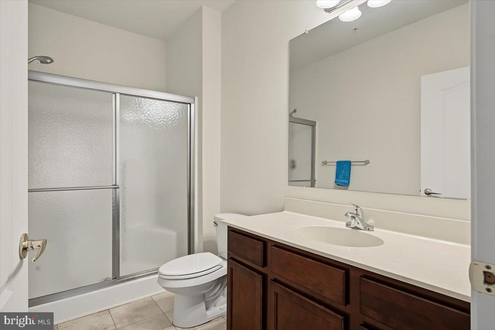
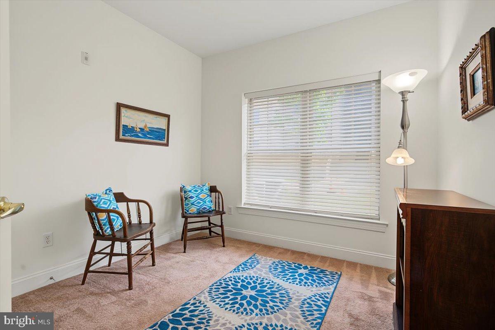
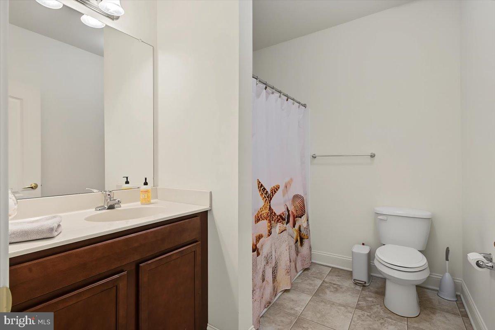
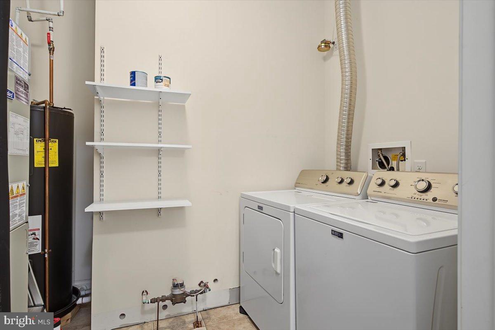
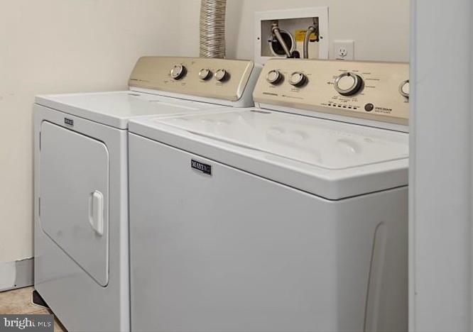
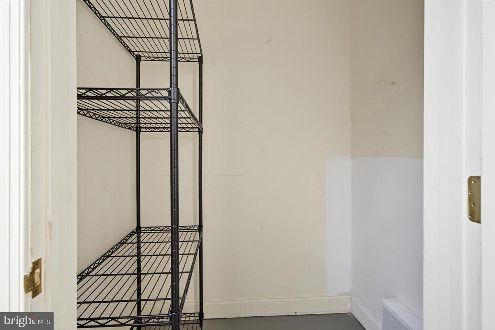
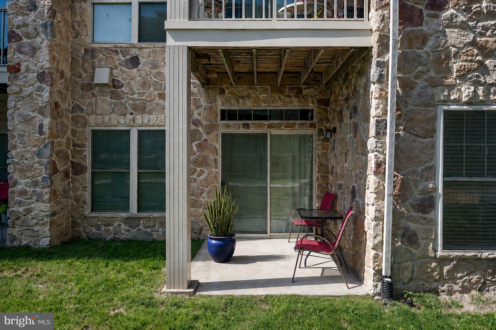
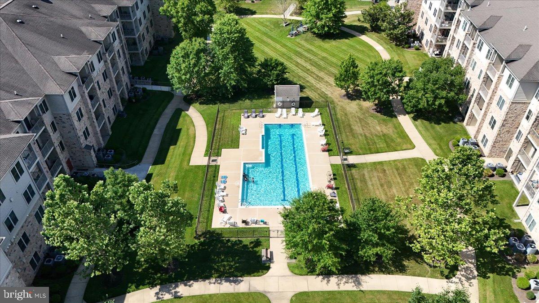
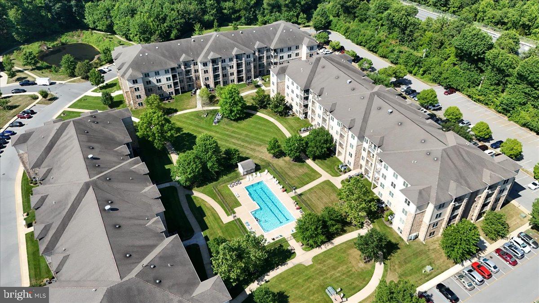
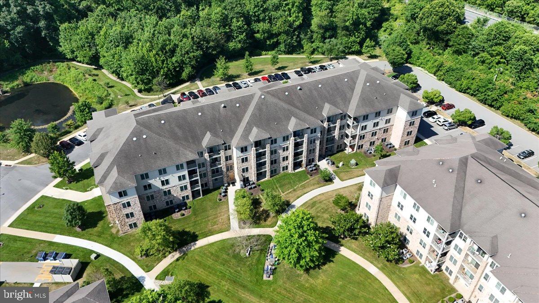
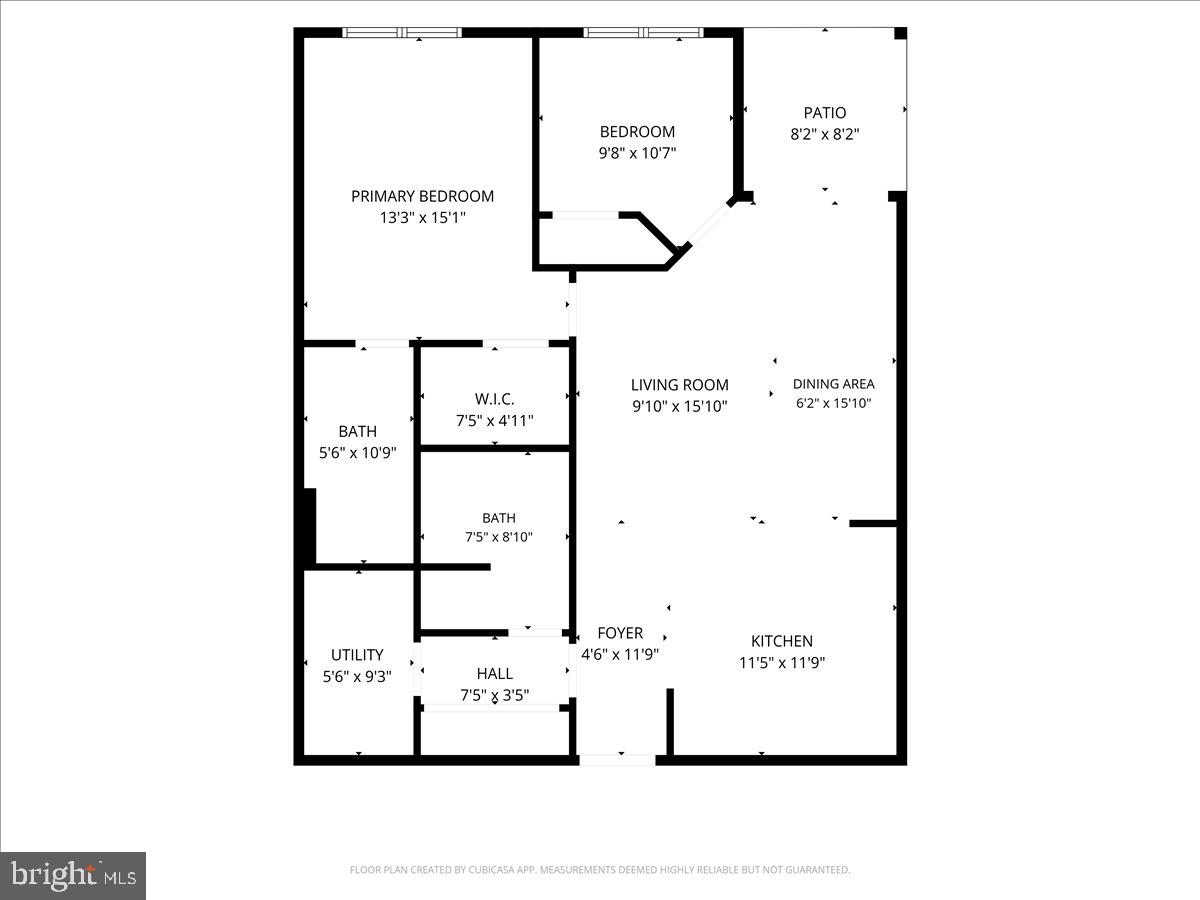
2 Bedroom, 2 Bath FIRST-FLOOR Condo rarely available and highly desirable, this unit offers the perfect blend of comfort, convenience, and low-maintenance living in the sought-after 55+ community of the Village of Fountainview. Enjoy easy access through the main building entrance or directly from your private Patio's sliding glass doors—ideal for everyday convenience, entertaining guests, taking a leisurely walk to the pool or walking paths without using stairs or waiting for the elevator. Inside, you'll find a bright, open floor plan featuring 9' ceilings and spacious Kitchen and Great Room that flow seamlessly to the private Patio with views to the pool - the perfect place to relax and enjoy your morning coffee. The Kitchen offers ample cabinets, counter space, updated stainless steel appliances. The island has sink, disposal, and seating for four. The Great Room is spacious, with generous dining and living spaces, built-ins and double sliding doors that lead to the Patio. The Main Bedroom suite is large, with a walk-in closet and a private full Bath featuring a double-door shower. A second Bedroom provides flexibility for guests, home office, or craft room along with ample closet space. You will also find an oversized coat closet, Laundry/Utility room with washer and dryer included and another full Bathroom. An added bonus is your own private storage unit conveniently located just down the hallway. Fountainview offers great amenities including a community pool, walking paths, and secure entrances. The quarterly condo fee covers pool, all exterior maintenance, snow and trash removal, landscaping, and common area upkeep, giving you a worry-free lifestyle. Plus, the Newark Senior Center is within walking distance, and you’re close to shopping, restaurants, The Grove and Main Street. First-floor condos in the Village of Fountainview are rarely available and highly sought after for their accessibility and ease of living. Don't miss this opportunity to enjoy the convenience of step-free access and the carefree lifestyle this wonderful community has to offer. Welcome home!
Features & Amenities
Interior
-
Total Bedrooms
2
-
Bathrooms
2
-
Above Grade Finished Area
1034.0
-
Basement YN
NO
-
Cooling YN
YES
-
Cooling
Central Air, Electric
-
Heating YN
YES
-
Heating
Electric, Heat Pump
-
Main Level Bedrooms
2
-
Pet friendly
Cats OK, Dogs OK, Yes
Exterior
-
Garage
No
-
Construction Materials
Aluminum Siding, Stone, Vinyl Siding
-
Parking
Parking Lot
-
Pool
Yes
-
Pool Features
Community
-
Waterfront YN
NO
Area & Lot
-
Property Type
Residential
-
Property Sub Type
Condominium
-
Architectural Style
Unit/Flat
Price
-
Sales Price
$202,500
-
Tax Amount
$505
-
Financing Options
Cash, Conventional
-
Sq. Footage
1,034
-
Price/SqFt
$195
HOA
-
Association
No
School District
-
Elementary School
N/A
-
Middle School
N/A
-
High School
N/A
Property Features
-
New Construction
NO
-
Accessibility Features
Accessible Doors, Accessible Hallway(s), Accessible Elevator Installed
-
Association Amenities
Elevator(s), Jogging Path
-
Senior Community YN
YES
-
Sewer
Public Sewer
-
Water Source
Public
Schedule a Showing
Showing scheduled successfully.
Mortgage calculator
Estimate your monthly mortgage payment, including the principal and interest, property taxes, and HOA. Adjust the values to generate a more accurate rate.
Your payment
Principal and Interest:
$
Property taxes:
$
HOA fees:
$
Total loan payment:
$
Total interest amount:
$
Location
County
NEW CASTLE
Elementary School
Middle School
High School
Listing Courtesy of Kelly Ralsten , Patterson-Schwartz - Greenville
RealHub Information is provided exclusively for consumers' personal, non-commercial use, and it may not be used for any purpose other than to identify prospective properties consumers may be interested in purchasing. All information deemed reliable but not guaranteed and should be independently verified. All properties are subject to prior sale, change or withdrawal. RealHub website owner shall not be responsible for any typographical errors, misinformation, misprints and shall be held totally harmless.

Graphic Designer
Julie DeGiorgio
Call Julie today to schedule a private showing.

* Listings on this website come from the FMLS IDX Compilation and may be held by brokerage firms other than the owner of this website. The listing brokerage is identified in any listing details. Information is deemed reliable but is not guaranteed. If you believe any FMLS listing contains material that infringes your copyrighted work please click here to review our DMCA policy and learn how to submit a takedown request.© 2024 FMLS.
Related Properties
NEWARK
72 WELSH TRACT ROAD 109
2 Beds
2 Baths
N/A
$214,900
MLS#: DENC2103382
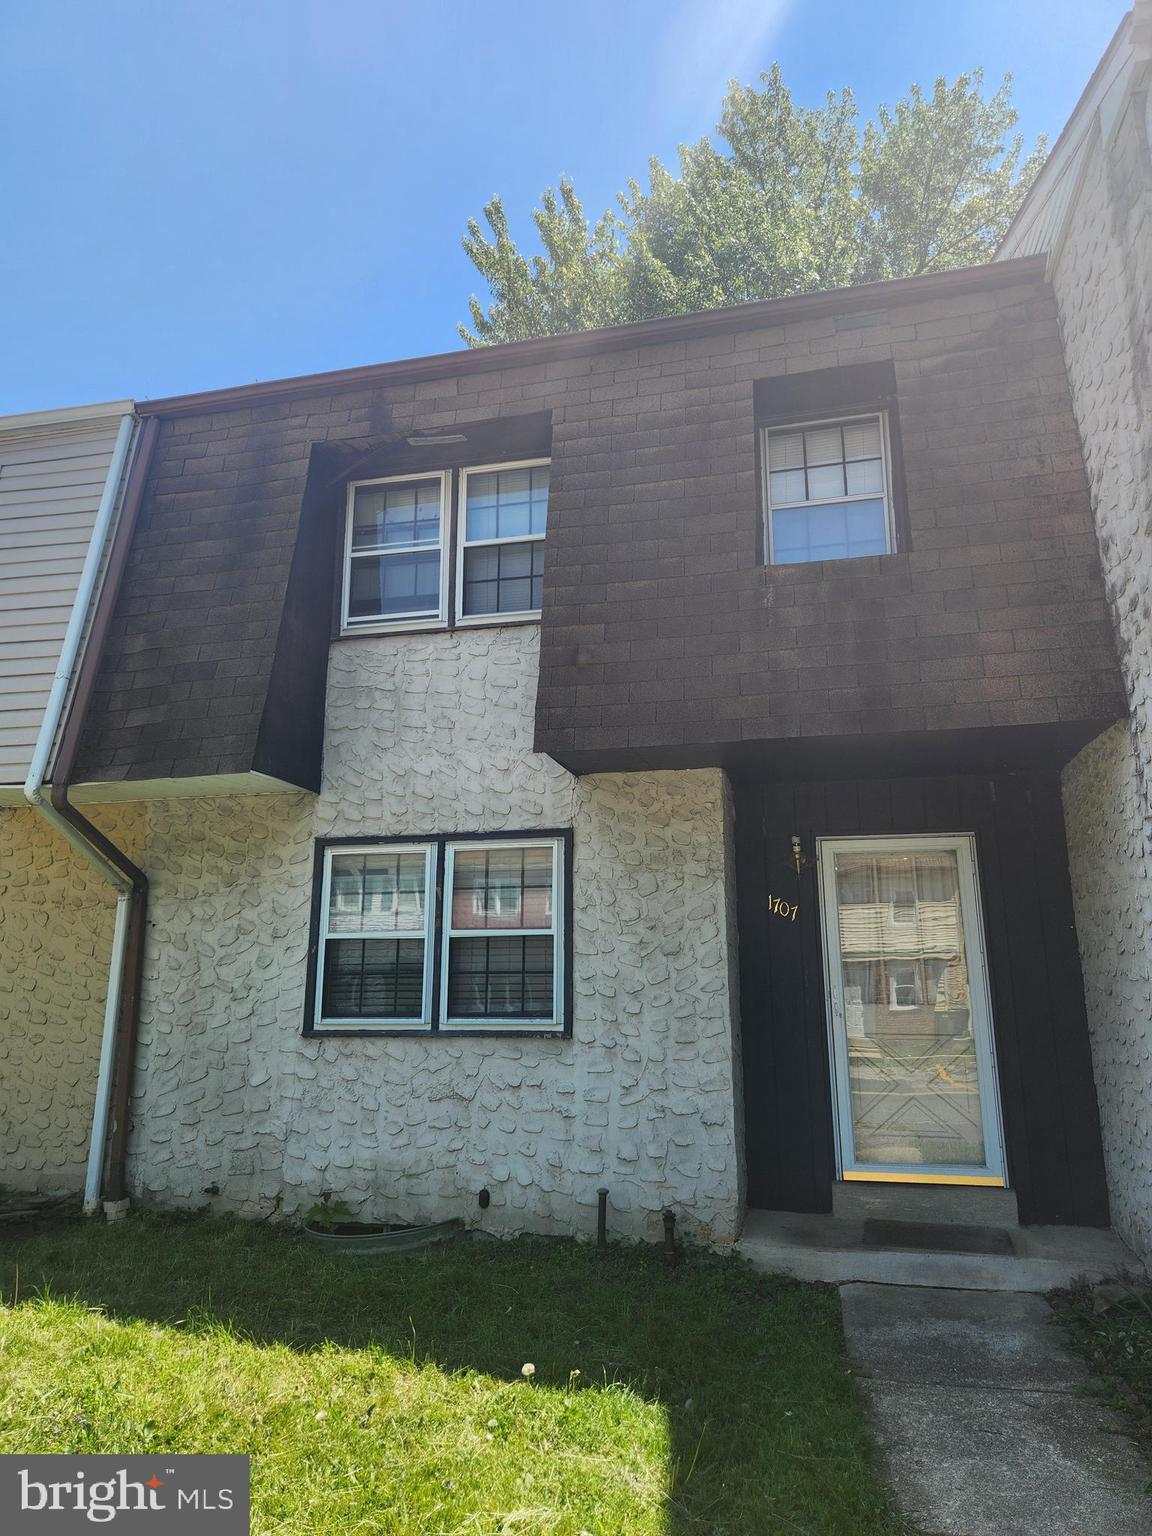
NEWARK
1707 BARNABY STREET
3 Beds
2 Baths
N/A
$175,000
MLS#: DENC2099842
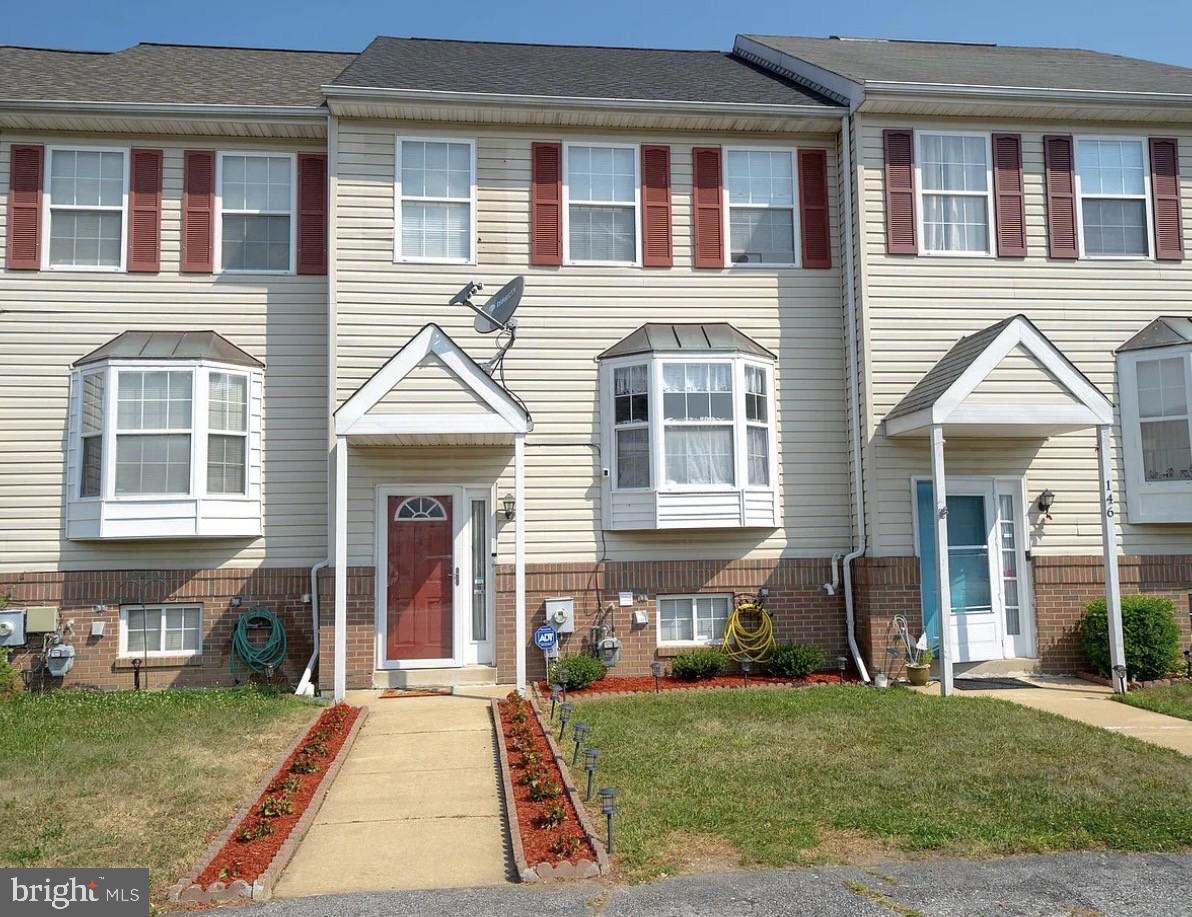
NEWARK
144 HAWK DRIVE
3 Beds
2 Baths
1,825 Sq.Ft.
$240,000
MLS#: DENC2106370
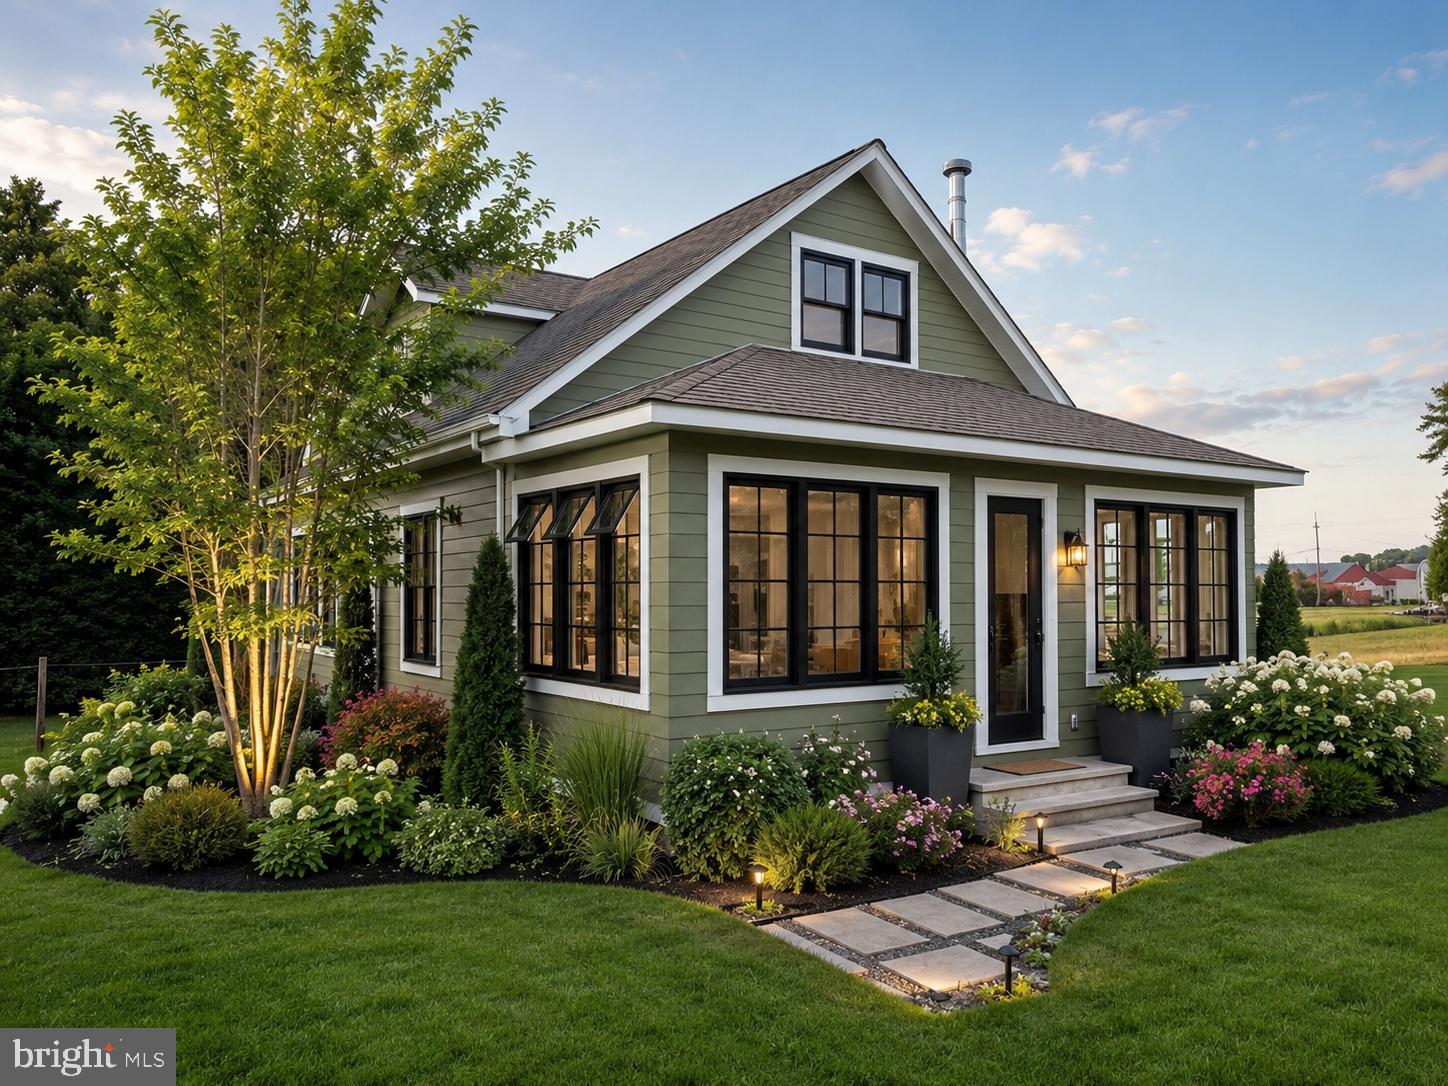
NEWARK
545 WALTHER ROAD
4 Beds
1 Baths
1,350 Sq.Ft.
$225,000
MLS#: DENC2106608
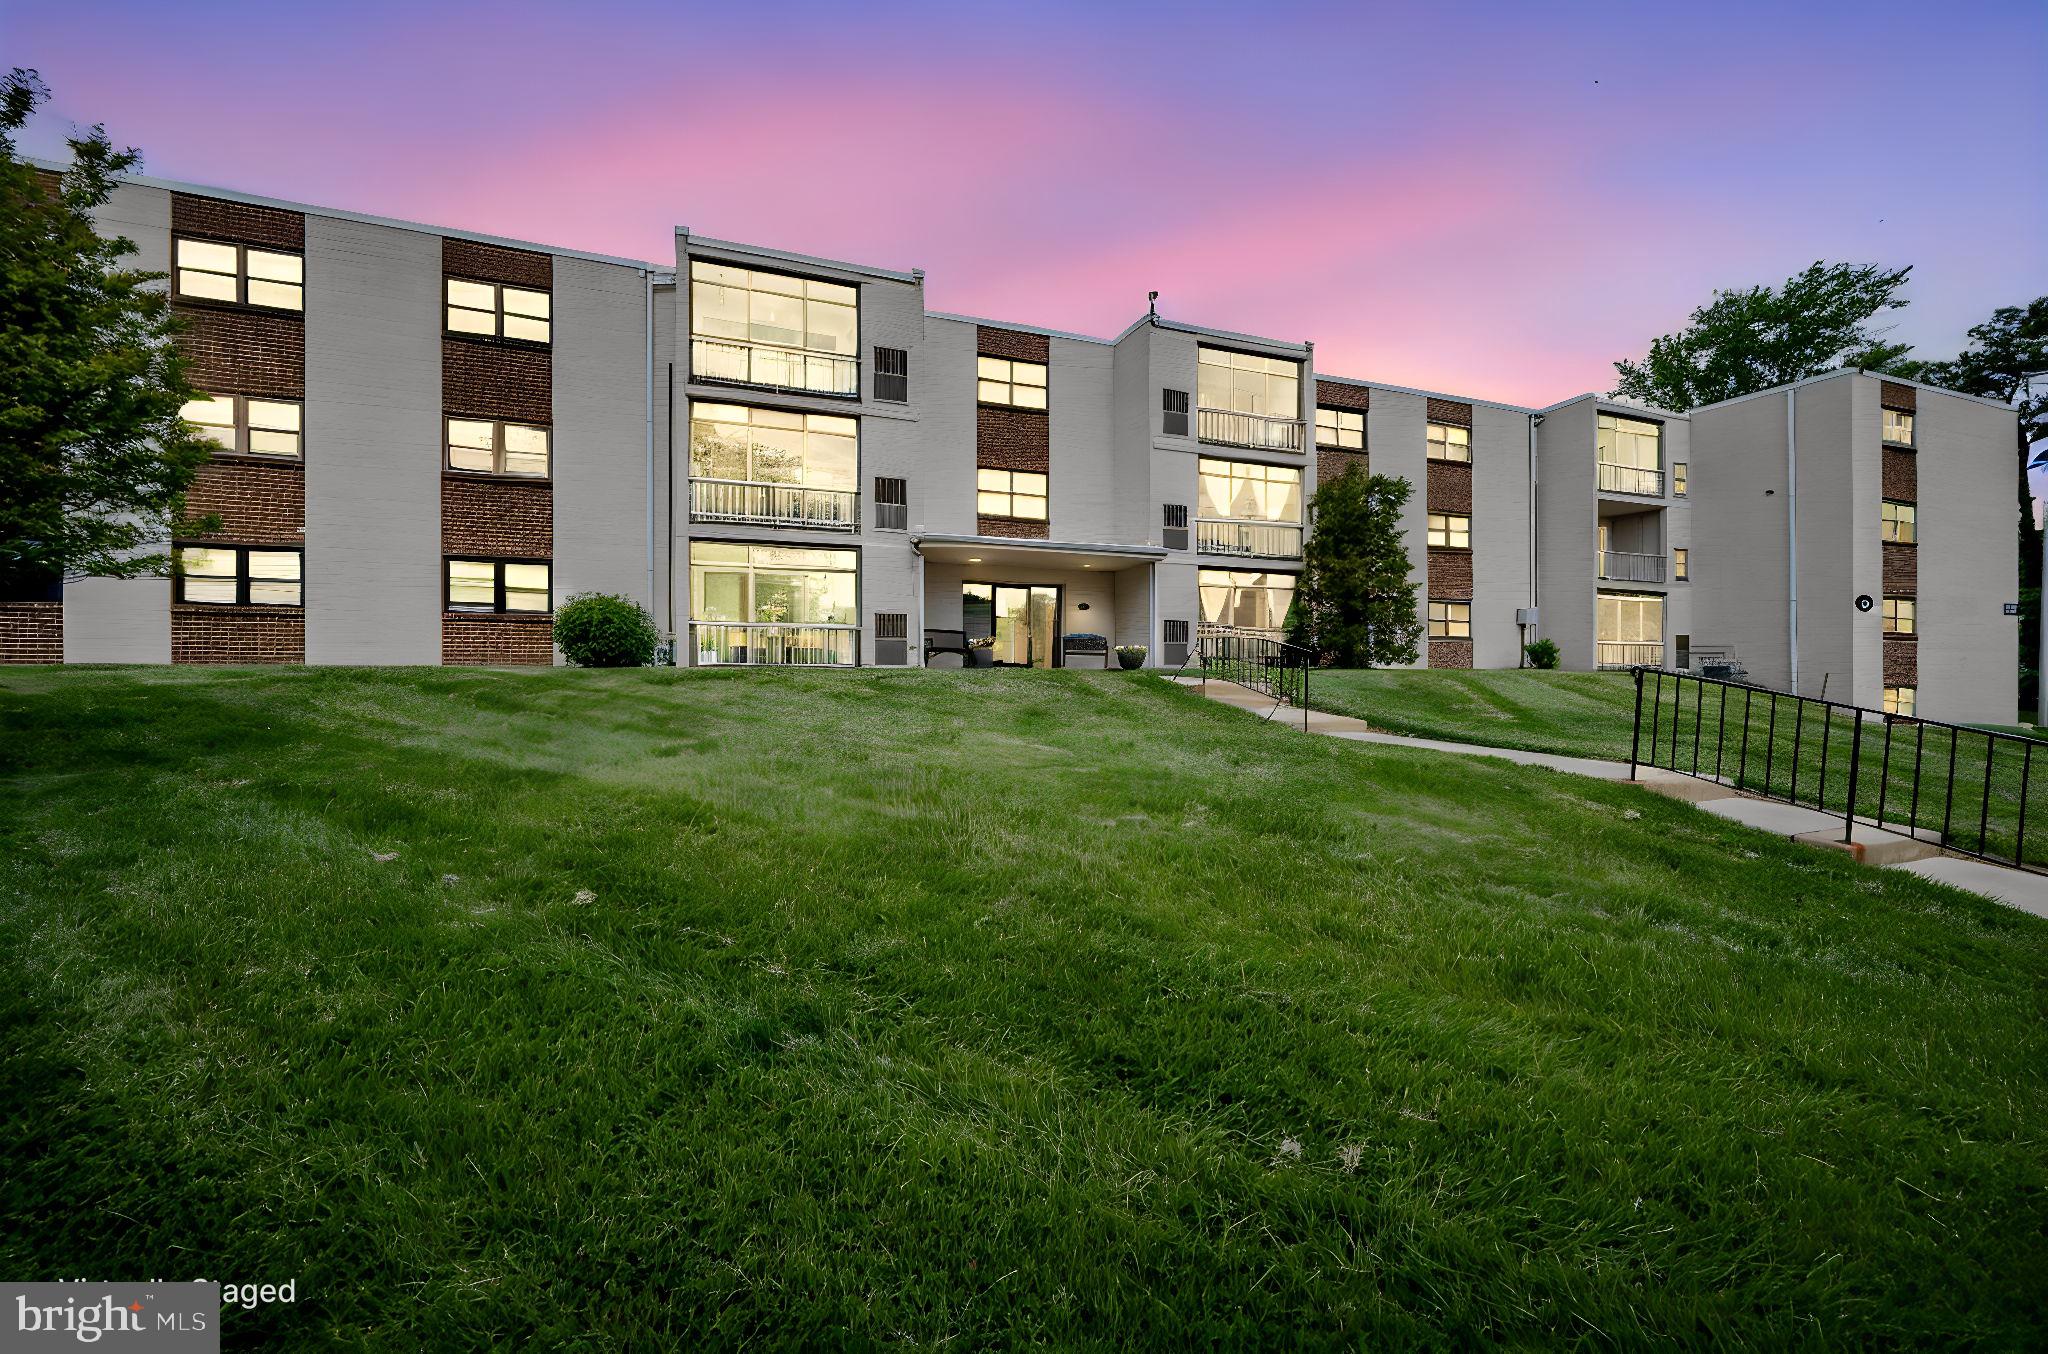
NEWARK
60 WELSH TRACT ROAD 107
2 Beds
1 Baths
1,070 Sq.Ft.
$179,999
MLS#: DENC2102724
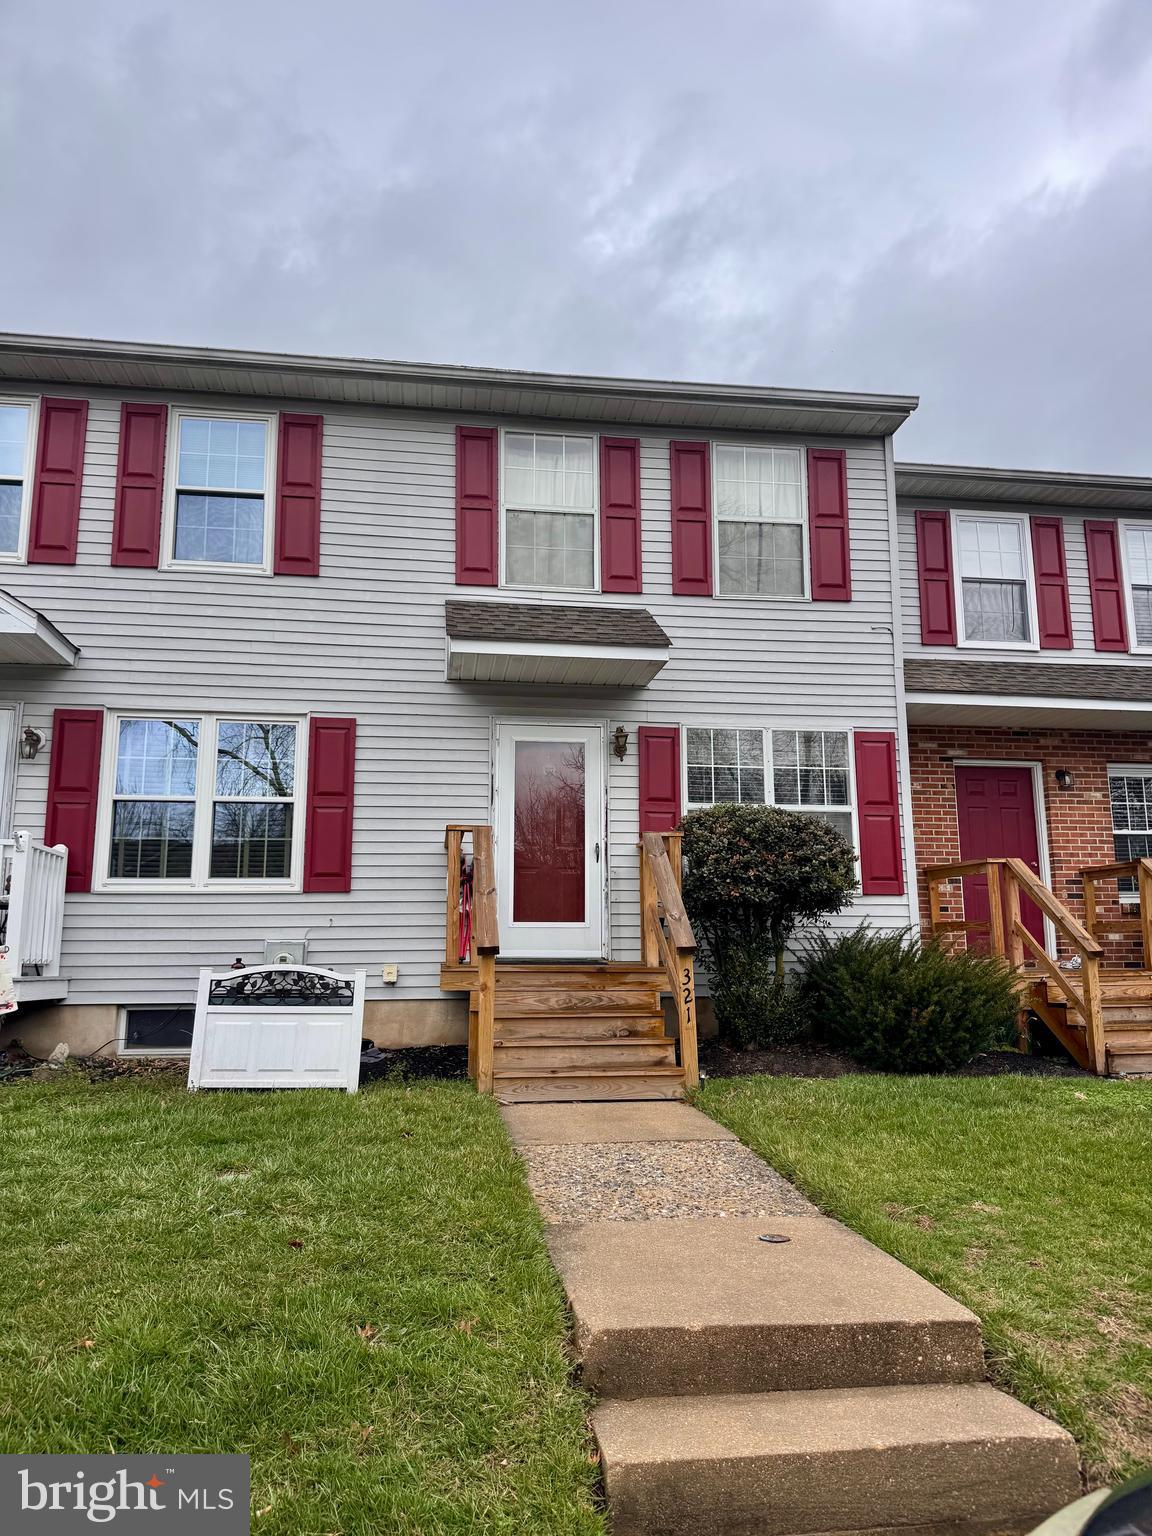
NEWARK
321 COBBLE CREEK CURVE 321
2 Beds
1 Baths
N/A
$235,000
MLS#: DENC2097620
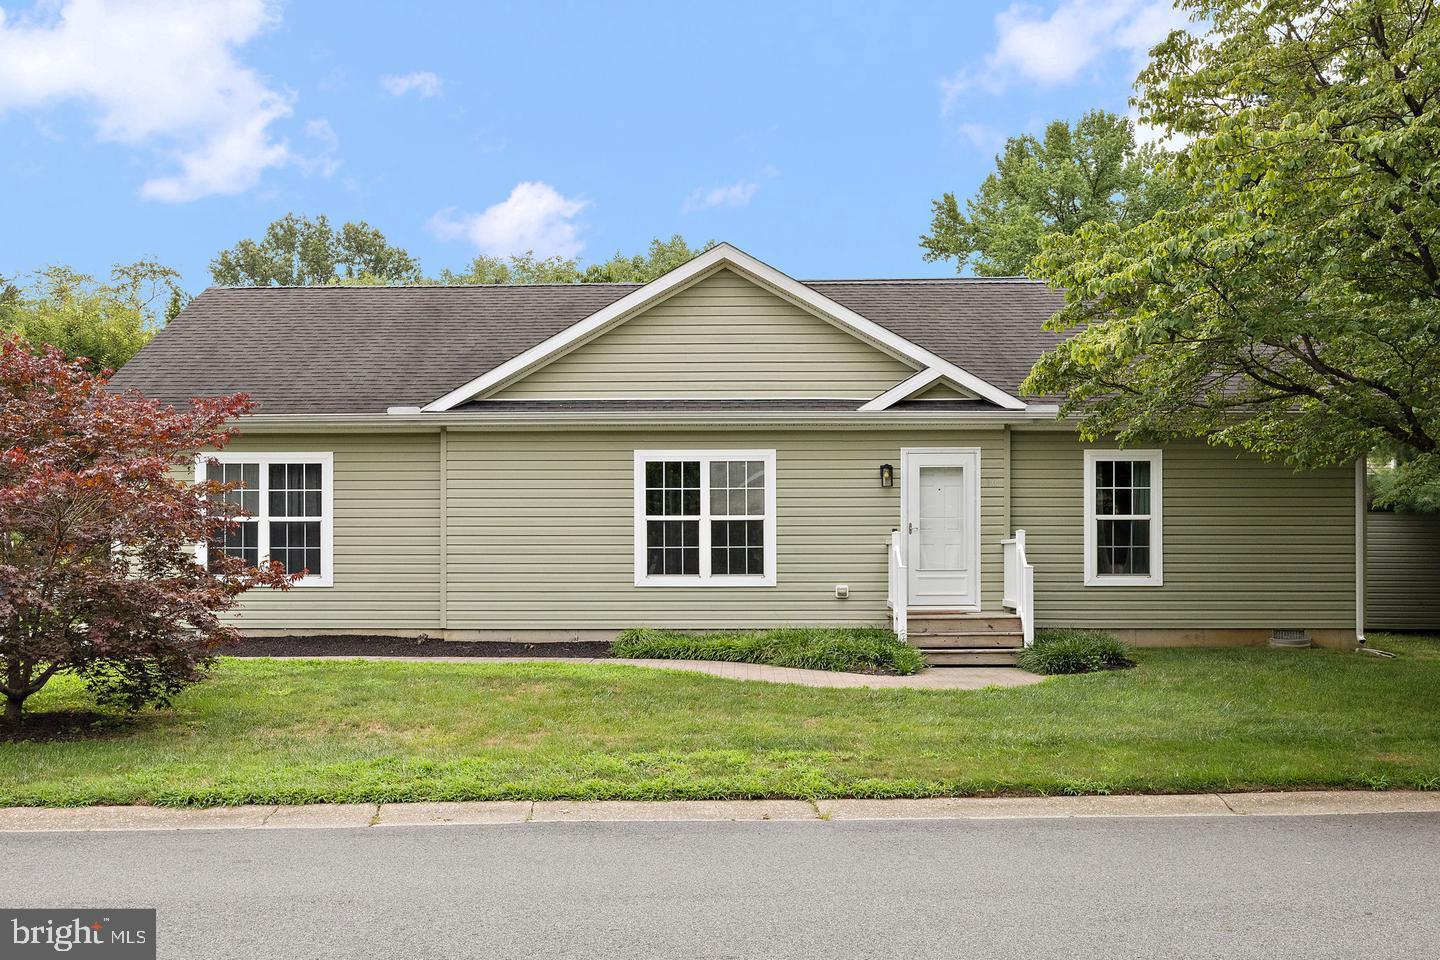
NEWARK
16 BARBERRY COURT
3 Beds
2 Baths
1,500 Sq.Ft.
$180,000
MLS#: DENC2104558
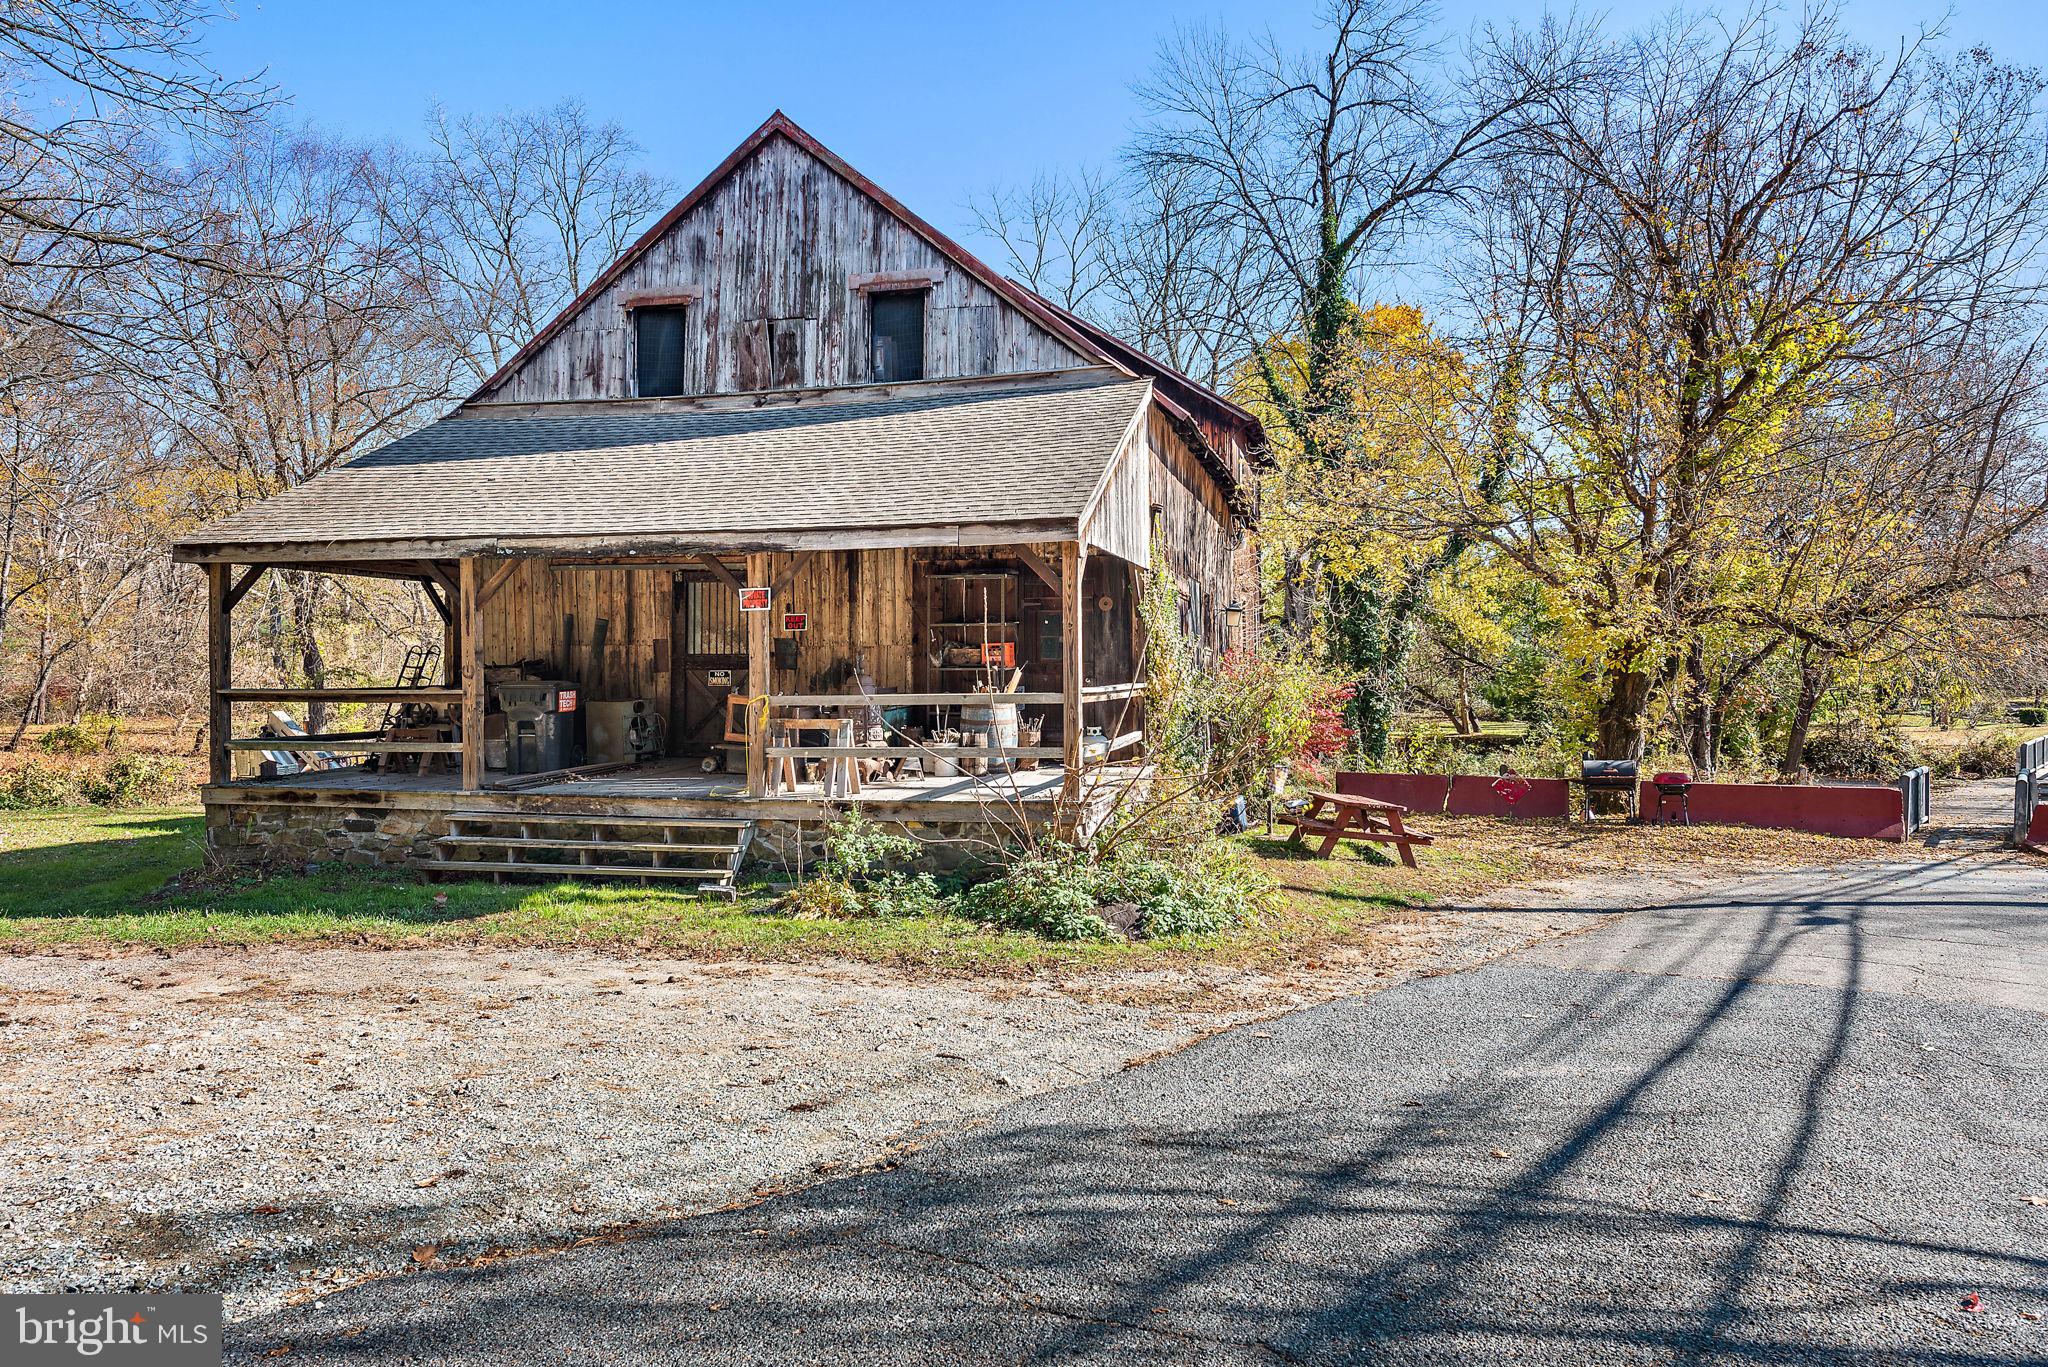
NEWARK
91 OLD RED MILL ROAD
None Beds
None Baths
N/A
$240,000
MLS#: DENC2086960
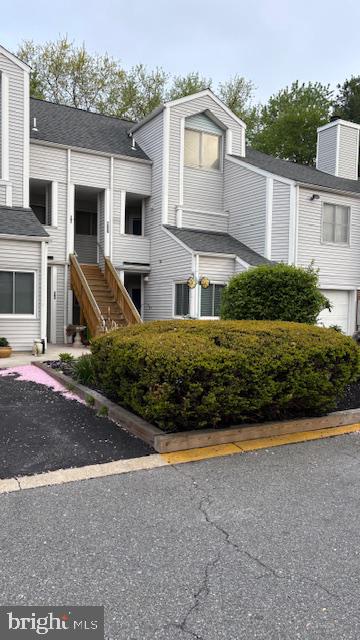
NEWARK
204 MICHELLE COURT 100
2 Beds
2 Baths
N/A
$229,900
MLS#: DENC2100786
.png)