Features & Amenities

Interior

  • Total Bedrooms

    3

  • Bathrooms

    2

  • Above Grade Finished Area

    1475.0

  • Basement YN

    YES

  • Cooling YN

    YES

  • Cooling

    None, Electric

  • Fireplace YN

    NO

  • Heating YN

    YES

  • Heating

    Natural Gas, Forced Air

  • Main Level Bedrooms

    3

  • Pet friendly

    Yes

Exterior

  • Garage

    No

  • Construction Materials

    Brick

  • Parking

    None

  • Pool

    No

  • Waterfront YN

    NO

Area & Lot

  • Lot Size(acres)

    0.13

  • Lot Size(square feet)

    5663.0

  • Property Type

    Residential

  • Property Sub Type

    Single Family Residence

  • Architectural Style

    Ranch/Rambler

Price

  • Sales Price

    $260,000

  • Tax Amount

    $2,115.96

  • Sq. Footage

    1, 475

  • Price/SqFt

    $176

HOA

  • Association

    No

School District

  • Elementary School

    N/A

  • Middle School

    N/A

  • High School

    N/A

Property Features

  • New Construction

    NO

  • Foundation Details

    Block

  • Senior Community YN

    NO

  • Sewer

    Public Sewer

  • Water Source

    Public

Schedule a Showing

Showing scheduled successfully.

<
>
IN PERSON
VIA CHAT

What is 3 + 4 ?


Change time

Mortgage calculator

Estimate your monthly mortgage payment, including the principal and interest, property taxes, and HOA. Adjust the values to generate a more accurate rate.

Your payment

Principal and Interest:

$

Property taxes:

$

HOA fees:

$

Total loan payment:

$

Total interest amount:

$

Location

County

NEW CASTLE

Elementary School

Middle School

High School

Listing Courtesy of Christina E Quinn , Empower Real Estate, LLC

RealHub Information is provided exclusively for consumers' personal, non-commercial use, and it may not be used for any purpose other than to identify prospective properties consumers may be interested in purchasing. All information deemed reliable but not guaranteed and should be independently verified. All properties are subject to prior sale, change or withdrawal. RealHub website owner shall not be responsible for any typographical errors, misinformation, misprints and shall be held totally harmless.

Agent Julie DeGiorgio

Graphic Designer

Julie DeGiorgio

Call Julie today to schedule a private showing.


* Listings on this website come from the FMLS IDX Compilation and may be held by brokerage firms other than the owner of this website. The listing brokerage is identified in any listing details. Information is deemed reliable but is not guaranteed. If you believe any FMLS listing contains material that infringes your copyrighted work please click here to review our DMCA policy and learn how to submit a takedown request.© 2024 FMLS.
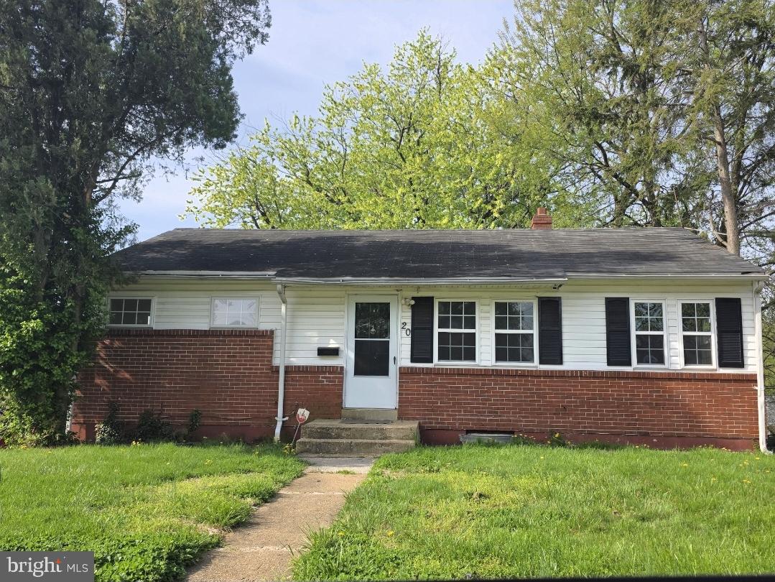
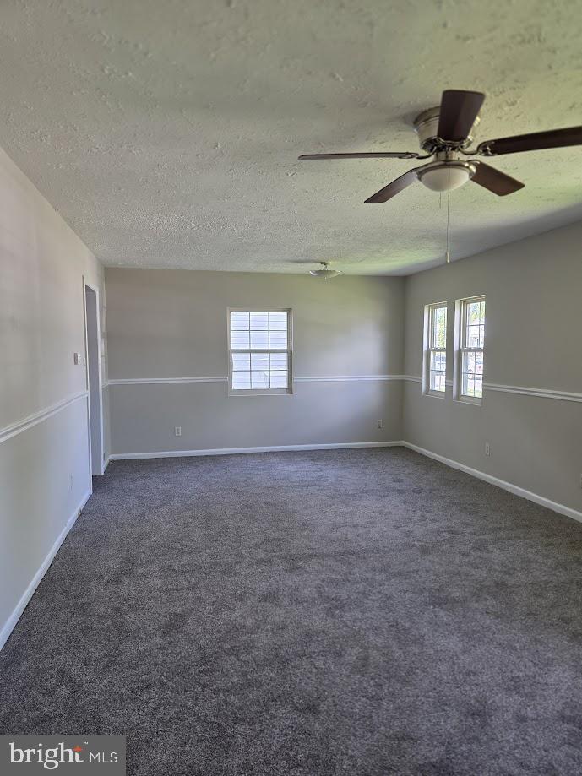
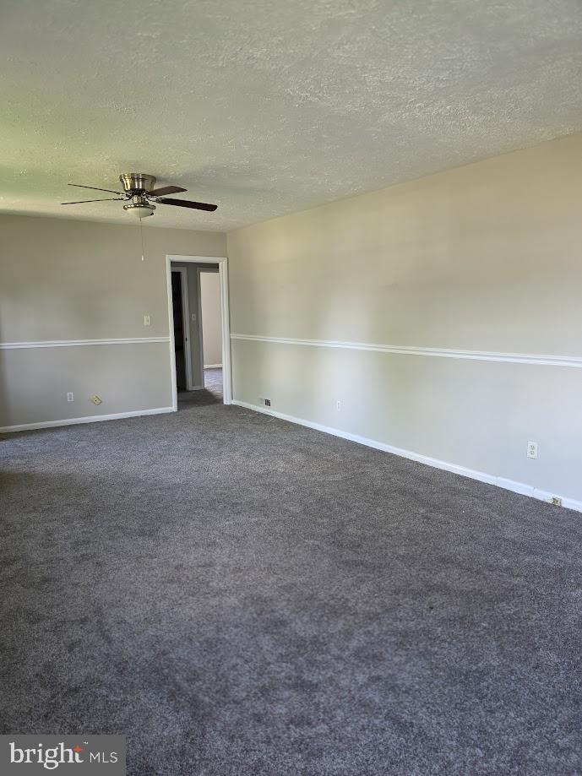
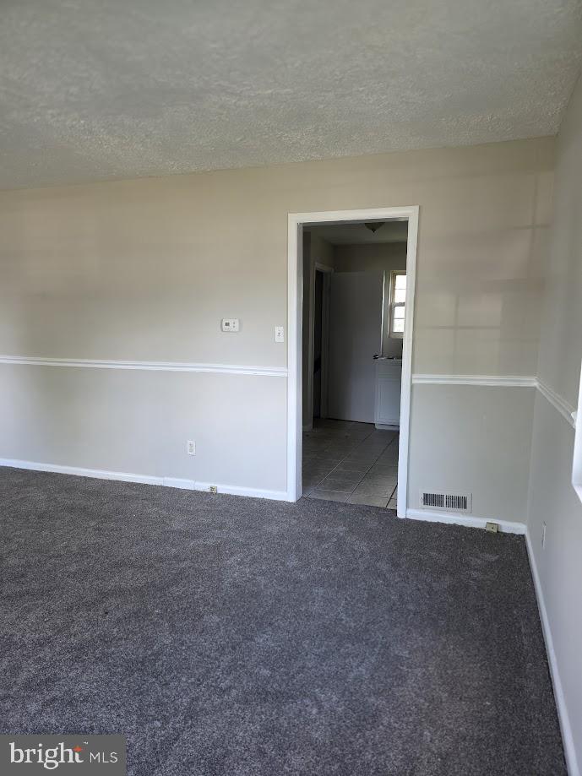
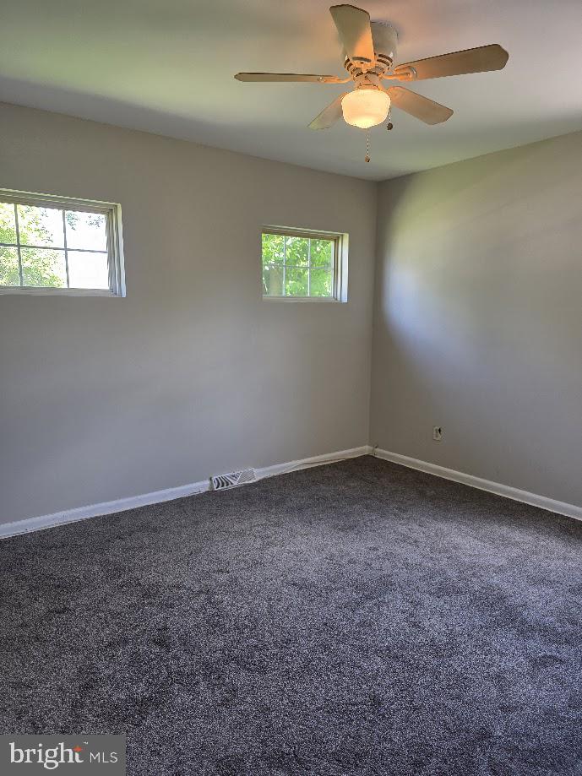
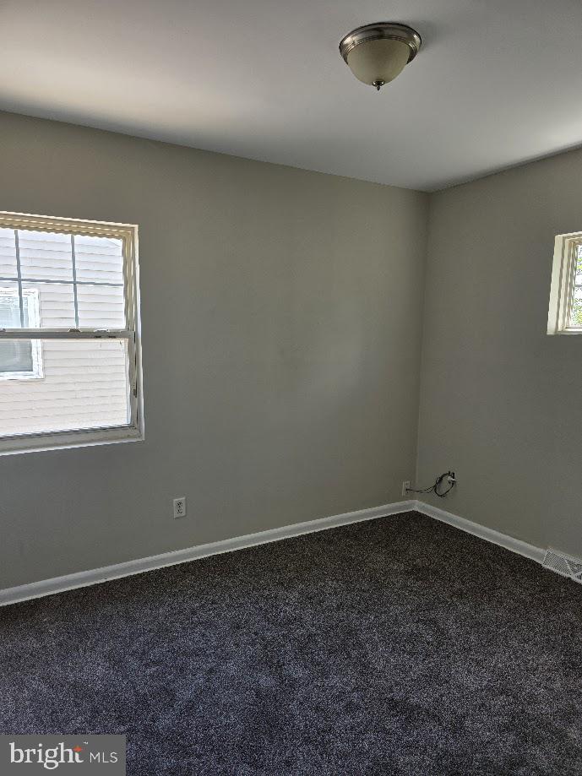
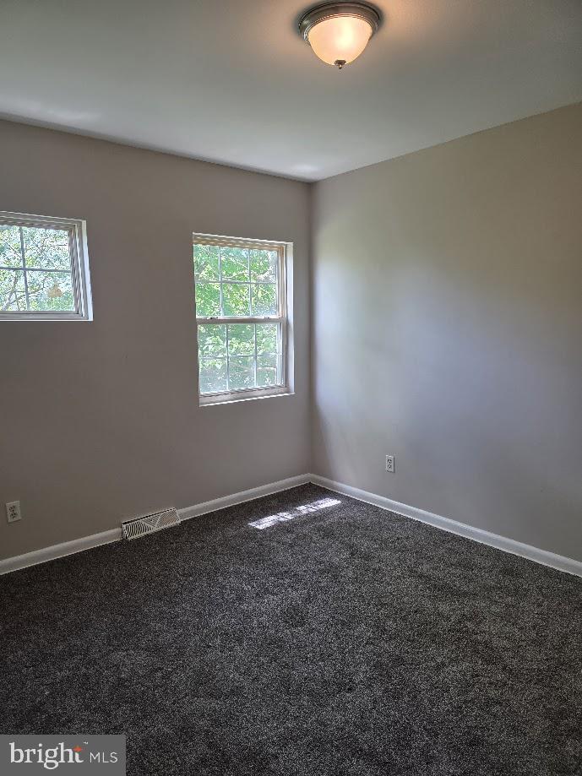
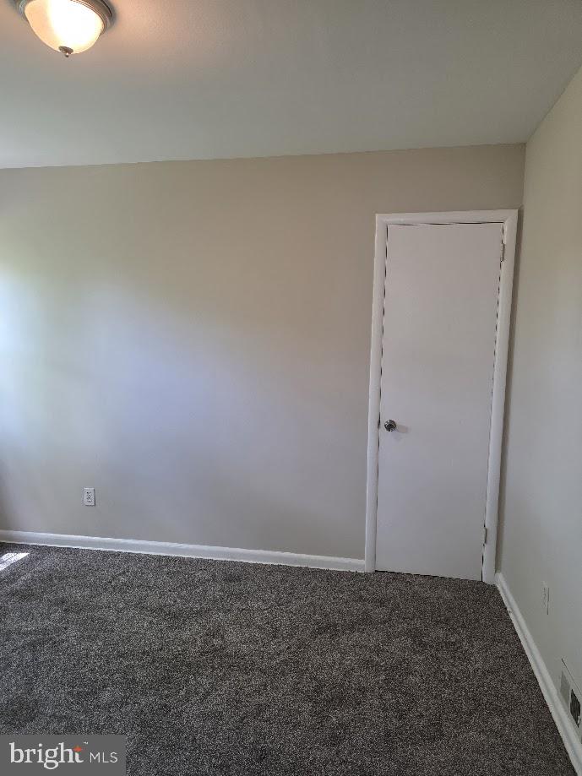
Welcome to this charming three-bedroom, two-full-bath ranch-style home. Enter into a welcoming living room that flows into a kitchen featuring freshly painted cabinets and a cozy eat-in area. The home boasts brand new carpet throughout and freshly painted interiors, creating a bright and inviting atmosphere.

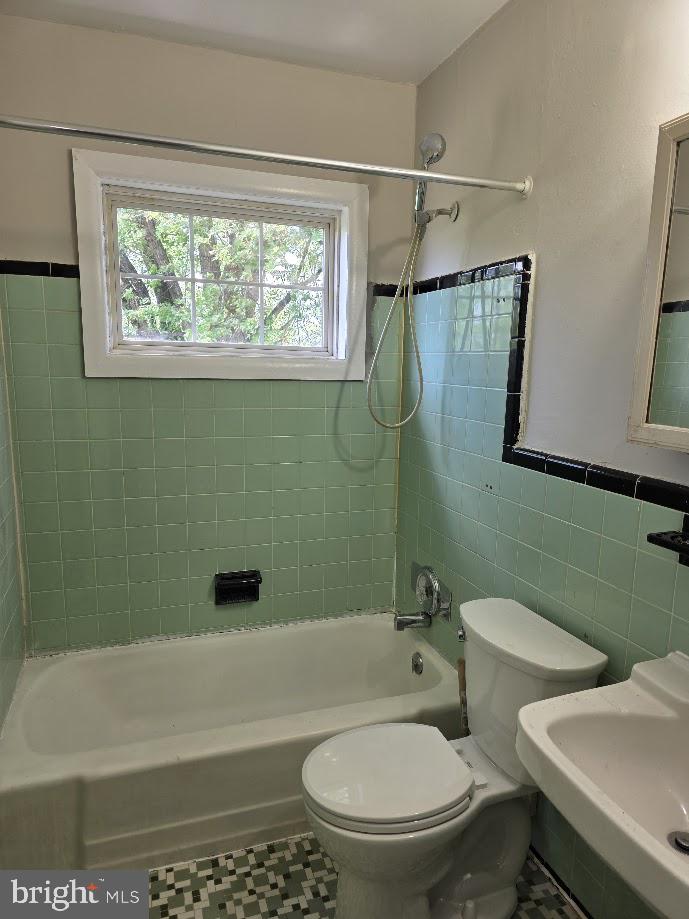
The upstairs features one full bathroom, while the basement hosts the second full bathroom. Both bathrooms are functional but could use some updating to enhance their appeal. With a few updates, you can significantly increase the value of this property. 

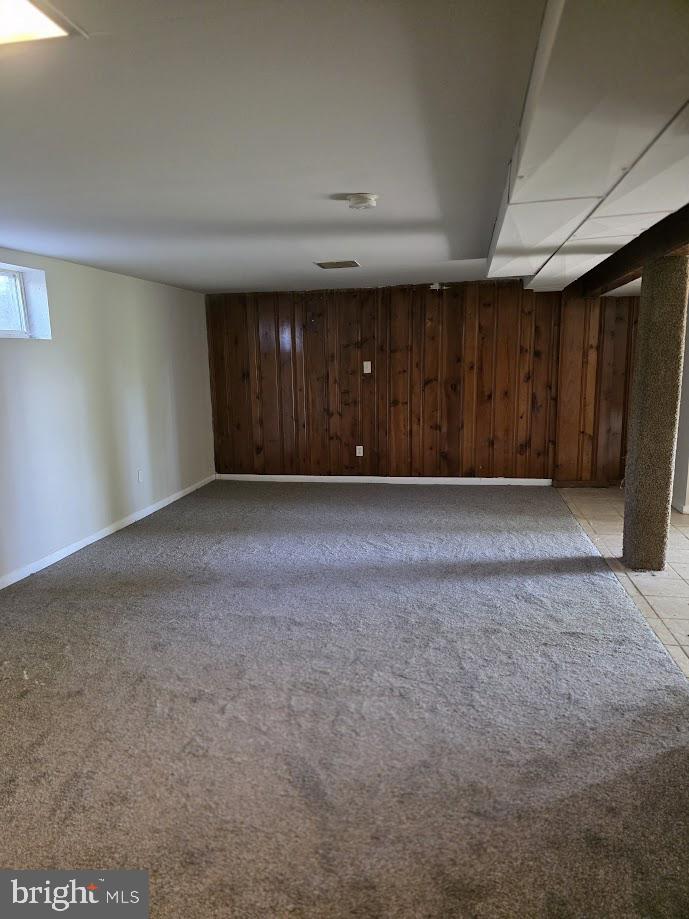
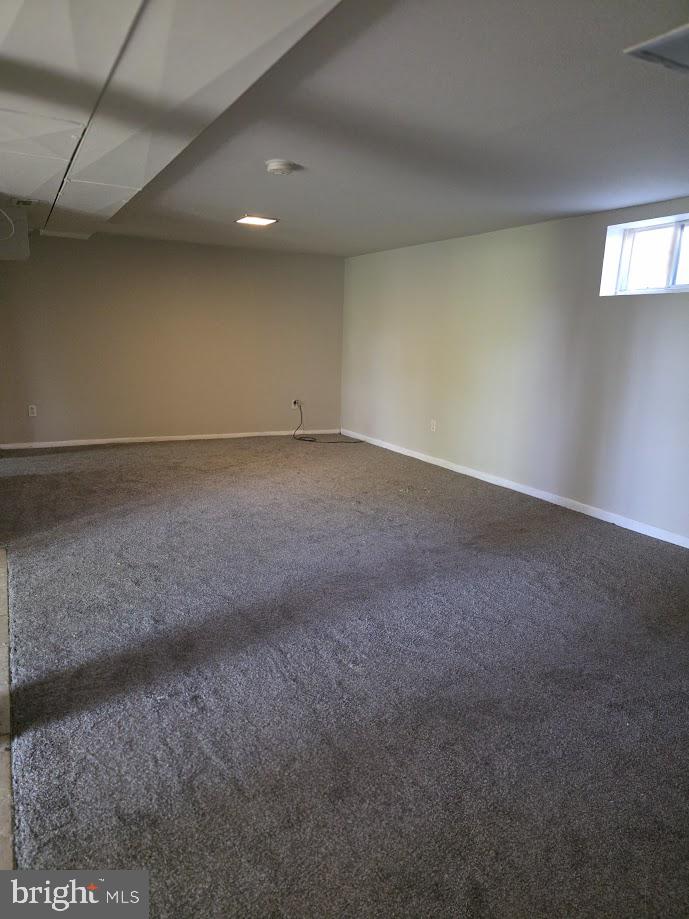
The finished basement includes a spacious family room with a walk-out feature, perfect for gatherings, alongside an unfinished laundry area with washer and dryer hookups. Completing this property is a one-car garage that provides additional storage.

This home is ready for your personal touch—schedule a showing today!

20 CHESTERFIELD DRIVE

Message successfully sent.

What would you like to know?

What is 3 + 4 ?

I agree to receive email communication and understand I can unsubscribe at any time.

I agree to be contacted by Charis Realty Group via call, email, and text for real estate services. To opt out, you can reply 'stop' at any time or reply 'help' for assistance. You can also click the unsubscribe link in the emails. Message and data rates may apply. Message frequency may vary. Privacy Policy

Related Properties

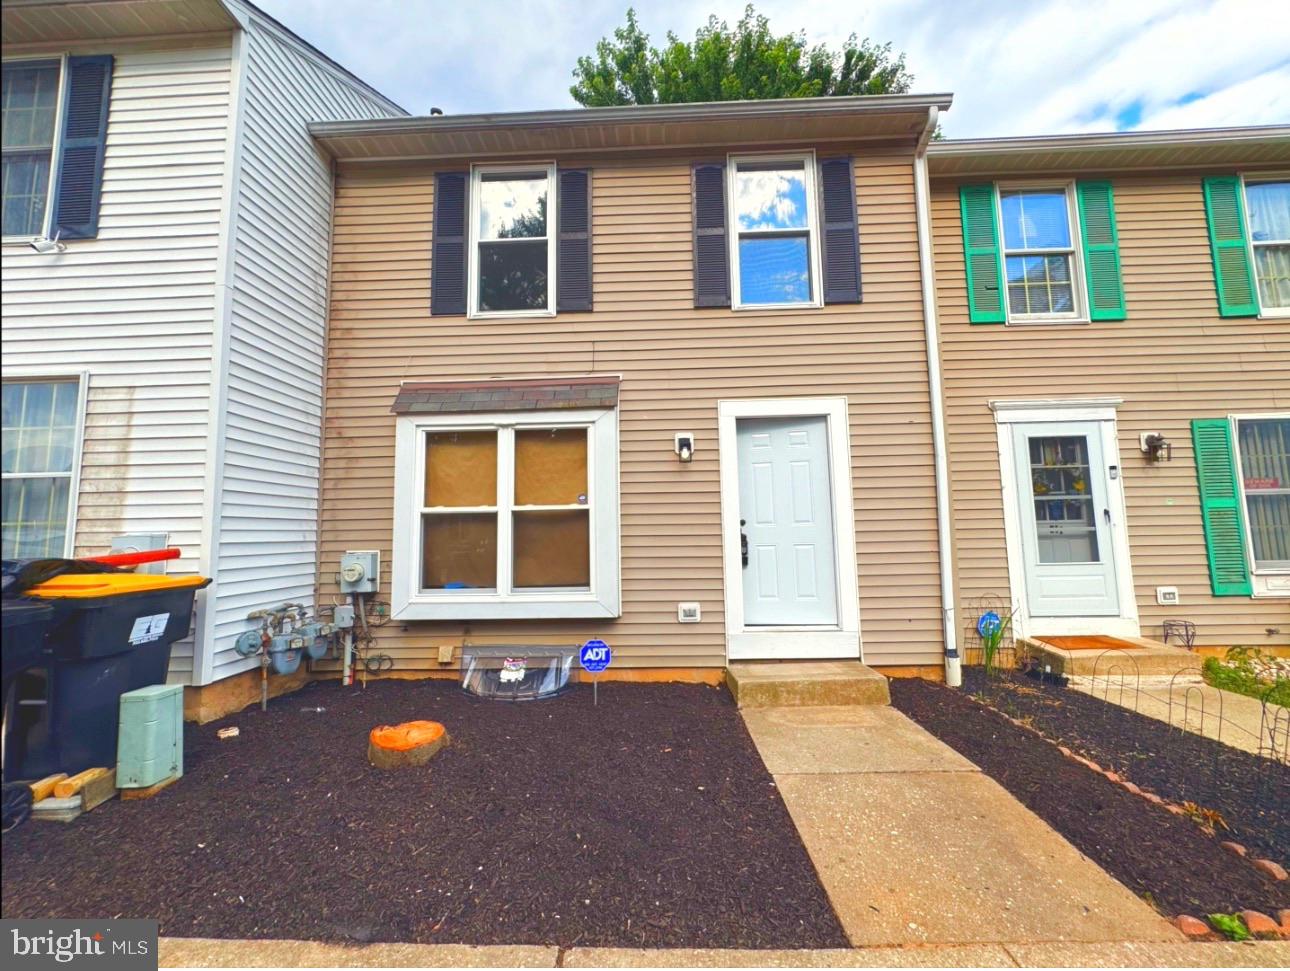
Welcome home to this fully renovated townhouse, offering the quality and feel of new construction from top to bottom. Recent upgrades include a brand-new roof, brand-new Hvac system and new windows throughout. The first floor features a beautiful, modern kitchen with all-new appliances, quartz countertops, and a stylish backsplash. The updated powder room adds convenience, while luxury vinyl plank flooring extends throughout the main level and finished basement. Upstairs, you'll find three bedrooms with new carpeting and an updated full bathroom featuring tile flooring and contemporary finishes.Step outside to a backyard that's perfect for grilling and entertaining, complete with a new privacy fence.With nothing left to do but move in, this turnkey home is ready for its next owner. Schedule your showing today!
#DENC2104296

NEW CASTLE

209 PARMA AVENUE

3 Beds

1 Baths

1,475 Sq.Ft.

$279,000

MLS#: DENC2104296
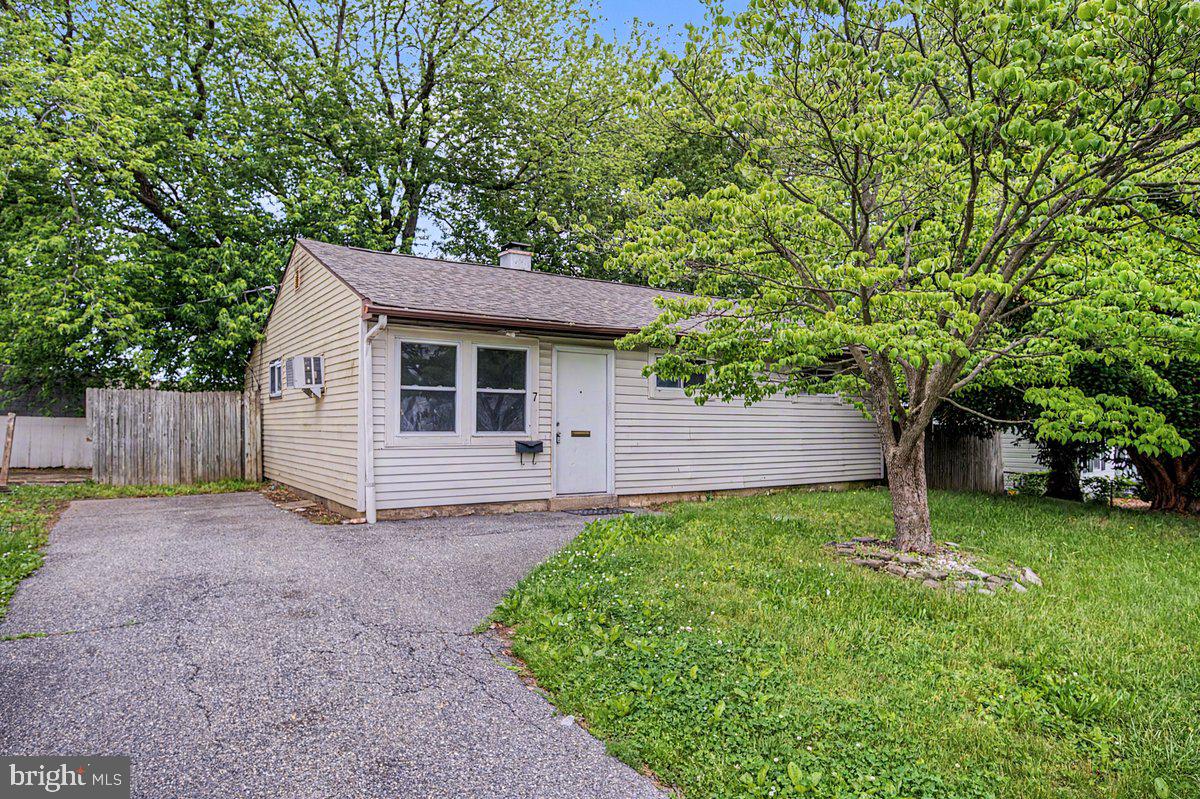
Nice one floor living in great neighborhood. Good size yard.  Fresh paint, carpet and LVP flooring. Newer roof. Updated kitchen and nice laundry room off kitchen. Ready to move in. Close to everything.
#DENC2104478

NEW CASTLE

7 DEBORAH AVENUE

3 Beds

1 Baths

900 Sq.Ft.

$275,000

MLS#: DENC2104478
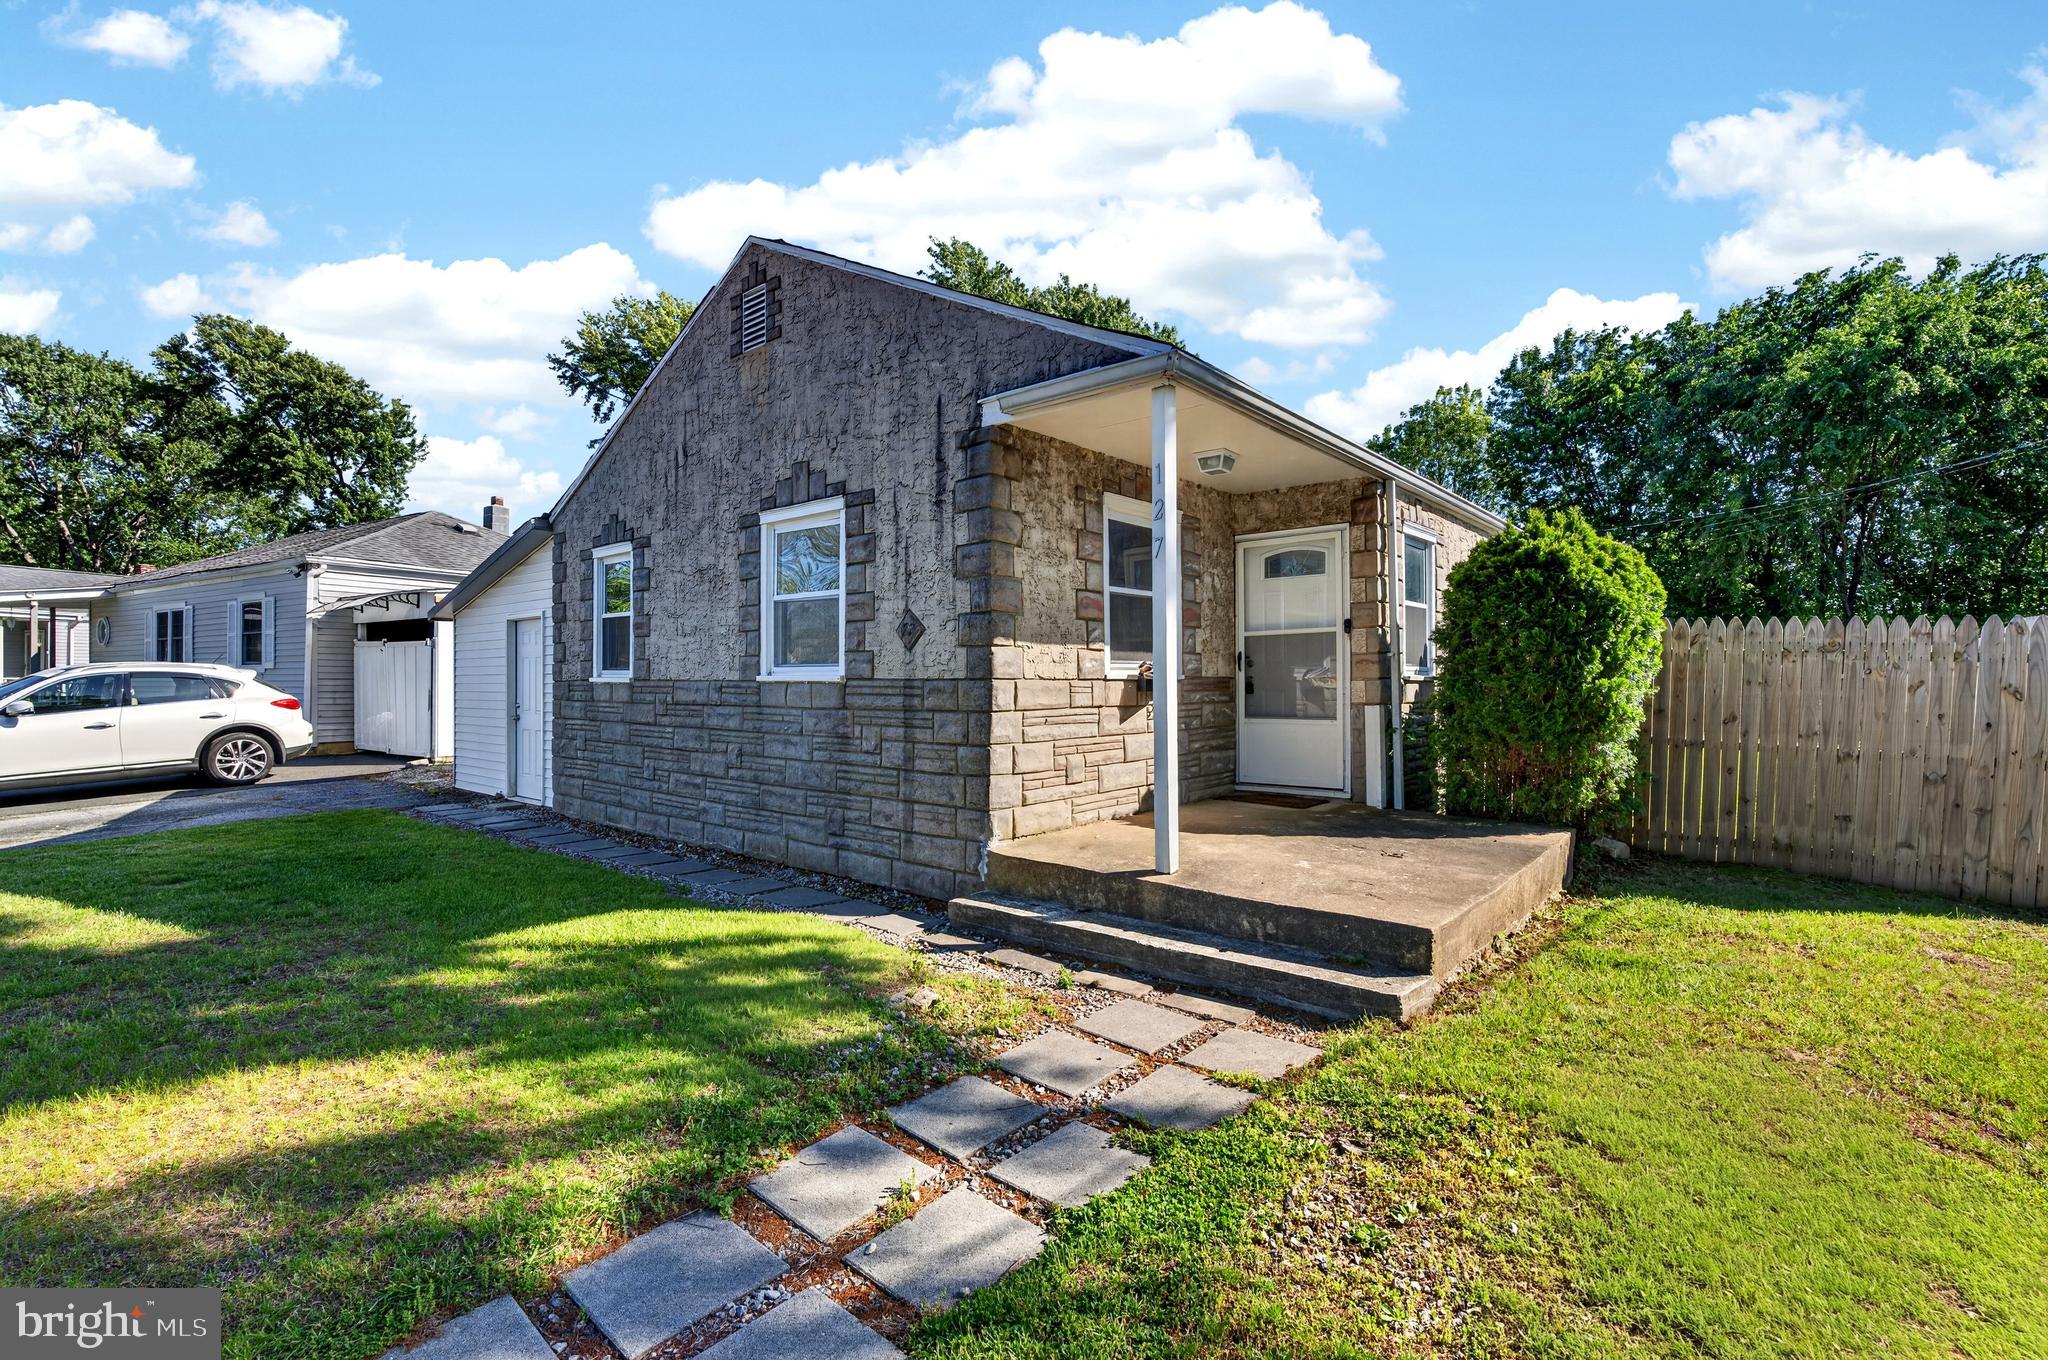
Move right into this three bed, one bath home in Manor Park of New Castle! This home has been completely renovated. There are two large living areas, both with fresh paint and new flooring. The kitchen has crisp white cabinets, granite countertops, stainless steel appliances and a custom tile backsplash. There are three bright and spacious bedrooms with new paint, carpet and fixtures. An updated full bathroom is shared by the bedrooms. Outside, a spacious fenced in yard is ideal for the warmer months. This home is centrally located close to 141, Rt 13, and I-95-295 as well as shopping and dining. Schedule your tour today!
#DENC2106212

NEW CASTLE

127 HUNN ROAD

3 Beds

1 Baths

1,000 Sq.Ft.

$289,000

MLS#: DENC2106212
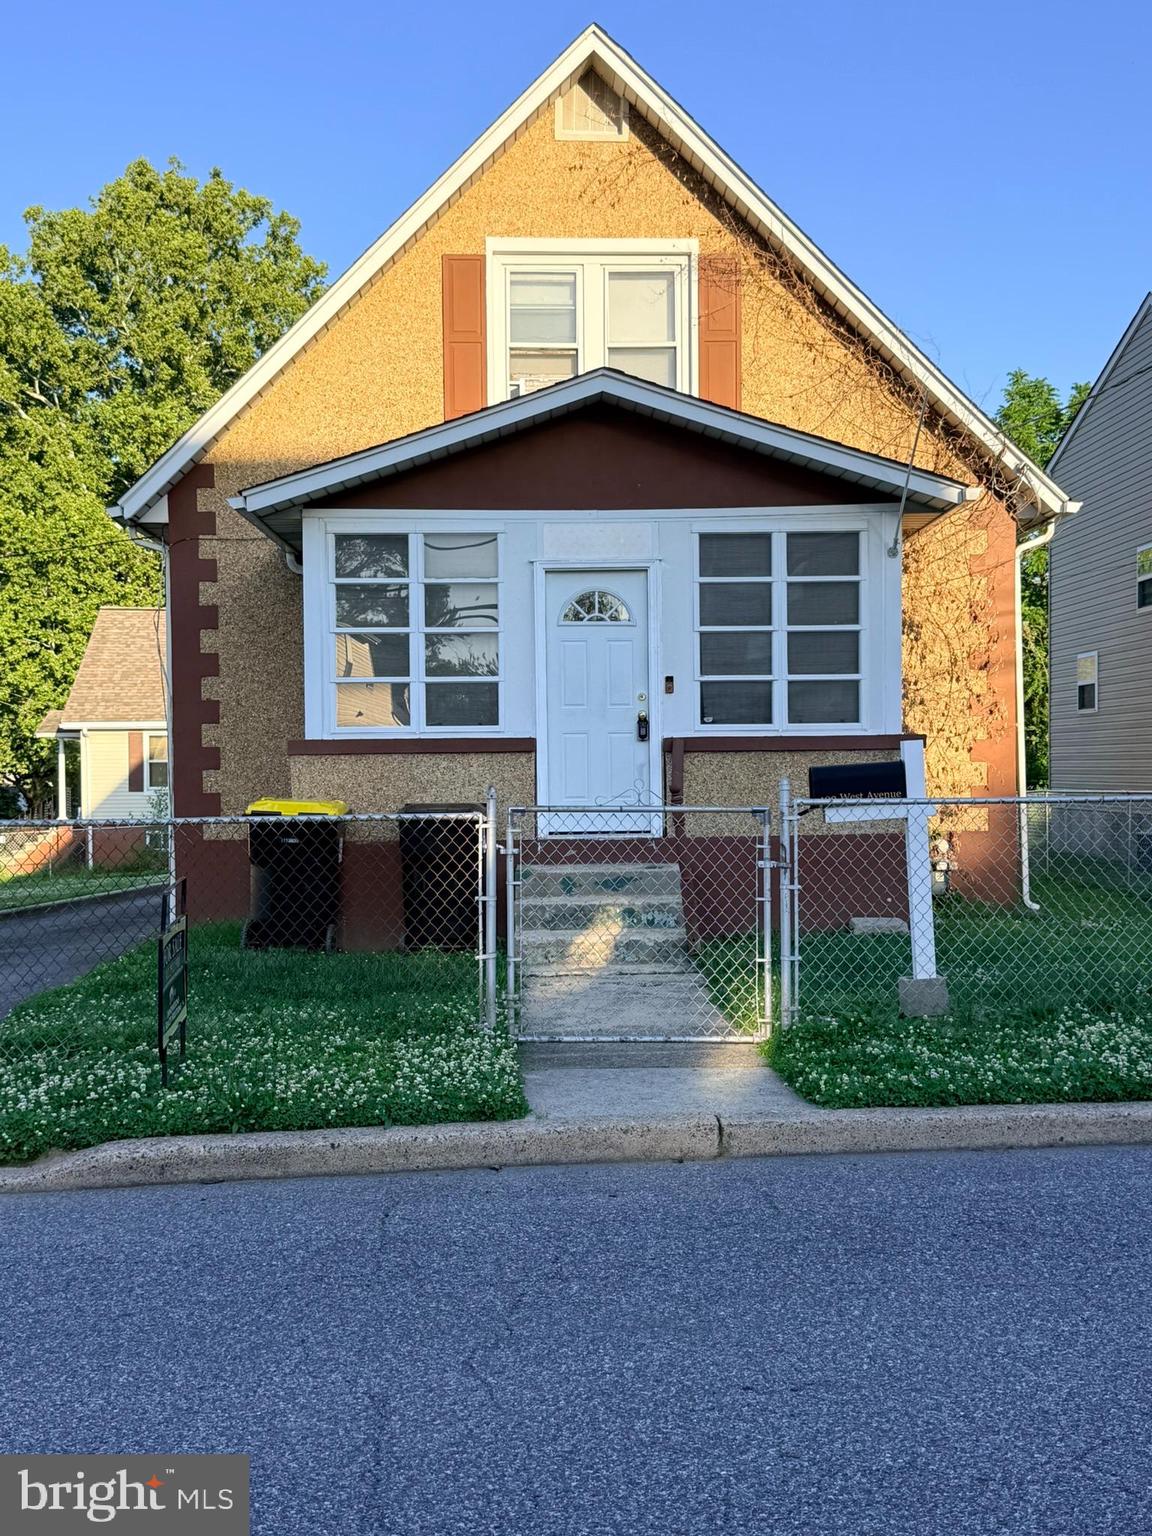
Welcome to this charming Cape Cod-style home nestled in the heart of New Castle! This 3-bedroom, 1-bath residence offers a warm and inviting layout perfect for comfortable living. Step onto the cozy front porch—ideal for morning coffee or relaxing evenings—and the spacious living room.
The home features a dining room, perfect for gatherings and entertaining, along a spacious kitchen that provides ample space for creating meals. The main level also offers a bedroom which is currently used as a walk in closet. Upstairs, you’ll find two nicely sized bedrooms offering flexibility for family, guests, or a home office.
A partially finished basement adds valuable —perfect for an office, rec room, home gym, or additional storage. Conveniently located near shopping, dining, and major routes. Property is sold in as is condition. Information is believed to be accurate but is not warranted. Buyer is solely responsible for conducting their own due diligence and verifying all material facts to their satisfaction prior to purchase. 400 West Ave is a separate parcel and does not convey with house.
#DENC2102830

NEW CASTLE

402 WEST AVENUE

3 Beds

1 Baths

1,210 Sq.Ft.

$290,000

MLS#: DENC2102830
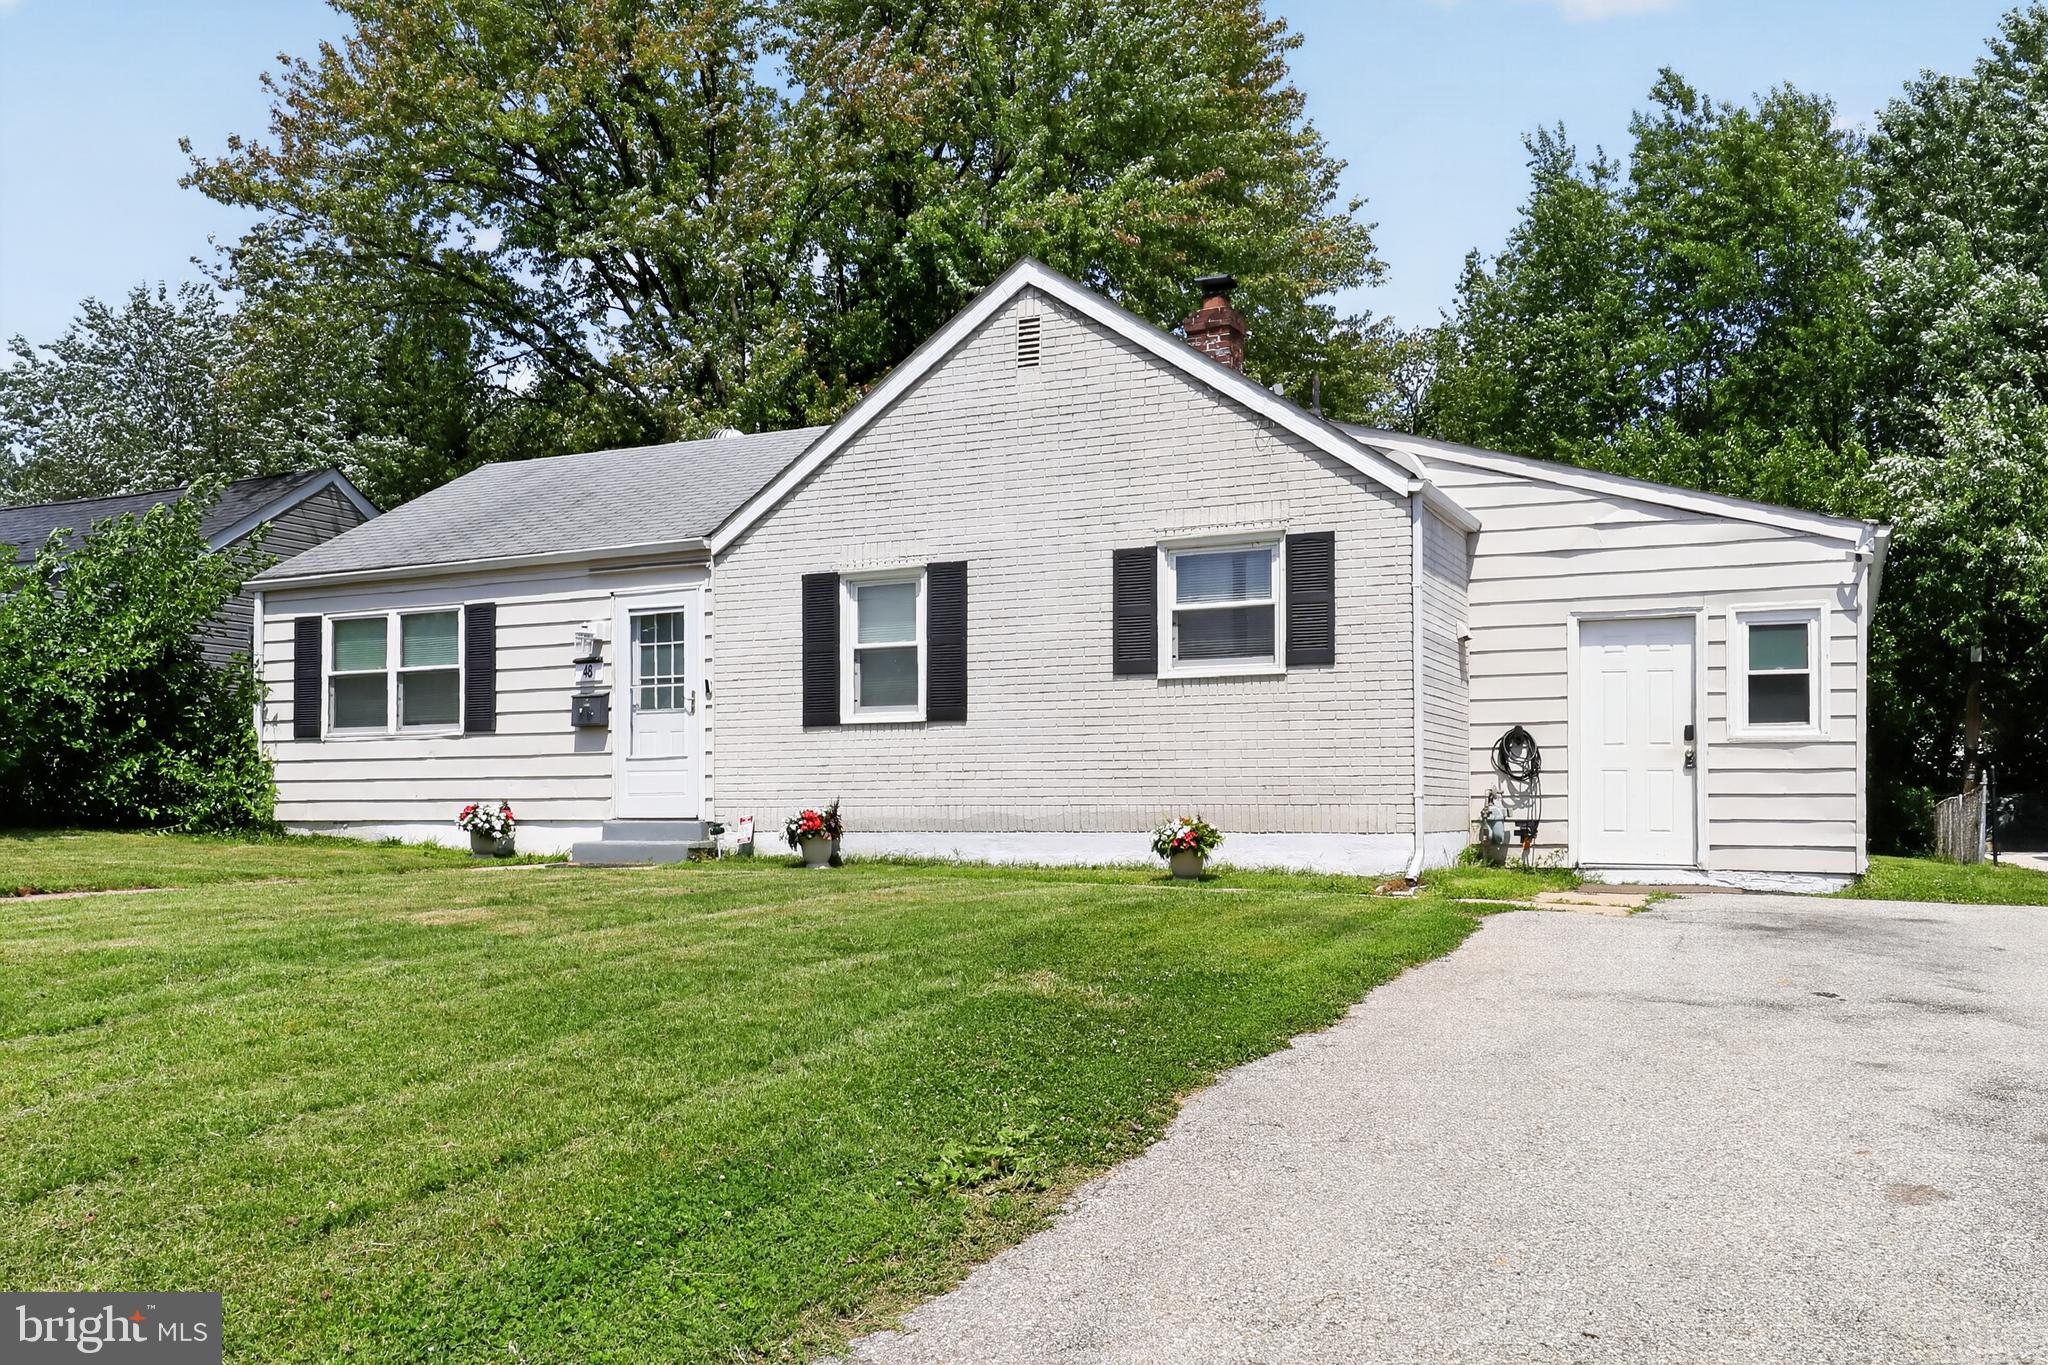
Welcome to 48 Yale Avenue, a move-in ready 3-bedroom, 1-bathroom single family home in the Wilmington Manor Gardens neighborhood of New Castle. Offering a flexible layout, fresh interior paint, and a spacious yard, this home is ready for its next owner. As you approach the home, you'll be greeted by an inviting front yard and a convenient two-car driveway. Inside, the welcoming foyer features tile flooring, a chandelier, and new lighting fixtures that continue throughout the home. To the left, the dining room offers tile flooring, two bright front-facing windows, and a chandelier, creating a comfortable space for everyday meals and entertaining. Just beyond, the kitchen features tile flooring, white cabinetry, stainless steel appliances, a new dishwasher installed in 2026, and a functional layout designed for everyday convenience. Adjacent to the foyer, the living room provides a comfortable gathering space with plenty of natural light. Off the foyer, you'll find the primary bedroom, featuring tile flooring and French doors that add character while creating a bright and inviting retreat. Two additional bedrooms provide comfortable accommodations for family, guests, or a home office. The updated full bathroom features new luxury vinyl plank flooring and a tub/shower combination. Additional updates include a new water heater installed in 2026, keyless entry on the side door, and smart Alexa-compatible light bulbs throughout the home for added convenience. Step outside to enjoy the spacious backyard, complete with a storage shed with electricity and plenty of room for entertaining, gardening, pets, or simply relaxing outdoors. Conveniently located near shopping, grocery stores, restaurants, parks, and everyday amenities, this home also offers quick access to I-295 and I-495, making commuting throughout the area simple and convenient. Don't miss the opportunity to make 48 Yale Avenue your next home.
#DENC2105382

NEW CASTLE

48 YALE AVENUE

3 Beds

1 Baths

1,150 Sq.Ft.

$299,999

MLS#: DENC2105382
New on site 1 day ago
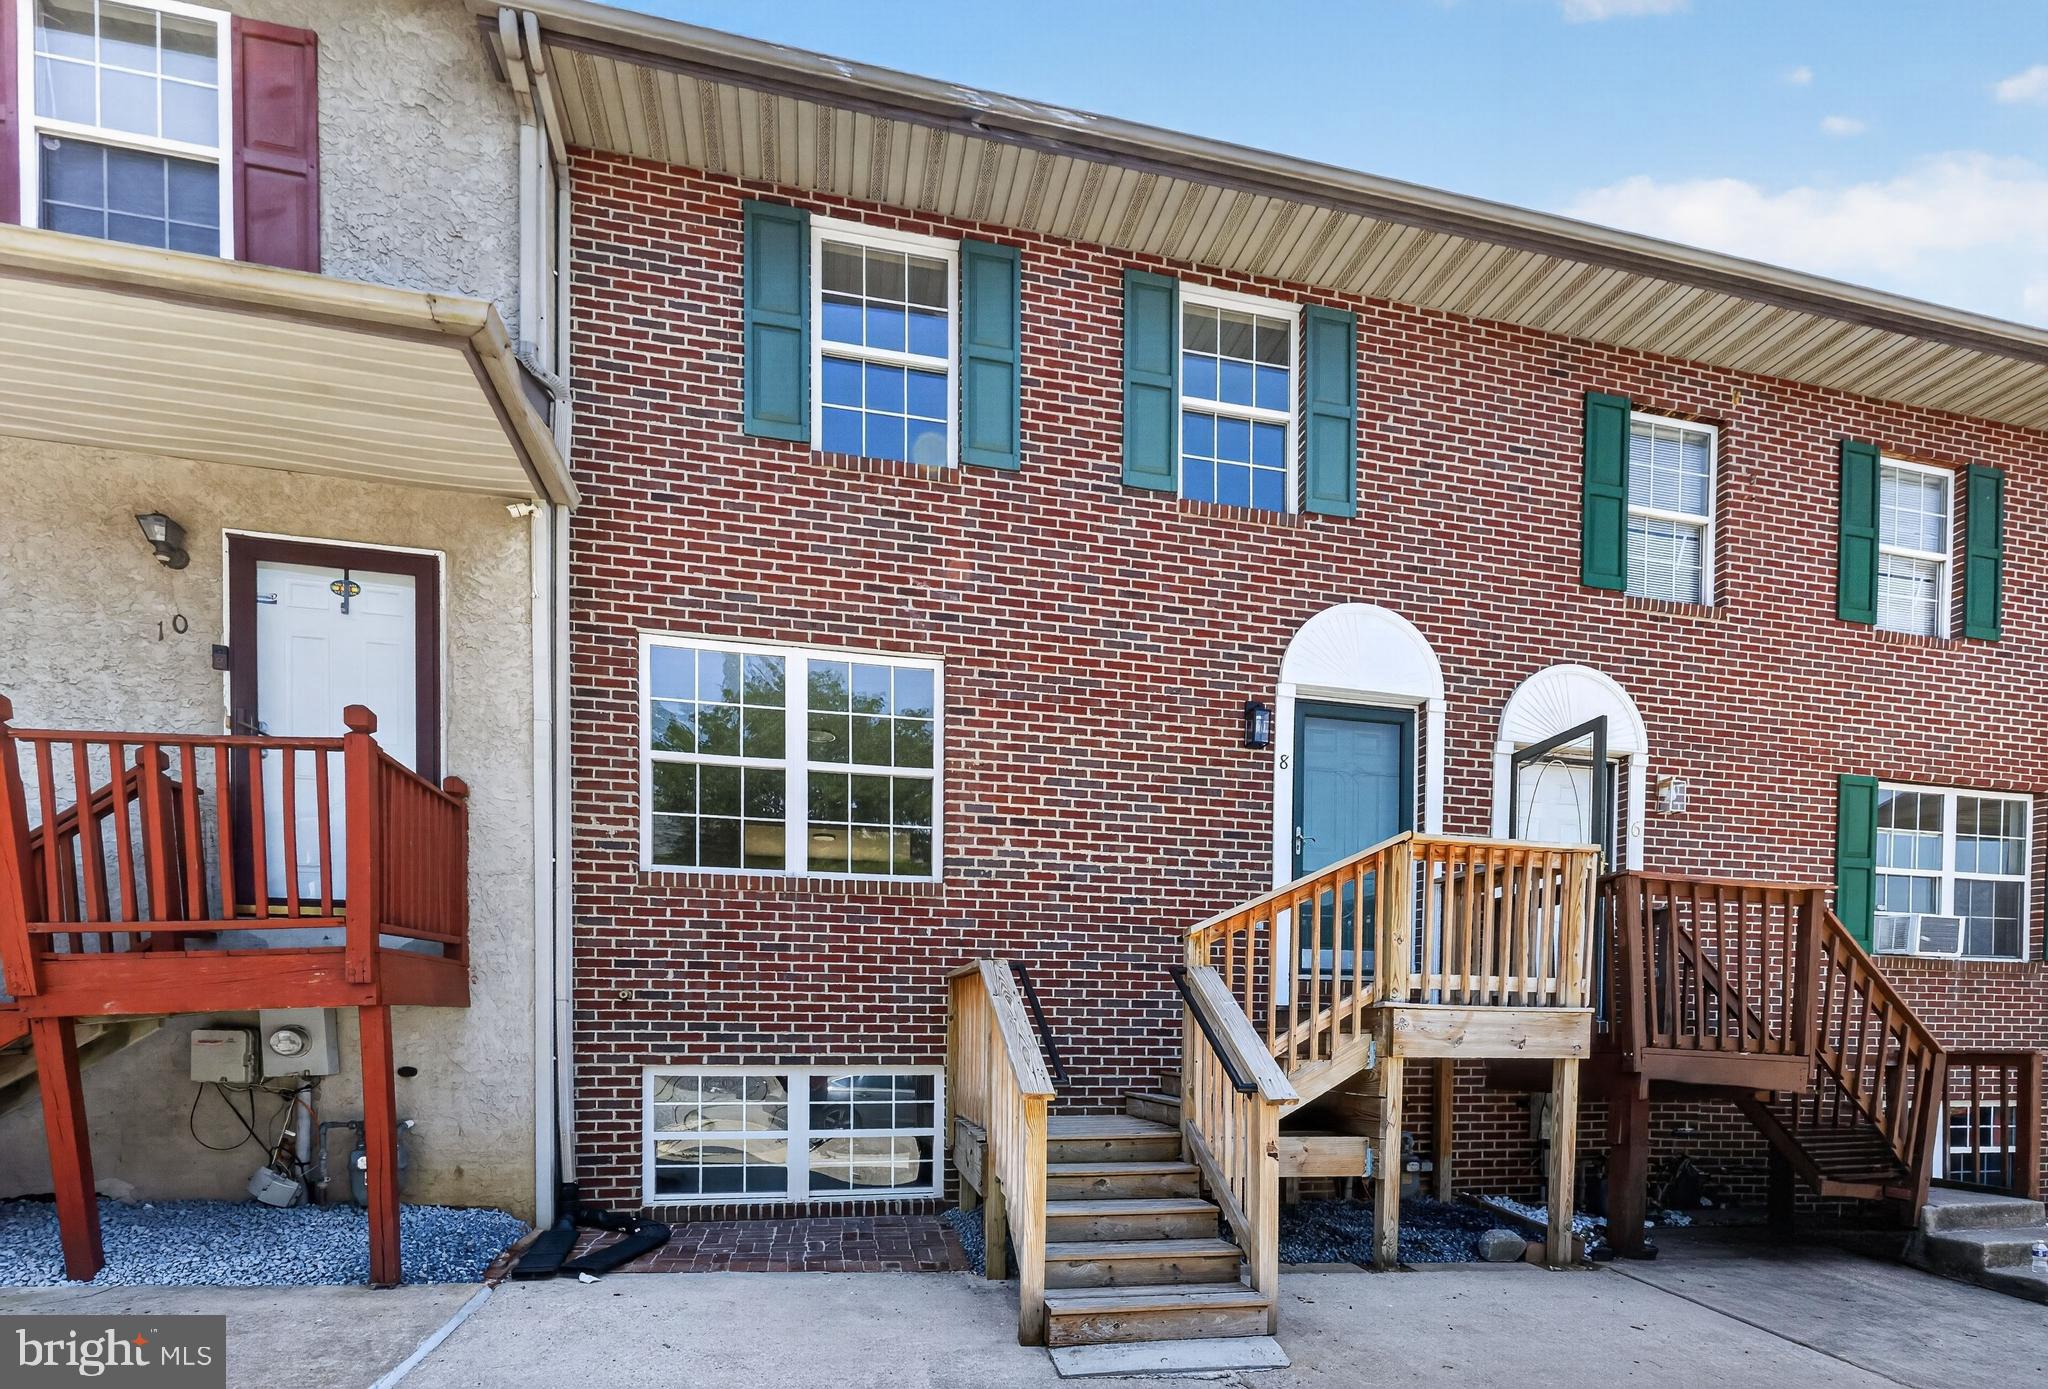
Welcome to Freedom Court, a beautifully updated townhome ideally located between New Castle and Bear, just off Route 273. This move-in ready three-story home has been thoughtfully renovated and offers exceptional value with a new roof, updated HVAC system, new water heater, renovated kitchen, new stainless steel appliances, new flooring, and fresh paint throughout.

Step inside to find an open-concept main level featuring luxury vinyl plank flooring, a spacious great room, and a dining area that flows seamlessly into the stunning kitchen. The kitchen showcases oak cabinetry, granite countertops, a center island, and brand-new stainless steel appliances—perfect for everyday living and entertaining. Sliding doors lead to a premium rear deck with low-maintenance vinyl railings, creating an inviting outdoor living space. A convenient powder room completes the main level.

Upstairs, you'll find three generously sized bedrooms with abundant closet space, new carpeting, upgraded padding, and plenty of natural light. The primary suite features a private bath with a shower stall, while a full hall bath serves the additional bedrooms.

The finished lower level offers a large family room, an additional powder room, and walkout access to the level backyard. An oversized laundry room and unfinished storage area provide excellent space for utilities, organization, and future flexibility.

For added peace of mind, the seller has completed pre-listing home and termite inspections, provides a two-year warranty on the HVAC system and water heater, and includes a transferable 10-year warranty on the new roof.
#DENC2106592

NEW CASTLE

8 FREEDOM COURT

3 Beds

2 Baths

1,650 Sq.Ft.

$300,000

MLS#: DENC2106592
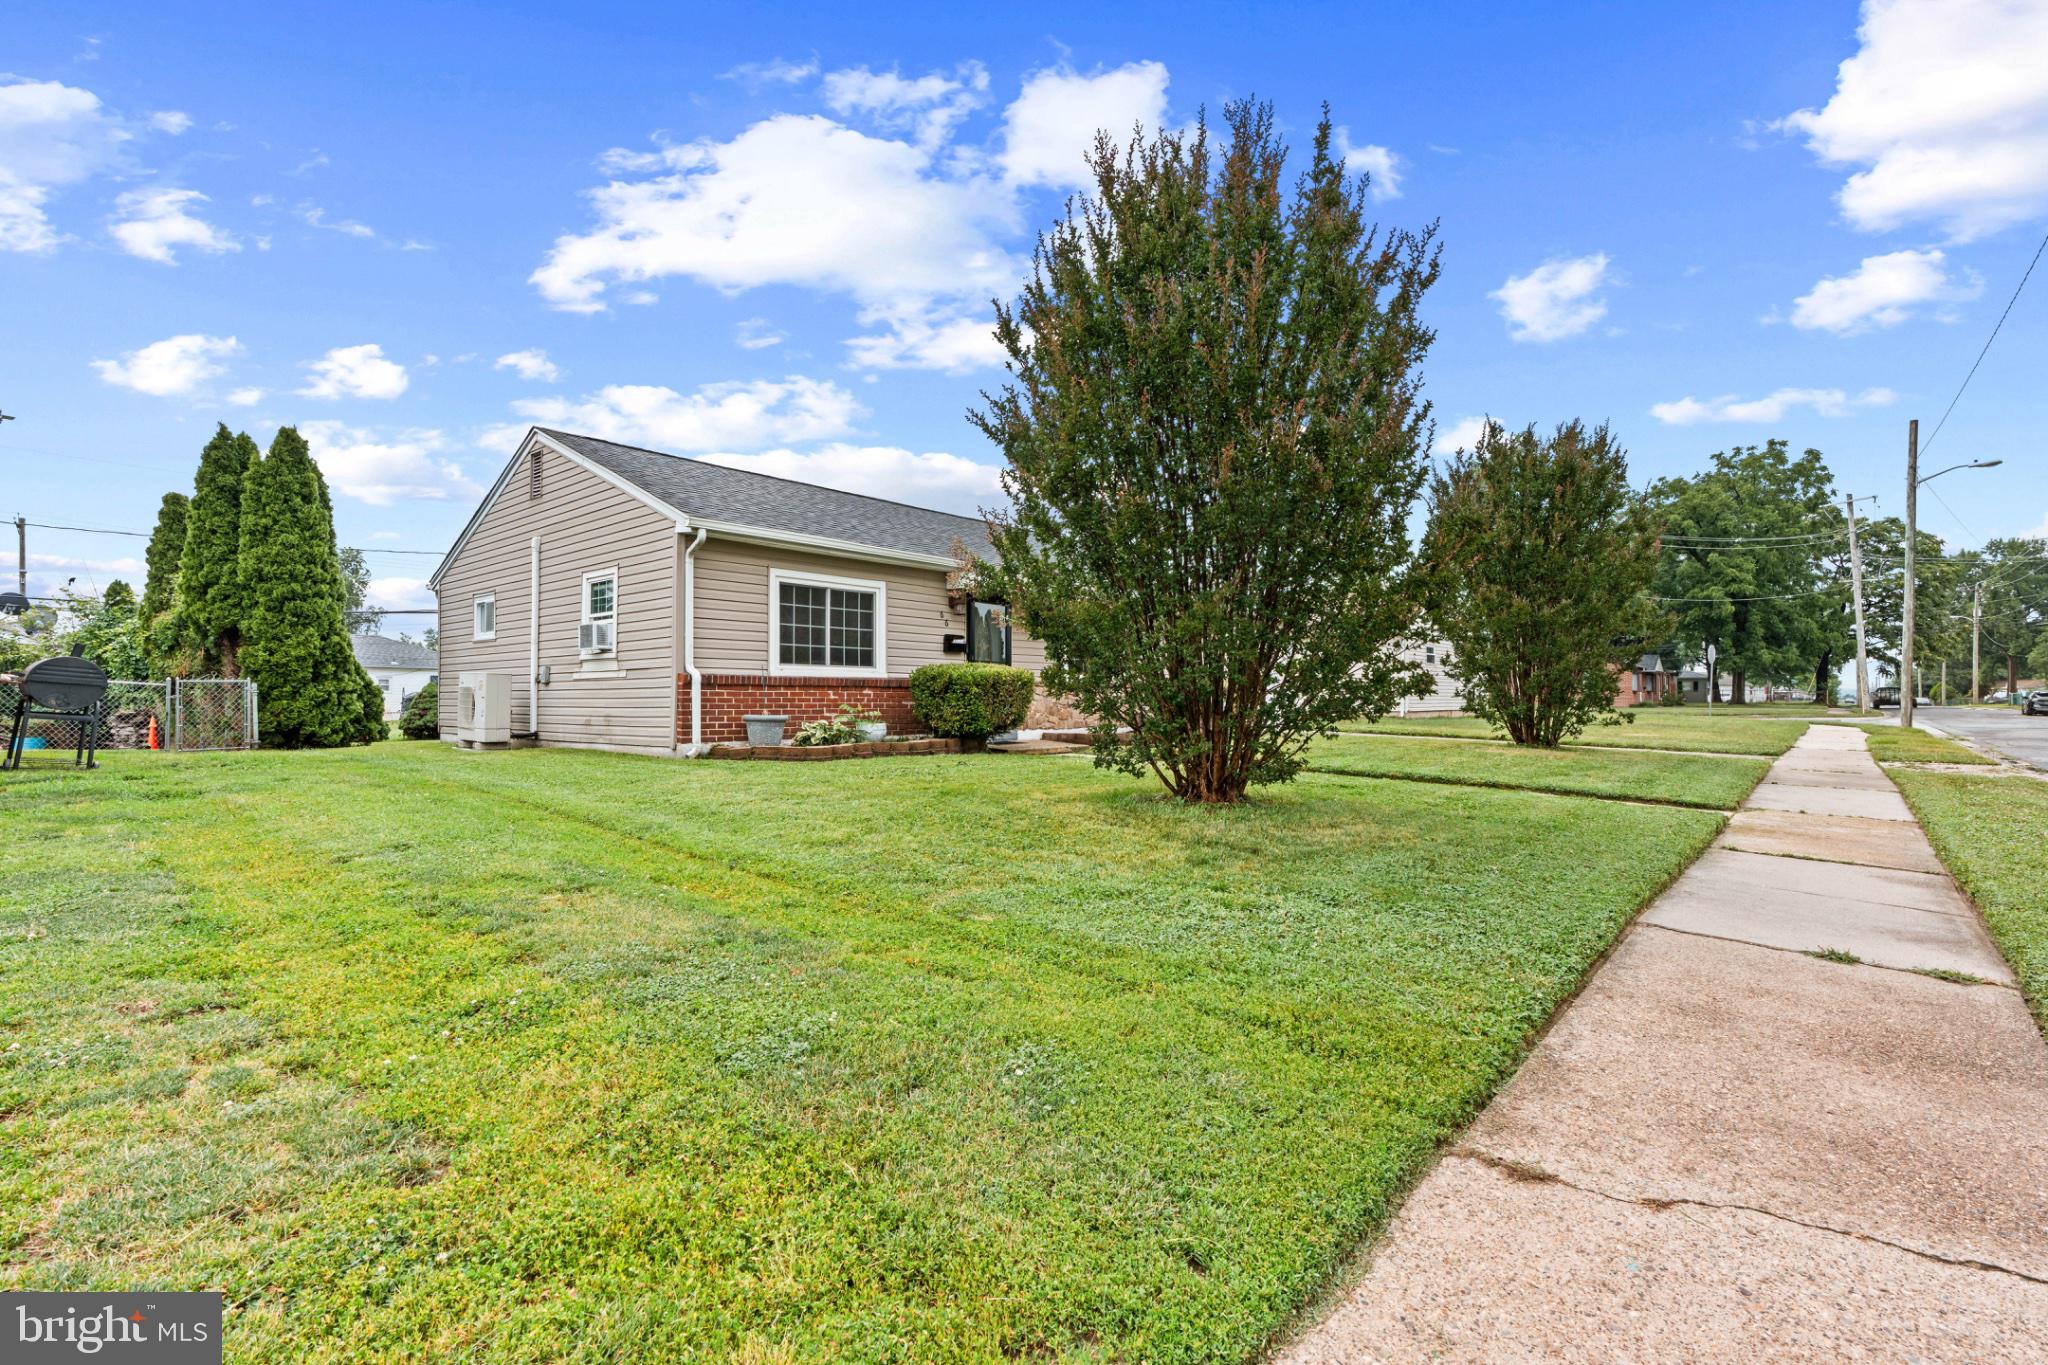
Great affordable home in desirable area of New castle. Fully Renovated 3 Bedroom 1 Bath. Stainless steel appliances with elongated cabinets. Central Heating & AC. 1 Car garage. Seperate Shed for storage. Full Laundry room. Centrally located next to public transportation & the highway.
#DENC2106140

NEW CASTLE

66 CHESTERFIELD DRIVE

3 Beds

1 Baths

1,000 Sq.Ft.

$299,999

MLS#: DENC2106140
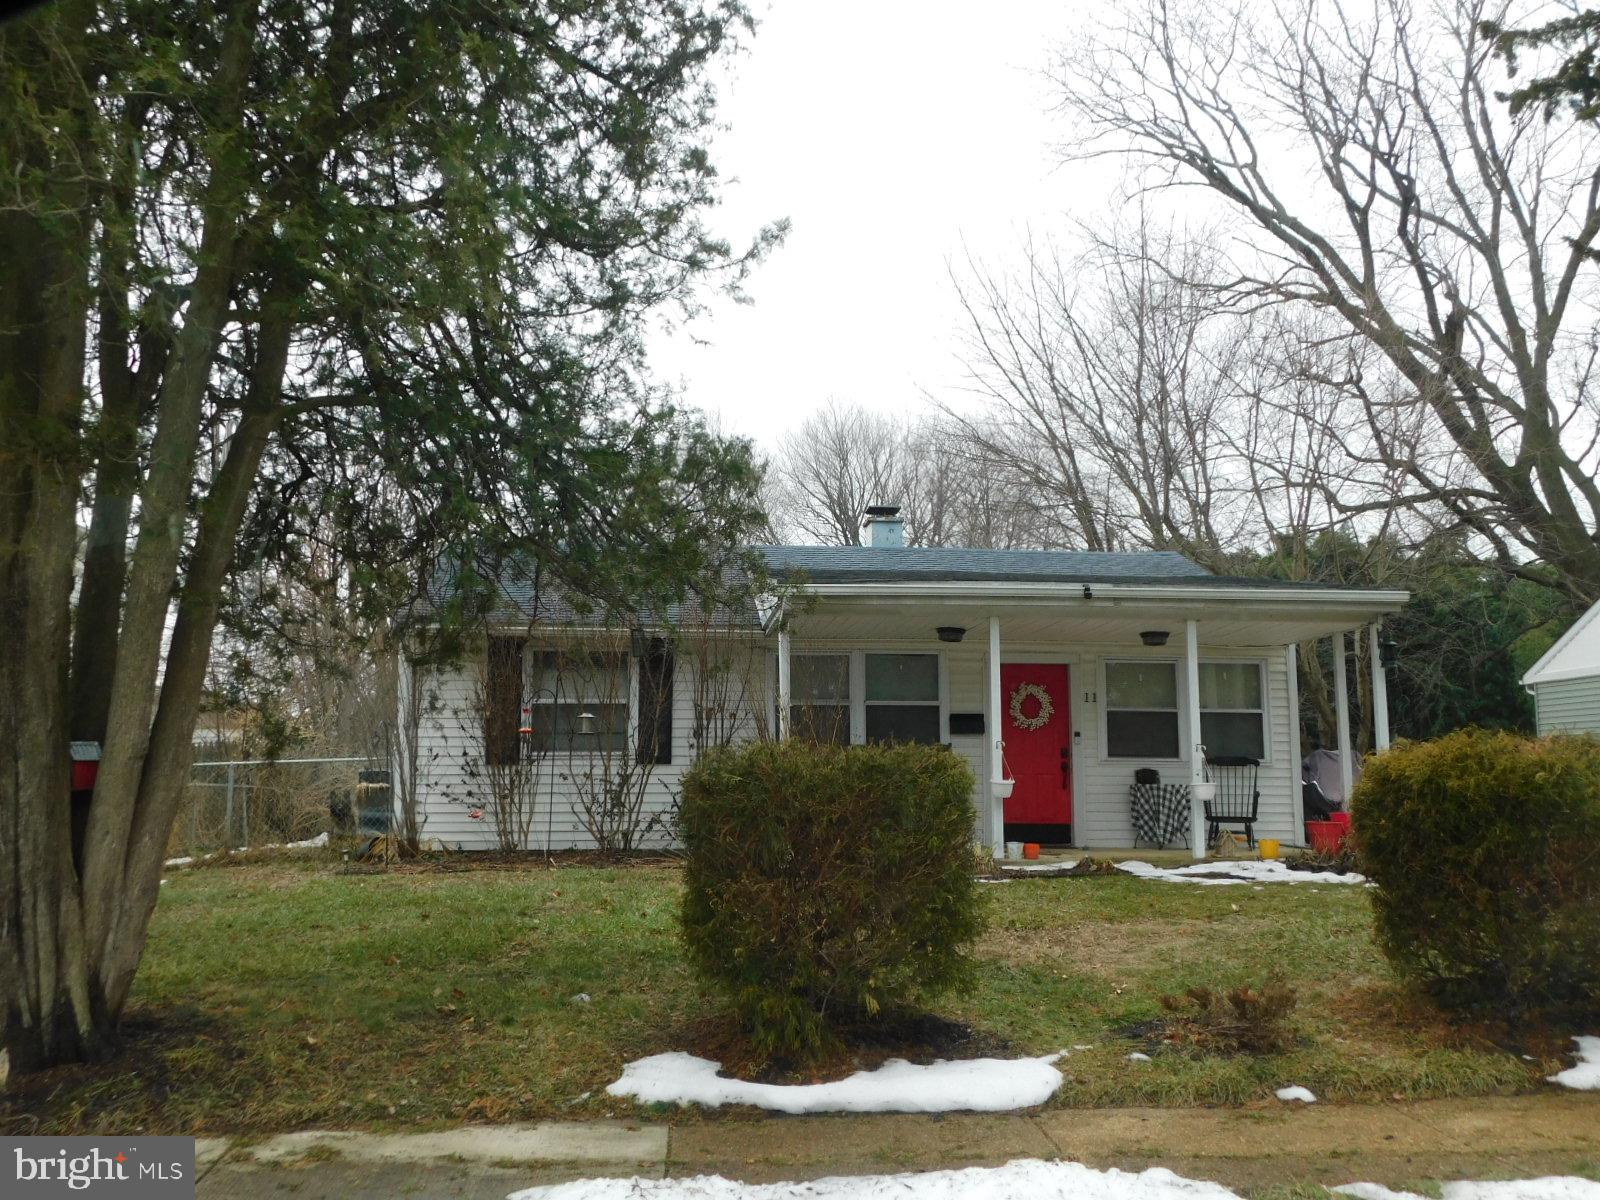
Cozy 3 BR ranch home with porch and fenced yard.  Conveniently located. Property is being sold As Is and inspections are for informational purposes only.  All offers must be entered online on the auction company's website.
#DENC2097792

NEW CASTLE

11 CASTLE HILL DRIVE

3 Beds

1 Baths

862 Sq.Ft.

$280,000

MLS#: DENC2097792
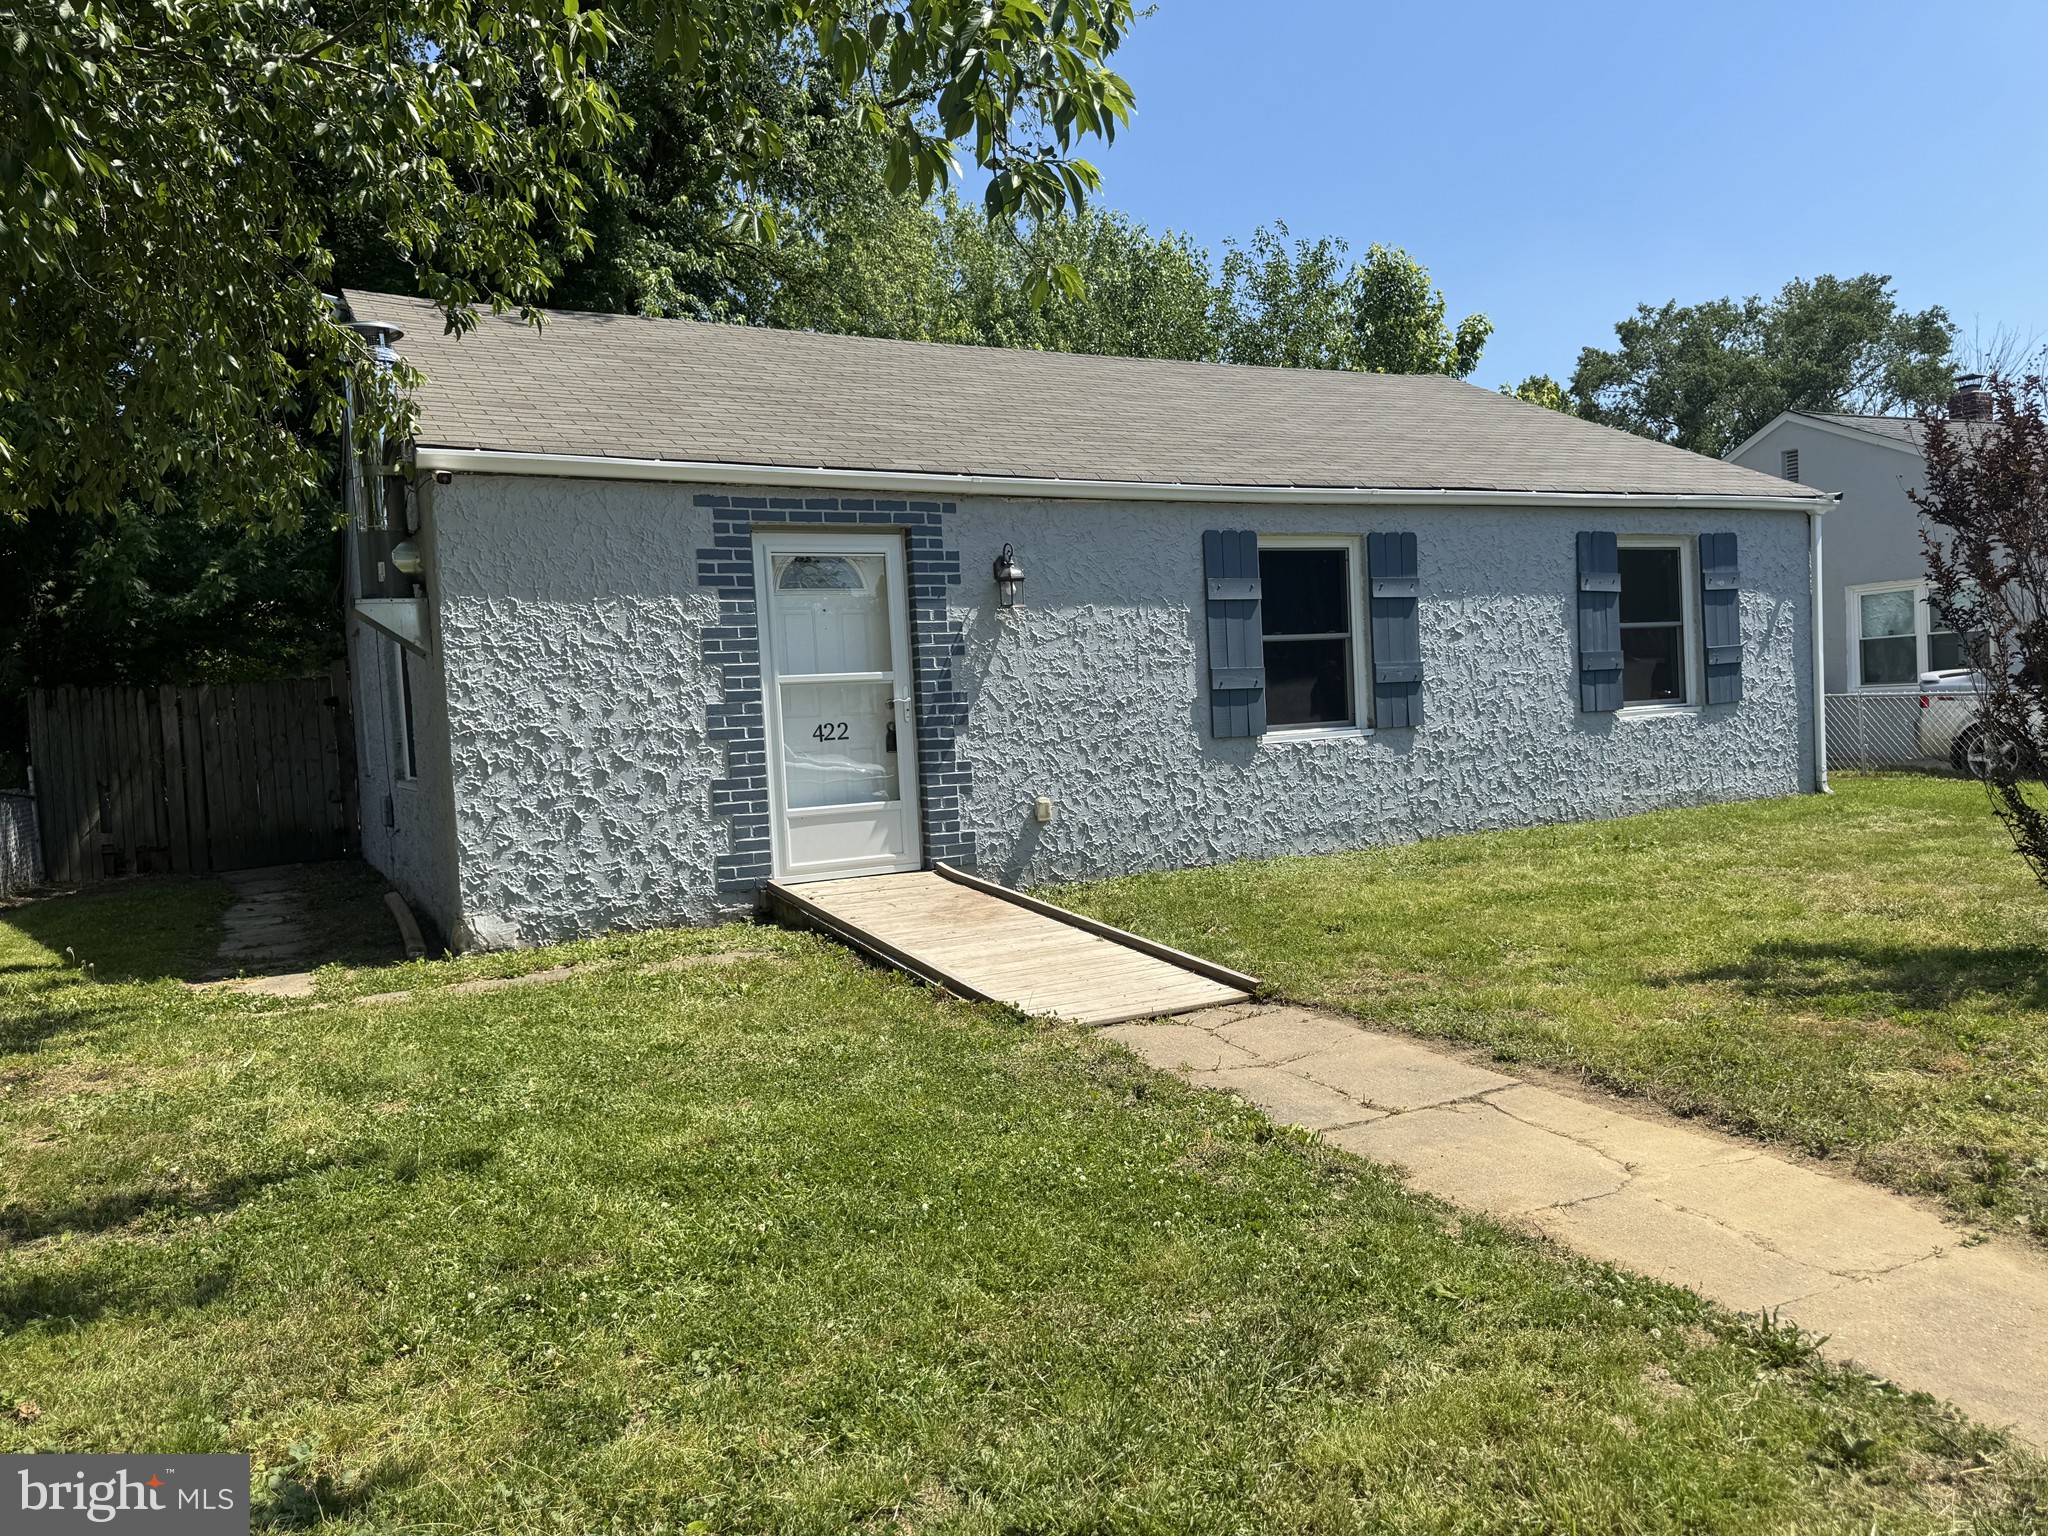
Welcome to this charming and cozy, 3-bedroom, ranch-style home nestled in the quiet enclave of Collins Park, New Castle, DE. Situated on a generous 0.18 lot, the home is comfortably tucked away at 422 Howell Drive, lending to its privacy and tranquility. Upon entering, you are welcomed by a spacious living room, highlights of which include ceramic flooring and a rustic, wood burning stove with natural red brick surround. Continue through to the well-lit kitchen boasting ceramic tile flooring and an array of modern comforts - granite countertops, a ceramic backsplash, and state-of-the-art stainless-steel appliances, including a flat glass top electric stove, refrigerator, microwave, and dishwasher. A convenient laundry hook up completes this functional space. Three well-sized bedrooms branch off the main corridor. Bedrooms 2 and the Primary showcase brand-new carpeting, while bedroom 3 has sturdy ceramic tiled flooring. The home's single bathroom is complete with tiled flooring, ceramic tiled tub/shower walls, and a handy linen closet. 
Venture out back to find a generous yard, perfect for family BBQs.  A large shed and overall fencing is as-is and ready for your personal touch. Major updates include new roof in 2026, the installation of newer windows throughout and the inclusion of cooling ceiling fans and central A/C, as well as 90% forced air heating to ensure your comfort all year round. This delightful abode is move-in ready, waiting for its new owner. Make the most of easy access to I-495, I-95, shopping, groceries, and a variety of dining options. This gem won’t last long - add it to your tour today!
#DENC2103542

NEW CASTLE

422 HOWELL DRIVE

3 Beds

1 Baths

1,000 Sq.Ft.

$289,500

MLS#: DENC2103542

 - property

Send a message

Message successfully sent.

Your message

What is 3 + 4 ?

Reason for contacting?

I agree to receive email communication and understand I can unsubscribe at any time.

I agree to be contacted by Charis Realty Group via call, email, and text for real estate services. To opt out, you can reply 'stop' at any time or reply 'help' for assistance. You can also click the unsubscribe link in the emails. Message and data rates may apply. Message frequency may vary. Privacy Policy

Sign Out

Virtual Assistant

Would you like to take the next step with this property? We can help you schedule a showing or virtual tour, or send you more details.

Yes, I would like more information.

Thank You for Your Reply, One of Our Agents will contact you as soon as possible

No, maybe later.

Thank you, you can always contact me via email, phone number or through the contact form.

Realhub AI

Lucy - Your AI-Powered Realtor

Update Your Temporary Password

Personalize your search

Enter your email and we'll notify you immediately when new listings match what you're looking for.

or enter email address

Already have an account ? Login here

Continue your home search

I agree to receive communications and understand I can unsubscribe at any time.

I agree to be contacted by Charis Realty Group via call, email, and text for real estate services. To opt out, you can reply 'stop' at any time or reply 'help' for assistance. You can also click the unsubscribe link in the emails. Message and data rates may apply. Message frequency may vary. Privacy Policy

Already have an account ? Login here

We use cookies

We use cookies primarily for analytics to enhance your experience. By accepting, you agree to our use of these cookies. You can manage your preferences or learn more about our cookies policy.