Features & Amenities

Interior

  • Other Interior Features

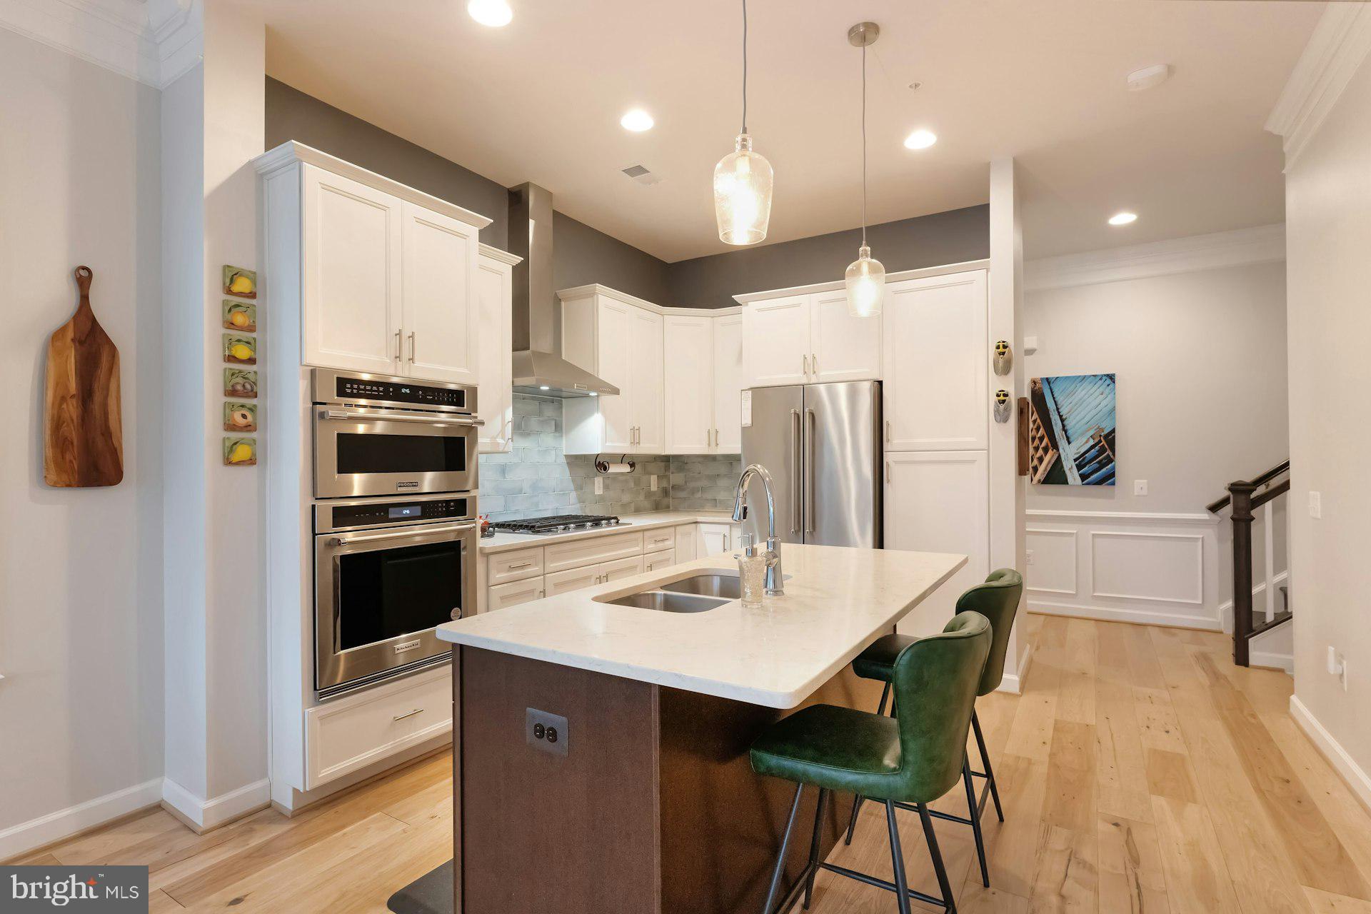
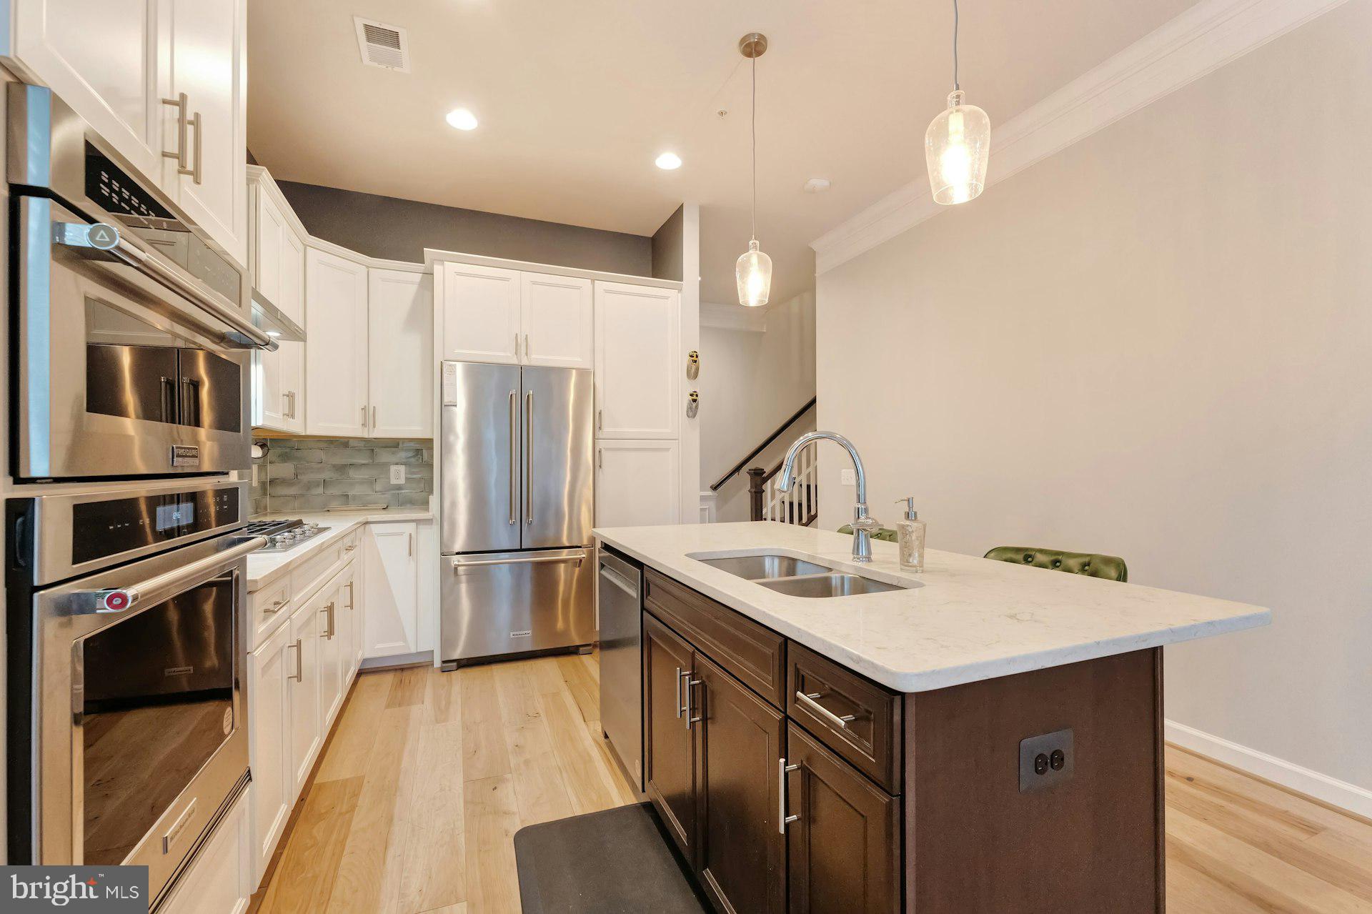
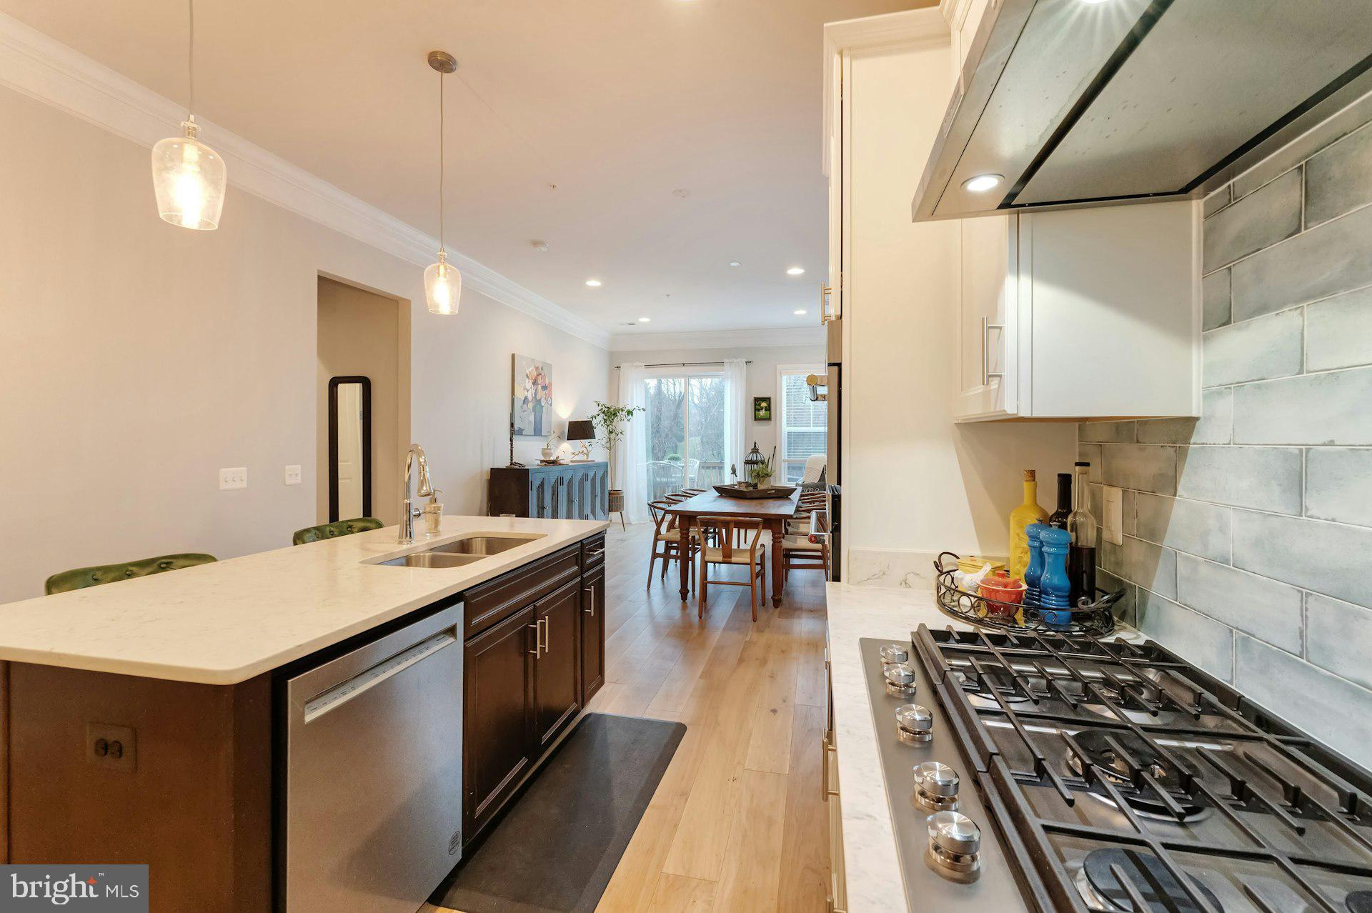
    Ceiling Fan(s), Kitchen Island, Recessed Lighting, Walk-In Closet(s), Crown Molding, Open Floorplan

  • Total Bedrooms

    3

  • Bathrooms

    4

  • 1/2 Bathrooms

    1

  • Above Grade Finished Area

    2779.0

  • Basement YN

    YES

  • Cooling YN

    YES

  • Cooling

    Central Air, Ceiling Fan(s), Electric

  • Fireplace YN

    NO

  • Heating YN

    YES

  • Heating

    Exhaust Fan, Natural Gas, Central

  • Main Level Bedrooms

    1

  • Pet friendly

    N/A

Exterior

  • Garage

    Yes

  • Garage spaces

    2

  • Construction Materials

    Brick, HardiPlank Type

  • Parking

    Garage Door Opener, Garage, Attached

  • Pool

    No

  • Waterfront YN

    NO

  • View

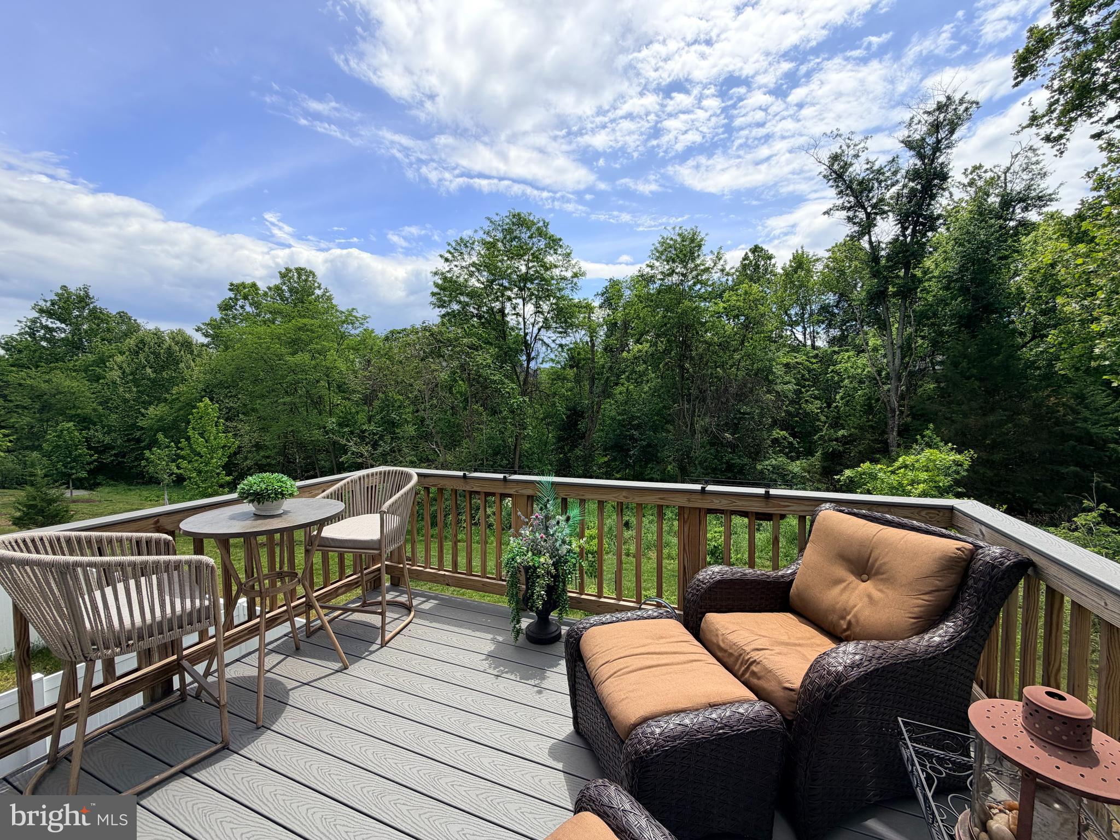
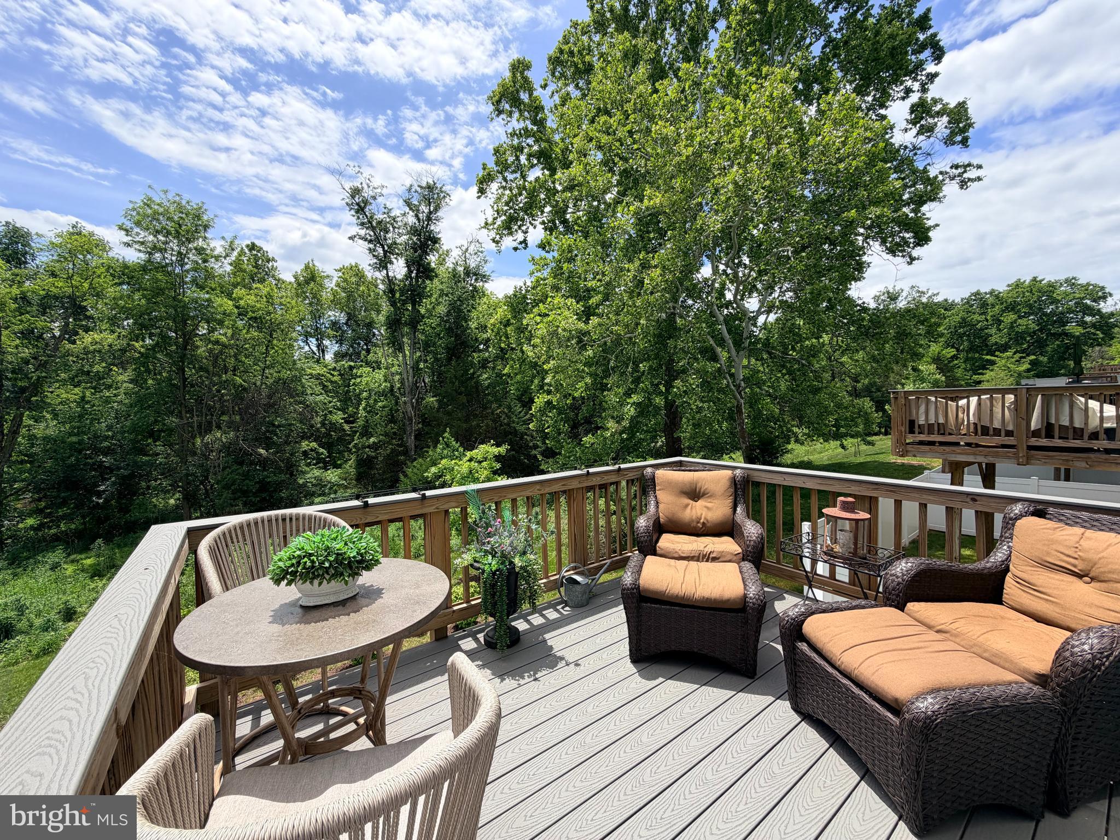
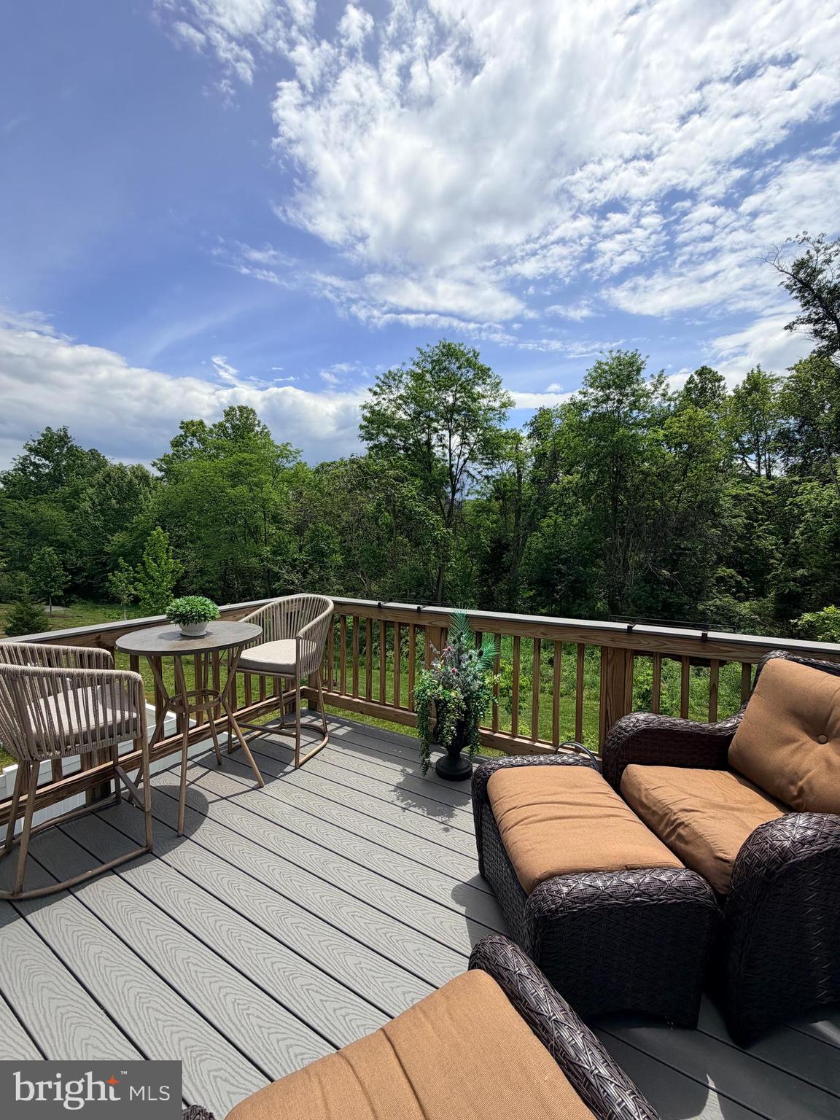
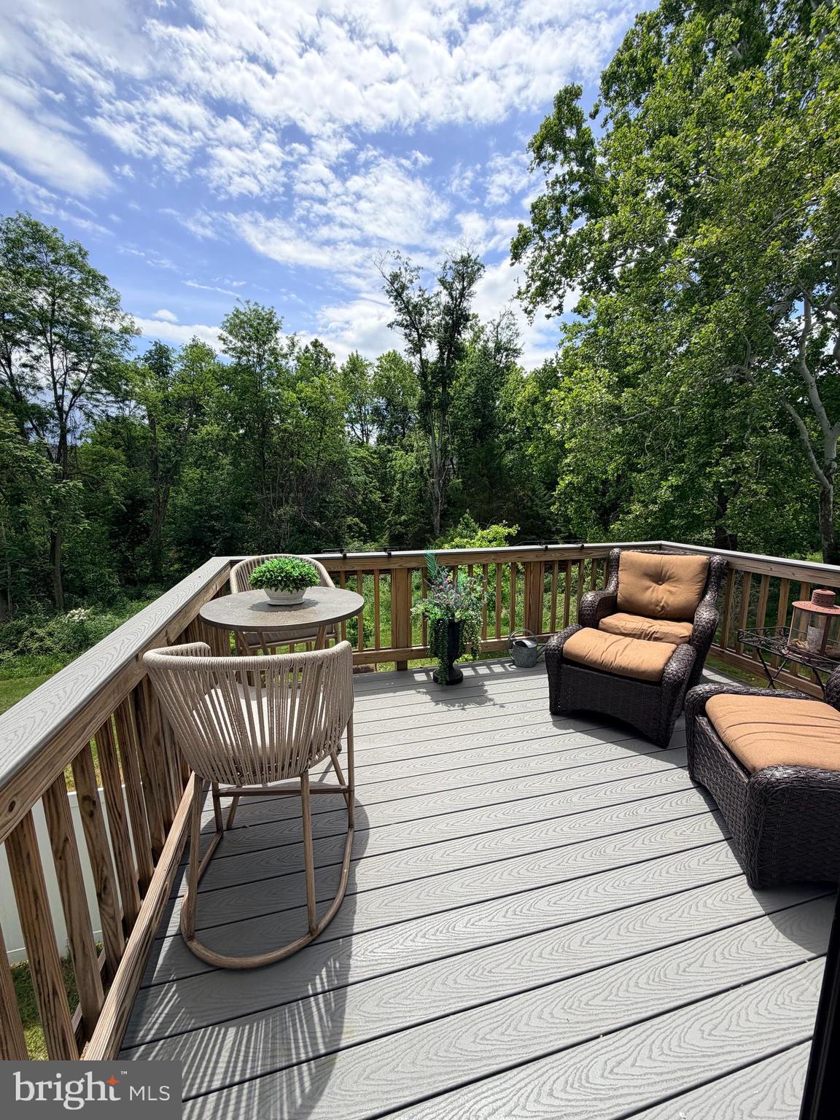
    Water, Creek/Stream, Trees/Woods, Garden

Area & Lot

  • Lot Size(acres)

    0.08

  • Lot Size(square feet)

    3,485

  • Property Type

    Residential

  • Property Sub Type

    Townhouse

  • Architectural Style

    Craftsman

Price

  • Sales Price

    $939,900
  • Tax Amount

    $6,114

  • Financing Options

    Cash, Conventional, FHA, VA

  • Sq. Footage

    3,679

  • Price/SqFt

    $255

HOA

  • Association

    YES

  • Association Fee

    $200

  • Association Fee Frequency

    Monthly

  • Association Fee Includes

    N/A

School District

  • Elementary School

    N/A

  • Middle School

    N/A

  • High School

    N/A

Property Features

  • New Construction

    NO

  • Association Amenities

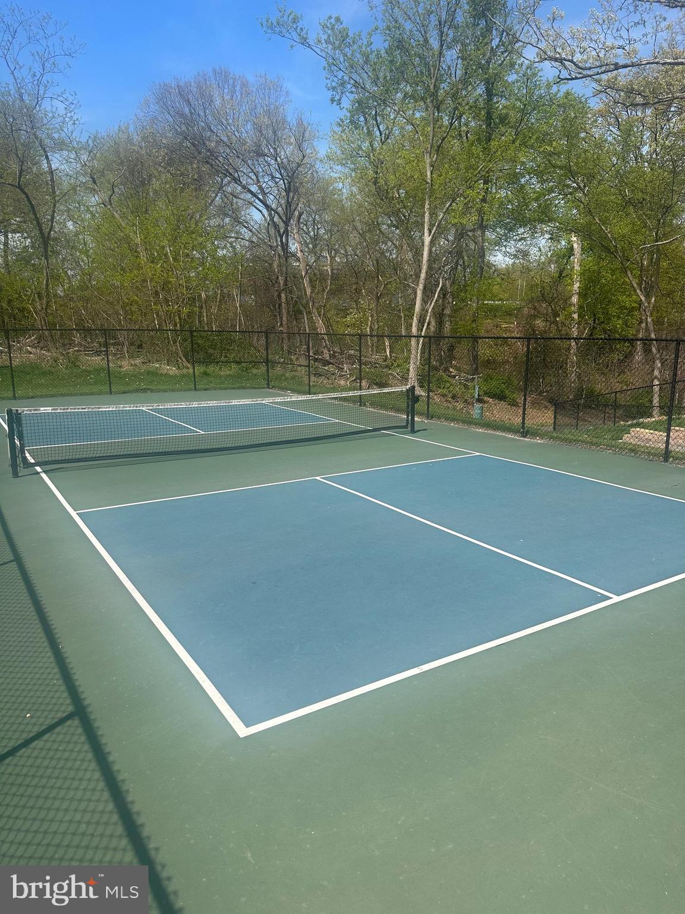
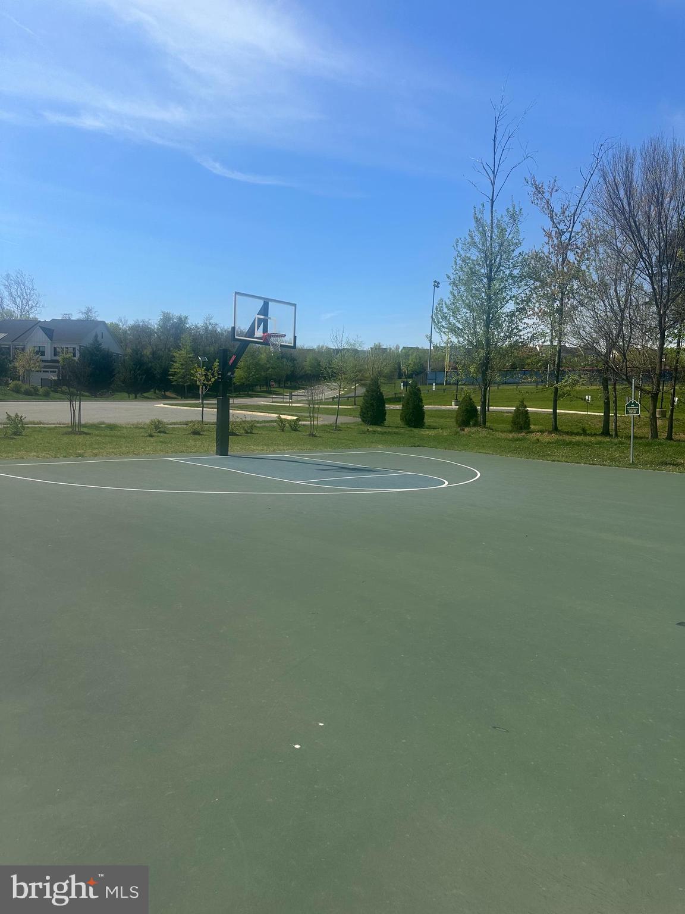
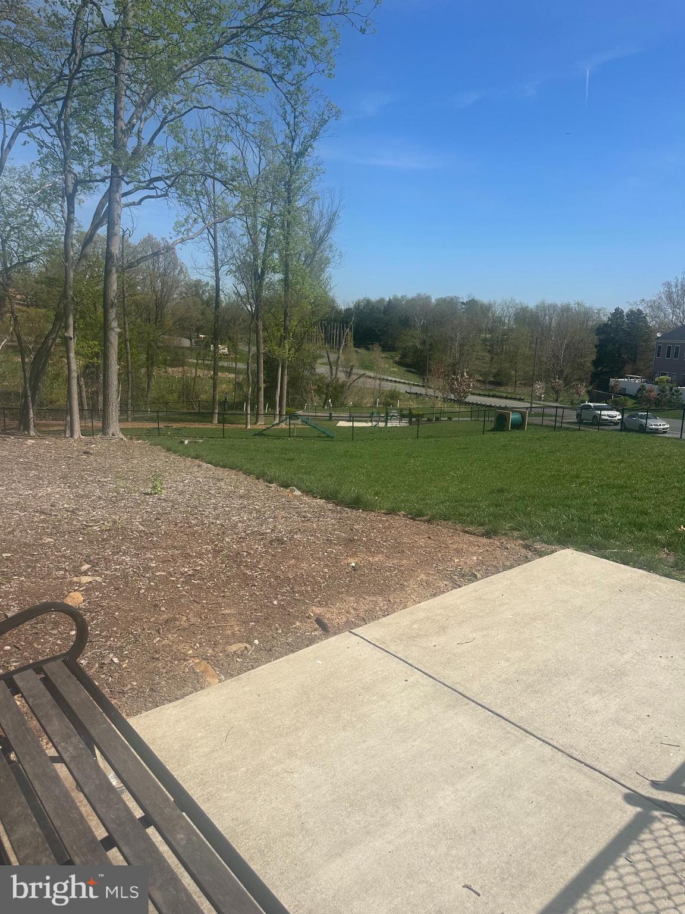
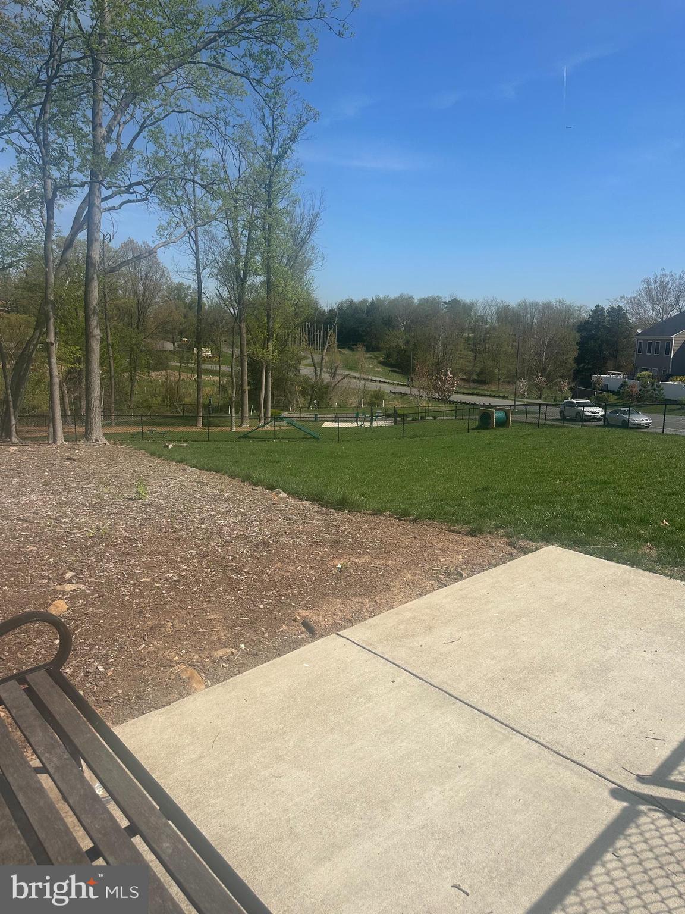
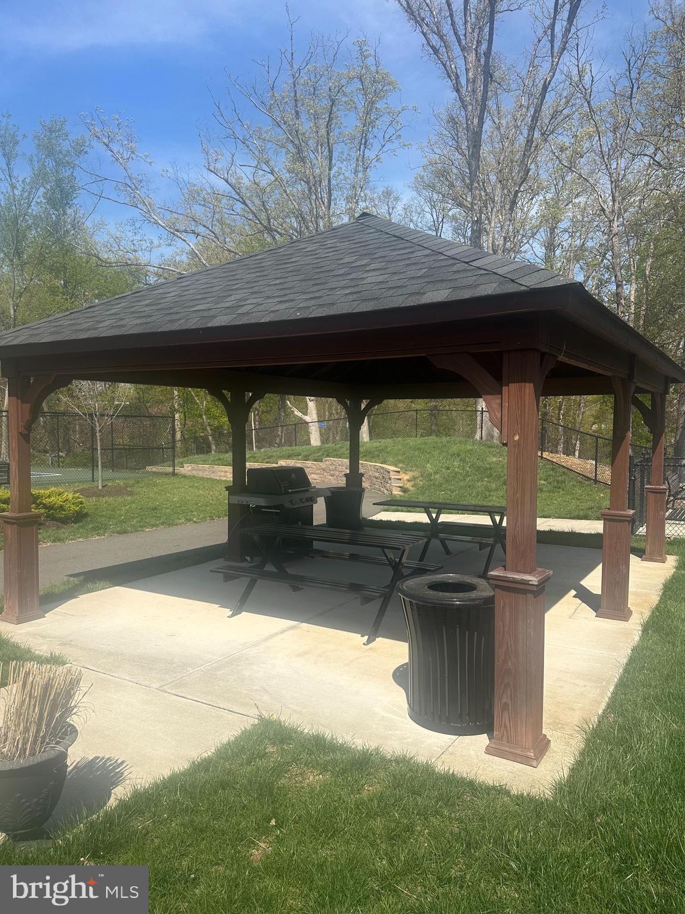
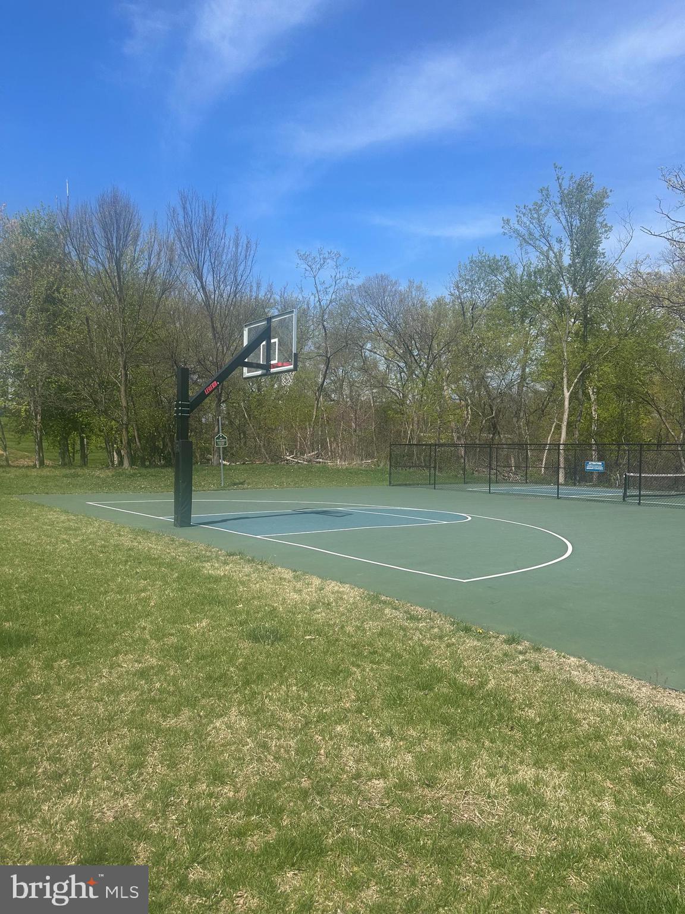
    Dog Park, Picnic Area, Basketball Court, Trail(s), Jogging Path

  • Foundation Details

    Concrete Perimeter

  • Senior Community YN

    YES

  • Sewer

    Public Sewer

  • Tax Lot

    64

  • Water Source

    Public

Schedule a Showing

Showing scheduled successfully.

<
>
IN PERSON
VIA CHAT

What is 3 + 4 ?


Change time

Mortgage calculator

Estimate your monthly mortgage payment, including the principal and interest, property taxes, and HOA. Adjust the values to generate a more accurate rate.

Your payment

Principal and Interest:

$

Property taxes:

$

HOA fees:

$

Total loan payment:

$

Total interest amount:

$

Location

County

LOUDOUN

Elementary School

Middle School

High School

Listing Courtesy of Jill E Adler, Hunt Country Sotheby's International Realty

RealHub Information is provided exclusively for consumers' personal, non-commercial use, and it may not be used for any purpose other than to identify prospective properties consumers may be interested in purchasing. All information deemed reliable but not guaranteed and should be independently verified. All properties are subject to prior sale, change or withdrawal. RealHub website owner shall not be responsible for any typographical errors, misinformation, misprints and shall be held totally harmless.

Agent Julie DeGiorgio

Graphic Designer

Julie DeGiorgio

Call Julie today to schedule a private showing.


* Listings on this website come from the FMLS IDX Compilation and may be held by brokerage firms other than the owner of this website. The listing brokerage is identified in any listing details. Information is deemed reliable but is not guaranteed. If you believe any FMLS listing contains material that infringes your copyrighted work please click here to review our DMCA policy and learn how to submit a takedown request.© 2024 FMLS.
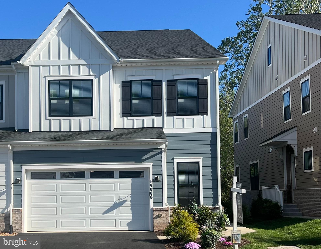
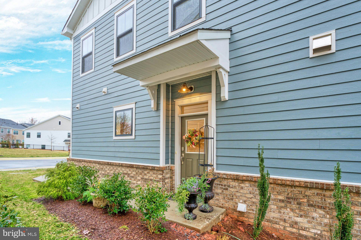
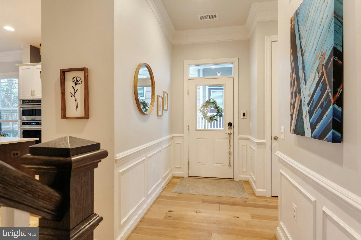
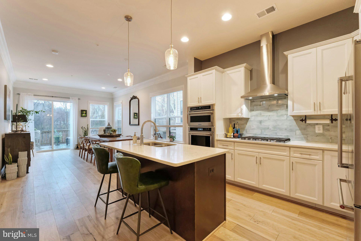
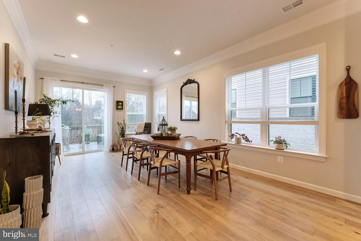
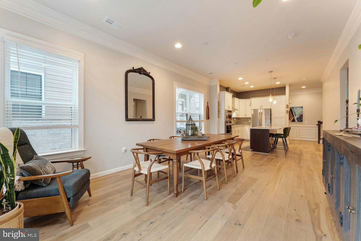
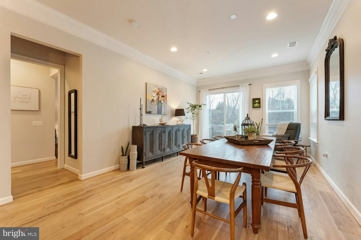
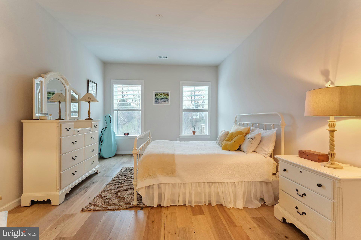
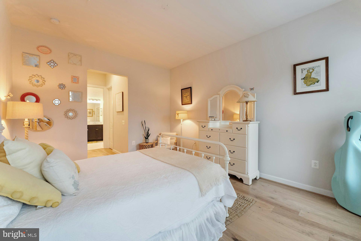
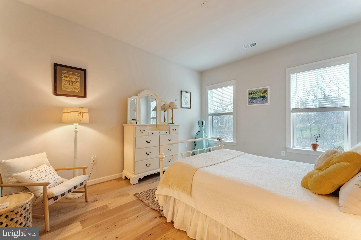
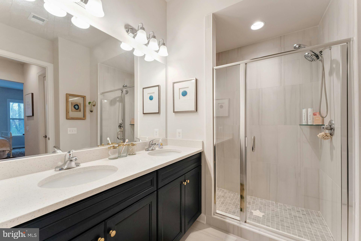
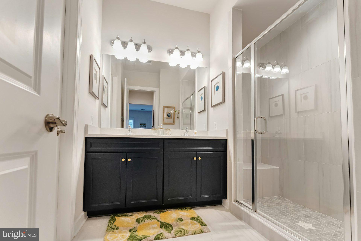
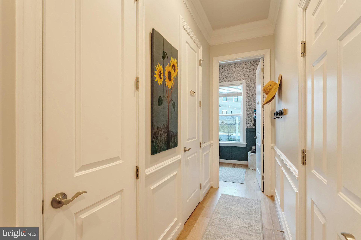
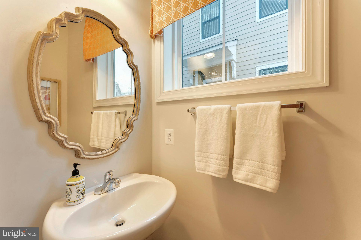
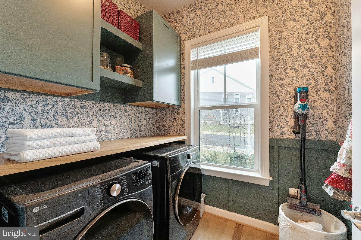
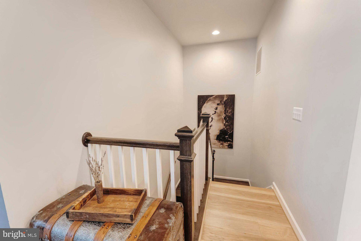
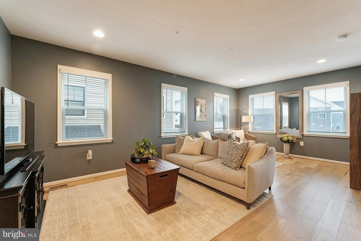
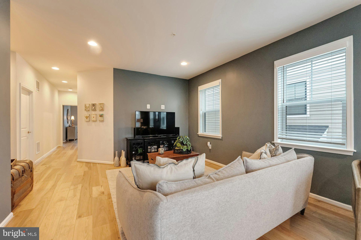
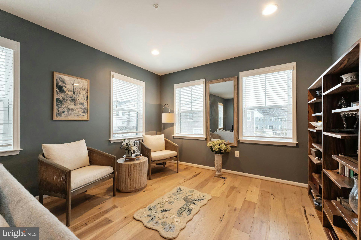
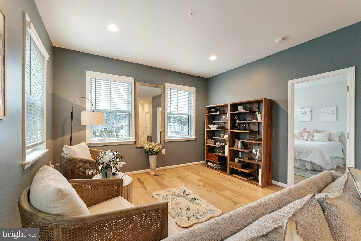
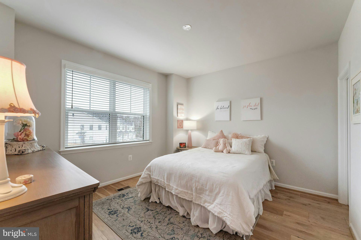
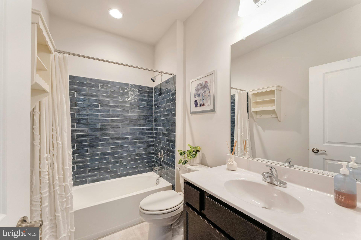
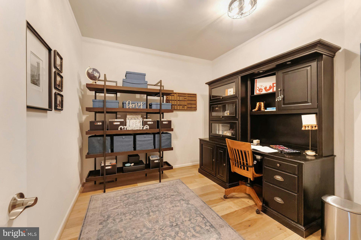
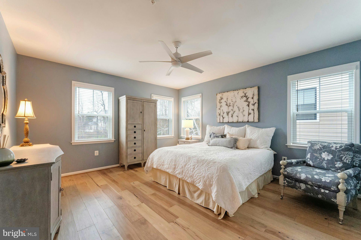
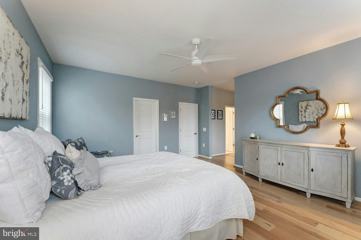
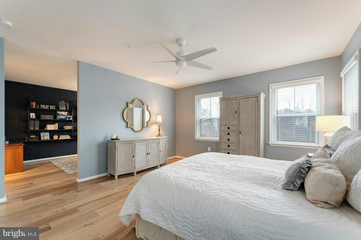
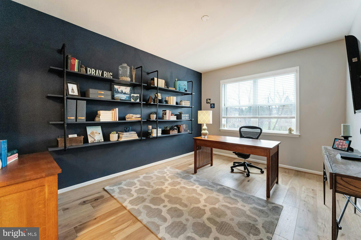
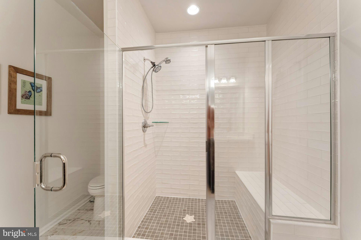
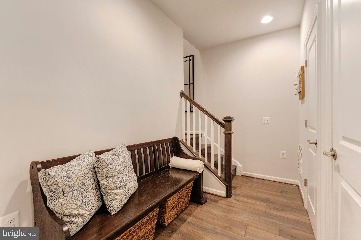
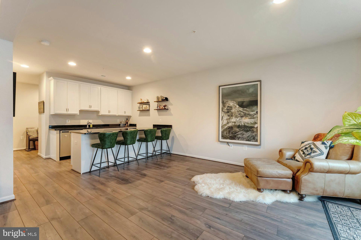
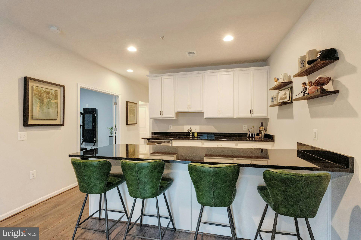
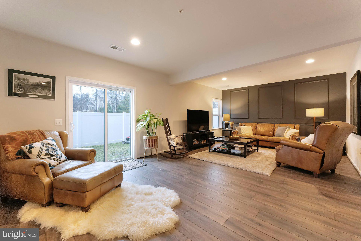
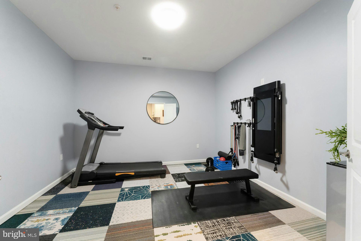
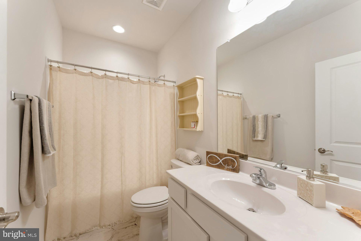
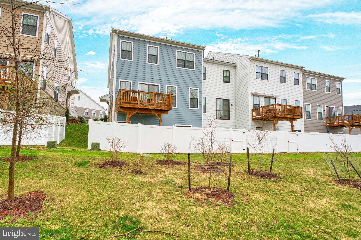
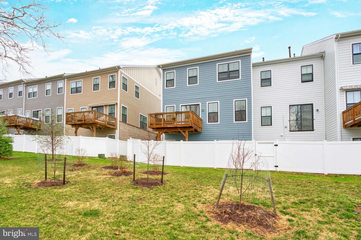
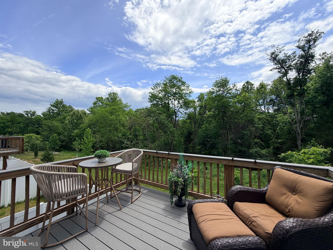
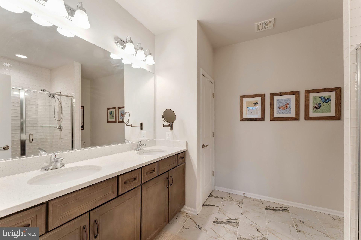
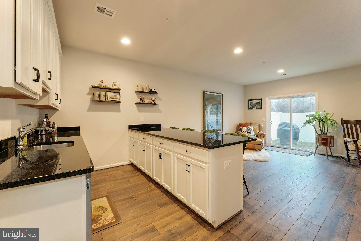
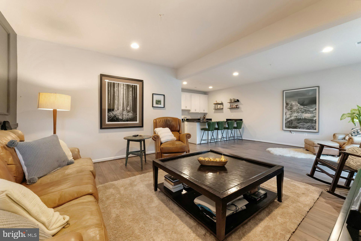
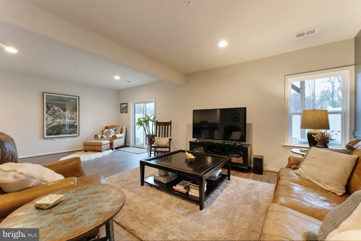
Welcome to this exceptional THREE FINISHED LEVELS 2023-built  townhome with 3679 SQUARE FEET in the sought-after Cadence at Lansdowne, a premier 55+ community. This is the first resale of this rarely available floor plan with THREE FINISHED LEVELS, offering a thoughtfully designed layout with two primary suites—one on the main level and one on the upper level and an impressive array of upgrades and custom finishes throughout. The flexible layout provides multiple private living areas, offering an ideal solution for multi-generational living, guests, or evolving lifestyle needs.” The main level features a stunning gourmet kitchen with stainless steel appliances, custom backsplash and countertops. The kitchen opens to the great room, creating the perfect space for both everyday living and entertaining. The soaring 10 foot ceilings enhance this main level living. The spacious main-level primary suite includes a luxurious bathroom with custom top of the line tile. The design of the home provides the convenience of true main-level living. Additional highlights include a laundry room with custom cabinets, powder room, and direct access to the finished two-car garage with insulated garage door. As an end unit, the home is filled with natural light thanks to additional side windows. Step outside to the beautiful deck overlooking a peaceful wooded setting and creek, offering privacy and tranquil views. Upgraded hardwood floors on main and upper level as well as beautiful wood staircases. Upstairs, you’ll find a second expansive primary suite with a sitting room and luxury bathroom with custom features. The upper level also includes another generously sized bedroom with its own private bathroom, a spacious and comfortable family room and a versatile bonus room perfect for an office, hobby space, or additional living area. The finished walk-out lower level adds even more living space and features a large recreation room with custom wall details, a full kitchenette/bar area with upgraded cabinets and countertops, exercise room, storage area and a full bathroom with custom tile. Walk out to the large fenced backyard, perfect for relaxing or entertaining. Located close to shopping, major commuter routes, wineries, and breweries, this beautifully upgraded home offers the perfect blend of luxury, comfort, and convenience in one of Loudoun County’s most desirable active adult communities.Residents can enjoy scenic walking trails throughout the neighborhood, a nearby dog park and convenient access to pickleball courts. The home is ideally located close to shops, restaurants, and just minutes from INOVA Loudoun Hospital and a variety of medical offices. Easy access to Route 7, Route 28, The Greenway and the Dulles Toll Road. The community includes front yard and common area maintenance, making for an easy, low-maintenance lifestyle. This nearly new home offers a perfect blend of modern design, energy efficiency, smart home features, and a prime location in one of Loudoun County’s most sought-after communities. Pickleball courts, dog park and miles of walking trails.

19006 CORAL REEF SQUARE

Message successfully sent.

What would you like to know?

What is 3 + 4 ?

I agree to receive email communication and understand I can unsubscribe at any time.

I agree to be contacted by Charis Realty Group - Christine Issler, Broker via call, email, and text for real estate services. To opt out, you can reply 'stop' at any time or reply 'help' for assistance. You can also click the unsubscribe link in the emails. Message and data rates may apply. Message frequency may vary. Privacy Policy

Related Properties

**Improved Price!!**Welcome to this exceptional Sutton model by Stanley Martin, beautifully sited on a premium half-acre lot backing to mature trees at the rear of the property in the sought-after Selma Estates community. Offering over 5,000 finished square feet on three impeccably designed levels, this stunning residence features 5 bedrooms, 4.5 bathrooms, and a 3-car garage, delivering the perfect blend of elegance, comfort, and functionality.
A welcoming stone front porch invites family and friends inside, where luxurious wood plank flooring, extensive crown molding, and timeless architectural details create an impressive first impression. Just off the foyer, French glass doors open to a private home office complete with crown molding and a ceiling fan, while a conveniently located powder room features a classic pedestal sink.
Designed for both everyday living and gracious entertaining, the formal living and dining rooms showcase continued luxury flooring, expanded crown molding, chair rail, and picture molding, creating refined spaces for memorable gatherings.

The gourmet kitchen is truly the heart of the home, featuring abundant cabinetry, gleaming granite countertops, a five-burner propane gas cooktop, double wall ovens, built-in microwave, custom tile backsplash, expansive center island with double-sided storage, walk-in pantry, recessed and pendant lighting, and an oversized breakfast area with sliding glass doors leading to an expansive maintenance-free composite tiered deck with low-voltage lighting, overlooking the peaceful fenced backyard framed by mature trees.

Adjacent to the kitchen, the inviting family room offers plush carpeting, crown molding, a ceiling fan, and a cozy propane gas fireplace, providing the perfect place to relax at the end of the day.
Upstairs, the luxurious primary suite serves as a private retreat with tray ceiling, crown molding, ceiling fan, and an adjoining sitting room ideal for reading, exercising, or unwinding. An impressive walk-in closet provides abundant storage, while the spa-inspired primary bath features dual granite-topped vanities—including a dedicated makeup area—a corner soaking tub, and a beautifully customized walk-in shower with rain shower head, bench seating, and designer tile.

Two spacious secondary bedrooms each feature walk-in closets and ceiling fans and are connected by a convenient buddy bath, while the fourth upper-level bedroom enjoys its own private en-suite bath, making it ideal for guests or family members seeking additional privacy.

The fully finished walk-out lower level expands the home’s exceptional living space with a large recreation room featuring rough-in for future wet bar, recessed lighting, plush carpeting, and sliding glass doors opening to a custom stone patio with ceiling fans and built-in fire pit. A generously sized fifth bedroom with walk-in closet and an adjacent full bath creates the perfect guest suite, in-law quarters, or nanny accommodations.  Additional features include: Ceiling speakers on all 3 levels providing additional enjoyment. Custom blinds throughout including blinds with remote control on the sliding glass doors to deck and patio and over the front door.  

Outside, the beautifully landscaped half-acre homesite offers a fenced backyard backing to preservation space with mature trees, creating a peaceful and private setting ideal for entertaining, gardening, recreation, or simply enjoying nature.

Residents of historic Selma Estates enjoy a desirable location with convenient access to major commuter routes, charming downtown Leesburg, and the quaint village of Lucketts. Boutique shopping, local dining, wineries, breweries, farmers markets, and countless outdoor recreation opportunities are all just minutes away, making this exceptional home the perfect combination of luxury living and an outstanding Loudoun County lifestyle.  There truly is no place like home.
#VALO2132470

LEESBURG

41700 WAKEHURST PLACE

5 Beds

4 Baths

5,076 Sq.Ft.

$1,124,900
MLS#: VALO2132470

Since purchasing this home in late 2024, the homeowners have made a significant investment in its comfort, efficiency, and appearance—thoughtfully improving the property with the intention of enjoying it for years to come. The result is a beautifully refreshed Lockmeade model offering nearly 3,300 finished square feet on three levels, 4 bedrooms, 3.5 baths, and a large, level, fenced backyard at the end of a quiet cul-de-sac.
Among the most impressive improvements is the completely reimagined primary bath, a substantial renovation featuring a custom shower, upgraded vanities and fixtures, and enhanced electrical features. The home has also benefited from extensive interior and exterior painting, new flooring and carpet throughout the main and upper levels, replacement of all upper-level windows plus four additional windows, and significant HVAC and insulation improvements.

The dramatic family room features vaulted ceilings, a wall of windows, recessed LED lighting, and a custom-built fireplace. Lighting throughout the home has been extensively upgraded with new fixtures, ceiling fans, recessed LEDs, dimmers, and motion-sensor exterior lighting. The hall bath and laundry room have also been renovated, with the laundry room receiving a new floor drain and washer and dryer.

The finished lower level provides wonderful flexibility with recreation and media space, a full bath, abundant storage, and a dedicated gym enhanced with water and electrical improvements. Additional investments include radon mitigation, upgraded blinds throughout, exterior electrical outlets, deck lighting and power, a new deck landing, attic and garage insulation, exterior repairs and maintenance, landscaping enhancements, and more.

Outside, enjoy a large, level fully fenced  back yard, enhanced deck and three-season sunroom—ideal spaces for relaxing, entertaining, or play.

These homeowners have truly cared for this property, addressing both the improvements you can see and many of the important items you cannot. 

Location is another standout. Potomac Crossing is ideally situated near historic downtown Leesburg and the natural beauty and walking trails of Ball’s Bluff Battlefield Regional Park, while everyday conveniences are just minutes away. Enjoy easy access to Leesburg Premium Outlets, Target, Costco, restaurants, shopping and entertainment—offering a wonderful combination of neighborhood living, outdoor recreation and day-to-day convenience. Potomac Crossing offers a community pool, playgrounds, walking trails, and tennis. Video and audio recording onsite**
#VALO2134842

LEESBURG

108 HAVERSACK COURT NE

4 Beds

3 Baths

3,297 Sq.Ft.

$975,000
MLS#: VALO2134842

NOW SELLING - BY APPOINTMENT ONLY! Experience the best of Leesburg living at Brickyard by Drees Homes, a new townhome community thoughtfully designed for today's lifestyle. Nestled near the heart of historic downtown Leesburg, Brickyard offers the perfect balance of convenience and character, with boutique shopping, local dining, entertainment, and everyday essentials just a short walk away. Residents will also appreciate easy access to Route 7, Route 15, and Dulles Toll Road, making travel throughout Northern Virginia simple and convenient.

This thoughtfully designed townhome offers 3 bedrooms, 3.5 baths, and flexible living spaces tailored to today's lifestyle. The entry level features a spacious flex room perfect for a home office, fitness room, media space, guest retreat, or additional living area. The open-concept main level is ideal for both everyday living and entertaining, highlighted by a designer kitchen with a large center island, quartz countertops, stainless steel appliances, and a walk-in pantry. The kitchen flows effortlessly into the dining and living areas and extends to a private outdoor living space, creating the perfect setting for indoor-outdoor enjoyment. Upstairs, the spacious primary suite serves as a private retreat with a spa-inspired bath featuring dual vanities, a walk-in shower with built-in bench seating, a private water closet, and an oversized walk-in closet. Two additional bedrooms share a full hall bath, while a conveniently located laundry area adds everyday practicality.

Residents of Brickyard will enjoy a thoughtfully planned fenced in community featuring beautifully landscaped streetscapes, a central green space, playground, recreation areas, and picnic spaces designed to encourage both connection and relaxation. Combining stylish finishes, versatile living areas, and an unbeatable Leesburg location, this exceptional new home offers the perfect blend of comfort, convenience, and community.
#VALO2133112

LEESBURG

105 CAMBERWELL TERRACE NE

3 Beds

3 Baths

2,193 Sq.Ft.

$803,035

MLS#: VALO2133112

Experience the love it, lock it, leave it lifestyle in 55+ community of The Vistas of Lansdowne.  Beautiful hardwoods and a gourmet kitchen with cook top and wall oven are a few of the fabulous finishes found in this home.  The main level features a laundry room complete with washer and dryer as well as primary bedroom and bathroom, living room, dining room and kitchen with granite countertops.  Upstairs features 2 additional bedrooms, bathroom and another family living area as well as a bonus room to be used as a home office or any way you desire.  The walk out basement features approximately 1200 square feet with additional storage spaces as well.  There is a Trex deck upstairs and a brick paver patio on the basement level.  Come see all this property offers!
#VALO2135146

LEESBURG

44237 SILVERPALM GROVE TERRACE

3 Beds

3 Baths

3,909 Sq.Ft.

$889,000

MLS#: VALO2135146

Offered for the first time in Elysian Heights, commonly known as Village Green, this beautifully maintained 4-bedroom, 3.5-bath home enjoys a wonderful setting directly across from open space, with mountain views beyond. The home features durable HardiPlank siding, mature trees, a fenced rear yard, and a comfortable floor plan with wood floors throughout the main level.

The finished walkout lower level has been renovated and provides additional living space along with a full bath and easy access to the rear yard. The home has been updated throughout and freshly painted, with improvements including a new roof, water heater, sump pump, stainless steel kitchen appliances, new carpet, and a radon mitigation system. The combination of these updates and the home's excellent condition makes it truly move-in ready!
#VALO2135284

LEESBURG

13544 ARCADIAN DRIVE

4 Beds

3 Baths

3,404 Sq.Ft.

$779,000

MLS#: VALO2135284

Beautifully remodeled Colonial offering 3,767 square feet of finished living space in sought-after Kincaid Forest. Set among mature trees on a quarter-acre lot, this 4-bedroom, 3.5-bath home combines generous living space, modern upgrades, abundant natural light, and exceptional indoor-outdoor living.

The bright and welcoming main level features a private home office, formal living and dining rooms, and an inviting family room with a brick gas fireplace. The eat-in kitchen includes stainless steel appliances and quartz countertops and flows into a sunroom surrounded by windows, filling the space with natural light and offering views of the tree-lined backyard. Step directly onto the private deck for outdoor dining, entertaining, or relaxing. A laundry room and powder room complete the main level.

Upstairs, the spacious primary suite features an ensuite bath and two walk-in closets, along with three additional bedrooms and a full hall bath.

The finished walk-out lower level adds even more flexible living space with a large recreation/family room, full bath, abundant storage, and sliding glass doors leading to a private enclosed stone patio. Together, the upper deck and lower patio create two distinct outdoor spaces for entertaining and relaxing. Mature landscaping gives the backyard a private, tucked-away feel.

Additional highlights include a two-car attached garage, three finished levels, and access to Kincaid Forest community amenities including a pool, clubhouse, tennis courts, jogging paths, and playgrounds.

Enjoy the privacy of Kincaid Forest while staying just minutes from Historic Downtown Leesburg, the W&OD Trail, Ida Lee Park, Leesburg Premium Outlets, and Loudoun County wineries and attractions.

Beautifully updated, spacious, and ideally located, this home offers flexible living areas, inviting outdoor spaces, and easy access to everything Leesburg has to offer. A must-see in Kincaid Forest.

Home offers 3,767 square feet of finished living space. Square footage is based on the seller’s licensed appraiser.
#VALO2120884

LEESBURG

606 PATRICE DRIVE SE

4 Beds

3 Baths

3,767 Sq.Ft.

$965,000

MLS#: VALO2120884

Price improved. Beautifully situated, this stunning property offers the perfect blend of privacy, space, and convenience. Nestled in a serene setting on over 6 acres of flat land. This home features nearly 3,000 square feet of living space with hardwood flooring on the top-level, ceramic tiles, new flooring on first level, main level master bedroom, new windows, and new paint throughout.  Filled with natural light, generously sized 4 bedrooms and an additional room upstairs that can be used as an office.  Inviting living areas ideal for both everyday living and entertaining. Enjoy peaceful surroundings while remaining just minutes from historic downtown Leesburg, shopping, dining, and major commuter routes.
Good size workshop, workout space or extra storage with top level. No HOA.

Don’t miss this incredible opportunity—schedule your private showing today and experience everything this exceptional home has to offer!
#VALO2117008

LEESBURG

43118 EVANS POND ROAD

4 Beds

3 Baths

2,968 Sq.Ft.

$939,000

MLS#: VALO2117008

Welcome to 143 Balch Springs Circle, a beautifully maintained brick-front home situated on an elevated lot, offering an impressive presence and added distinction from neighboring homes. Featuring a spacious floor plan, extensive recent improvements, and a convenient location near major commuter routes, shopping, dining, and everyday amenities, this home has so much to offer.

Step inside to an impressive two-story foyer that opens to a bright and inviting main level featuring original hardwood flooring throughout much of the space. The expanded floor plan includes builder-added extensions to the gourmet kitchen, family room, and library, creating additional living space on both the main and upper levels. The kitchen is ready to impress with a complete suite of brand-new stainless steel appliances (2026), including a gas cooktop with downdraft, Wi-Fi-enabled double wall oven, refrigerator, dishwasher, and heavy-duty disposal. A new kitchen faucet, refreshed pantry, updated lighting, and fresh paint complete the space. A new washer and dryer (2025) are conveniently located on the main level.

Upstairs, brand-new carpet (2026) provides a fresh feel throughout. The spacious primary suite features an updated bath with new faucets and toilet, refreshed cabinetry, and fresh paint. Additional updates throughout the home include new light fixtures and ceiling fans, new door hardware, freshly painted trim and baseboards, and numerous freshly painted interior spaces, all completed in 2026.

The finished lower level offers approximately 1,400 square feet of additional living space with new LVP flooring, a full bathroom, walk-up access to the backyard, and a generously sized bedroom/office with an oversized walk-in closet—providing excellent flexibility for guests, working from home, recreation, or extended living.

Major improvements provide added peace of mind, including a new Carrier HVAC system and heat pump (2024), 71-gallon natural gas water heater (2024), new roof (2018), and extensive duct cleaning and treatment. The oversized two-car garage has also been refreshed with newly painted walls, ceiling, doors, and floor, plus a second refrigerator for additional storage.

Outdoor living is equally inviting with a spacious deck overlooking a well-maintained yard. The fence was installed and painted in 2024, while extensive landscaping, lawn treatments, tree trimming, seasonal plantings, and other exterior improvements have been completed through 2026. The driveway was freshly sealed in August 2026, and the deck railings, supports, and underside have been painted and maintained.

With its beautiful brick-front exterior, elevated lot, thoughtful improvements across all three levels, expansive finished living space, oversized two-car garage, and easy access to Route 7, Route 15, the Dulles Greenway, restaurants, shopping, and surrounding amenities, 143 Balch Springs Circle offers an exceptional combination of space, convenience, and functionality.
#VALO2135288

LEESBURG

143 BALCH SPRINGS CIRCLE SE

5 Beds

3 Baths

4,464 Sq.Ft.

$925,000

MLS#: VALO2135288

Discover Brickyard by Drees Homes, an exciting new town home community in the heart of Leesburg, VA. Ideally located just moments from historic downtown Leesburg, Brickyard offers the perfect blend of contemporary living and small-town charm. Enjoy walkable access to local boutiques, restaurants, entertainment venues, and everyday conveniences, while benefiting from easy connectivity to Route 7, Route 15, and the Dulles Toll Road. Designed to foster both privacy and a sense of community, Brickyard will feature a fenced neighborhood accented by beautifully landscaped streetscapes, a spacious central green, playground, recreation area, picnic spaces, and gathering areas for residents to enjoy.

Welcome home to this stunning brick-front end-unit townhome, thoughtfully designed across three spacious levels. The entry level offers a versatile flex space that can easily serve as a media room, home gym, playroom, guest retreat, or entertainment area. A full bath and convenient access to the attached two-car garage complete this level. The main level showcases an open-concept layout centered around a gourmet kitchen featuring Whirlpool stainless steel appliances, quartz countertops, a large center island, white shaker-style cabinetry, and a walk-in pantry. The adjacent dining area flows seamlessly into the family room, which opens to a private terrace and extended deck for effortless indoor-outdoor living. A powder room and private corner office add convenience and functionality. Upstairs, the luxurious primary suite offers a relaxing retreat with a spa-inspired bath, dual vanities, a walk-in shower, and a spacious walk-in closet. Two additional bedrooms, a full hall bath, a conveniently located laundry room, and a flexible loft space provide ample room to live, work, and grow.

**Photos are for illustrative purposes only.**
#VALO2125566

LEESBURG

109 CAMBERWELL TERRACE NE

3 Beds

3 Baths

2,218 Sq.Ft.

$877,700

MLS#: VALO2125566

 - property

Send a message

Message successfully sent.

Your message

What is 3 + 4 ?

Reason for contacting?

I agree to receive email communication and understand I can unsubscribe at any time.

I agree to be contacted by Charis Realty Group - Christine Issler, Broker via call, email, and text for real estate services. To opt out, you can reply 'stop' at any time or reply 'help' for assistance. You can also click the unsubscribe link in the emails. Message and data rates may apply. Message frequency may vary. Privacy Policy

Sign Out

Virtual Assistant

Would you like to take the next step with this property? We can help you schedule a showing or virtual tour, or send you more details.

Yes, I would like more information.

Thank You for Your Reply, One of Our Agents will contact you as soon as possible

No, maybe later.

Thank you, you can always contact me via email, phone number or through the contact form.

Realhub AI

Lucy - Your AI-Powered Realtor

Update Your Temporary Password

Personalize your search

Enter your email and we'll notify you immediately when new listings match what you're looking for.

or enter email address

Already have an account ? Login here

Continue your home search

I agree to receive communications and understand I can unsubscribe at any time.

I agree to be contacted by Charis Realty Group - Christine Issler, Broker via call, email, and text for real estate services. To opt out, you can reply 'stop' at any time or reply 'help' for assistance. You can also click the unsubscribe link in the emails. Message and data rates may apply. Message frequency may vary. Privacy Policy

Already have an account ? Login here

We use cookies

We use cookies primarily for analytics to enhance your experience. By accepting, you agree to our use of these cookies. You can manage your preferences or learn more about our cookies policy.