Features & Amenities

Interior

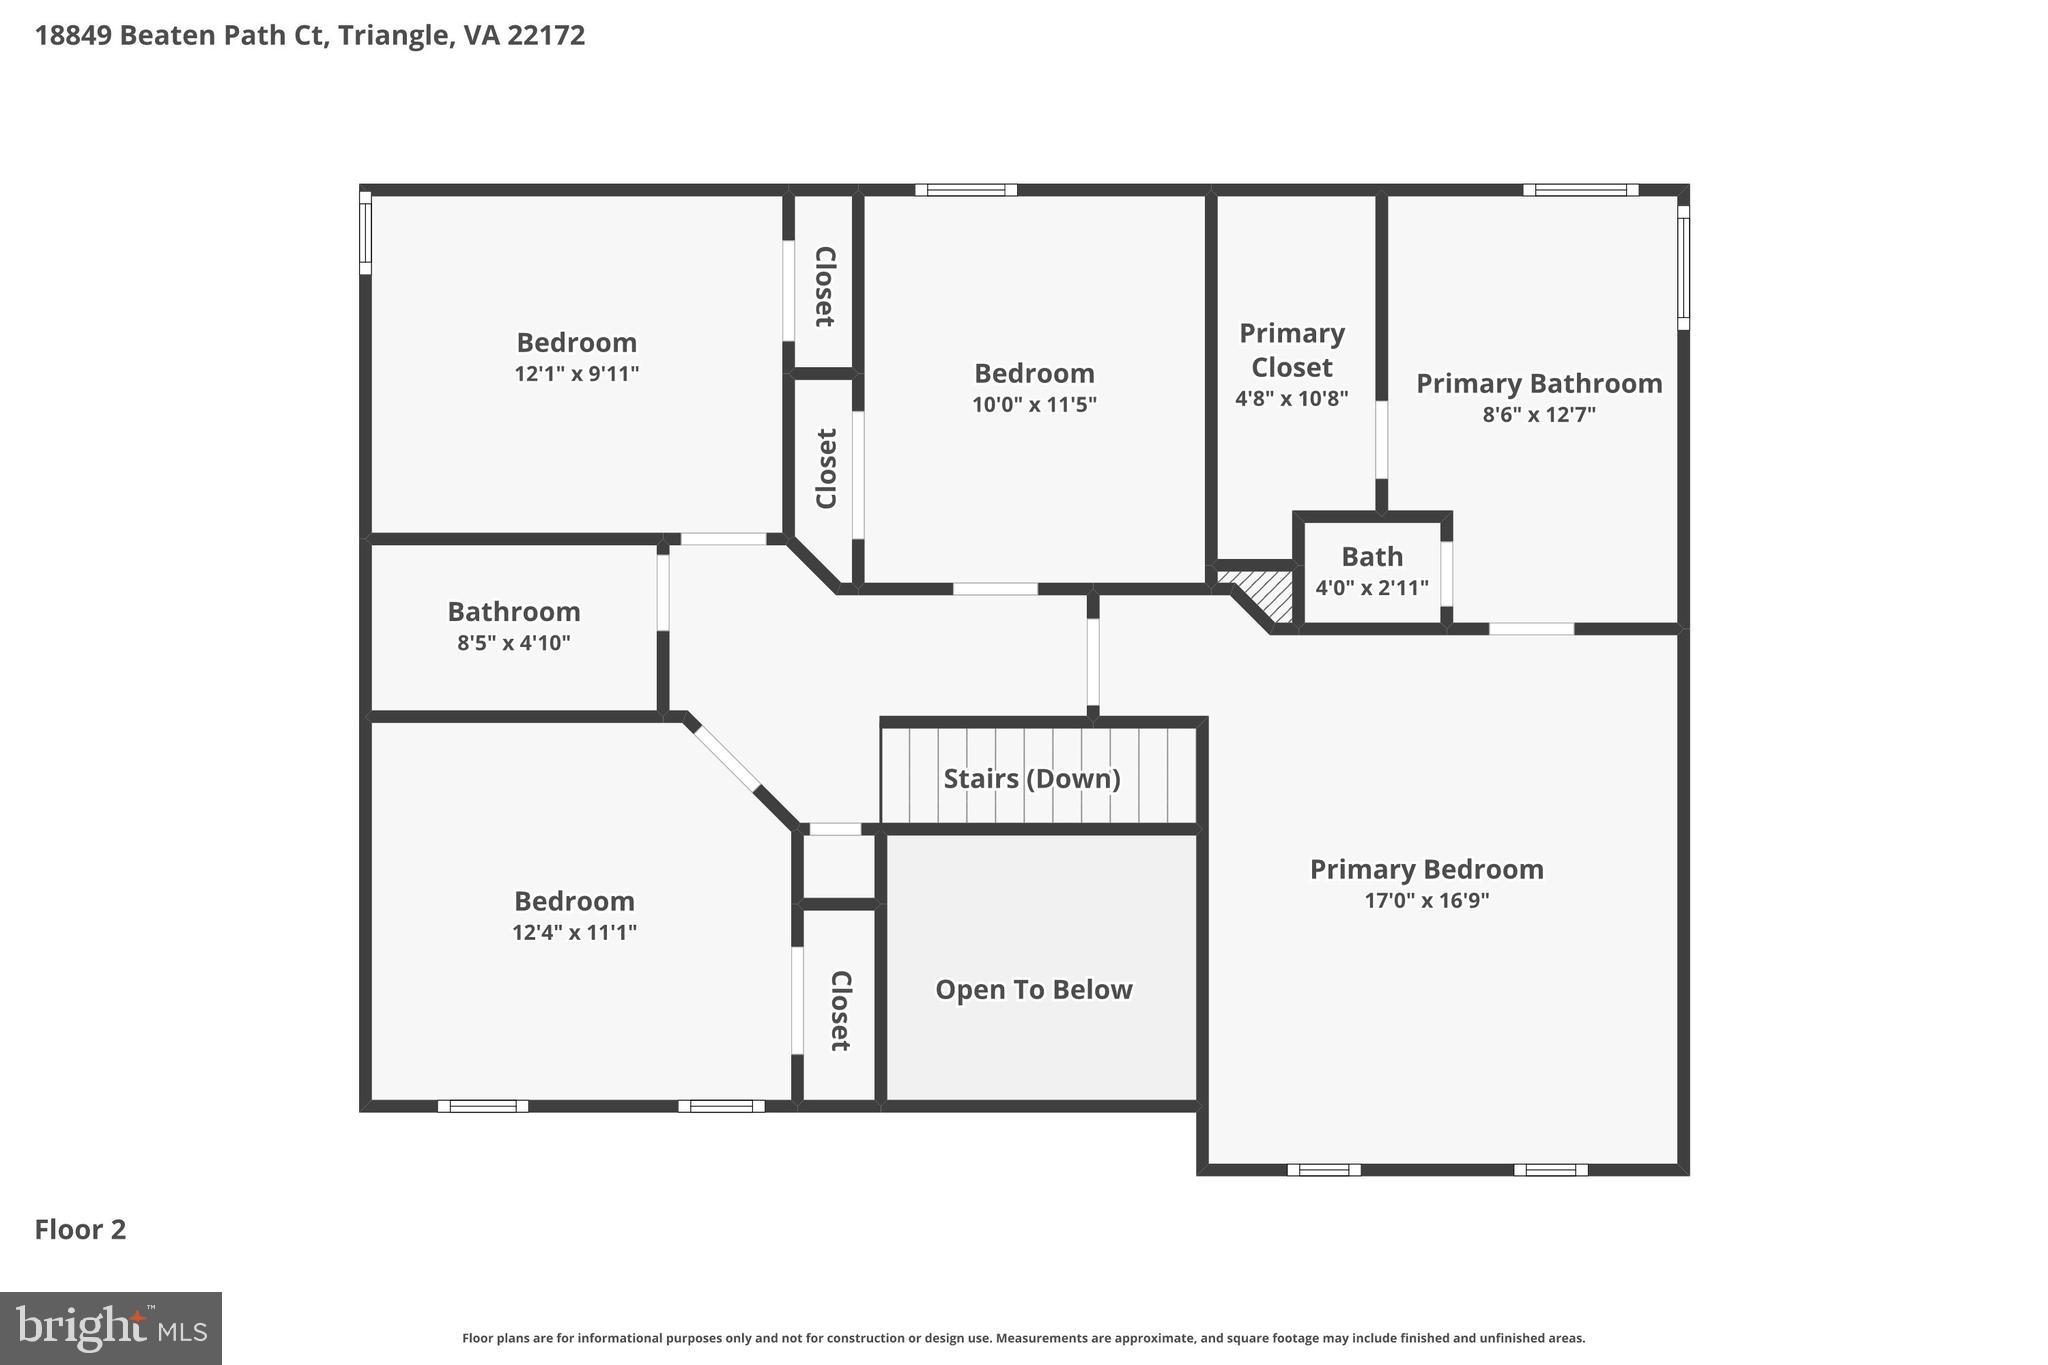
  • Other Interior Features

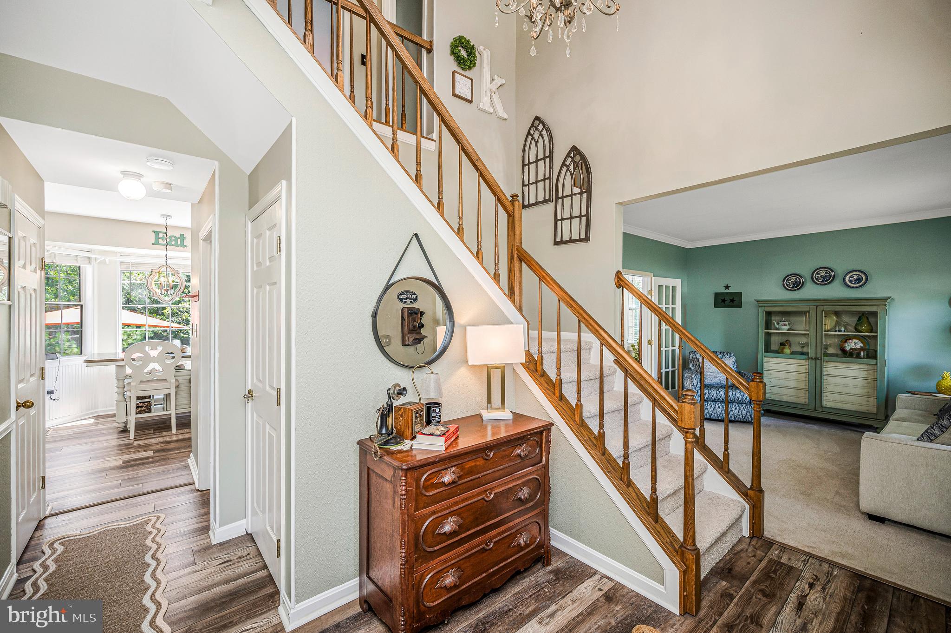
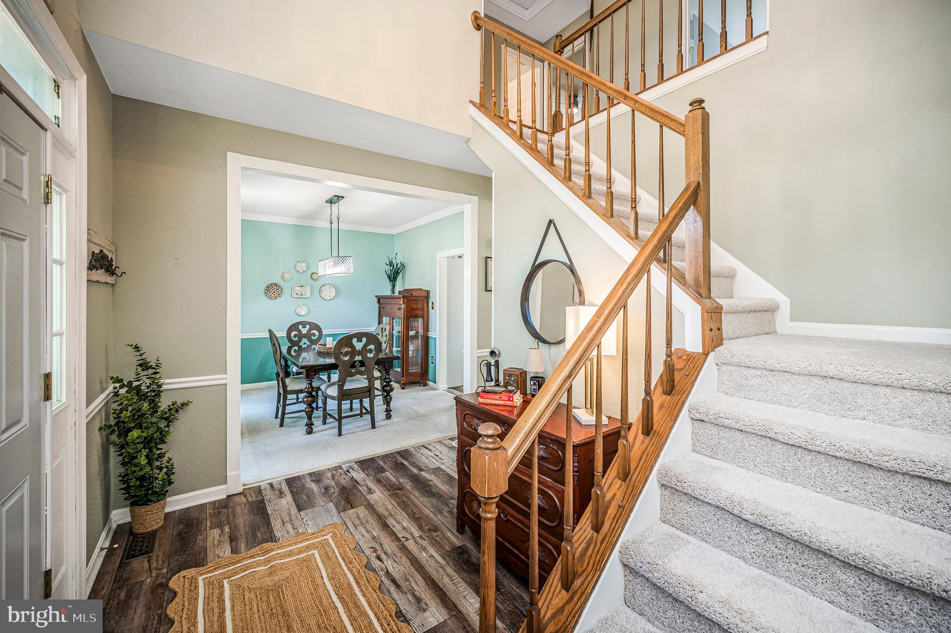
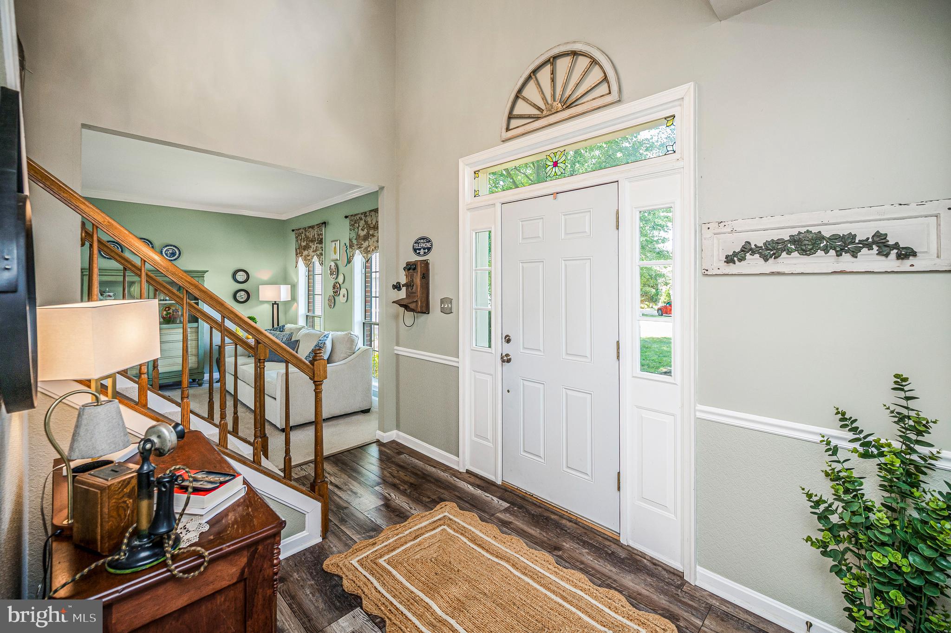
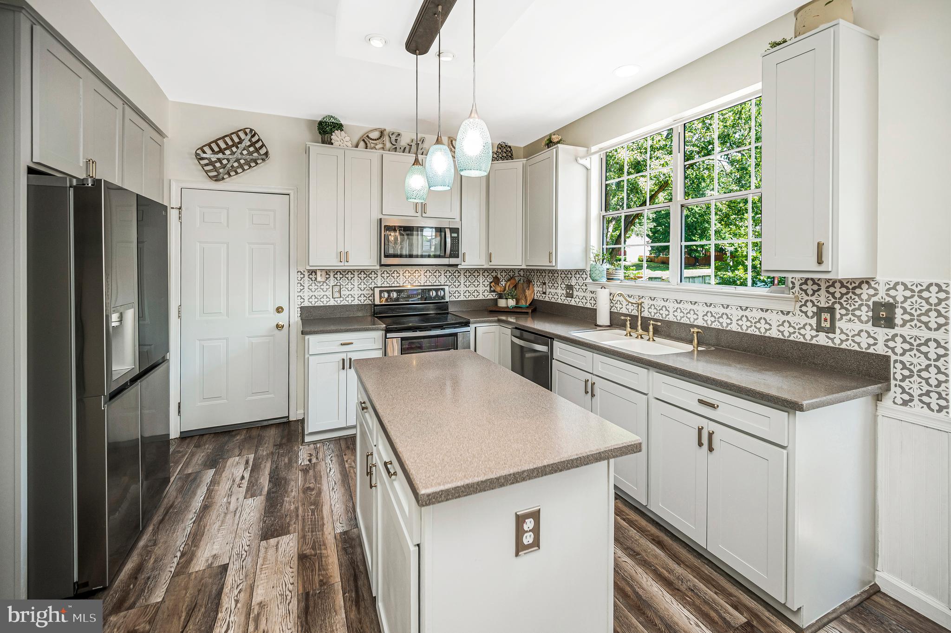
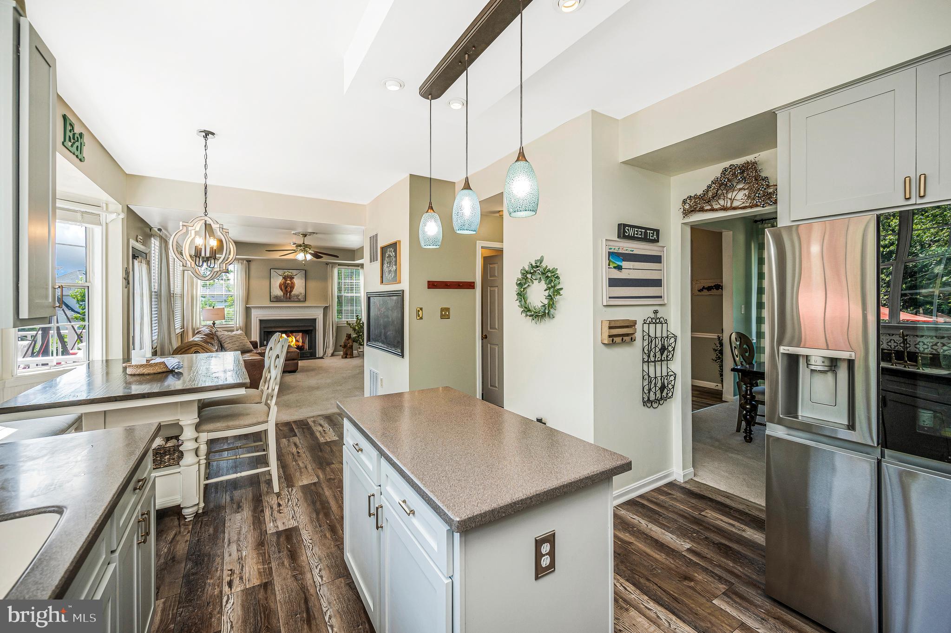
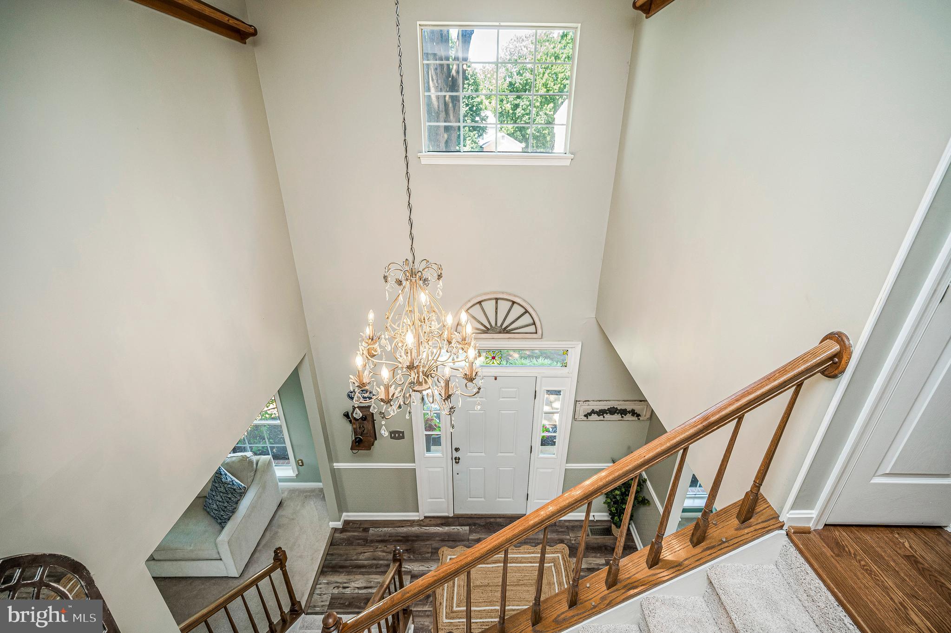
    Kitchen Island, Cathedral Ceiling(s), High Ceilings, Built-in Features

  • Total Bedrooms

    4

  • Bathrooms

    2

  • 1/2 Bathrooms

    1

  • Above Grade Finished Area

    2230.0

  • Basement YN

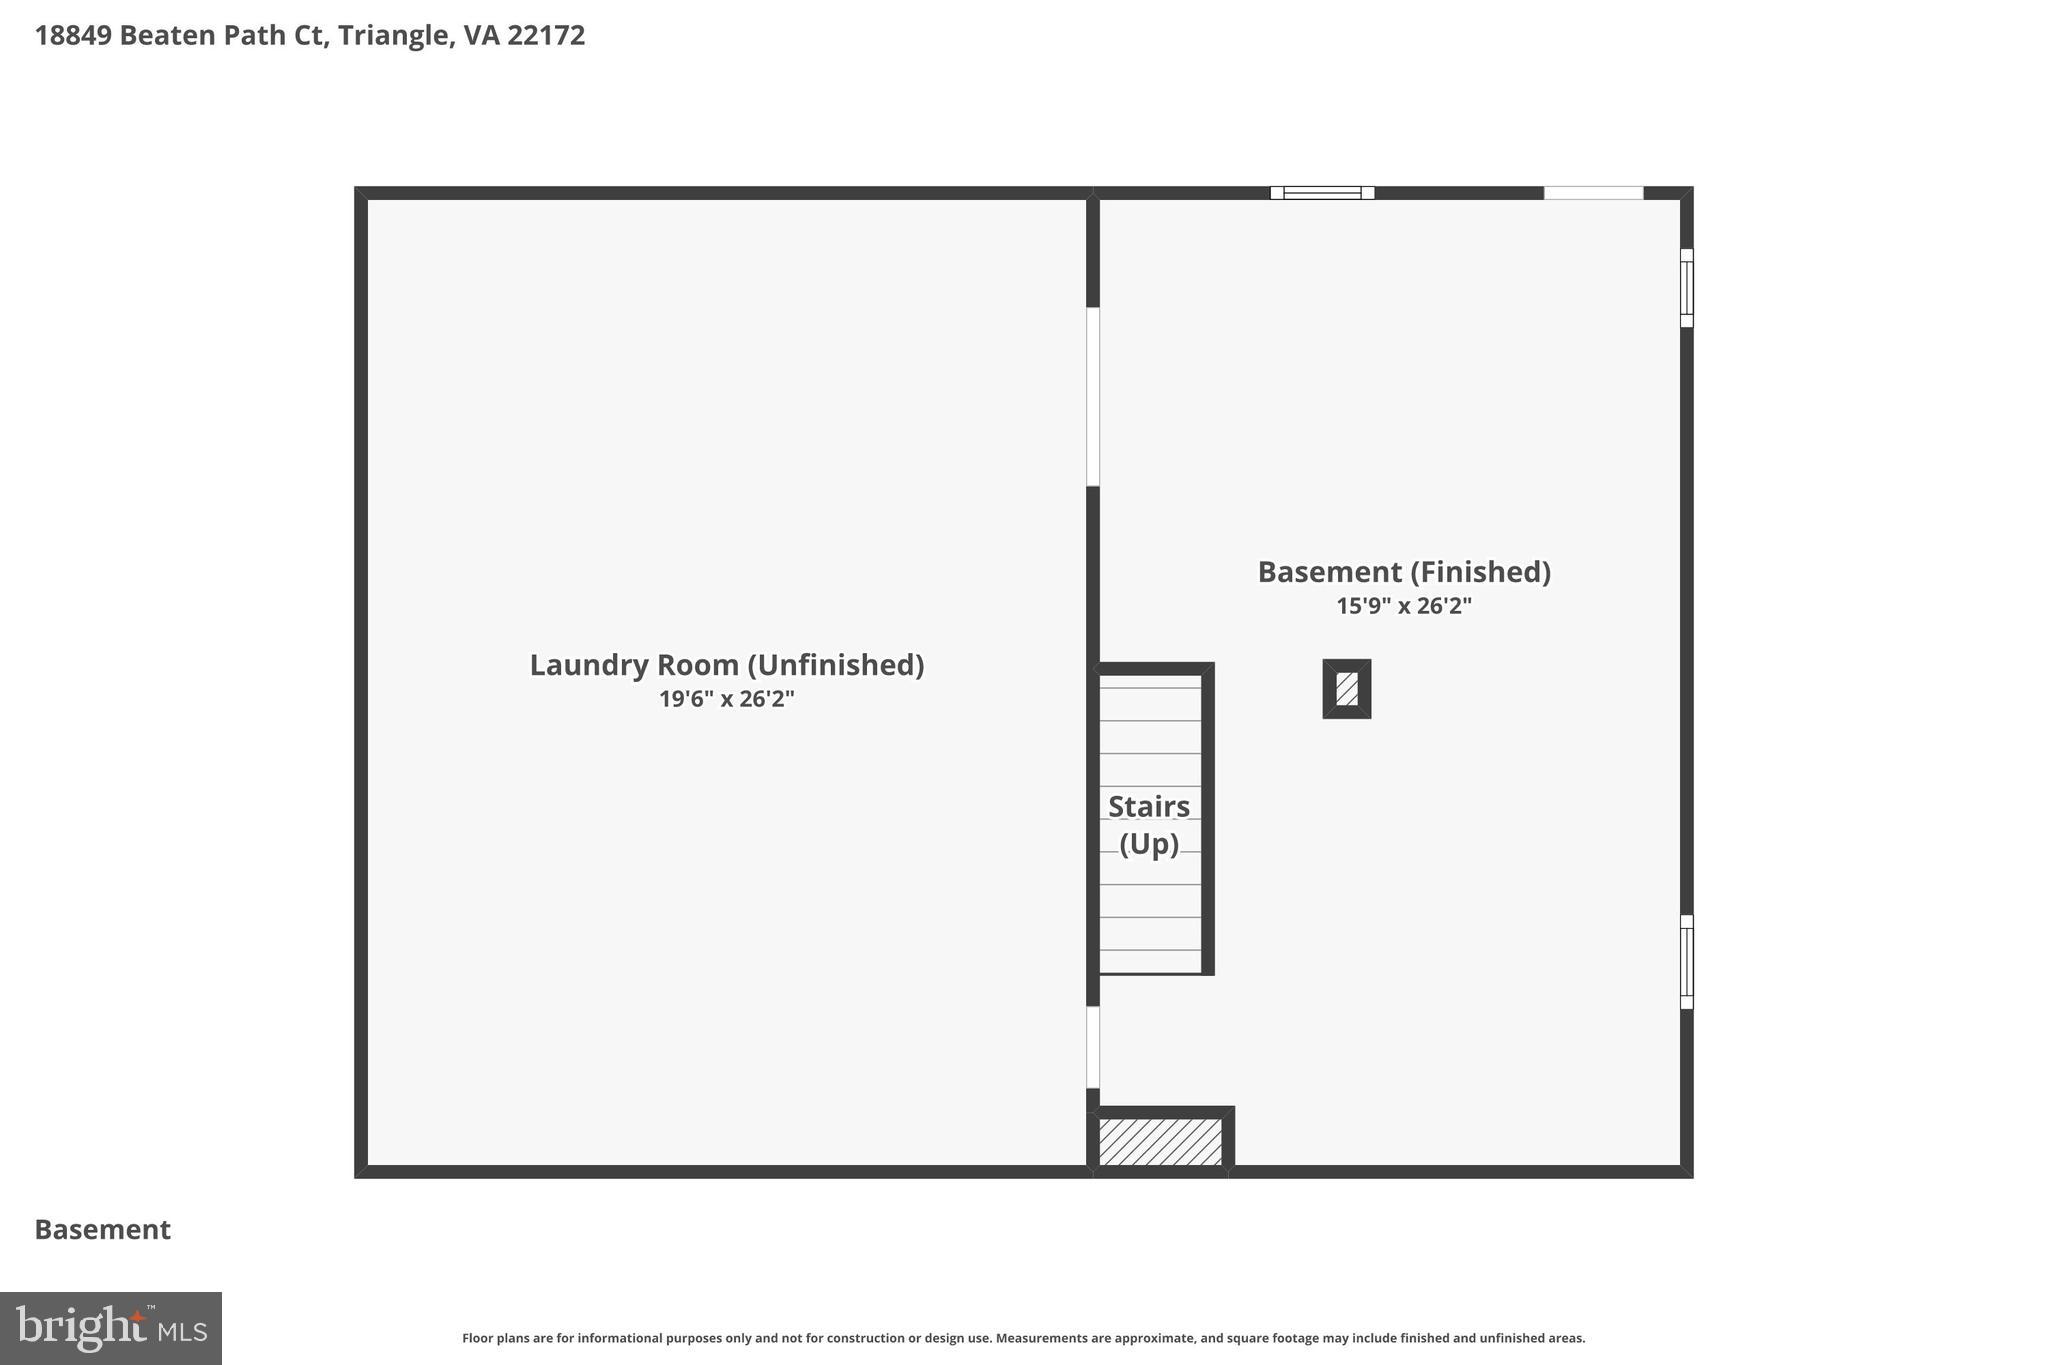
    YES

  • Cooling YN

    YES

  • Cooling

    Central Air, Ceiling Fan(s), Electric

  • Fireplace YN

    YES

  • Heating YN

    YES

  • Heating

    Exhaust Fan, Natural Gas, Forced Air

  • Pet friendly

    N/A

Exterior

  • Garage

    Yes

  • Garage spaces

    2

  • Construction Materials

    Brick

  • Parking

    Garage Door Opener, Garage, Attached

  • Patio and Porch Features

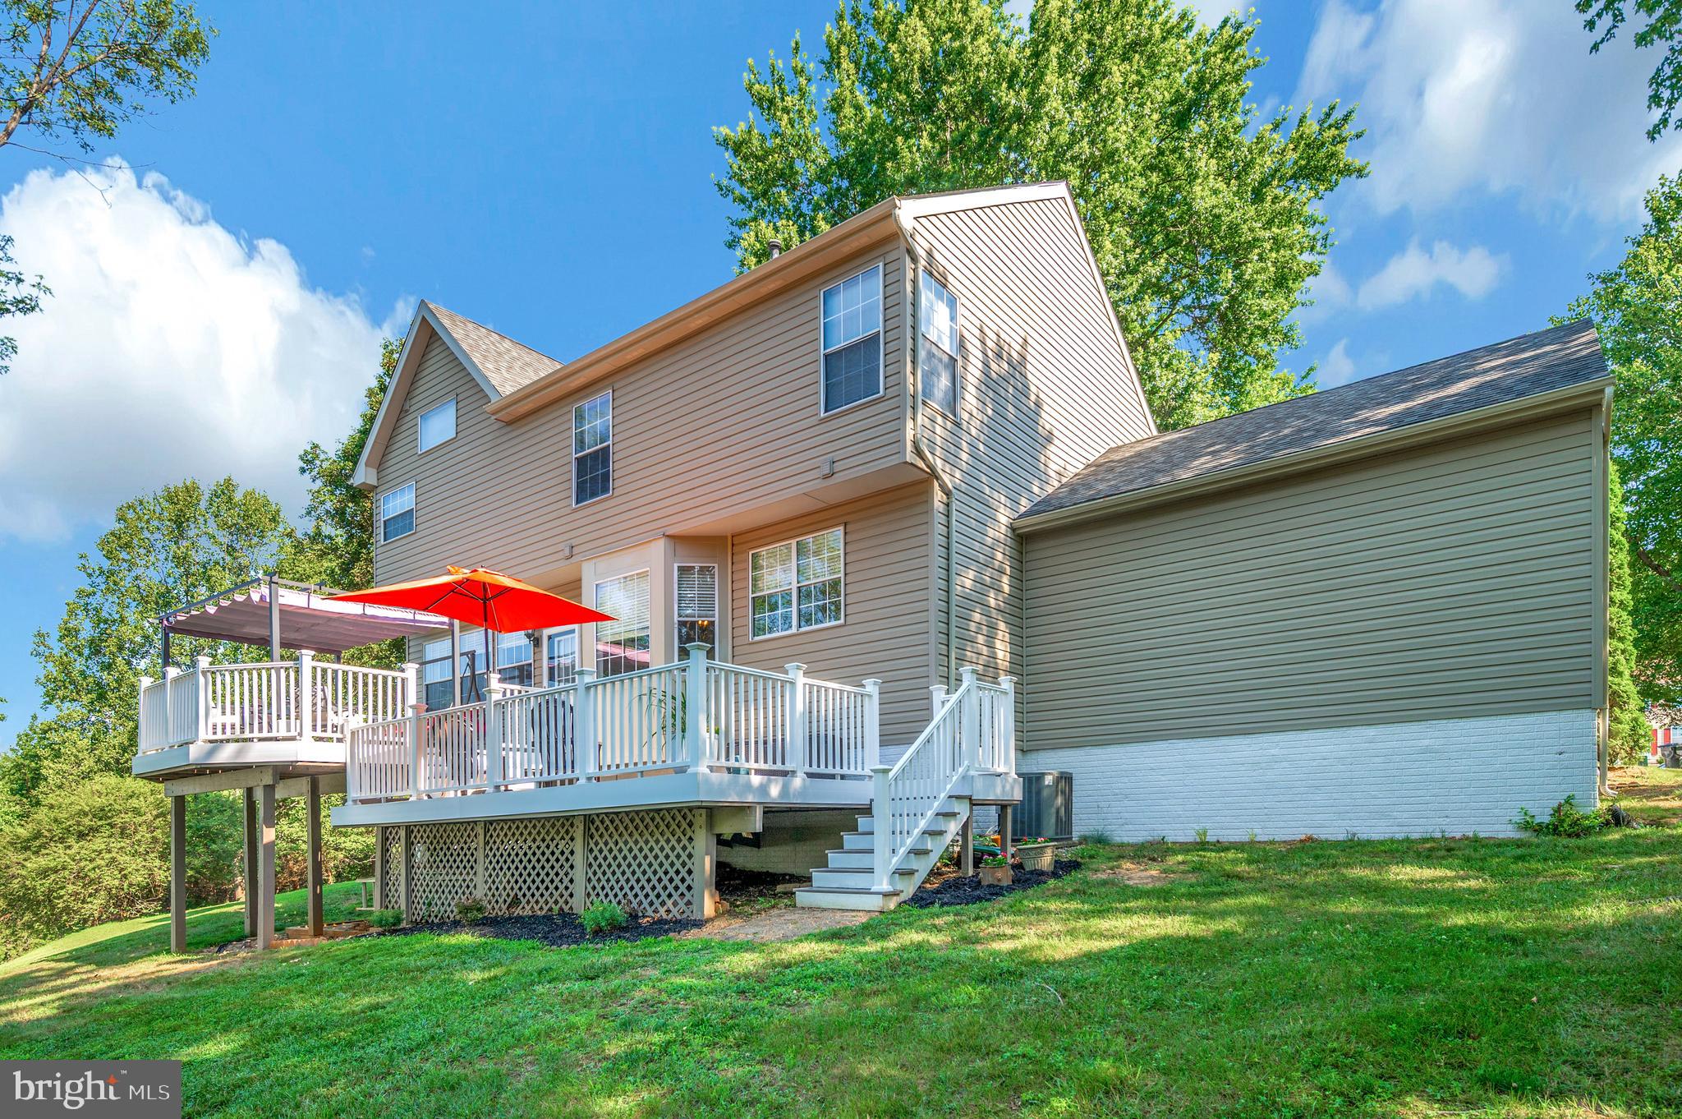
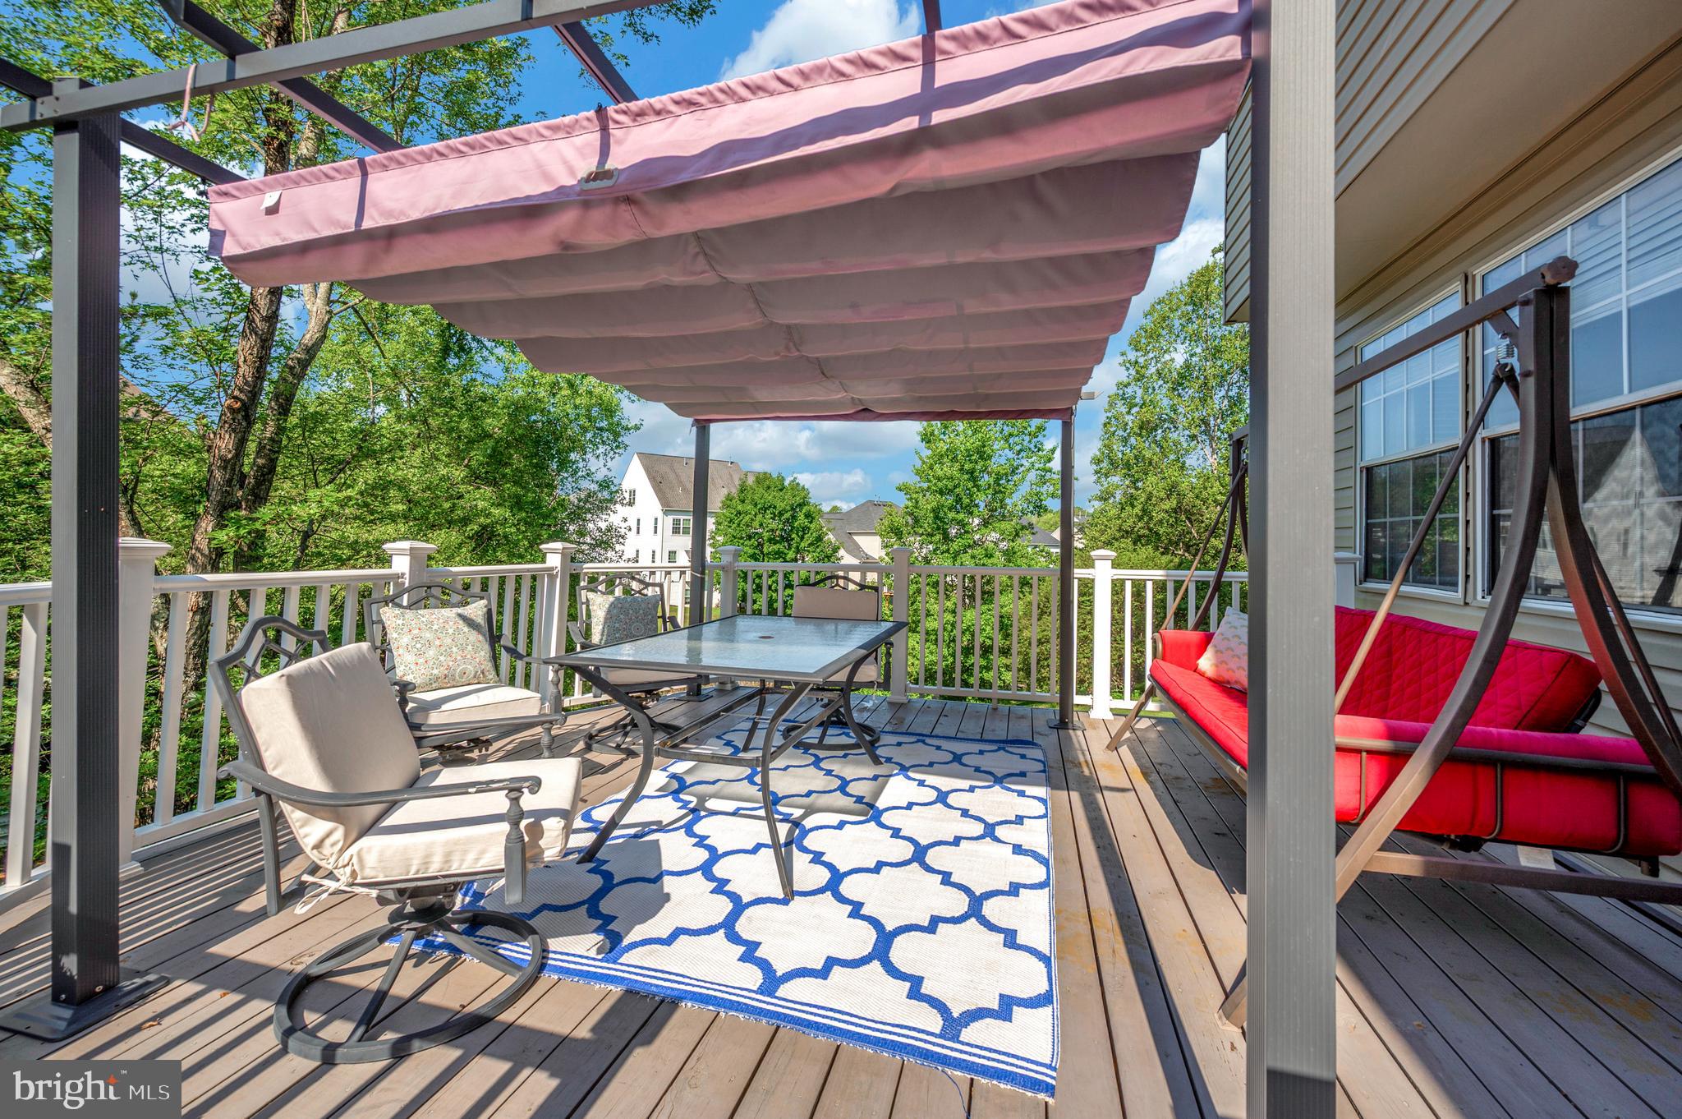
    Deck

  • Pool

    No

  • Waterfront YN

    NO

Area & Lot

  • Lot Features

    Wooded, Cul-De-Sac

  • Lot Size(acres)

    0.38

  • Lot Size(square feet)

    16,657

  • Property Type

    Residential

  • Property Sub Type

    Single Family Residence

  • Architectural Style

    Colonial

Price

  • Sales Price

    $650,000
  • Tax Amount

    $5,766

  • Sq. Footage

    2,788

  • Price/SqFt

    $233

HOA

  • Association

    YES

  • Association Fee

    $135

  • Association Fee Frequency

    Annually

  • Association Fee Includes

    N/A

School District

  • Elementary School

    N/A

  • Middle School

    N/A

  • High School

    N/A

Property Features

  • New Construction

    NO

  • Foundation Details

    Concrete Perimeter

  • Senior Community YN

    NO

  • Sewer

    Public Sewer

  • Tax Lot

    86

  • Water Source

    Public

Schedule a Showing

Showing scheduled successfully.

<
>
IN PERSON
VIA CHAT

What is 3 + 4 ?


Change time

Mortgage calculator

Estimate your monthly mortgage payment, including the principal and interest, property taxes, and HOA. Adjust the values to generate a more accurate rate.

Your payment

Principal and Interest:

$

Property taxes:

$

HOA fees:

$

Total loan payment:

$

Total interest amount:

$

Location

County

PRINCE WILLIAM

Elementary School

Middle School

High School

Listing Courtesy of Laura K Holt , Berkshire Hathaway HomeServices PenFed Realty

RealHub Information is provided exclusively for consumers' personal, non-commercial use, and it may not be used for any purpose other than to identify prospective properties consumers may be interested in purchasing. All information deemed reliable but not guaranteed and should be independently verified. All properties are subject to prior sale, change or withdrawal. RealHub website owner shall not be responsible for any typographical errors, misinformation, misprints and shall be held totally harmless.

Agent Julie DeGiorgio

Graphic Designer

Julie DeGiorgio

Call Julie today to schedule a private showing.


* Listings on this website come from the FMLS IDX Compilation and may be held by brokerage firms other than the owner of this website. The listing brokerage is identified in any listing details. Information is deemed reliable but is not guaranteed. If you believe any FMLS listing contains material that infringes your copyrighted work please click here to review our DMCA policy and learn how to submit a takedown request.© 2024 FMLS.
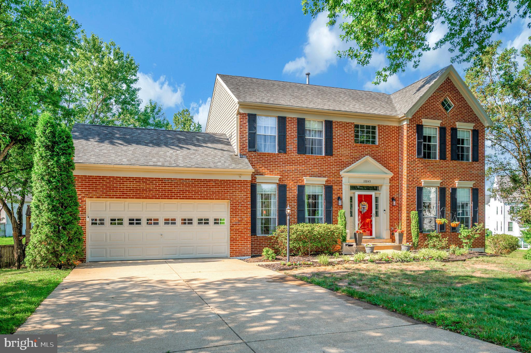
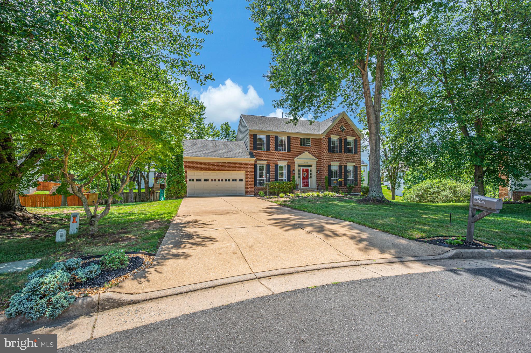
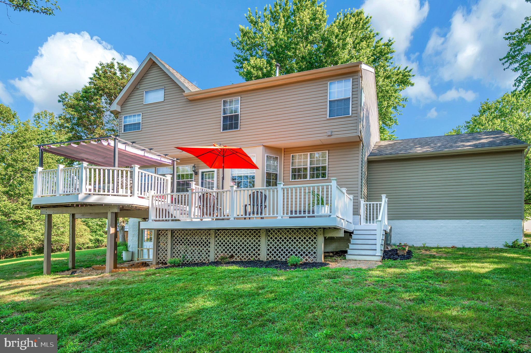
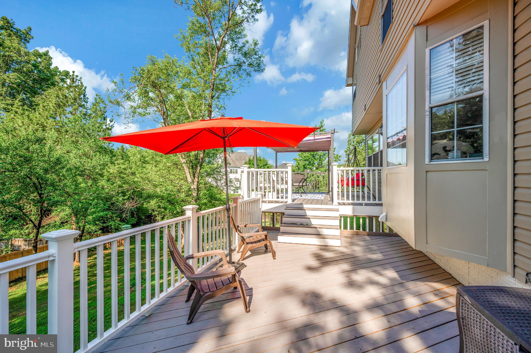
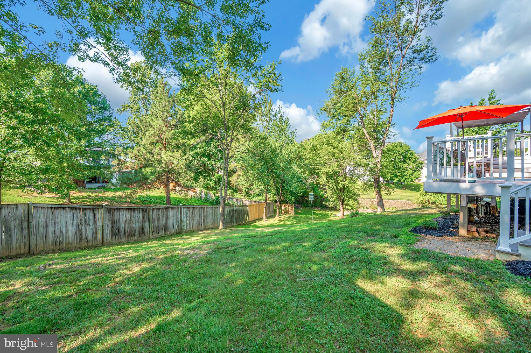
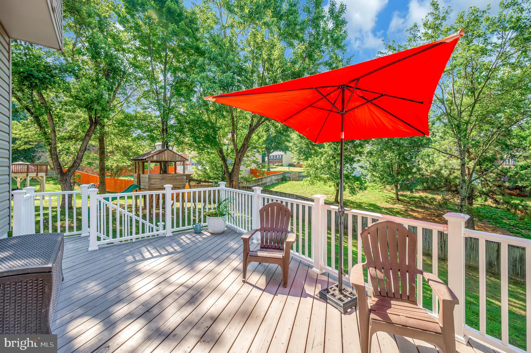
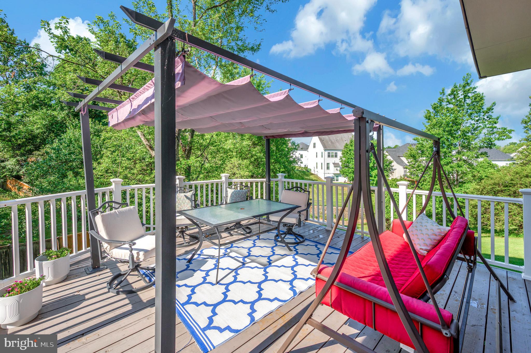
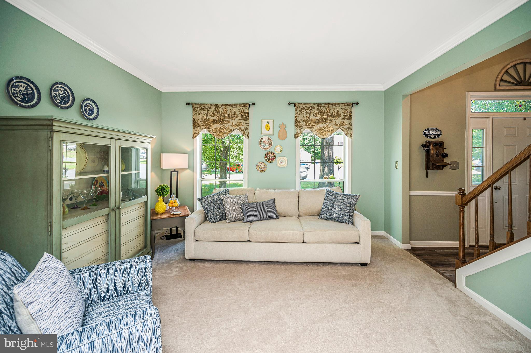
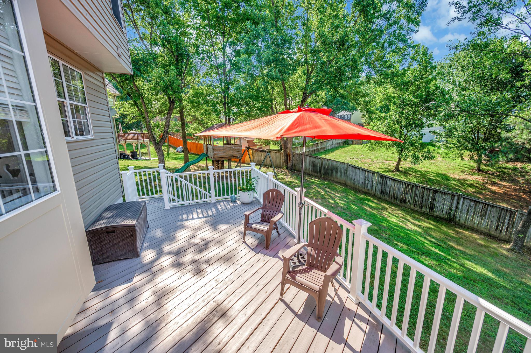
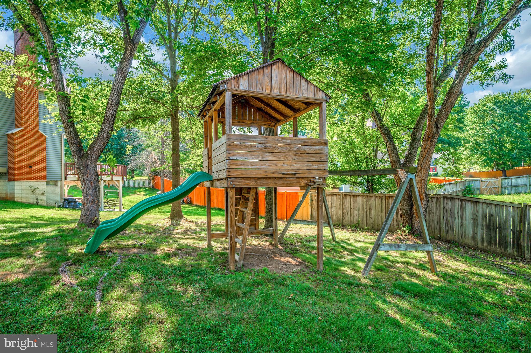
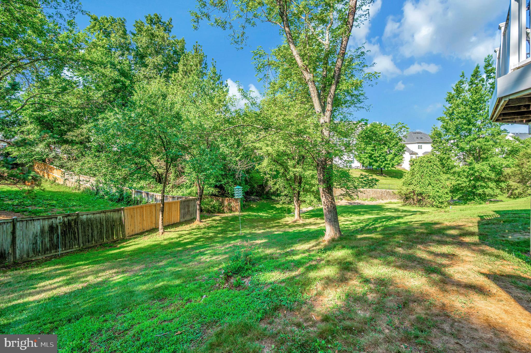
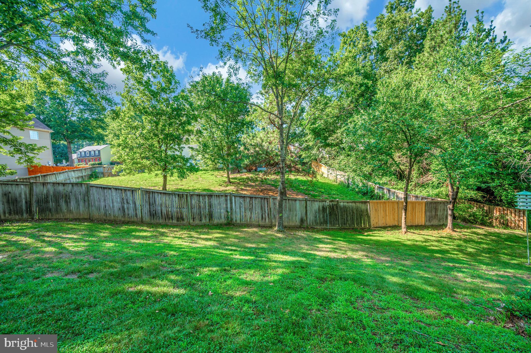
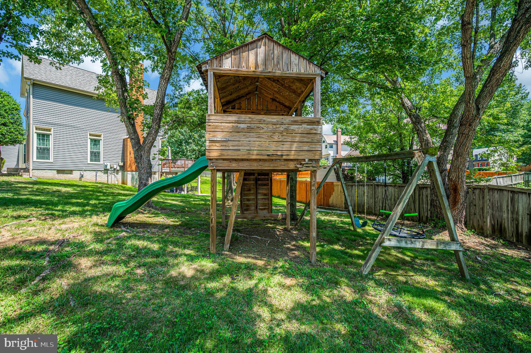
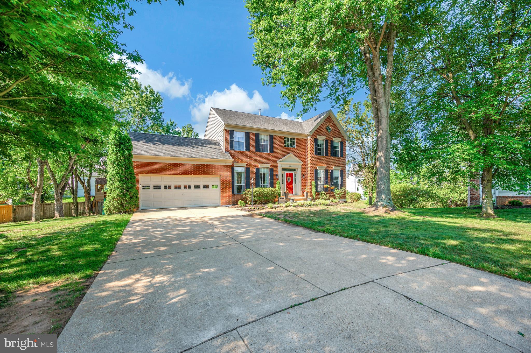
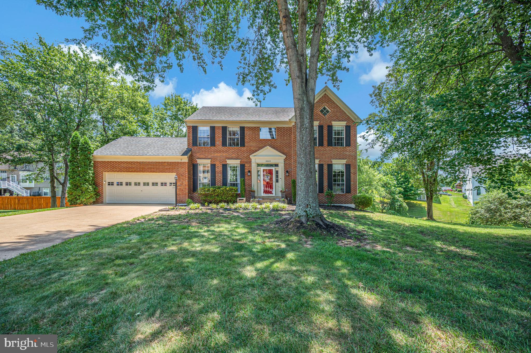
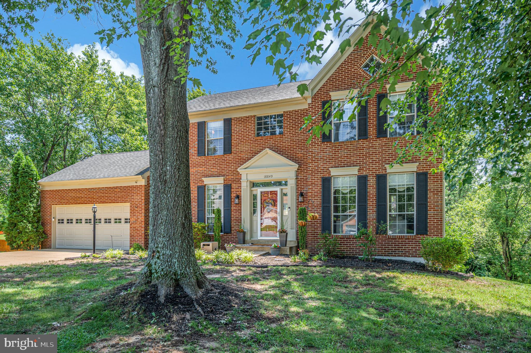
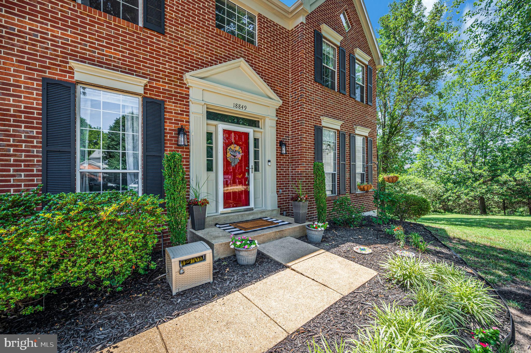
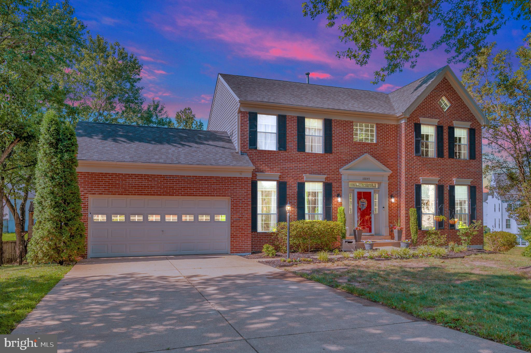
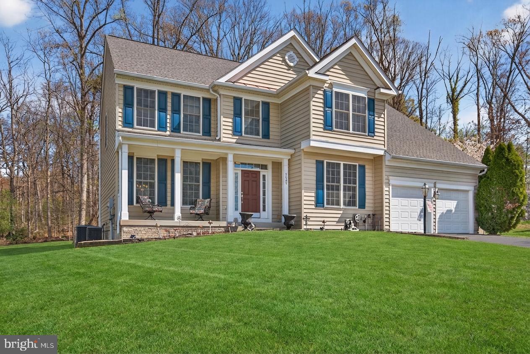
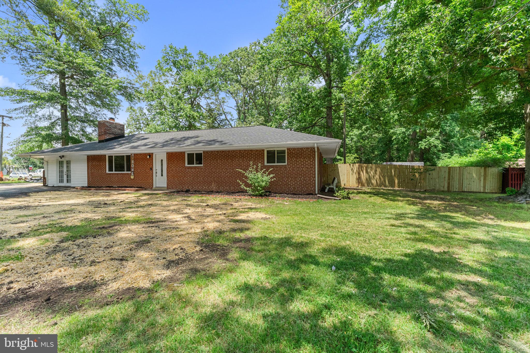
Welcome home to this beautifully updated brick-front home, ideally situated on a quiet cul-de-sac just minutes from Quantico Marine Corps Base, I-95, shopping, dining, and commuter routes. Backing to mature trees, this property offers a private backyard retreat complete with a spacious 2-level deck, perfect for relaxing or entertaining.

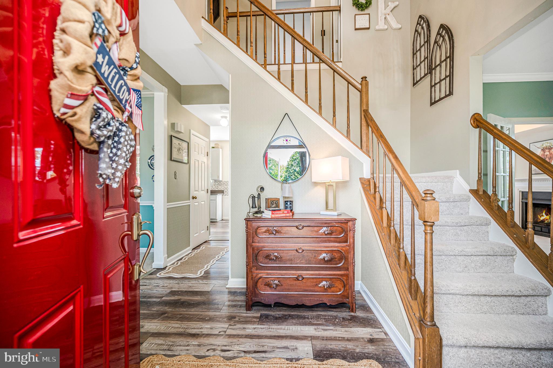
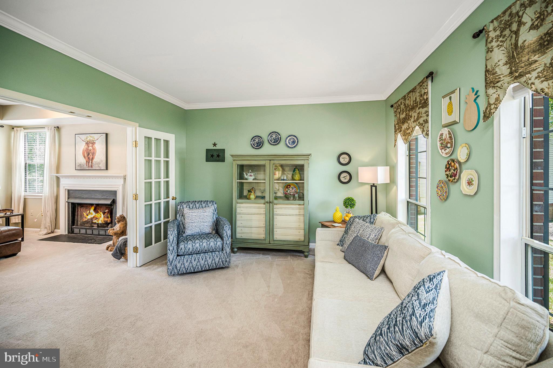
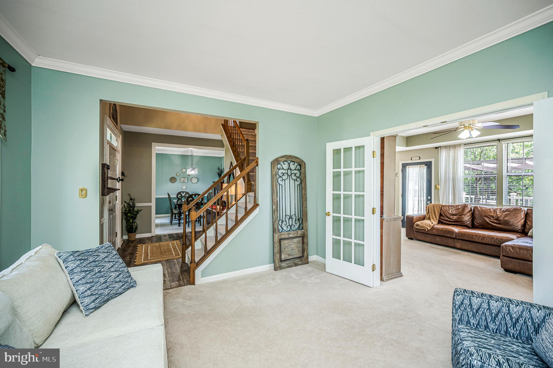
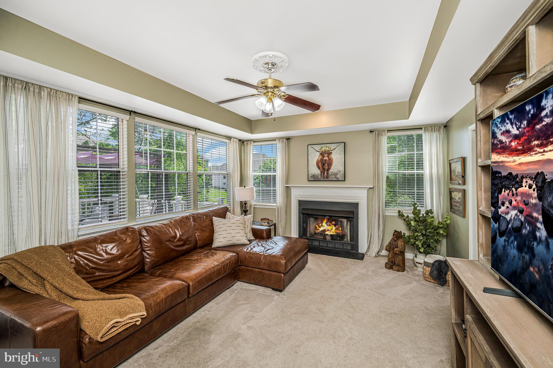
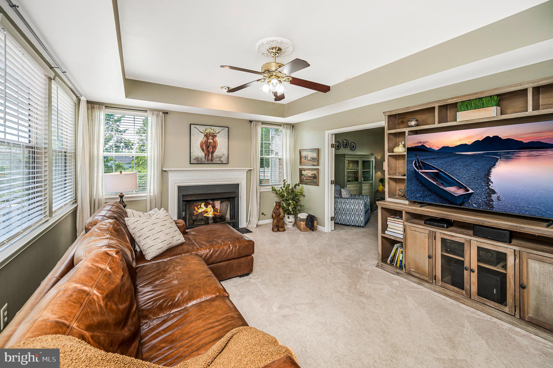
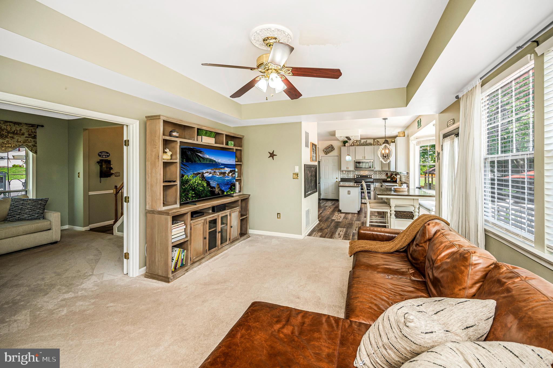
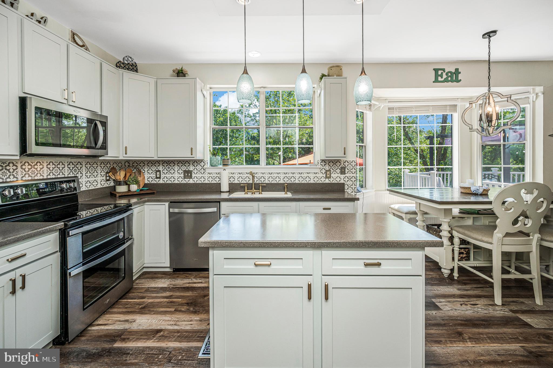
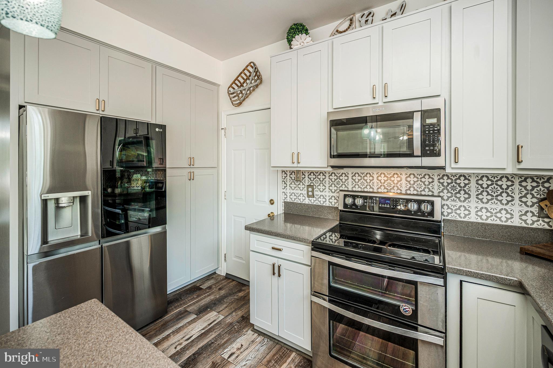
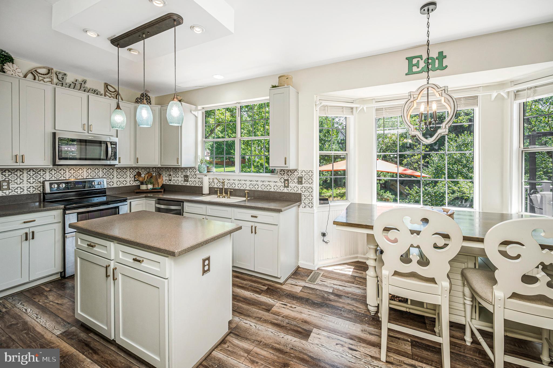
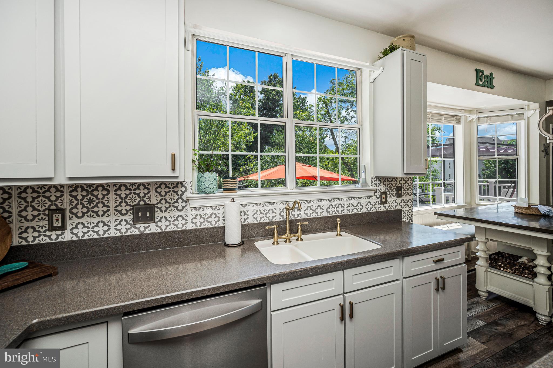
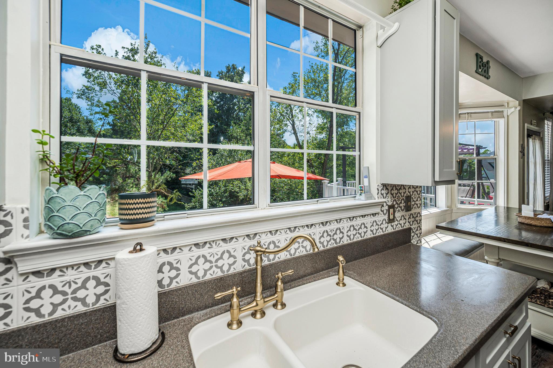
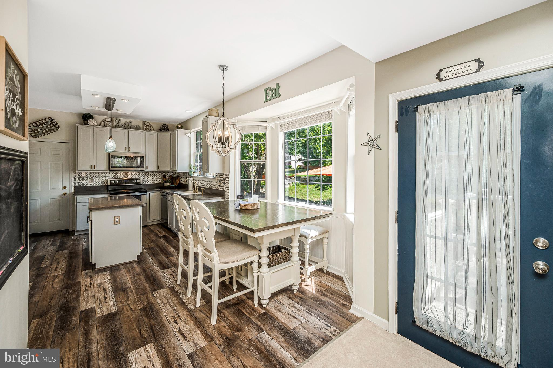
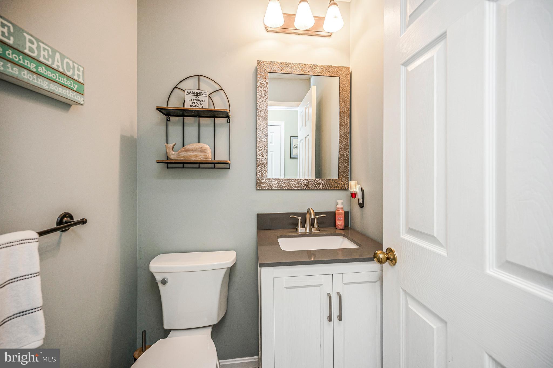
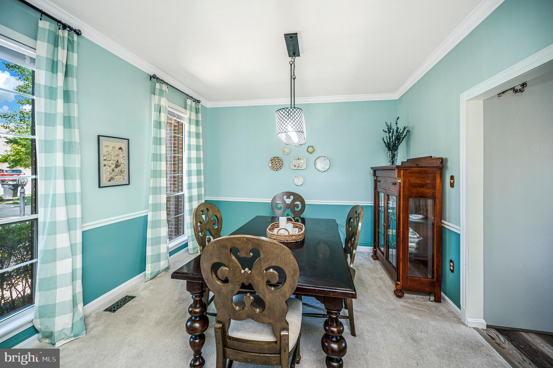
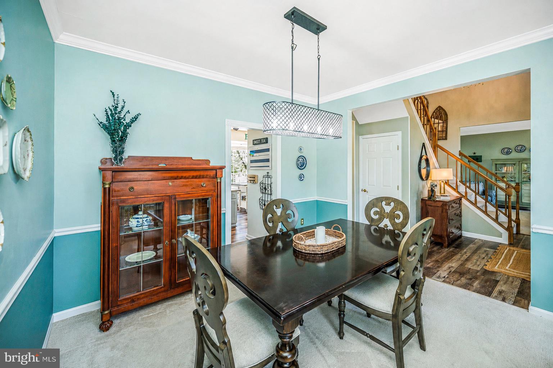
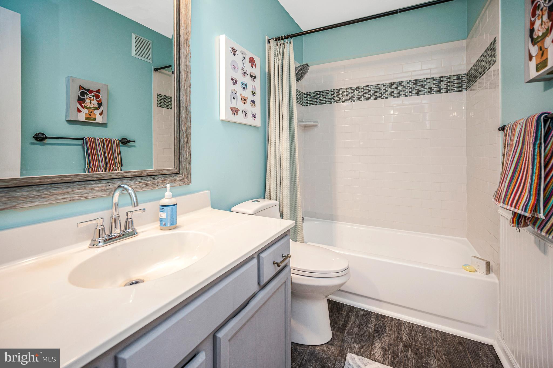
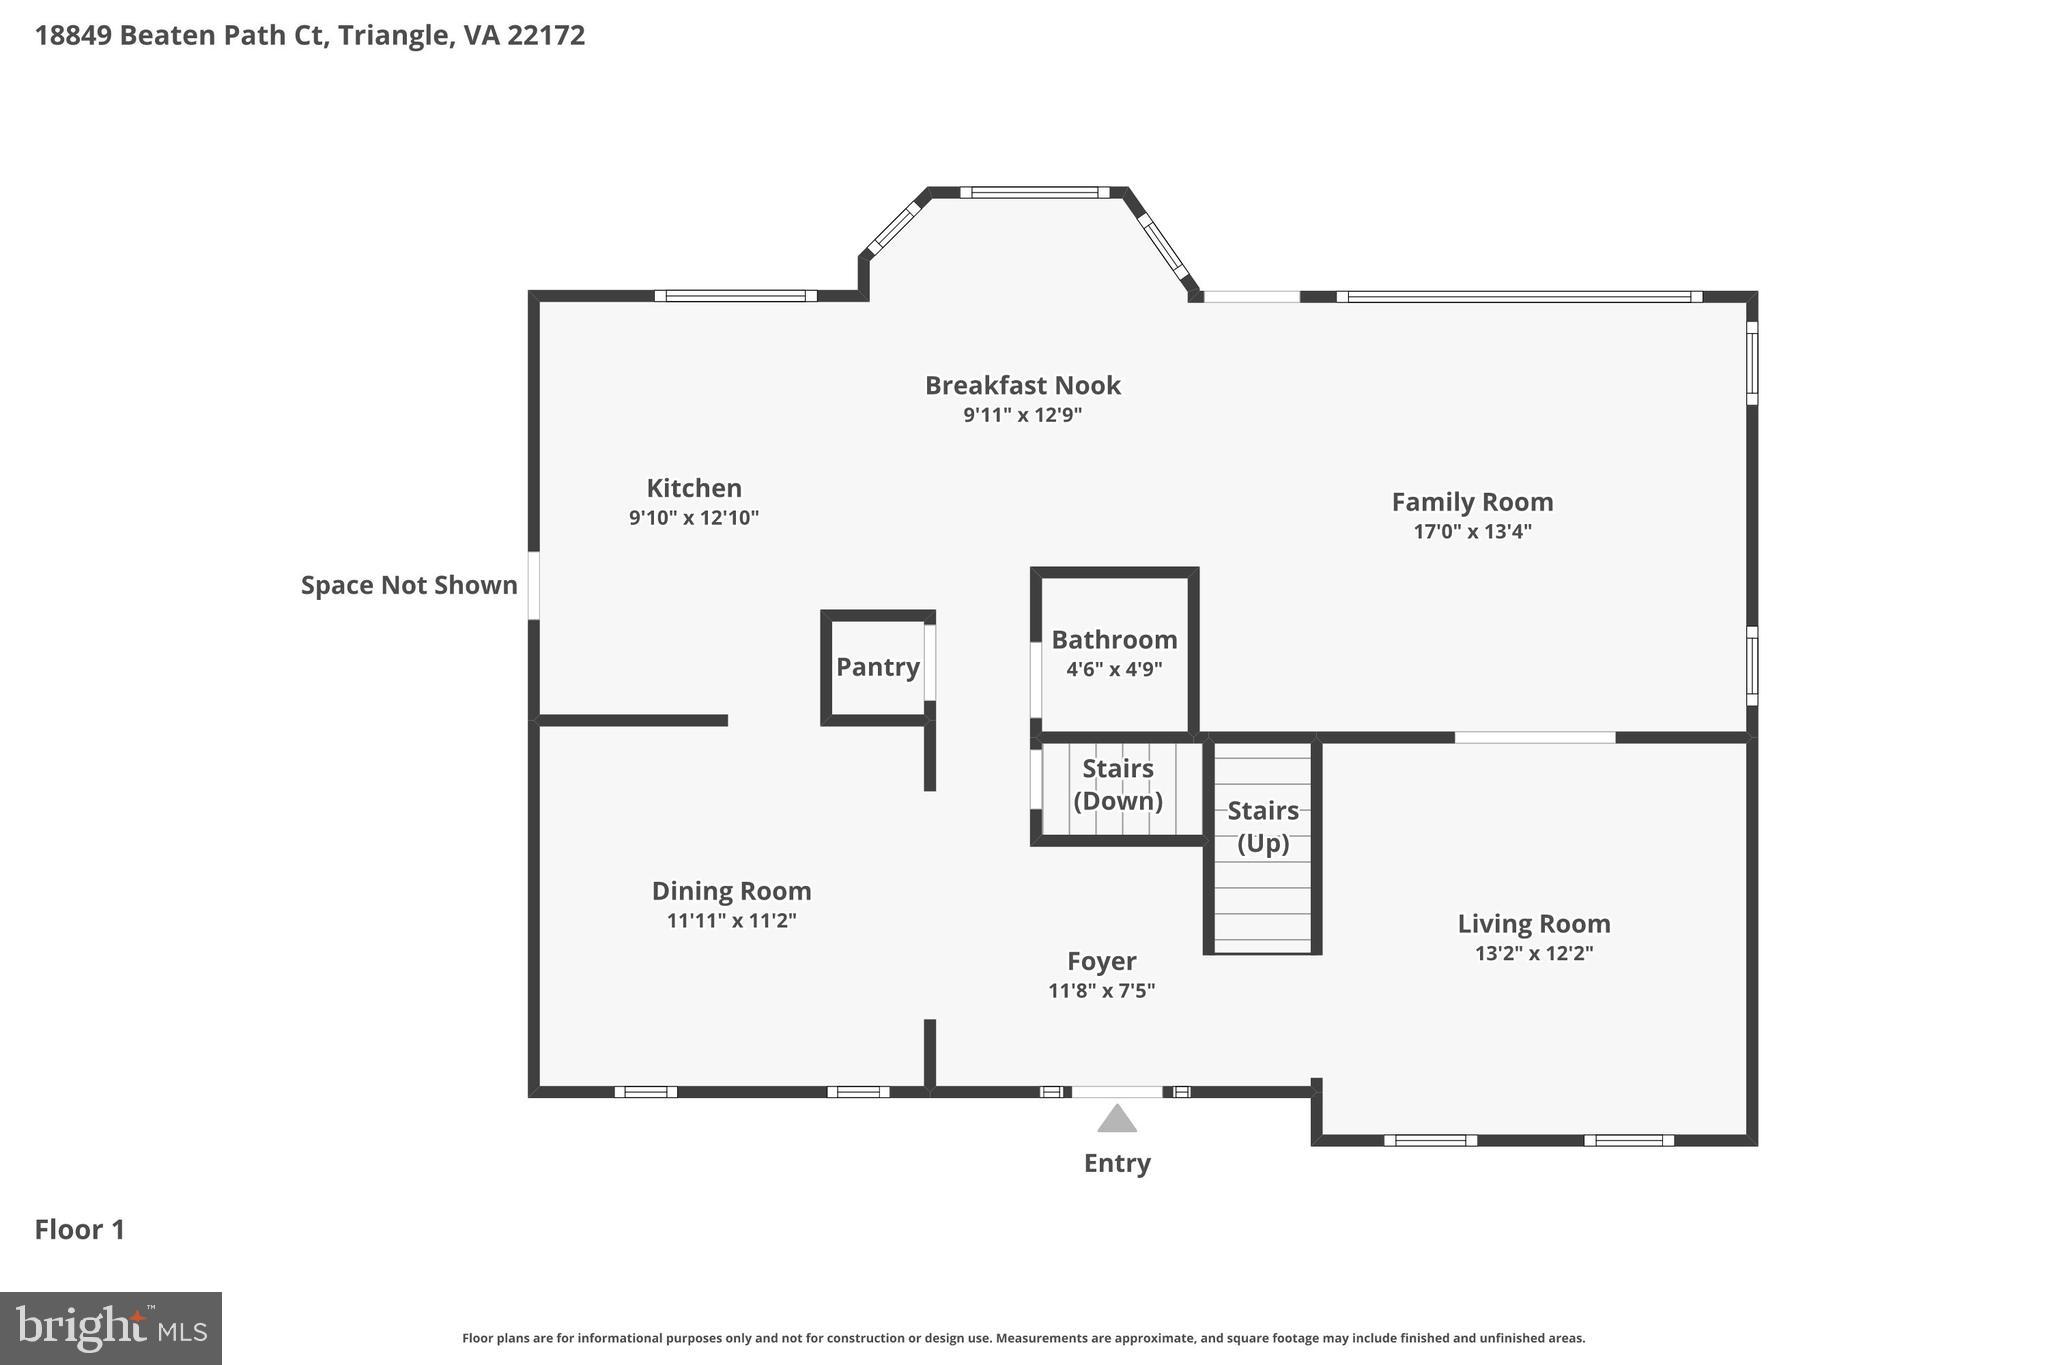
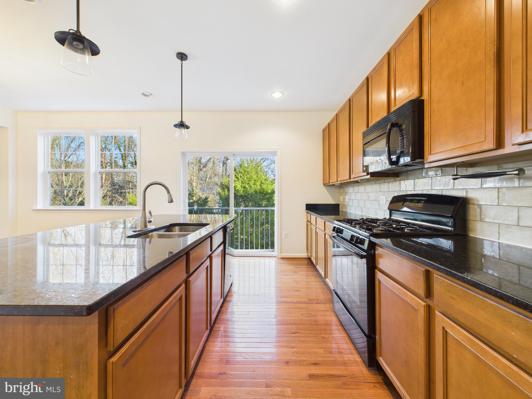
Inside, you'll find a thoughtfully renovated kitchen (2020) featuring an eat-in dining area and an open flow into the family room with a cozy fireplace. The main level also offers a formal dining room, a versatile living room or home office, and a beautifully renovated powder room (2021).

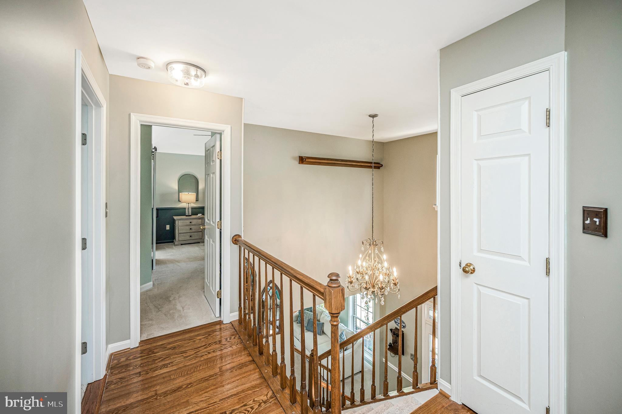
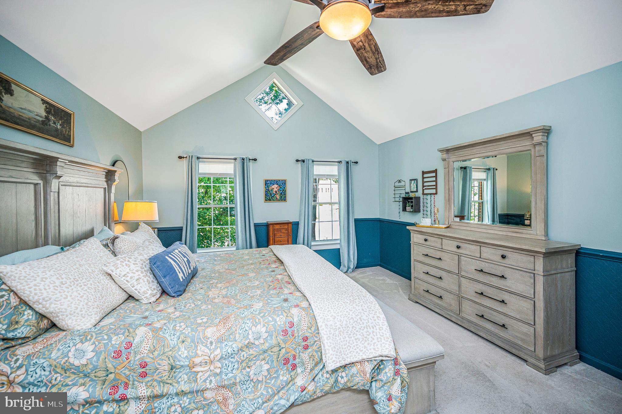
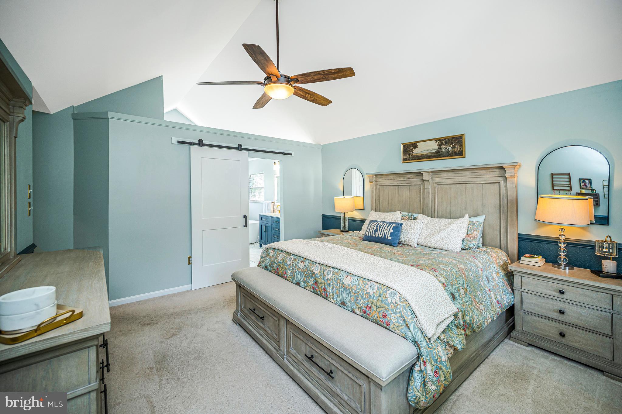
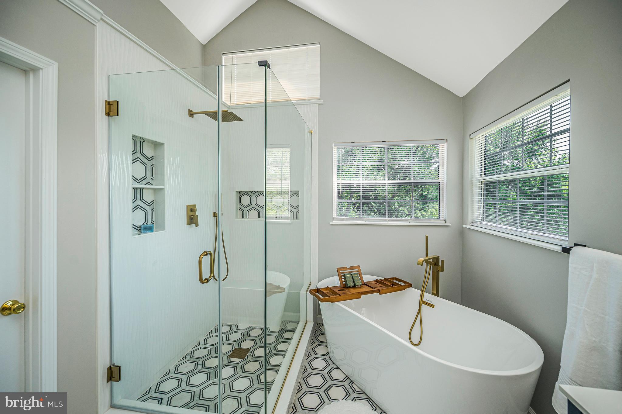
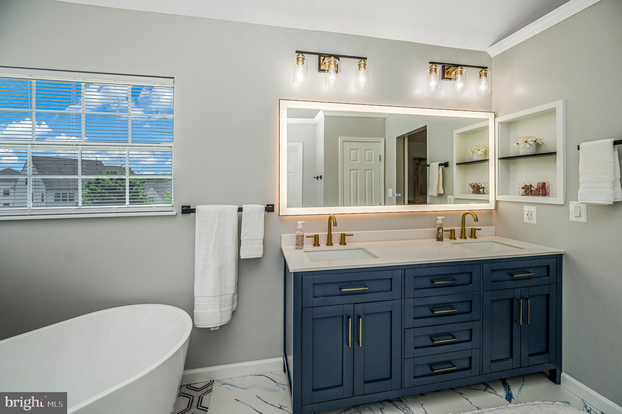
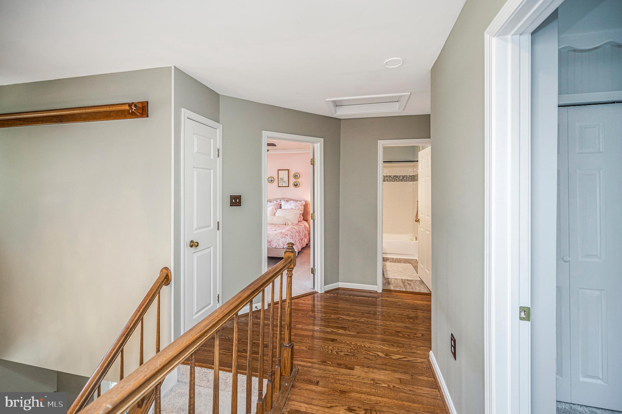
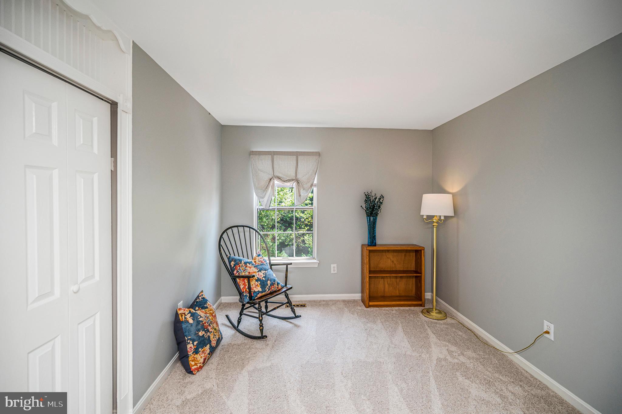
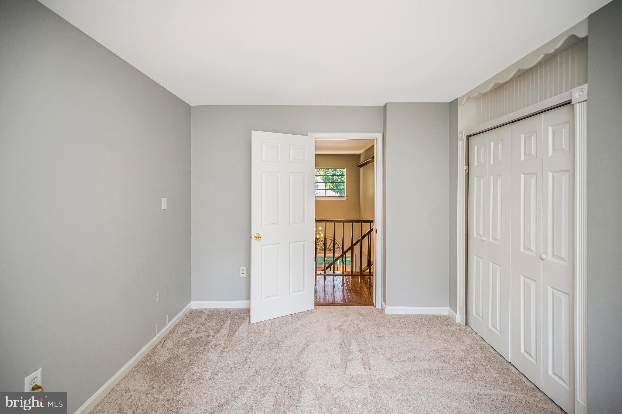
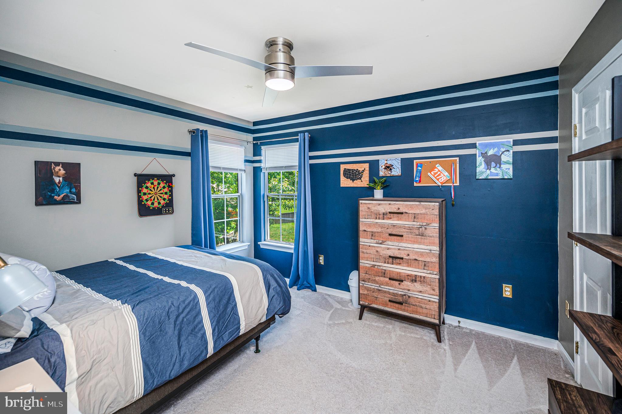
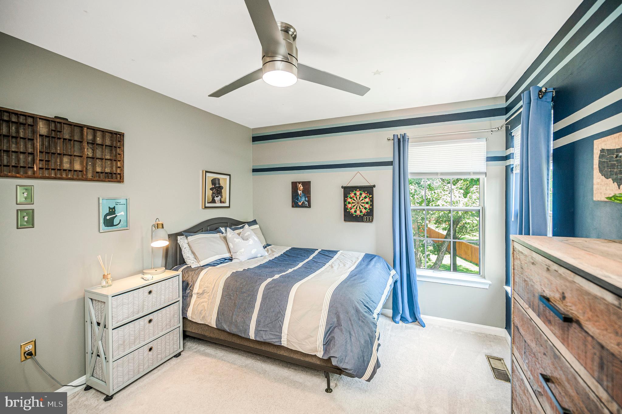
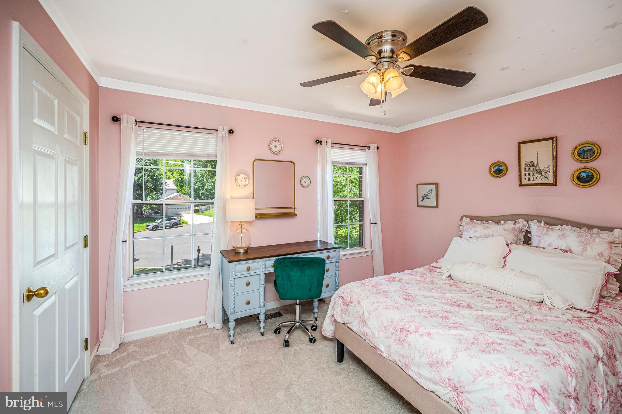
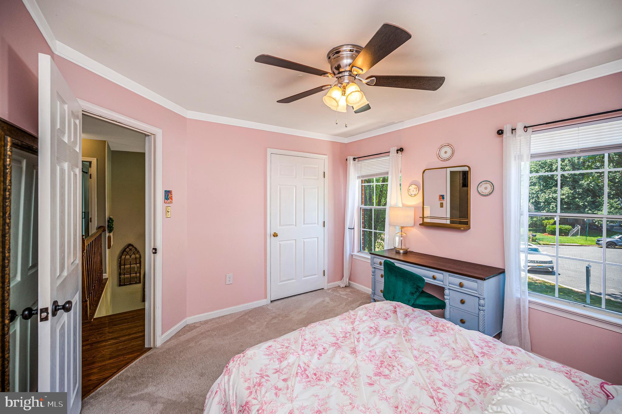
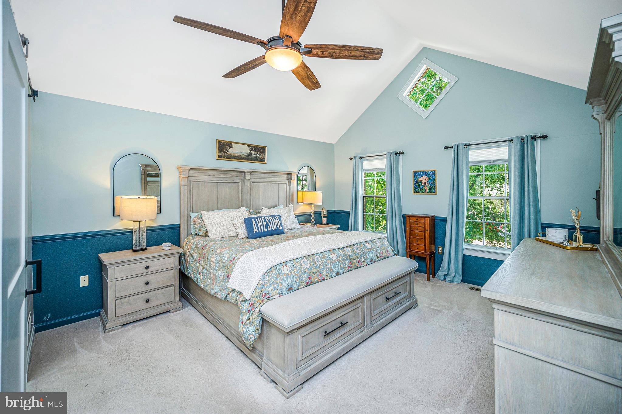
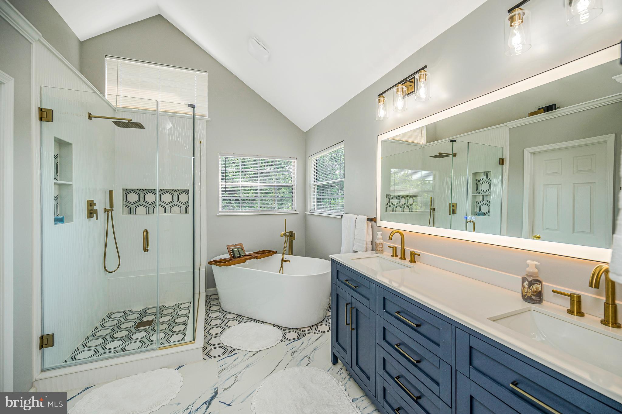
Upstairs, the spacious primary suite features a stunning, fully renovated, spa-inspired bathroom (2026) with a freestanding soaking tub, a custom-tiled walk-in shower with frameless glass doors, a dual-sink vanity, and a separate water closet. Four generously sized bedrooms complete the upper level.

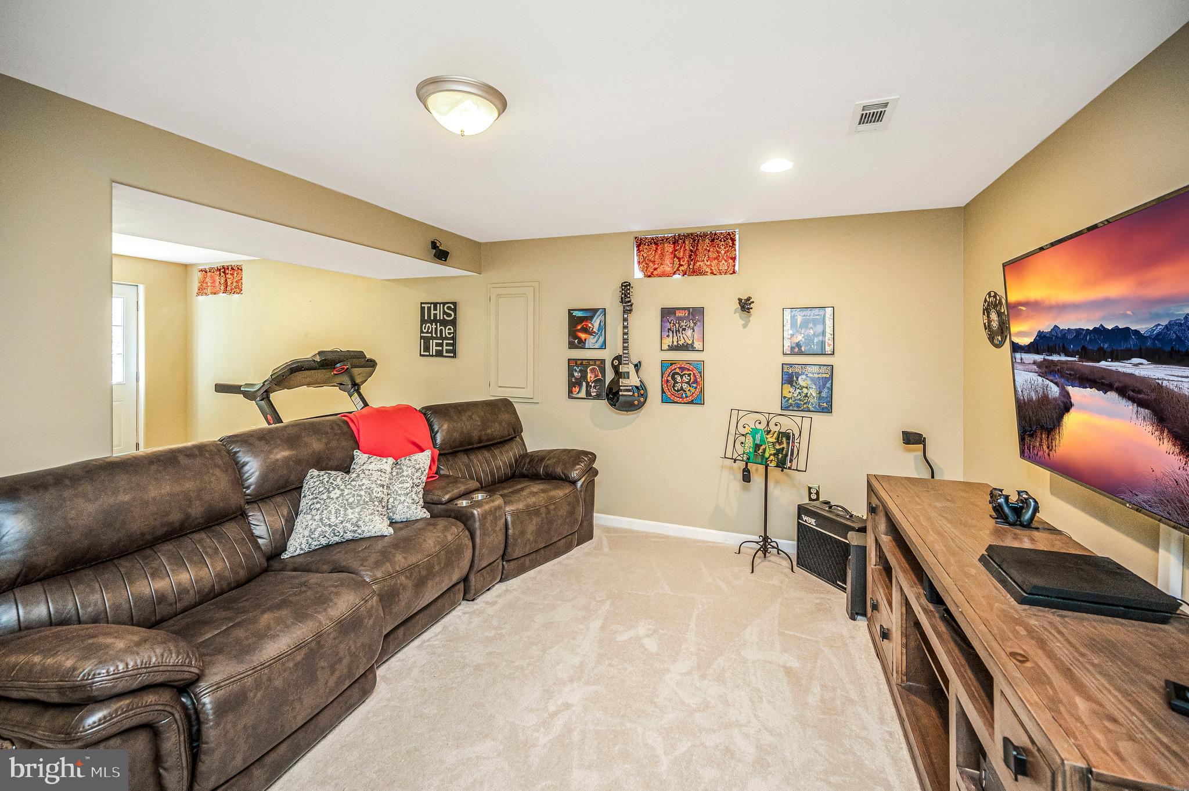
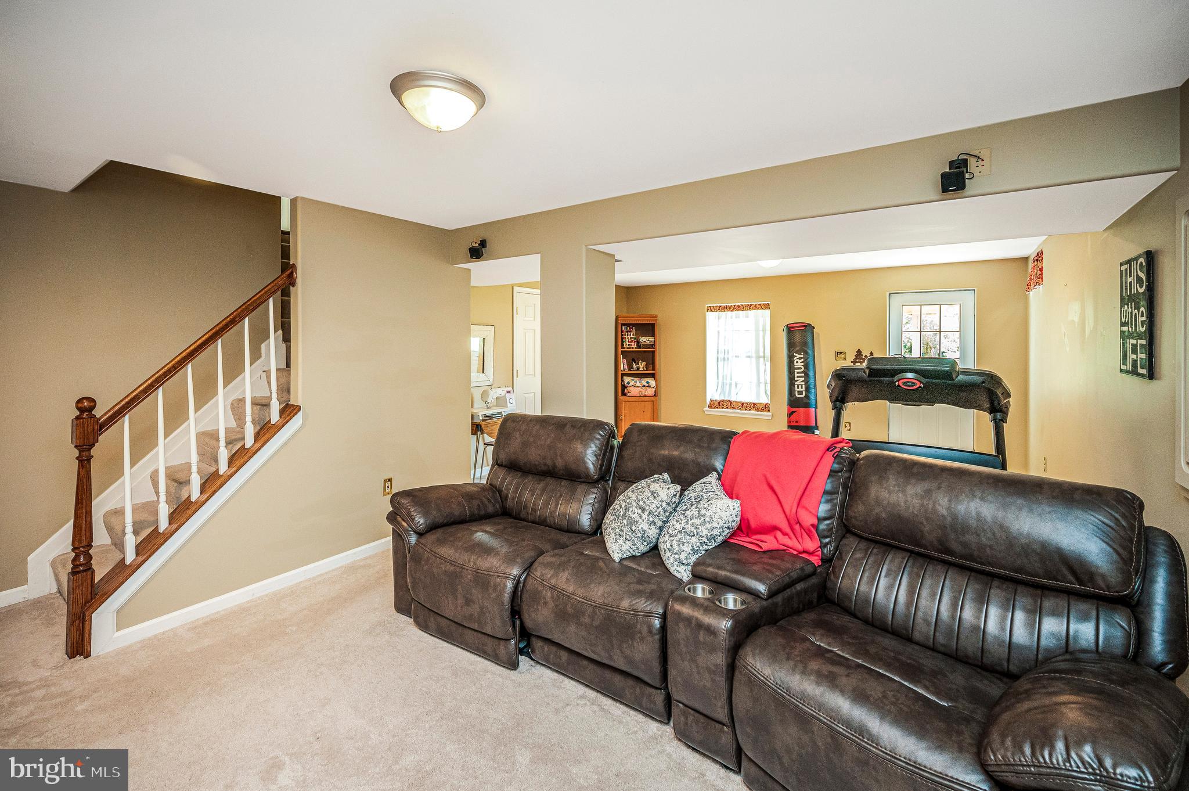
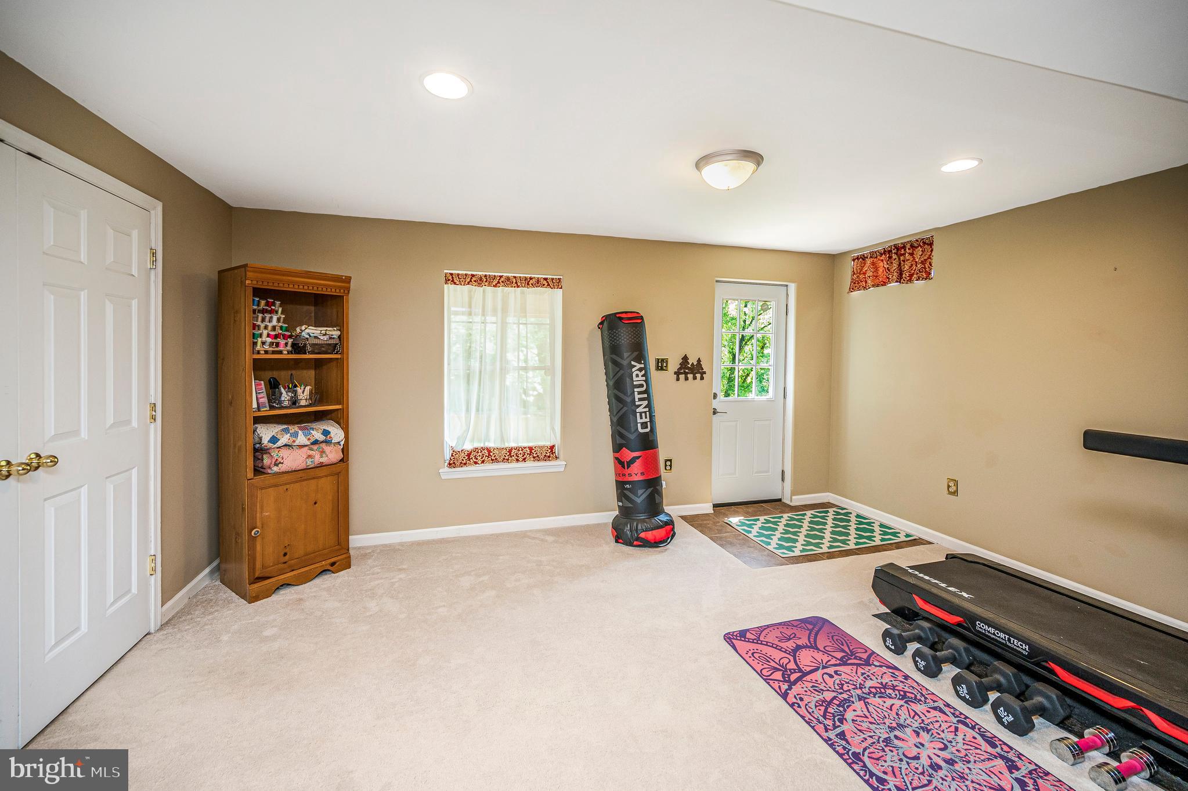
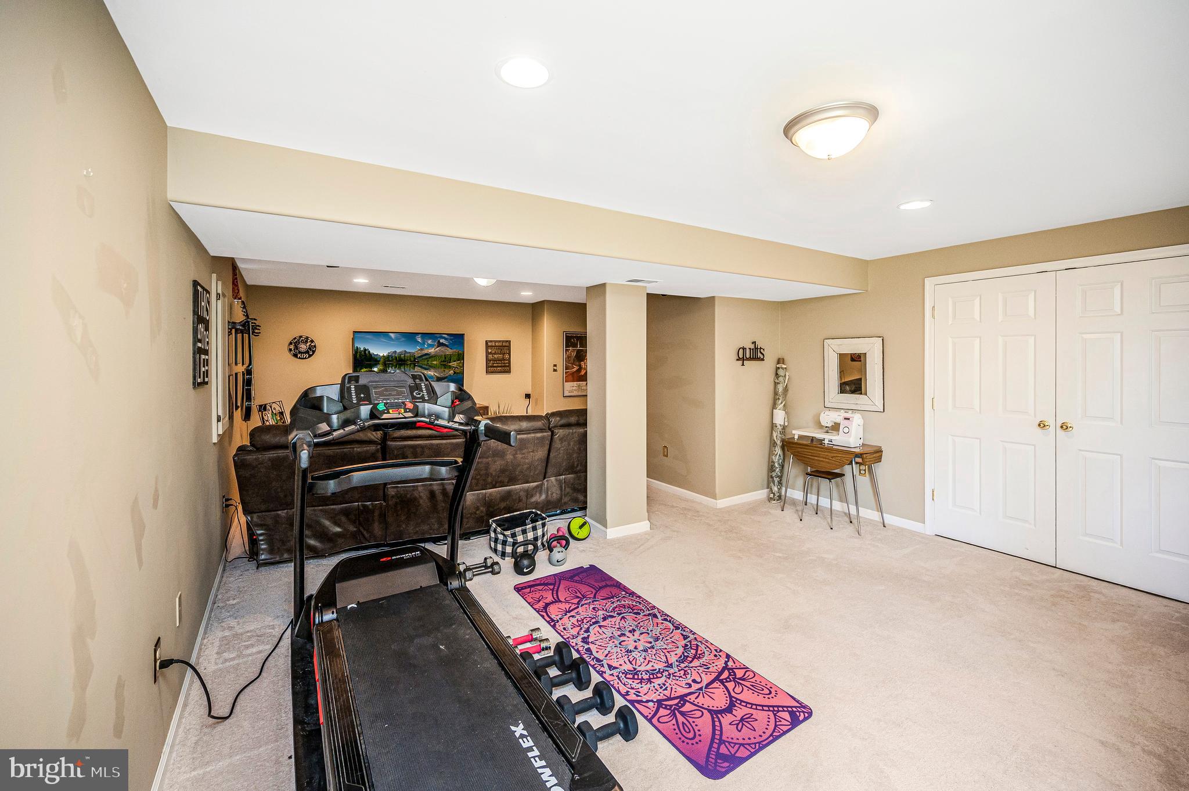
Additional highlights include ample driveway parking, timeless curb appeal, and a desirable location that combines convenience with peaceful surroundings. This move-in-ready home offers the perfect blend of modern updates, functional living spaces, and an exceptional setting. Recent updates include: Roof (30-year shingle) and Siding Replacement-2013, Air Conditioner-2015, Kitchen and Entryway LVP Flooring-2020, Refrigerator-2023, Kitchen Cabinets and Appliances-2020, Resurfaced Deck-2023, Half Bath Renovation-2021, Total Primary Bathroom Renovation-2026, Water Heater-2018, New Basement Exterior Door-2025.

18849 BEATEN PATH COURT

Message successfully sent.

What would you like to know?

What is 3 + 4 ?

I agree to receive email communication and understand I can unsubscribe at any time.

I agree to be contacted by Charis Realty Group via call, email, and text for real estate services. To opt out, you can reply 'stop' at any time or reply 'help' for assistance. You can also click the unsubscribe link in the emails. Message and data rates may apply. Message frequency may vary. Privacy Policy

Related Properties

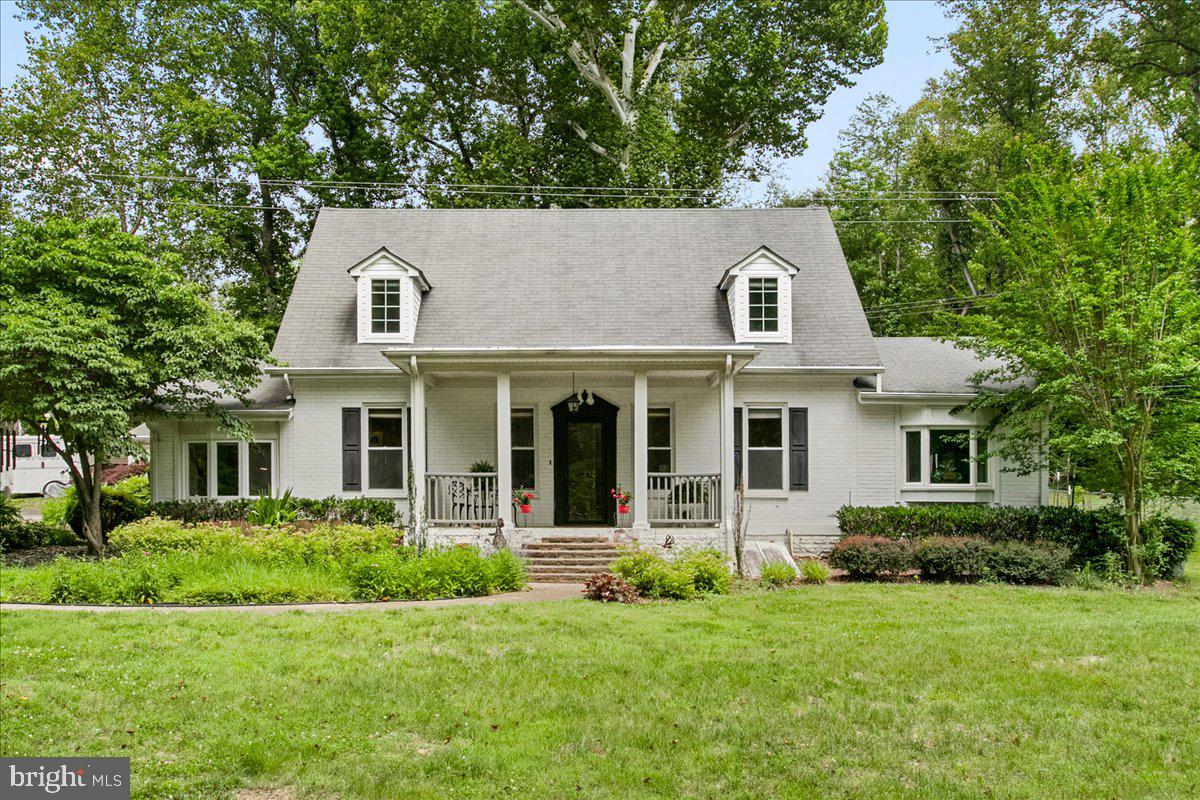
Tucked away at the end of a quiet cul-de-sac on a picturesque, wooded ¾-acre lot, this beautifully renovated Cape Cod offers the perfect blend of charm, privacy, and modern updates. Move-in ready home showcases gorgeous hardwood and tile flooring throughout.

The spacious floor plan includes 4 bedrooms and 3 full baths, with two bedrooms conveniently located on the main level, including an expansive primary suite with soaring 11-foot vaulted ceilings, a spa-like bath with separate soaking tub and shower, and peaceful wooded views. The inviting living room features a sparkling fireplace and opens to a stunning library/game room addition complete with custom built-ins and a separate private entrance — ideal for a home office, recreation room, or guest retreat.

The updated kitchen offers ceramic tile flooring, upgraded appliances, and charming details throughout. Lower level English Celler with lots of storage.

Outside, enjoy beautifully landscaped grounds with a stamped concrete patio, welcoming porches and walkways, a detached 2-car garage, and storage shed — all surrounded by a serene country setting just minutes from Quantico, the VRE, and I-95 commuter routes.
#VAPW2123186

TRIANGLE

19266 MOCKINGBIRD HEIGHTS ROAD

4 Beds

3 Baths

2,349 Sq.Ft.

$595,000

MLS#: VAPW2123186

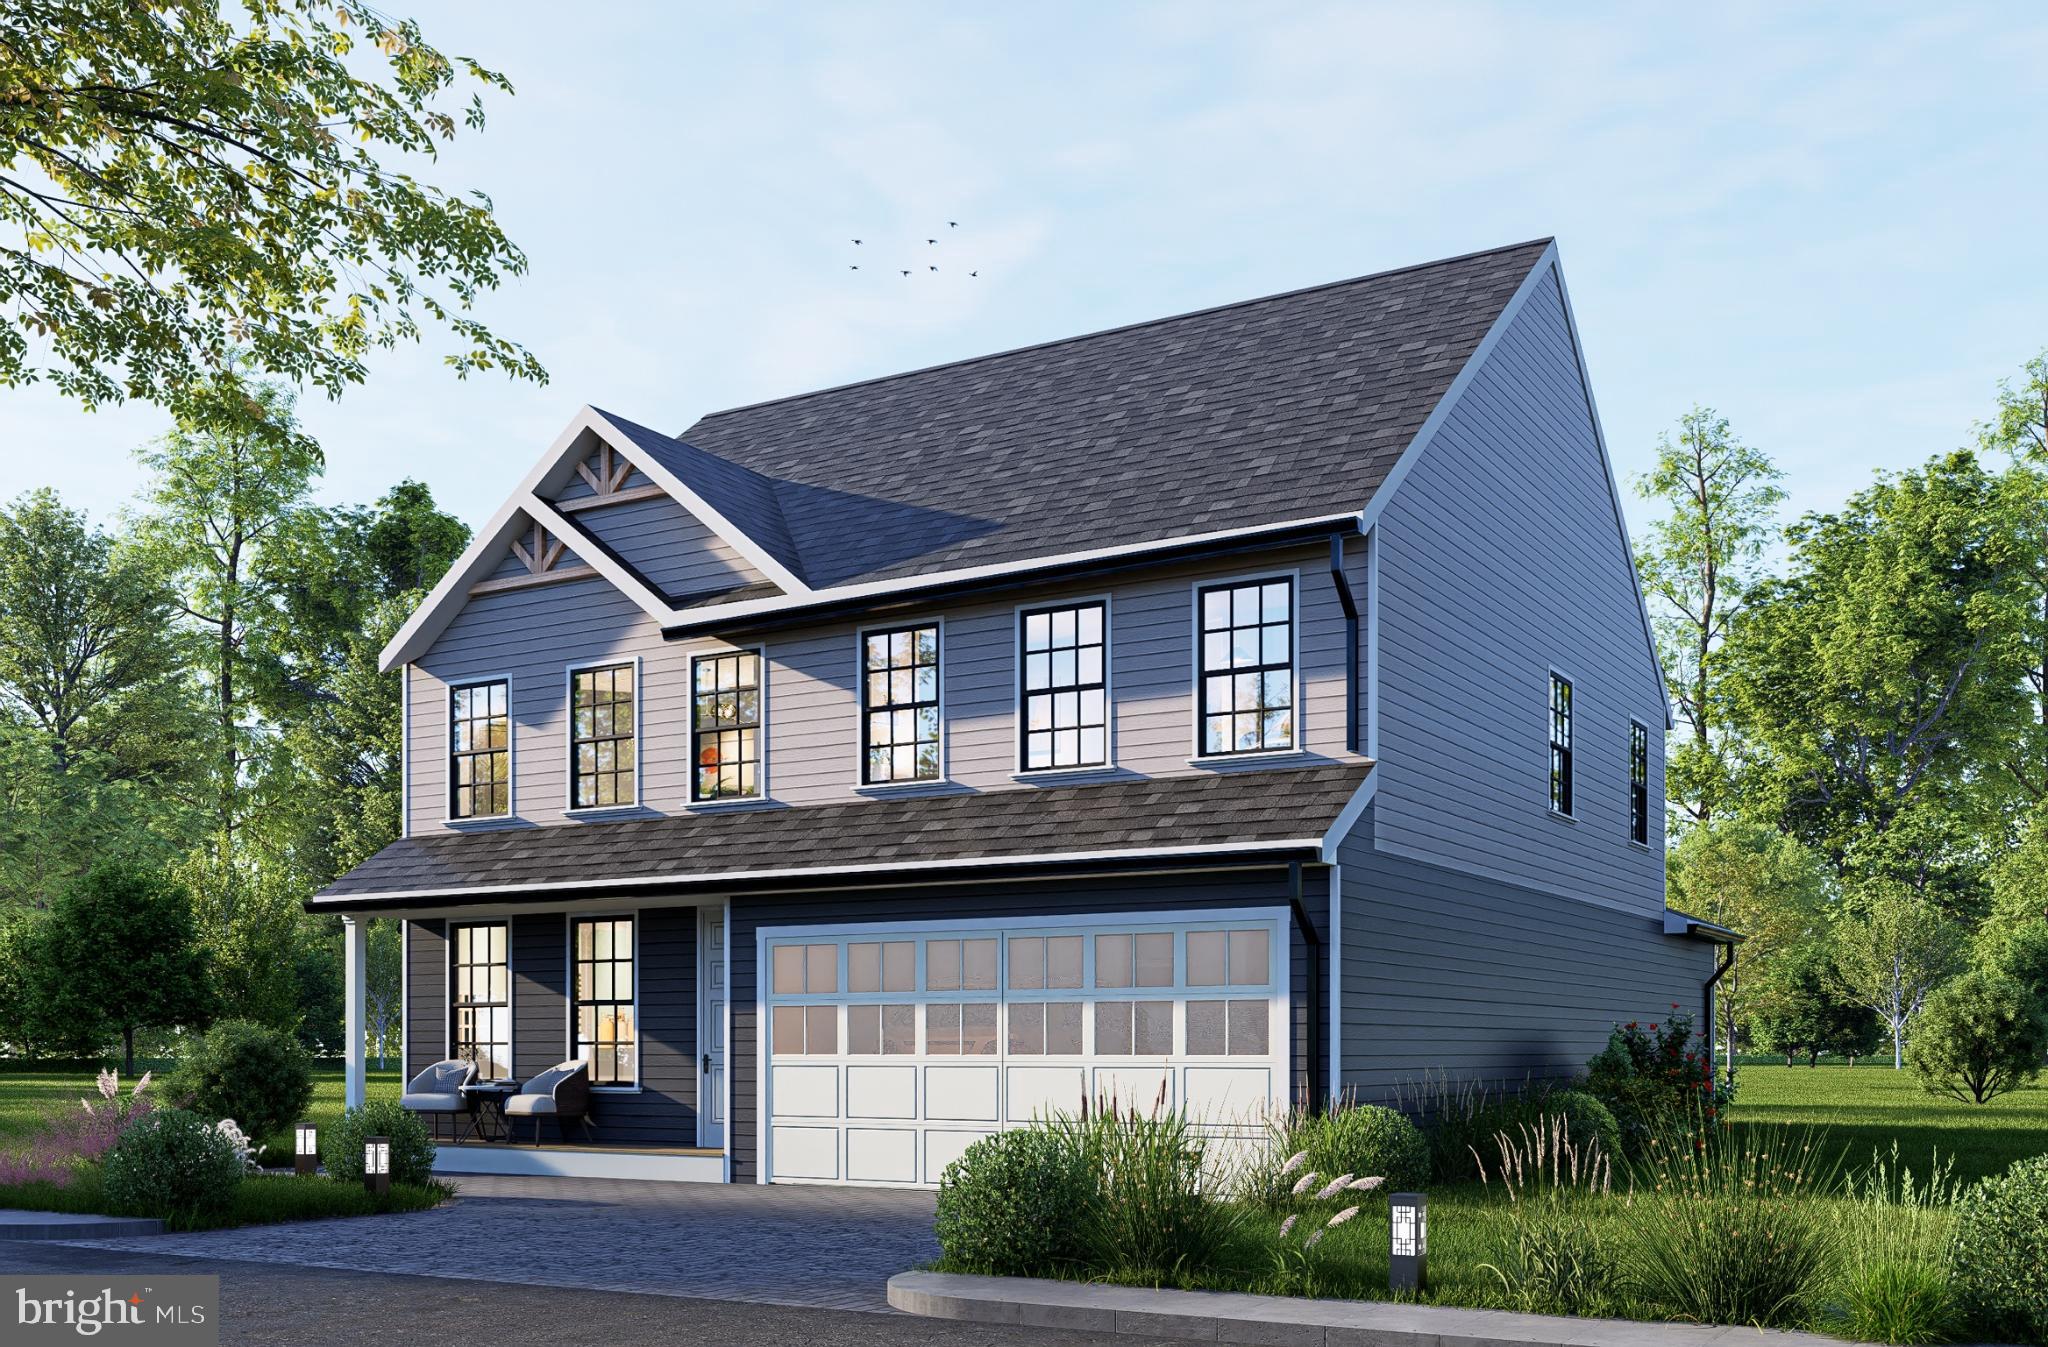
Brand-new luxury living near Quantico! This stunning home offers 3,889 total sq ft of thoughtfully designed space, including a fully finished 1,037  sq ft basement with rec room, full bath, and bedroom; perfect for guests or extended living.

Featuring 4 bedrooms, 3.5 baths, open-concept design, granite countertops, stainless steel appliances, and upscale finishes throughout. Prime commuter location with easy access to I-95, Route 1, VRE, shopping and dining.

No HOA! Expected completion in Spring 2026, don’t miss this opportunity.
#VAPW2111496

TRIANGLE

19204 CARDINAL HEIGHTS

4 Beds

2 Baths

3,889 Sq.Ft.

$730,000

MLS#: VAPW2111496

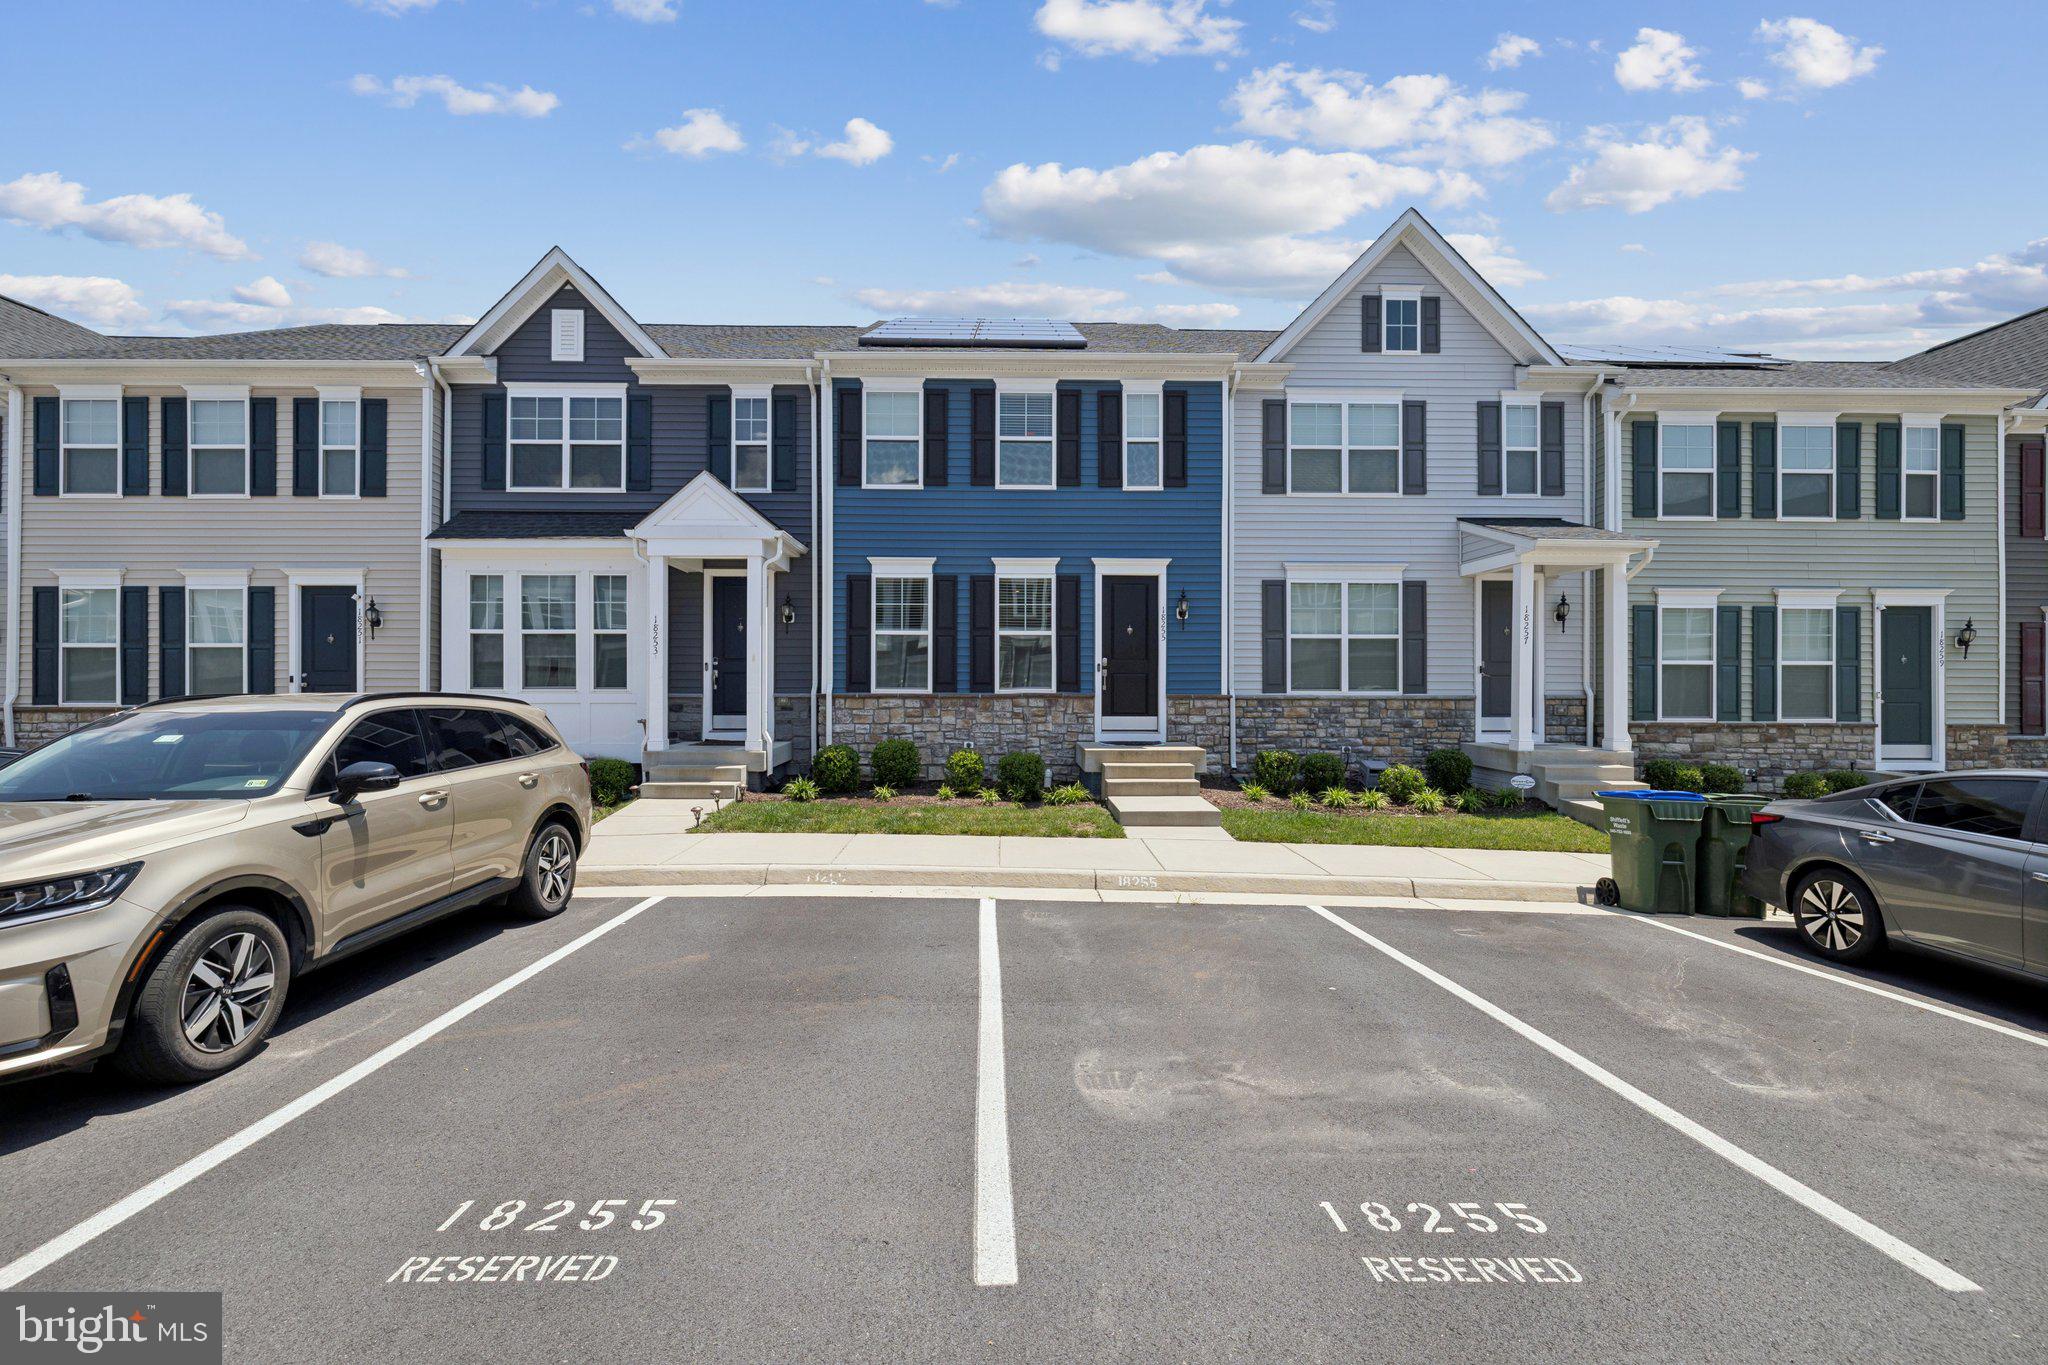
Welcome to 18255 Summit Pointe Drive — a stunning, nearly new 3-bedroom, 3.5 bathroom townhouse built in 2021 by K. Hovnanian Homes in the heart of Triangle, VA, just minutes from Quantico.
The Longwood model offers 2,000 sq ft of thoughtfully designed living space across three levels, with modern finishes and energy-efficient features throughout.
The sun-drenched main level impresses with soaring 9-foot ceilings, an open floor plan, and luxury vinyl flooring that flows seamlessly through the great room, breakfast area, and a chef-inspired kitchen. The kitchen is a true centerpiece featuring stainless steel appliances, a large island, pantry, and generous 195 sq ft of workspace, perfect for cooking and entertaining alike.
Upstairs, the spacious primary suite offers a peaceful retreat with plush carpet, a walk-in closet, and a double-sink ensuite bath. Two additional bedrooms and upper-level laundry hookups round out the top floor for maximum convenience. A finished lower-level bonus room adds flexible space ideal for a home office, gym, or media room, complemented by an additional full bath.
For our military community and veterans this home is a standout opportunity. Situated just minutes from Marine Corps Base Quantico, it’s perfectly positioned for active duty personnel and their families. Even better, this property features an assumable VA loan at a below-market interest rate, allowing eligible VA borrowers to take over the existing mortgage and lock in significant savings on their monthly payment compared to today’s rates. This alone could save qualifying buyers tens of thousands of dollars over the life of the loan, a rare and powerful advantage in the current rate environment.
Energy-conscious buyers will also love the fully paid-off solar panels, which dramatically reduce monthly electricity costs from day one  with no lease payments or liens to worry about. Combined with double-pane low-emissivity windows, blown-in insulation, programmable thermostats, and 200+ amp electrical service, this home is engineered for long-term savings inside and out.
Enjoy low-maintenance community living with an HOA of just $90/month covering common area maintenance, trash, snow removal, and access to jogging paths.
Between the assumable low-rate VA loan, fully paid solar panels, and nearly new construction this home offers a combination of value and savings that’s nearly impossible to find. Schedule your tour today before it’s gone.
#VAPW2113534

TRIANGLE

18255 SUMMIT POINTE DRIVE

3 Beds

3 Baths

2,000 Sq.Ft.

$539,998

MLS#: VAPW2113534

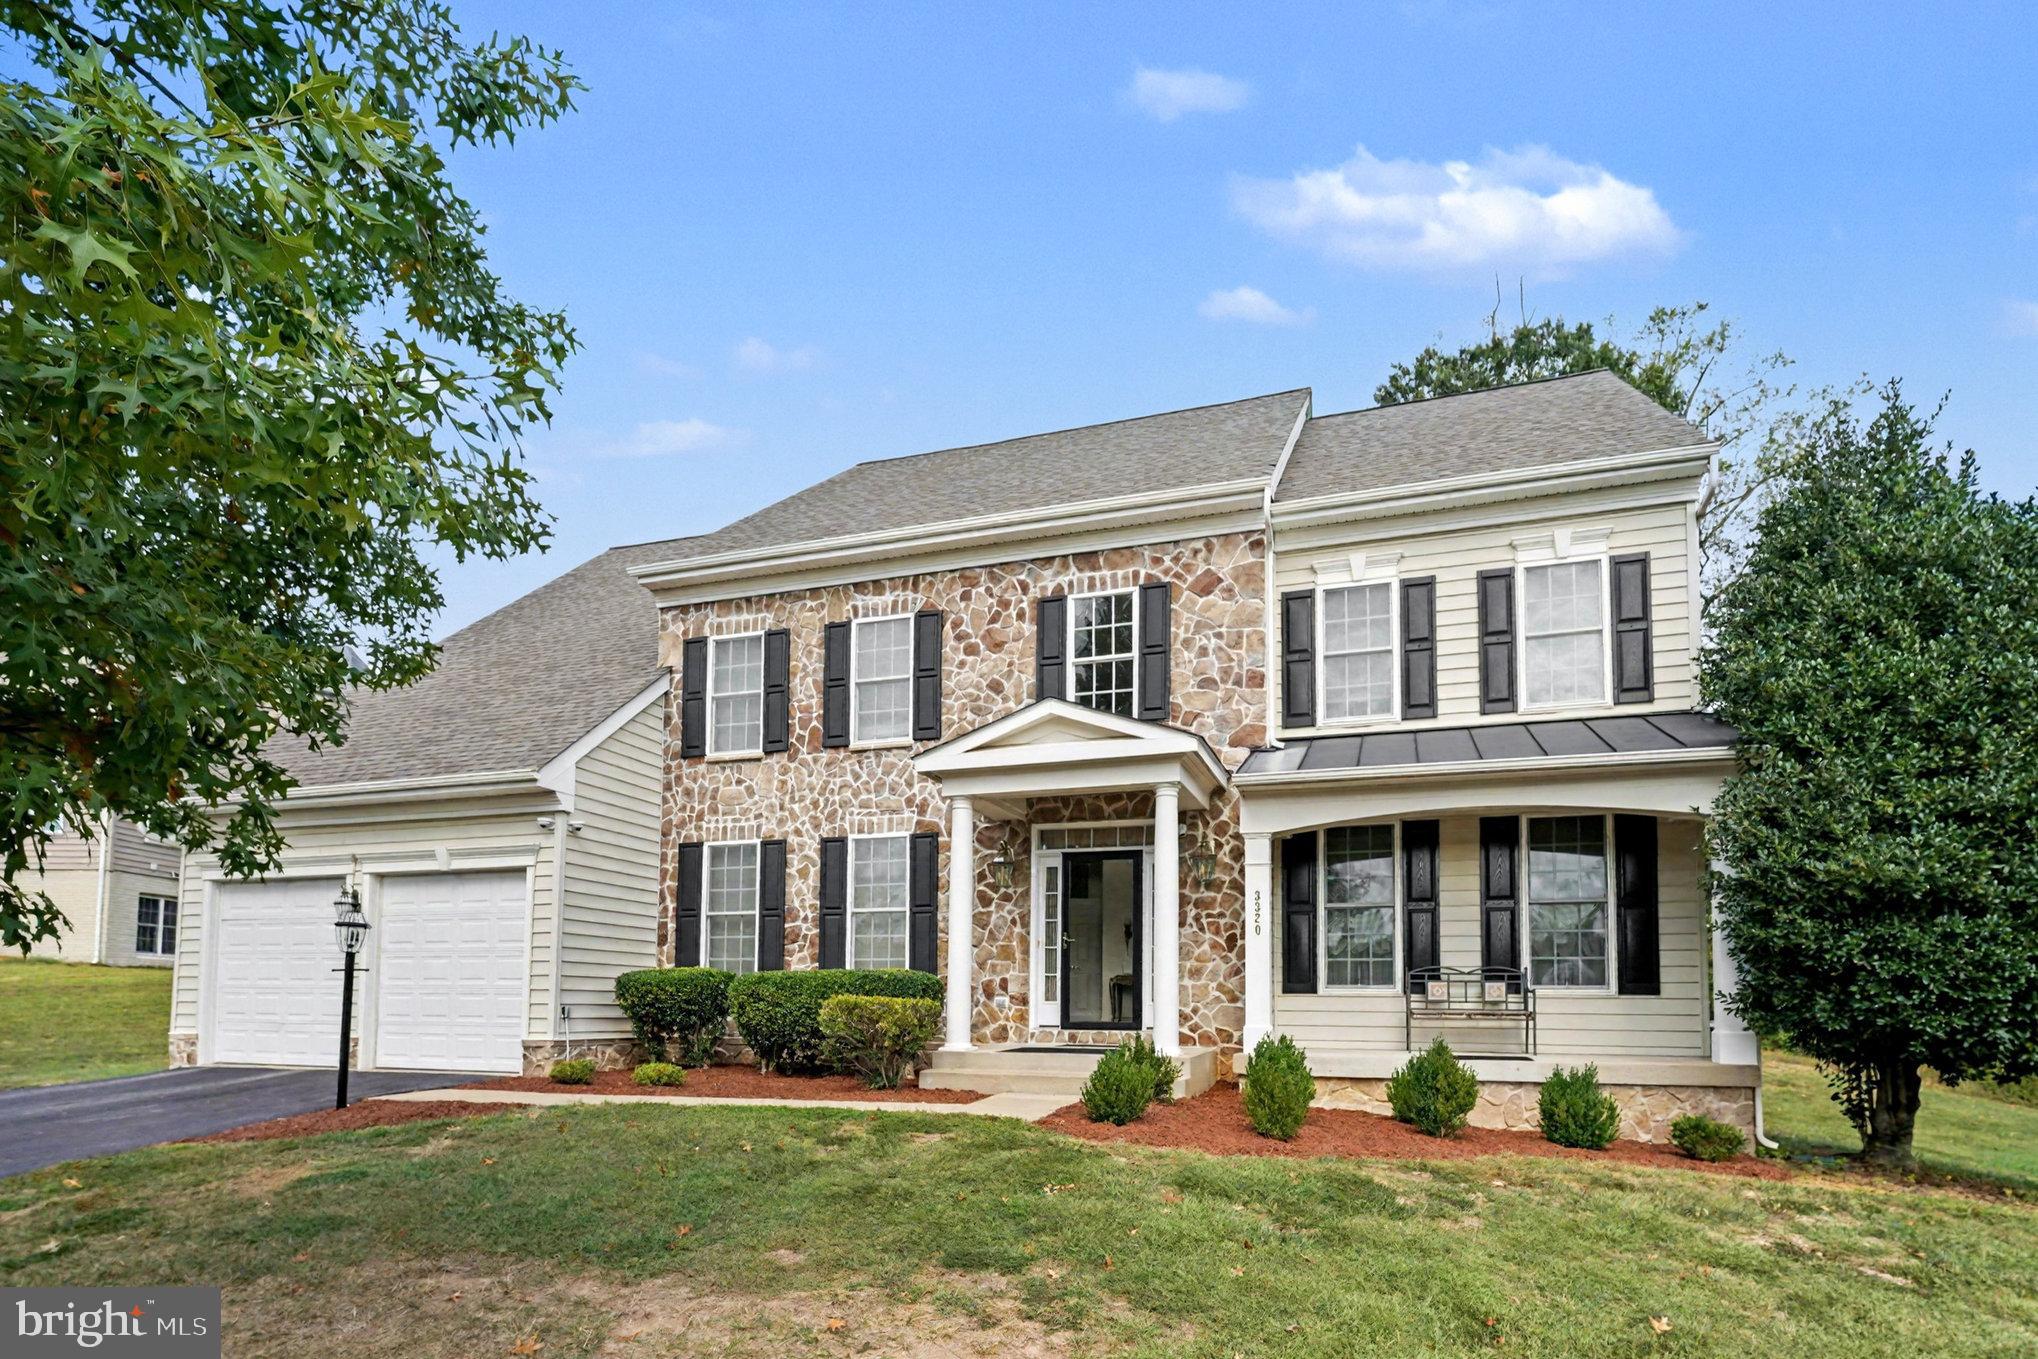
Welcome to the Luxury Single Family Home at Potomac Crest. Built in 2006  Beazer Home Corp. Avery Style home.  Set back in a quiet community, minutes from  I95 or route 1 & Quantico Marine Base. This large home is 5,640 Total Sq. Ft. and is setting on a large .59 Acres of land.  The Home  has a large two story entry with office on left and setting room on the right. Walking straight ahead is the beautiful stair to second floor open hallway, then to back spacious kitchen with dining and large Island eat in,  to right of kitchen is large formal dinning with chair railing and shadow boxing trim and crown molding, plus a nice bay window , over looking the back yard. To the left of the kitchen / Dining is a large family room with Stone Fireplace/Gas log with trim out ceiling. Plus a powder room in the hall to the kitchen & stairs to the basement. The Dining /Kitchen also has laundry rm which leads to the garage entry , plus to the back wall there is a set of doors with panels of glass & transom glass above, which leads to a back deck which is a 12 x12 wooden deck for dining out side or grilling, It truly is a nice set up . Up stairs  off of the open hallway there are two beds room with shared full bath with double sinks and at one end  a large bed room with full bath at the other end is a large Primary Bed room with spacious setting area for couch /TV , refrigerator   to relax before going the large bed room with (Again Large) walk in closet. Then the Primary Bath room , has Linen Closet then and corner soaking tub with a long vanity and sinks on each end, The Toilet has it own room and the walk in large shower with double shower setup for two people no problem. The last but not least is the basement with large Rec Room and full bath, plus an exercise room to the back and storage in the spacious furnace room and in addition is a 6' wide opening with French dr. and steps to the back yard. Easy way to move furniture, exercise equipment and pool table in and out of the basement.
#VAPW2105322

TRIANGLE

3320 MCCORKLE COURT

4 Beds

4 Baths

5,458 Sq.Ft.

$779,000

MLS#: VAPW2105322

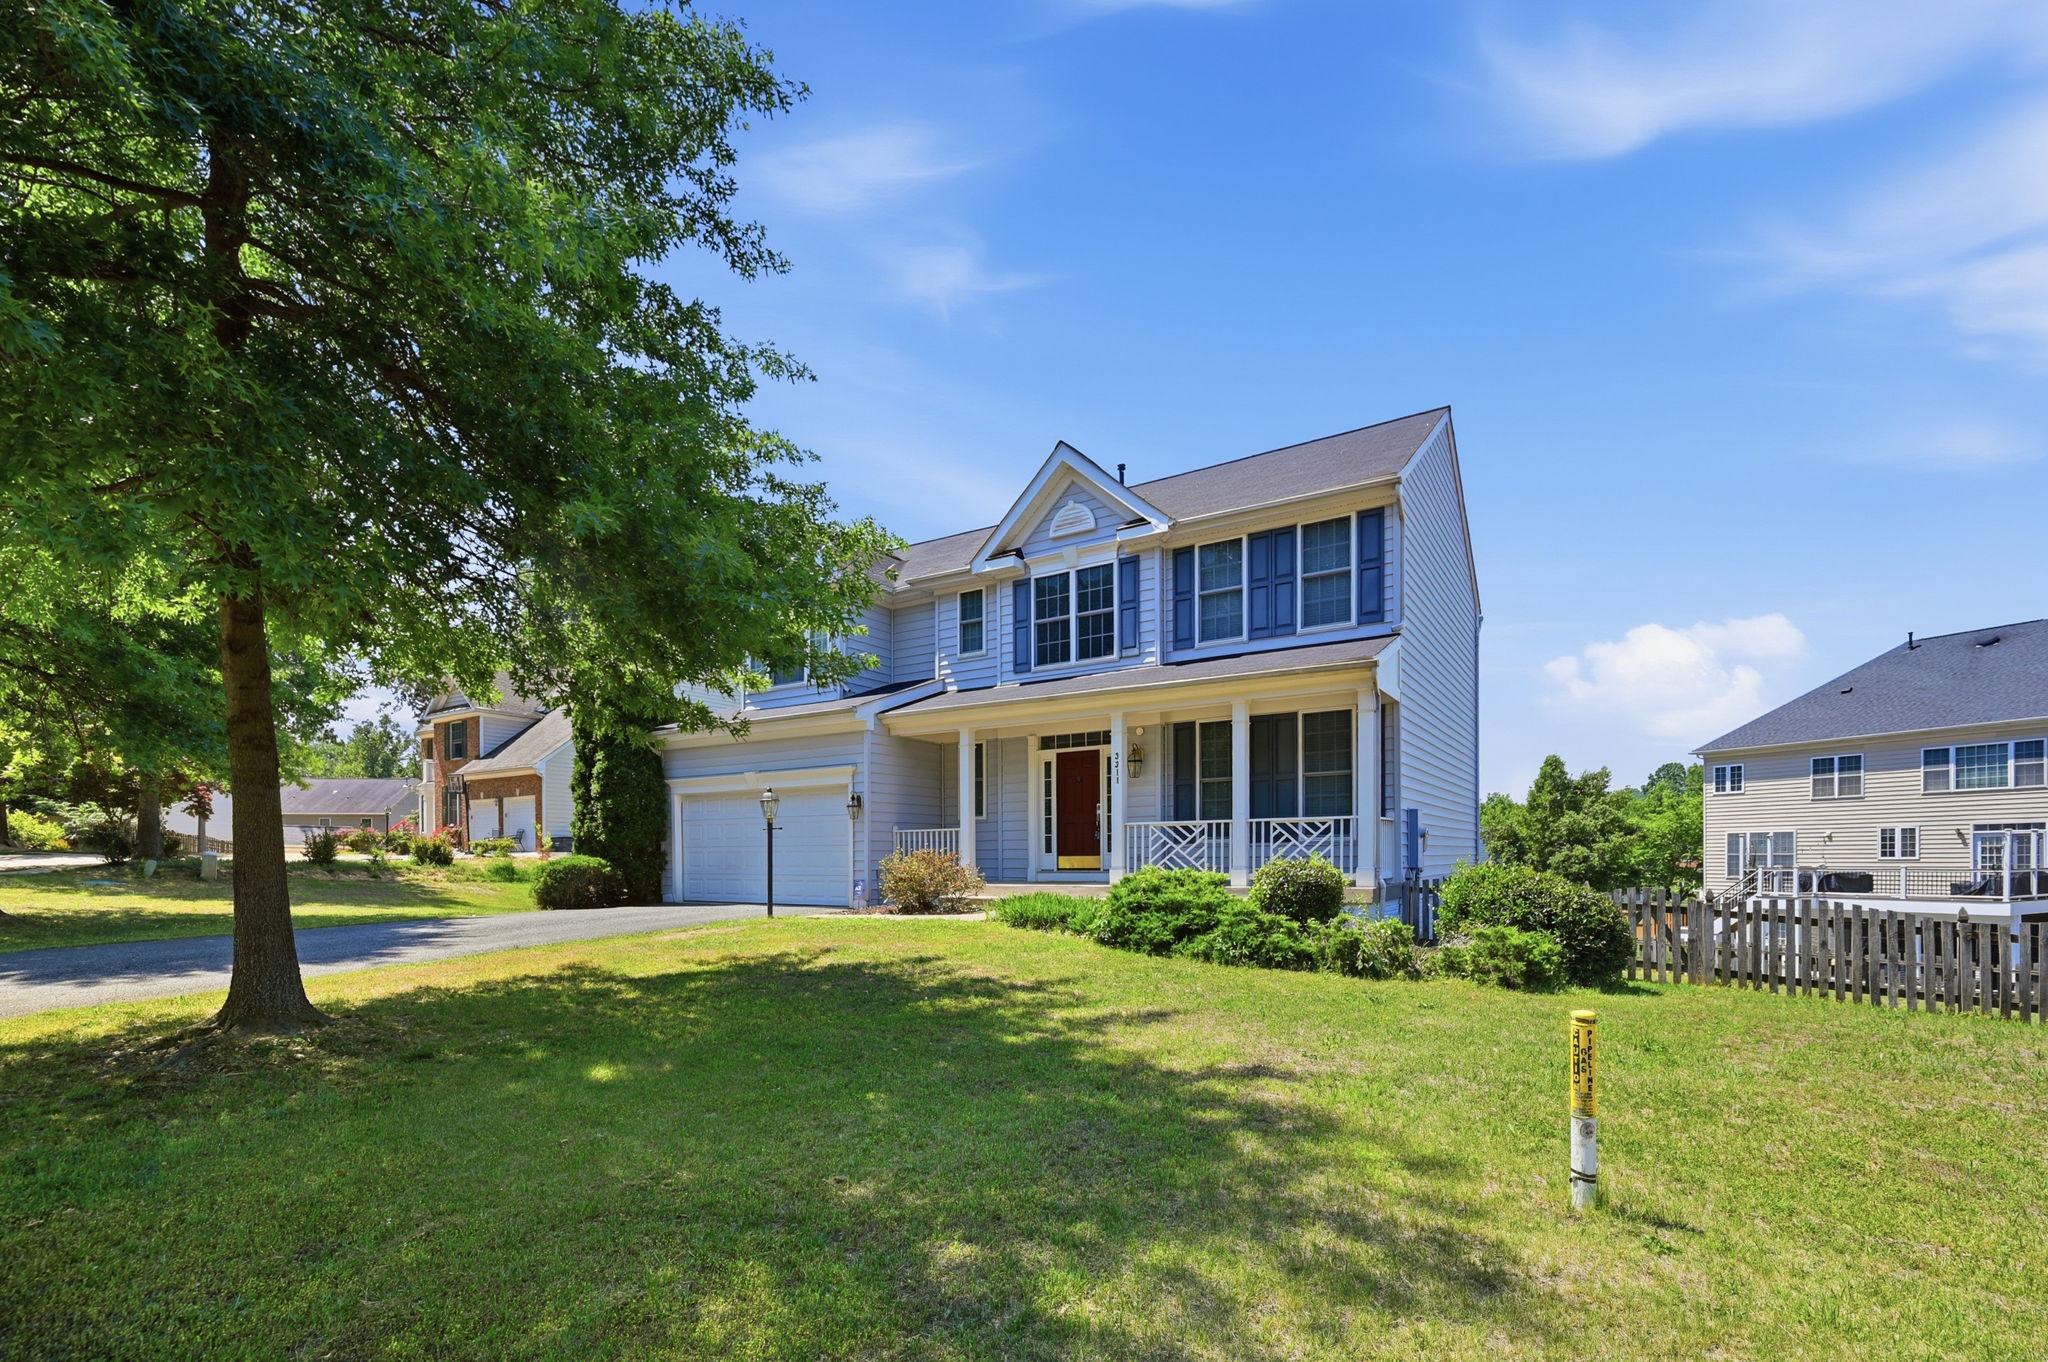
Welcome to 3311 McCorkle Court in Reserve at Potomac Crest! This spacious 5-bedroom, 3.5-bath home offers 3,900+ finished sq ft on a private 0.46-acre lot.
<p>
<p>
The main level features a light-filled floor plan with a formal dining room, and a family room anchored by a floor-to-ceiling stone gas fireplace. The gourmet kitchen offers upgraded countertops, a large double island, and generous table space open to the family room.
<p>
The primary suite includes a private en-suite bath, and all secondary bedrooms are generously sized. The fully finished walkout basement adds flexible living space and could become a theater, playroom, gym, or an additional guest suite.
<p>
More to enjoy outside with a 2-car attached garage, large driveway, and a spacious yard ready for entertaining. Commuter-friendly location just minutes to Quantico, I-95, commuter lots, and shopping.
#VAPW2120786

TRIANGLE

3311 MCCORKLE COURT

5 Beds

3 Baths

3,726 Sq.Ft.

$779,900

MLS#: VAPW2120786

Welcome Home to the Prestigious Reserve at Potomac Crest, where elegance, comfort, and exceptional craftsmanship define this beautifully maintained 4BR/4.5BA residence. Perfectly situated on a quiet cul‑de‑sac, this home offers refined living with thoughtful upgrades and a layout designed for both everyday comfort and elevated entertaining.   Step inside to newly installed, gleaming hardwood floors that flow through the living room, dining room, kitchen, and dedicated home office. Sun‑filled spaces and an open concept create a warm, inviting atmosphere from the moment you enter. The bright sunroom extends the main level and provides year‑round enjoyment with peaceful views of the backyard. From here, step onto the spacious deck, ideal for outdoor dining, relaxation, and gatherings.  The upper-level features four generous bedrooms, each offering comfort and privacy, along with well‑appointed baths. The partially finished basement expands your living possibilities with soft carpeting and flexible space perfect for a bedroom, home gym, movie room, playroom, or creative studio. Ceramic tile in select areas adds durability and style.  A two‑car garage, excellent storage, and meticulous upkeep throughout showcase the pride of ownership in every corner of this home. Conveniently located near major commuter routes, this property offers effortless access whether heading north toward Washington, D.C. or south toward Quantico, Stafford, and beyond, making daily travel remarkably easy.   Experience refined living in one of Triangle’s most sought‑after communities—Reserve at Potomac Crest truly welcomes you home.
#VAPW2115182

TRIANGLE

3308 MCCORKLE COURT

5 Beds

4 Baths

4,187 Sq.Ft.

$745,000

MLS#: VAPW2115182

Rare opportunity to own an updated brick rambler on a spacious 0.54-acre lot with **NO HOA** and an
**ASSUMABLE VA LOAN at an incredible 2.25% interest rate for qualified VA buyers**. This well-maintained
home offers comfortable one-level living with updated kitchen and baths, modern flooring, and numerous
improvements including; new roof, fresh paint, new fixtures, new hardware,  updated landscaping, newer windows and AC unit, and a fully  encapsulated crawlspace with dehumidifier. The fully fenced backyard provides plenty of space for entertaining, gardening, pets, or future outdoor amenities. Ideally situated in an established neighborhood with mature trees and larger lots, this property combines privacy and convenience. Located just minutes from Marine Corps Base Quantico, Virginia Railway Express service at Quantico, I-95, Route 1, shopping, dining, and recreation at Prince William Forest Park. Easy access to Northern Virginia, Washington, D.C., and major employment centers makes this an exceptional option for commuters, military personnel, and anyone seeking a blend of convenience and outdoor living.
Don't miss this unique opportunity to secure a move-in-ready home with a large yard, no HOA restrictions,
and the potential benefit of a low-rate assumable VA mortgage.
#VAPW2124326

TRIANGLE

18301 CABIN ROAD

3 Beds

2 Baths

1,664 Sq.Ft.

$525,000

MLS#: VAPW2124326

BEAUTIFUL Luxury home with all the upgrades.  Spacious 5 bedrooms 3.5 baths 
Nestled between other beautiful homes, this fully fenced 0.24-acre lot home, offers exceptional curb appeal and thoughtfully designed living spaces throughout. The main level features stunning hardwood flooring, a formal dining room, a formal living room, and a versatile open floor plan, ideal for your family. The huge gourmet kitchen, great for entertaining, with 36-inch-tall cabinets and modern appliances, opens seamlessly to the family room, showcasing a cozy gas fireplace and dramatic floor-to-ceiling windows that flood the space with natural light.  Bright Spacious Home with high ceiling.  Unique upper level with loft living space. 
Upstairs boasts a Big Family Room or open office, huge primary suite and a large primary bath. Three Additional bedroom with full hallway bathroom and convenient laundry room. Bedroom #2-3 has upgraded full walls art, unique and beautiful. The fully finished walk-out lower level adds over 1,000 square feet of additional living space, featuring a massive recreation room, entertainment area with wet bar, updated full bath, bedroom #5, and another bonus rooms ideal for guests, a home theater, or flexible living needs. Upgraded Berber carpet and storage areas.  Freshly paint home. 2-car garage with Built-in Storage shelves.
Loan fall out. Lucky You!  A second Change to fine this perfect home.  Loan Fall out
#VAPW2107012

TRIANGLE

18213 JILLIAN LANE

5 Beds

3 Baths

3,643 Sq.Ft.

$719,000

MLS#: VAPW2107012

New on site 1 day ago
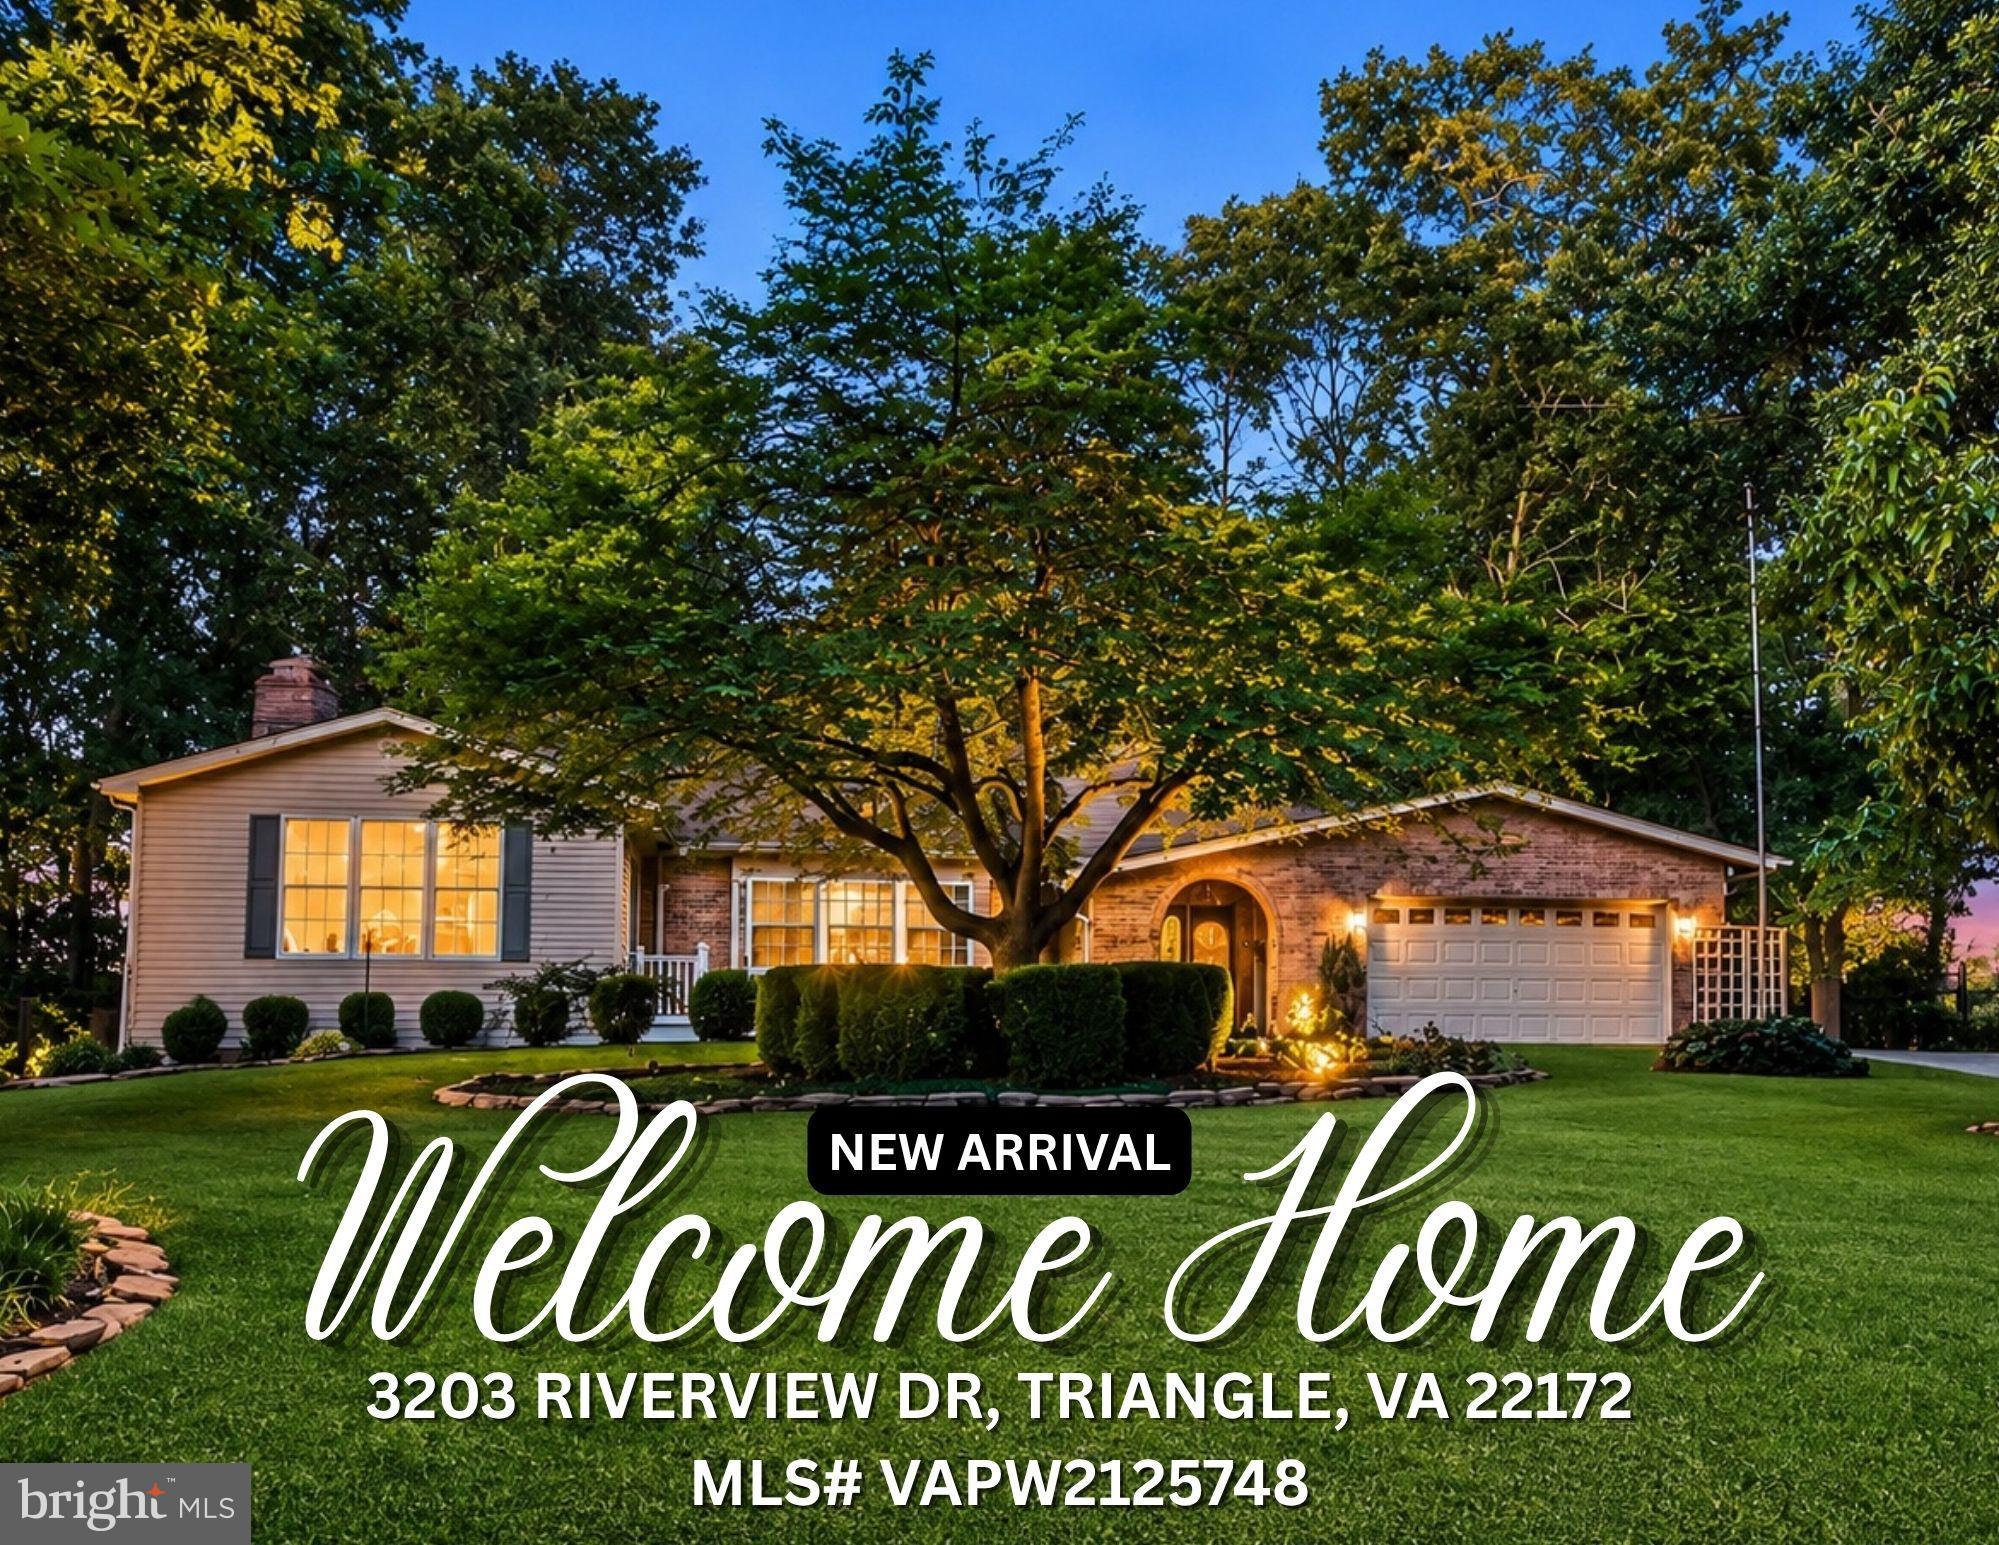
Welcome to this exceptional custom home in Graham Park Shores, ideally situated on a beautifully landscaped half-acre lot with seasonal Quantico Creek water views and no HOA. Offering approximately 4,683 square feet across three finished levels, this property combines generous living space with outstanding flexibility for a variety of living arrangements.

The home features 4-5 bedrooms, 5 bathrooms, four fireplaces, two kitchens, formal living and dining rooms, a music room, two all-season sunrooms, two laundry areas, and an attached two-car garage. A standout feature is the attached private living suite with its own entrance, offering exceptional flexibility for guests, extended stays, live-in assistance, a home office, or other permitted uses. The suite includes a spacious family room with fireplace, an efficiency kitchen with granite countertops, refrigerator and dishwasher, a main-level bedroom, full bathroom, laundry area, and an expansive upper-level bonus room that can serve as an additional bedroom, office, fitness room, media room, or hobby space. Portions of the suite include wider doorways and other accessibility-oriented features, and a private balcony overlooks the pool, wooded surroundings, and seasonal water views. Buyers should verify that any intended use complies with local zoning and applicable regulations.

The main residence offers a spacious traditional floor plan enhanced with hardwood flooring, crown molding, tray ceilings, recessed lighting, ceiling fans, energy-efficient arched windows, and quality craftsmanship throughout. The gourmet kitchen is designed for gathering with a large center island, stainless steel appliances including a newer Frigidaire refrigerator, LG double oven, LG dishwasher, built-in trash cabinet, and direct access to two all-season sunrooms overlooking the backyard.

The luxurious primary suite features a large walk-in closet and a spa-inspired bathroom with granite and marble finishes, dual vanities, a dedicated makeup area, a clawfoot soaking tub, and an oversized walk-in shower. The upper level also includes additional spacious bedrooms and an updated full bathroom.

The fully finished walk-out lower level provides outstanding versatility with a home office, fitness room, recreation/media room featuring a stone fireplace, wet bar with sink and mini refrigerator, half bath, oversized laundry room with a two-story laundry chute and workstation, Navien tankless water heater, and direct access to the backyard.

Outdoor living is equally impressive with a resort-style in-ground pool featuring LED lighting and a bubbling fountain, pool house/changing room, rotunda gazebo, expansive patio space, two charming barn-style storage sheds, fenced yard areas, underground irrigation system, mature landscaping, and a beautiful cherry tree. The long paved driveway accommodates up to eight vehicles.

Conveniently located near Route 1, I-95, Quantico, shopping, dining, parks, commuter options, and everyday amenities, this one-of-a-kind property offers exceptional space, flexibility, and outstanding indoor and outdoor living.
#VAPW2125748

TRIANGLE

3203 RIVERVIEW DRIVE

5 Beds

3 Baths

4,675 Sq.Ft.

$750,000
MLS#: VAPW2125748

 - property

Send a message

Message successfully sent.

Your message

What is 3 + 4 ?

Reason for contacting?

I agree to receive email communication and understand I can unsubscribe at any time.

I agree to be contacted by Charis Realty Group via call, email, and text for real estate services. To opt out, you can reply 'stop' at any time or reply 'help' for assistance. You can also click the unsubscribe link in the emails. Message and data rates may apply. Message frequency may vary. Privacy Policy

Sign Out

Virtual Assistant

Would you like to take the next step with this property? We can help you schedule a showing or virtual tour, or send you more details.

Yes, I would like more information.

Thank You for Your Reply, One of Our Agents will contact you as soon as possible

No, maybe later.

Thank you, you can always contact me via email, phone number or through the contact form.

Realhub AI

Lucy - Your AI-Powered Realtor

Update Your Temporary Password

Personalize your search

Enter your email and we'll notify you immediately when new listings match what you're looking for.

or enter email address

Already have an account ? Login here

Continue your home search

I agree to receive communications and understand I can unsubscribe at any time.

I agree to be contacted by Charis Realty Group via call, email, and text for real estate services. To opt out, you can reply 'stop' at any time or reply 'help' for assistance. You can also click the unsubscribe link in the emails. Message and data rates may apply. Message frequency may vary. Privacy Policy

Already have an account ? Login here

We use cookies

We use cookies primarily for analytics to enhance your experience. By accepting, you agree to our use of these cookies. You can manage your preferences or learn more about our cookies policy.