


Property
Beds
4
Full Baths
3
1/2 Baths
1
Year Built
1870
Sq.Footage
2,908
Where Historic Charm Meets Modern Luxury. Ideally positioned at the intersection of Swann and 15th Streets, NW in the coveted Dupont Circle/Logan Circle neighborhood, this exquisitely reimagined 1870s townhouse offers the perfect blend of historic character and contemporary sophistication. Set on an exceptionally deep 100-foot lot, the home has undergone a meticulous top-to-bottom renovation and expansion, resulting in a stunning residence designed for today's lifestyle. Featuring four bedrooms (or three bedrooms plus a den/home office), three-and-one-half luxurious baths, soaring 10-foot ceilings, solid oak hardwood flooring throughout, and an expansive open floor plan, every detail has been thoughtfully curated. The main level is designed for effortless entertaining. At its center is a spectacular chef's kitchen anchored by a 10-foot island with quartz countertops, custom cabinetry, and a premium Thermador and Bosch appliance package. A sun-filled bay window at the front of the home provides the perfect setting for a large dining table seating up to eight guests. The rear oversized living room is equally impressive, featuring custom floating white oak shelving, a gas fireplace, and a striking custom millwork accent wall. A half-bath on this level easily accommodates guests. Upstairs, the flexible floor plan includes three bedrooms or two bedrooms with a dedicated home office, and two luxurious baths. The expansive primary suite is a private retreat, complete with a spa-inspired bath featuring a soaking tub, oversized walk-in shower, dual vanities, and custom cabinetry. French doors open to a Juliet balcony overlooking the rear garden & decks, with beautiful western sunset views, while two oversized custom closets by Capitol Closet Design provide exceptional storage. The additional bedroom features soaring 10-foot-plus ceilings, abundant eastern light, a spacious closet, and access to a beautifully appointed full bath with walk-in shower. The expansive (1,012-sq. ft.) lower level functions beautifully as a private in-law suite or guest residence, or large media room/den and home gym. With two separate entrances, wide, white oak plank hardwood flooring, full kitchen with stainless steel appliances and sleek white lacquer cabinetry, spacious bedroom, designer bath with walk-in shower, French doors leading to a private terrace, generous closets, in-unit washer and dryer, and a substantial storage room serving the main residence, this level offers exceptional flexibility. At the rear of the property with easy access from Swann St, is gated, secure parking for one car with partial roofdeck. Located on a picturesque one-way street with a dedicated bike lane, and just one block from the acclaimed restaurants, boutiques, cafés, and nightlife of vibrant 14th Street, this exceptional home offers one of Washington's most desirable urban lifestyles. A rare opportunity to own a flawlessly renovated historic residence in one of the District's premier neighborhoods. Owner/Agent.
Features & Amenities
Interior
-
Other Interior Features
Open Floorplan
-
Total Bedrooms
4
-
Bathrooms
3
-
1/2 Bathrooms
1
-
Above Grade Finished Area
2908.0
-
Basement YN
YES
-
Cooling YN
YES
-
Cooling
Central Air, Electric
-
Fireplace YN
YES
-
Heating YN
YES
-
Heating
Electric, Natural Gas, Forced Air, Heat Pump
-
Pet friendly
Yes
Exterior
-
Garage
No
-
Construction Materials
Brick, Block, Cement Siding
-
Parking
Off Street, Detached Carport, Detached
-
Pool
No
-
Waterfront YN
NO
-
View
Panoramic, City
Area & Lot
-
Lot Size(acres)
0.04
-
Lot Size(square feet)
1,700
-
Property Type
Residential
-
Property Sub Type
Townhouse
-
Architectural Style
Federal
Price
-
Sales Price
$2,750,000
-
Tax Amount
$12,022
-
Financing Options
Cash, Conventional
-
Sq. Footage
2,908
-
Price/SqFt
$945
HOA
-
Association
No
Property Resources
-
Horse Property
NO
School District
-
Elementary School
N/A
-
Middle School
N/A
-
High School
N/A
Property Features
-
New Construction
NO
-
Foundation Details
Brick/Mortar
-
Senior Community YN
NO
-
Sewer
Public Sewer
-
Water Source
Public
Schedule a Showing
Showing scheduled successfully.
Mortgage calculator
Estimate your monthly mortgage payment, including the principal and interest, property taxes, and HOA. Adjust the values to generate a more accurate rate.
Your payment
Principal and Interest:
$
Property taxes:
$
HOA fees:
$
Total loan payment:
$
Total interest amount:
$
Location
County
WASHINGTON
Elementary School
Middle School
High School
Listing Courtesy of Paul E Pike, TTR Sotheby's International Realty
RealHub Information is provided exclusively for consumers' personal, non-commercial use, and it may not be used for any purpose other than to identify prospective properties consumers may be interested in purchasing. All information deemed reliable but not guaranteed and should be independently verified. All properties are subject to prior sale, change or withdrawal. RealHub website owner shall not be responsible for any typographical errors, misinformation, misprints and shall be held totally harmless.

Graphic Designer
Julie DeGiorgio
Call Julie today to schedule a private showing.

* Listings on this website come from the FMLS IDX Compilation and may be held by brokerage firms other than the owner of this website. The listing brokerage is identified in any listing details. Information is deemed reliable but is not guaranteed. If you believe any FMLS listing contains material that infringes your copyrighted work please click here to review our DMCA policy and learn how to submit a takedown request.© 2024 FMLS.
Related Properties

WASHINGTON
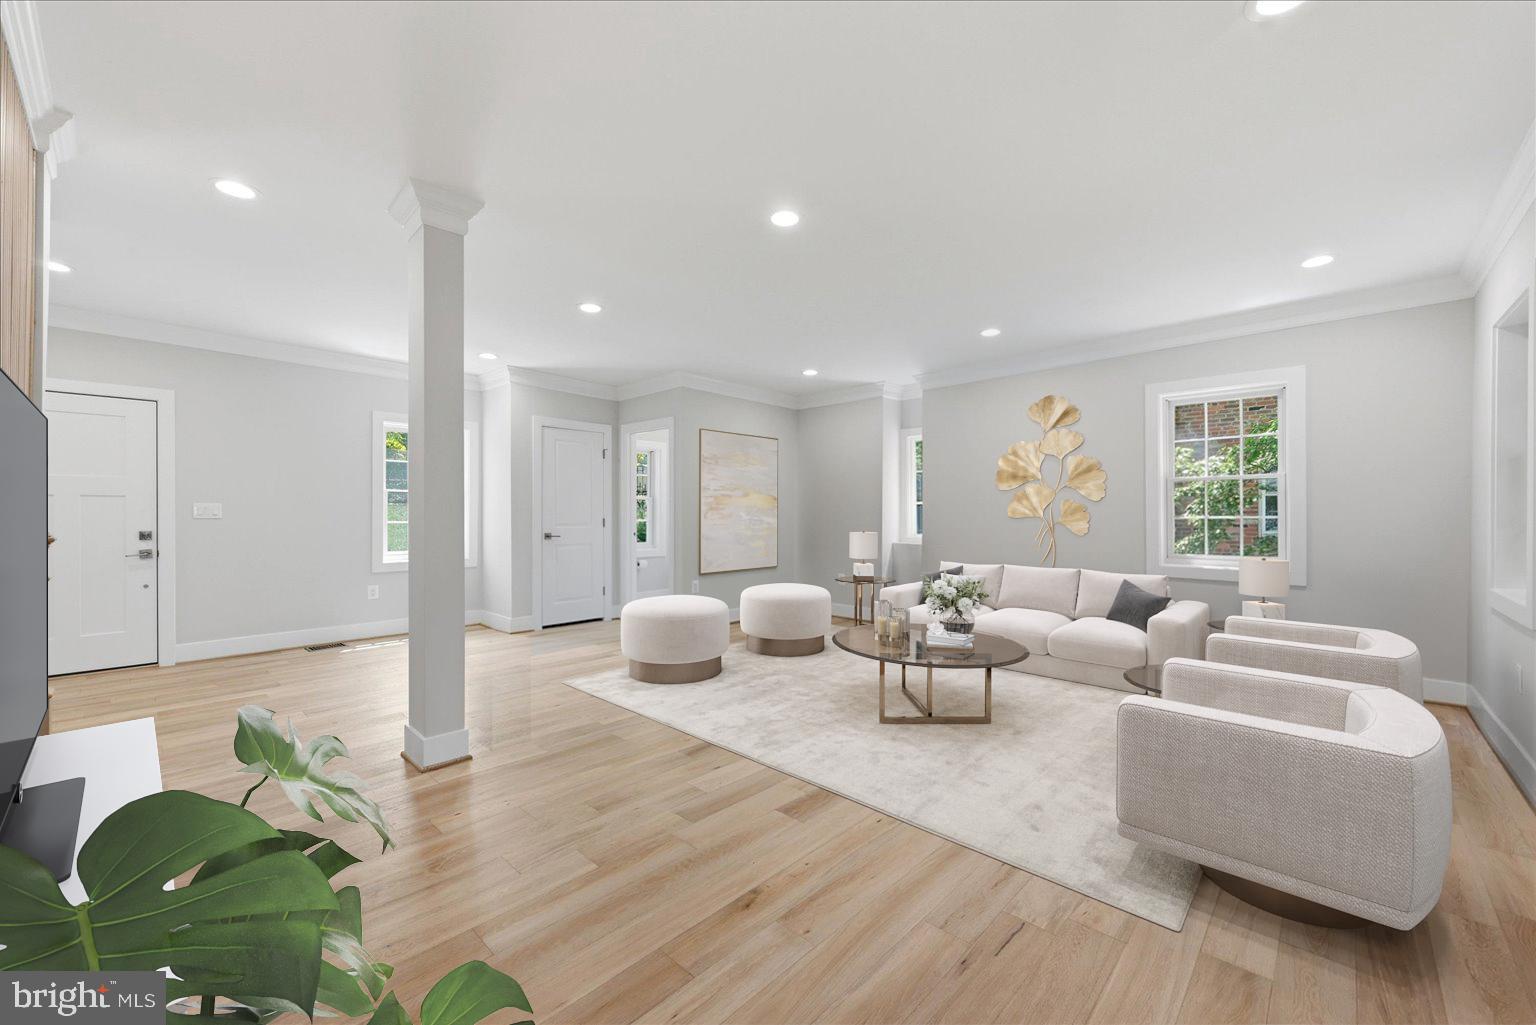
1902 16TH STREET NW
4 Beds
3 Baths
1,530 Sq.Ft.
$2,675,000
MLS#: DCDC2231776
WASHINGTON
3517 RODMAN STREET NW
6 Beds
4 Baths
5,180 Sq.Ft.
$2,895,000
MLS#: DCDC2261948

WASHINGTON
1204 ETON COURT NW T2
3 Beds
2 Baths
1,900 Sq.Ft.
$2,250,000
MLS#: DCDC2248794
WASHINGTON
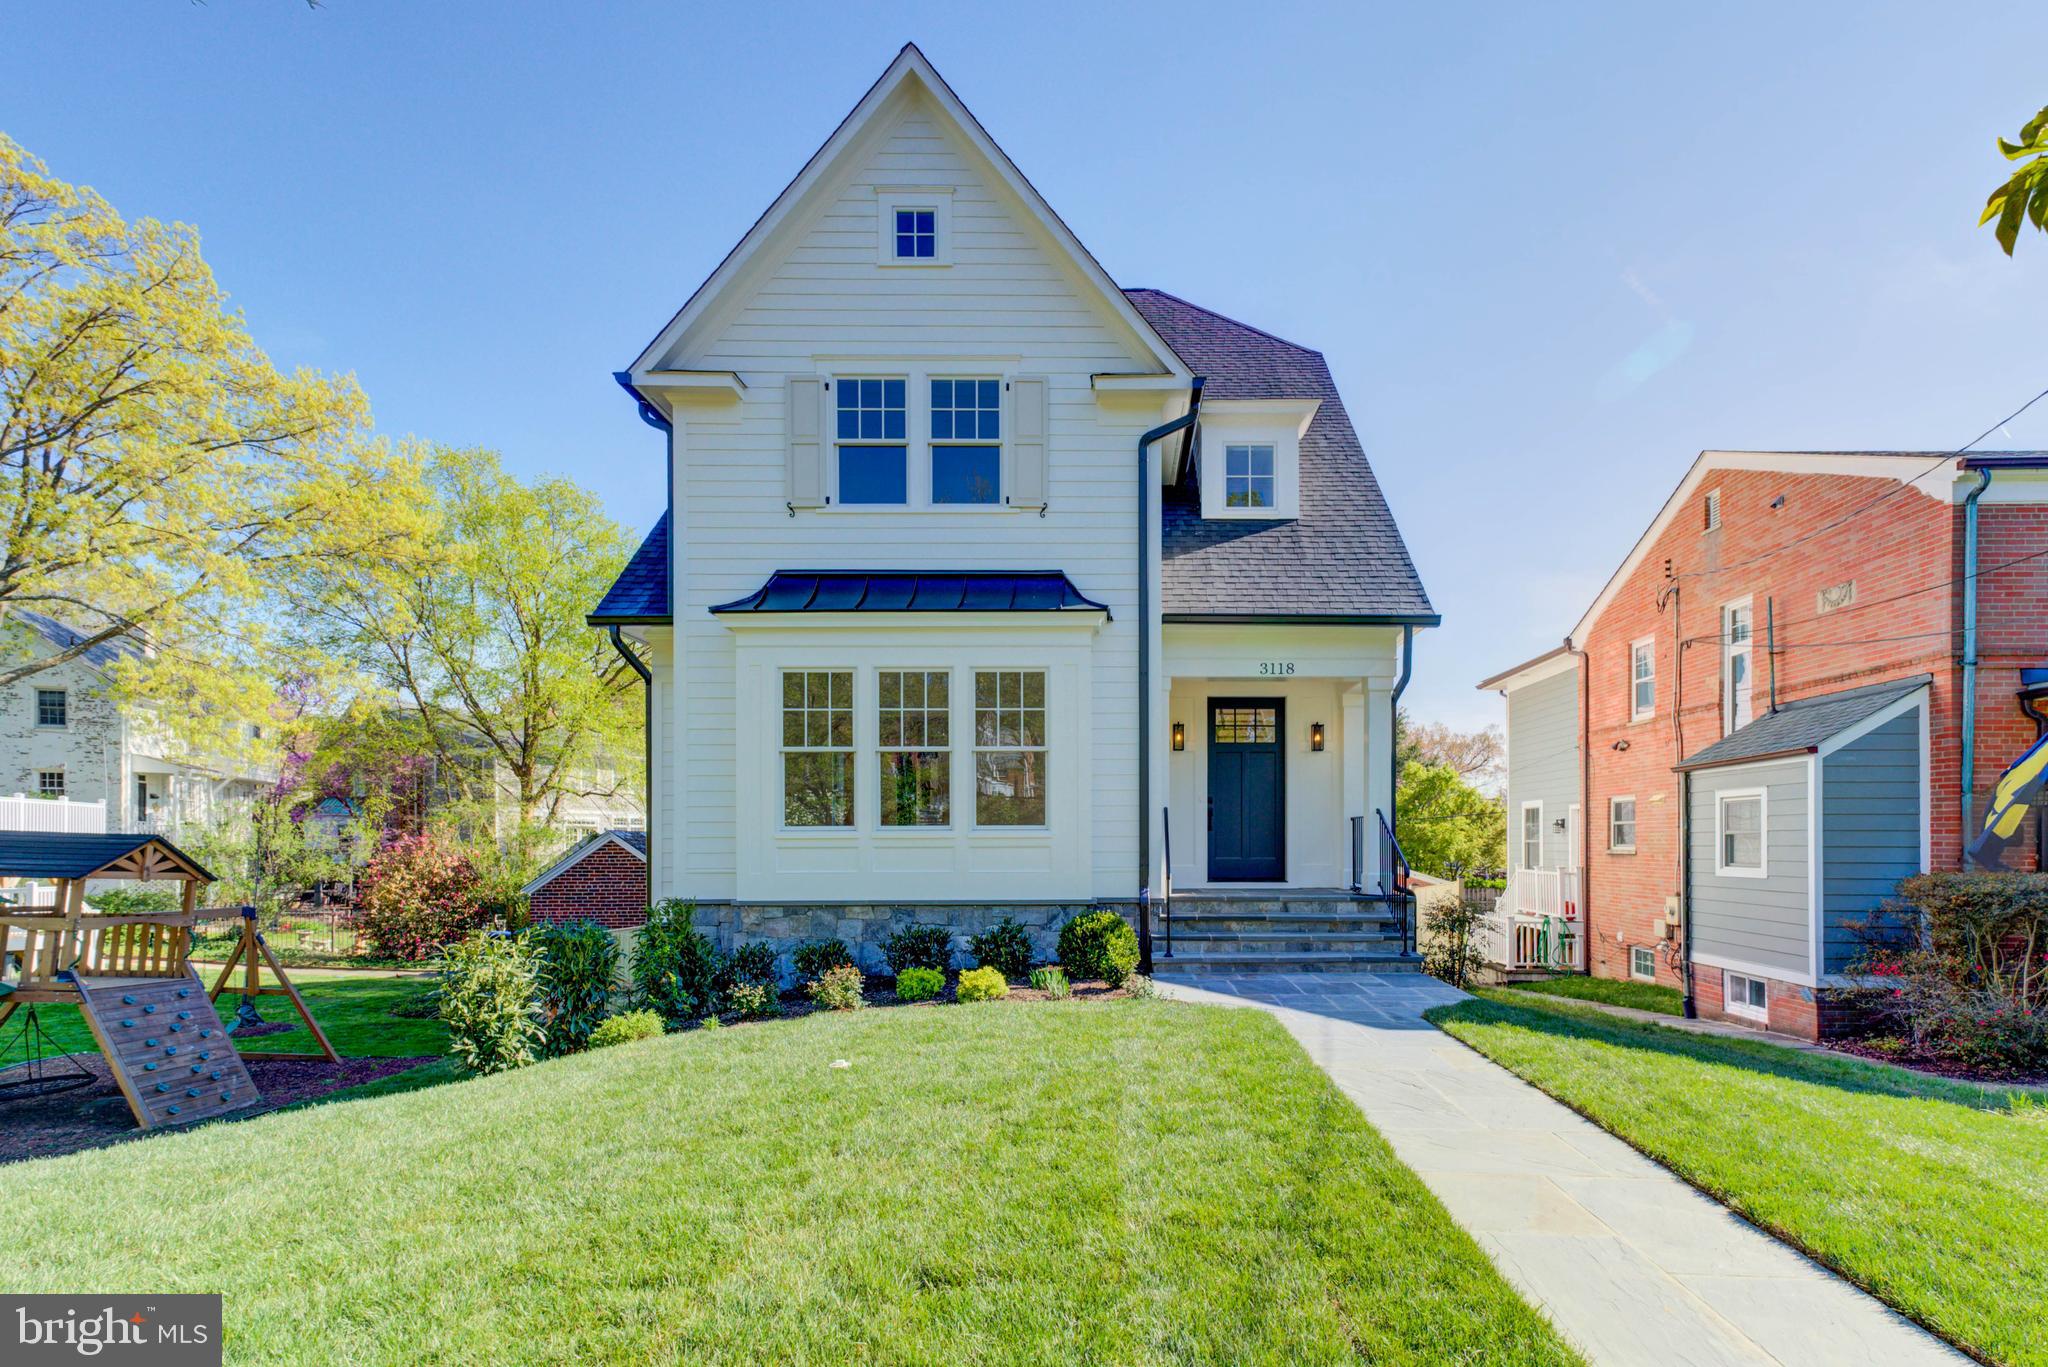
3118 PATTERSON STREET NW
6 Beds
5 Baths
N/A
$3,199,000
MLS#: DCDC2273674
WASHINGTON
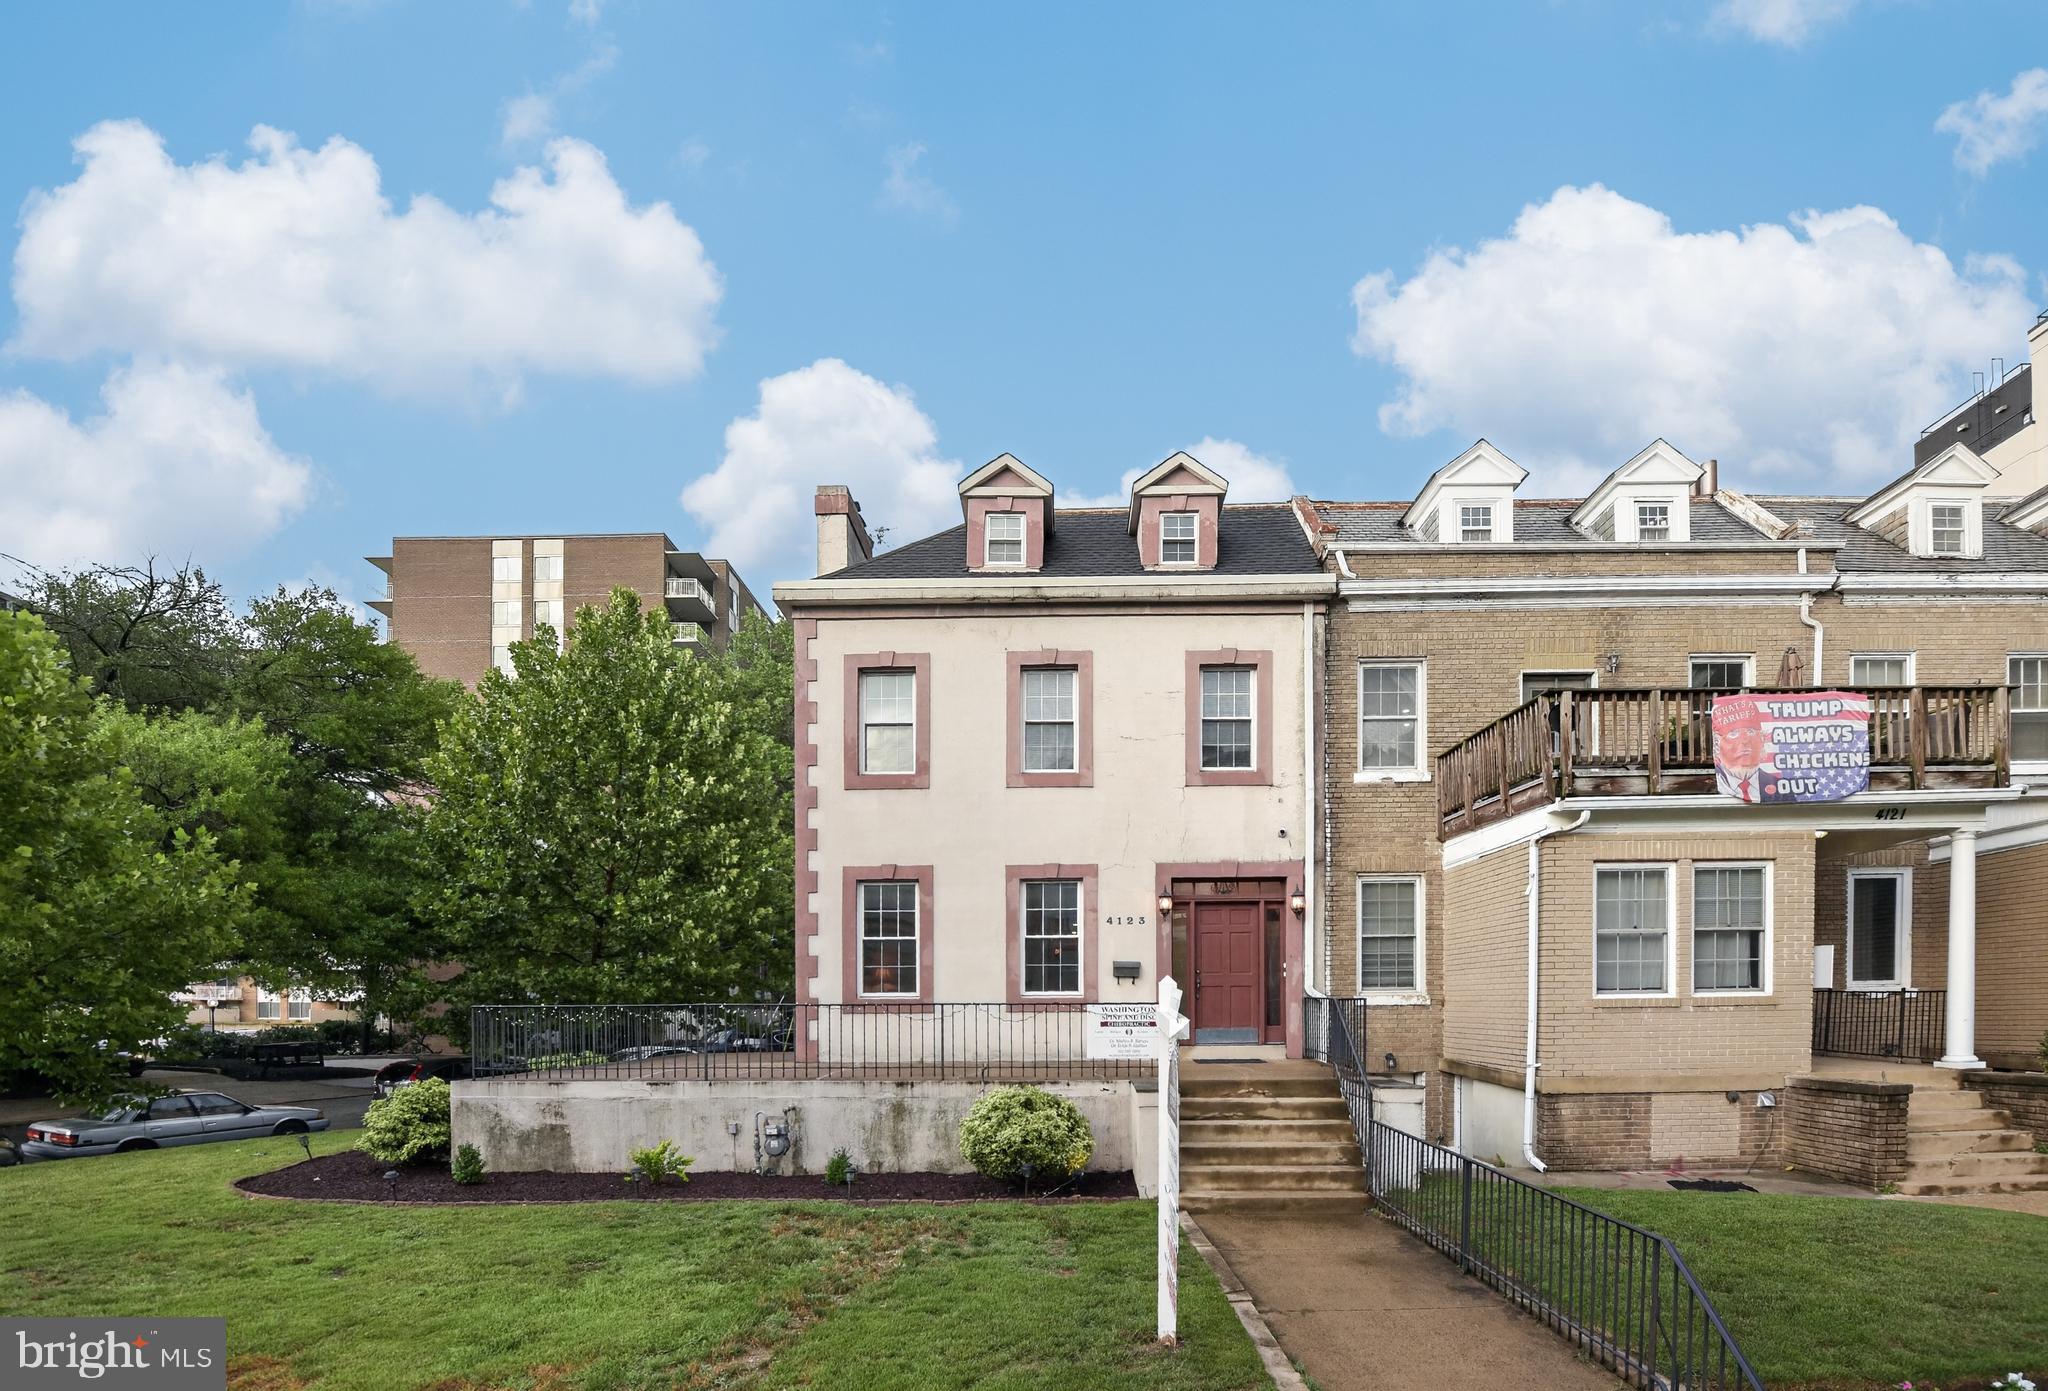
4123 CONNECTICUT AVENUE NW
3 Beds
3 Baths
3,504 Sq.Ft.
$2,495,000
MLS#: DCDC2273184
WASHINGTON
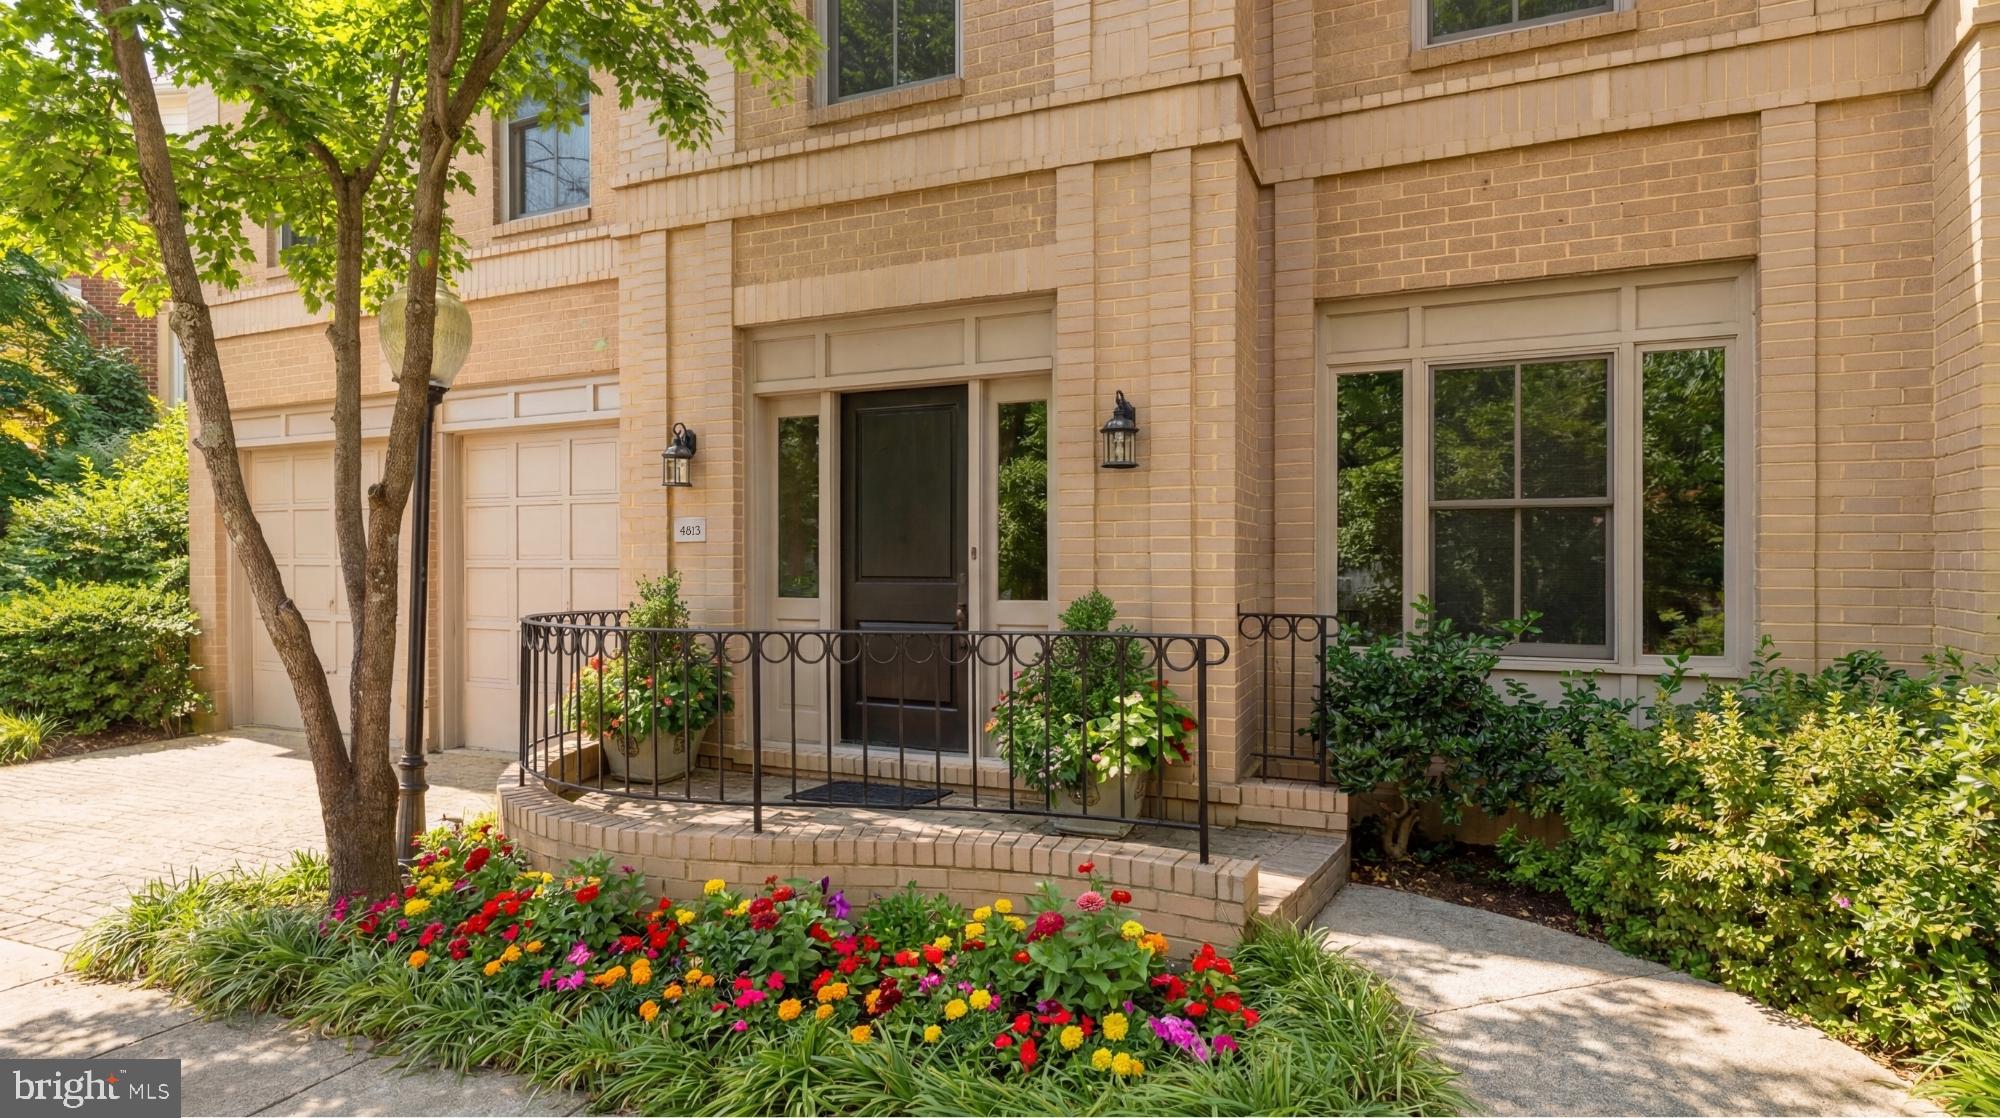
4813 KEMBLE PLACE NW NW
4 Beds
4 Baths
4,991 Sq.Ft.
$2,399,000
MLS#: DCDC2194226
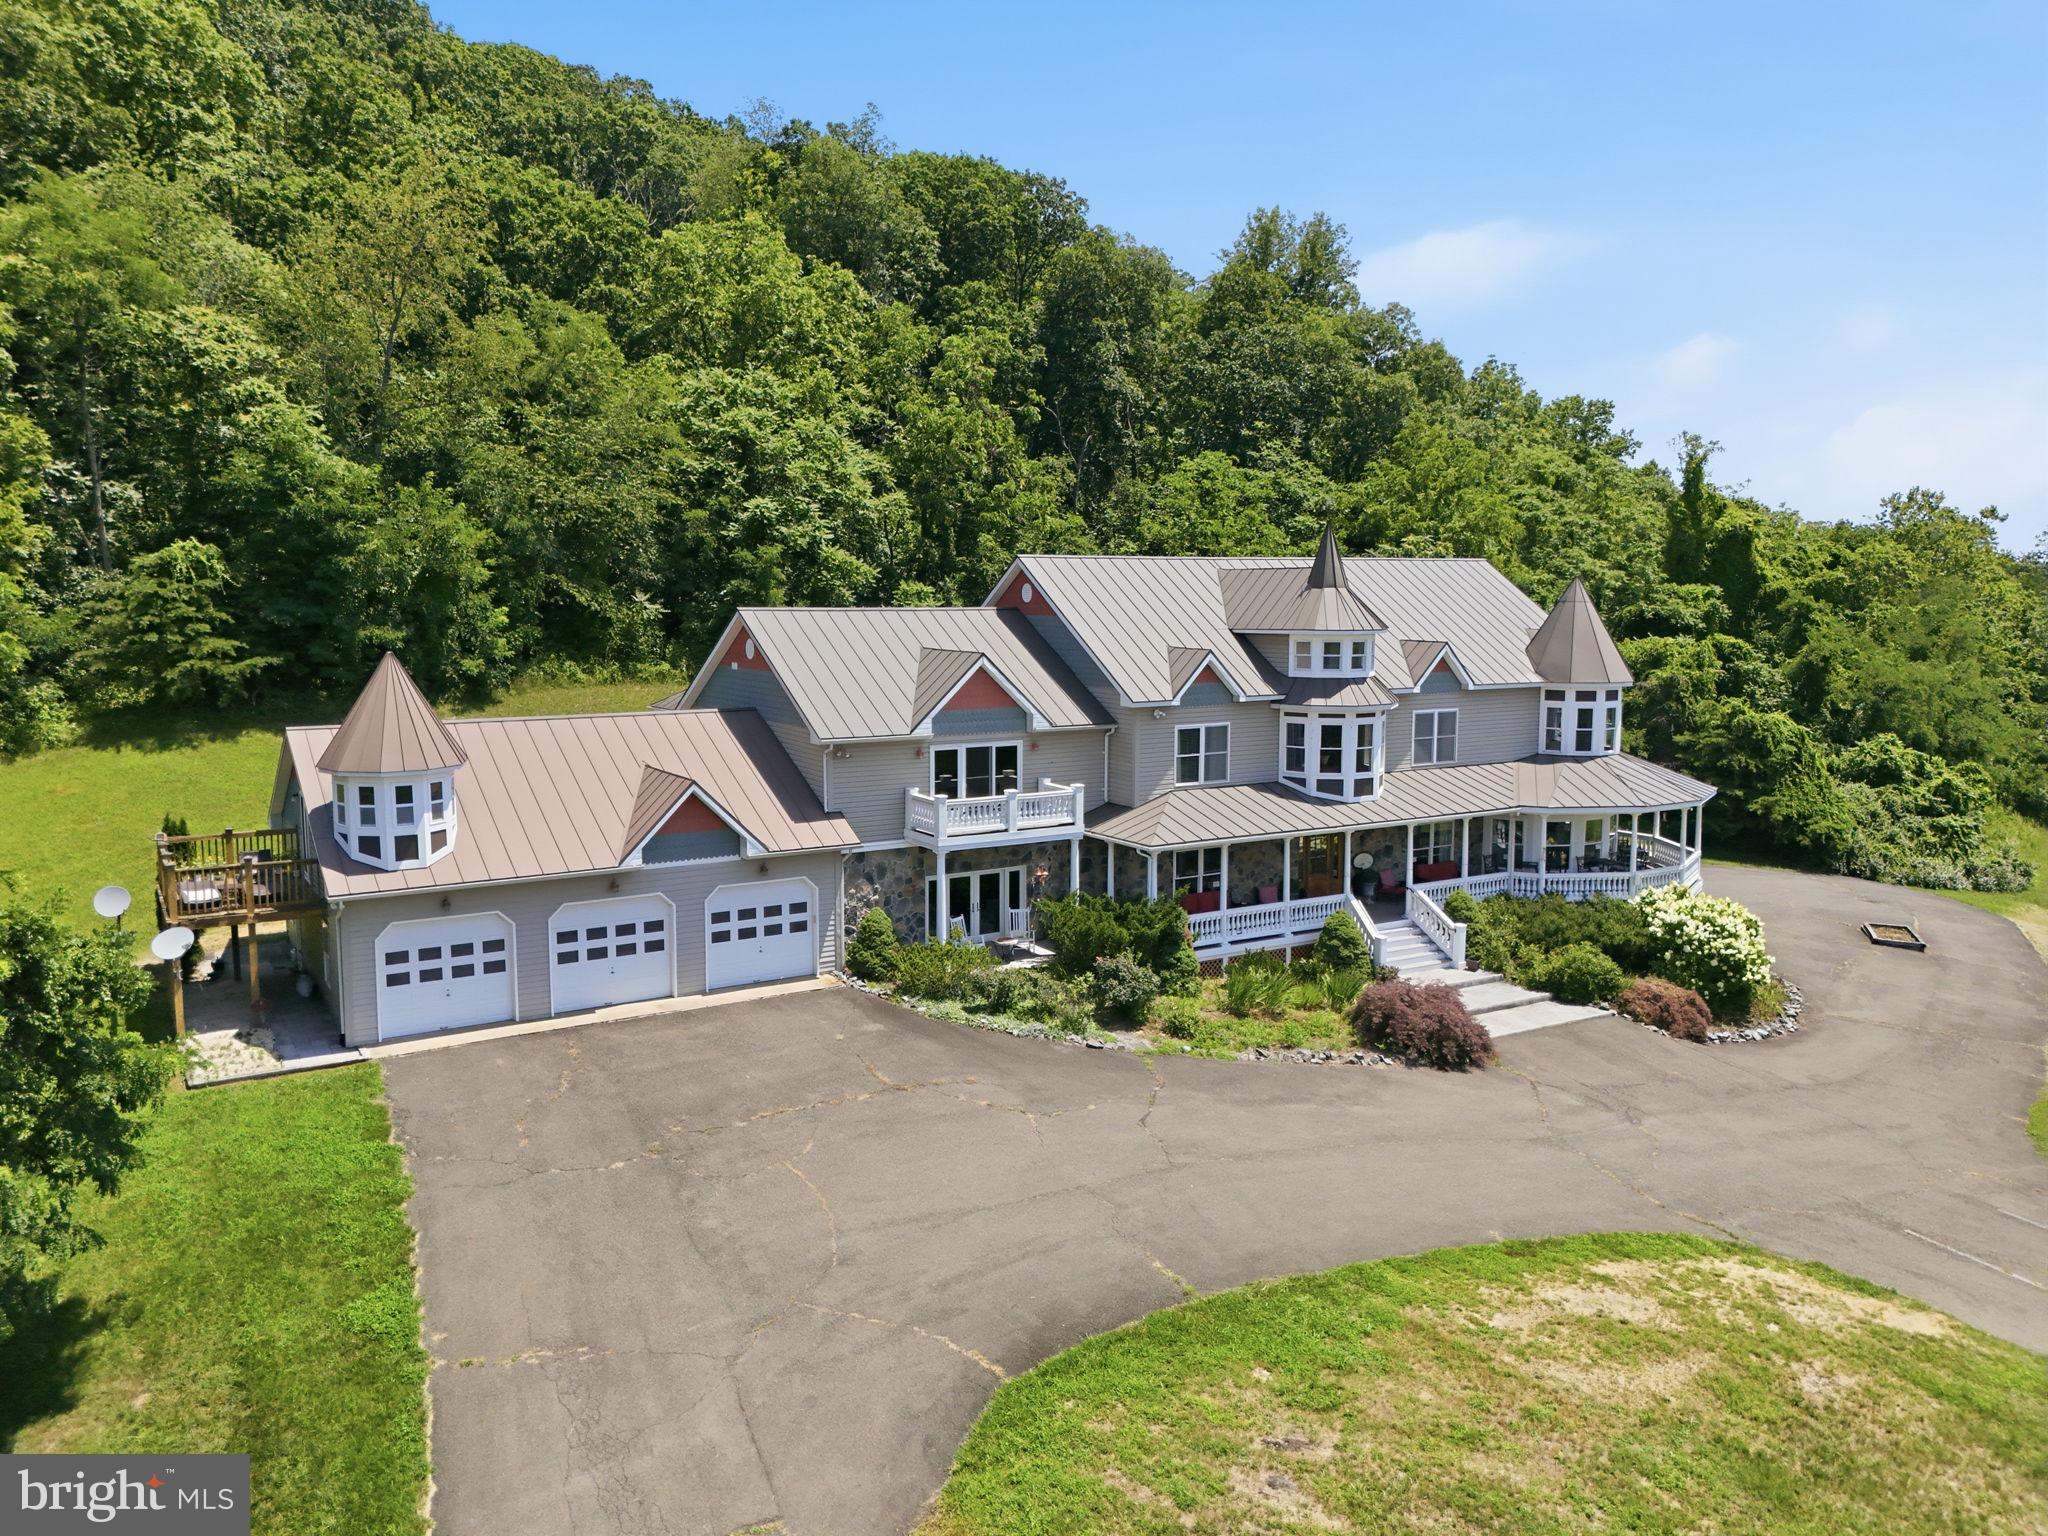
WASHINGTON
65 CLARK LANE
6 Beds
10 Baths
13,211 Sq.Ft.
$2,495,000
MLS#: VARP2002764
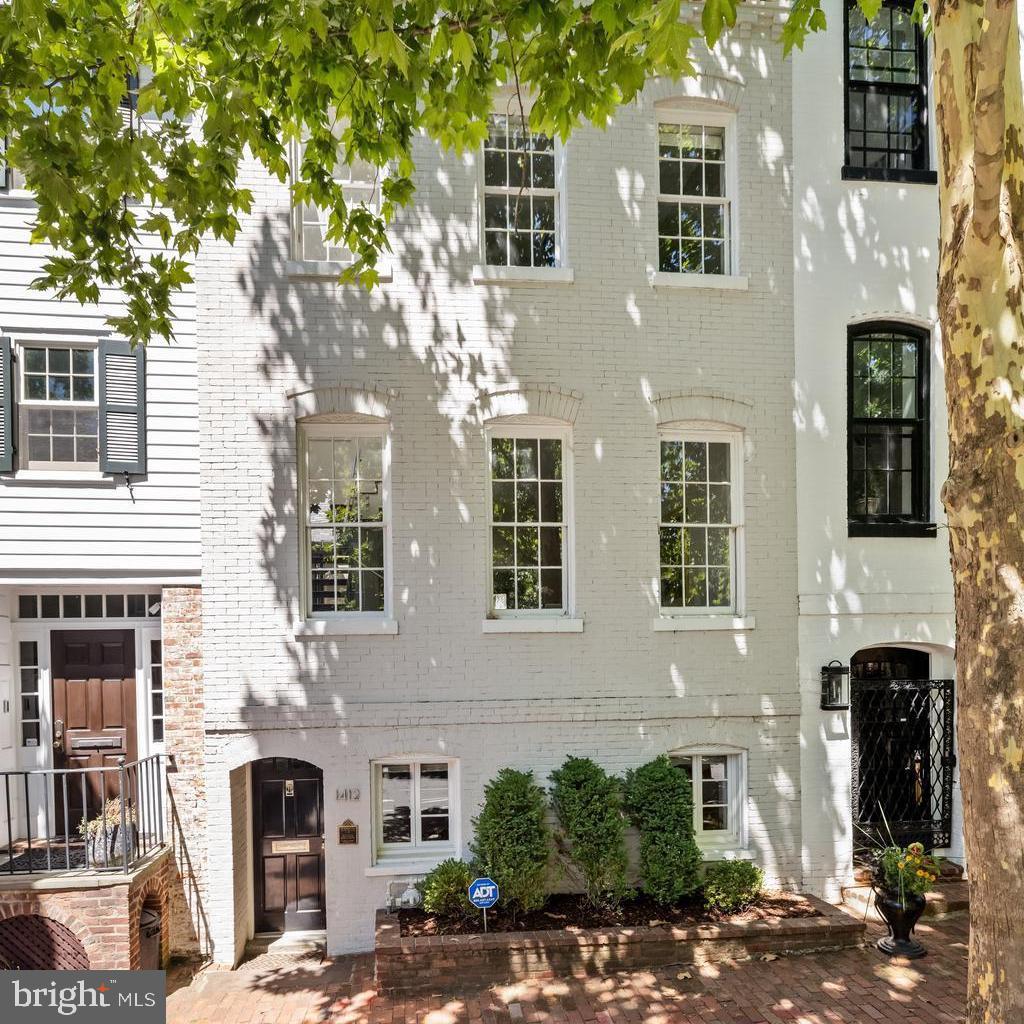
WASHINGTON
1412 34TH STREET NW
2 Beds
2 Baths
2,376 Sq.Ft.
$2,875,000
MLS#: DCDC2213758
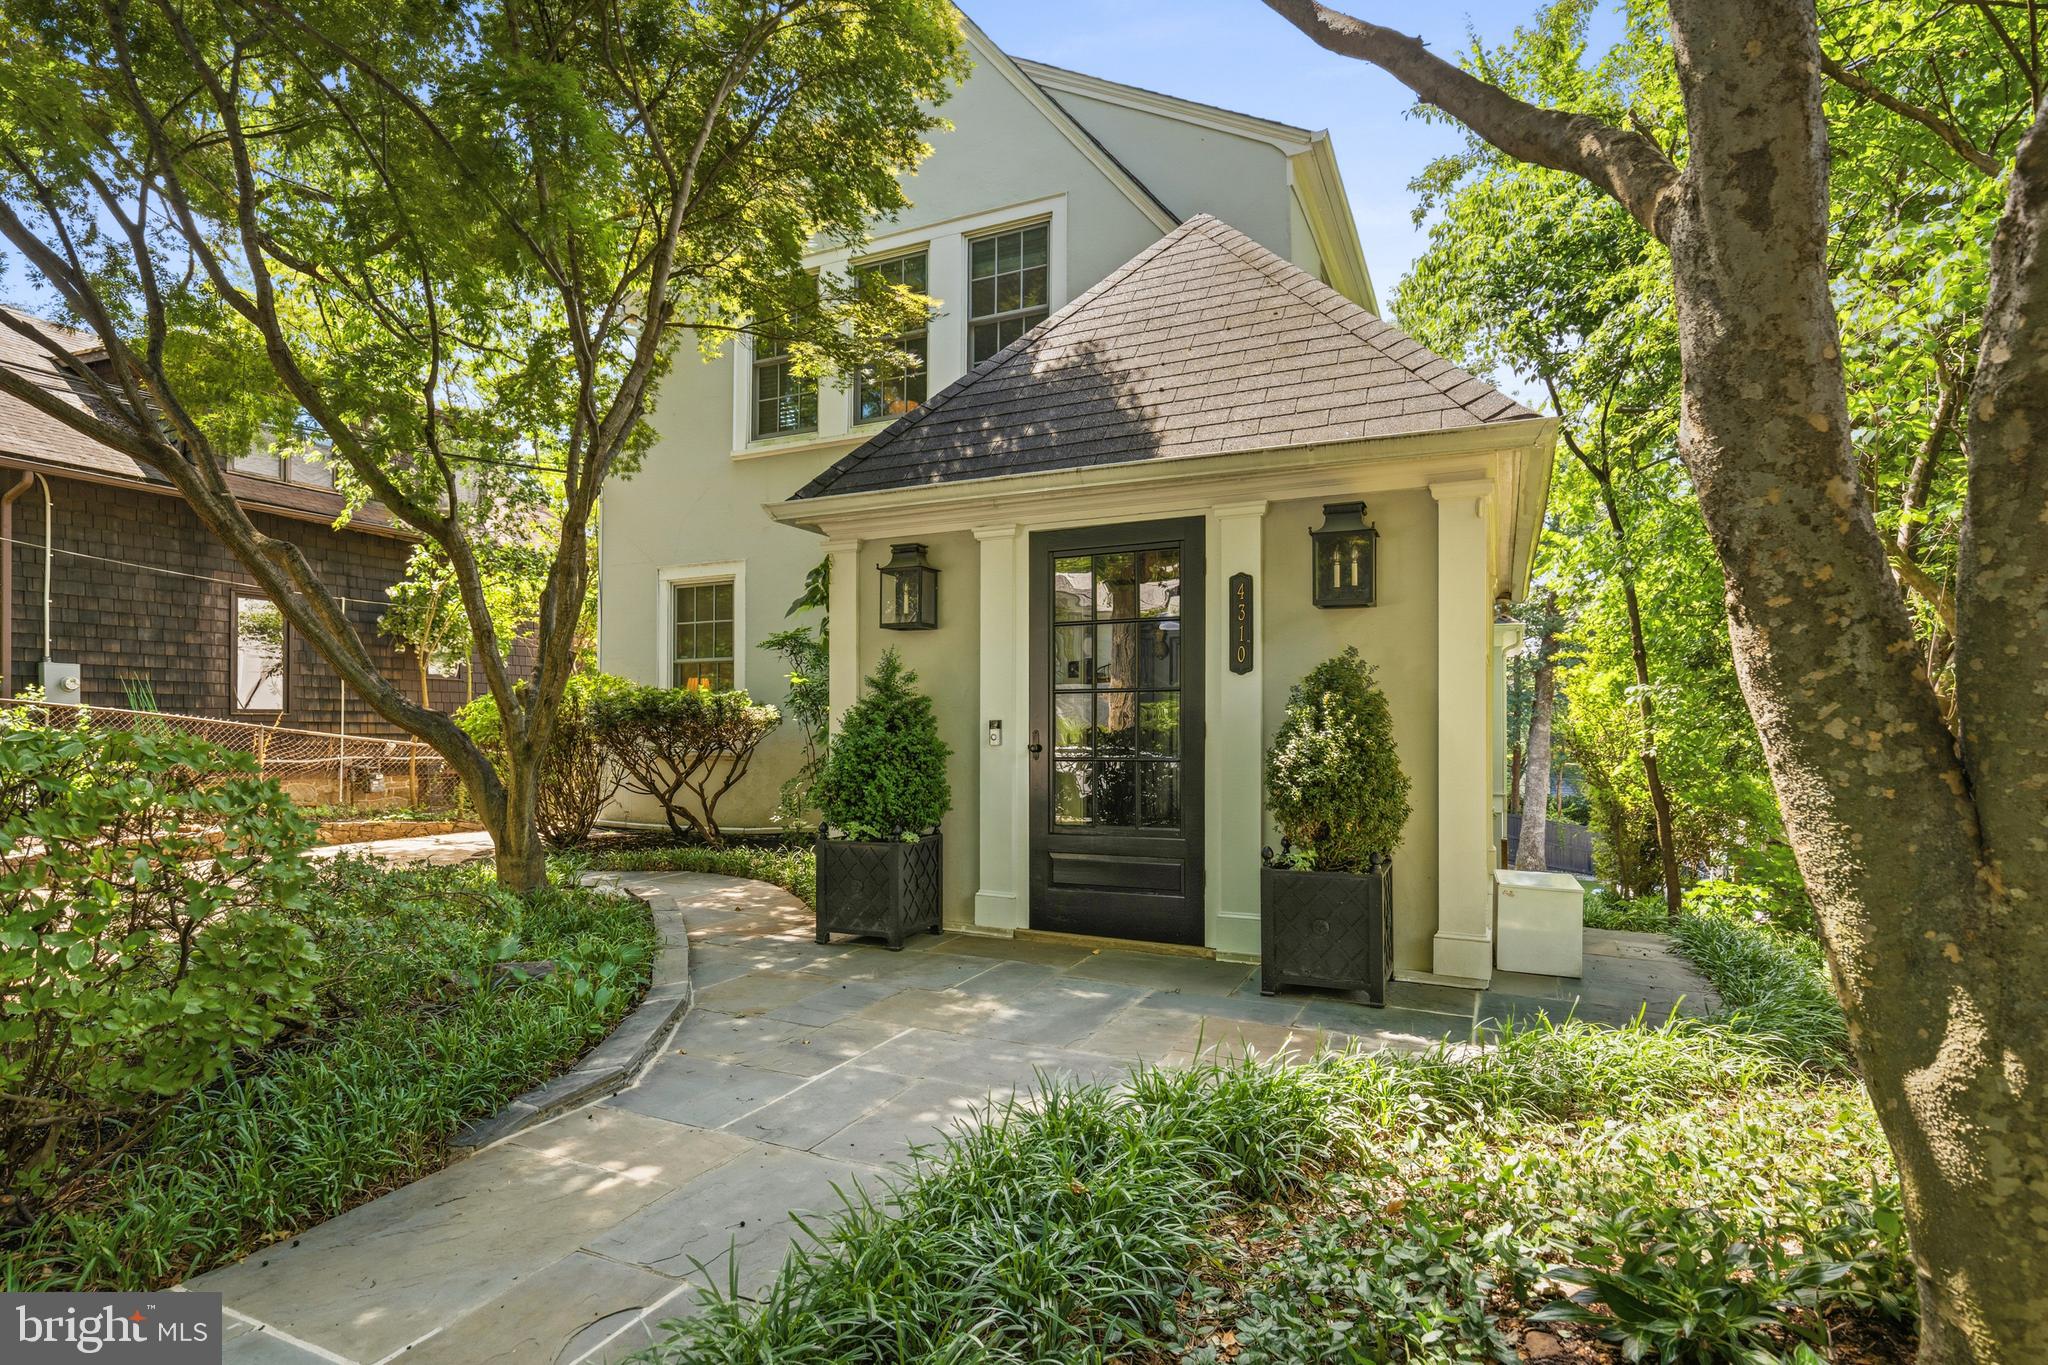
WASHINGTON
4310 CATHEDRAL AVENUE NW
5 Beds
4 Baths
3,340 Sq.Ft.
$2,495,000
MLS#: DCDC2269956

WASHINGTON
5105 WARREN PLACE NW
5 Beds
4 Baths
4,486 Sq.Ft.
$2,375,000
MLS#: DCDC2266554
.png)