

Property
Beds
5
Full Baths
5
1/2 Baths
1
Year Built
2023
Sq.Footage
4,374
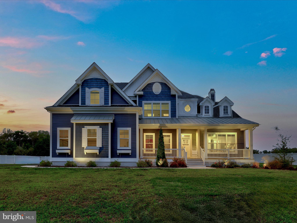
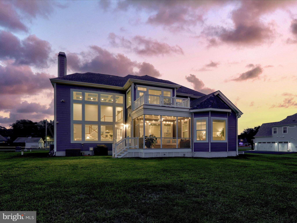
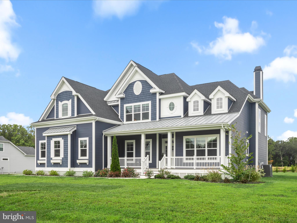
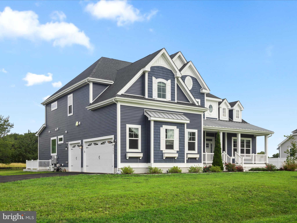
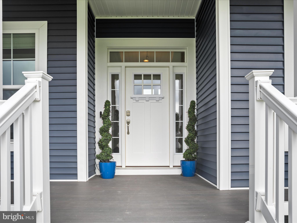
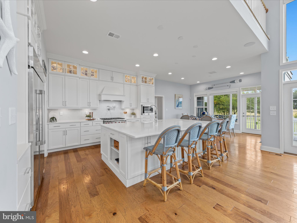
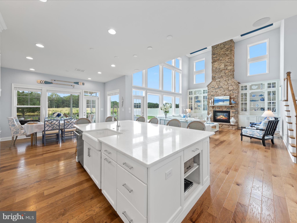
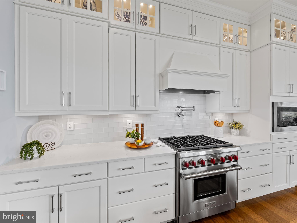
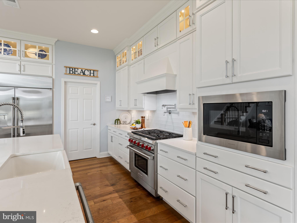
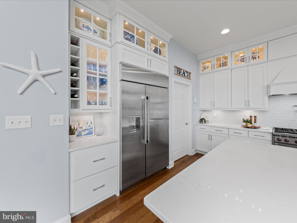
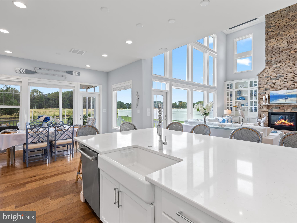
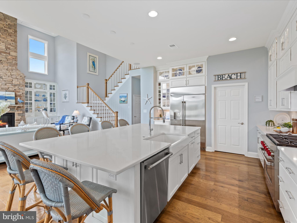
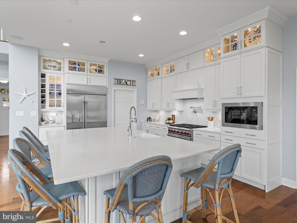
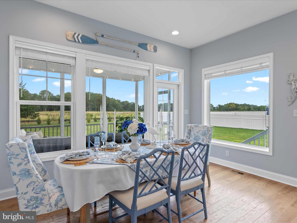
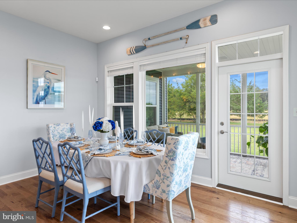
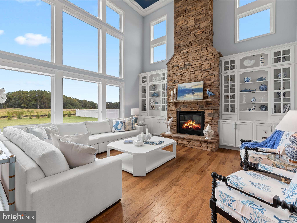
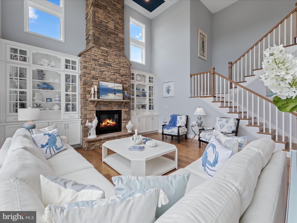
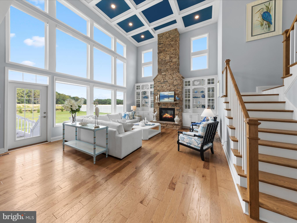
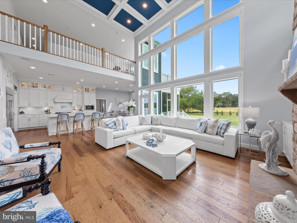
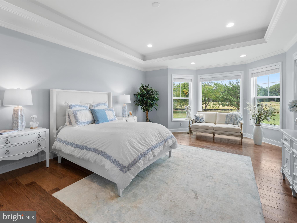
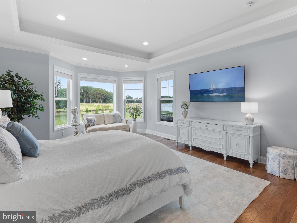
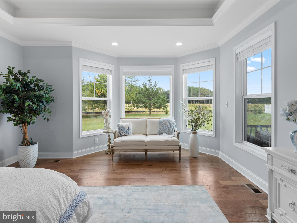
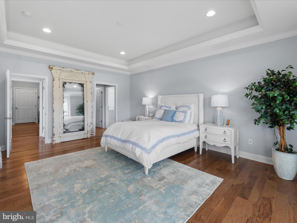
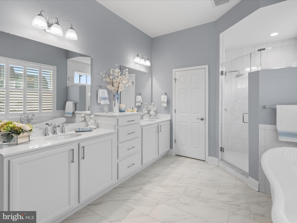
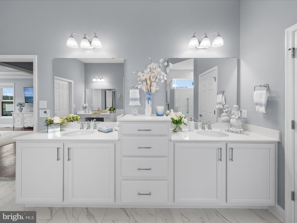
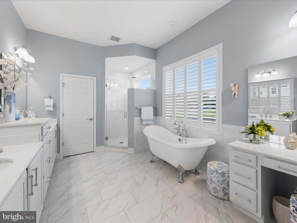
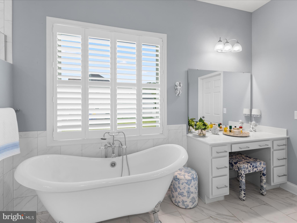
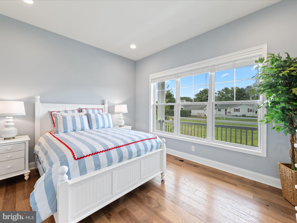
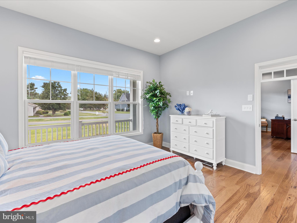
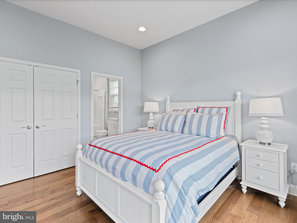
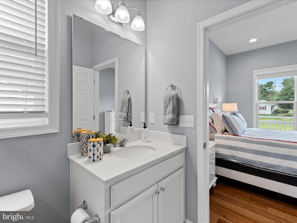
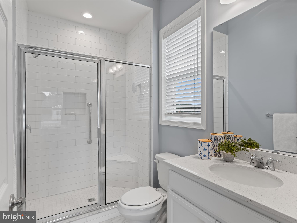
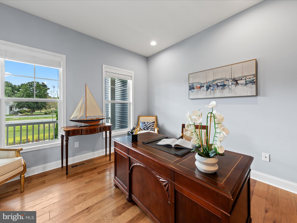
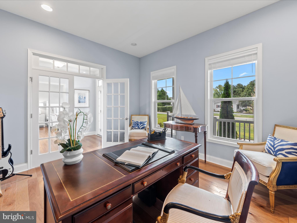
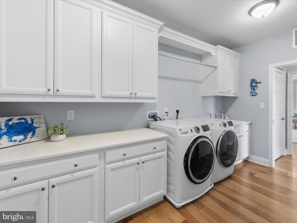
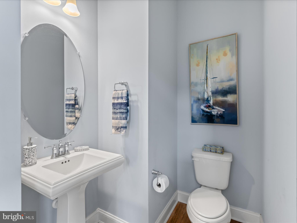
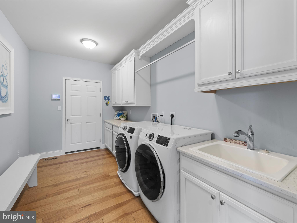
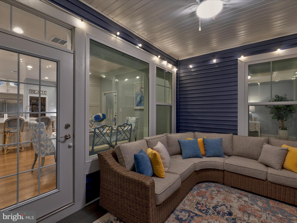
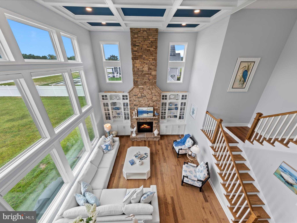
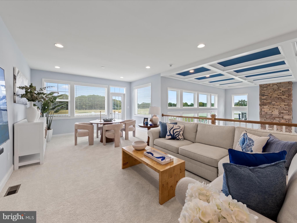
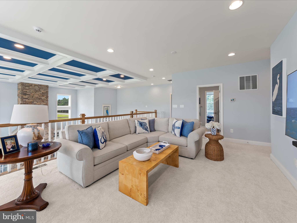
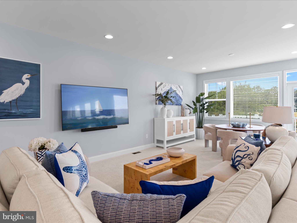
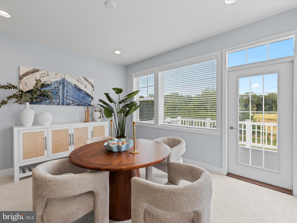
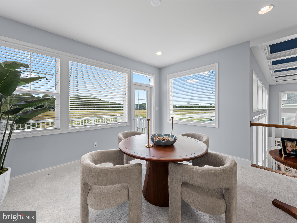
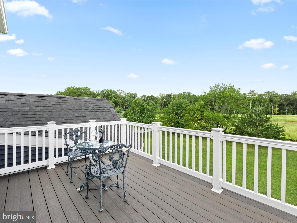
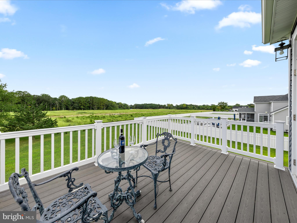
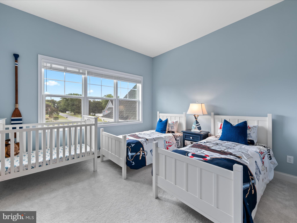
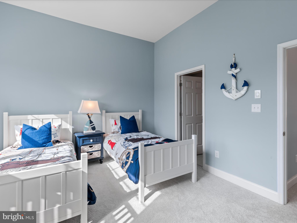
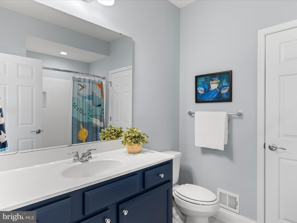
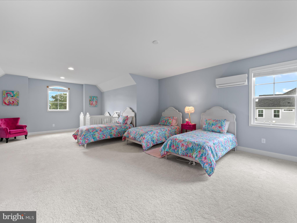
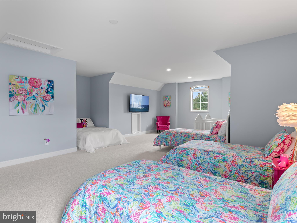
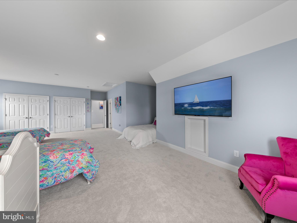
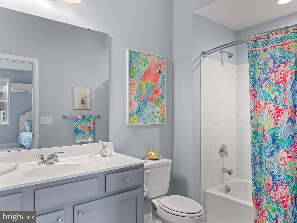
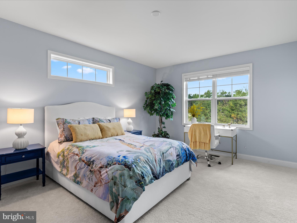
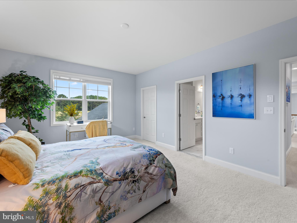
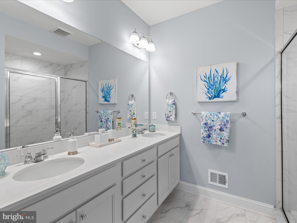
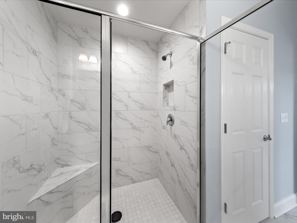
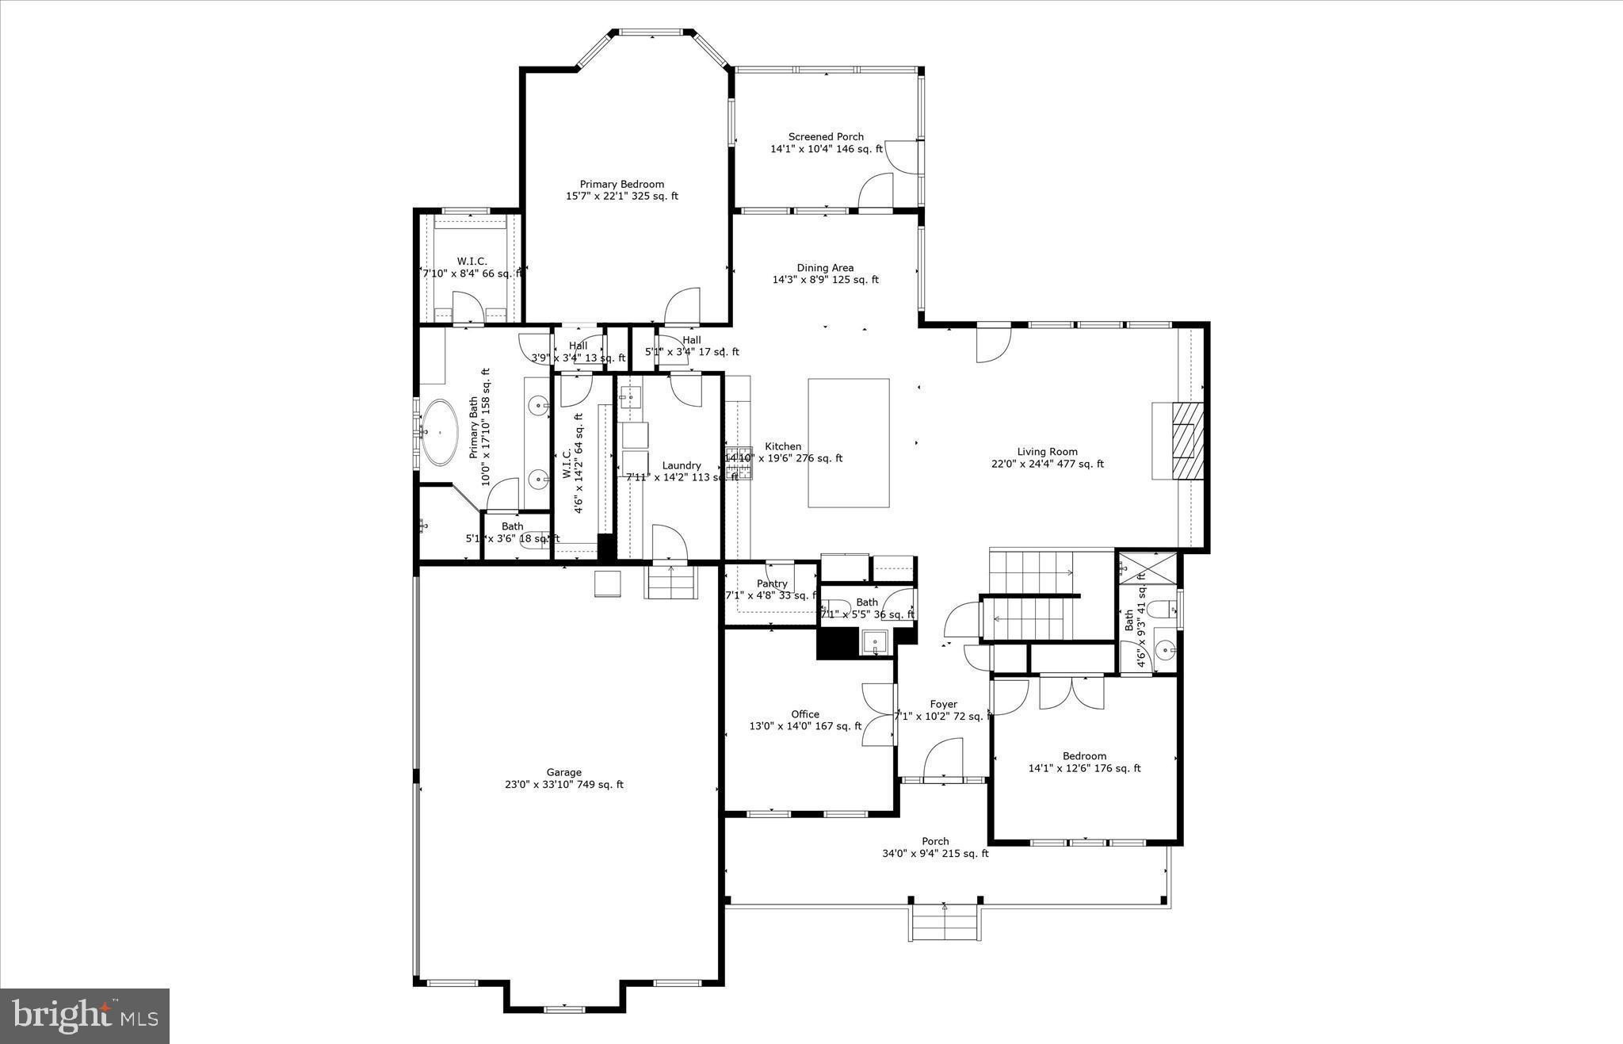
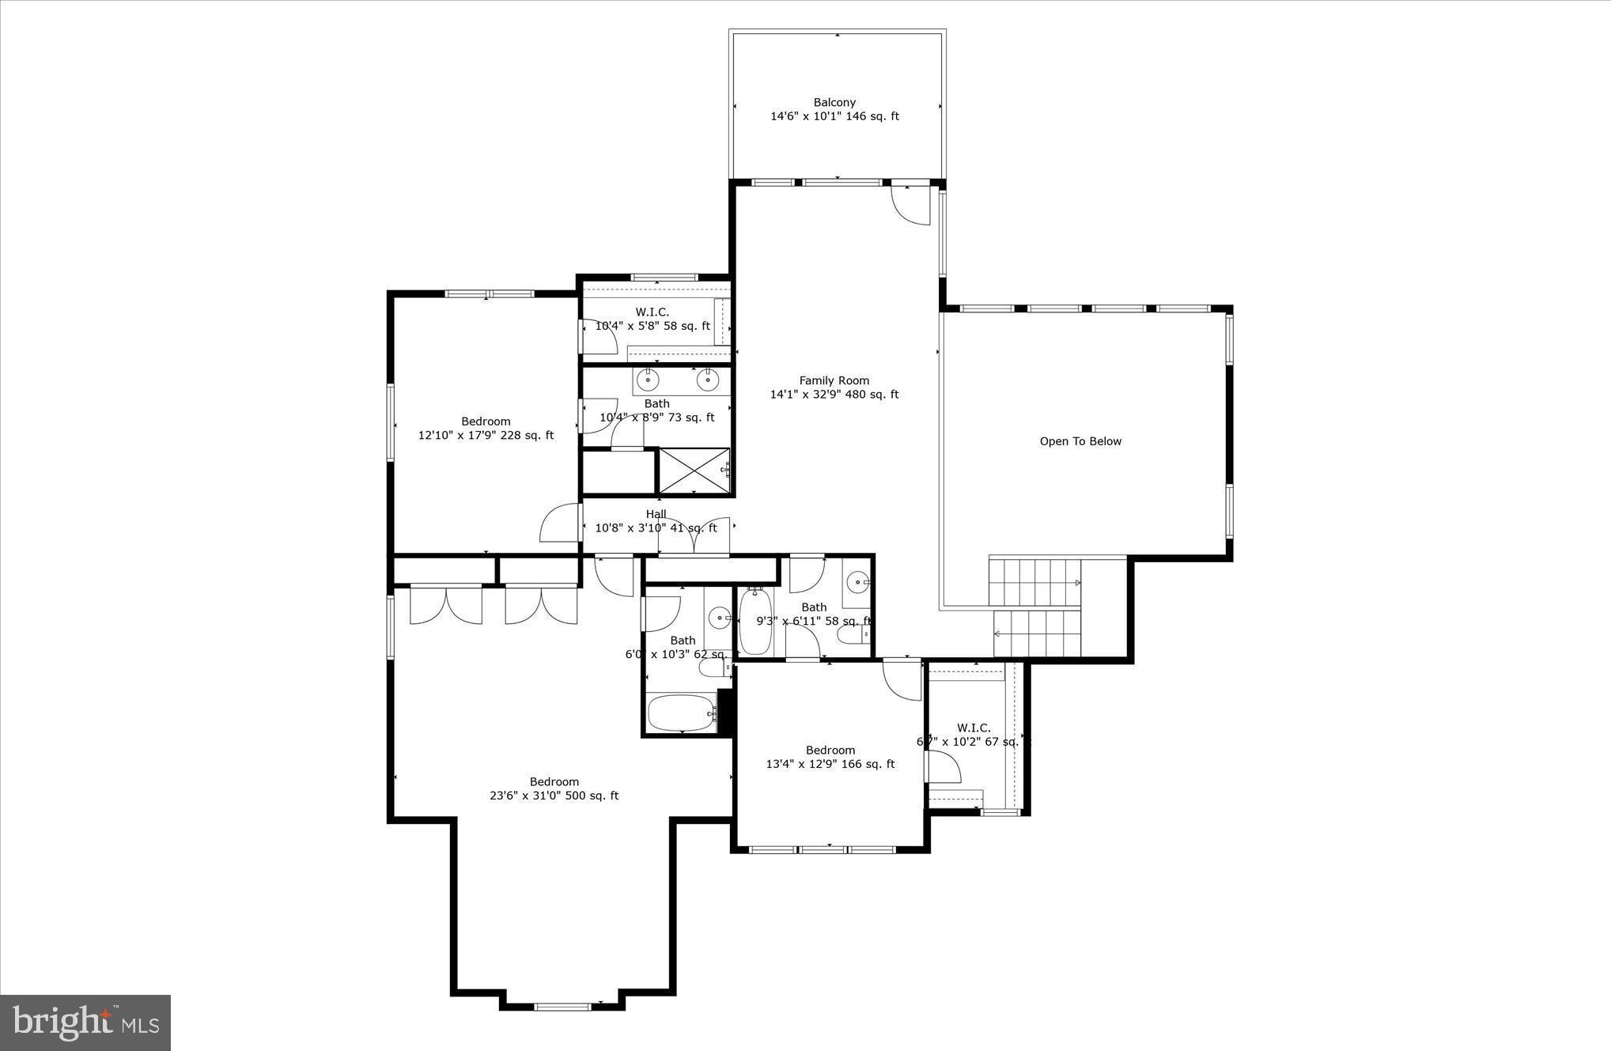
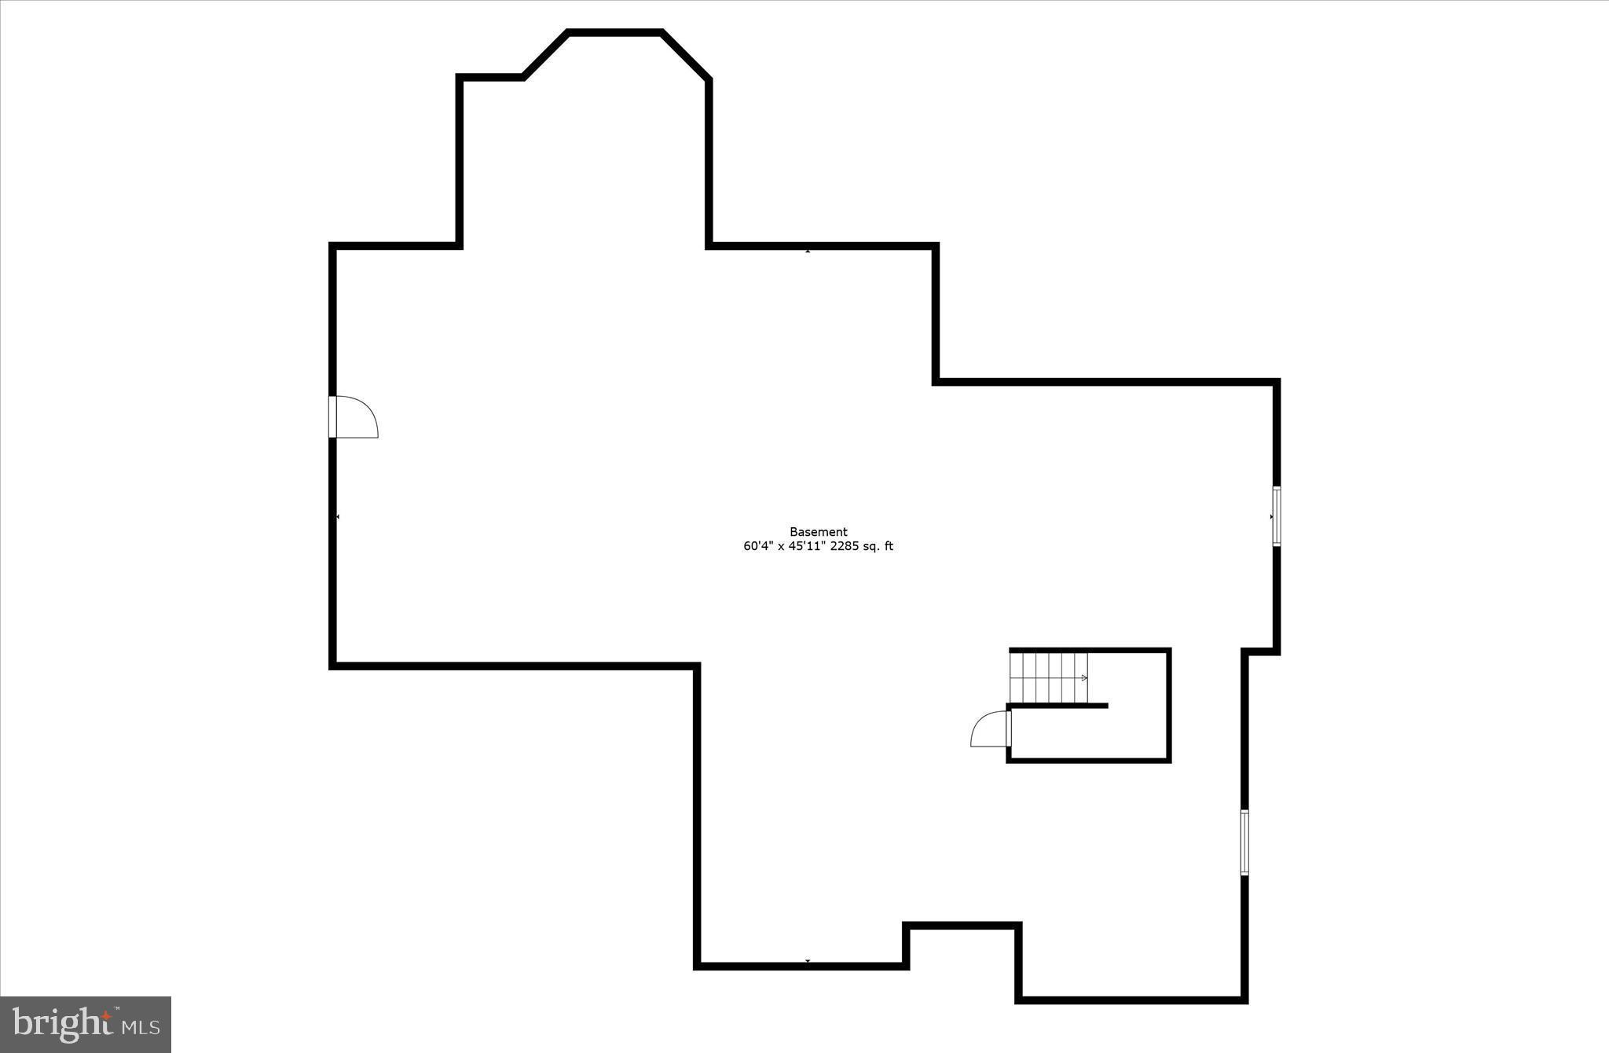
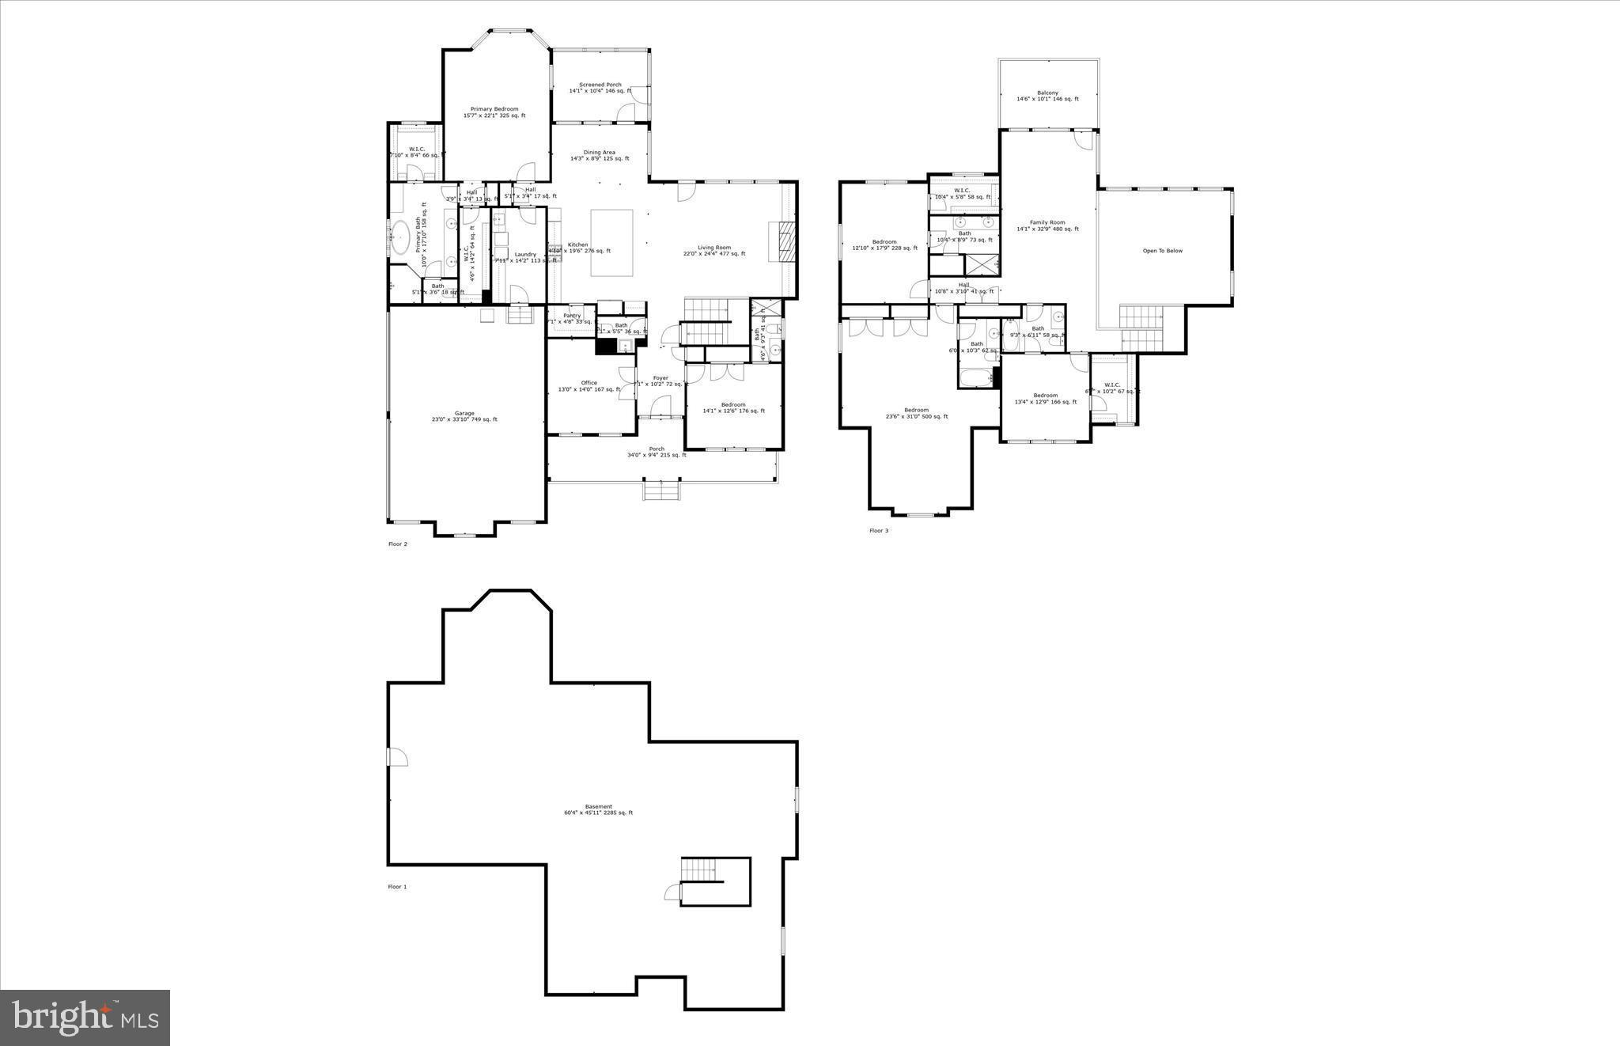
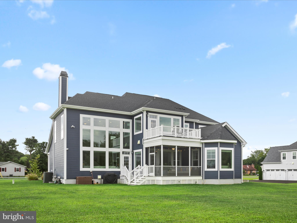
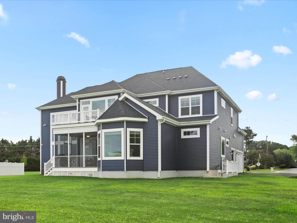
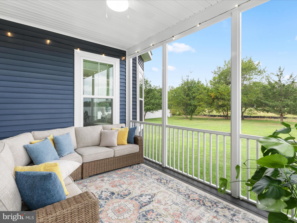
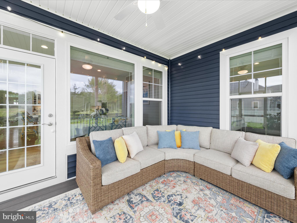
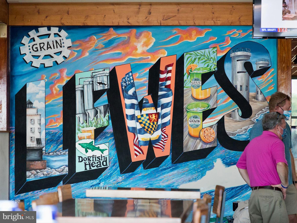
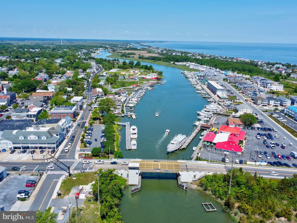
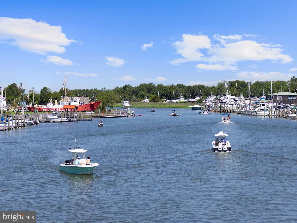
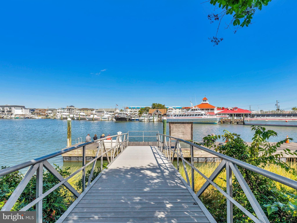
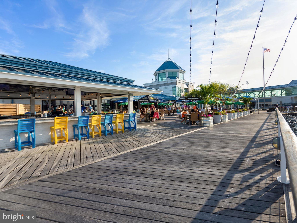
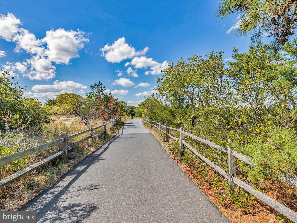
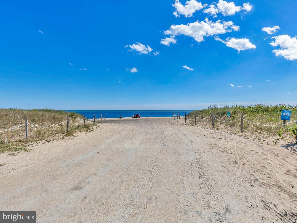
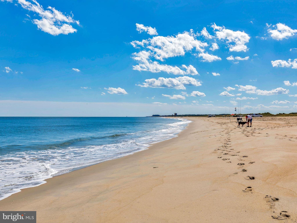
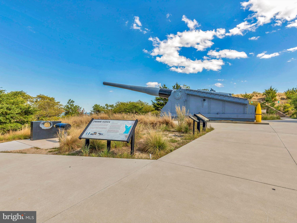
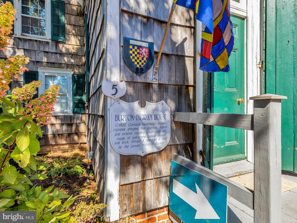
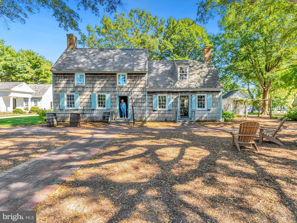
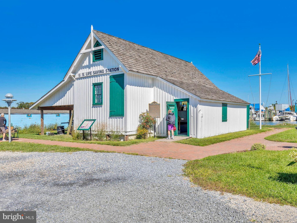
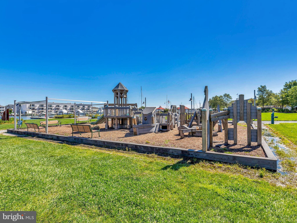
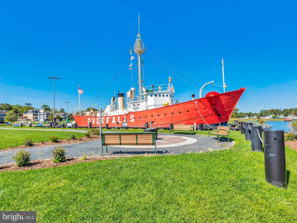
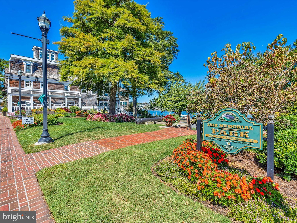
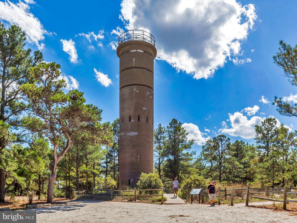
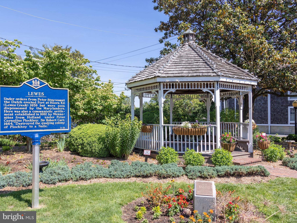
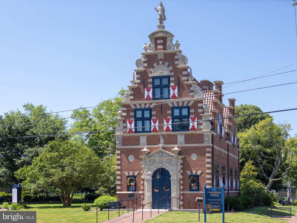
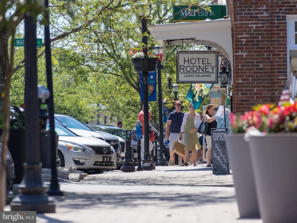
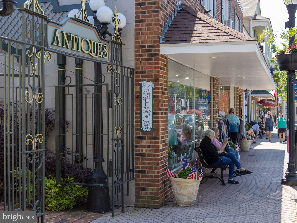
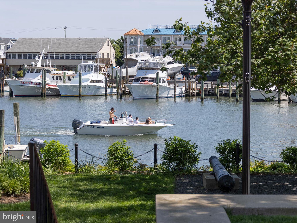
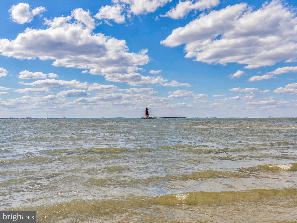
Introducing a stunning Schell Brothers Waterford residence, perfectly situated on a .75-acre lot, east of Route 1 in Lewes, Delaware. Designed with timeless curb appeal, the exterior presents multiple roof peaks, shake and vertical siding, charming window boxes, manicured landscaping, and a welcoming covered front porch. A three-car side-entry garage with epoxy flooring and a screened-in porch at the back of the home complete the thoughtful exterior design. Inside, a neutral coastal palette and engineered hardwood flooring flow throughout the main living areas, enhanced by remote-control Hunter Douglas blinds and plantation shutters. The heart of the home is a beautiful gourmet kitchen, showcasing 42” soft-close cabinetry with illuminated display cabinets and underlighting, Quartz countertops, a classic subway tile backsplash, and premium stainless-steel appliances including a 6-burner Wolf gas range with custom hood and pot filler, plus a GE Monogram side-by-side refrigerator with dispenser. The expansive island accommodates seating for six, while the adjoining dining area offers views to the lovely, screened porch, ideal for indoor-outdoor entertaining. The kitchen and dining areas open to a dramatic two-story living room, highlighted by floor-to-ceiling windows and a magnificent stone gas fireplace with raised hearth, mantel, and flanking built-ins. The space is hardwired for a mounted television, ensuring seamless enjoyment of this central gathering area. The main-level primary suite is a private retreat, featuring a tray ceiling, crown molding, a cozy sitting area, and dual walk-in closets. Its spa-inspired ensuite bath offers dual vanities, a makeup vanity, freestanding tub, tiled walk-in shower, and private water closet. A second ensuite bedroom and a French-door home office complete this level. A spacious laundry room with Quartz counters, crown-topped cabinetry, sink, and front-loading washer and dryer provides access to the garage. Upstairs, a turned staircase with wood treads leads to a generous family room with access to a balcony, serving as the hub for three generously sized ensuite bedrooms, each designed with comfort and privacy in mind. Adding exceptional versatility, the home also features a 2,285 sq. ft. unfinished basement with walk-out stairs to the backyard, a sump pump, and rough-in plumbing for a future bathroom—ready to be customized into additional living, recreation, or storage space. Beyond the home itself, the east-of-Route 1 location adds immeasurable value. Residents enjoy quick and convenient access to the historic charm of downtown Lewes, with its boutique shops, fine dining, and cultural attractions, as well as the scenic Lewes Beach and Cape Henlopen State Park. The coastal lifestyle here offers opportunities for biking along scenic trails, kayaking the waterways, enjoying pristine beaches, or simply savoring the relaxed pace of life along Delaware’s treasured shoreline. This Schell Brothers Waterford home is a showcase of refined design and craftsmanship, thoughtfully blending everyday comfort with timeless style. With spacious interiors, exceptional finishes, and easy access to the coastal attractions of Lewes and Rehoboth Beach, it offers the ideal setting to enjoy life at the shore.
Features & Amenities
Interior
-
Other Interior Features
Recessed Lighting, Ceiling Fan(s), Kitchen Island, Walk-In Closet(s), Vaulted Ceiling(s), High Ceilings, Tray Ceiling(s), Built-in Features, Crown Molding, Open Floorplan
-
Total Bedrooms
5
-
Bathrooms
5
-
1/2 Bathrooms
1
-
Above Grade Finished Area
4374.0
-
Basement YN
YES
-
Cooling YN
YES
-
Cooling
Central Air, Ceiling Fan(s), ENERGY STAR Qualified Equipment, Electric
-
Fireplace YN
NO
-
Heating YN
YES
-
Heating
Exhaust Fan, Electric, Natural Gas
-
Main Level Bedrooms
2
-
Pet friendly
Yes
Exterior
-
Garage
Yes
-
Garage spaces
3
-
Construction Materials
Blown-In Insulation, Concrete, Frame, Low VOC Insulation, Vinyl Siding
-
Other Exterior Features
Balcony, Lighting
-
Parking
Garage Door Opener, Asphalt, Garage, Driveway, Inside Entrance, Attached
-
Patio and Porch Features
Porch
-
Pool
No
-
Waterfront YN
NO
-
View
Trees/Woods, Garden
Area & Lot
-
Lot Features
Front Yard, Level, Private, Back Yard
-
Lot Size(acres)
0.75
-
Lot Size(square feet)
32670.0
-
Property Type
Residential
-
Property Sub Type
Single Family Residence
Price
-
Sales Price
$1,675,000
-
Sq. Footage
4, 374
-
Price/SqFt
$382
HOA
-
Association
No
School District
-
Elementary School
N/A
-
Middle School
N/A
-
High School
N/A
Property Features
-
New Construction
NO
-
Accessibility Features
Accessible Doors
-
Foundation Details
Concrete Perimeter, Permanent
-
Senior Community YN
NO
-
Sewer
Public Sewer
-
Water Source
Well
Schedule a Showing
Showing scheduled successfully.
Mortgage calculator
Estimate your monthly mortgage payment, including the principal and interest, property taxes, and HOA. Adjust the values to generate a more accurate rate.
Your payment
Principal and Interest:
$
Property taxes:
$
HOA fees:
$
Total loan payment:
$
Total interest amount:
$
Location
County
SUSSEX
Elementary School
Middle School
High School
Listing Courtesy of Vincente Michael DiPietro , Northrop Realty
RealHub Information is provided exclusively for consumers' personal, non-commercial use, and it may not be used for any purpose other than to identify prospective properties consumers may be interested in purchasing. All information deemed reliable but not guaranteed and should be independently verified. All properties are subject to prior sale, change or withdrawal. RealHub website owner shall not be responsible for any typographical errors, misinformation, misprints and shall be held totally harmless.

Graphic Designer
Julie DeGiorgio
Call Julie today to schedule a private showing.

* Listings on this website come from the FMLS IDX Compilation and may be held by brokerage firms other than the owner of this website. The listing brokerage is identified in any listing details. Information is deemed reliable but is not guaranteed. If you believe any FMLS listing contains material that infringes your copyrighted work please click here to review our DMCA policy and learn how to submit a takedown request.© 2024 FMLS.
Related Properties
LEWES
33696 HALFORD CIRCLE
5 Beds
4 Baths
4,400 Sq.Ft.
$1,499,000
MLS#: DESU2104208

LEWES
311 CHESTNUT STREET
5 Beds
3 Baths
3,084 Sq.Ft.
$1,495,000
MLS#: DESU2070622
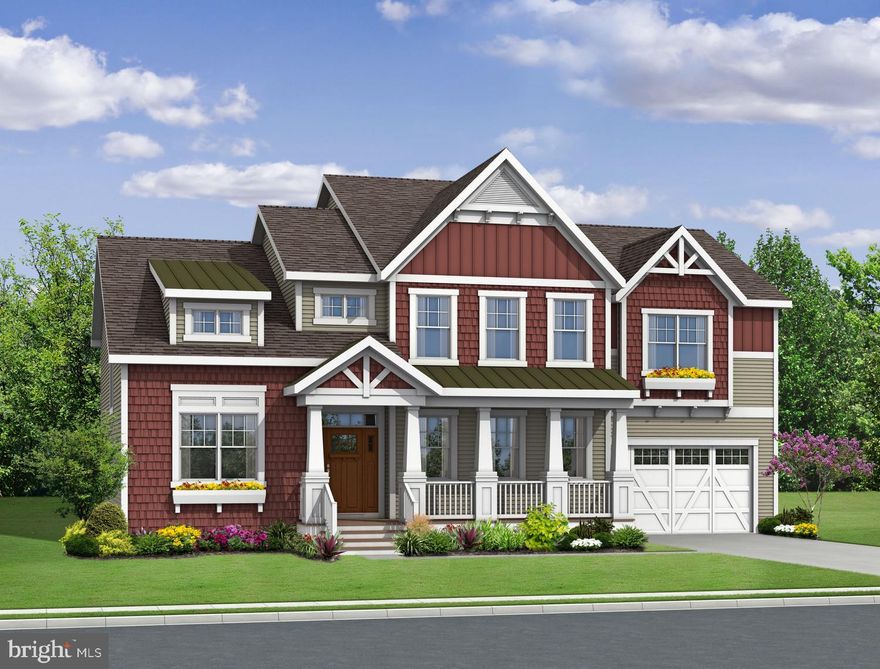
LEWES
239 CLARA LANE
4 Beds
4 Baths
3,500 Sq.Ft.
$1,460,400
MLS#: DESU2110476

LEWES
248 CLARA LANE
3 Beds
2 Baths
3,020 Sq.Ft.
$1,400,400
MLS#: DESU2110468

LEWES
251 CLARA LANE
4 Beds
3 Baths
3,383 Sq.Ft.
$1,430,400
MLS#: DESU2110472
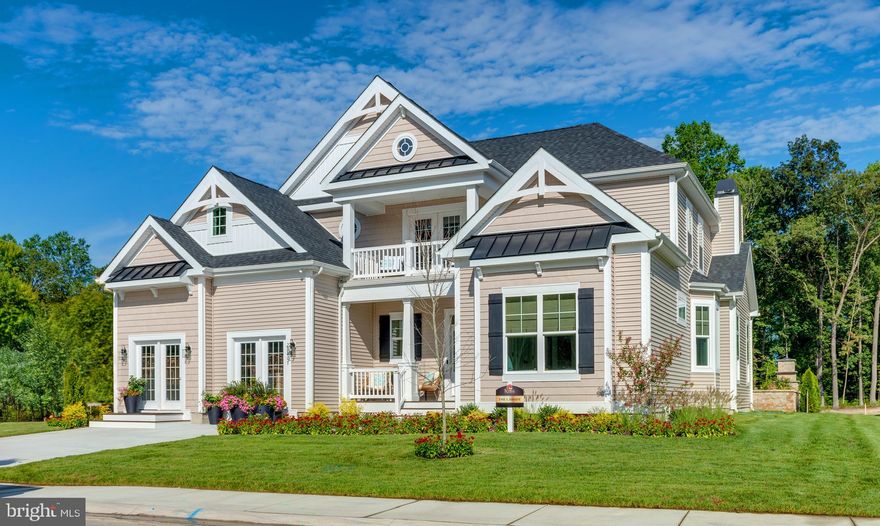
LEWES
230 CLARA LANE
4 Beds
3 Baths
2,478 Sq.Ft.
$1,340,400
MLS#: DESU2110462
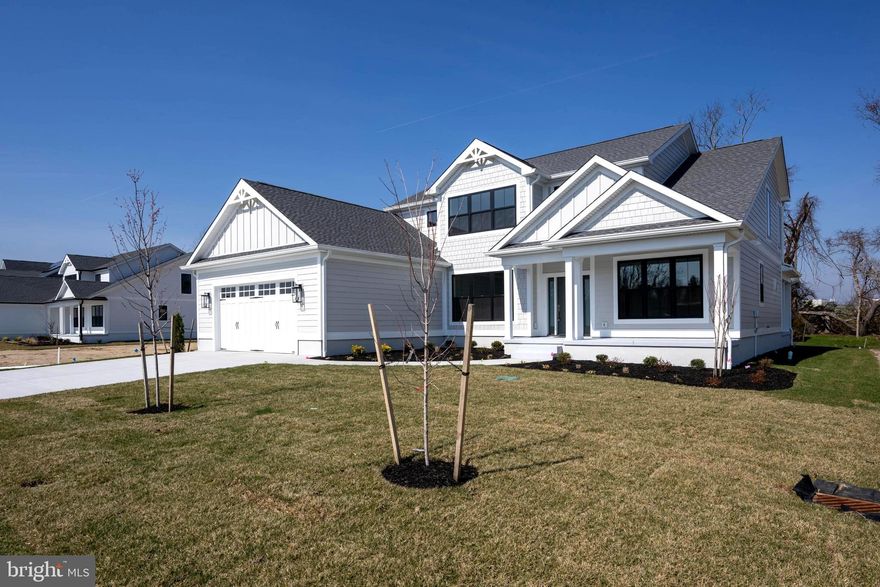
LEWES
169 TYLERS CIRCLE
5 Beds
4 Baths
3,350 Sq.Ft.
$1,799,999
MLS#: DESU2107854
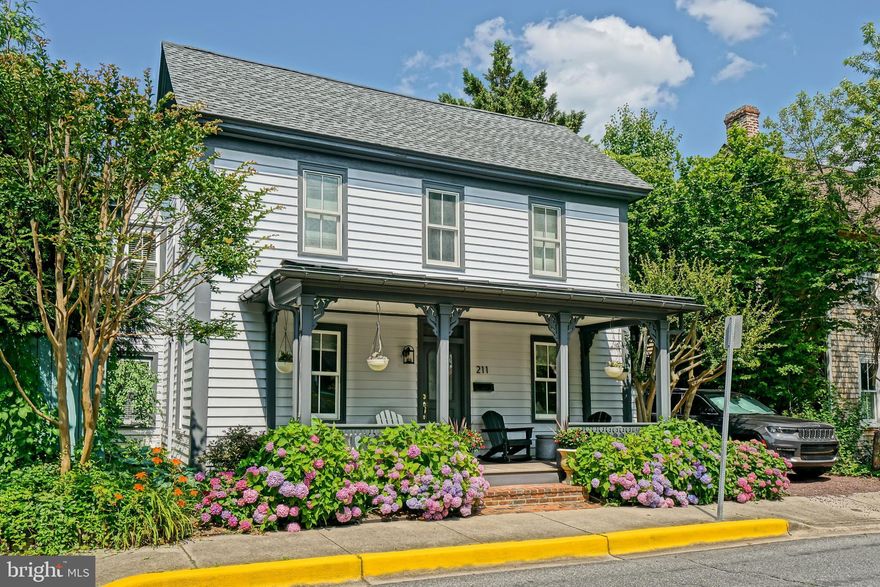
LEWES
211 W 4TH STREET
5 Beds
4 Baths
2,830 Sq.Ft.
$1,650,000
MLS#: DESU2109350
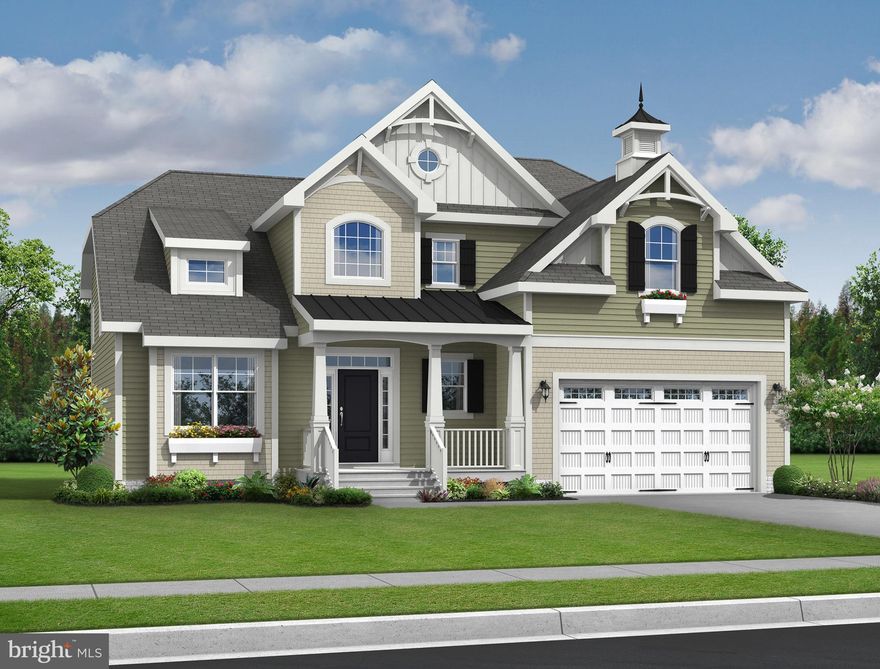
LEWES
157 TYLER'S CIRCLE 15
3 Beds
2 Baths
2,566 Sq.Ft.
$1,471,400
MLS#: DESU2102034
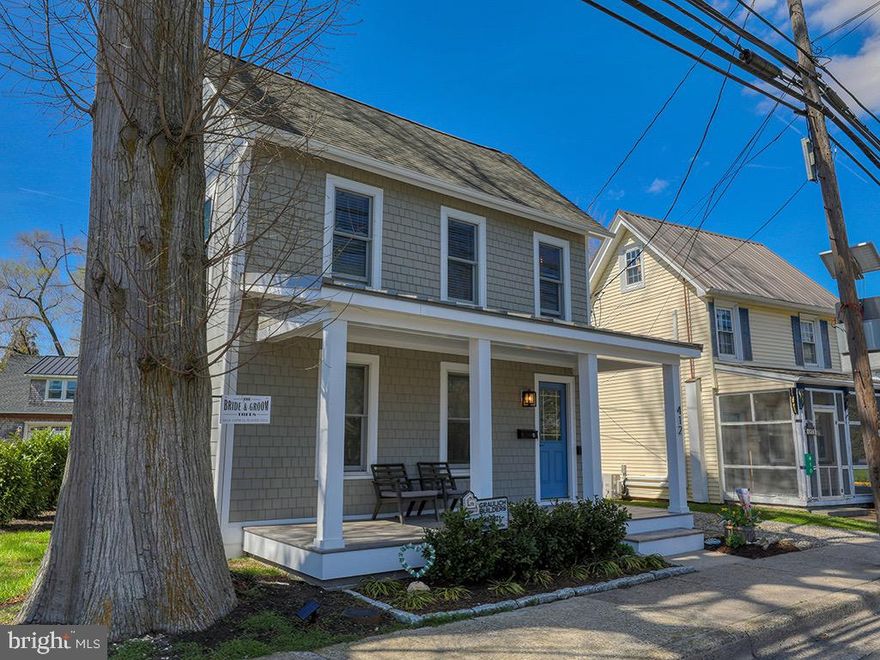
LEWES
412 KINGS HIGHWAY
4 Beds
3 Baths
1,909 Sq.Ft.
$1,400,000
MLS#: DESU2108914
.png)