


Property
Beds
4
Full Baths
3
1/2 Baths
1
Year Built
1993
Sq.Footage
4,935
IMPRESSIVE 4-BEDROOM HOME IN DESIRABLE BROOKSIDE FARMS! Welcome to a home where dramatic architectural details, generous living spaces, and exceptional entertaining possibilities come together! Featuring 4 bedrooms, 3.5 bathrooms, a finished walkout basement, expansive rear deck, and THREE-CAR GARAGE, this spacious home offers room to live, relax, and entertain! From the moment you enter the grand TWO-STORY FOYER, you'll appreciate the light-filled interior and soaring ceilings. The stunning formal living room makes an unforgettable first impression with its cathedral ceiling and fireplace, while the formal dining room provides an elegant setting for special gatherings. The generously sized kitchen features a center island, abundant cabinetry, spacious pantry, and breakfast area with direct access to the expansive rear deck. An adjoining family room with built-ins and wet bar offers another wonderful gathering space. A convenient first-floor laundry room, located just off the kitchen, adds everyday practicality. Upstairs, the spacious primary suite features a cathedral ceiling, private sitting area, and en-suite bathroom. Three additional bedrooms provide flexibility for a variety of needs, while a WALK-UP ATTIC offers exceptional storage space. THE FINISHED WALKOUT LOWER LEVEL IS TRULY A STANDOUT FEATURE! Complete with its own KITCHEN AREA, FULL BATHROOM, and SEPARATE LAUNDRY ROOM, this versatile space offers incredible possibilities for extended family, overnight guests, recreation, or multigenerational living arrangements. With direct walkout access to the backyard, this level provides an impressive extension of the home's living space. Outside, the enormous rear deck with awning provides a wonderful setting for outdoor dining, summer entertaining, or simply enjoying the wooded surroundings. Additional highlights include 9-foot ceilings, a THREE-CAR GARAGE, NEW CENTRAL AIR CONDITIONING (2025), and NEW WATER HEATER (2025). With its distinctive architectural details, flexible floor plan, multiple living areas, and desirable Brookside Farms location, this exceptional property offers space and possibilities that are increasingly difficult to find. SCHEDULE YOUR PRIVATE SHOWING TODAY!
Open Houses
Open house times are shown in the property’s local time.
Features & Amenities
Interior
-
Other Interior Features
Eat-in Kitchen, Ceiling Fan(s), Kitchen Island, Cathedral Ceiling(s), High Ceilings, Built-in Features, Soaking Tub
-
Total Bedrooms
4
-
Bathrooms
3
-
1/2 Bathrooms
1
-
Above Grade Finished Area
3535.0
-
Basement YN
YES
-
Cooling YN
YES
-
Cooling
Central Air, Ceiling Fan(s), Electric
-
Fireplace YN
YES
-
Heating YN
YES
-
Heating
Natural Gas, Central
-
Pet friendly
N/A
Exterior
-
Garage
Yes
-
Garage spaces
3
-
Construction Materials
Vinyl Siding
-
Other Exterior Features
Lighting
-
Parking
Garage Door Opener, On Street, Garage, Driveway, Inside Entrance, Attached
-
Pool
No
-
Waterfront YN
NO
Area & Lot
-
Lot Size(acres)
0.43
-
Lot Size(square feet)
18,927
-
Property Type
Residential
-
Property Sub Type
Single Family Residence
-
Architectural Style
Colonial, French
Price
-
Sales Price
$575,000
-
Tax Amount
$9,441
-
Sq. Footage
4,935
-
Price/SqFt
$116
HOA
-
Association
YES
-
Association Fee
$100
-
Association Fee Frequency
Annually
-
Association Fee Includes
N/A
-
Total Monthly Fees
true
School District
-
Elementary School
N/A
-
Middle School
N/A
-
High School
N/A
Property Features
-
New Construction
NO
-
Foundation Details
Concrete Perimeter
-
Senior Community YN
NO
-
Sewer
Public Sewer
-
Tax Lot
027
-
Water Source
Public
Schedule a Showing
Showing scheduled successfully.
Mortgage calculator
Estimate your monthly mortgage payment, including the principal and interest, property taxes, and HOA. Adjust the values to generate a more accurate rate.
Your payment
Principal and Interest:
$
Property taxes:
$
HOA fees:
$
Total loan payment:
$
Total interest amount:
$
Location
County
MONTGOMERY
Elementary School
Middle School
High School
Listing Courtesy of Bonnie Pappas, EveryHome Realtors
RealHub Information is provided exclusively for consumers' personal, non-commercial use, and it may not be used for any purpose other than to identify prospective properties consumers may be interested in purchasing. All information deemed reliable but not guaranteed and should be independently verified. All properties are subject to prior sale, change or withdrawal. RealHub website owner shall not be responsible for any typographical errors, misinformation, misprints and shall be held totally harmless.

Graphic Designer
Julie DeGiorgio
Call Julie today to schedule a private showing.

* Listings on this website come from the FMLS IDX Compilation and may be held by brokerage firms other than the owner of this website. The listing brokerage is identified in any listing details. Information is deemed reliable but is not guaranteed. If you believe any FMLS listing contains material that infringes your copyrighted work please review our DMCA policy and learn how to submit a takedown request.© 2024 FMLS.
Related Properties
POTTSTOWN
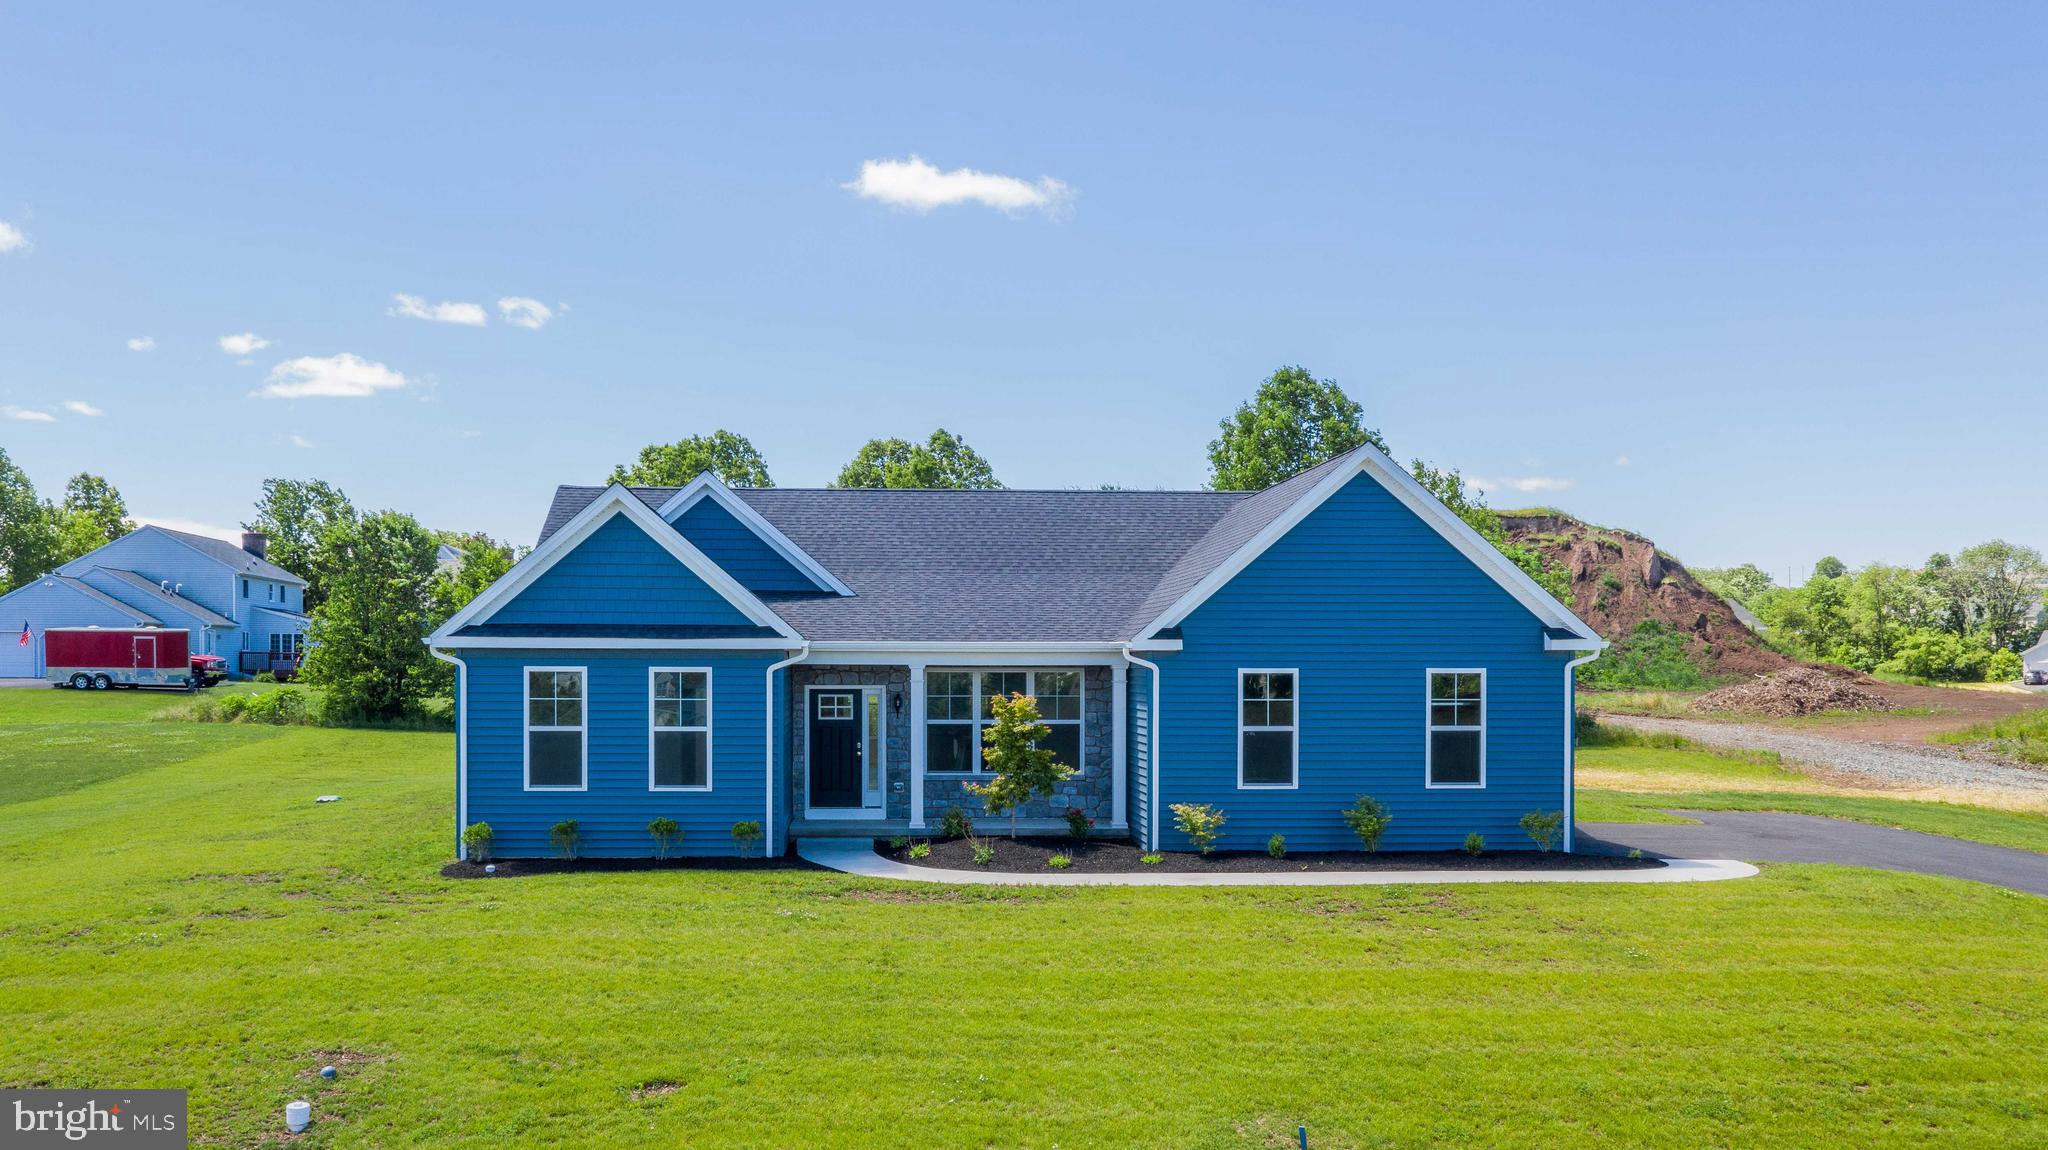
0 BROOKE ROAD
3 Beds
2 Baths
1,535 Sq.Ft.
$540,752
MLS#: PAMC2133344

POTTSTOWN
172 N HANOVER STREET
5 Beds
3 Baths
4,142 Sq.Ft.
$535,000
MLS#: PAMC2199290

POTTSTOWN
194 LILLY DRIVE
3 Beds
2 Baths
1,650 Sq.Ft.
$470,000
MLS#: PAMC2199674
POTTSTOWN
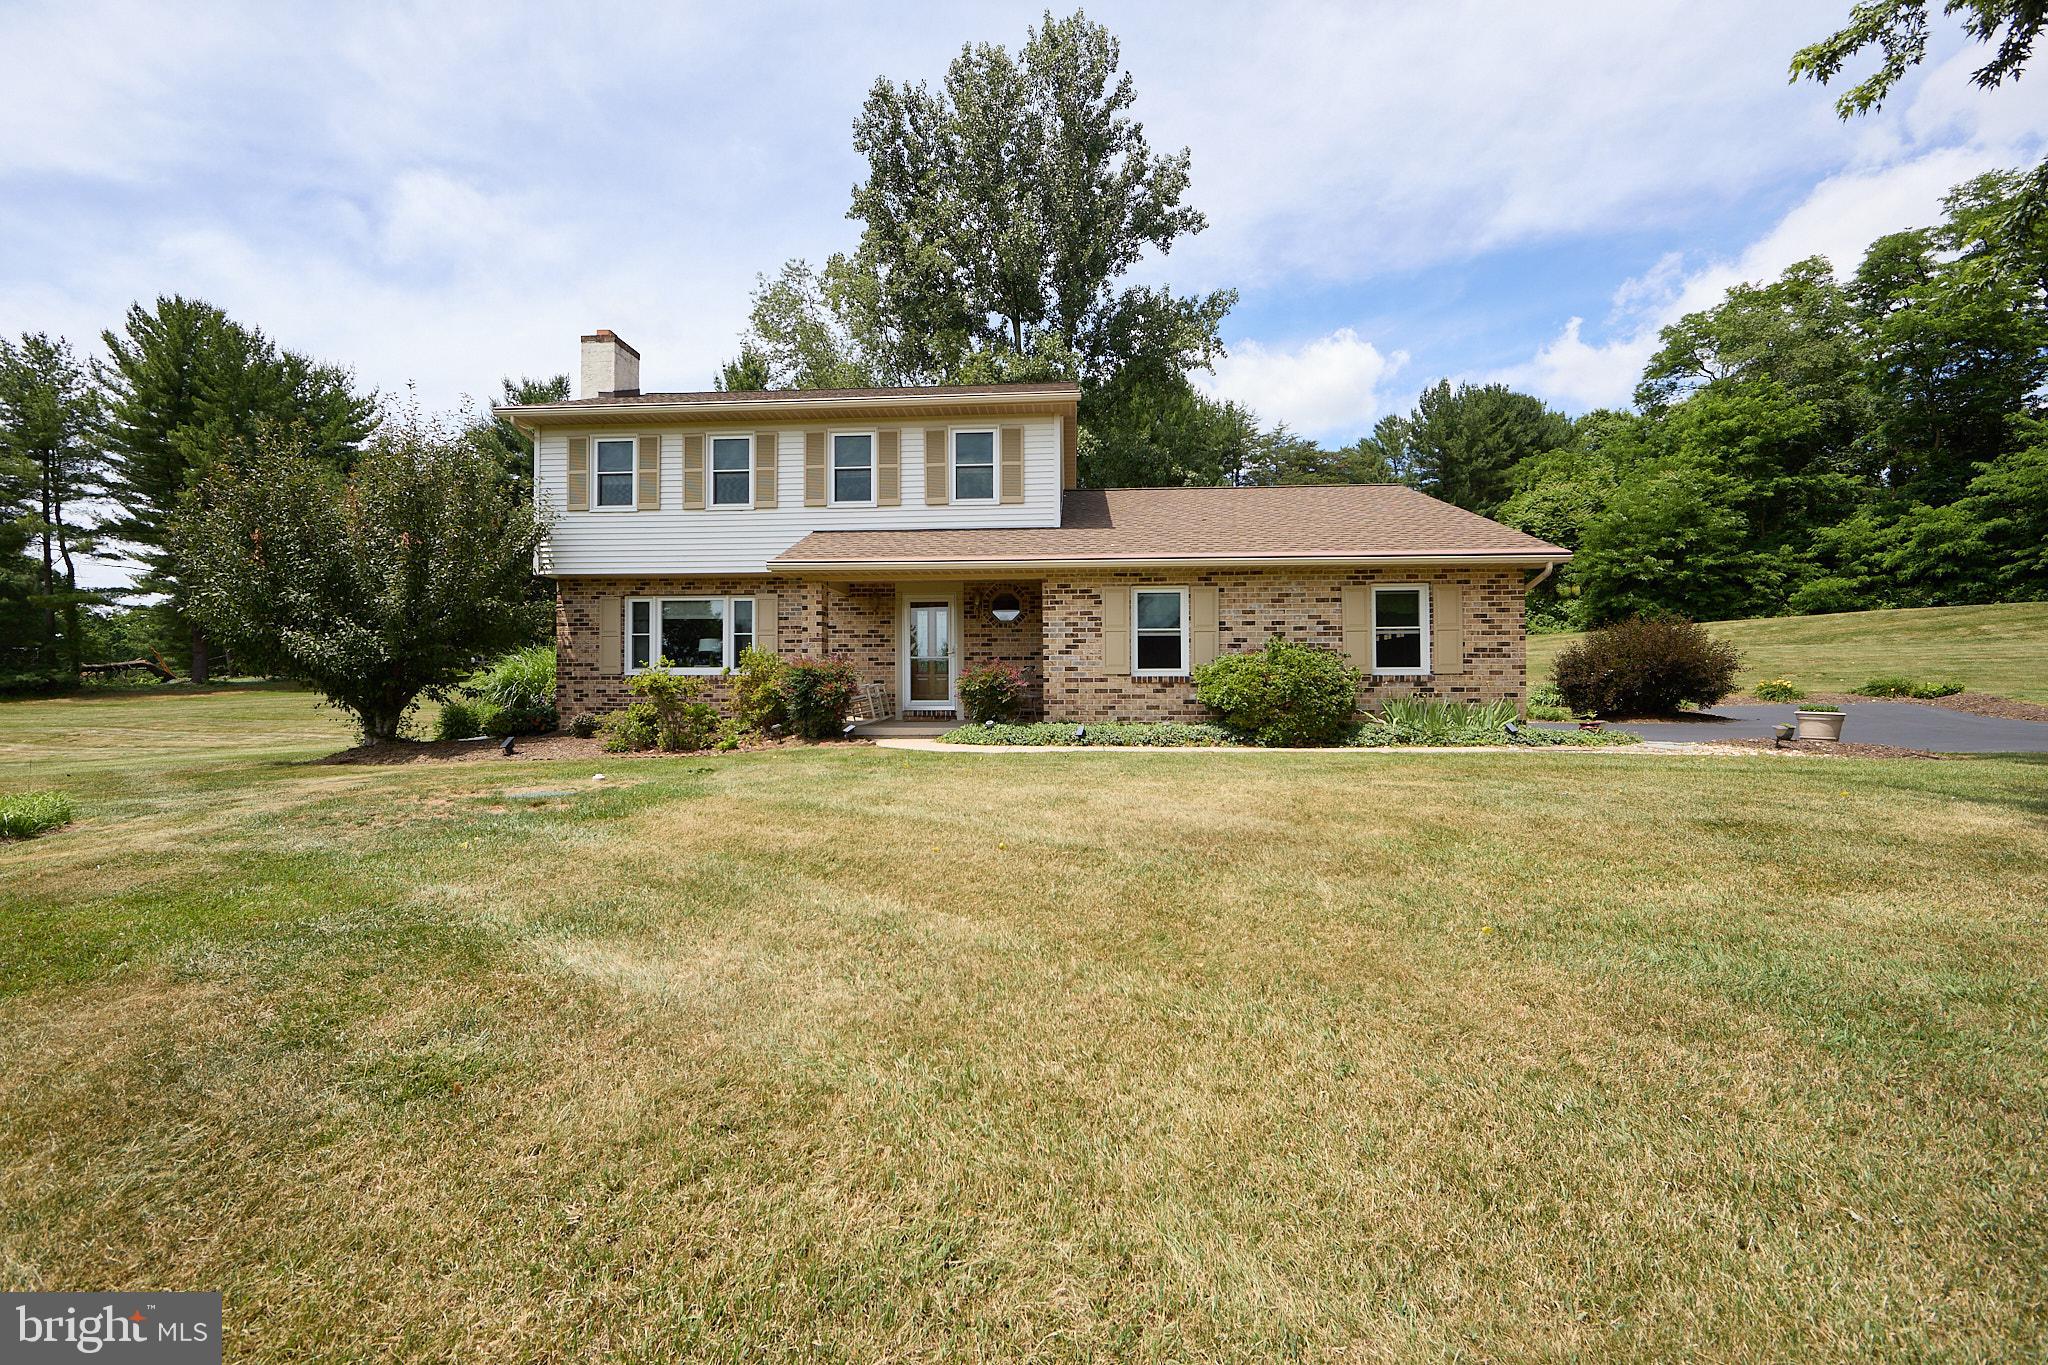
106 STEPHEN LANE
3 Beds
2 Baths
1,896 Sq.Ft.
$610,000
MLS#: PACT2131436

POTTSTOWN
135 PAINTERS WAY
4 Beds
2 Baths
3,554 Sq.Ft.
$530,000
MLS#: PACT2134750

POTTSTOWN
1289 MEADOWVIEW DRIVE
3 Beds
2 Baths
2,288 Sq.Ft.
$499,000
MLS#: PAMC2191992

POTTSTOWN
1560 POTTER DRIVE
5 Beds
3 Baths
3,666 Sq.Ft.
$579,000
MLS#: PAMC2192830

POTTSTOWN
325 ROSEDALE DRIVE
5 Beds
3 Baths
2,484 Sq.Ft.
$520,000
MLS#: PAMC2199328

POTTSTOWN
1475 SNELL ROAD
4 Beds
1 Baths
1,714 Sq.Ft.
$499,999
MLS#: PAMC2198372
