




Property
Beds
3
Full Baths
2
1/2 Baths
1
Year Built
2011
Sq.Footage
2,502
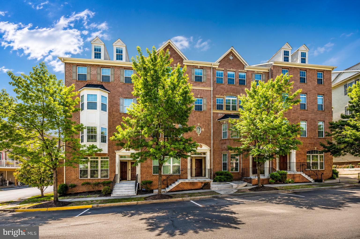
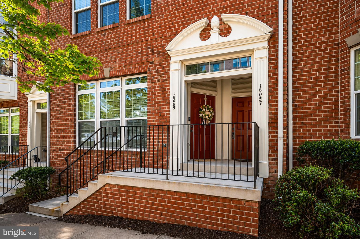
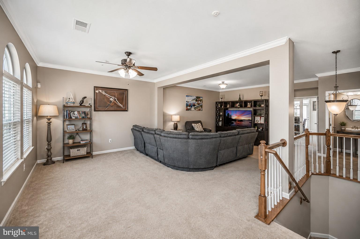
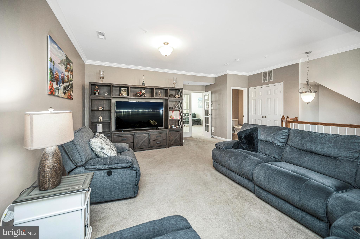
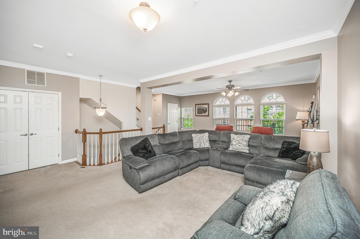
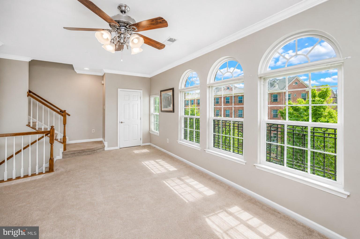
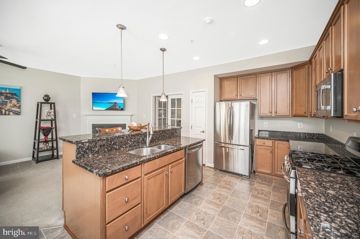
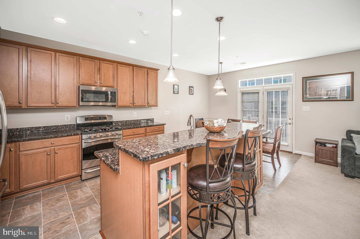
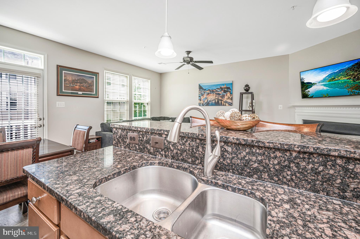
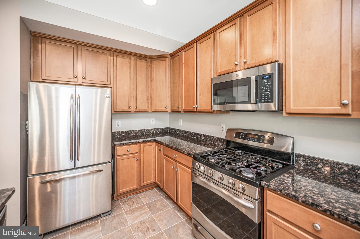
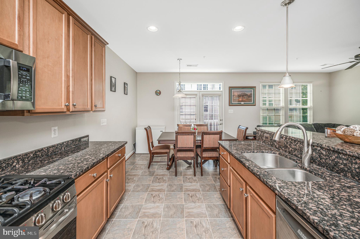
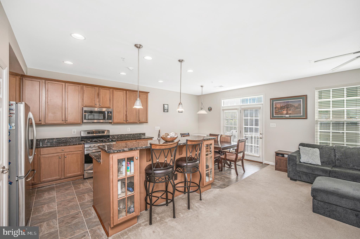
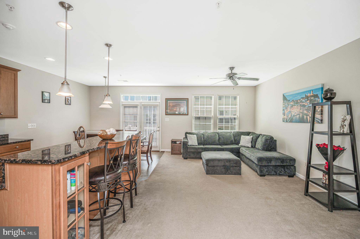
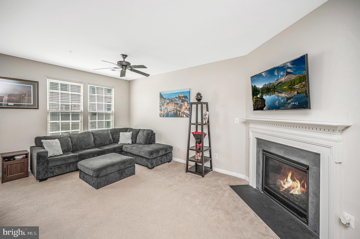
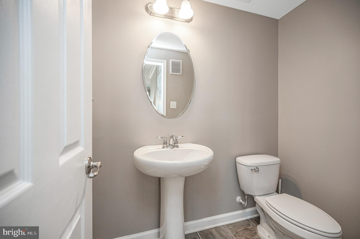
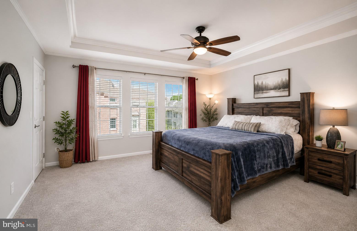
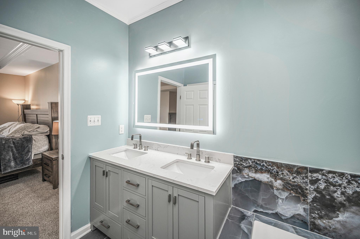
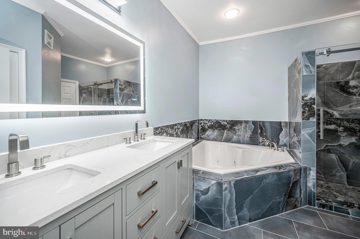
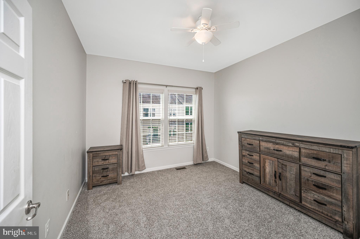
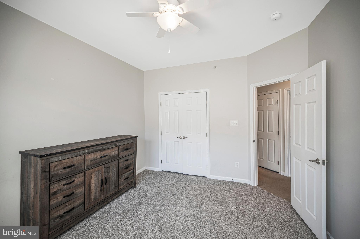
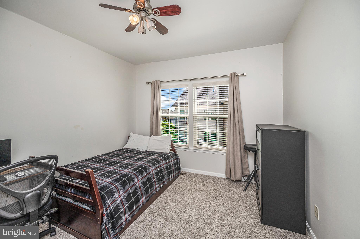
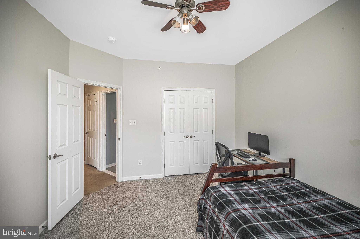
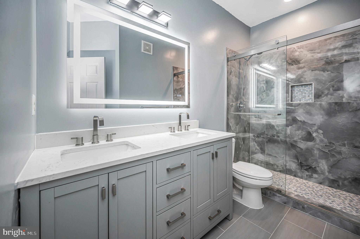
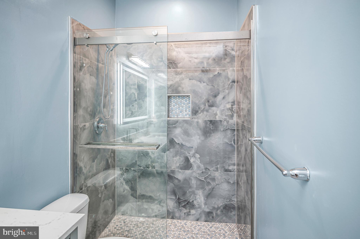
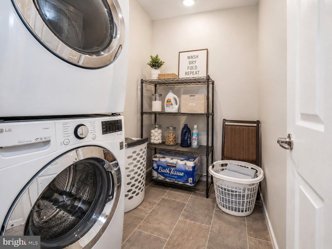
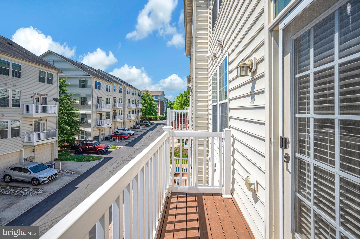
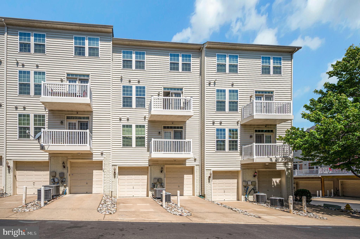
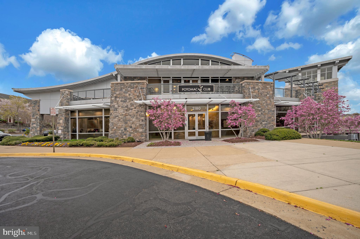
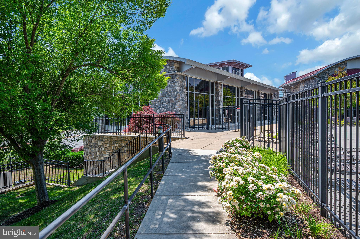
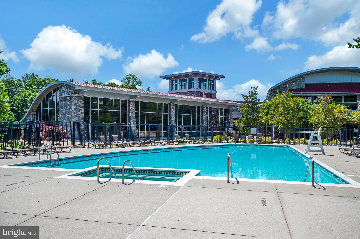
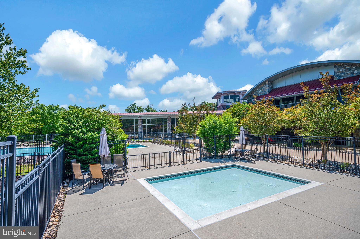
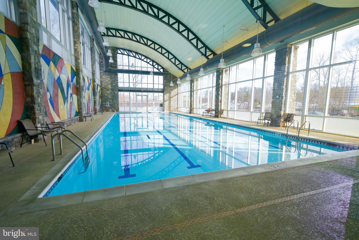
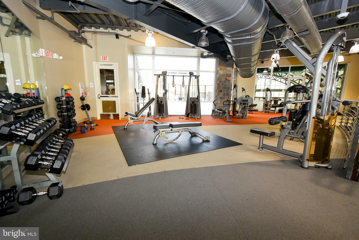
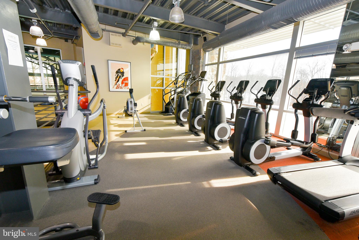
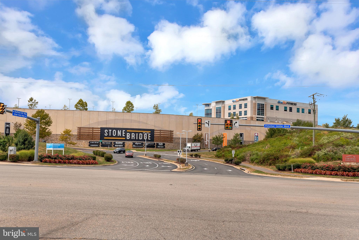
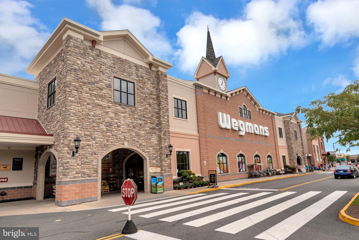
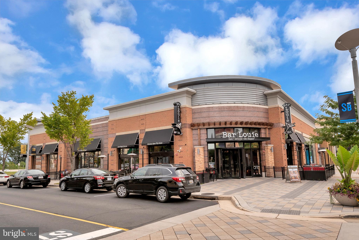
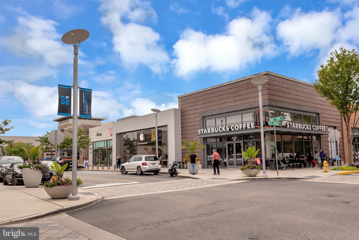
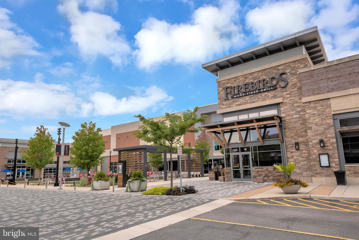
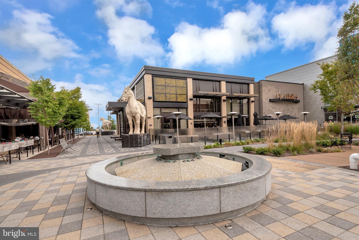
Welcome to this meticulously maintained upper-level Townhome With over $20K in upgrades (See docs) in the highly sought-after Potomac Club community! Thoughtfully designed for both comfort and style, this home features an open-concept kitchen and living area filled with natural light, enhanced by abundant recessed lighting and a cozy gas-burning fireplace—perfect for everyday living and entertaining alike. A separate formal living space, accessed through elegant French doors, offers versatility and a entire seperated entertaining space. The kitchen is appointed with granite countertops and and Island, the main level also includes a convenient half bath, laundry area, and access to a private deck. Upstairs, you’ll find three generously sized bedrooms with brand new carpet, including a spacious primary suite featuring a tray ceiling and dual walk-in closet. The luxurious primary bathroom has been fully updated with designer Belize Azul and Pier Blue matte porcelain tile, complemented by a white marble countertop. This spa-like space offers a five-piece layout, including a jetted soaking tub, a frameless glass shower that is truly a standout feature, and a private water closet. The hall bathroom has also been fully renovated with elegant Juneau Sky and Lenox Gray matte porcelain tile, offering a modern and cohesive design. Additional upgrades include a newer HVAC system, providing year-round comfort and efficiency. The home also features a one-car attached garage with interior access, along with ample on-street parking for guests. Residents of Potomac Club enjoy an exceptional array of amenities, including a state-of-the-art fitness center, indoor pool, and clubhouse. This gated community offers added peace of mind with trash and snow removal included, while beautifully maintained common areas and neighborhood events foster a true sense of connection. Conveniently located near shopping, dining, commuter routes, and everyday essentials, this home offers not just a place to live—but a lifestyle to enjoy.
Features & Amenities
Interior
-
Other Interior Features
Ceiling Fan(s), Kitchen Island, Pantry, Recessed Lighting, Walk-In Closet(s), High Ceilings, Tray Ceiling(s), Crown Molding
-
Total Bedrooms
3
-
Bathrooms
2
-
1/2 Bathrooms
1
-
Above Grade Finished Area
2502.0
-
Basement YN
NO
-
Cooling YN
YES
-
Cooling
Central Air, Ceiling Fan(s), Electric
-
Fireplace YN
YES
-
Heating YN
YES
-
Heating
Natural Gas, Central
-
Pet friendly
Cats OK, Dogs OK, Number Limit, Yes
Exterior
-
Garage
Yes
-
Garage spaces
1
-
Construction Materials
Brick
-
Other Exterior Features
Balcony, Lighting
-
Parking
Garage Door Opener, Private, Lighted, Secured, Garage, Inside Entrance, Attached
-
Pool
Yes
-
Pool Features
Community
-
Waterfront YN
NO
Area & Lot
-
Property Type
Residential
-
Property Sub Type
Condominium
-
Architectural Style
Traditional
Price
-
Sales Price
$449,900
-
Tax Amount
$4,350
-
Sq. Footage
2, 502
-
Price/SqFt
$179
HOA
-
Association
Yes
-
Association Fee 2
$396
-
Association Fee
$166
-
Association Fee Frequency
Monthly
-
Association Fee 2 Frequency
Monthly
-
Association Fee Includes
N/A
School District
-
Elementary School
MARUMSCO HILLS
-
Middle School
RIPPON
-
High School
FREEDOM
Property Features
-
New Construction
NO
-
Association Amenities
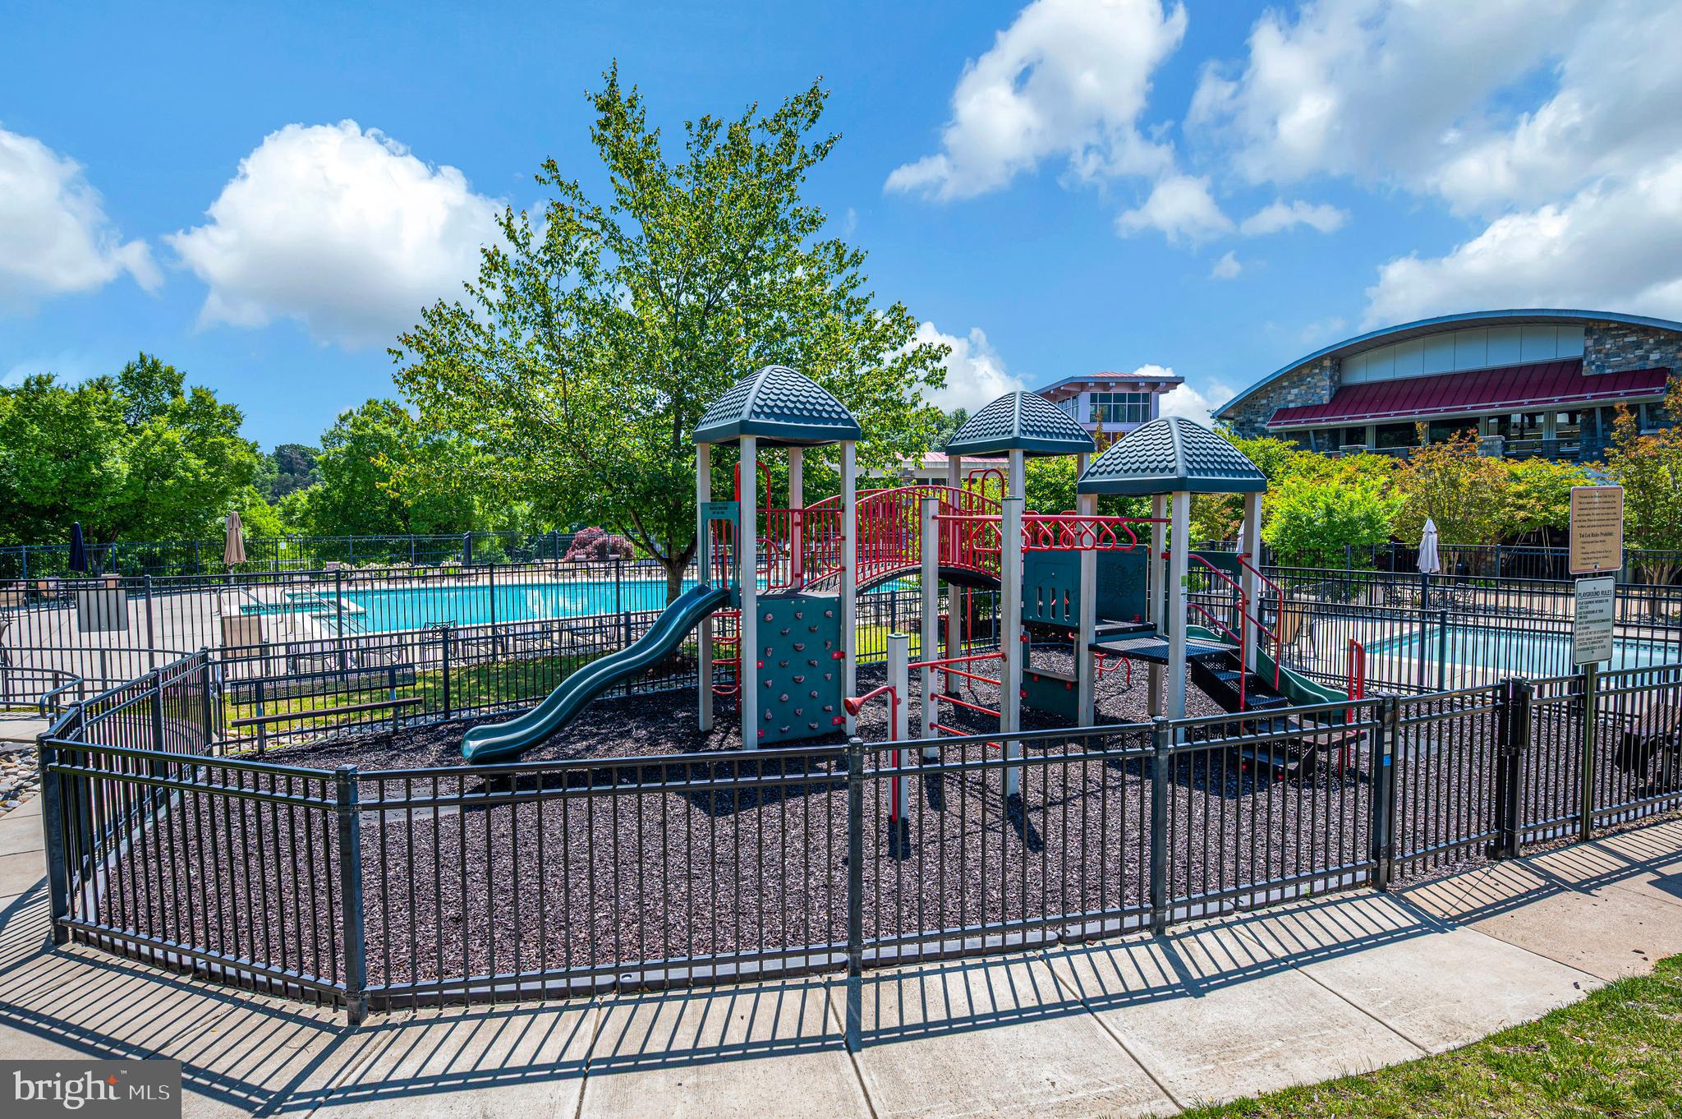
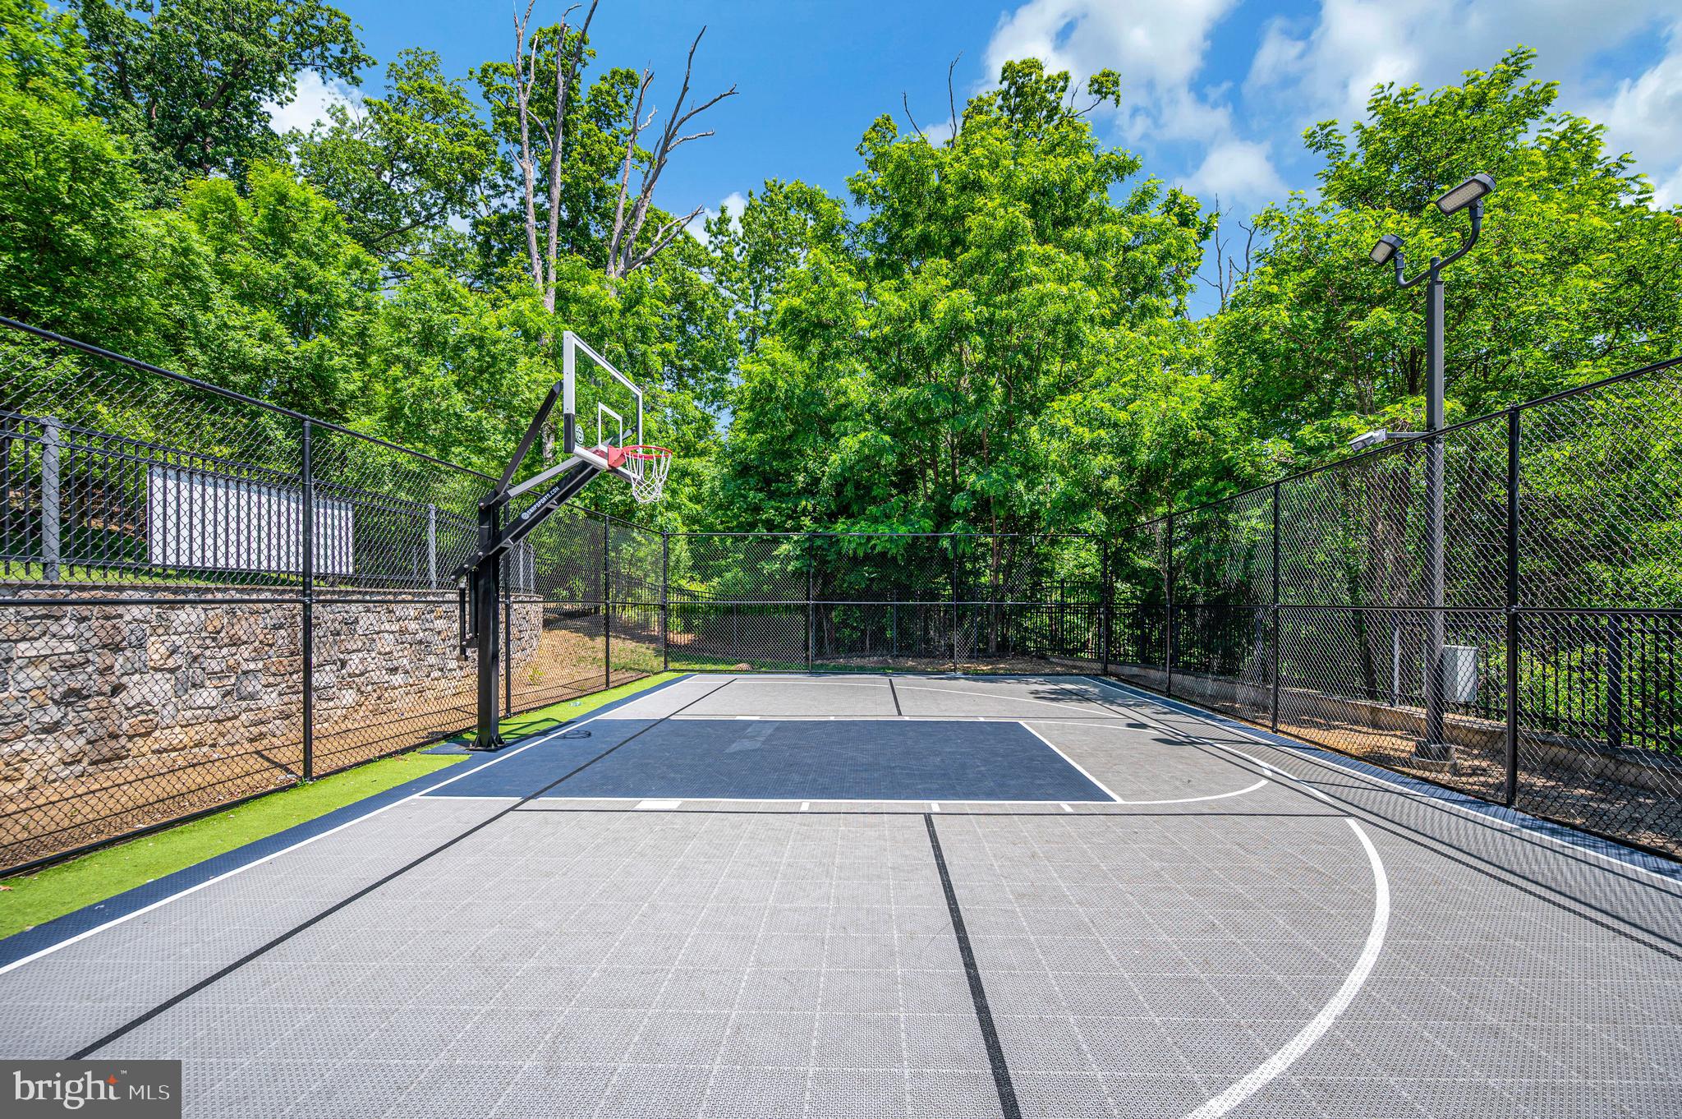
Fitness Center, Clubhouse, Meeting Room, Party Room, Gated, Recreation Facilities, Playground
-
Foundation Details
Block, Slab
-
Senior Community YN
NO
-
Sewer
Public Sewer
-
Water Source
Public
Schedule a Showing
Showing scheduled successfully.
Mortgage calculator
Estimate your monthly mortgage payment, including the principal and interest, property taxes, and HOA. Adjust the values to generate a more accurate rate.
Your payment
Principal and Interest:
$
Property taxes:
$
HOA fees:
$
Total loan payment:
$
Total interest amount:
$
Location
County
PRINCE WILLIAM
Elementary School
MARUMSCO HILLS
Middle School
RIPPON
High School
FREEDOM
Listing Courtesy of Kelly Combs , Q Real Estate, LLC
RealHub Information is provided exclusively for consumers' personal, non-commercial use, and it may not be used for any purpose other than to identify prospective properties consumers may be interested in purchasing. All information deemed reliable but not guaranteed and should be independently verified. All properties are subject to prior sale, change or withdrawal. RealHub website owner shall not be responsible for any typographical errors, misinformation, misprints and shall be held totally harmless.

Graphic Designer
Julie DeGiorgio
Call Julie today to schedule a private showing.

* Listings on this website come from the FMLS IDX Compilation and may be held by brokerage firms other than the owner of this website. The listing brokerage is identified in any listing details. Information is deemed reliable but is not guaranteed. If you believe any FMLS listing contains material that infringes your copyrighted work please click here to review our DMCA policy and learn how to submit a takedown request.© 2024 FMLS.
Related Properties

WOODBRIDGE
14290 FONTANA COURT
3 Beds
2 Baths
1,310 Sq.Ft.
$519,990
MLS#: VAPW2117344
WOODBRIDGE
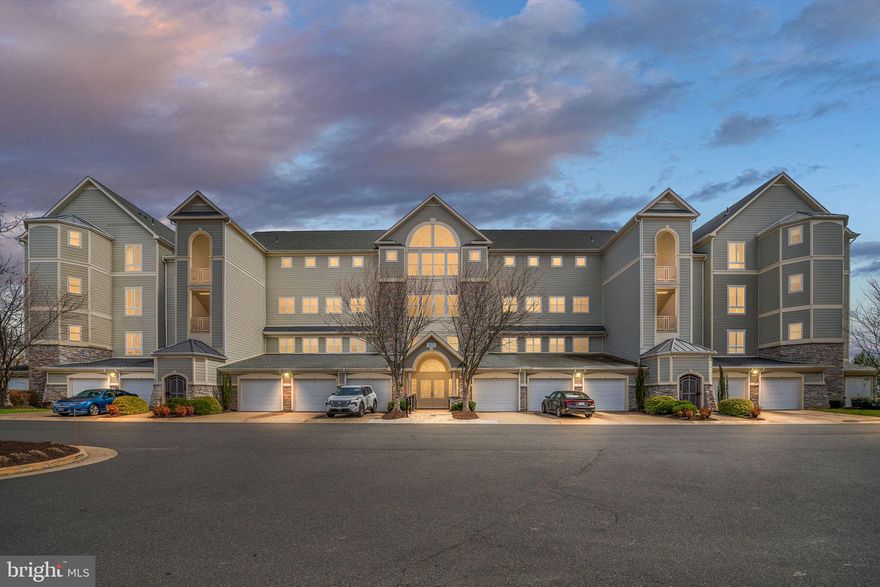
1621 LADUE COURT 107
2 Beds
2 Baths
1,800 Sq.Ft.
$375,000
MLS#: VAPW2113492
WOODBRIDGE
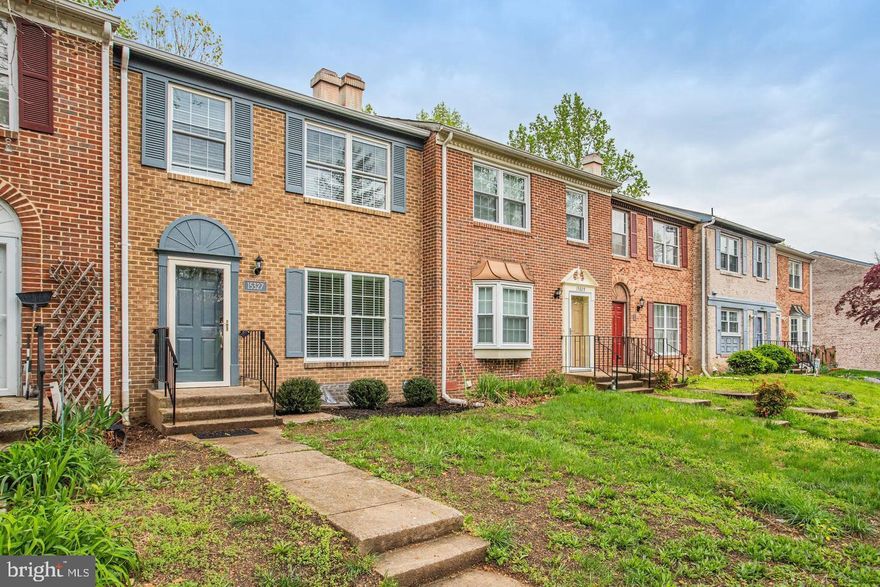
15327 BLACKSMITH TERRACE
3 Beds
2 Baths
1,987 Sq.Ft.
$459,900
MLS#: VAPW2118824
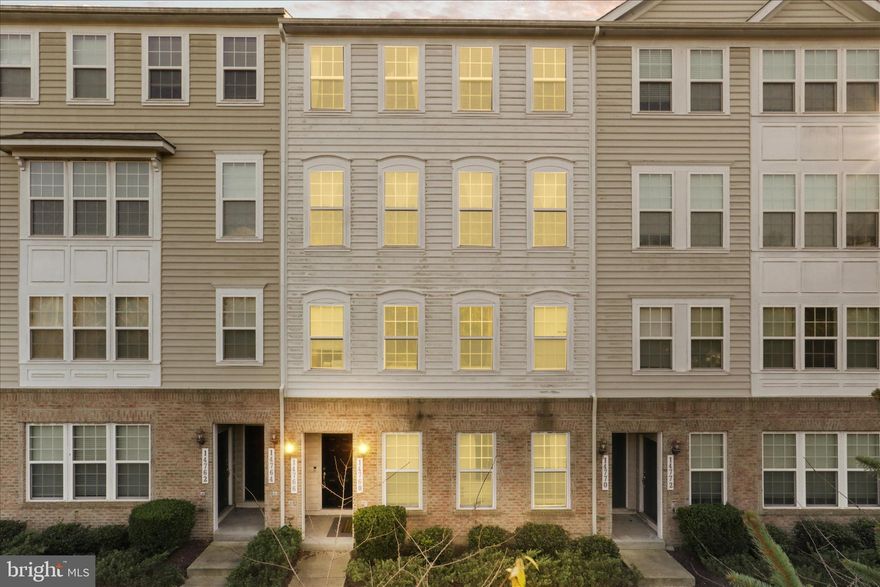
WOODBRIDGE
14766 MALLOY COURT
3 Beds
2 Baths
2,362 Sq.Ft.
$440,000
MLS#: VAPW2117948

WOODBRIDGE
4138 HUMMEL WAY
3 Beds
2 Baths
1,666 Sq.Ft.
$498,000
MLS#: VAPW2113548
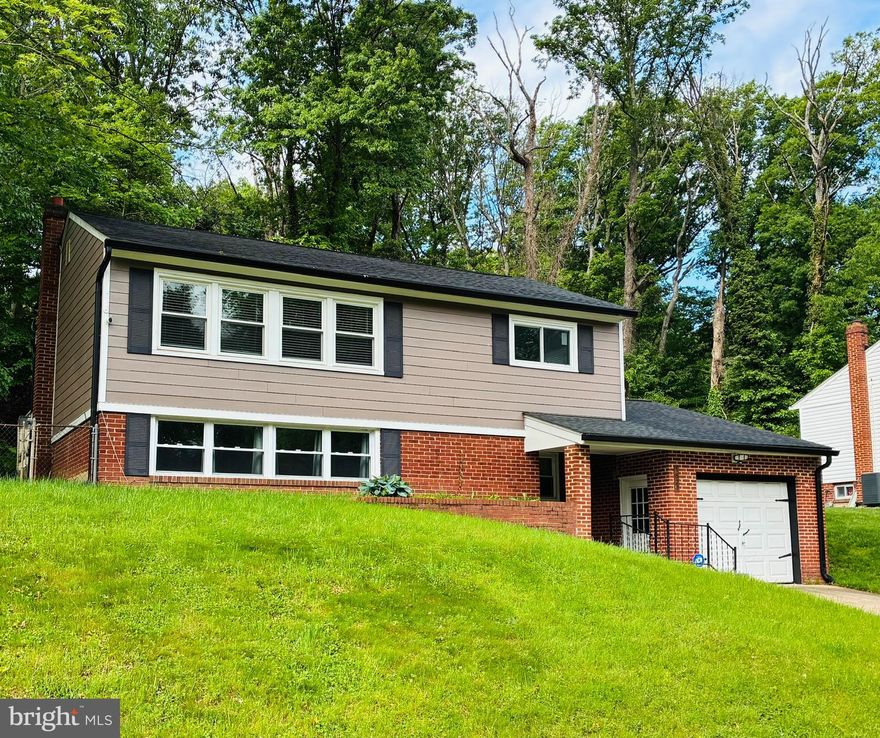
WOODBRIDGE
1827 HYLTON AVENUE
3 Beds
2 Baths
1,446 Sq.Ft.
$525,000
MLS#: VAPW2120090
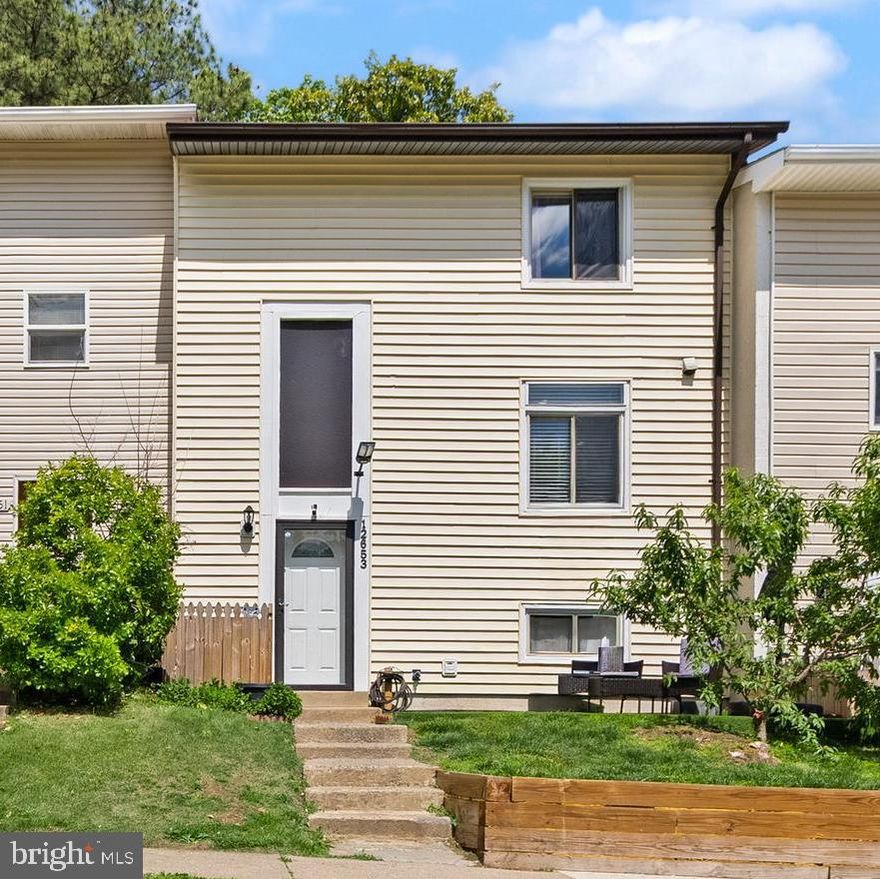
WOODBRIDGE
12653 DULCINEA PLACE
4 Beds
2 Baths
1,786 Sq.Ft.
$450,000
MLS#: VAPW2120034
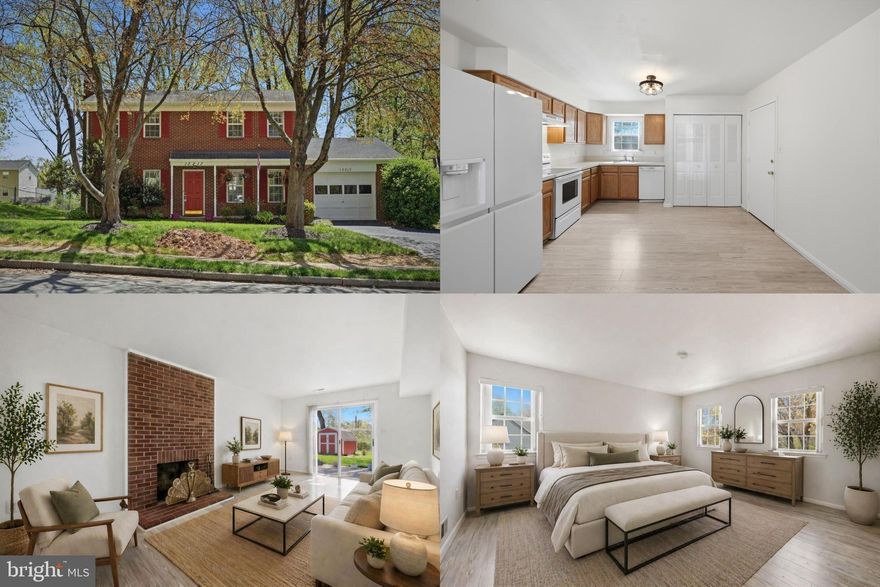
WOODBRIDGE
13217 NICKLESON DRIVE
3 Beds
2 Baths
1,408 Sq.Ft.
$500,000
MLS#: VAPW2116602
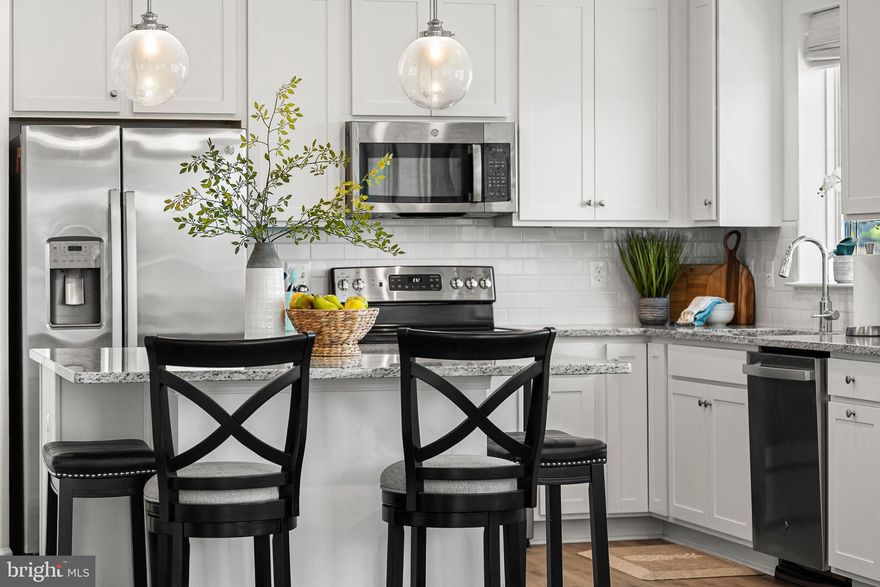
WOODBRIDGE
13950 ENGLEFIELD DRIVE 202
2 Beds
2 Baths
1,811 Sq.Ft.
$475,000
MLS#: VAPW2117636
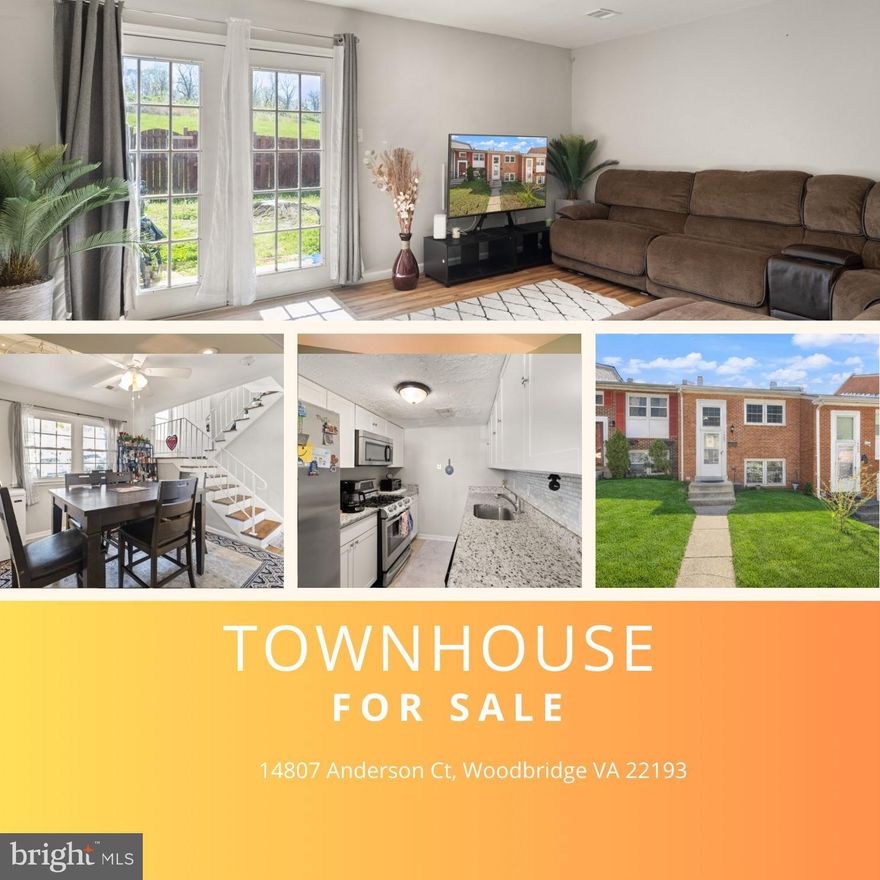
WOODBRIDGE
14807 ANDERSON COURT
3 Beds
1 Baths
1,296 Sq.Ft.
$369,900
MLS#: VAPW2116148
.png)