
Property
Beds
5
Full Baths
6
1/2 Baths
2
Year Built
1997
Sq.Footage
9,175
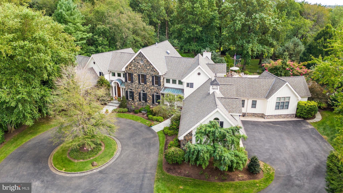
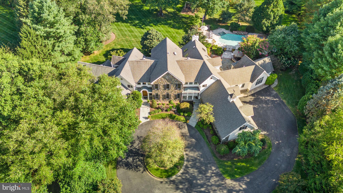
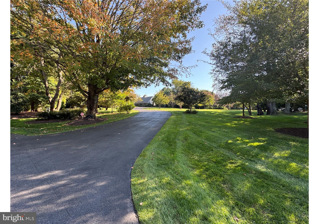
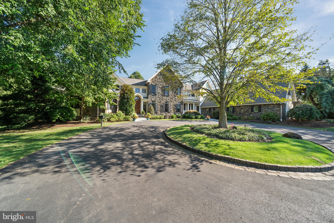
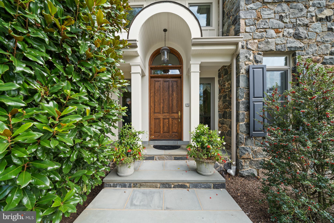
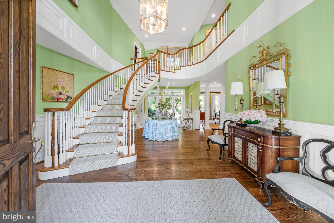
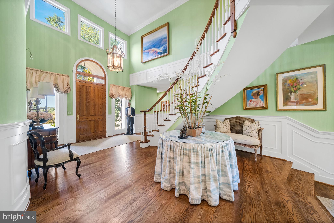
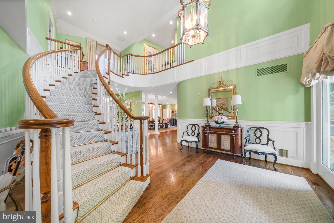
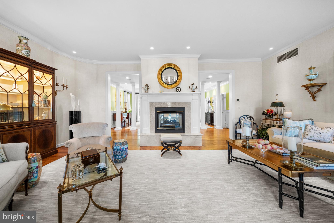
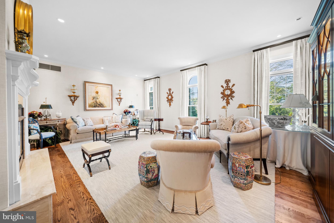
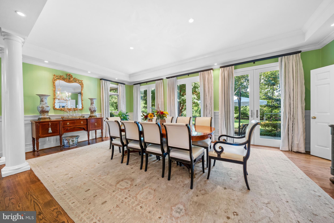
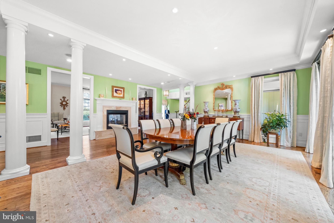
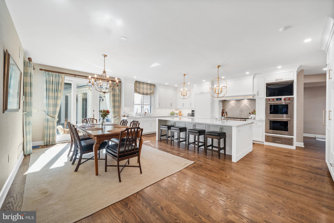
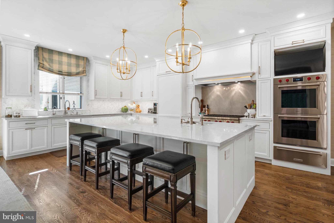
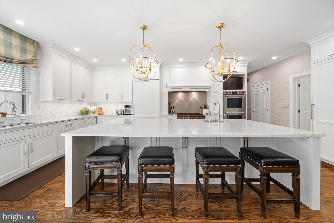
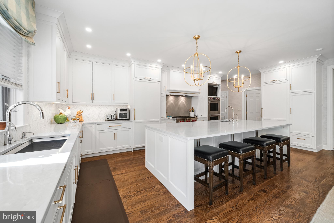
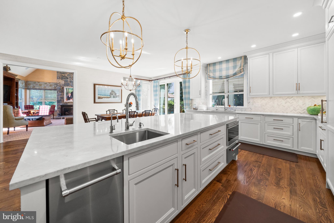
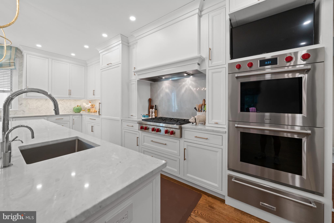
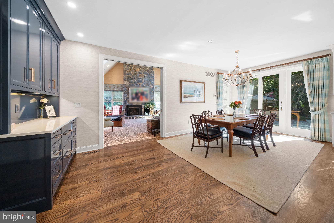
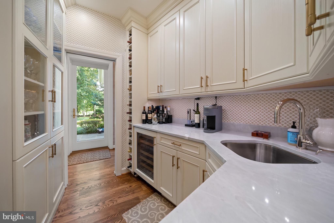
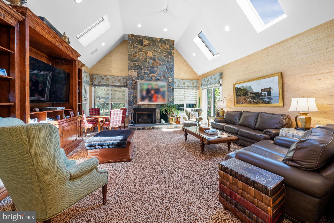
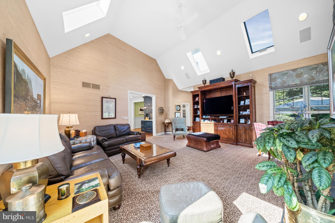
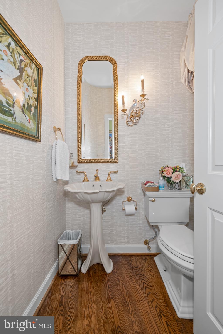
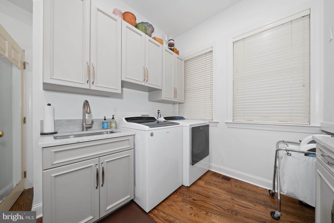
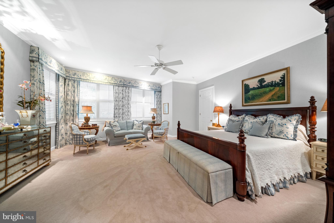
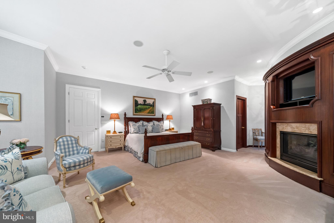
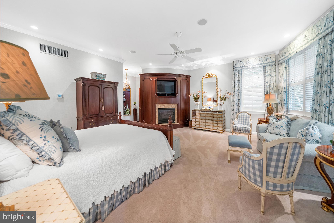
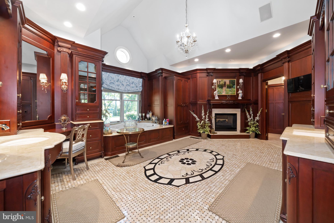
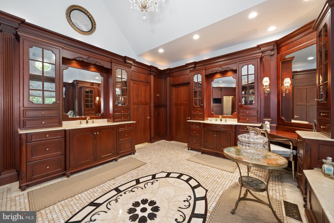
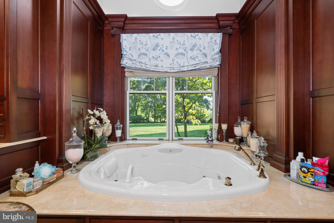
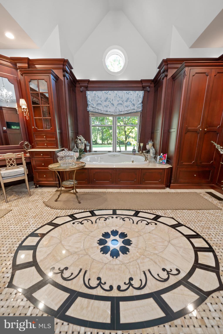
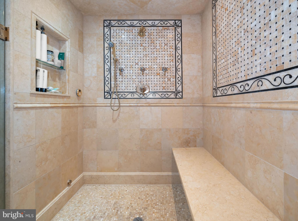
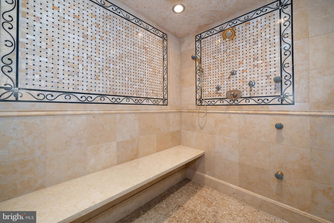
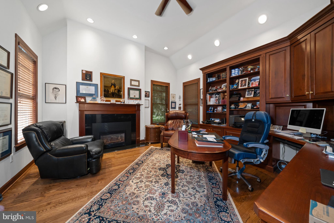
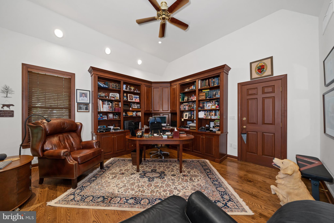
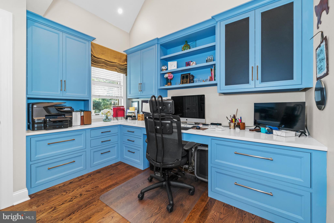
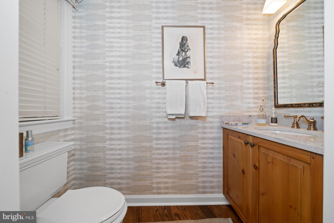
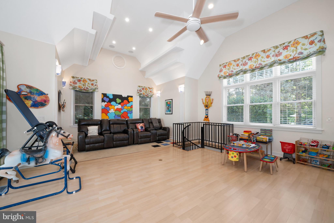
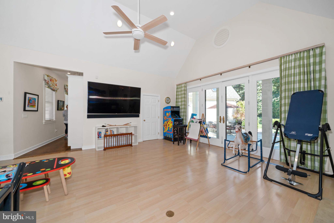
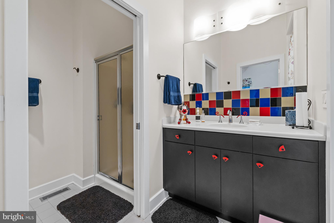
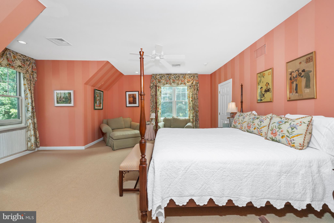
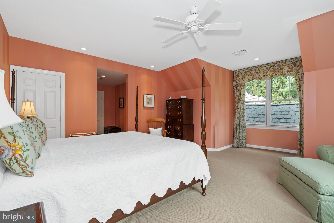
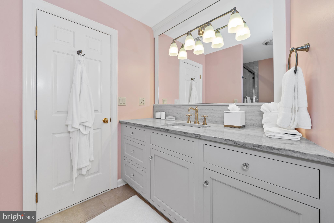
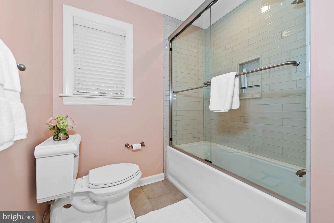
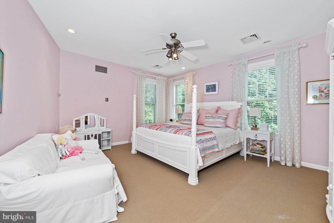
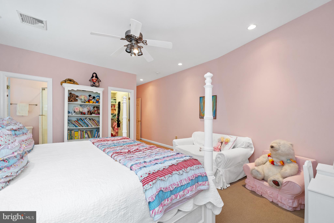
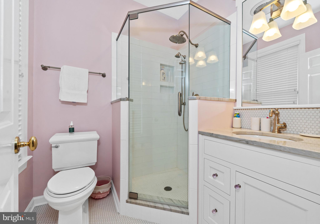
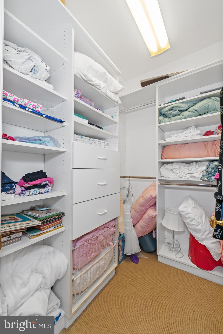
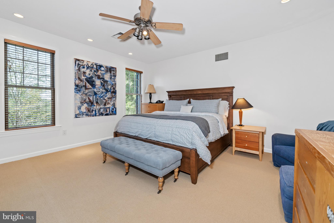
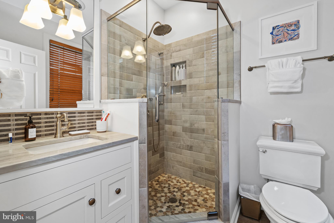
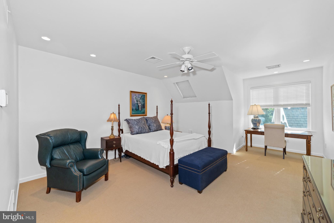
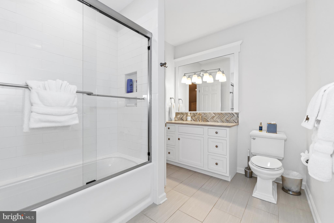
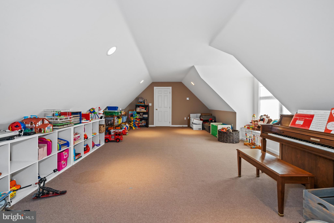
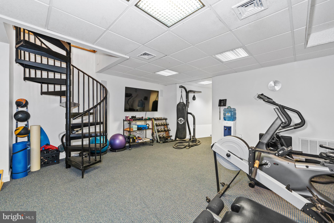
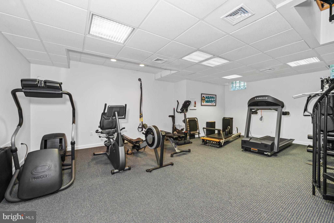
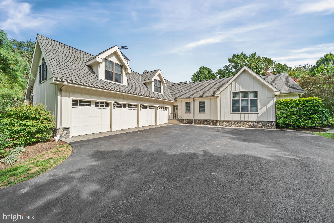
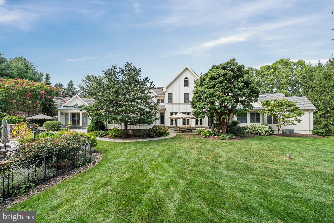
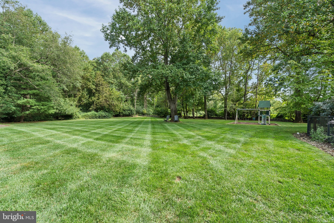
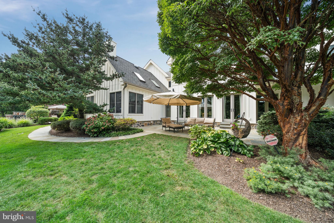
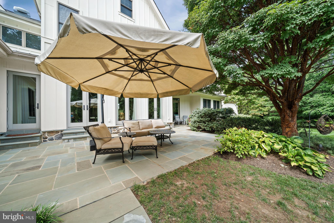
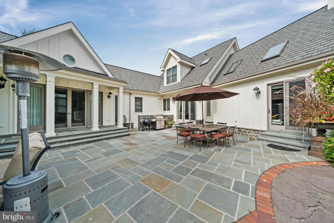
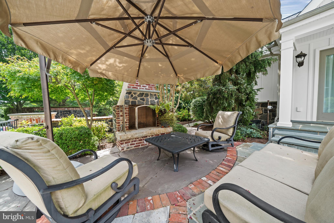
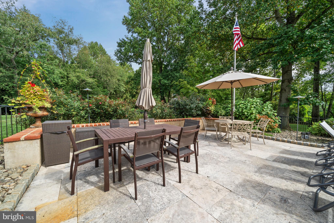
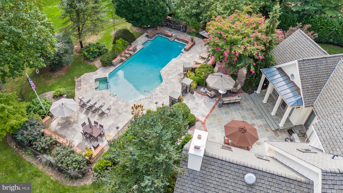
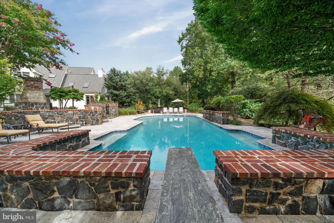
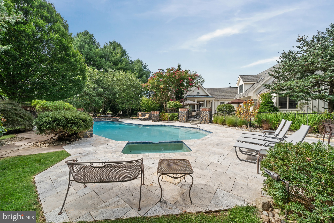
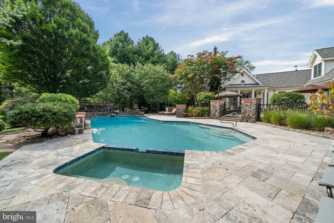
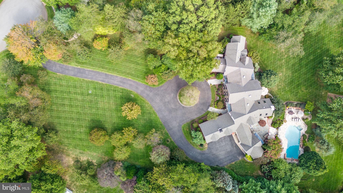
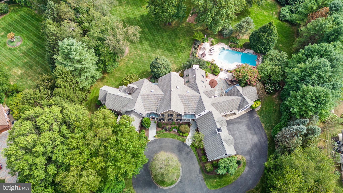
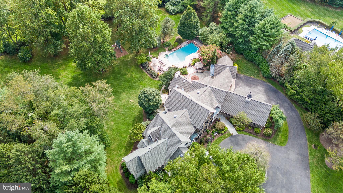
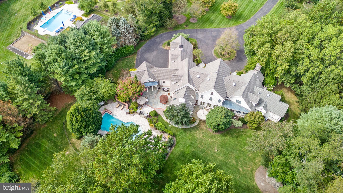
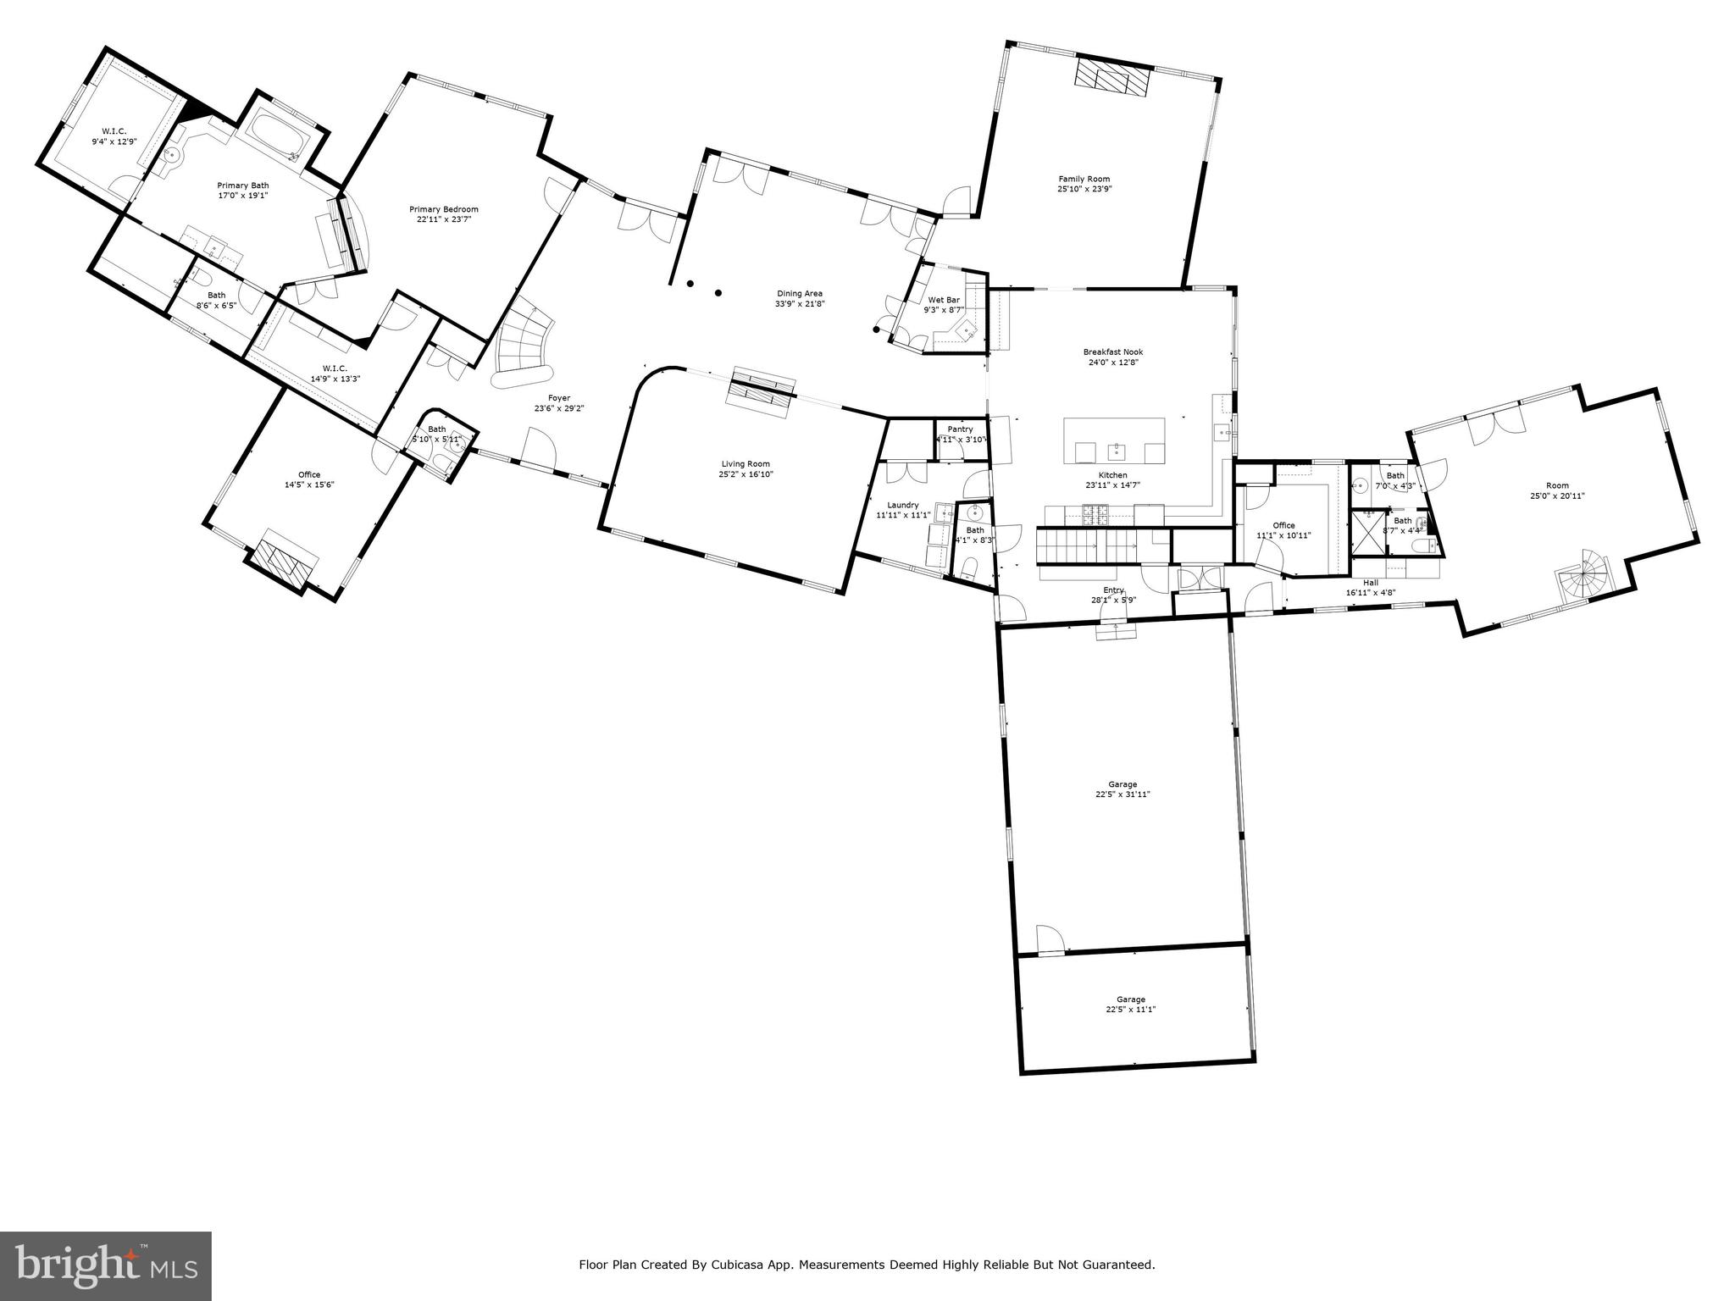
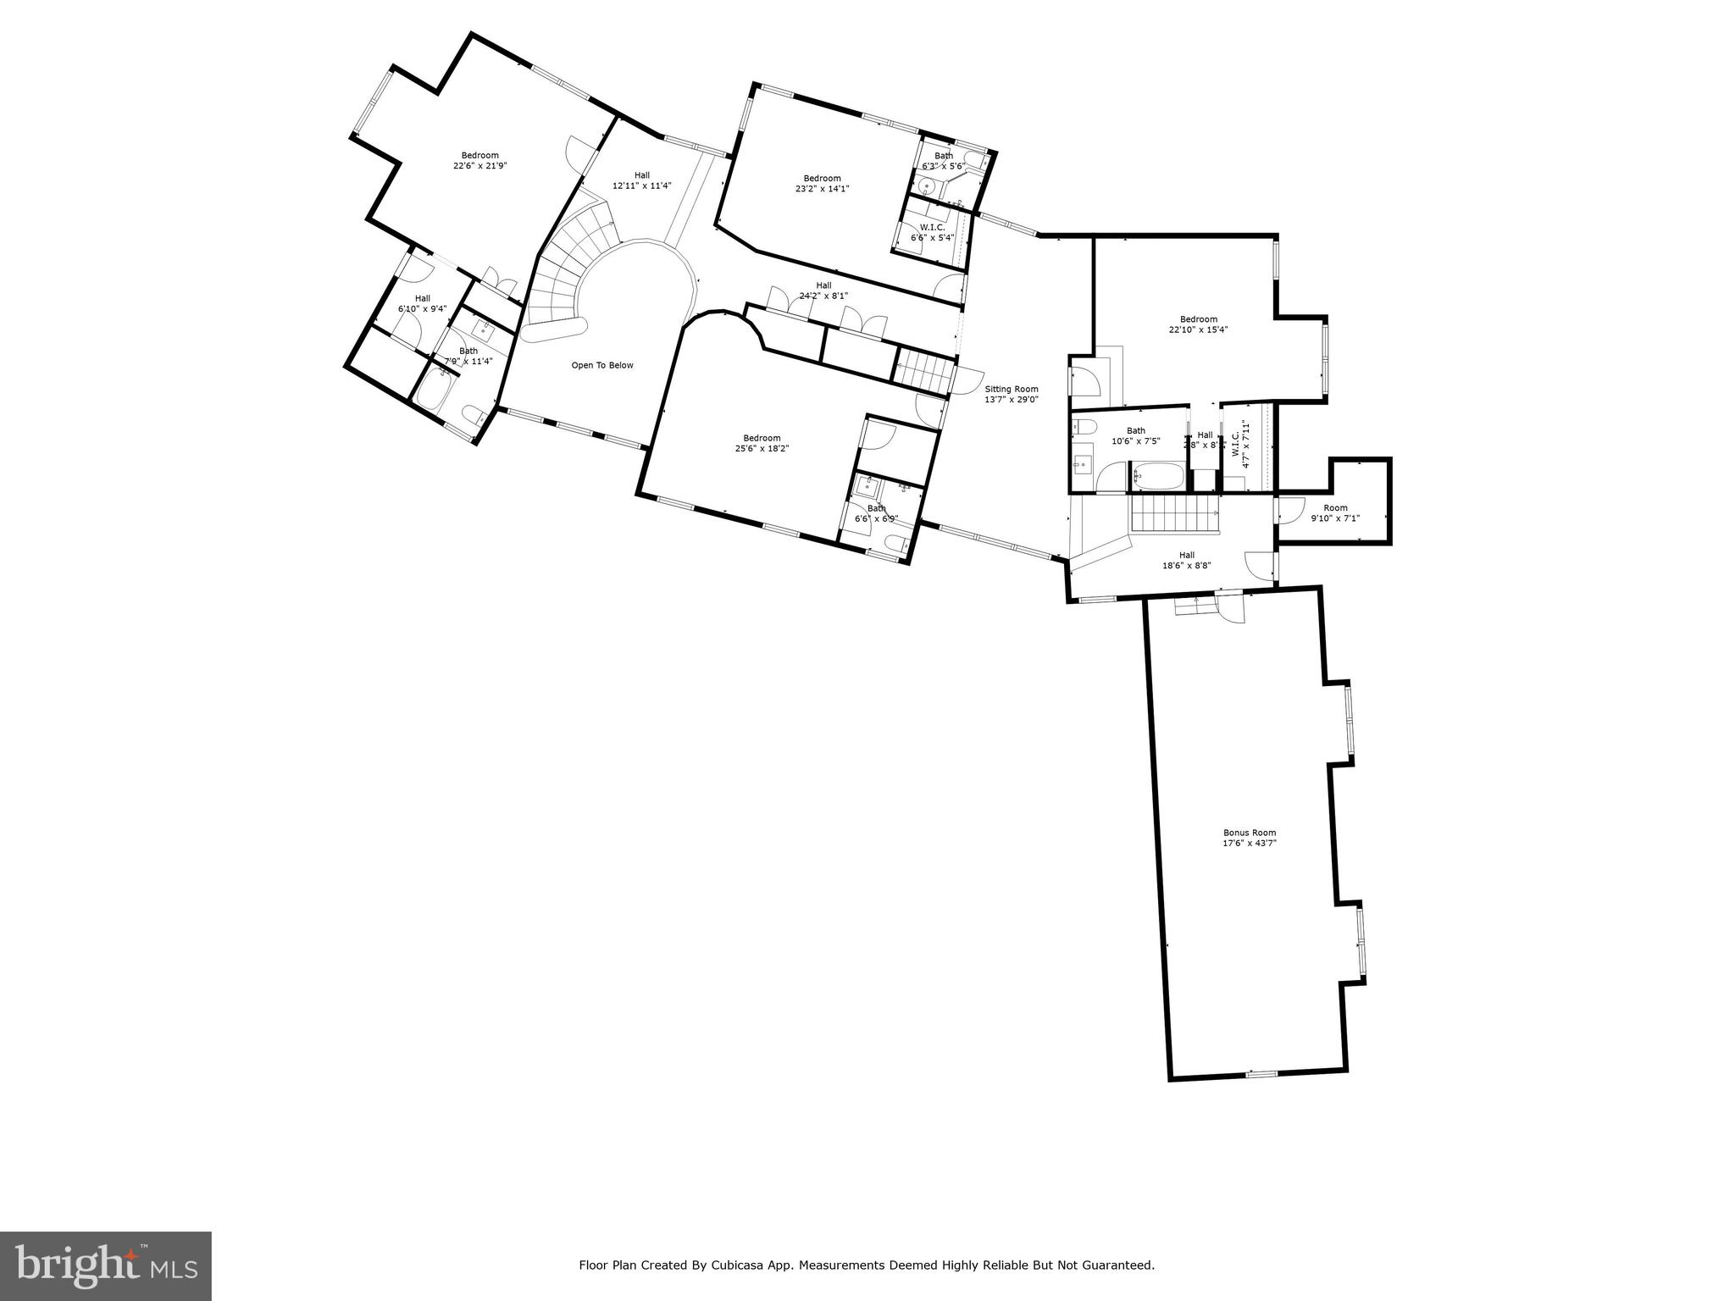
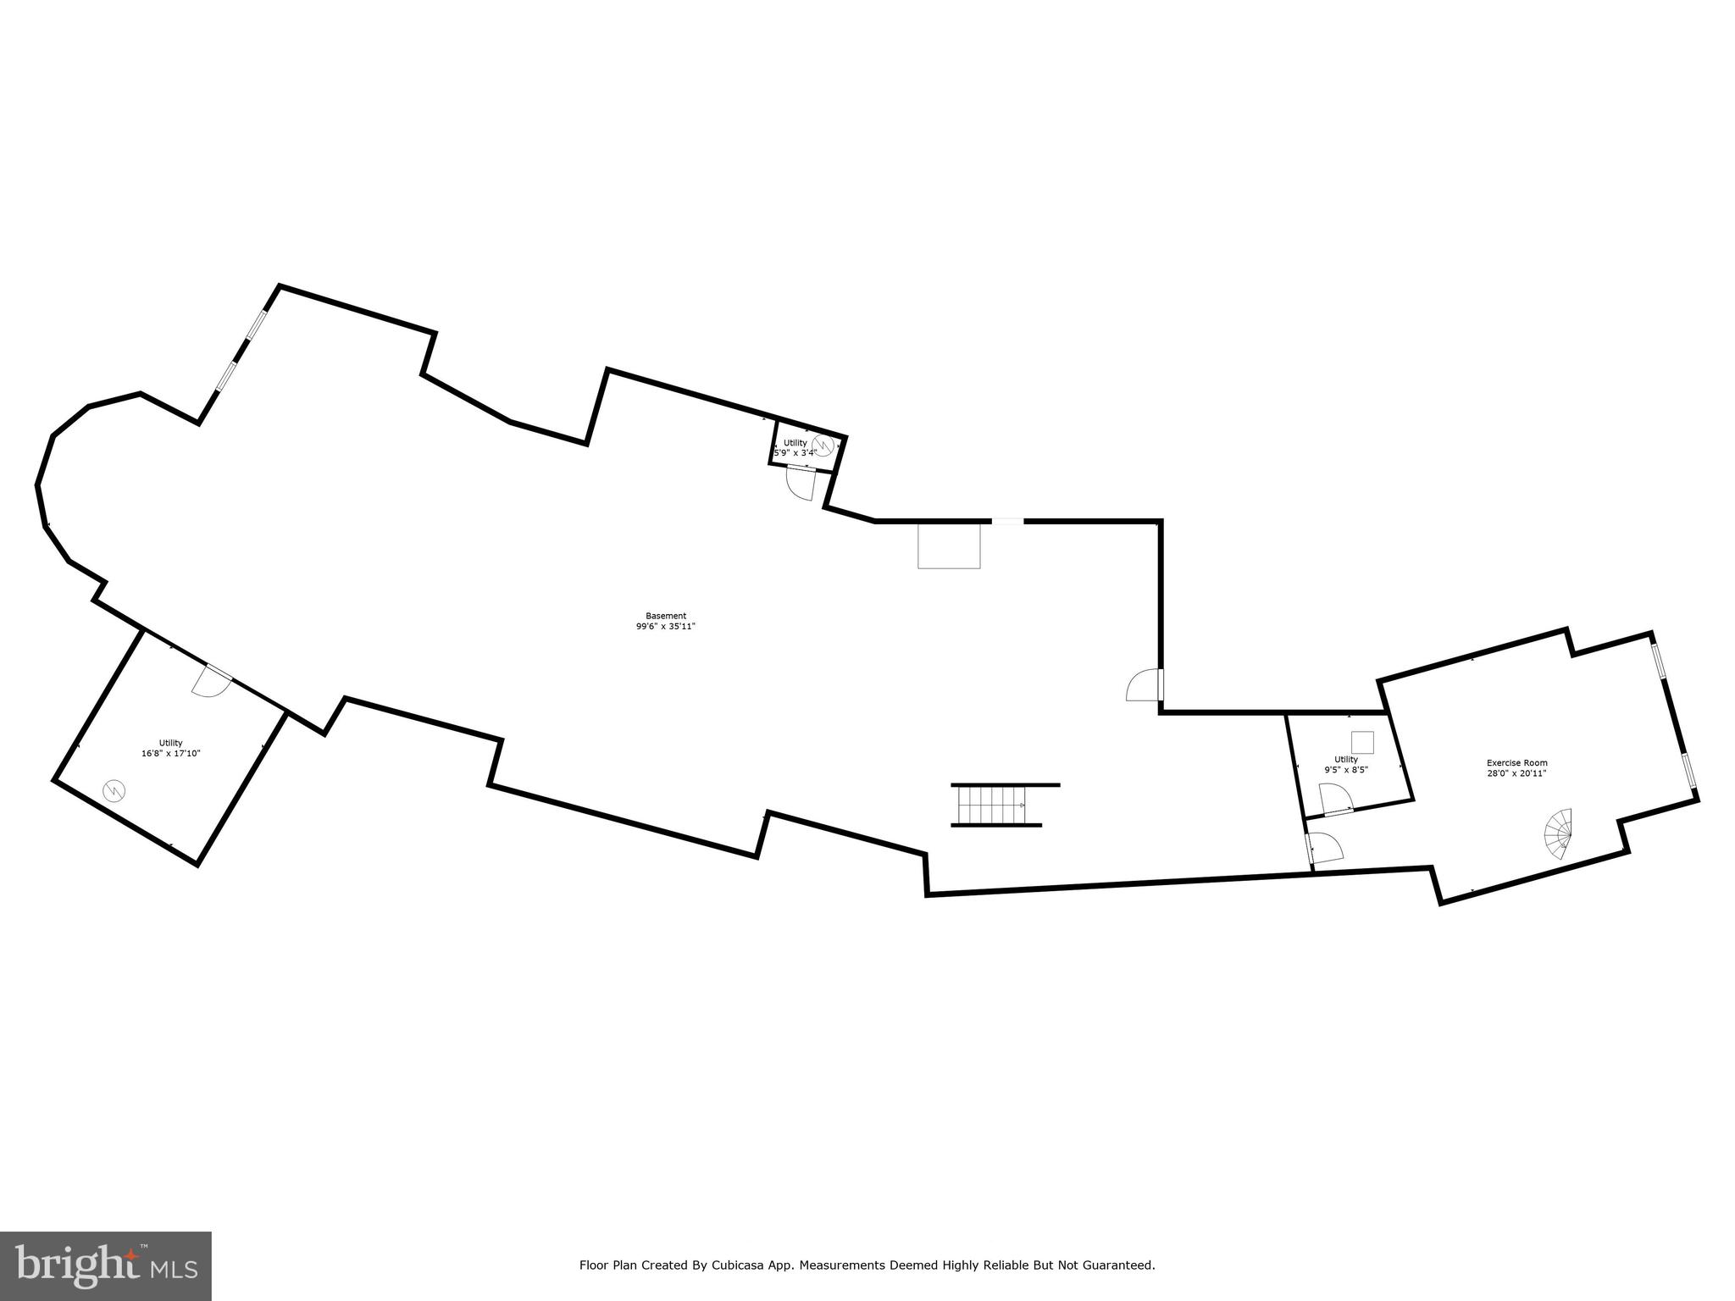
Welcome to Stoney Run in Greenville. Stunning custom French Country style home, compete with circular drive, sits upon private 3.1 acre lot and the end of the cul-de-sac. The two story foyer features a turned staircase together with a view to the backyard. Both the formal Living and Dining rooms are off the main hall. The Dining room features a butler's pantry complete with wet bar, wine refrigerator and glass front cabinetry. Both rooms have hardwood floors and crown molding. You will find the first of four gas fireplaces is in the Living room which shares a double sided fireplace with the Dining room.. No detail was spared in the spacious dine-in gourmet Kitchen which was recently done by Waterbury Kitchens in 2022 and is well appointed featuring custom 42' cabinetry, Dolomite counter tops and back splash and high-end appliances. There is a Thermador refrigerator/ freezer, 2 Subzero refrigerator drawers, a Wolf six burner gas range with stainless steel hood, two warming drawers and double wall oven. The large island has a built-in microwave, built-in ice maker, prep sink, pendant lighting and seats four. The eat-in Kitchen has a dining area with a custom built-in blue cabinet featuring two Sub-Zero refrigerator drawers. The Kitchen provides access to the terrace, the pool and the outdoor stone & brick fireplace. The large main level laundry room is convenient to the Kitchen and provides additional pantry storage. Pocket doors from the Kitchen lead into the Family room which has cathedral ceilings, skylights and floor to ceiling stone gas fireplace. Sliding glass doors lead to the private paver terrace with a stone & brick fireplace and heated salt water pool. The beautiful "Park" like rear yard has an irrigation system and is professionally landscaped and is bordered by trees. Off the other side of the Kitchen is 2nd. half bathroom, the back staircase, a second home office and the entrance to the 4 car heated garage. Down the hall is the media/game room which has surround sound and an attached full bathroom which also provides access to the terrace and the pool area. A spiral staircase leads to the lower level gym. The opposite wing of the home features a large office and the luxurious first floor primary bedroom suite. The office has a gas fireplace, built-in cabinetry as well as a vaulted ceiling. The spacious primary suite is well appointed with two large walk-in closets and luxurious four-piece en-suite bathroom. The bathroom offers amenities including a gas fireplace,Whirlpool bathtub, and a steam shower. The double steam shower also has a built-in marble bench for relaxing with the steam. The second level of the home has four additional bedrooms all with their own en-suite bathrooms and walk-in closets. All of the bathrooms were renovated within the last five years. The bedrooms all have recessed lighting and ceiling fans. The spacious 44'x16' play/hobby room features a cathedral ceiling an creates plenty of extra living space for activities. We invite you to tour this stunning home and discover the possibilities!
Features & Amenities
Interior
-
Other Interior Features
Eat-in Kitchen, Ceiling Fan(s), Kitchen Island, Recessed Lighting, Walk-In Closet(s), Cathedral Ceiling(s), High Ceilings, Built-in Features, Bar, Crown Molding, Pantry
-
Total Bedrooms
5
-
Bathrooms
6
-
1/2 Bathrooms
2
-
Above Grade Finished Area
9175.0
-
Basement YN
YES
-
Cooling YN
YES
-
Cooling
Central Air, Ceiling Fan(s), Electric
-
Fireplace YN
YES
-
Heating YN
YES
-
Heating
Natural Gas, Forced Air, Zoned, Other, Heat Pump
-
Main Level Bedrooms
1
-
Pet friendly
N/A
Exterior
-
Garage
Yes
-
Garage spaces
4
-
Construction Materials
HardiPlank Type, Stone
-
Other Exterior Features
Lighting
-
Parking
Oversized, Garage Door Opener, Off Street, Garage, Driveway, Inside Entrance, Attached
-
Patio and Porch Features
Patio, Terrace
-
Pool
Yes
-
Pool Features
Gunite, Heated, In Ground, Pool/Spa Combo, Salt Water, Private
-
Waterfront YN
NO
Area & Lot
-
Lot Features
Cul-De-Sac, Cleared
-
Lot Size(acres)
3.18
-
Lot Size(square feet)
138,521
-
Property Type
Residential
-
Property Sub Type
Single Family Residence
-
Architectural Style
French
Price
-
Sales Price
$3,350,000
-
Tax Amount
$18,495
-
Financing Options
Cash, Conventional
-
Sq. Footage
9,175
-
Price/SqFt
$365
HOA
-
Association
YES
-
Association Fee
$2,250
-
Association Fee Frequency
Annually
-
Association Fee Includes
N/A
School District
-
Elementary School
N/A
-
Middle School
N/A
-
High School
N/A
Property Features
-
New Construction
NO
-
Foundation Details
Concrete Perimeter
-
Senior Community YN
NO
-
Sewer
Septic Tank
-
Water Source
Well
Schedule a Showing
Showing scheduled successfully.
Mortgage calculator
Estimate your monthly mortgage payment, including the principal and interest, property taxes, and HOA. Adjust the values to generate a more accurate rate.
Your payment
Principal and Interest:
$
Property taxes:
$
HOA fees:
$
Total loan payment:
$
Total interest amount:
$
Location
County
NEW CASTLE
Elementary School
Middle School
High School
Listing Courtesy of Stephen J Crifasi, Patterson-Schwartz - Greenville
RealHub Information is provided exclusively for consumers' personal, non-commercial use, and it may not be used for any purpose other than to identify prospective properties consumers may be interested in purchasing. All information deemed reliable but not guaranteed and should be independently verified. All properties are subject to prior sale, change or withdrawal. RealHub website owner shall not be responsible for any typographical errors, misinformation, misprints and shall be held totally harmless.

Graphic Designer
Julie DeGiorgio
Call Julie today to schedule a private showing.

* Listings on this website come from the FMLS IDX Compilation and may be held by brokerage firms other than the owner of this website. The listing brokerage is identified in any listing details. Information is deemed reliable but is not guaranteed. If you believe any FMLS listing contains material that infringes your copyrighted work please click here to review our DMCA policy and learn how to submit a takedown request.© 2024 FMLS.
Related Properties

GREENVILLE
400 CAMPBELL ROAD
4 Beds
4 Baths
5,405 Sq.Ft.
$2,995,000
MLS#: DENC2112448
.png)