Features & Amenities

Interior

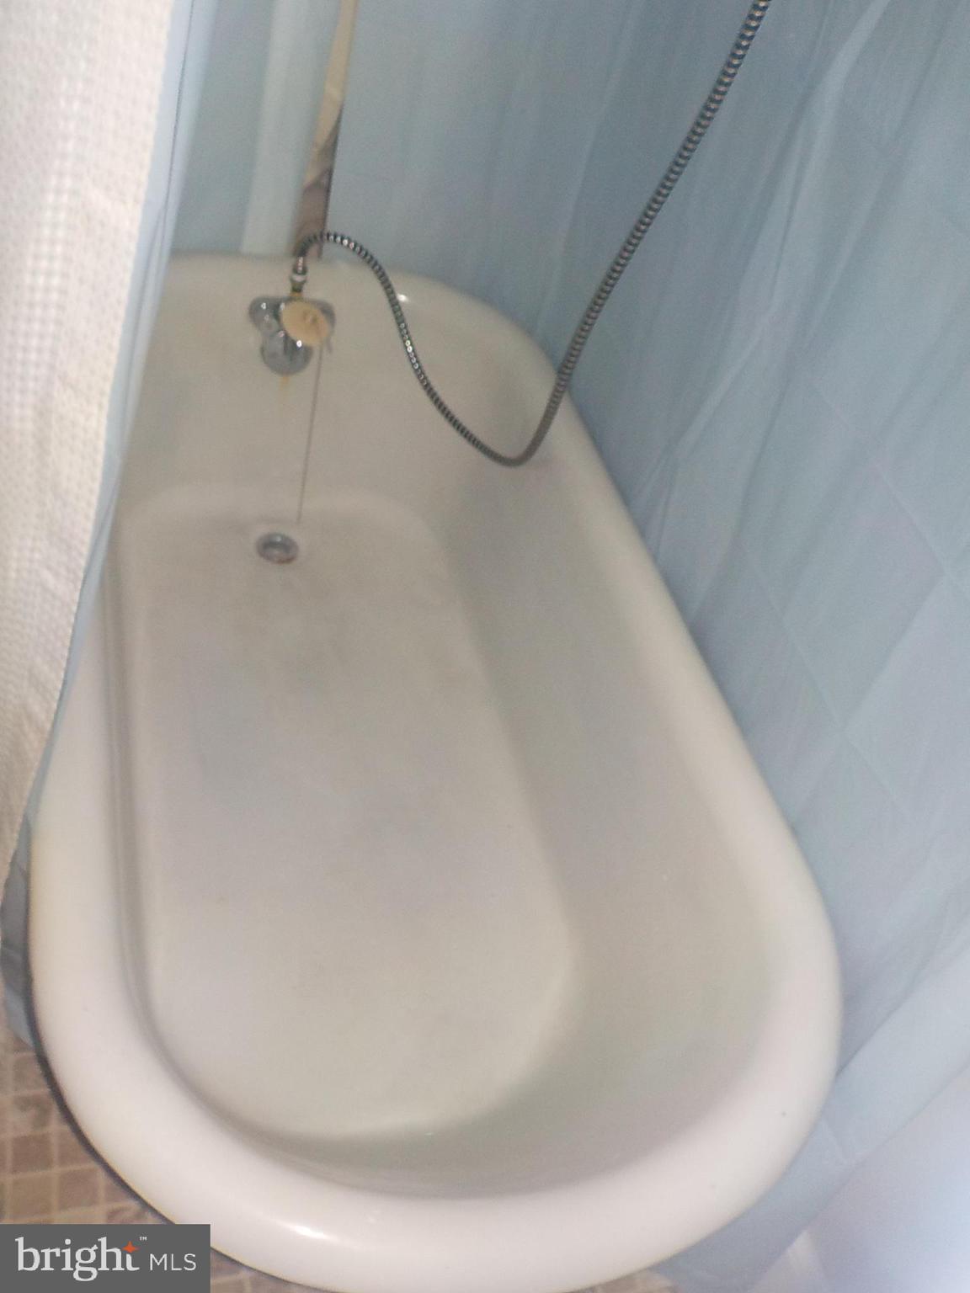
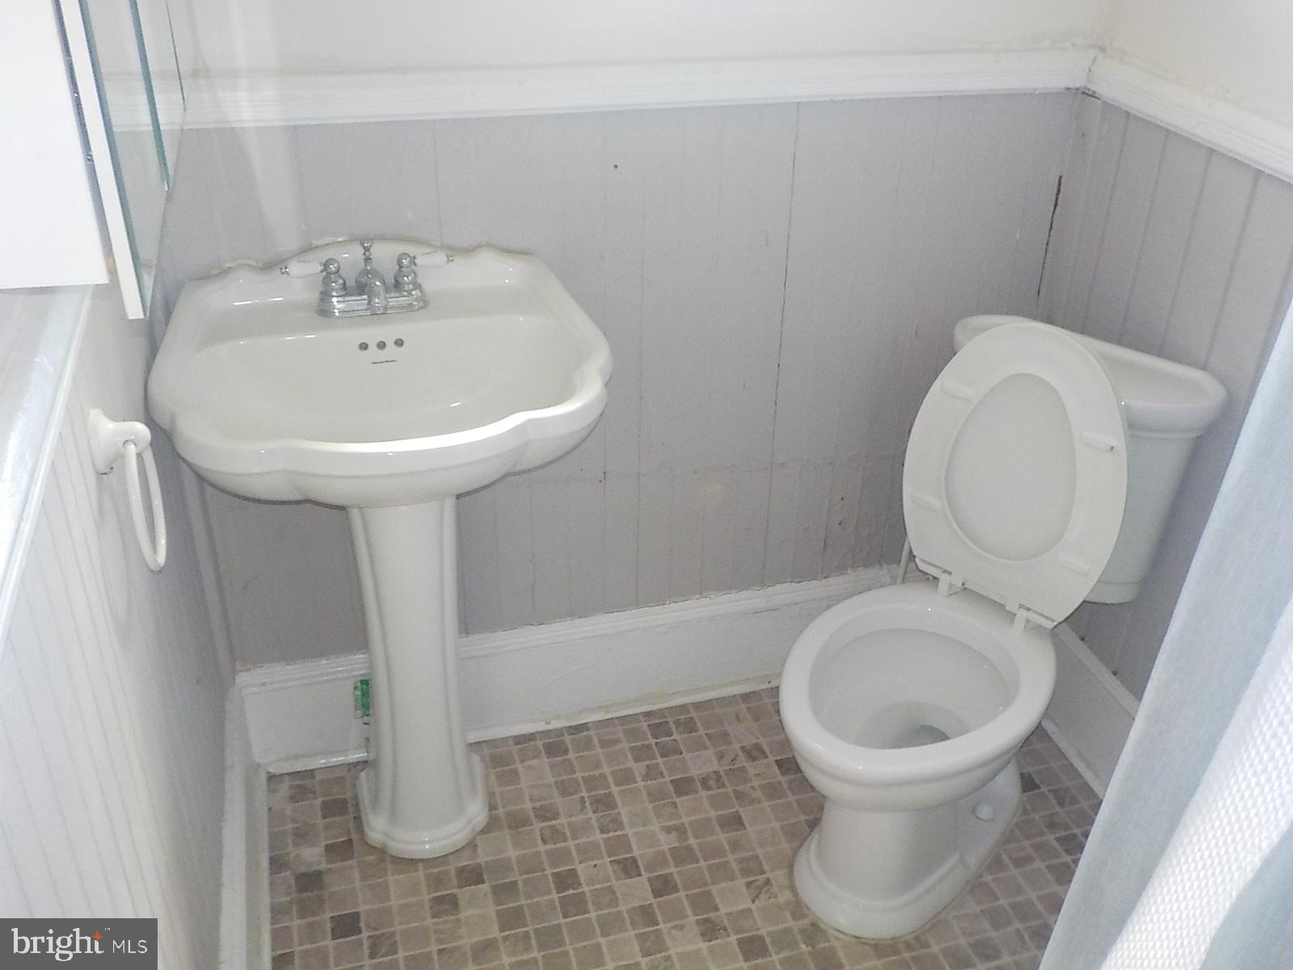
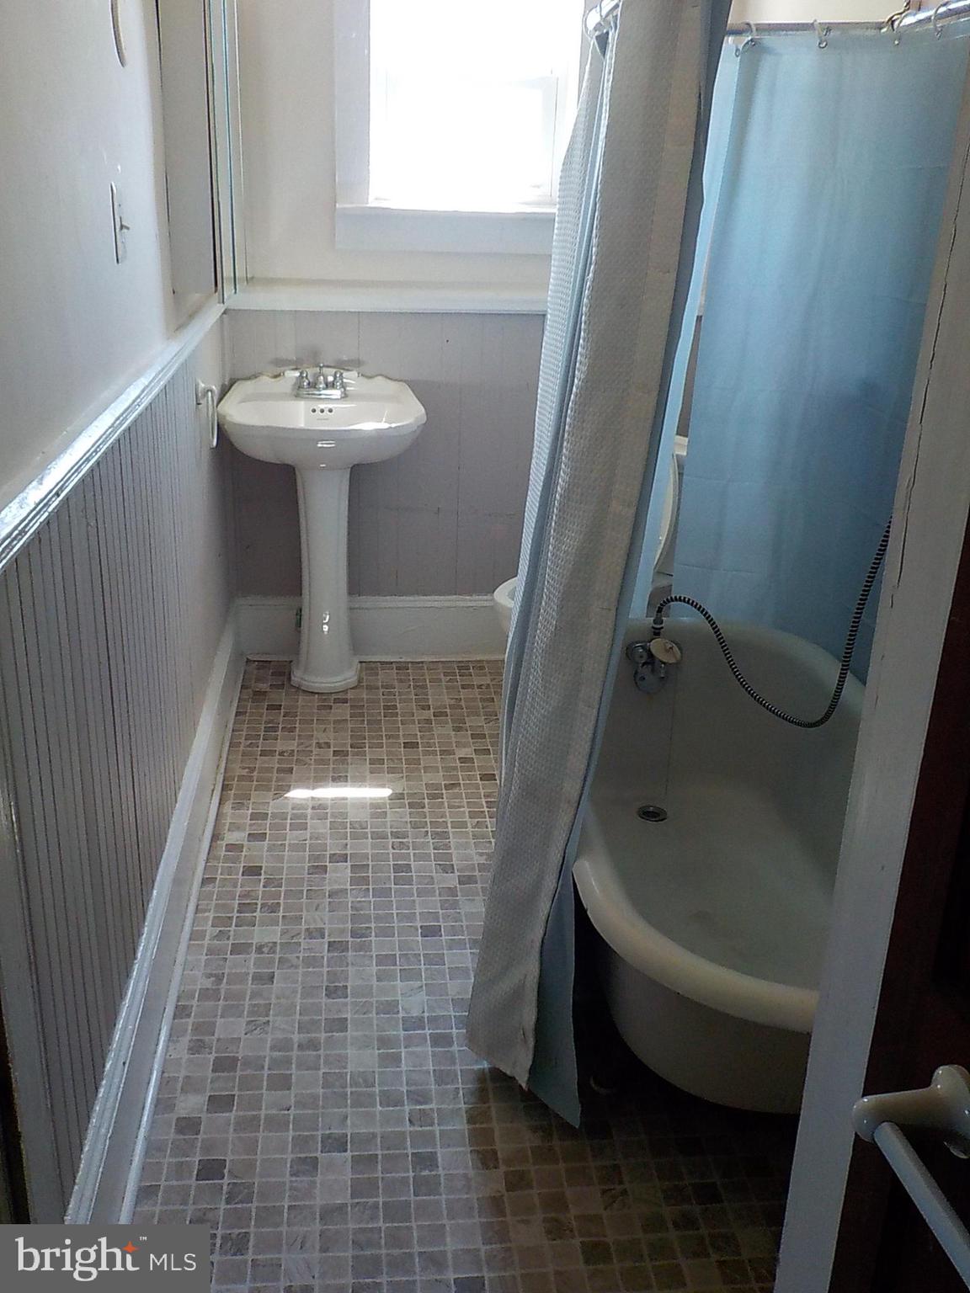
  • Total Bedrooms

    3

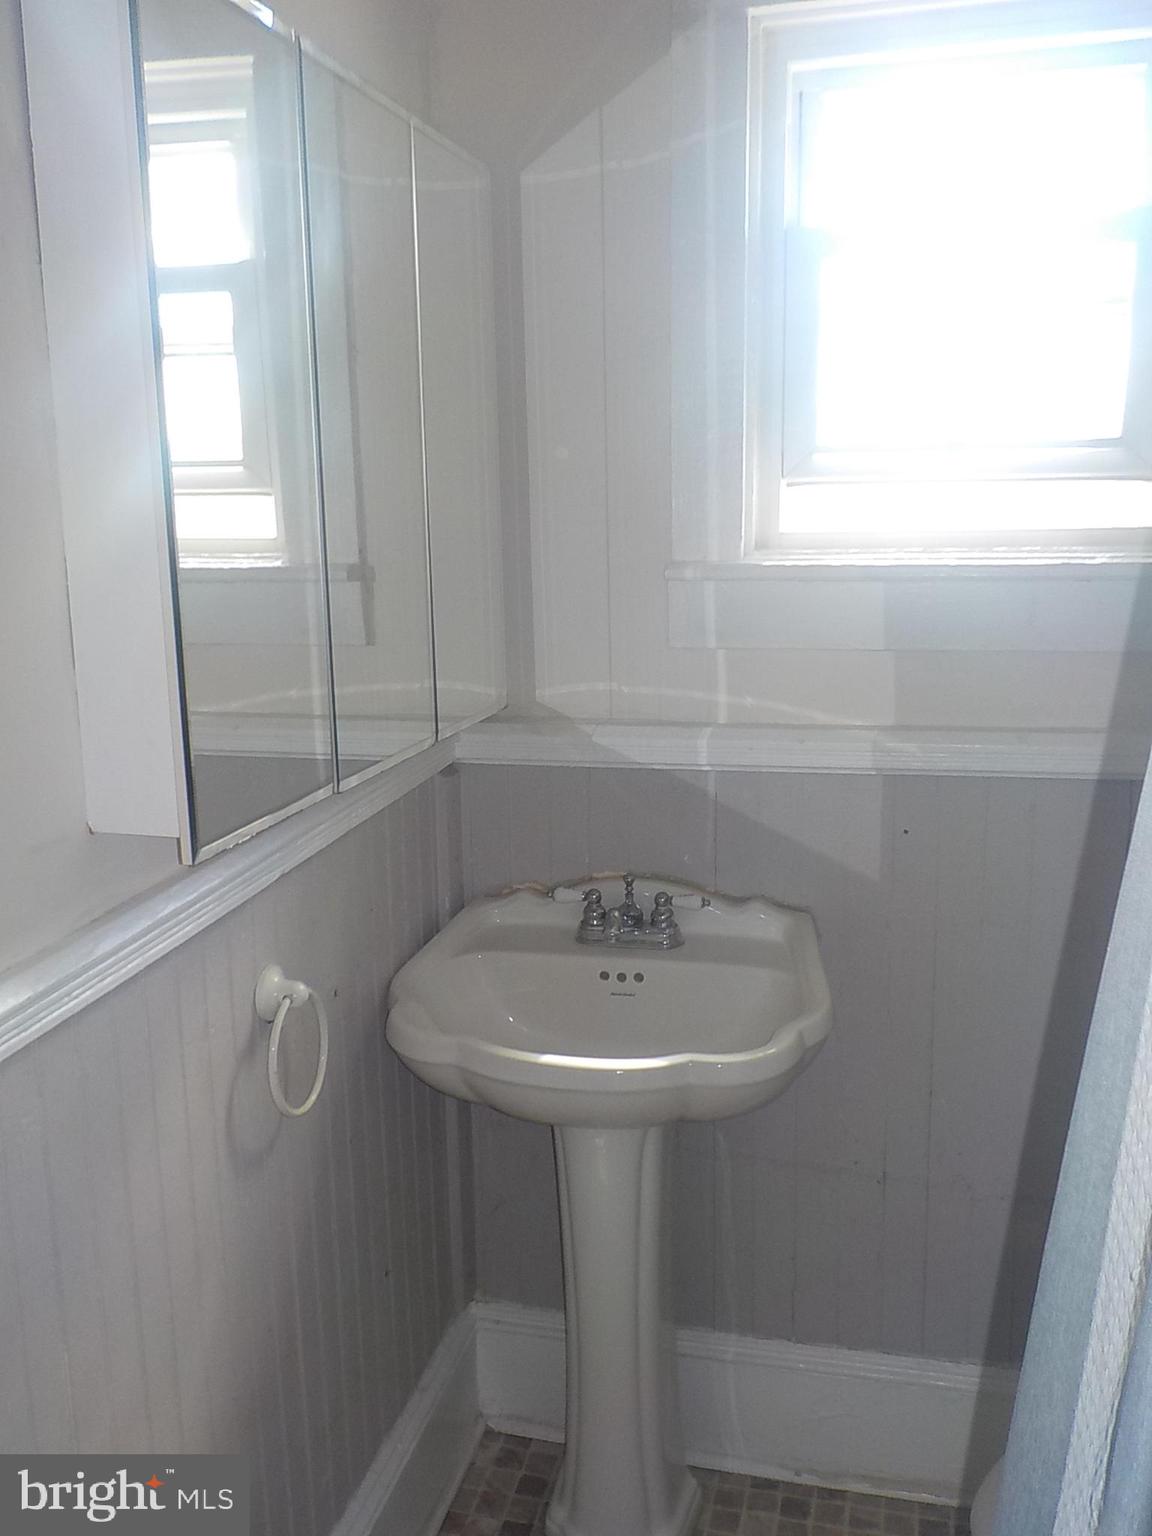
  • Bathrooms

    2

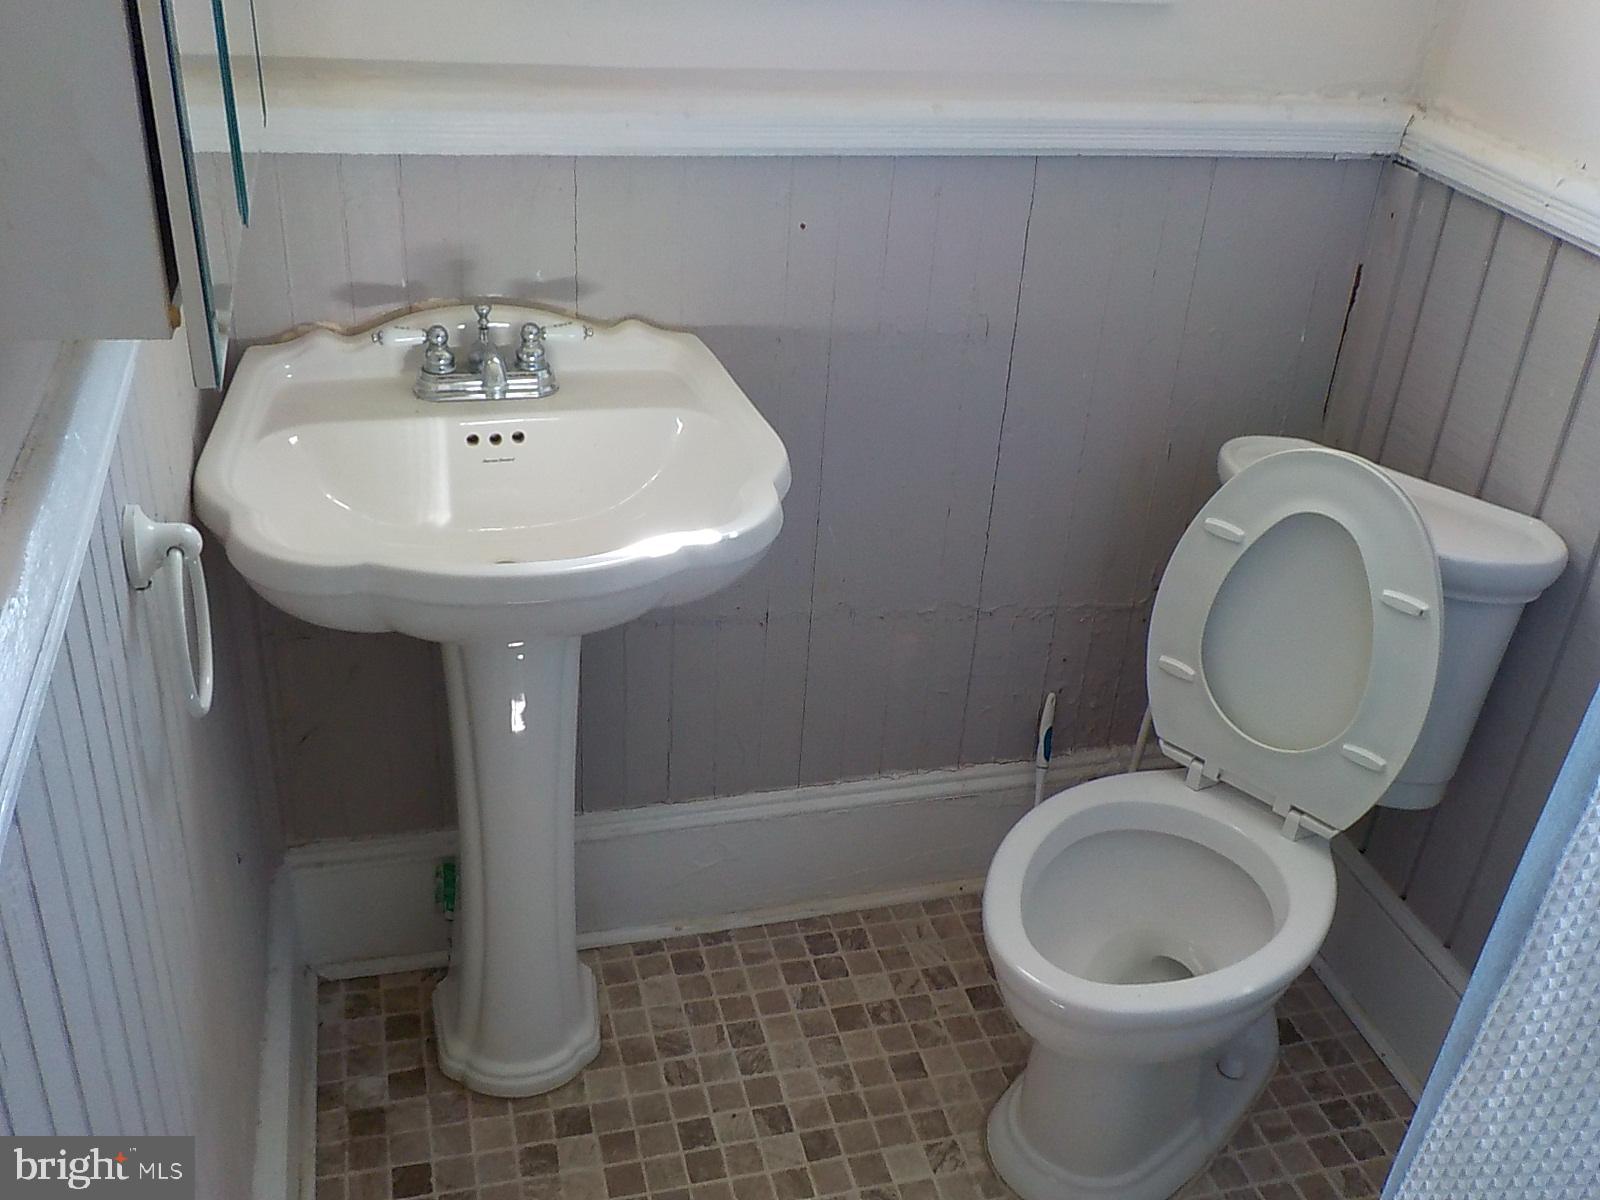
  • 1/2 Bathrooms

    1

  • Above Grade Finished Area

    4334.0

  • Basement YN

    NO

  • Cooling YN

    YES

  • Cooling

    Window Unit(s), Electric

  • Fireplace YN

    NO

  • Heating YN

    YES

  • Heating

    Oil, Forced Air

  • Pet friendly

    N/A

Exterior

  • Garage

    No

  • Construction Materials

    Brick, Frame

  • Parking

    Off Street

  • Patio and Porch Features

    Porch

  • Pool

    No

  • Waterfront YN

    NO

  • View

    Street

Area & Lot

  • Lot Features

    Corner Lot

  • Lot Size(acres)

    0.09

  • Lot Size(square feet)

    4,053

  • Property Type

    Residential

  • Architectural Style

    Other

Price

  • Sales Price

    $499,900

  • Tax Amount

    $2,400

  • Financing Options

    Conventional

  • Sq. Footage

    4,334

  • Price/SqFt

    $115

HOA

  • Association

    No

School District

  • Elementary School

    N/A

  • Middle School

    N/A

  • High School

    N/A

Property Features

  • New Construction

    NO

  • Senior Community YN

    NO

  • Sewer

    Public Sewer

  • Water Source

    Public

Schedule a Showing

Showing scheduled successfully.

<
>
IN PERSON
VIA CHAT

What is 3 + 4 ?


Change time

Mortgage calculator

Estimate your monthly mortgage payment, including the principal and interest, property taxes, and HOA. Adjust the values to generate a more accurate rate.

Your payment

Principal and Interest:

$

Property taxes:

$

HOA fees:

$

Total loan payment:

$

Total interest amount:

$

Location

County

WARREN

Elementary School

Middle School

High School

Listing Courtesy of John C Ashton , Equity Realty

RealHub Information is provided exclusively for consumers' personal, non-commercial use, and it may not be used for any purpose other than to identify prospective properties consumers may be interested in purchasing. All information deemed reliable but not guaranteed and should be independently verified. All properties are subject to prior sale, change or withdrawal. RealHub website owner shall not be responsible for any typographical errors, misinformation, misprints and shall be held totally harmless.

Agent Julie DeGiorgio

Graphic Designer

Julie DeGiorgio

Call Julie today to schedule a private showing.


* Listings on this website come from the FMLS IDX Compilation and may be held by brokerage firms other than the owner of this website. The listing brokerage is identified in any listing details. Information is deemed reliable but is not guaranteed. If you believe any FMLS listing contains material that infringes your copyrighted work please click here to review our DMCA policy and learn how to submit a takedown request.© 2024 FMLS.
AGENTS THIS IS A FOR SALE BY OWNER PLEASE CALL THE OWNER FOR EVERYTHING:

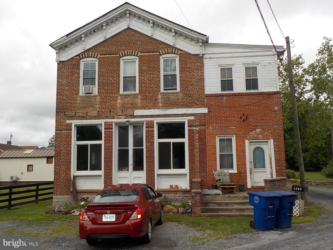
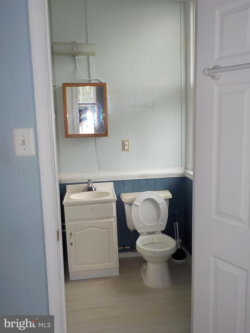
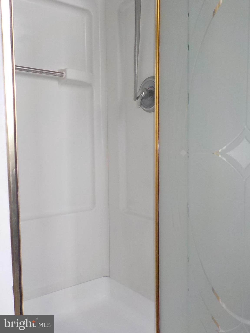
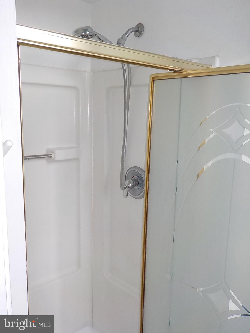
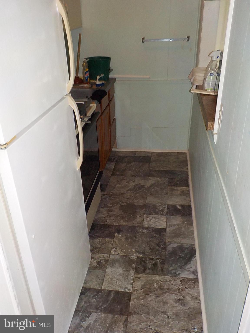
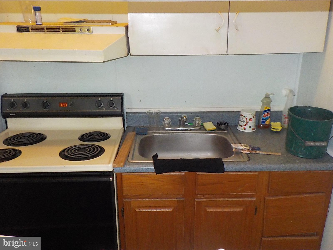
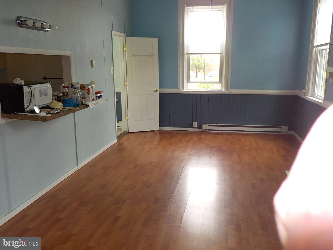
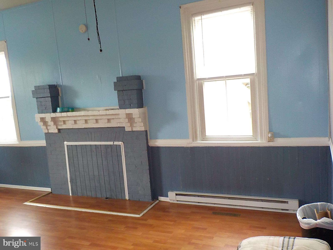
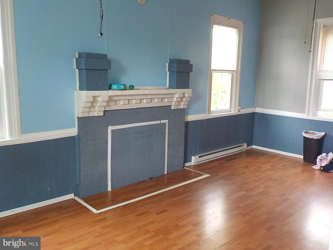
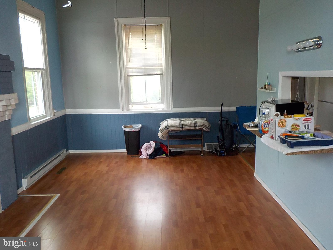
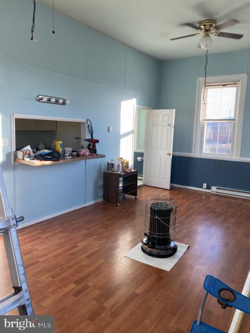
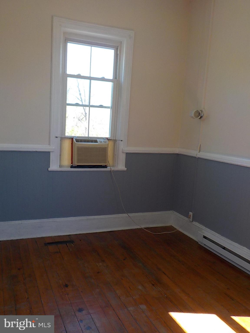
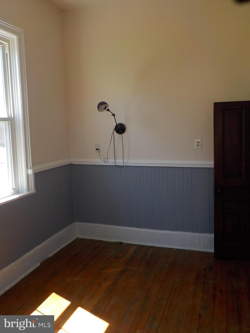
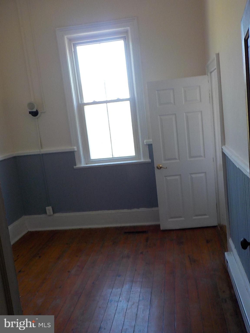
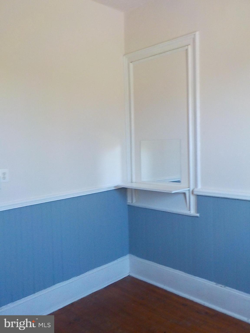
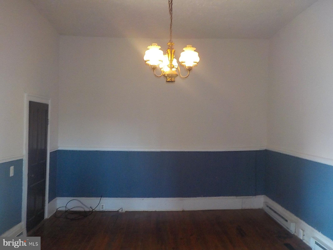
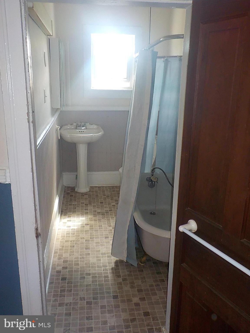
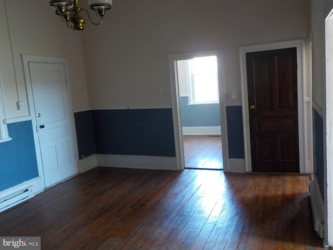
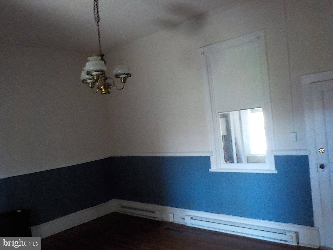
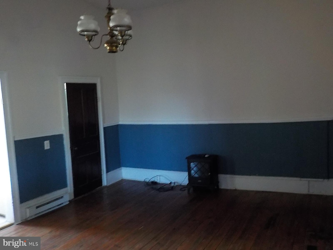
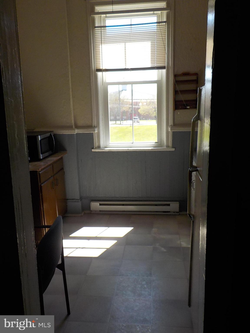
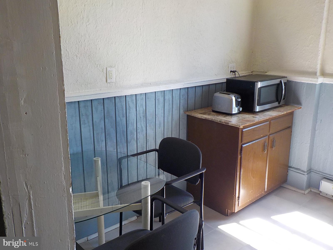
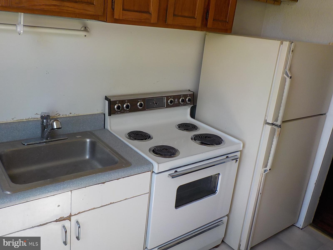
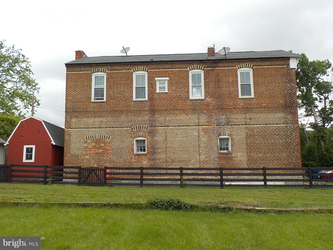
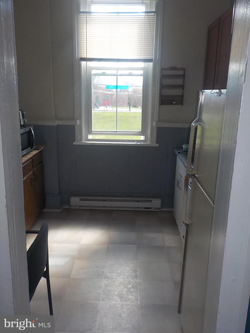
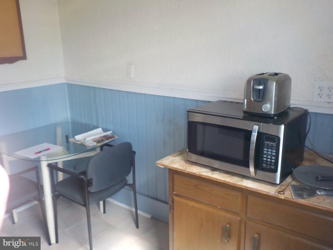
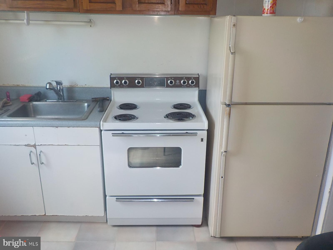
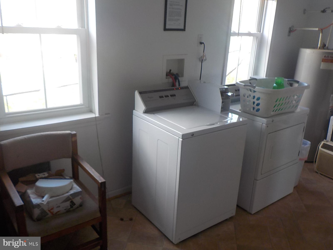
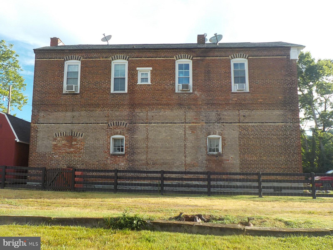
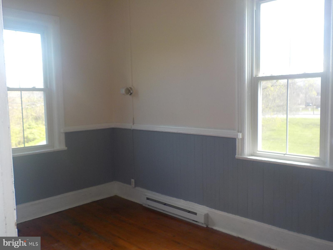
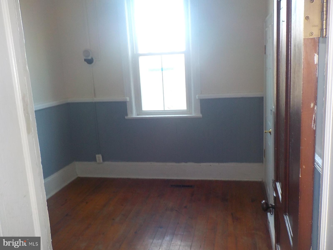
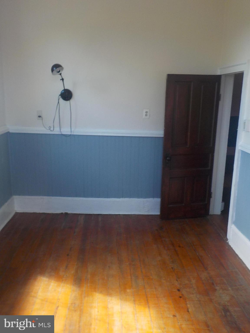
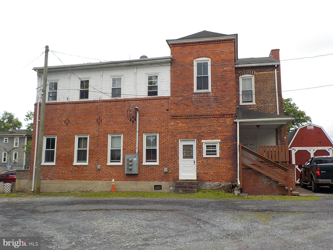
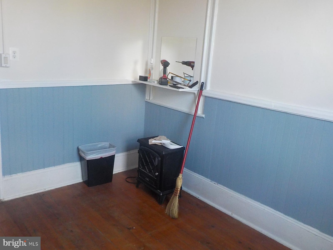
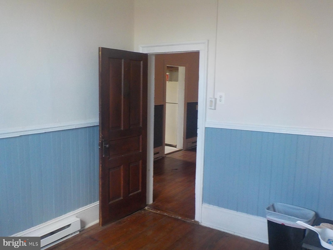
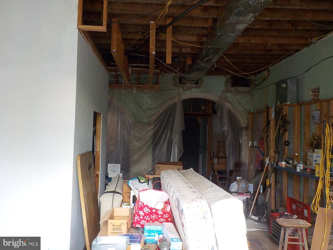
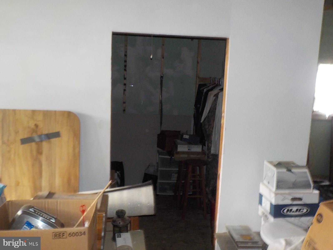
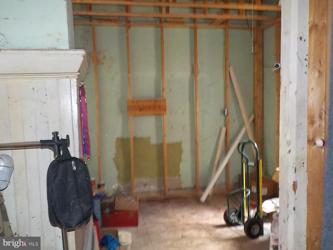
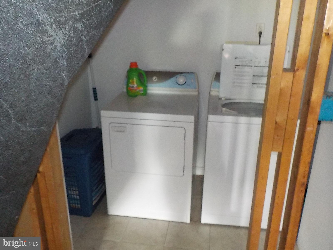
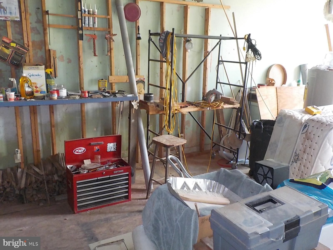
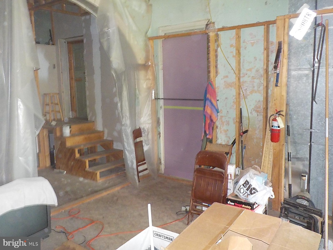
The deed of this home states it was built in 1879, however pictures found in a museum has shown as early as 1869. This is a multi-family home with 2 apartments on the second level and living quarters on the main floor. Aside from the 2 apartments upstairs there is also a laundry room in a common area shared by all the tenants. There is also a landlord office just off the side of the laundry room. This is a brick structure and all the windows have been replaced with Simonton double hung low E argon. The roof was replaced in 2016 with 35 year architectural shingles. Both apartments and the main floor have been metered individually.  Approximately 1500 square feet of the main floor is in the rough and ready to be finished to your liking. There is a small basement with Bilco doors approximately 15' X 10' where the old coal furnace used to be. A crawl space can be accessed through an opening in the basement with an approximate 3' to 4' crawl space.

1383 WINCHESTER PIKE

Message successfully sent.

What would you like to know?

What is 3 + 4 ?

I agree to receive email communication and understand I can unsubscribe at any time.

I agree to be contacted by Charis Realty Group via call, email, and text for real estate services. To opt out, you can reply 'stop' at any time or reply 'help' for assistance. You can also click the unsubscribe link in the emails. Message and data rates may apply. Message frequency may vary. Privacy Policy

Related Properties

Come and check out this Great Property!! Offering Seller Subsidy! Ask Us about Home Warrenty.
3.25 Acres of pure Sanctuary. Neighborhood has a pond for Fishing. Directly behind the house there is a small creek.Beautiful 4 Bedroom Home, 2 levels with uniqueness all around. Thousand of Wildflowers bloom outside. House exterior boasts of a creek on the back side of the property. Fenced in area for any animals and Garden. Raised beds in back yard as well.
Interior of home has a wonderful set up with rooms on either side of the house for privacy. Basement has plenty of room to expand as well. Almost fully finished. Closet space all over!!
Owner is motivated to sell and offering Seller Subsidy. Moving out of state.
Septic Inspection Last year was great! No issues!


3 miles From Rappahanock Fire Station, 2 miles to Town, Hiking Parks in walking Distance.
#VAWR2014004

FRONT ROYAL

673 CREEK ROAD

4 Beds

1 Baths

1,808 Sq.Ft.

$410,000

MLS#: VAWR2014004

Brand-new construction incoming!

Welcome to this beautifully designed 3 bedroom, 3 bath duplex offering the ease of main-level living, a flat lot, and low-maintenance new construction in a convenient Front Royal location. Breaking ground soon and expected to be completed in approximately 4 months, this home is a great opportunity to secure a brand-new build before completion.

Inside, the home will feature a spacious open-concept floor plan with the living room and kitchen flowing together, creating a comfortable layout for everyday living and entertaining. The kitchen opens to a rear patio, perfect for grilling, relaxing, or enjoying the outdoors, and the primary bedroom will also offer direct patio access.

The primary suite will include a large en-suite bathroom with a double bowl vanity, stand-up tiled shower, and spacious closet. Additional features include an attached one-car garage, a welcoming front porch, easy-care finishes, and wider 36-inch door clearances throughout for improved ease of access.

Situated on a flat lot less than a mile from town and less than a mile from the Riverton boat landing on the Shenandoah River, this home offers quick access to local shops, restaurants, river recreation, and outdoor adventure. Shenandoah National Park, Skyline Drive, hiking, wineries, and the beauty of the Shenandoah Valley are just a short drive away.
#VAWR2014366

FRONT ROYAL

0 FOREST HILL DRIVE

3 Beds

2 Baths

1,850 Sq.Ft.

$449,000

MLS#: VAWR2014366

Move In Ready! The Original owners have cared for and loved this home! Enjoy the peaceful setting with mountain views.  The main level features 3 bedrooms and 2 bathrooms.   Kitchen with a movable island for your personal placement.  The living room opens to the kitchen. The finished walk-out lower level doubles your living space with a spacious family room, 2 additional bedrooms, a full bath, and a laundry room.  Perfect for an in-law suite.   Extend your living outside with the screened-in front porch and back deck with a retractable awning.   Enjoy the tranquility of suburban living while being just a short drive from shopping and dining options.  
Enjoy the tranquility of suburban living within minutes of shopping, dining, and major commuter routes. 
No HOA.
#VAWR2014042

FRONT ROYAL

13 CRESTVIEW DRIVE

5 Beds

3 Baths

2,240 Sq.Ft.

$440,000

MLS#: VAWR2014042

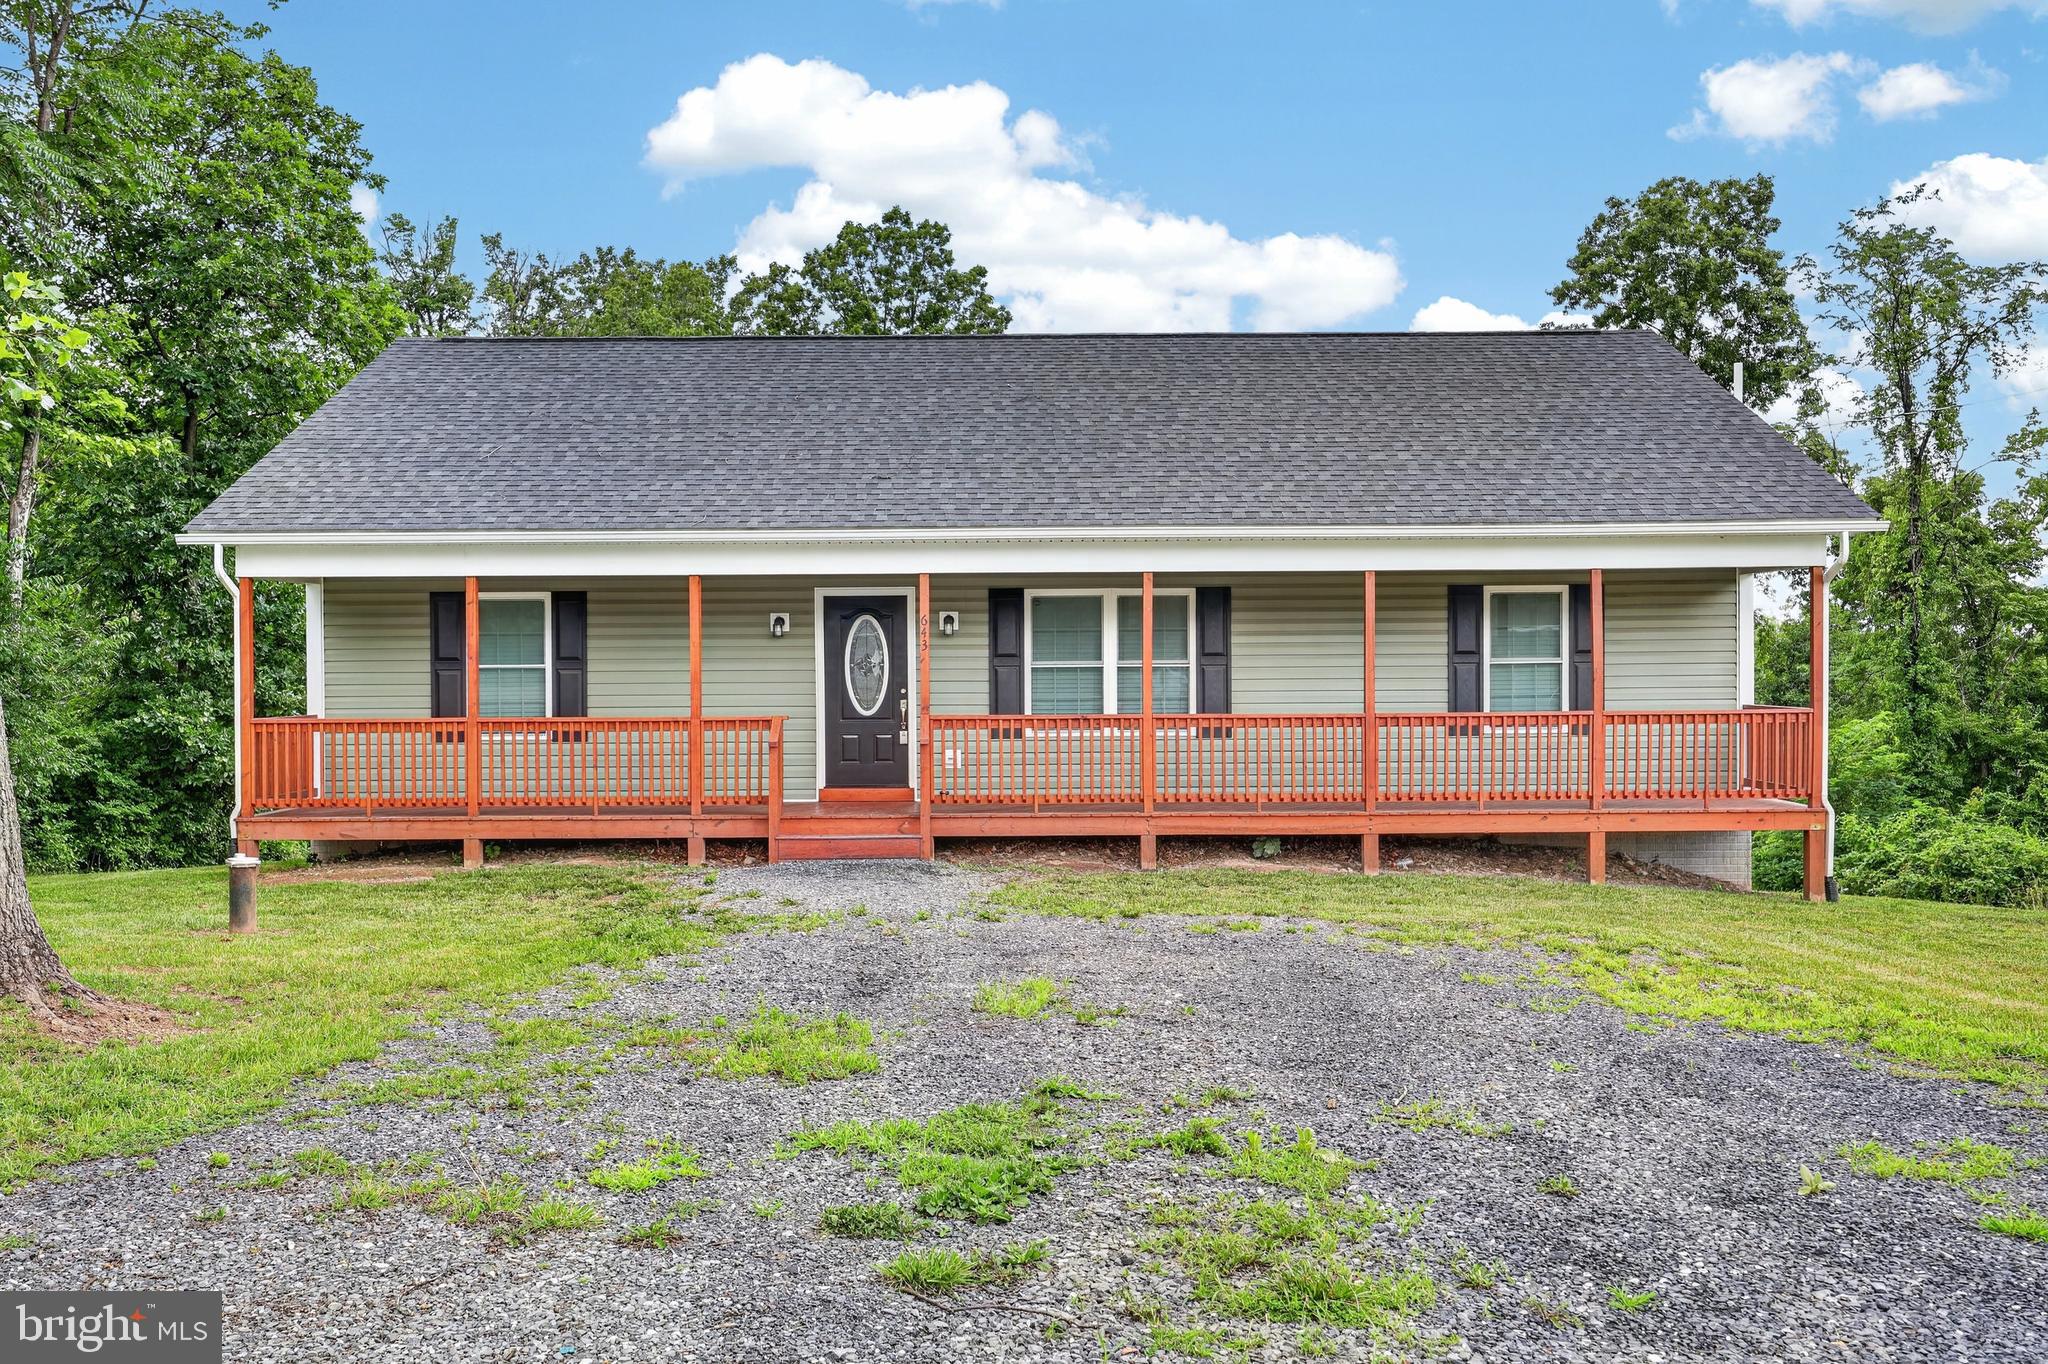
Welcome to 643 Pine Ridge Drive, a stunning 2023-built home tucked in the beautiful Front Royal mountains! From the moment you arrive, you'll be impressed by the fully paved road leading to the property and a charming full-length front porch, the perfect spot to unwind and take in the mountain surroundings. move inside to a bright and airy open-concept main level featuring soaring vaulted ceilings, luxury vinyl plank flooring throughout, and a seamless flow between the living, dining, and kitchen areas. The kitchen is a true showstopper with stainless steel appliances, granite countertops, abundant cabinet space, and a gorgeous kitchen island that anchors the space beautifully.  Head out the back door to a rear deck overlooking a spacious backyard with peaceful tree views, your own private retreat.  The primary suite is tucked to the right of the main level and features an oversized walk-in closet and a private en-suite bath with a tub/shower combo and double vanity. Two additional generously sized bedrooms on the opposite side of the home share a full bath — offering a great layout for privacy.  Downstairs, the unfinished basement is a blank canvas with endless potential. Already equipped with a bathroom rough-in, laundry hookups, additional windows qualifying it for a legal bedroom, and a sliding glass door to the backyard, the possibilities are truly limitless.  This one won't last. Schedule your showing today!
#VAWR2014334

FRONT ROYAL

643 PINE RIDGE DRIVE

3 Beds

2 Baths

1,500 Sq.Ft.

$435,000

MLS#: VAWR2014334
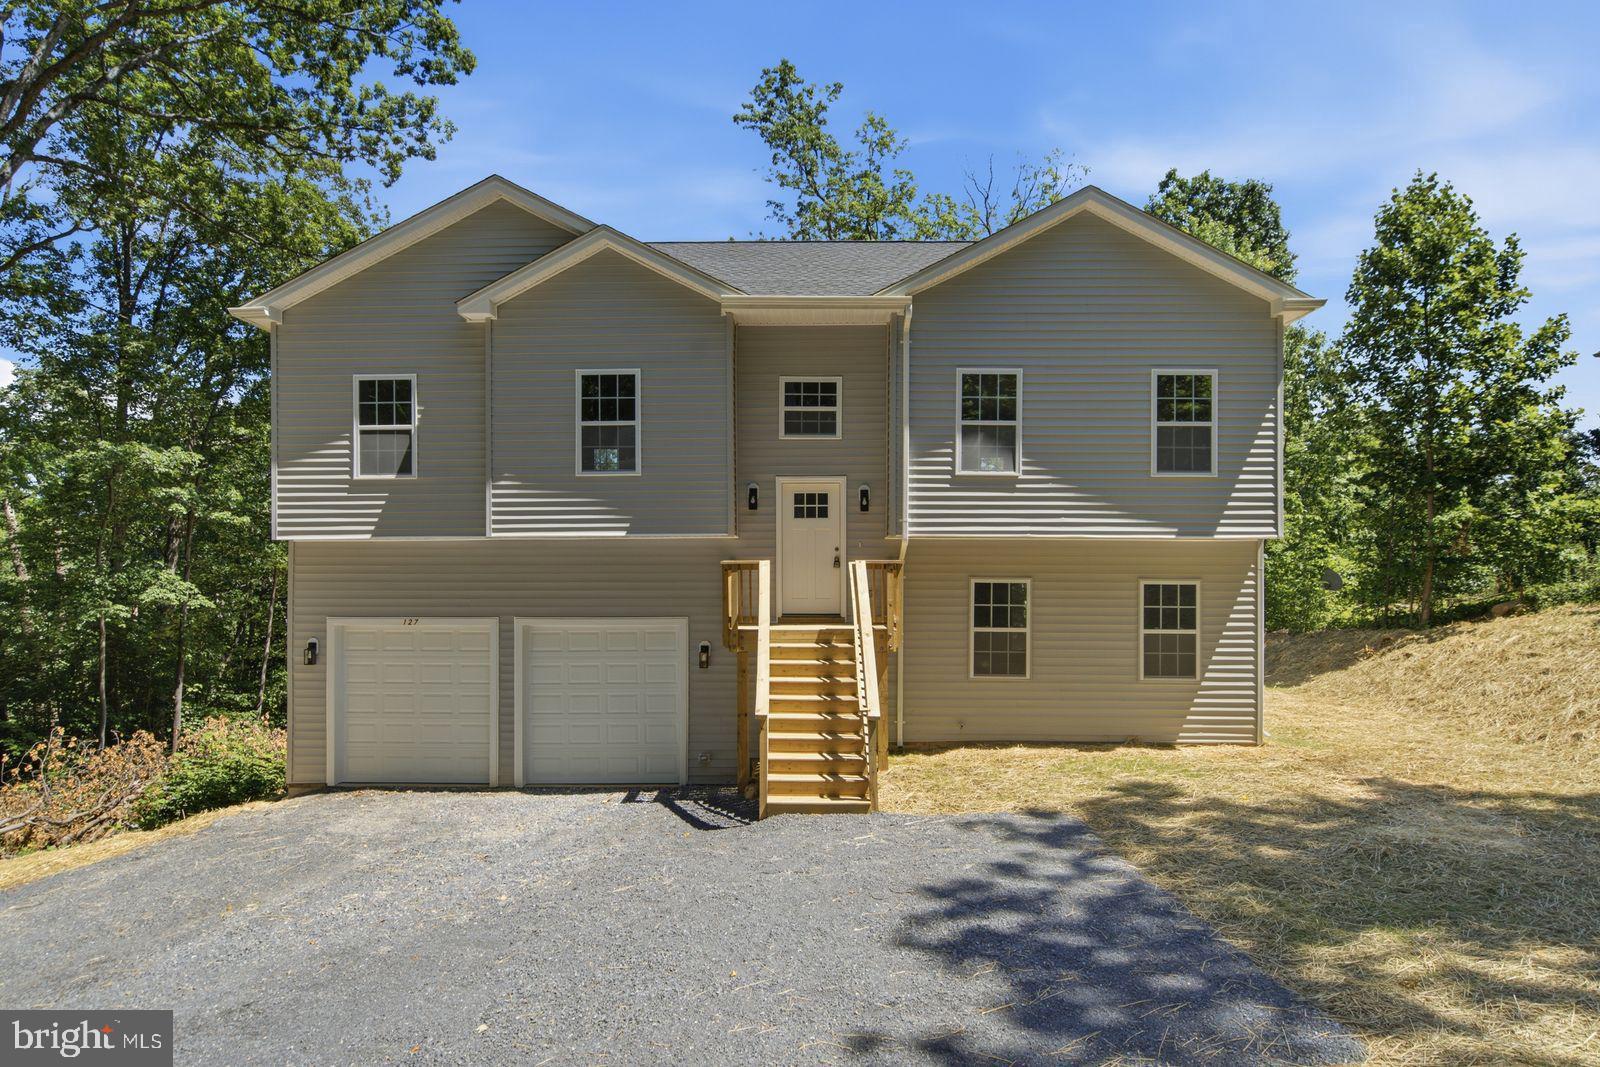
TO BE BUILT.
#VAWR2014912

FRONT ROYAL

0 DRUMMER HILL

2 Beds

3 Baths

N/A

$435,000

MLS#: VAWR2014912
NEW CONSTRUCTION | LAKE ACCESS | READY SEPTEMBER 1ST

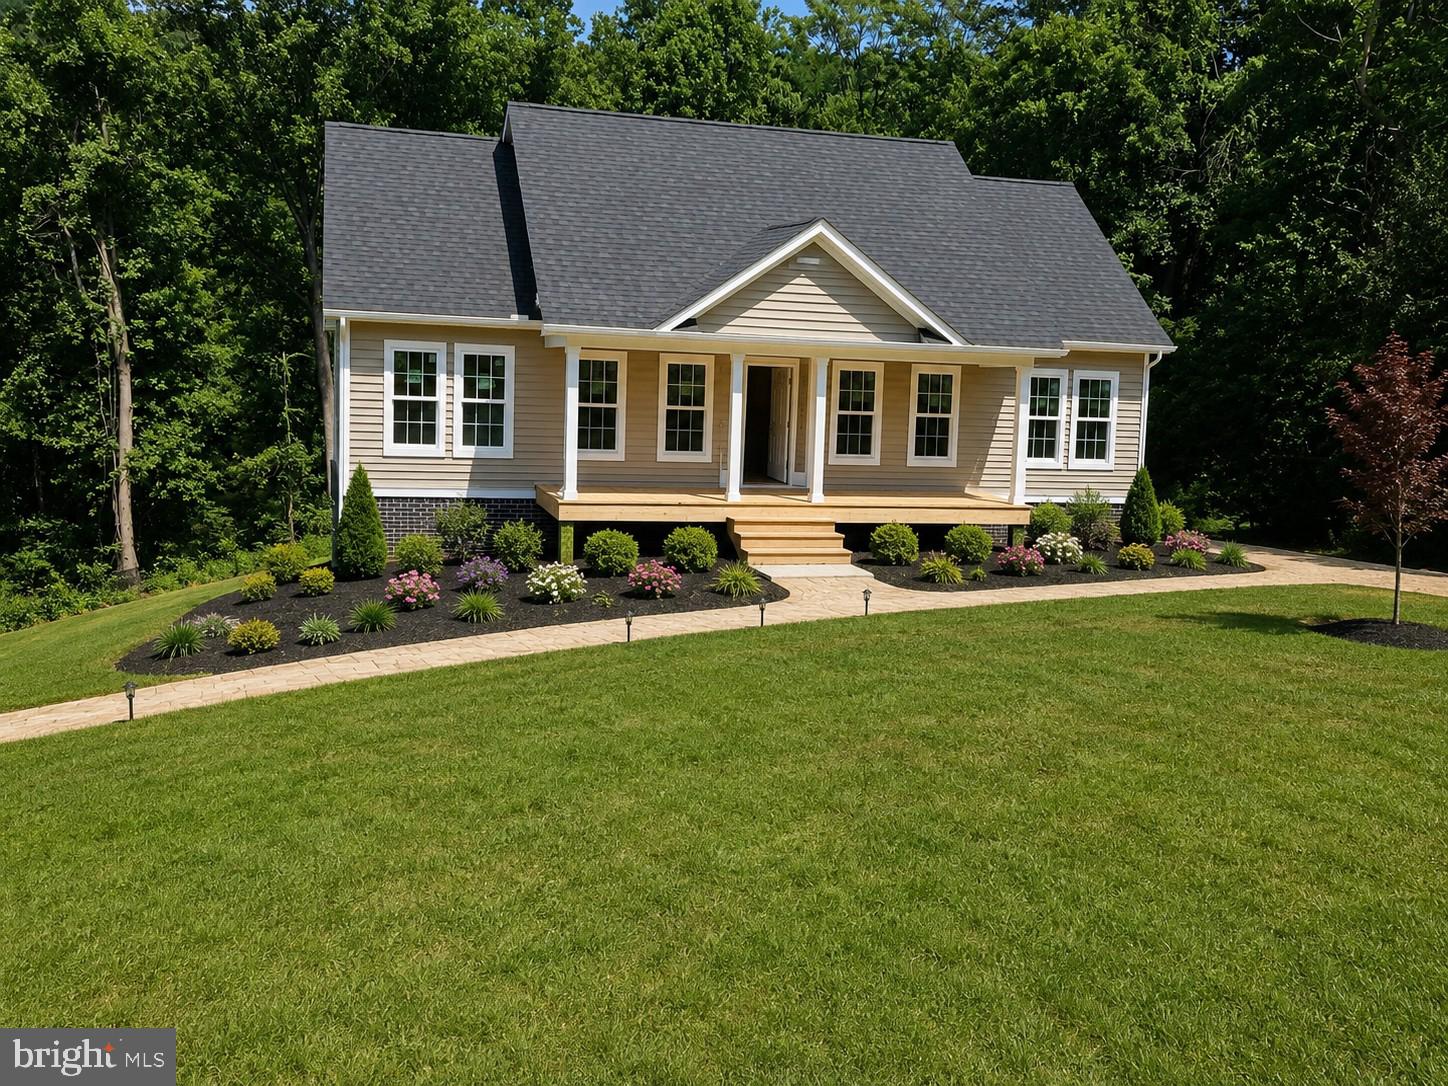
Discover the perfect blend of modern comfort and outdoor living in this brand-new home, scheduled for completion by September 1st. Situated on nearly a half-acre lot, this thoughtfully designed residence offers approximately 1,400 finished square feet above grade, plus a full unfinished walk-out basement with rough-in plumbing for a future full bath—providing the opportunity to nearly double your living space.

Inside, you'll find an open-concept floor plan featuring vaulted ceilings in the great room, dining area, and kitchen, creating a bright and spacious atmosphere. Luxury vinyl plank flooring flows throughout the main living areas, while ceramic tile accents the bathrooms. The kitchen is designed for both style and functionality, offering easy-close cabinetry, a center island, granite or quartz countertops (allowance provided), and a $4,000 appliance allowance.

The primary suite serves as a private retreat with a tiled shower, cultured marble vanity, and ceramic tile flooring. A second full bath features a tub/shower combination and ceramic tile flooring.

Exterior highlights include a covered front porch, rear pressure-treated deck with railings, architectural shingle roof, vinyl siding, underground electric service, 50-gallon water heater, and an energy-efficient 14 SEER heat pump. The walk-out basement is filled with natural light thanks to numerous windows and offers endless possibilities for future expansion.

Located just minutes from I-66 and I-81, this home provides convenient access to wineries, golf courses, hiking trails, shopping, and historic downtown Front Royal. High-speed internet availability makes working from home a breeze. Residents will also enjoy private lake access, community common areas, and endless opportunities for boating, fishing, and relaxation. One year builder warranty backed by DPOR
#VAWR2014568

FRONT ROYAL

Lot 9 SNOWBIRD COURT

3 Beds

2 Baths

1,400 Sq.Ft.

$474,900

MLS#: VAWR2014568

Discover this customizable new-construction 3-bedroom, 2-bath chalet-style ranch, offering the perfect blend of privacy, comfort, and modern design. The popular Kentucky Model features a split-bedroom floor plan, an open-concept living area, transom windows, a full-length front deck, main-level laundry, and an attached side-load two-car garage. The gourmet kitchen includes soft-close cabinetry, granite countertops, and stainless steel appliances. The spacious primary suite offers a walk-in closet, private exterior access, and a luxurious bath with a double vanity, soaking tub, and separate shower. An unfinished walkout basement, already roughed-in for a third full bath, provides excellent potential for future living space. Enjoy the opportunity to personalize select finishes and features to make this home your own. Ideally located just minutes from fishing, boating, hiking, local wineries, farmers markets, and the shops, restaurants, and entertainment of downtown Front Royal. Photos are of similar homes previously built. Final finishes, features, and specifications may vary based on buyer selections and builder modifications. Some images may be digitally staged for illustrative purposes only.
#VAWR2014860

FRONT ROYAL

Lot 106 BLUEBIRD WAY

3 Beds

2 Baths

1,300 Sq.Ft.

$499,900

MLS#: VAWR2014860

Welcome home to this beautifully maintained split-foyer nestled on a private 0.91-acre lot in the desirable Shen Farms Mountain Lake community. Built in 2010, this home offers the perfect combination of modern comfort, peaceful surroundings, and flexible living space.

The bright, open main level features a spacious living room, dining area, and an inviting kitchen designed for both everyday living and entertaining. The kitchen is complete with stainless steel appliances, a large center island with abundant storage, and plenty of workspace for cooking and gathering.

The upper level offers three comfortable bedrooms and two full bathrooms, while the finished lower level provides exceptional versatility. Currently used as the primary suite, it features a spacious bedroom, adjoining sitting room, and a third full bathroom—ideal for guests, multigenerational living, a home office, or recreation space.

Thoughtful updates include a newer front-loading washer and dryer on pedestals, a recently installed water filtration system, and abundant storage throughout, including the attached garage, attic, and a charming detached storage building that's large enough to be a future guest house.

Step outside and enjoy one of this home's greatest features—its beautifully landscaped yard with exceptional privacy and no direct view of neighboring homes. Whether you're relaxing on the deck, entertaining on the patio, or simply enjoying the peaceful setting, you'll appreciate the tranquility this property offers. The picturesque storage shed provides endless possibilities for a workshop, hobby space, studio, or additional storage.

Located in the scenic Shen Farms Mountain Lake community, you'll enjoy the beauty of rural living while remaining conveniently close to local parks, schools, shopping, and commuter routes. If you've been searching for privacy, space, and move-in-ready comfort, this home is one you won't want to miss.
#VAWR2014752

FRONT ROYAL

518 REID DRIVE

3 Beds

3 Baths

3,981 Sq.Ft.

$440,000

MLS#: VAWR2014752

This well-built and meticulously-maintained home is tucked into a peaceful wooded setting and comes with an additional .54-acre lot (Lot 262) for a total of 1.04 acres. Unlike most homes in the area, it features a fully finished basement, long paved driveway, custom outdoor living spaces, and mountain ridge view. Built by well-known local builder (Licking Valley Construction), the home is in excellent condition.

OUTDOOR LIVING:  Off of the upper level, the 8-foot wraparound porch (fully covered along front side) is the perfect place to relax, entertain, and enjoy surrounding views and starry nights. Walk out of the basement onto the custom patio with storage shed, path to driveway, steps to front yard, and large level garden bed. Behind the home is a large sandbox/play area (would also be perfect platform for hot tub). Multiple entry doors make access convenient for family and guests.

INDOOR COMFORT: The home is defined by generous living space and practical floor plan. The upper level features full kitchen with stainless steel appliances (2021), open dining and living area with vaulted ceiling and functional wood-burning fireplace, primary bedroom suite with en suite bathroom, two additional bedrooms, and another full bath. The walkout lower level includes a second large living area with kitchenette, fourth bedroom, full bathroom, laundry room, and bonus room (to use as extra bedroom, office, or storage). Entire home recently painted with designer Sherwin Williams "Evergreen Fog" (living areas) and "Shoji White" (bedrooms).

Like all homes in the area, the house has well water (treated) and a septic system (alternative, inspected 2026). New HVAC (2026) and water softening system (2025). Basement finished (includes sump pump) and patio installed in 2022. Highest-end Leaf Guard gutter guards (2021).

Part of the Shenandoah Farms subdivision, home ownership comes with private access to several lakes on the mountain and access points to the Shenandoah river, just a short drive down the mountain. The two local country stores (each less than 5 minutes away) supply all the basics, while shopping and restaurants are easily accessible in both Front Royal and Winchester about 15-20 minutes away.
#VAWR2014768

FRONT ROYAL

462 GARY LN

5 Beds

3 Baths

2,120 Sq.Ft.

$429,900

MLS#: VAWR2014768

 - property

Send a message

Message successfully sent.

Your message

What is 3 + 4 ?

Reason for contacting?

I agree to receive email communication and understand I can unsubscribe at any time.

I agree to be contacted by Charis Realty Group via call, email, and text for real estate services. To opt out, you can reply 'stop' at any time or reply 'help' for assistance. You can also click the unsubscribe link in the emails. Message and data rates may apply. Message frequency may vary. Privacy Policy

Sign Out

Virtual Assistant

Would you like to take the next step with this property? We can help you schedule a showing or virtual tour, or send you more details.

Yes, I would like more information.

Thank You for Your Reply, One of Our Agents will contact you as soon as possible

No, maybe later.

Thank you, you can always contact me via email, phone number or through the contact form.

Realhub AI

Lucy - Your AI-Powered Realtor

Update Your Temporary Password

Personalize your search

Enter your email and we'll notify you immediately when new listings match what you're looking for.

or enter email address

Already have an account ? Login here

Continue your home search

I agree to receive communications and understand I can unsubscribe at any time.

I agree to be contacted by Charis Realty Group via call, email, and text for real estate services. To opt out, you can reply 'stop' at any time or reply 'help' for assistance. You can also click the unsubscribe link in the emails. Message and data rates may apply. Message frequency may vary. Privacy Policy

Already have an account ? Login here

We use cookies

We use cookies primarily for analytics to enhance your experience. By accepting, you agree to our use of these cookies. You can manage your preferences or learn more about our cookies policy.