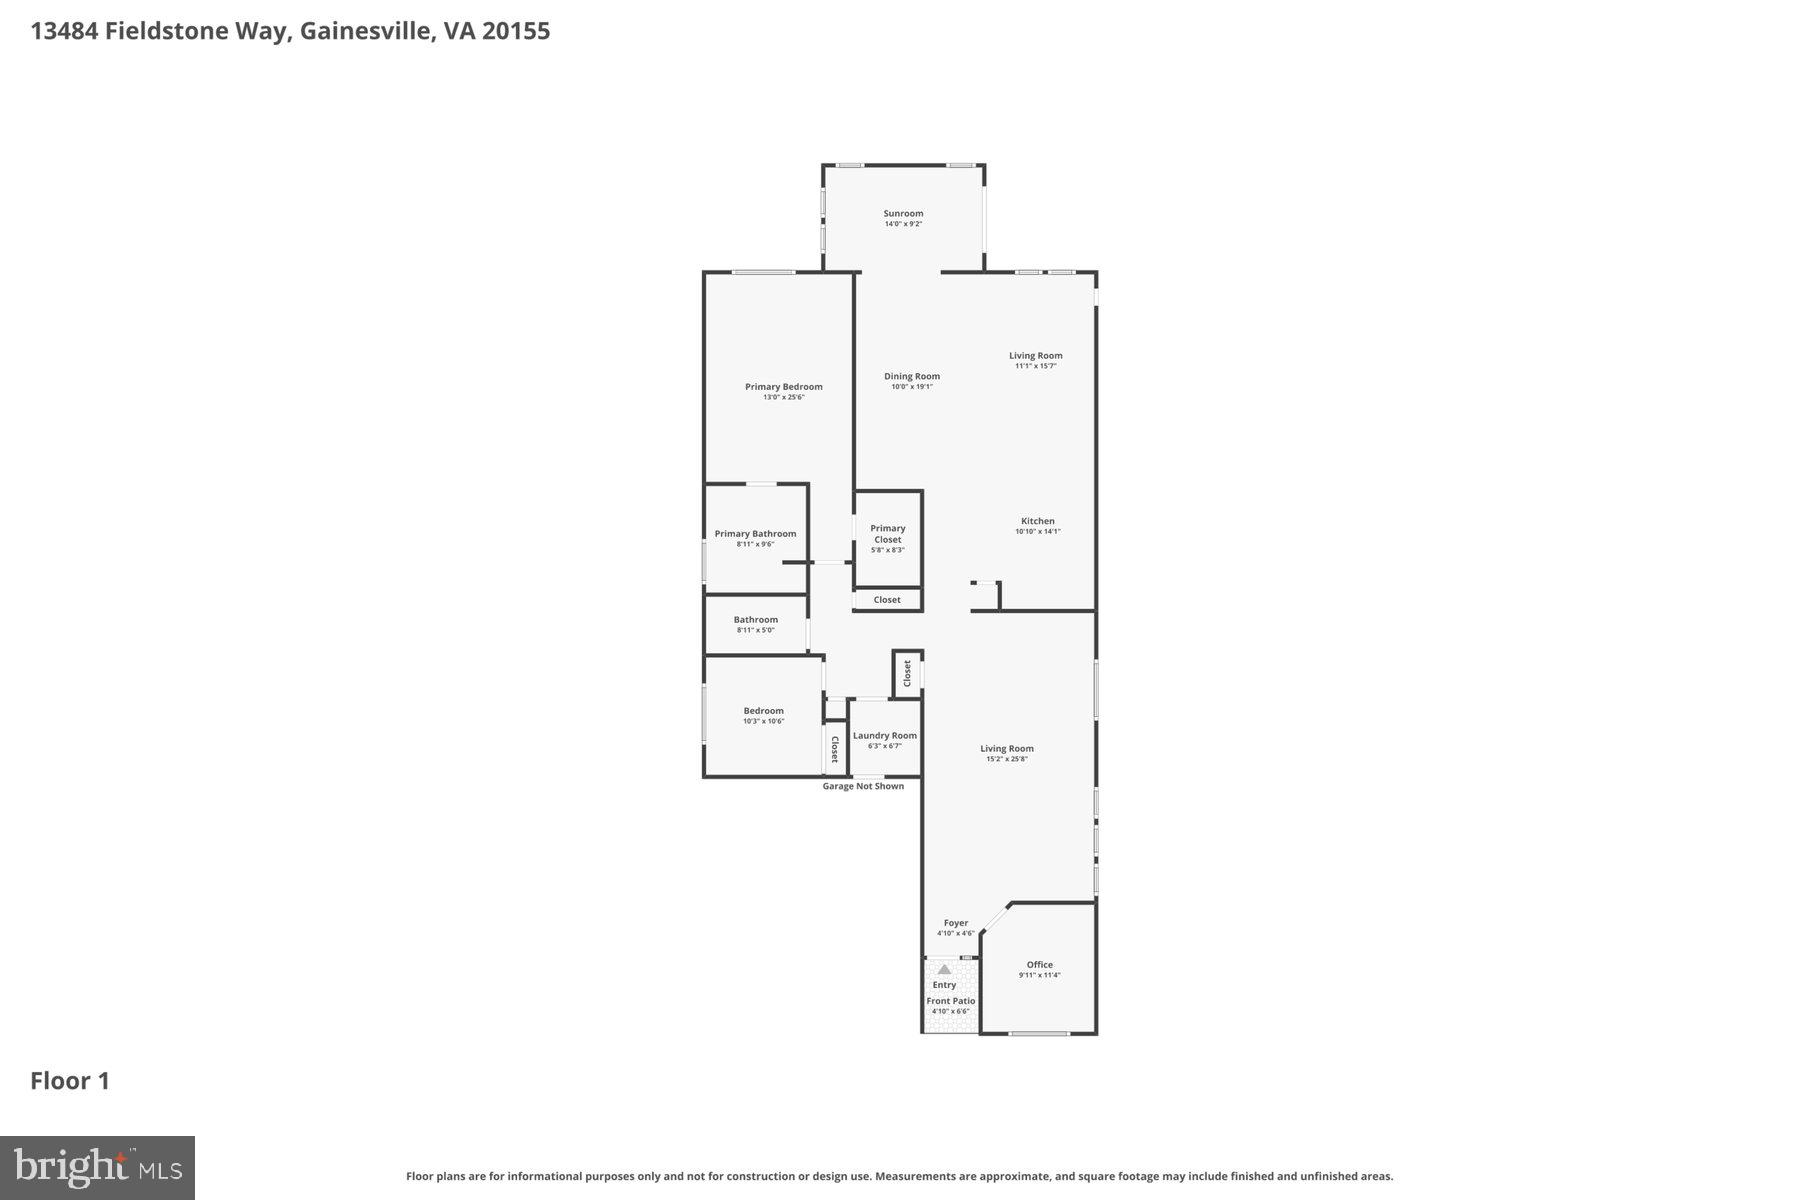
Features & Amenities

Interior

  • Other Interior Features

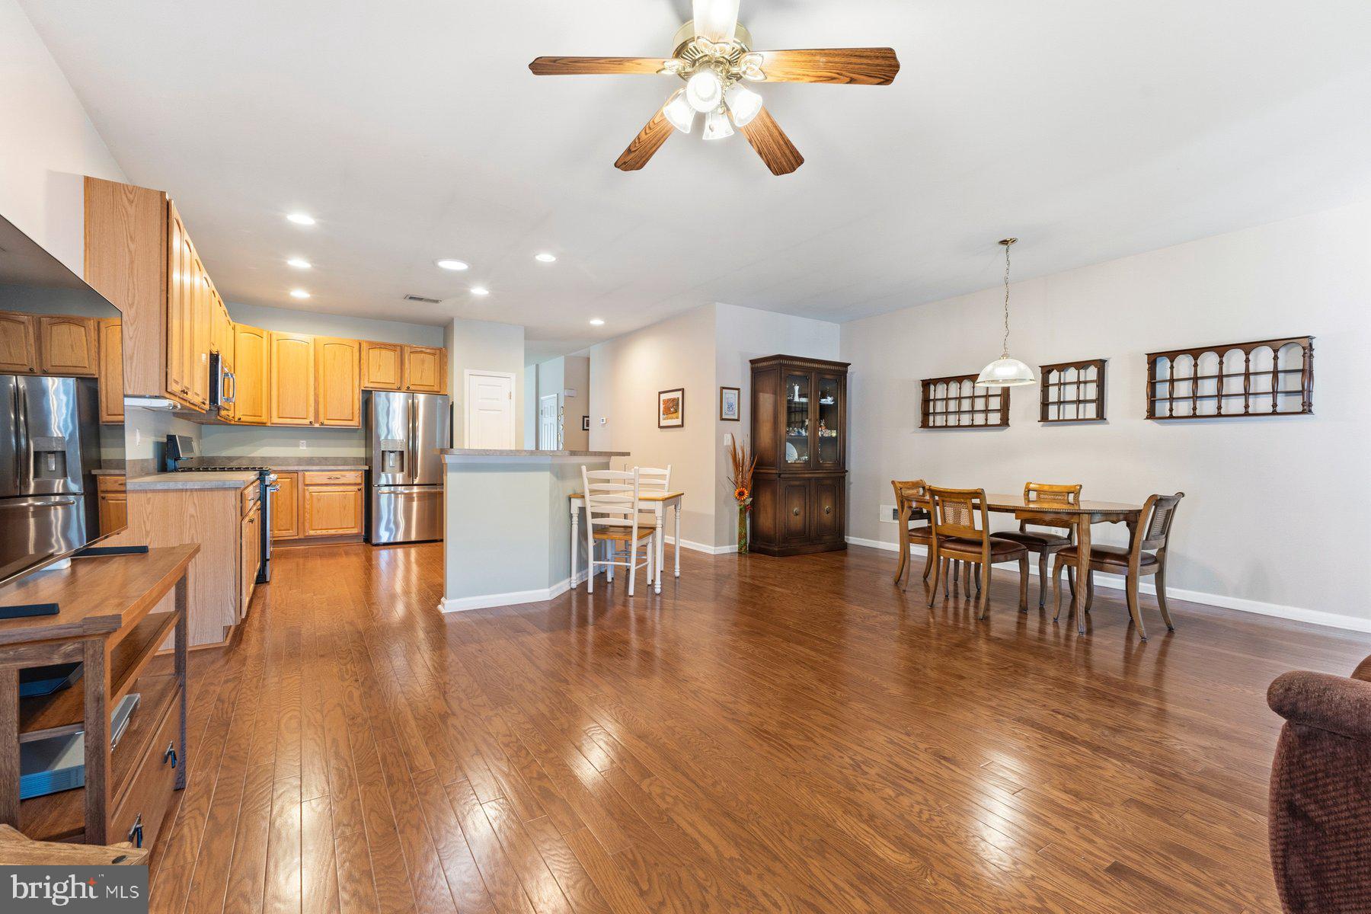
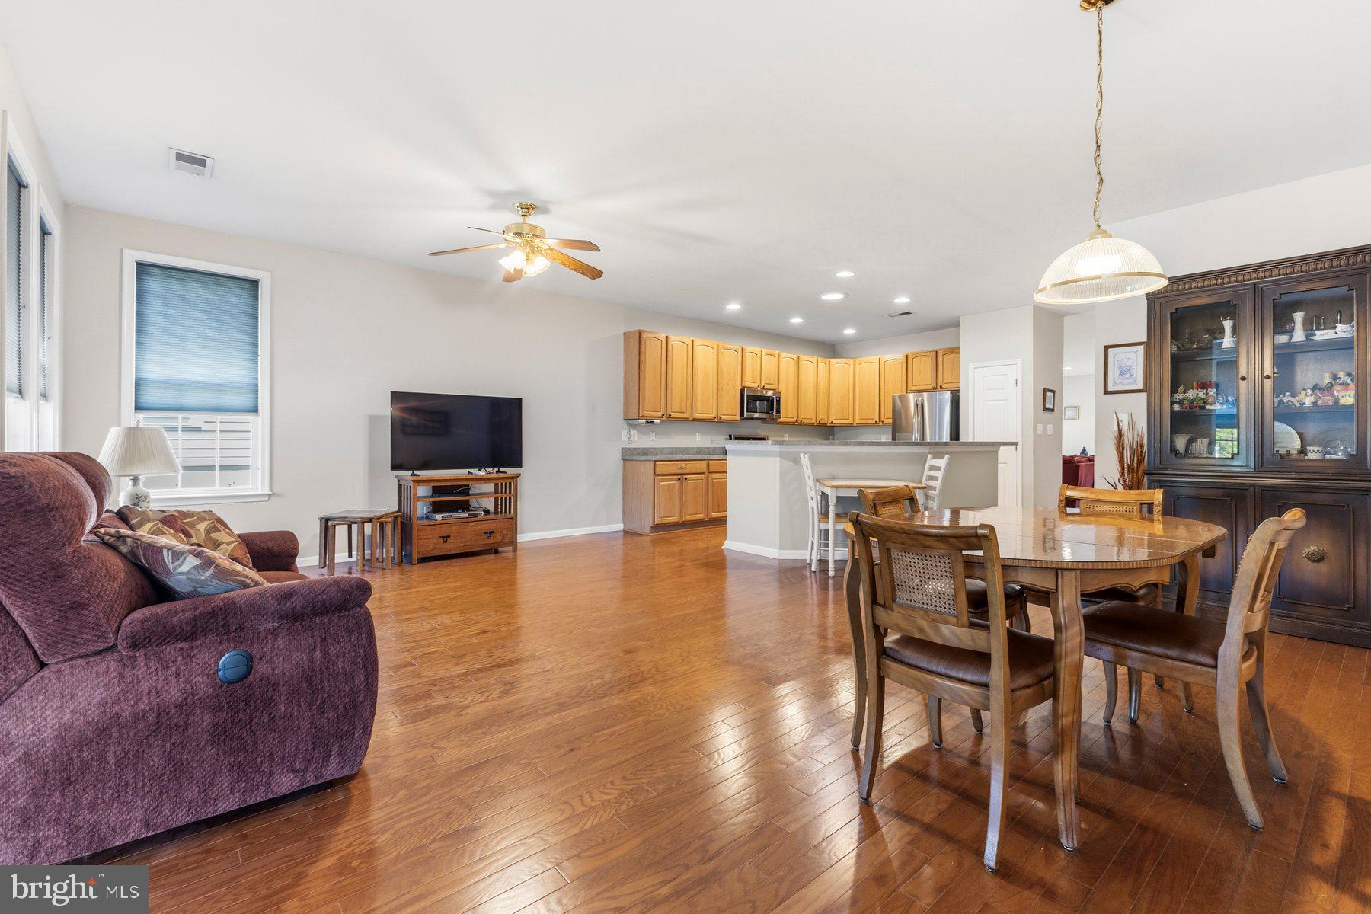
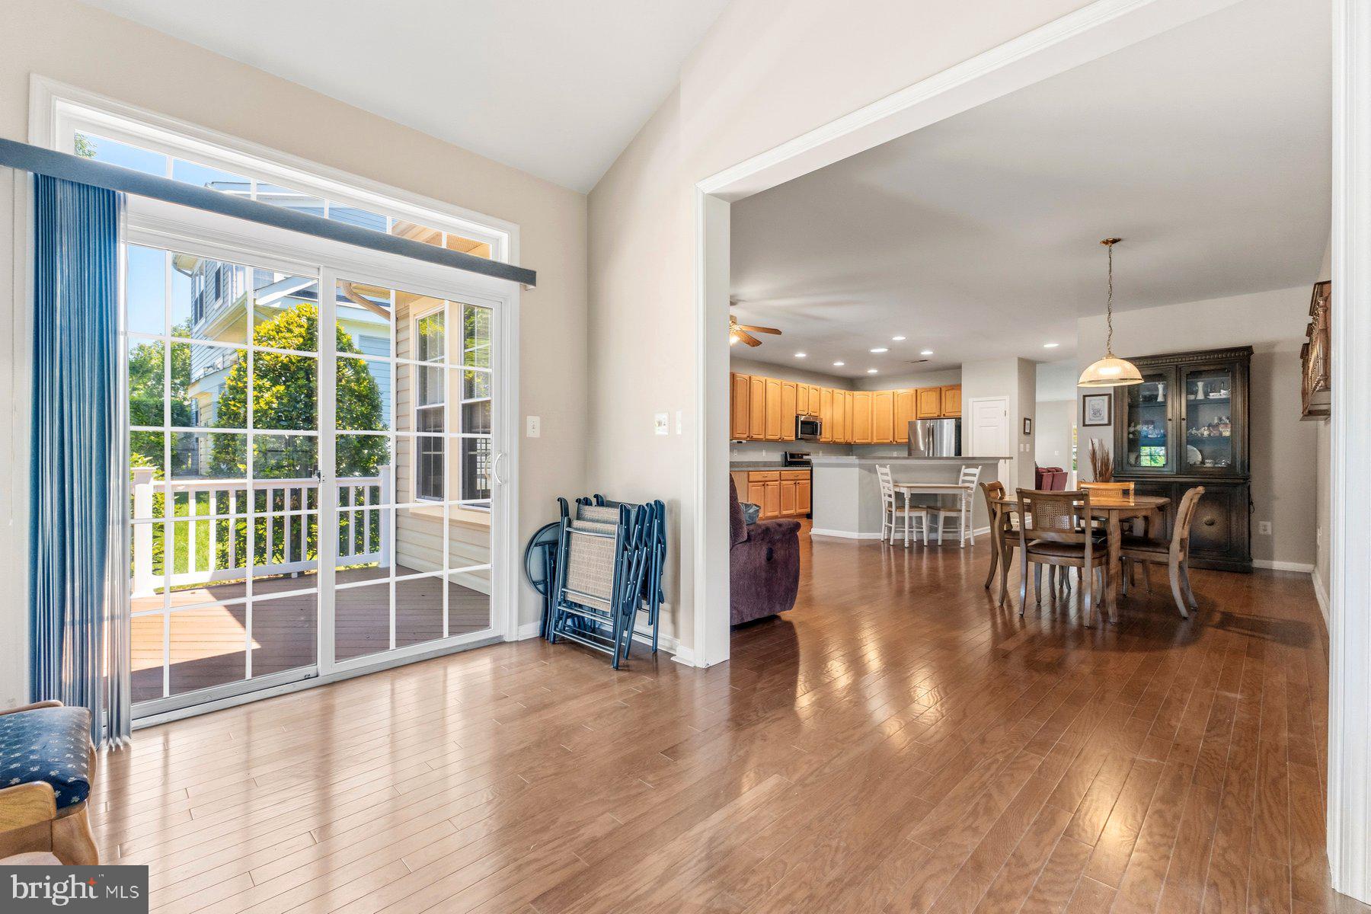
    Recessed Lighting, Cathedral Ceiling(s), High Ceilings, Crown Molding, Open Floorplan

  • Total Bedrooms

    2

  • Bathrooms

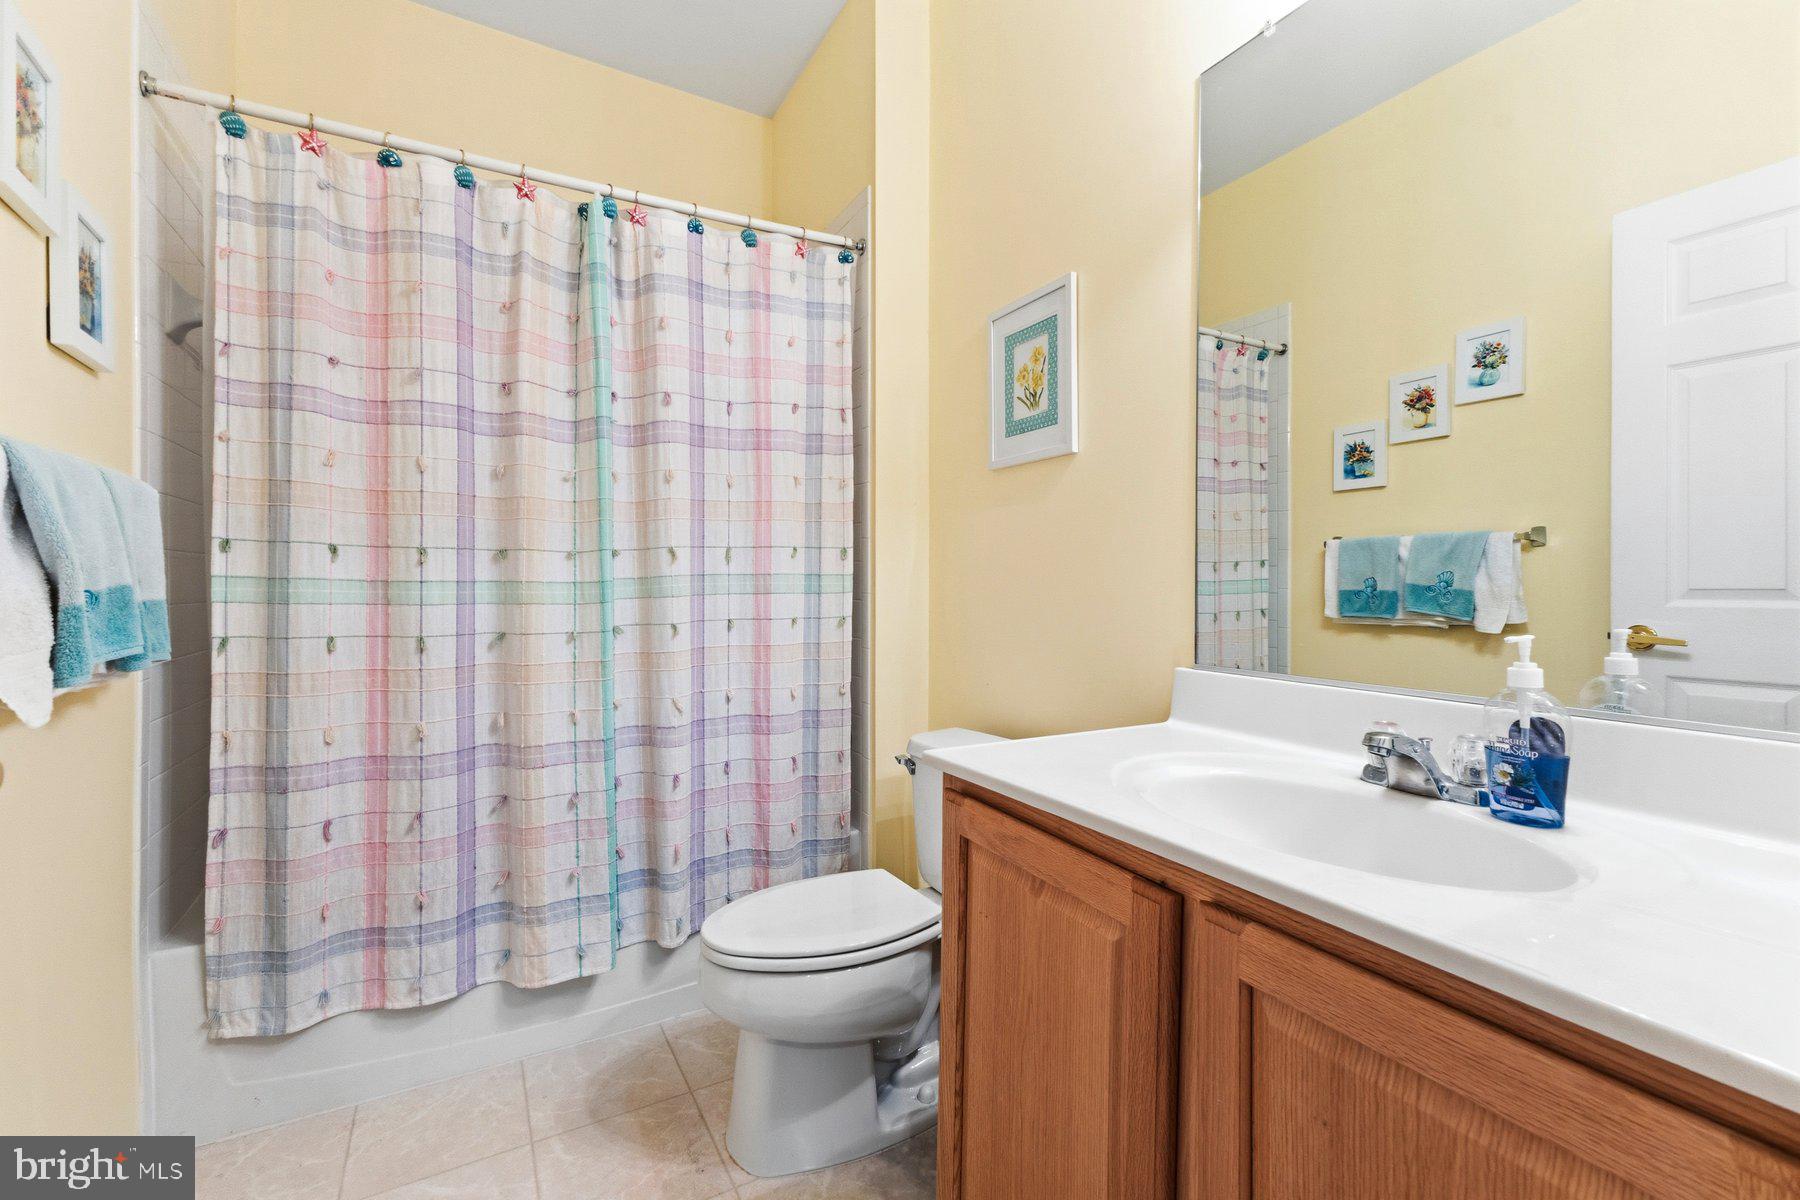
    2

  • Above Grade Finished Area

    2128.0

  • Basement YN

    NO

  • Cooling YN

    YES

  • Cooling

    Central Air, Ceiling Fan(s), Electric

  • Fireplace YN

    NO

  • Heating YN

    YES

  • Heating

    Exhaust Fan, Natural Gas, Forced Air

  • Main Level Bedrooms

    2

  • Pet friendly

    N/A

Exterior

  • Garage

    Yes

  • Garage spaces

    2

  • Construction Materials

    Brick

  • Parking

    Garage Door Opener, Off Street, Garage, Attached

  • Patio and Porch Features

    Patio

  • Pool

    Yes

  • Pool Features

    Community

  • Waterfront YN

    NO

  • View

    Garden, Scenic

Area & Lot

  • Lot Size(acres)

    0.14

  • Lot Size(square feet)

    6,163

  • Property Type

    Residential

  • Property Sub Type

    Single Family Residence

  • Architectural Style

    Colonial

Price

  • Sales Price

    $669,990

  • Tax Amount

    $5,048

  • Sq. Footage

    2,128

  • Price/SqFt

    $314

HOA

  • Association

    YES

  • Association Fee

    $477

  • Association Fee Frequency

    Monthly

  • Association Fee Includes

    N/A

School District

  • Elementary School

    TYLER

  • Middle School

    BULL RUN

  • High School

    GAINESVILLE

Property Features

  • New Construction

    NO

  • Association Amenities

    Clubhouse, Party Room, Tennis Court(s), Security, Gated, Jogging Path

  • Foundation Details

    Slab

  • Senior Community YN

    YES

  • Sewer

    Public Sewer

  • Tax Lot

    31A

  • Water Source

    Public

Schedule a Showing

Showing scheduled successfully.

<
>
IN PERSON
VIA CHAT

What is 3 + 4 ?


Change time

Mortgage calculator

Estimate your monthly mortgage payment, including the principal and interest, property taxes, and HOA. Adjust the values to generate a more accurate rate.

Your payment

Principal and Interest:

$

Property taxes:

$

HOA fees:

$

Total loan payment:

$

Total interest amount:

$

Location

County

PRINCE WILLIAM

Elementary School

TYLER

Middle School

BULL RUN

High School

GAINESVILLE

Listing Courtesy of Scott A. MacDonald , RE/MAX Gateway, LLC

RealHub Information is provided exclusively for consumers' personal, non-commercial use, and it may not be used for any purpose other than to identify prospective properties consumers may be interested in purchasing. All information deemed reliable but not guaranteed and should be independently verified. All properties are subject to prior sale, change or withdrawal. RealHub website owner shall not be responsible for any typographical errors, misinformation, misprints and shall be held totally harmless.

Agent Julie DeGiorgio

Graphic Designer

Julie DeGiorgio

Call Julie today to schedule a private showing.


* Listings on this website come from the FMLS IDX Compilation and may be held by brokerage firms other than the owner of this website. The listing brokerage is identified in any listing details. Information is deemed reliable but is not guaranteed. If you believe any FMLS listing contains material that infringes your copyrighted work please click here to review our DMCA policy and learn how to submit a takedown request.© 2024 FMLS.
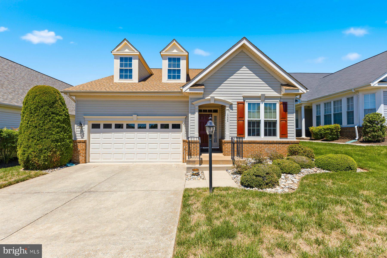
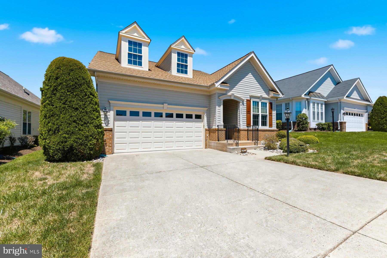
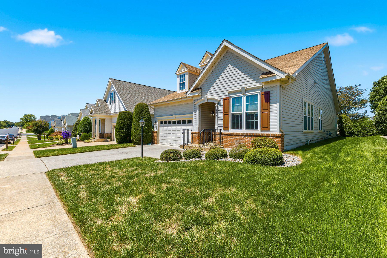
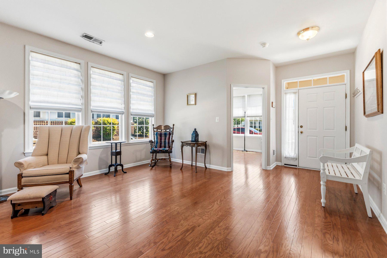
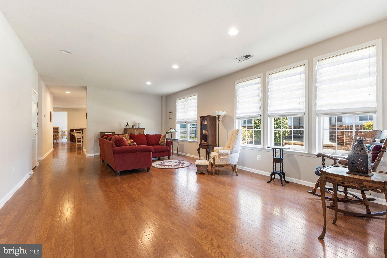
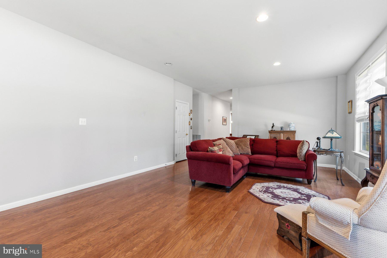
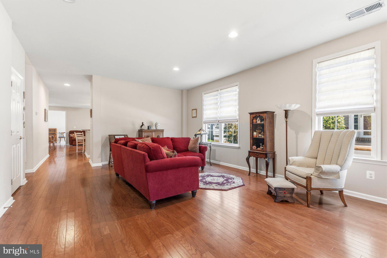
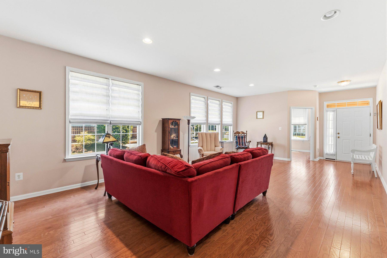
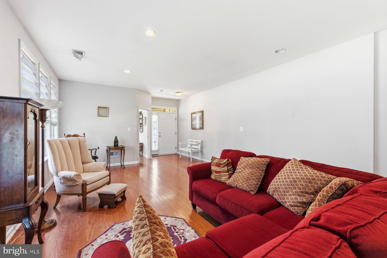
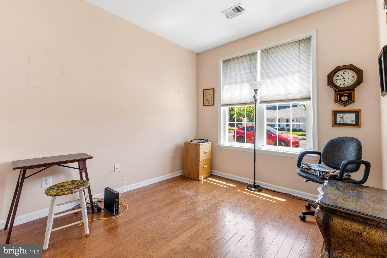
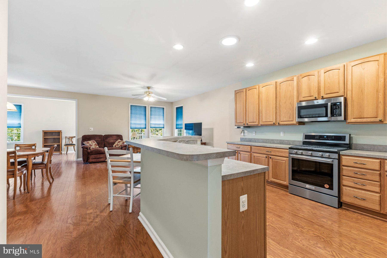
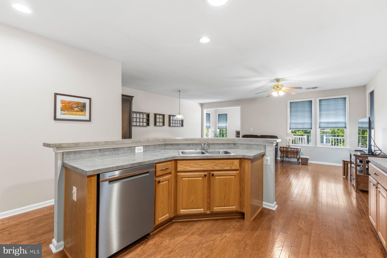
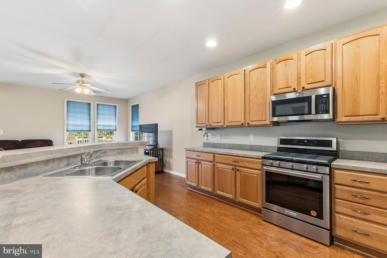
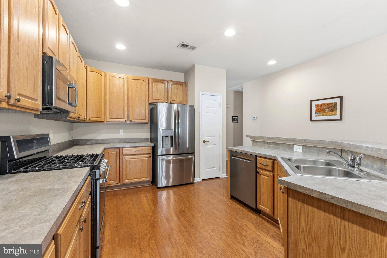
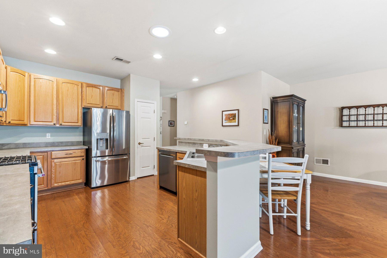
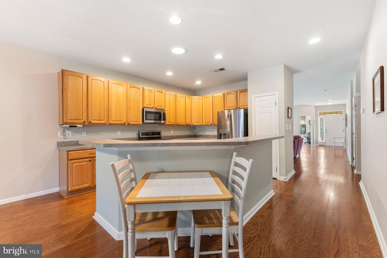
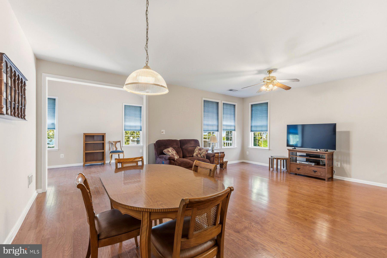
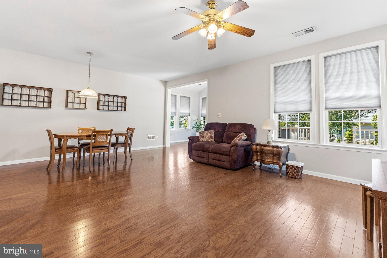
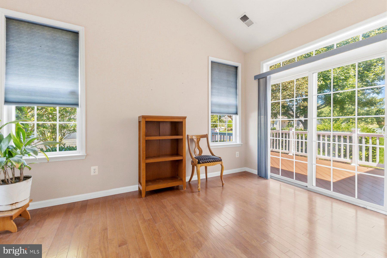
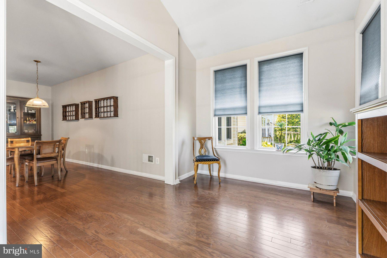
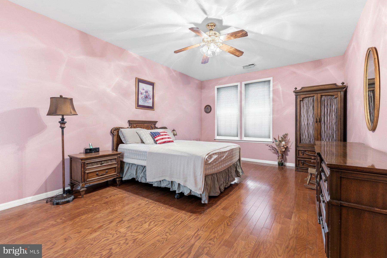
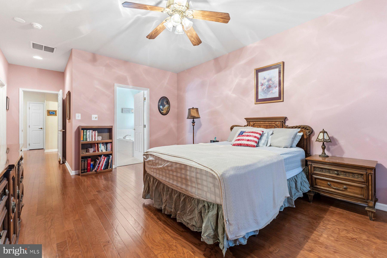
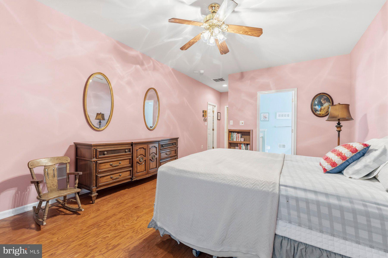
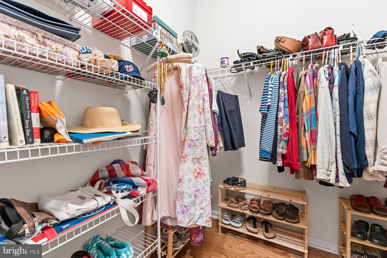
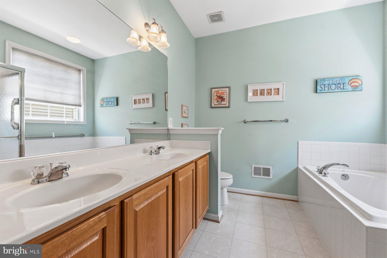
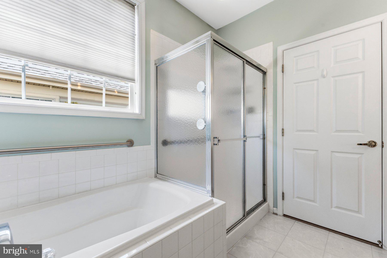
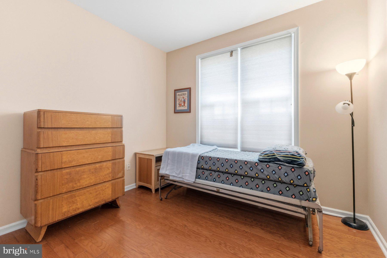
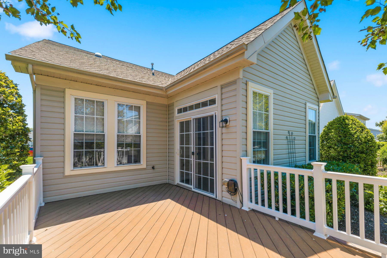
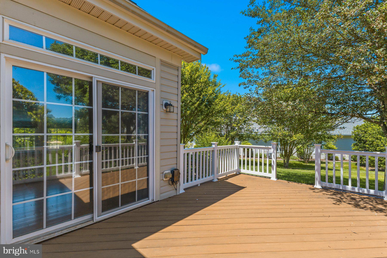
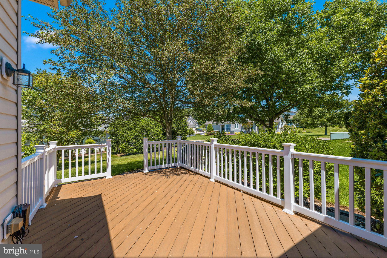
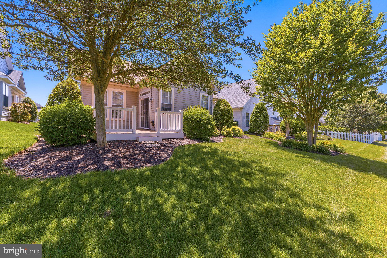
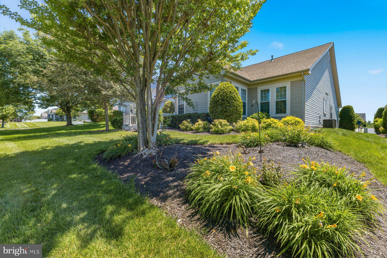
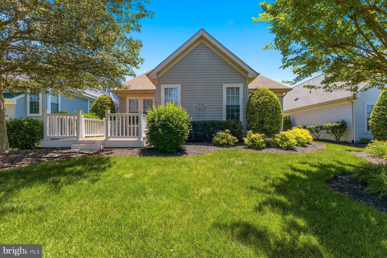
Impeccable 2BR/2BA single family home in Sought-After 55+ Heritage Hunt! Gleaming hardwood floors greet you as you enter the inviting foyer of this meticulously maintained home built. A private library/study and formal dining room offer versatile living spaces, while the expansive family room with abundant natural light is perfect for relaxing or entertaining. The bright kitchen features new appliances, tons of cabinets and a spacious breakfast area that opens to a stunning morning room with cathedral ceilings. The spacious primary suite boasts a luxurious bath with garden tub and separate shower. Second bedroom is ideal for guests. Step outside to a gorgeous deck — perfect for relaxing or entertaining. Bonus features include a Honeywell air filtration system and irrigation/lawn sprinkler system. HOA covers access to Heritage Hunt's resort-style amenities — golf, indoor/outdoor pools, fitness center, tennis, and more. Turnkey and move-in ready — this one won't last!  Seeing is believing!

13484 FIELDSTONE WAY

Message successfully sent.

What would you like to know?

What is 3 + 4 ?

I agree to receive email communication and understand I can unsubscribe at any time.

I agree to be contacted by Charis Realty Group via call, email, and text for real estate services. To opt out, you can reply 'stop' at any time or reply 'help' for assistance. You can also click the unsubscribe link in the emails. Message and data rates may apply. Message frequency may vary. Privacy Policy

Related Properties

WELCOME to your future home in an idyllic, affordable, enjoyable and accessible exclusive 55+ Golf and Country Club, residential resort community on 750 acres.  Come visit, then offer what this beautiful home and quality of life are honestly worth to you in a highly competitive environment.  Your growth investment is NEGOTIABLE and all offers will be considered.  During your visit, please pick up our memorable brochure.  Highlights include:
. Private security gated community
. Many amenities
. Close shopping & medical services
. VA 2 1/4% loan
. NO STEPS in or out
 Front brick exterior siding, freshly painted 2 car garage with remote and keypad opener
. Automatic dusk to dawn exterior lighting plus mounted 24/7 lighted American flag
. Smart automatic lawn & garden irrigation system with manual and online management, installed 2022
. New roof installed in 2020
. Covered brick entrance and a front door with glass side panels, then step into a 10’ x 6.5’ foyer
. Vaulted ceilings in family room, master bedroom and sunroom/study
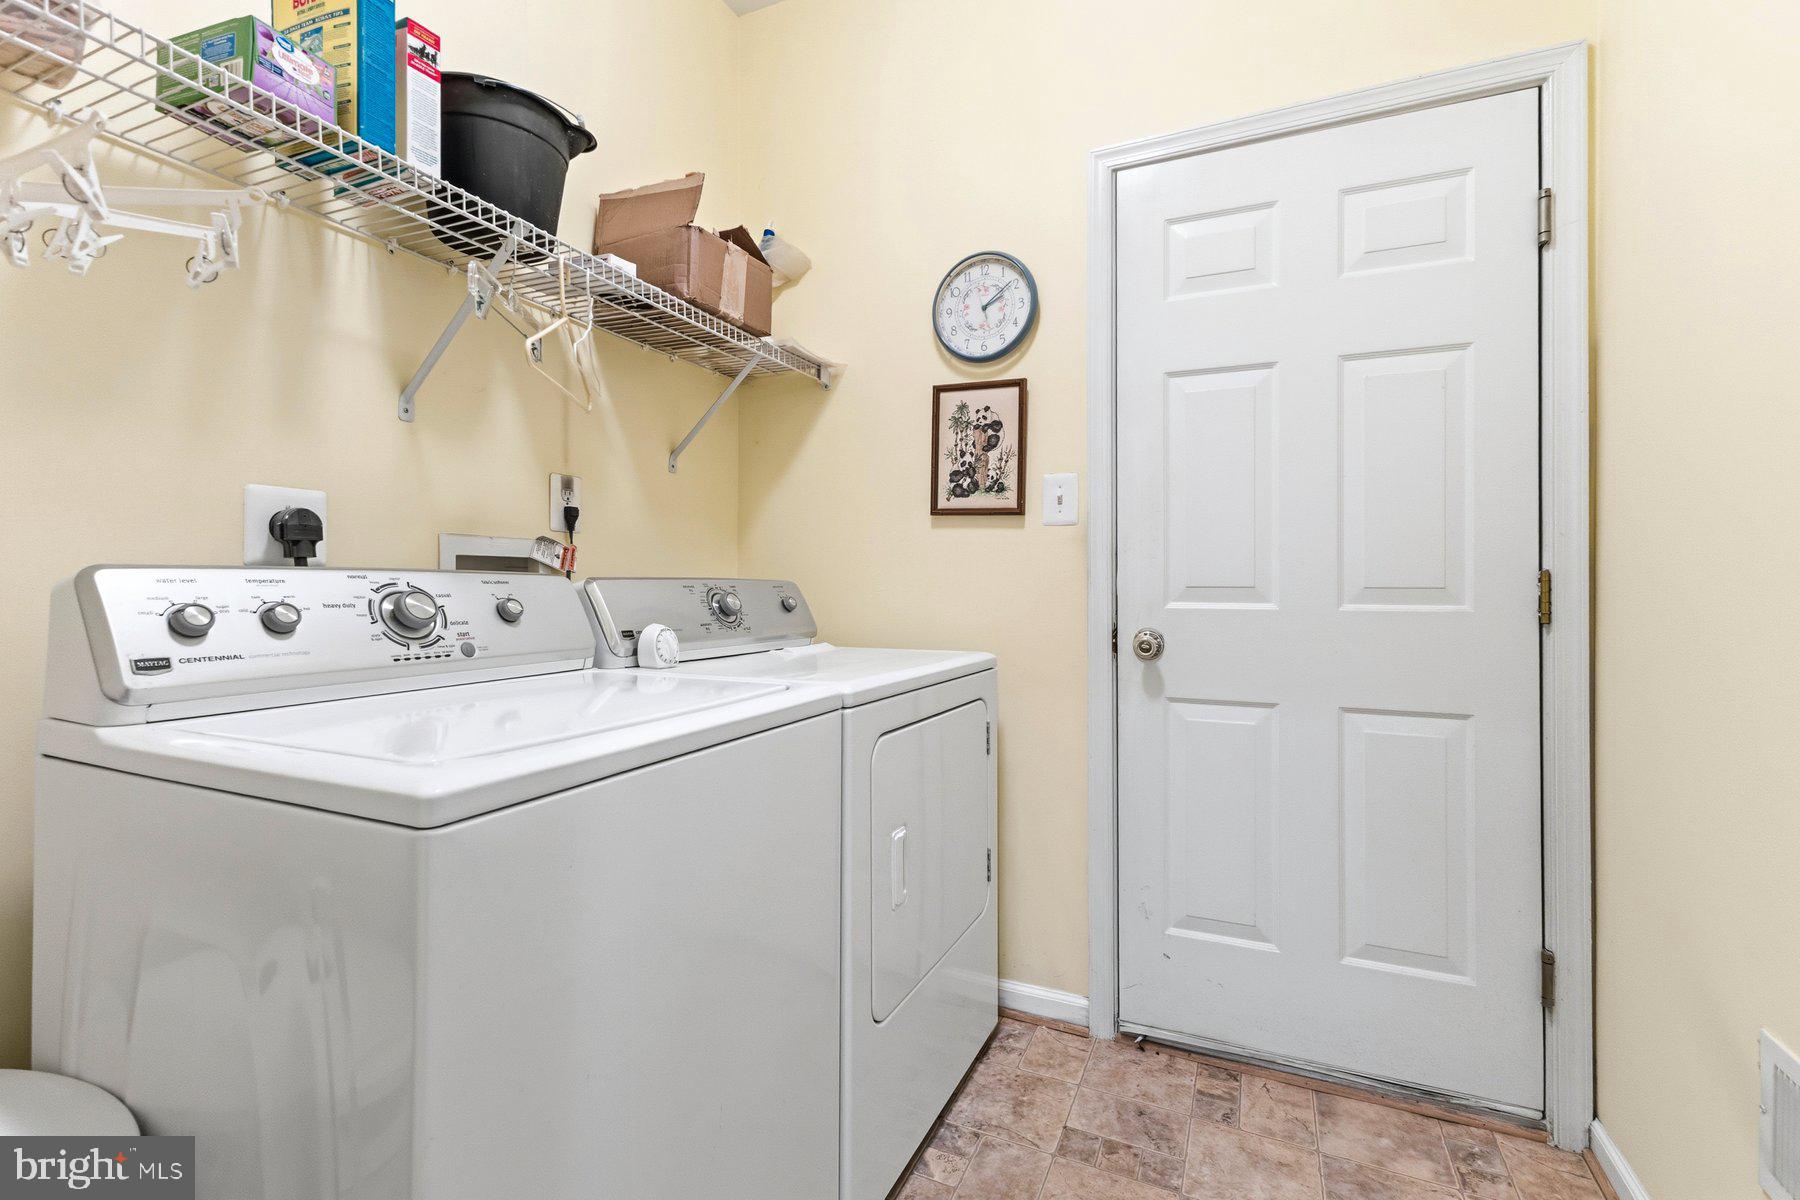
. Rooms: Sunrise kitchen, dining, family, flex room, primary bedroom with sitting area, separate bath and 2    walk-in closets, guest bedroom with separate bath, and laundry/utility.
. All new luxury vinyl flooring and bedroom carpeting 2026; new quartz vanities in each bathroom 2026
. Roomy and cozy sunrise eat-in kitchen, box window, white cabinetry, built-in microwave, single 28” sink, granite countertops, flooring and appliances ages 2 to 7 years, and convenient pantry with double bi-fold doors and ample space
. Zebra blinds window treatments in dining and family rooms with adjustable light controls and privacy
. Internet/cable service (part of HOA fee) currently activated in kitchen, family room, primary bedroom
. Rainy day or sunshine, covered rear porch accessible via sliding glass door from flex room
. Porch connects to cozy tree shaded sunset patio with outdoor cooking space with protective and decorative railing
. Pleasant view of yard and adjoining well maintained landscaping; lots of green, trees, & flowers
. Excellent air quality system installed in 2019 with superior HVAC including two air scrubbers, new ductwork & vents
. Newly re-paved Heritage Valley Way
. Heritage Hunt - Renowned, elegant, safe, neighborly, socially active and a great place to call HOME
. VETERANS BONUS: an assumable 2 ¼% $318,000 VA mortgage with a monthly P&I of $1,469.94.
#VAPW2116890

GAINESVILLE

13641 HERITAGE VALLEY WAY

2 Beds

2 Baths

1,904 Sq.Ft.

$693,000

MLS#: VAPW2116890

PRICE IMPROVED!  END UNIT Garage-Townhome in a great LOCATION with fantastic amenities!  Welcome to this stunning, turn-key end-unit townhome in Crossroads Village, boasting over $22,000 in recent upgrades! The bright, sun-filled main level features luxury vinyl plank flooring, a convenient half bath, and a spacious kitchen equipped with stainless steel appliances, granite countertops, a pantry, and recessed lighting.   Recent updates include fresh paint, lighting, brand new carpet and all new door hardware.   The home offers 3 bedrooms, 2 full baths, and 2 half baths, along with a 1-car garage, driveway, and an assigned parking space. Outside, enjoy a fully fenced backyard and side yard with a lower patio and spacious elevated deck.    Just minutes from Route 66 and walking distance to Harris Teeter, shopping, schools, and more!  Community amenities include a swimming pool, playgrounds, walking trails, a sport court and a tennis court.     Reach out to your Realtor now and book a private tour!
#VAPW2122230

GAINESVILLE

7011 VILLAGE STREAM PLACE

3 Beds

2 Baths

1,666 Sq.Ft.

$555,000

MLS#: VAPW2122230

Welcome to 7030 Darbey Knoll Drive, Gainesville, VA 20155

Style, space, and smart upgrades come together in this beautifully maintained 3-bedroom, 3.5-bathroom townhome tucked in the heart of Gainesville's sought-after Wentworth Green community. Built in 2015 and spanning an impressive 2,789 square feet across three thoughtfully designed levels, this home delivers the space and flexibility that's hard to find in townhome living.

The main level impresses with an open-concept layout that flows seamlessly from the living area through to the kitchen and dining space, plus a convenient powder room — ideal for both everyday living and entertaining. Generous natural light, modern finishes, and a warm, welcoming feel make this the kind of home you settle into instantly.

Upstairs, the primary suite offers the perfect retreat with a private en-suite bath. Two additional bedrooms and a full bath round out the upper level, offering flexibility for family, guests, or a dedicated home office.

The lower level adds valuable square footage with a full bath — perfect for a rec room, gym, or guest suite — plus direct access to the attached garage. And for the eco-conscious buyer, the home features a dedicated EV charging outlet in the garage — a rare and increasingly sought-after upgrade that's ready to power your electric vehicle from day one.

Beyond the front door, life in Wentworth Green means resort-style amenities at your fingertips — a clubhouse, swimming pool, basketball and tennis courts, scenic walking trails, a dog park, and playgrounds, all woven through a beautifully landscaped, amenity-rich community.

And the location? Simply unbeatable. This home is within walking distance to Virginia Gateway, where Target, Best Buy, Lowe's, Regal Cinemas, Life Time Fitness, and a wide array of shopping and dining await — no car required. With quick access to I-66, Route 29, and the Prince William Parkway, commuting is effortless, and Gainesville's top-rated schools are just minutes away.

This one is move-in ready and priced to move — don't miss it.
#VAPW2123220

GAINESVILLE

7030 DARBEY KNOLL DRIVE

3 Beds

3 Baths

2,419 Sq.Ft.

$699,900

MLS#: VAPW2123220

Welcome home to this 3 bed, 3 full and 2 half bath luxury townhome spanning over 3,000 sq ft with 2 covered outdoor spaces to enjoy the backyard and courtyard backdrop view. Both outdoor spaces feature ceiling fans and lighting to ensure year-round usability. Inside, you’ll find a generous first level with a half bath (plumbed for a shower if desired) that can be converted to a 4th bedroom, as done in other homes in the neighborhood. The entry area includes smart home features, such as a smart lock and camera system with wireless access points throughout. Step into the 2 car garage and you’ll quickly notice the 220v high speed EV charger. Back inside, move onto the middle level where you’ll find a large dining, living and family room space with recessed lighting throughout. The kitchen features recently updated GE Profile appliances, a large double door pantry, and a bar area. In the family room space you’ll find a gas fireplace with a blower setup to share that warmth throughout the home. Step up to the 3rd level and you’ll find 3 generous bedrooms, each with its own bathroom. You’ll benefit from a top level side-by-side laundry setup for ease of use. Step into the master bedroom and you’ll find 2 closets. In the bathroom you’ll find an oversized shower and private toilet area. Off of the master you’ll find a deck area for your morning coffee. Custom blinds are throughout the entire home. The house has a new upgraded 85 gallon gas hot water heater (2025) and a whole home water filter and water softener setup. Lake Manassas is truly a one-of-a-kind community offering a host of amenities, including a 24/7 manned entrance gate, swimming pool, lighted tennis, pickleball, and basketball courts, and miles of walking trails. There are also 2 of the top golf courses in the area located in the community. Walkable to shopping and dining. This Lake Manassas home is one you don't want to miss!
#VAPW2121976

GAINESVILLE

7914 TURTLE CREEK CIRCLE

3 Beds

3 Baths

3,409 Sq.Ft.

$789,999

MLS#: VAPW2121976

Beautiful brick-front townhome offering 2,445 finished square feet across three levels. This spacious home features 3 bedrooms, 2 full baths, and 2 half baths, along with an attached 2-car garage and a finished lower level providing additional living space. Move in with confidence knowing two major systems have already been updated—a new architectural shingles roof installed in 2025 and an HVAC system replaced in 2024.  This three-level bump-out townhome features an appealing living room and dining area accented with crown molding and wainscoting.  The gourmet kitchen features stainless steel appliances, a double wall oven, gas cooktop, abundant cabinetry, and generous workspace. Just off the kitchen, step onto the low-maintenance Trex deck.  Upstairs, the primary suite offers a private retreat with a tray ceiling, sitting area, two walk-in closets, and an en-suite bath featuring a jetted tub and separate shower. Two additional bedrooms and a full hall bath complete the upper level.  The finished lower level offers even more living space with a spacious recreation room, half bath, laundry room, and walk-out access to the fenced backyard.  Residents of Parks at Piedmont enjoy exceptional community amenities, including an upscale clubhouse, fitness center, business center, tennis courts, tot lots, walking trails, basketball courts, ponds, and parks. Ideally located in the heart of Gainesville, this home offers convenient access to I-66, shopping, dining, entertainment, and commuter routes.
#VAPW2121292

GAINESVILLE

6830 WITTON CIRCLE

3 Beds

2 Baths

2,445 Sq.Ft.

$649,000

MLS#: VAPW2121292

Welcome to 13928 Real Quite Court, a meticulously maintained home nestled in the sought-after Heritage Hunt community of Gainesville, Virginia, tucked away at the end of a quiet cul-de-sac. This stunning 2,520 sq ft Danbury II model offers 3 bedrooms and 3 full baths, featuring a convenient main-level primary suite plus a versatile loft — perfect for a home office, hobby space, or guest retreat.
The sellers have invested thoughtfully throughout, so the big-ticket items are already done: a newer roof (2016), brand new HVAC system (heater 2025, A/C 2026), gorgeous wood and stone tile flooring (2022), carpets professionally cleaned (2026), fresh paint in every room (2020), and a showstopper master bath featuring marble tile and glass shower doors (2023) with a freshly framed mirror and polished vanity (2026). The kitchen shines with a new cooktop and Advantium oven/microwave (both 2025), plus a refrigerator and dishwasher replaced in 2021. Plantation shutters and custom drapes add timeless elegance throughout.
Outside, enjoy a stamped concrete patio, retractable awning, brick entrance walkway, and professional landscaping — all freshly power washed and roof-cleaned this year, with lawn fertilizer service prepaid for the season. Additional highlights include a whole-house surge protector, ceiling fans, custom cabinetry in the laundry room and garage, air ducts and dryer vents professionally cleaned in 2026, and a LiftMaster garage opener with overhead storage. Owned by non-smokers with no pets.
#VAPW2121278

GAINESVILLE

13928 REAL QUITE COURT

3 Beds

3 Baths

2,520 Sq.Ft.

$715,000

MLS#: VAPW2121278

Beautifully maintained 4-bedroom, 3.5-bath home located in one of Gainesville’s most desirable communities! This spacious home offers an open and inviting floor plan with generous living areas, a bright kitchen, and well-sized bedrooms designed for comfortable everyday living and entertaining.
The fully finished basement features an additional bedroom and full bath, providing the perfect space for guests, extended family, a home office, or a recreation area.
Enjoy outstanding community amenities including a swimming pool, tennis courts, basketball courts, playgrounds, and scenic walking trails. Ideally located just minutes from shopping, dining, and entertainment at Virginia Gateway, as well as nearby attractions including Jiffy Lube Live, Stonewall Golf Club, Heritage Hunt Golf & Country Club, and Conway Robinson State Forest.
Commuters will appreciate convenient access to I-66, Route 29, and Route 15, making travel throughout Northern Virginia a breeze. Located within the highly regarded Prince William County School system with excellent schools nearby, this exceptional home offers the perfect blend of comfort, convenience, and location.
#VAPW2124014

GAINESVILLE

15129 GAFFNEY CIRCLE

4 Beds

3 Baths

2,401 Sq.Ft.

$570,000

MLS#: VAPW2124014

Beautifully renovated raised brick rancher on a quiet 1/3-acre lot! Enjoy a private retreat feel just minutes from premier shopping, dining, and major routes (I-66, Rt-29, Rt-55). The main level features 4 bedrooms and a full bath, all meticulously updated (2026), a cozy fireplace, and a light-filled living room. The gourmet eat-in kitchen boasts brand-new appliances and flows into a spacious sunroom. The fully finished basement offers a massive rec room, full bath, laundry room, and a private bonus room/office. Plumbing & space are already in place for a potential secondary kitchen! Outside, enjoy an expansive backyard with a carport and two large sheds perfect for hobbyists or storage. Move-in ready and waiting for you!
#VAPW2123266

GAINESVILLE

7629 HURON DRIVE

4 Beds

2 Baths

3,092 Sq.Ft.

$670,000

MLS#: VAPW2123266

Motivated Seller Welcome home in the heart of Gainesville! Located in the highly desirable Broad Run Oaks subdivision, this beautifully maintained property offers the perfect blend of comfort, style, and convenience. Nestled in a peaceful neighborhood just minutes from top‑rated schools, shopping, dining, and major commuter routes, this home delivers the lifestyle buyers are searching for.

Step inside to discover bright, open living spaces, an inviting open kitchen, and spacious bedrooms designed for relaxation. The cozy family‑room fireplace adds warmth and charm, creating the perfect gathering spot. This one‑owner home, lovingly cared for since it was built in 2003, features fresh paint (May 2026), new carpet (May 2026), stainless steel appliances, a newer furnace (2020), and a newer hot water heater (2019). Community POOL and tot lots in subdivision.

Truly move‑in ready, this home offers peace of mind and modern comfort from day one.
#VAPW2120018

GAINESVILLE

12113 SIERRA SUNSET LANE

4 Beds

2 Baths

2,554 Sq.Ft.

$790,500

MLS#: VAPW2120018

 - property

Send a message

Message successfully sent.

Your message

What is 3 + 4 ?

Reason for contacting?

I agree to receive email communication and understand I can unsubscribe at any time.

I agree to be contacted by Charis Realty Group via call, email, and text for real estate services. To opt out, you can reply 'stop' at any time or reply 'help' for assistance. You can also click the unsubscribe link in the emails. Message and data rates may apply. Message frequency may vary. Privacy Policy

Sign Out

Virtual Assistant

Would you like to take the next step with this property? We can help you schedule a showing or virtual tour, or send you more details.

Yes, I would like more information.

Thank You for Your Reply, One of Our Agents will contact you as soon as possible

No, maybe later.

Thank you, you can always contact me via email, phone number or through the contact form.

Realhub AI

Lucy - Your AI-Powered Realtor

Update Your Temporary Password

Personalize your search

Enter your email and we'll notify you immediately when new listings match what you're looking for.

or enter email address

Already have an account ? Login here

Continue your home search

I agree to receive communications and understand I can unsubscribe at any time.

I agree to be contacted by Charis Realty Group via call, email, and text for real estate services. To opt out, you can reply 'stop' at any time or reply 'help' for assistance. You can also click the unsubscribe link in the emails. Message and data rates may apply. Message frequency may vary. Privacy Policy

Already have an account ? Login here

We use cookies

We use cookies primarily for analytics to enhance your experience. By accepting, you agree to our use of these cookies. You can manage your preferences or learn more about our cookies policy.