


Property
Beds
6
Full Baths
6
1/2 Baths
2
Year Built
2024
Sq.Footage
6,712
Experience elevated living in this exceptional 6 bedroom contemporary residence in Vienna, where designer finishes, refined details, and impressive scale create a truly magazine-worthy home. The stunning kitchen is the centerpiece, showcasing stacked inset cabinetry, waterfall stone countertops, top-of-the-line appliances, a Wolf range, custom hood, and seamless flow into the family room with a dramatic fireplace and coffered ceiling. Designed for effortless entertaining and everyday luxury, the main living spaces extend to a large wrap-around deck, perfect for outdoor dining, relaxing, and hosting. A split staircase leads to the upper level, where five ensuite bedrooms offer exceptional comfort and privacy, along with a convenient upper-level laundry room. The oversized primary suite is a true retreat with generous space, large walk-in closets, and a spa-level bath featuring a multiple-head shower, freestanding corner tub, and dual vanities.The finished lower level expands the lifestyle with a wet bar, media room, exercise room, and 6th bedroom—ideal for entertaining. Conveniently located in sought-after Vienna with easy access to Tysons, Reston, dining, shopping, and major commuter routes, this home delivers sophisticated design and premier living.
Features & Amenities
Interior
-
Total Bedrooms
6
-
Bathrooms
6
-
1/2 Bathrooms
2
-
Above Grade Finished Area
6712.0
-
Basement YN
NO
-
Cooling YN
YES
-
Cooling
Central Air, Electric
-
Fireplace YN
YES
-
Heating YN
YES
-
Heating
Electric, Heat Pump
-
Pet friendly
N/A
Exterior
-
Garage
Yes
-
Garage spaces
3
-
Construction Materials
Brick
-
Parking
Garage, Attached
-
Pool
No
-
Waterfront YN
NO
Area & Lot
-
Lot Size(acres)
1.0
-
Lot Size(square feet)
43,563
-
Property Type
Residential
-
Property Sub Type
Single Family Residence
-
Architectural Style
Contemporary
Price
-
Sales Price
$2,800,000
-
Tax Amount
$34,677
-
Financing Options
Conventional, VA, FHA, Cash
-
Sq. Footage
6,712
-
Price/SqFt
$417
HOA
-
Association
No
School District
-
Elementary School
COLVIN RUN
-
Middle School
N/A
-
High School
N/A
Property Features
-
New Construction
NO
-
Foundation Details
Slab
-
Senior Community YN
NO
-
Sewer
Public Sewer
-
Water Source
Public
Schedule a Showing
Showing scheduled successfully.
Mortgage calculator
Estimate your monthly mortgage payment, including the principal and interest, property taxes, and HOA. Adjust the values to generate a more accurate rate.
Your payment
Principal and Interest:
$
Property taxes:
$
HOA fees:
$
Total loan payment:
$
Total interest amount:
$
Location
County
FAIRFAX
Elementary School
COLVIN RUN
Middle School
High School
Listing Courtesy of Verria Hairston, Open Door Brokerage, LLC
RealHub Information is provided exclusively for consumers' personal, non-commercial use, and it may not be used for any purpose other than to identify prospective properties consumers may be interested in purchasing. All information deemed reliable but not guaranteed and should be independently verified. All properties are subject to prior sale, change or withdrawal. RealHub website owner shall not be responsible for any typographical errors, misinformation, misprints and shall be held totally harmless.

Graphic Designer
Julie DeGiorgio
Call Julie today to schedule a private showing.

* Listings on this website come from the FMLS IDX Compilation and may be held by brokerage firms other than the owner of this website. The listing brokerage is identified in any listing details. Information is deemed reliable but is not guaranteed. If you believe any FMLS listing contains material that infringes your copyrighted work please click here to review our DMCA policy and learn how to submit a takedown request.© 2024 FMLS.
Related Properties
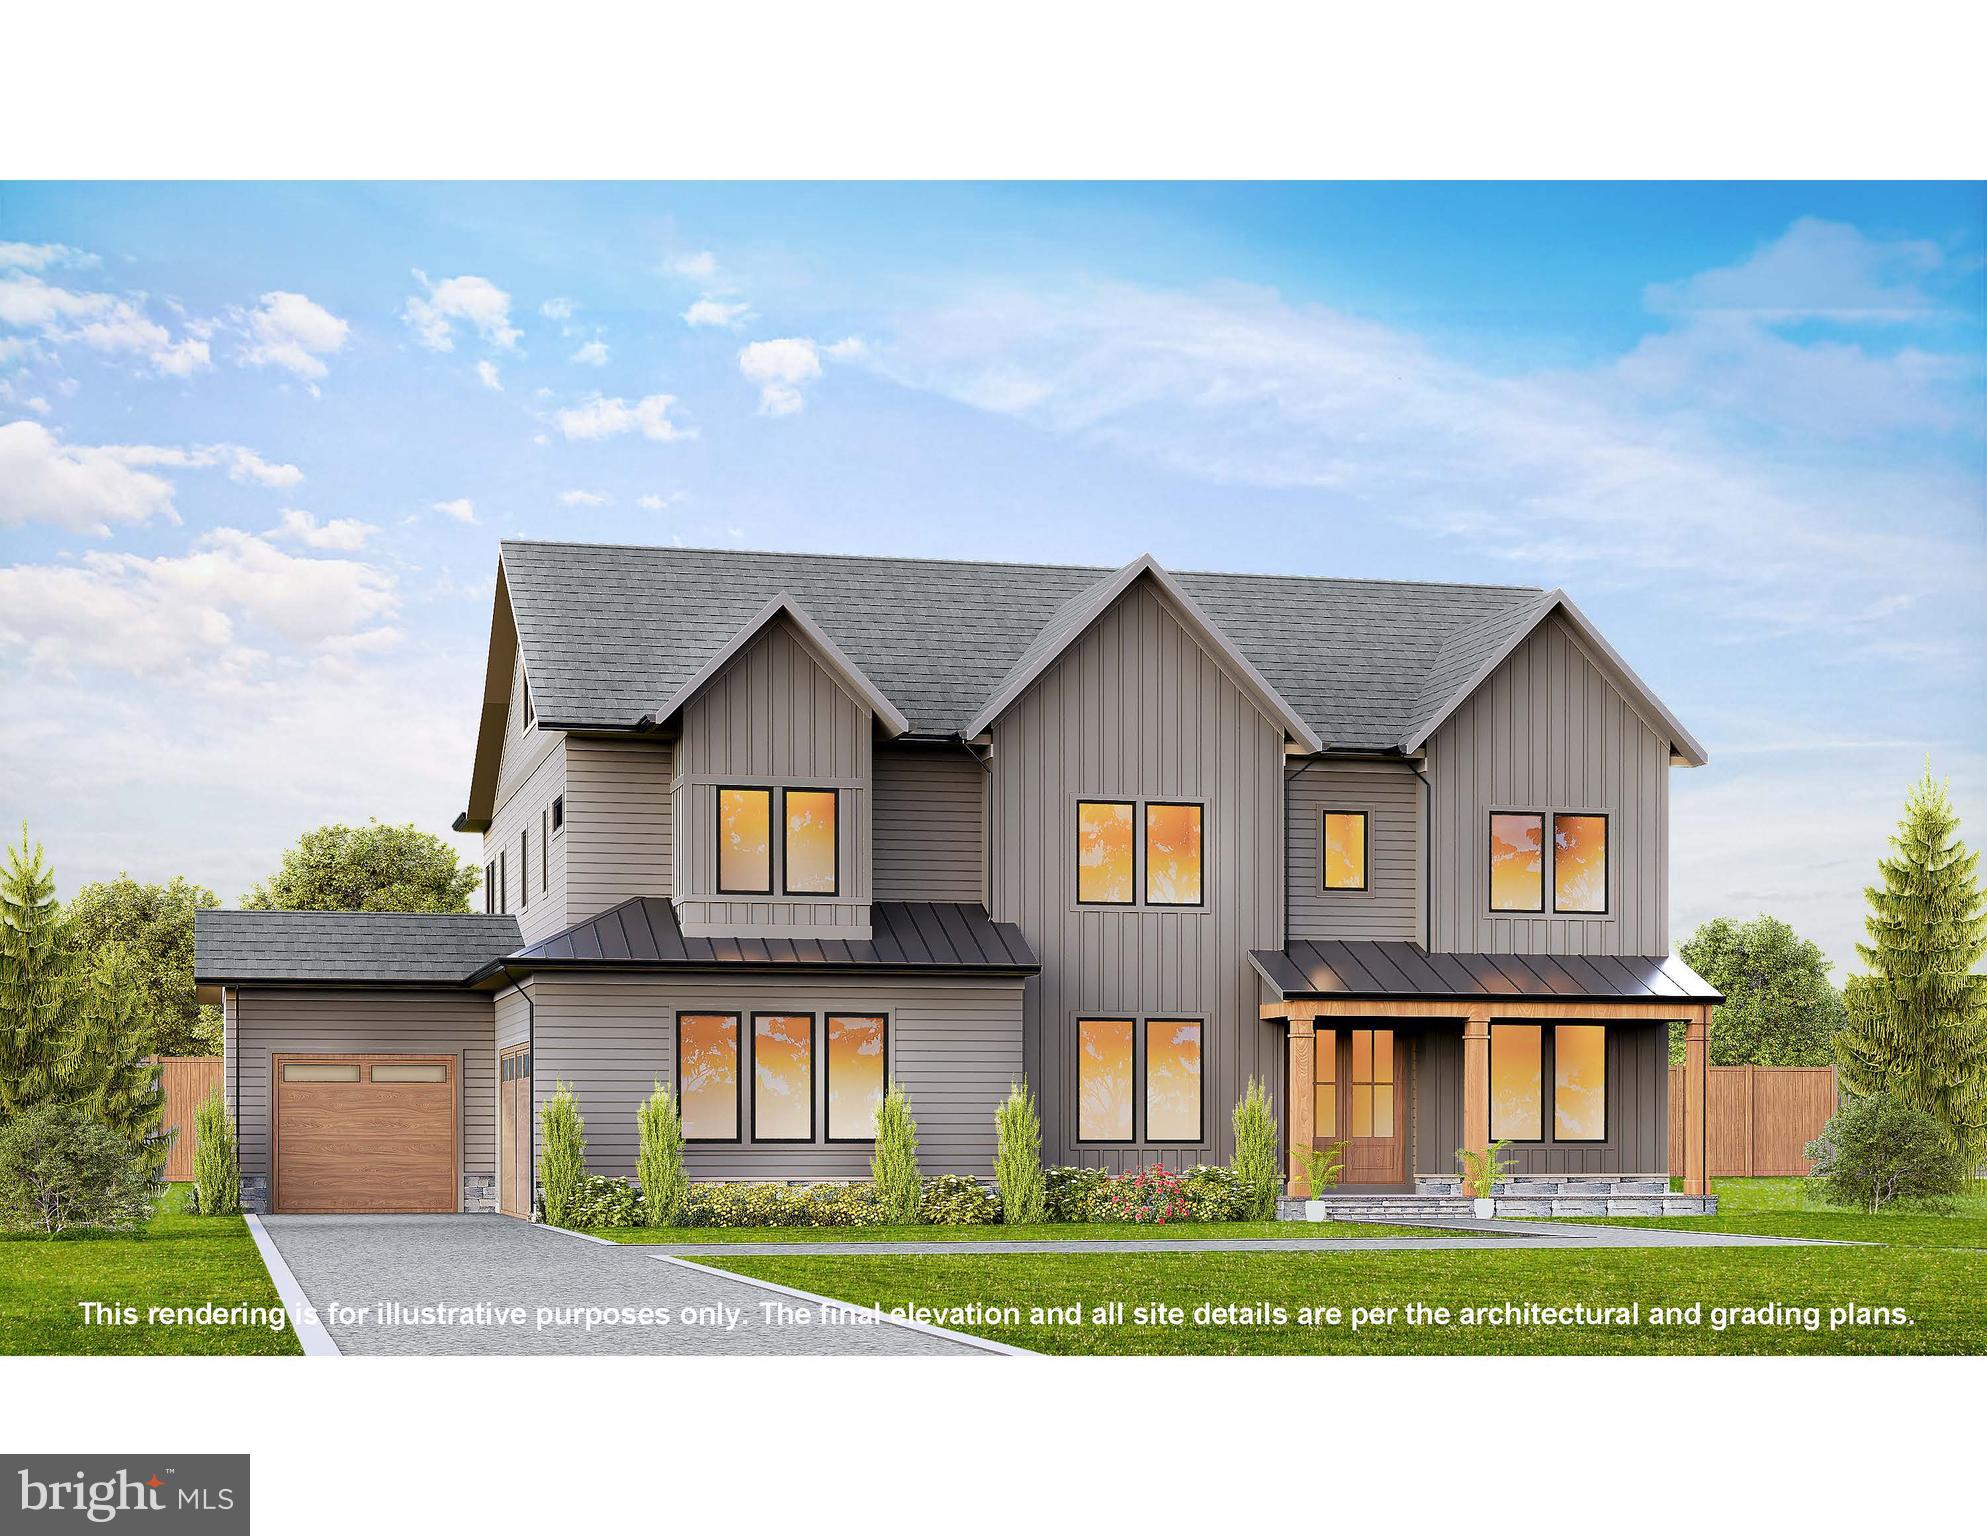
VIENNA
917 TIMBER LANE SW
7 Beds
7 Baths
7,125 Sq.Ft.
$3,195,000
MLS#: VAFX2295278
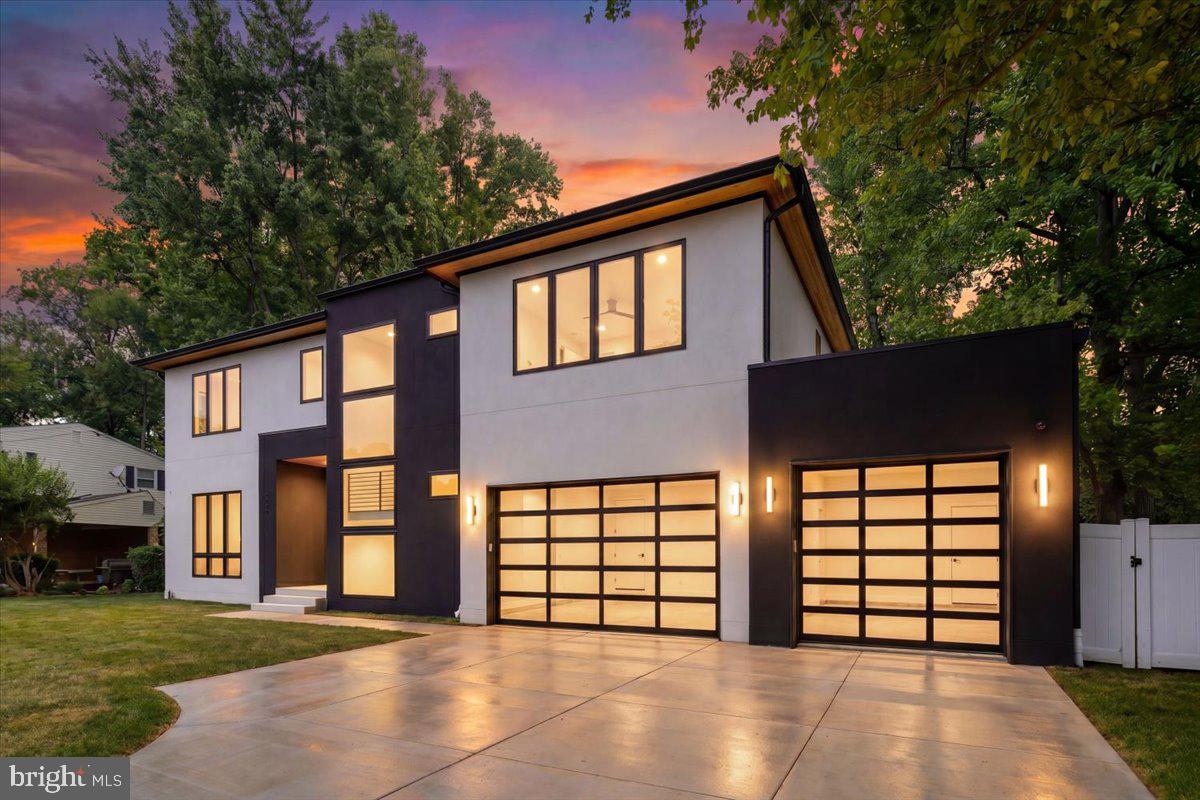
VIENNA
1002 AVERY COURT SW
6 Beds
6 Baths
5,350 Sq.Ft.
$2,790,000
MLS#: VAFX2309984

VIENNA
107 YEONAS DRIVE SE
6 Beds
6 Baths
6,434 Sq.Ft.
$2,545,000
MLS#: VAFX2337524
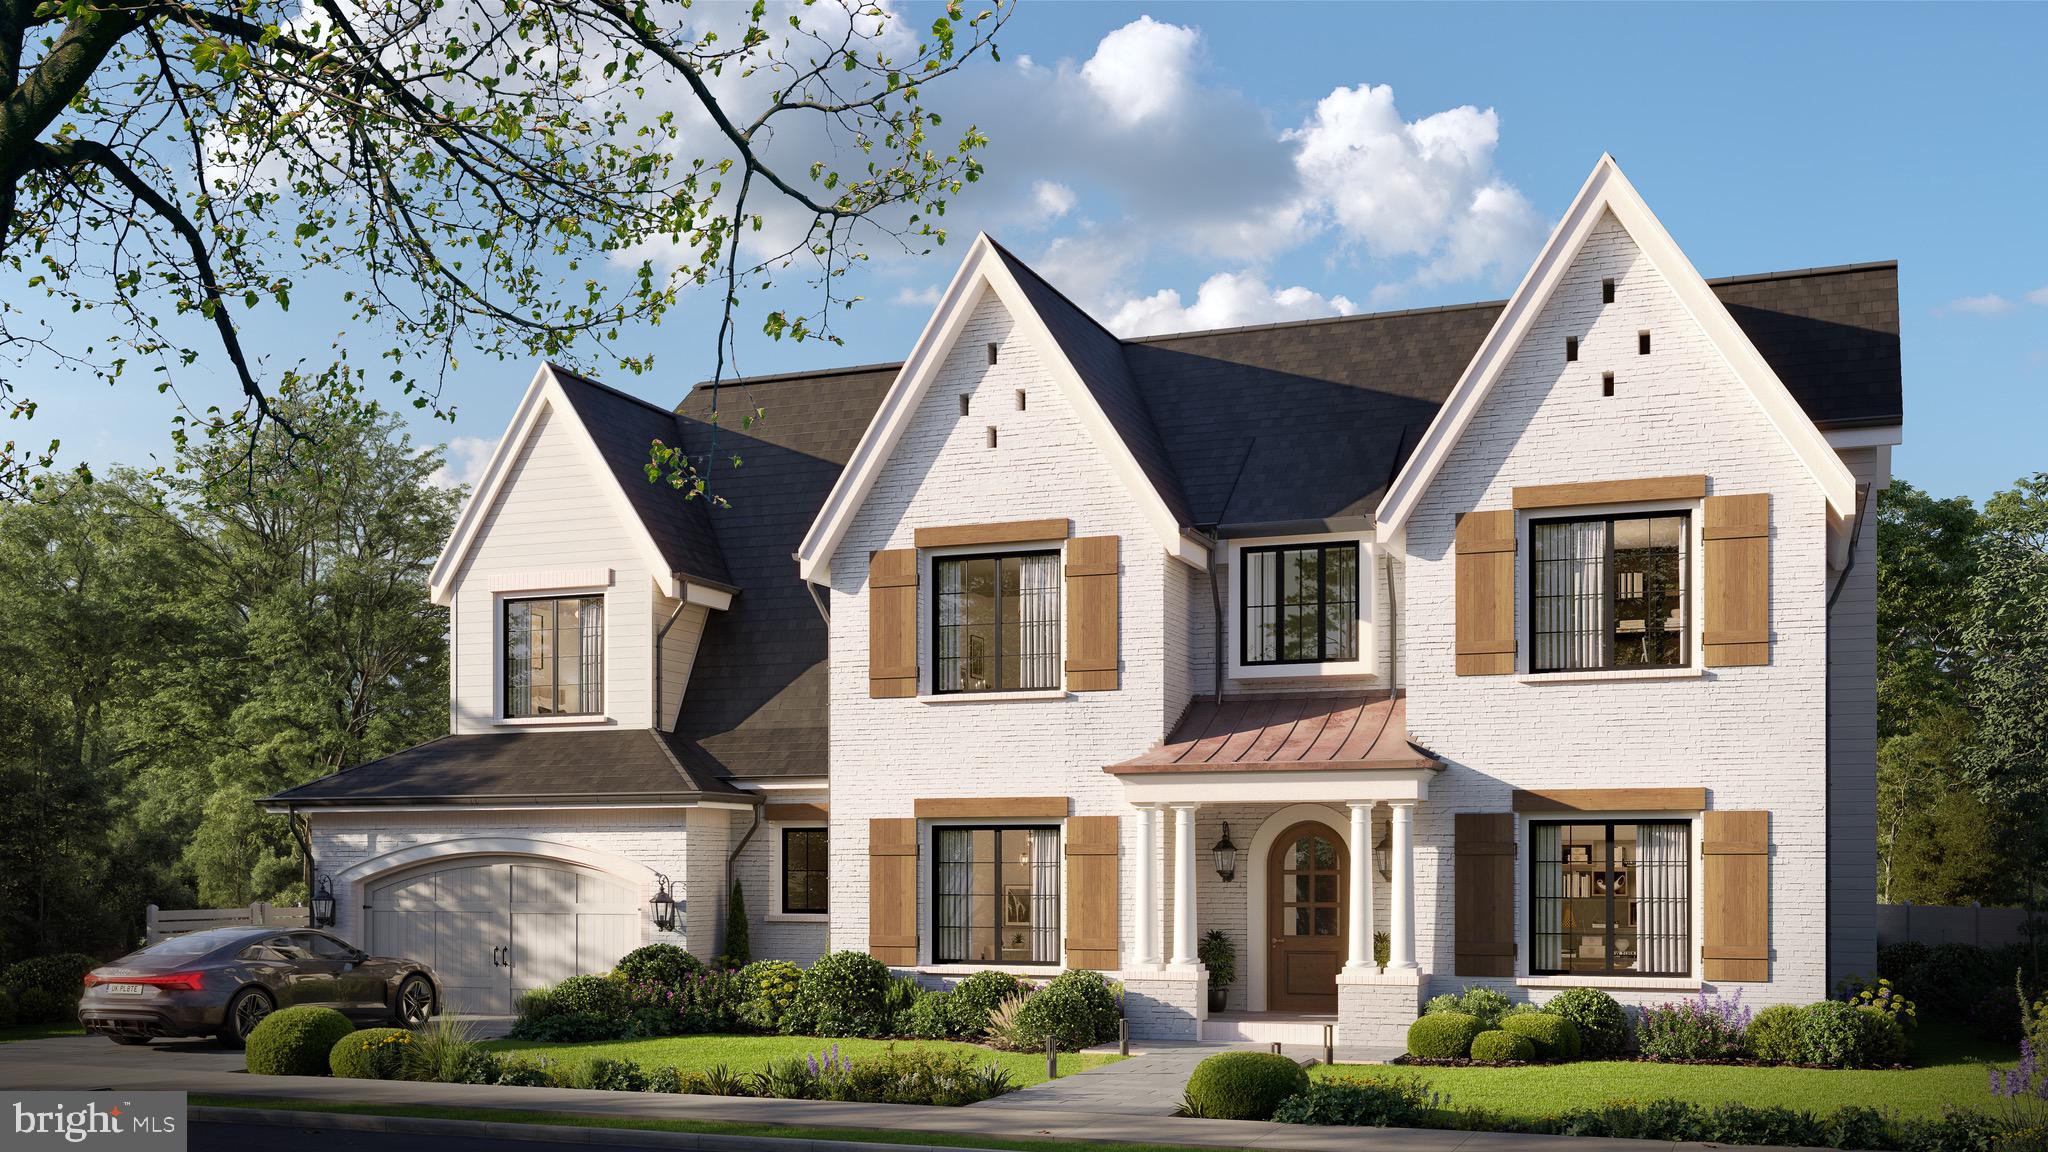
VIENNA
922 GLYNDON STREET SE
6 Beds
7 Baths
8,070 Sq.Ft.
$3,280,000
MLS#: VAFX2303718
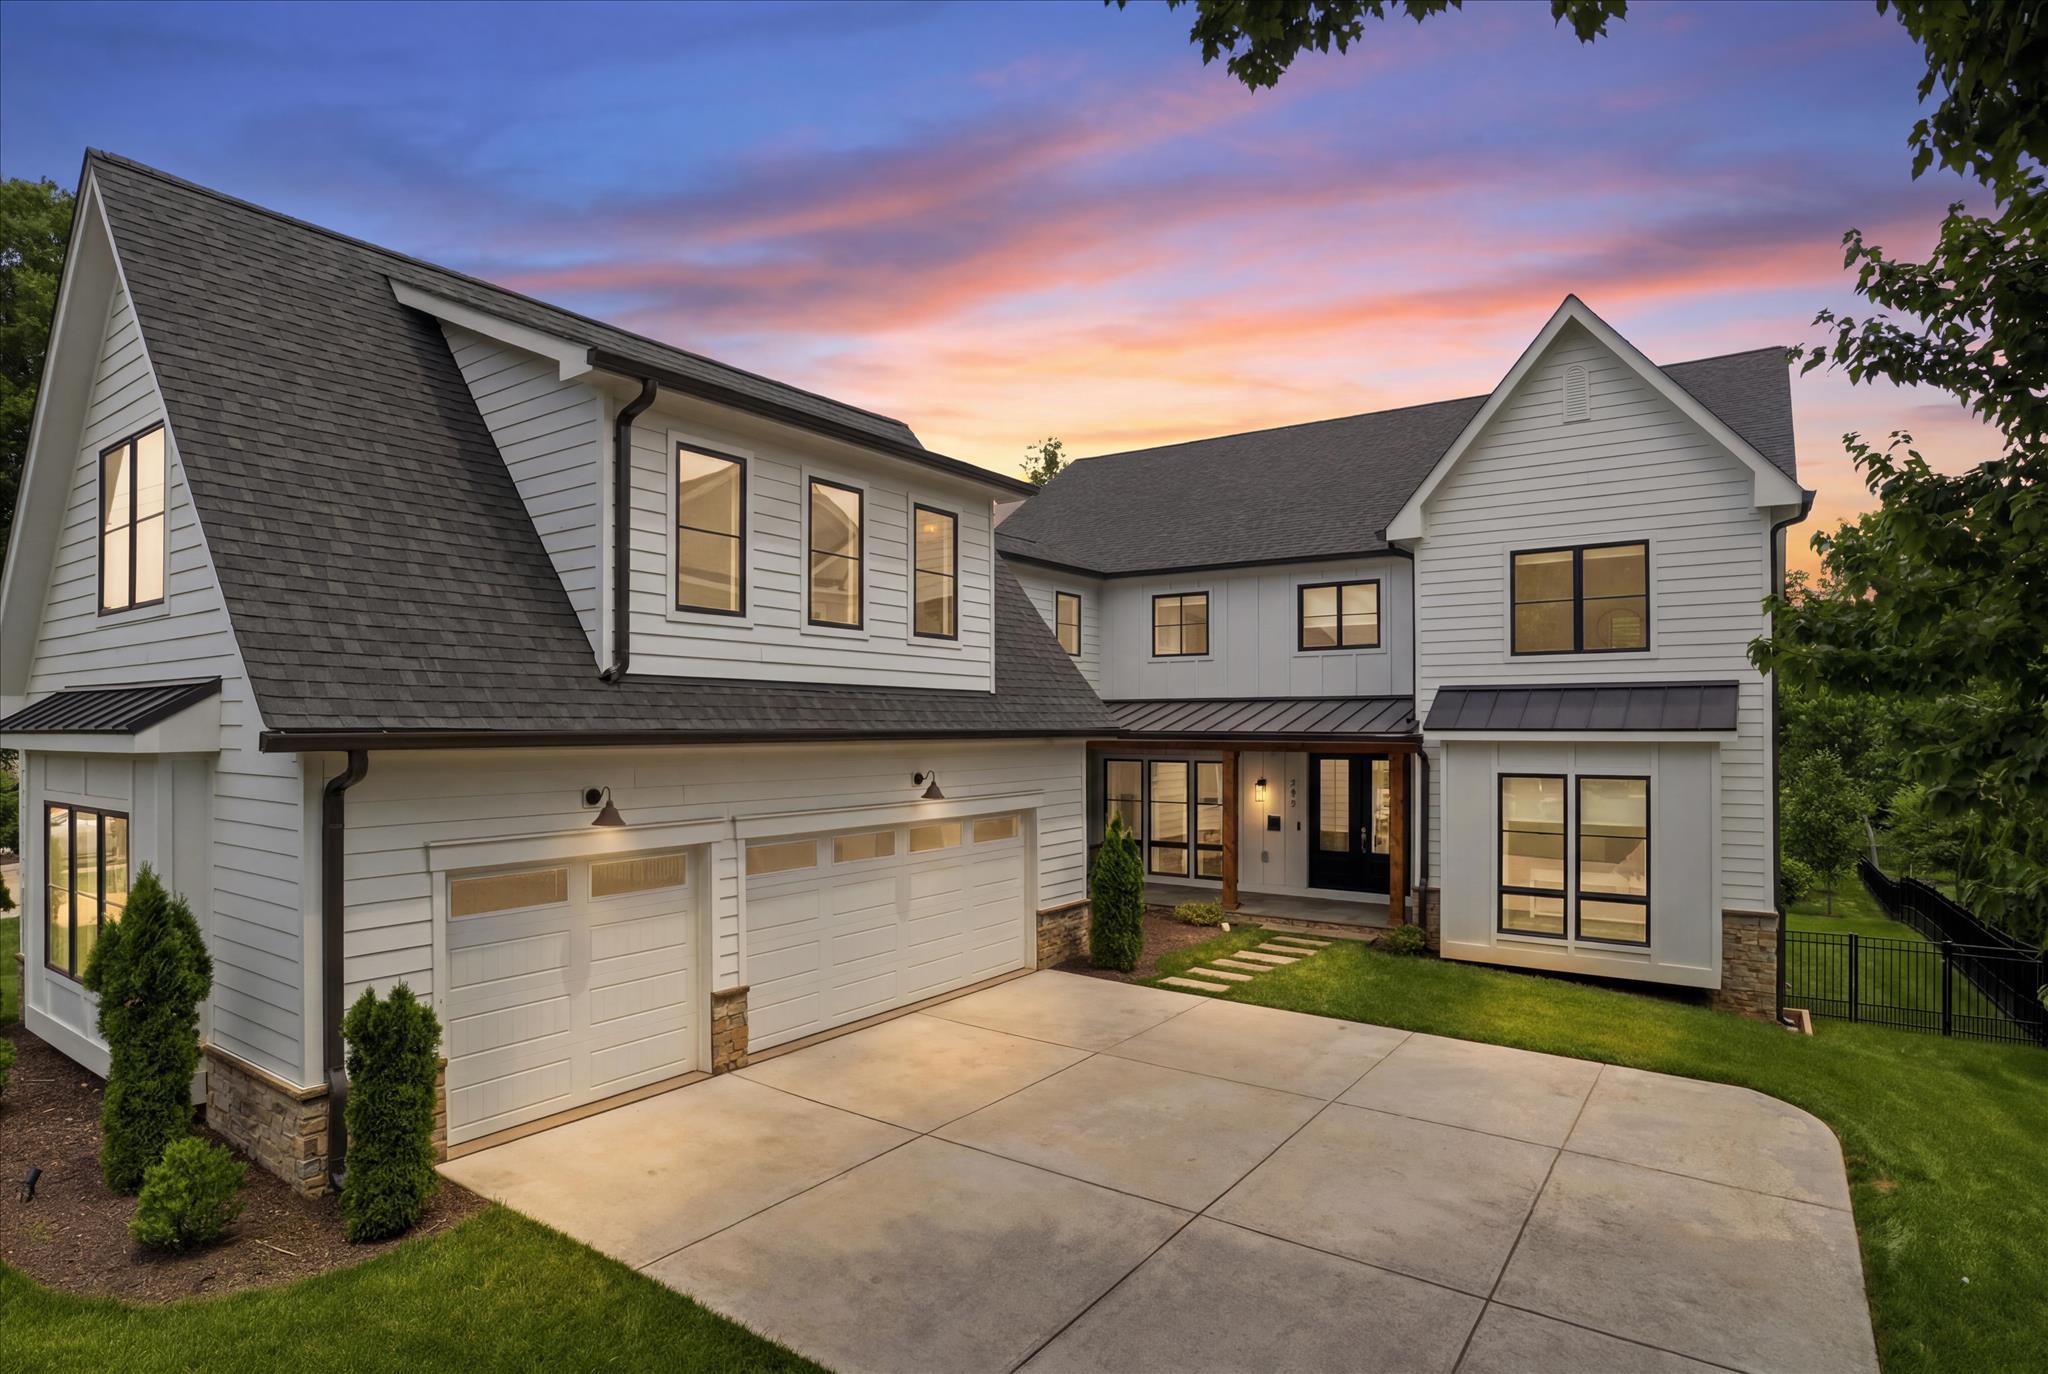
VIENNA
202 BRANCH ROAD SE
7 Beds
7 Baths
7,200 Sq.Ft.
$3,300,000
MLS#: VAFX2314810

VIENNA
9435 OLD COURTHOUSE ROAD
6 Beds
5 Baths
6,094 Sq.Ft.
$2,474,500
MLS#: VAFX2332216

VIENNA
8419 OVERLOOK STREET
5 Beds
5 Baths
7,210 Sq.Ft.
$2,700,000
MLS#: VAFX2344162

VIENNA
8615 ACORN CIRCLE
5 Beds
5 Baths
4,942 Sq.Ft.
$2,369,000
MLS#: VAFX2343512

VIENNA
8316 WESTCHESTER DRIVE
5 Beds
5 Baths
5,373 Sq.Ft.
$2,499,000
MLS#: VAFX2337168
.png)