Features & Amenities

Interior

  • Total Bedrooms

    3

  • Bathrooms

    2

  • 1/2 Bathrooms

    1

  • Above Grade Finished Area

    800.0

  • Basement YN

    YES

  • Cooling YN

    YES

  • Cooling

    Central Air, Window Unit(s), Electric

  • Heating YN

    YES

  • Heating

    Natural Gas, Forced Air

  • Main Level Bedrooms

    3

  • Pet friendly

    N/A

Exterior

  • Garage

    No

  • Construction Materials

    Aluminum Siding, Frame

  • Parking

    Concrete, Attached Carport, Attached

  • Pool

    No

  • Waterfront YN

    NO

Area & Lot

  • Lot Size(acres)

    0.17

  • Lot Size(square feet)

    4,356

  • Property Type

    Residential

  • Property Sub Type

    Single Family Residence

  • Architectural Style

    Cape Cod

Price

  • Sales Price

    $274,900

  • Tax Amount

    $3,213

  • Financing Options

    Cash, Conventional, FHA, VA

  • Sq. Footage

    1,600

  • Price/SqFt

    $171

HOA

  • Association

    No

School District

  • Elementary School

    N/A

  • Middle School

    N/A

  • High School

    MIDDLETOWN AREA HIGH SCHOOL

Property Features

  • New Construction

    NO

  • Foundation Details

    Block

  • Senior Community YN

    NO

  • Sewer

    Septic Tank

  • Water Source

    Public

Schedule a Showing

Showing scheduled successfully.

<
>
IN PERSON
VIA CHAT

What is 3 + 4 ?


Change time

Mortgage calculator

Estimate your monthly mortgage payment, including the principal and interest, property taxes, and HOA. Adjust the values to generate a more accurate rate.

Your payment

Principal and Interest:

$

Property taxes:

$

HOA fees:

$

Total loan payment:

$

Total interest amount:

$

Location

County

DAUPHIN

Elementary School

Middle School

High School

MIDDLETOWN AREA HIGH SCHOOL

Listing Courtesy of Brittany K Rivera , Coldwell Banker Realty

RealHub Information is provided exclusively for consumers' personal, non-commercial use, and it may not be used for any purpose other than to identify prospective properties consumers may be interested in purchasing. All information deemed reliable but not guaranteed and should be independently verified. All properties are subject to prior sale, change or withdrawal. RealHub website owner shall not be responsible for any typographical errors, misinformation, misprints and shall be held totally harmless.

Agent Julie DeGiorgio

Graphic Designer

Julie DeGiorgio

Call Julie today to schedule a private showing.


* Listings on this website come from the FMLS IDX Compilation and may be held by brokerage firms other than the owner of this website. The listing brokerage is identified in any listing details. Information is deemed reliable but is not guaranteed. If you believe any FMLS listing contains material that infringes your copyrighted work please click here to review our DMCA policy and learn how to submit a takedown request.© 2024 FMLS.
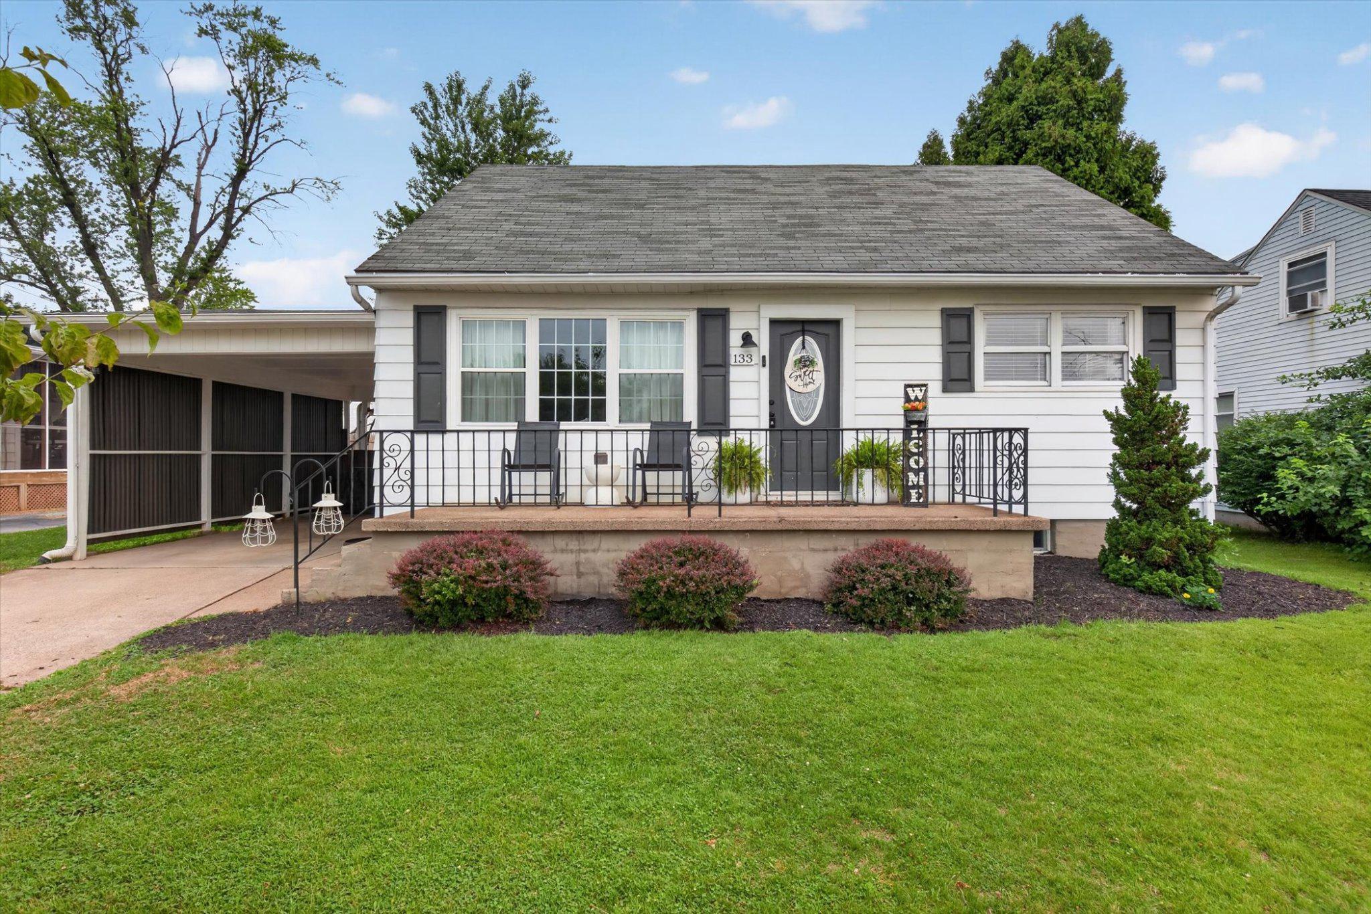
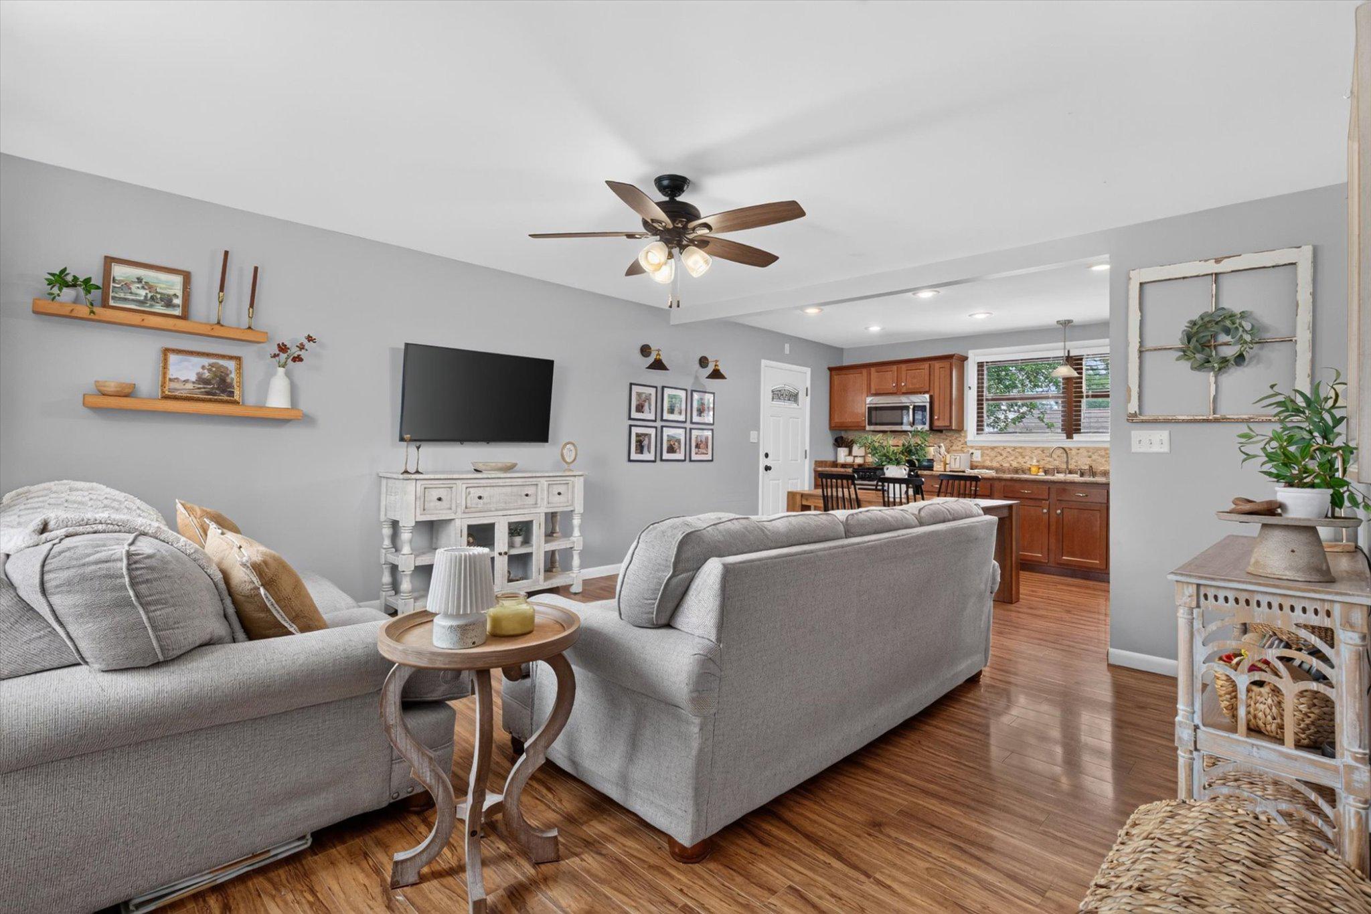
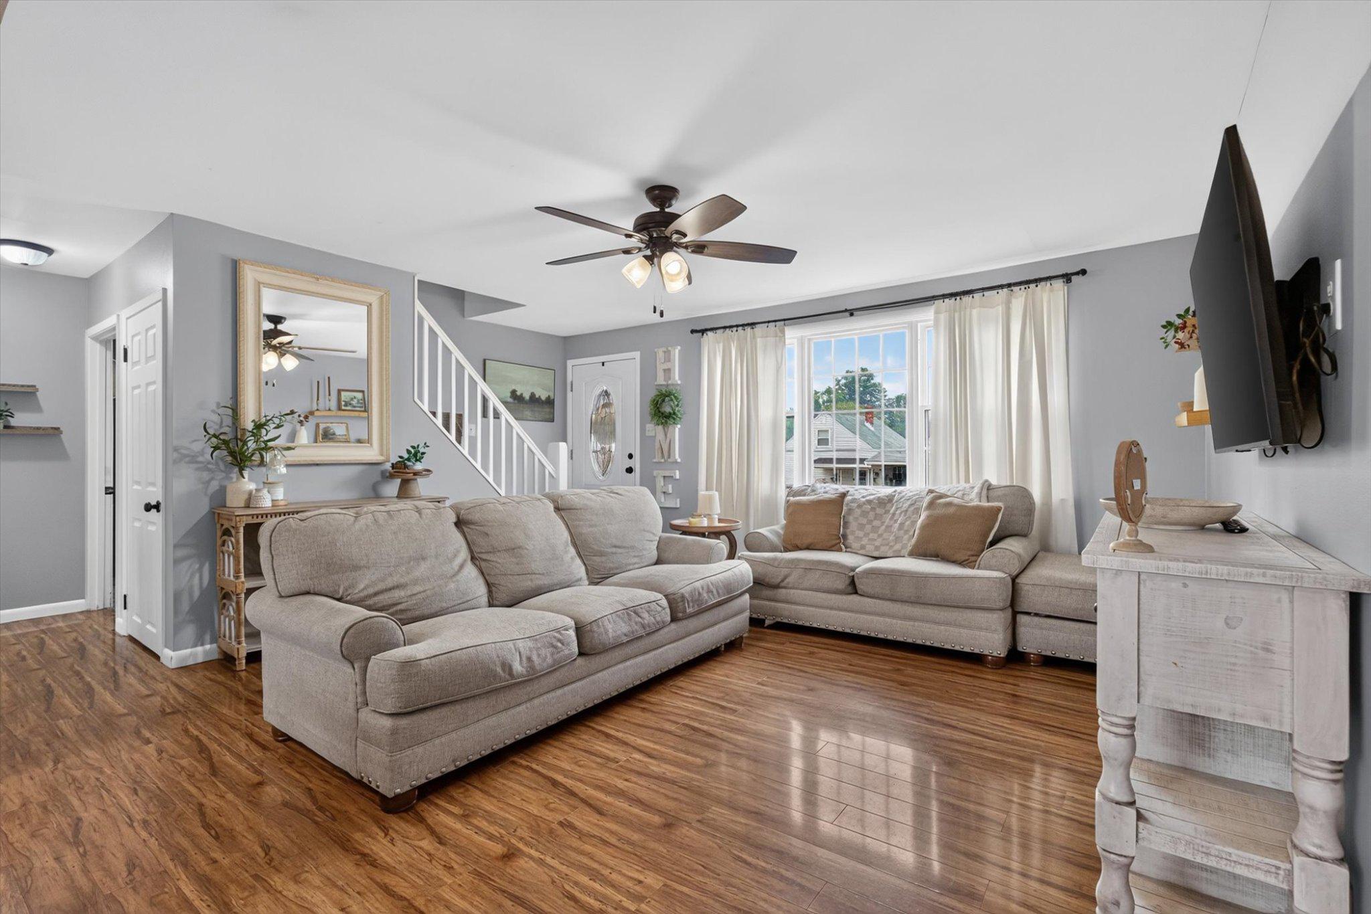
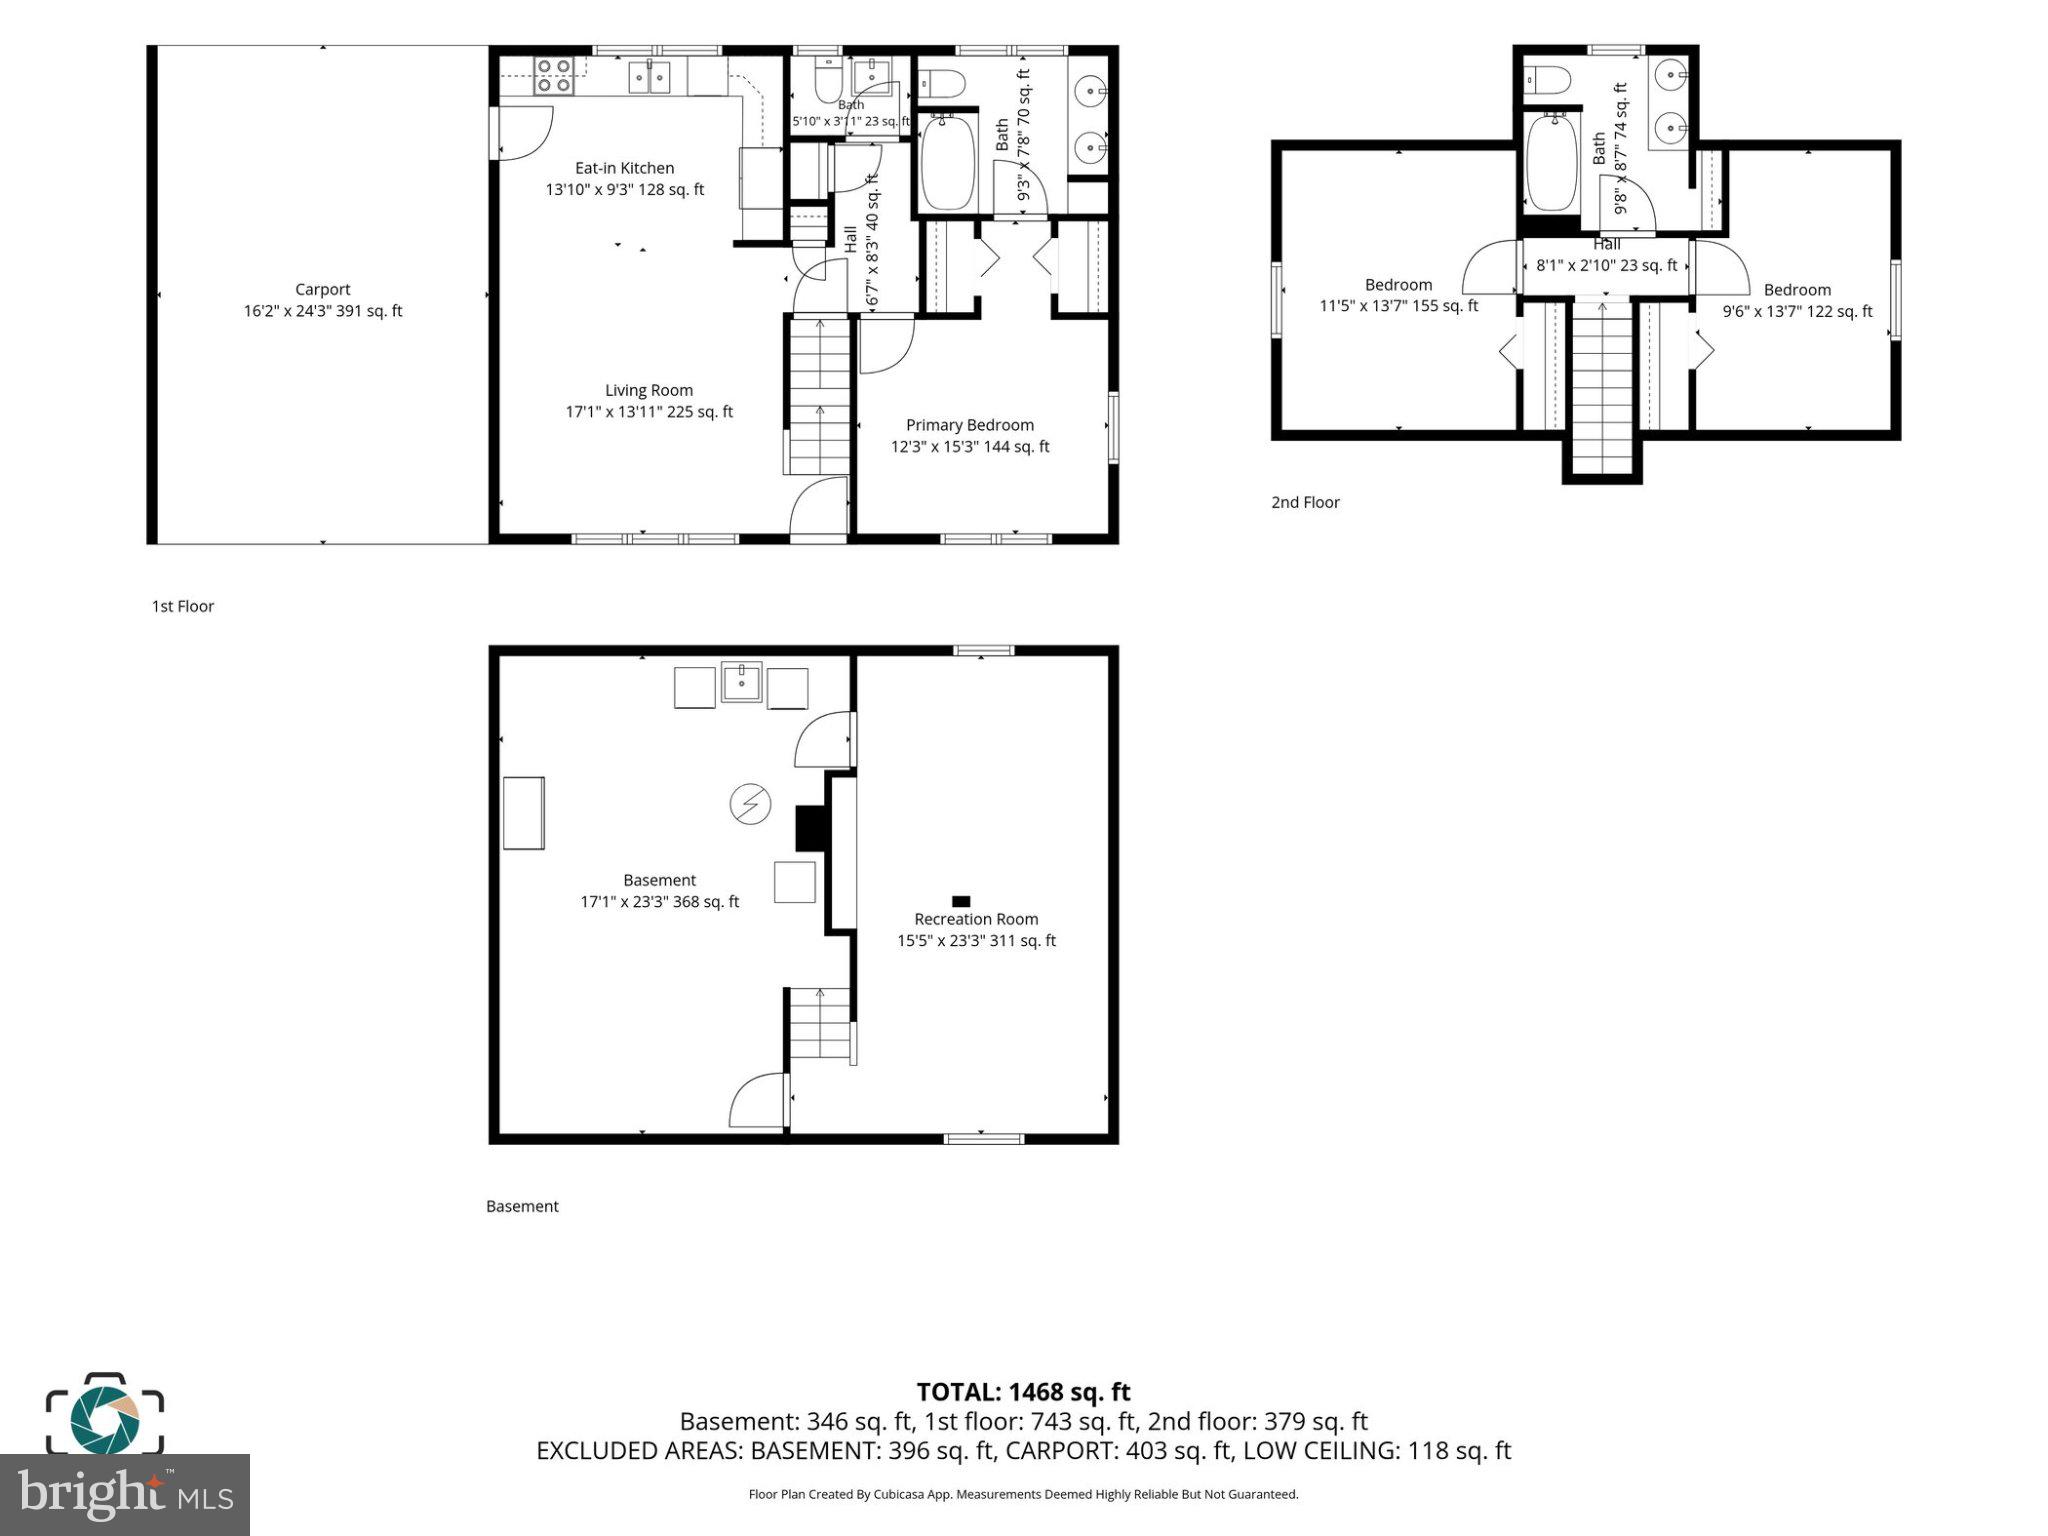
Everything you need, and nothing you don’t. This thoughtfully laid out home offers the perfect blend of comfort, function, and style.
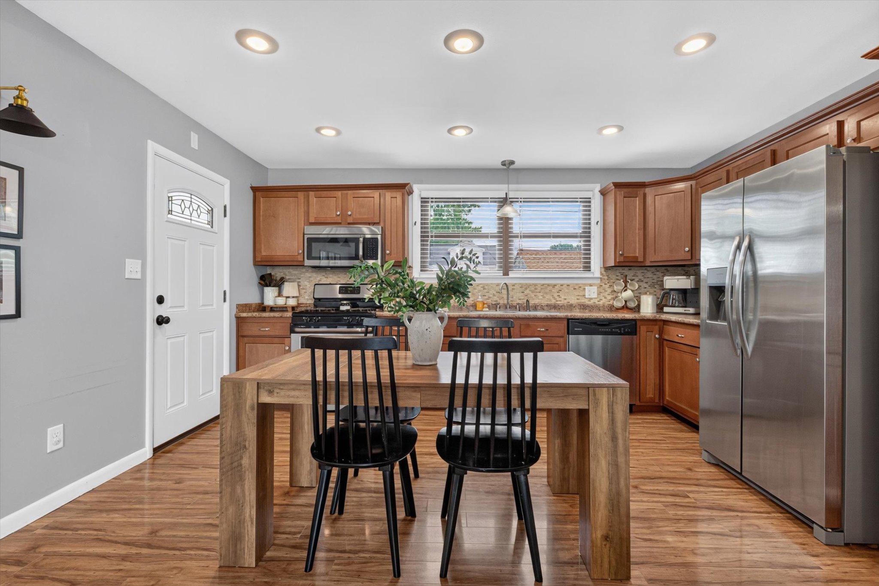
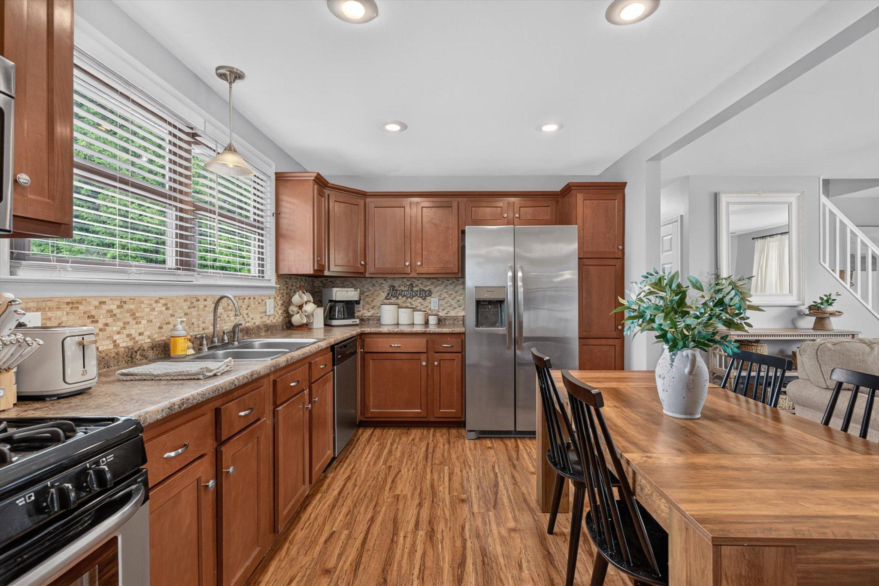
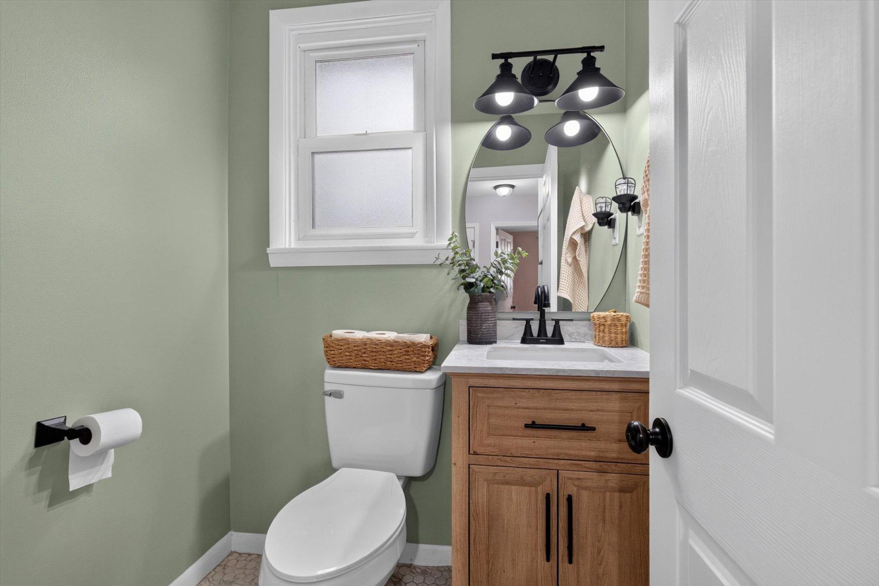
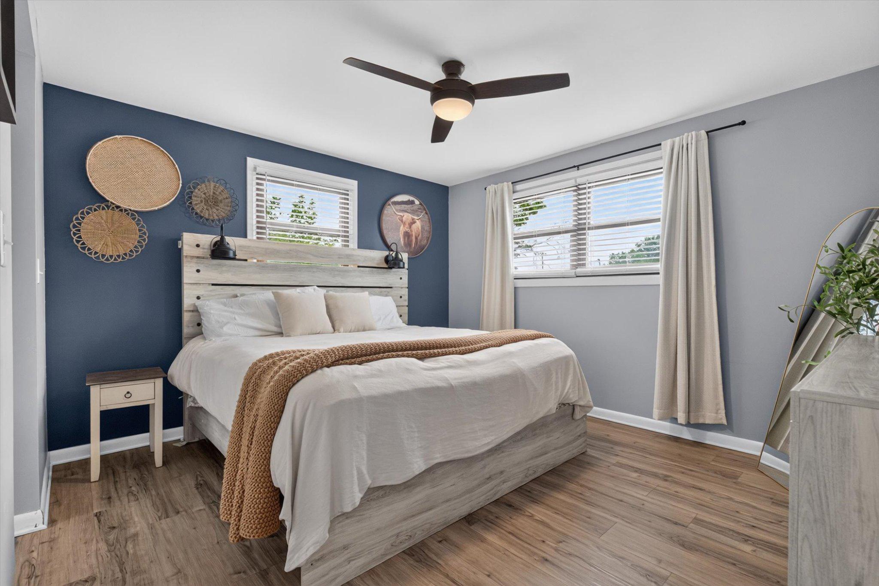
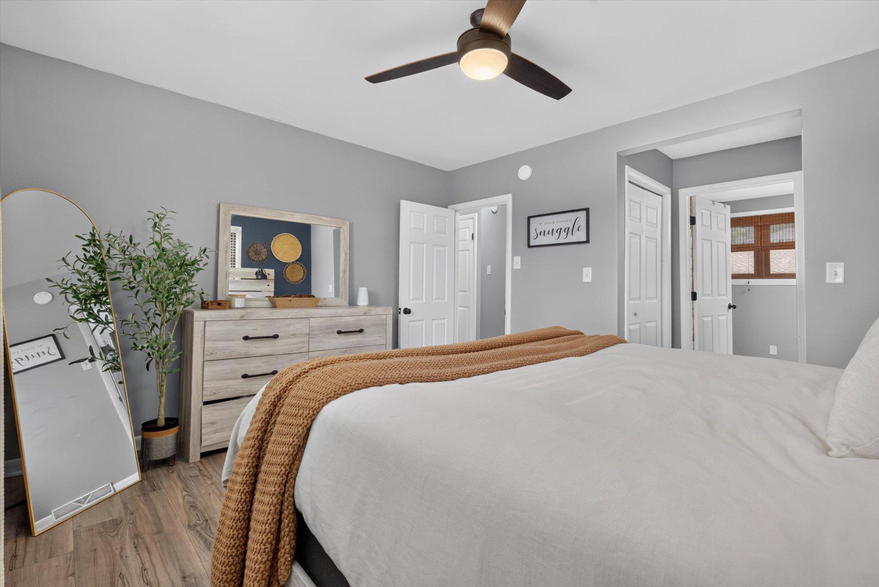
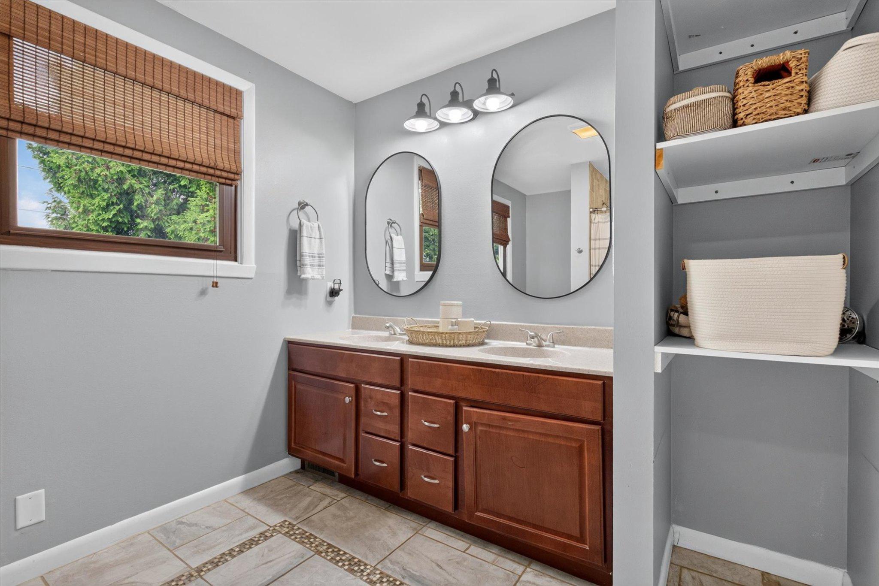
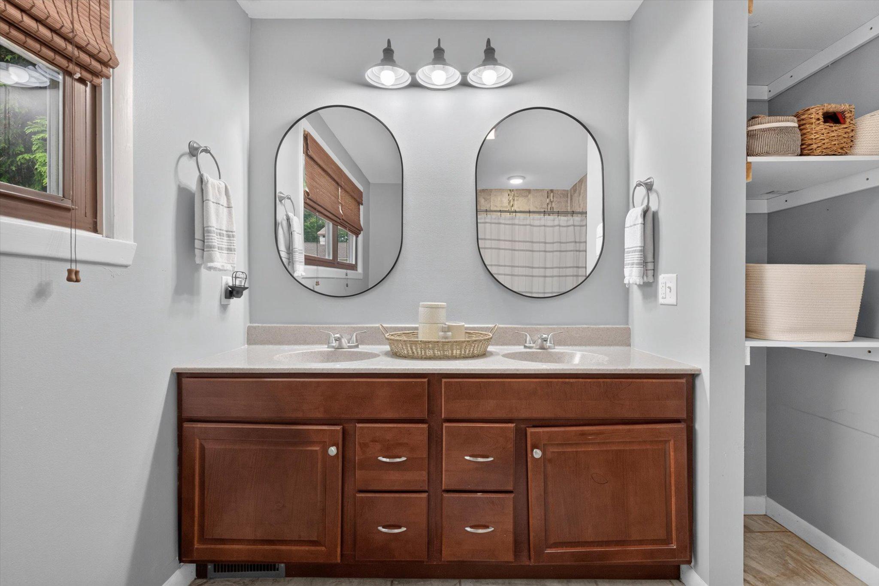
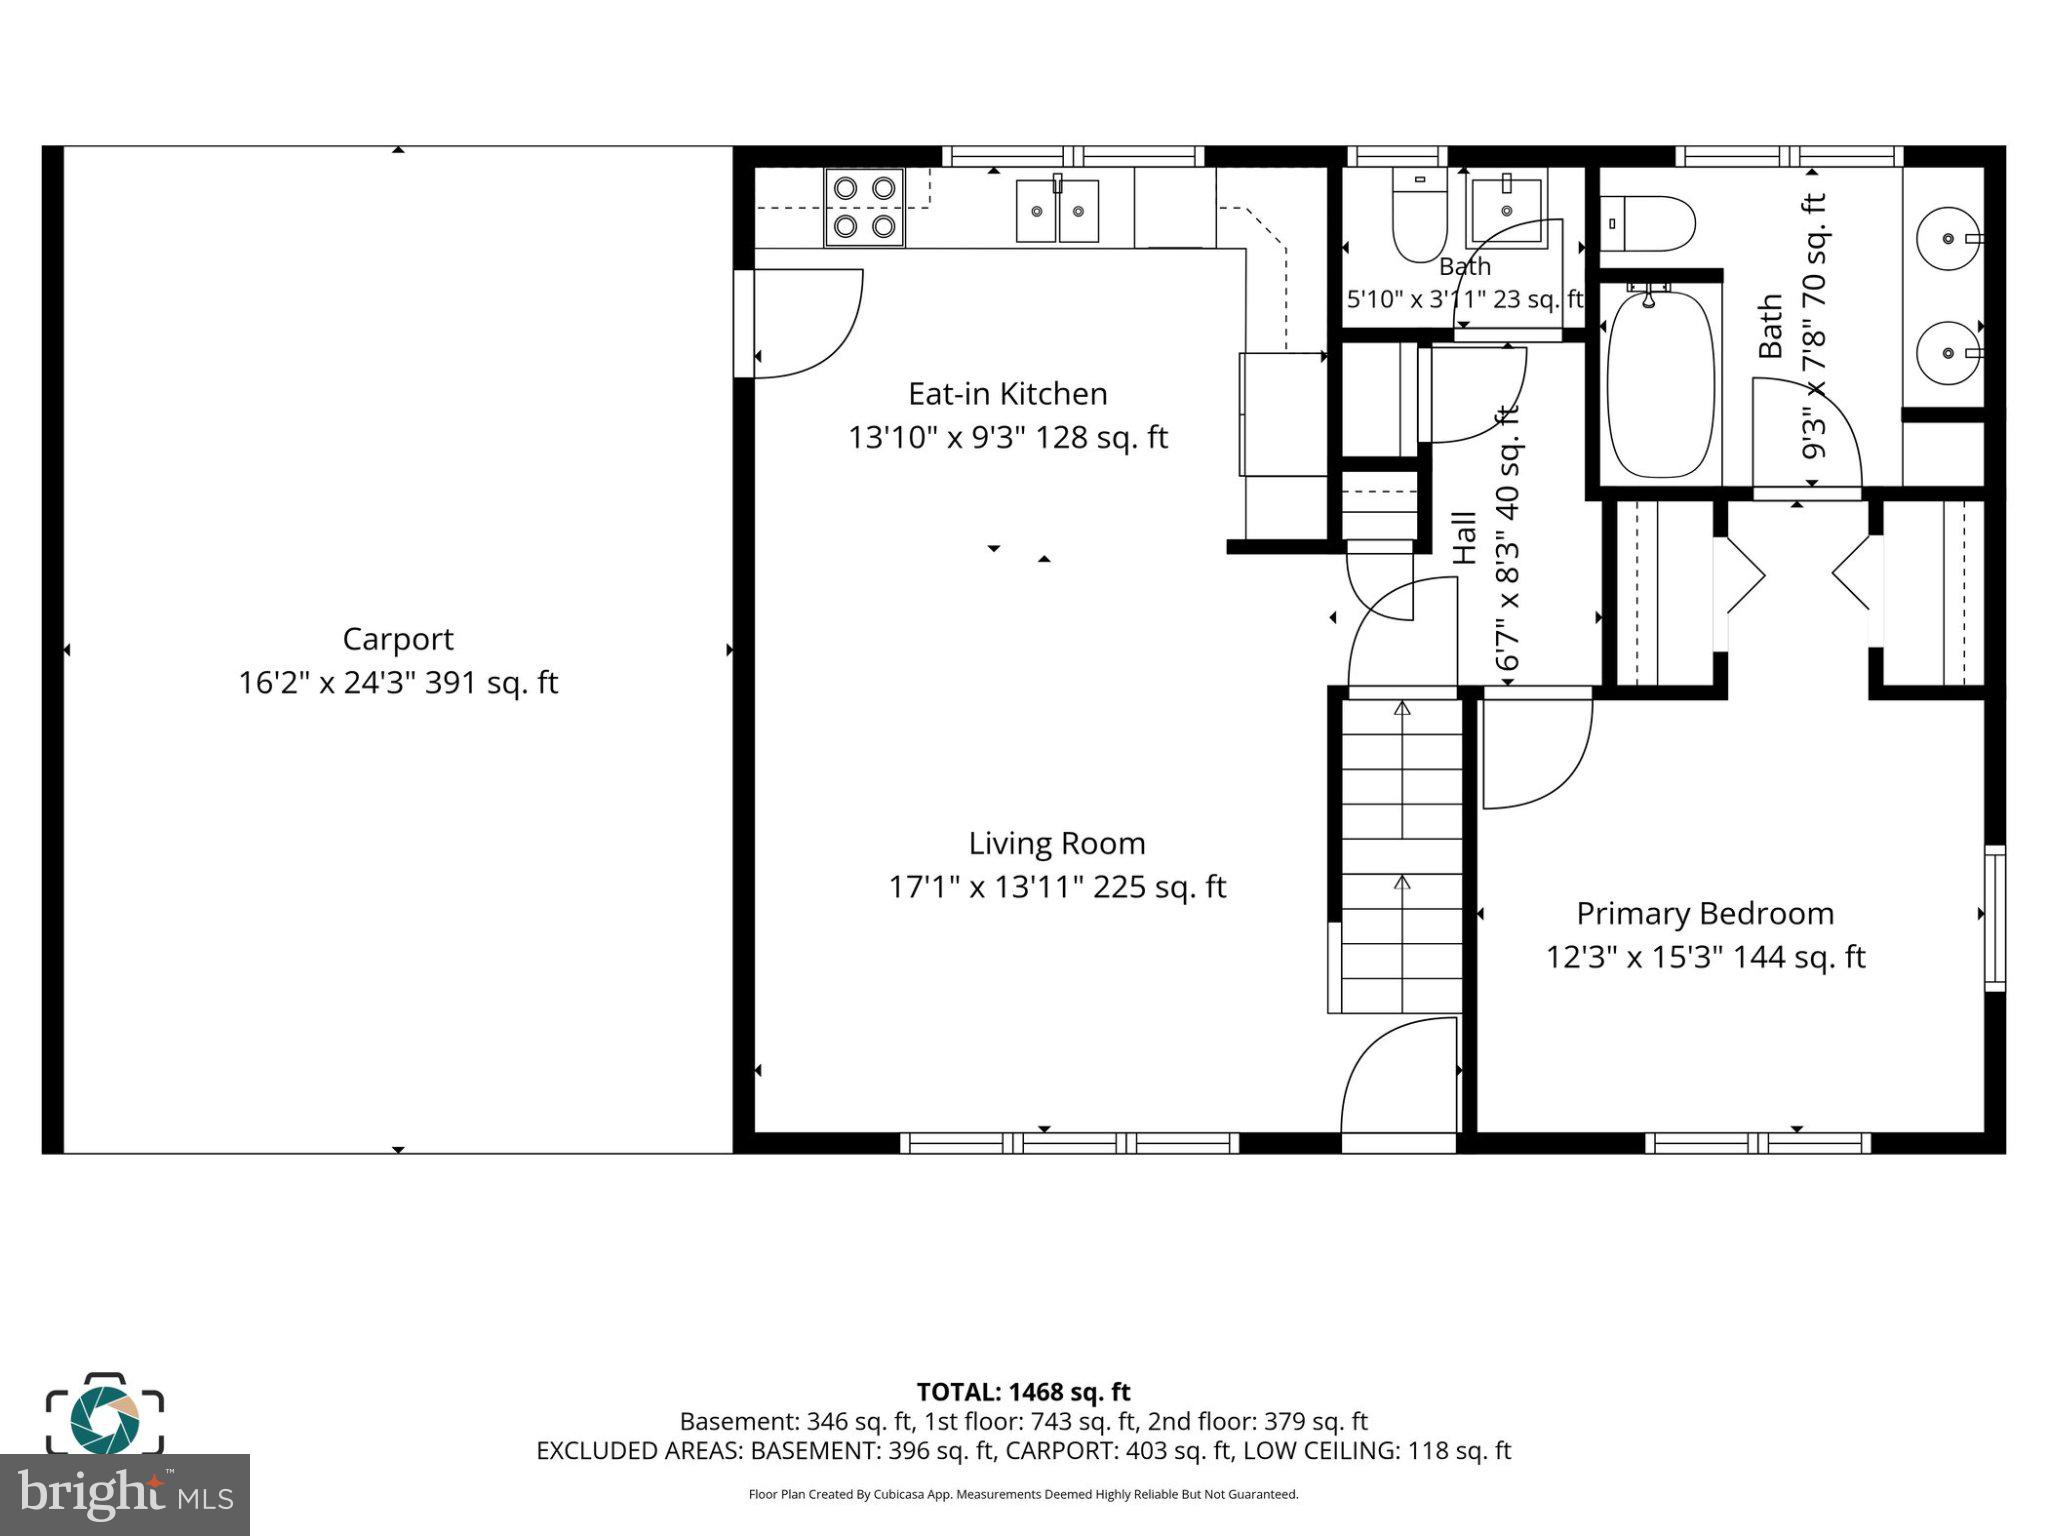
The open-concept main living area creates an inviting space for everyday living and entertaining, complete with a convenient half bath for guests. The first-floor primary suite offers privacy and features an oversized en-suite bathroom and dual closets—the ideal retreat.
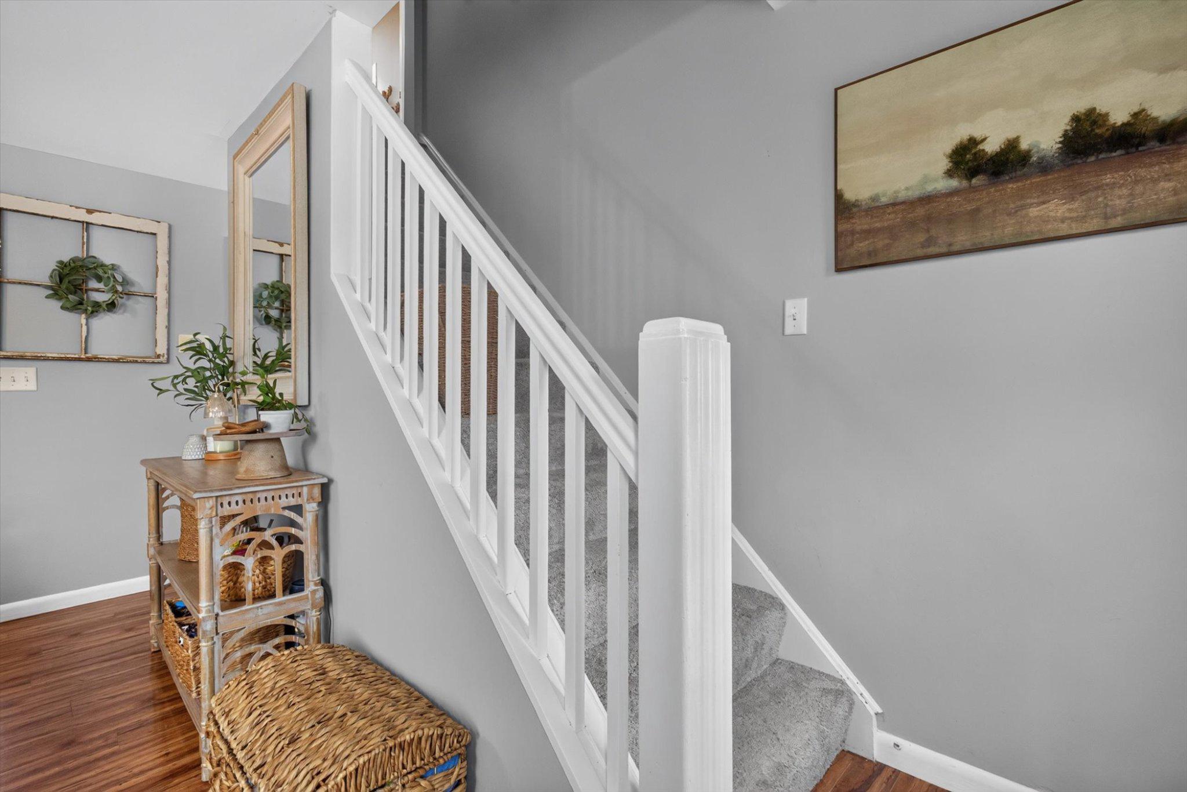
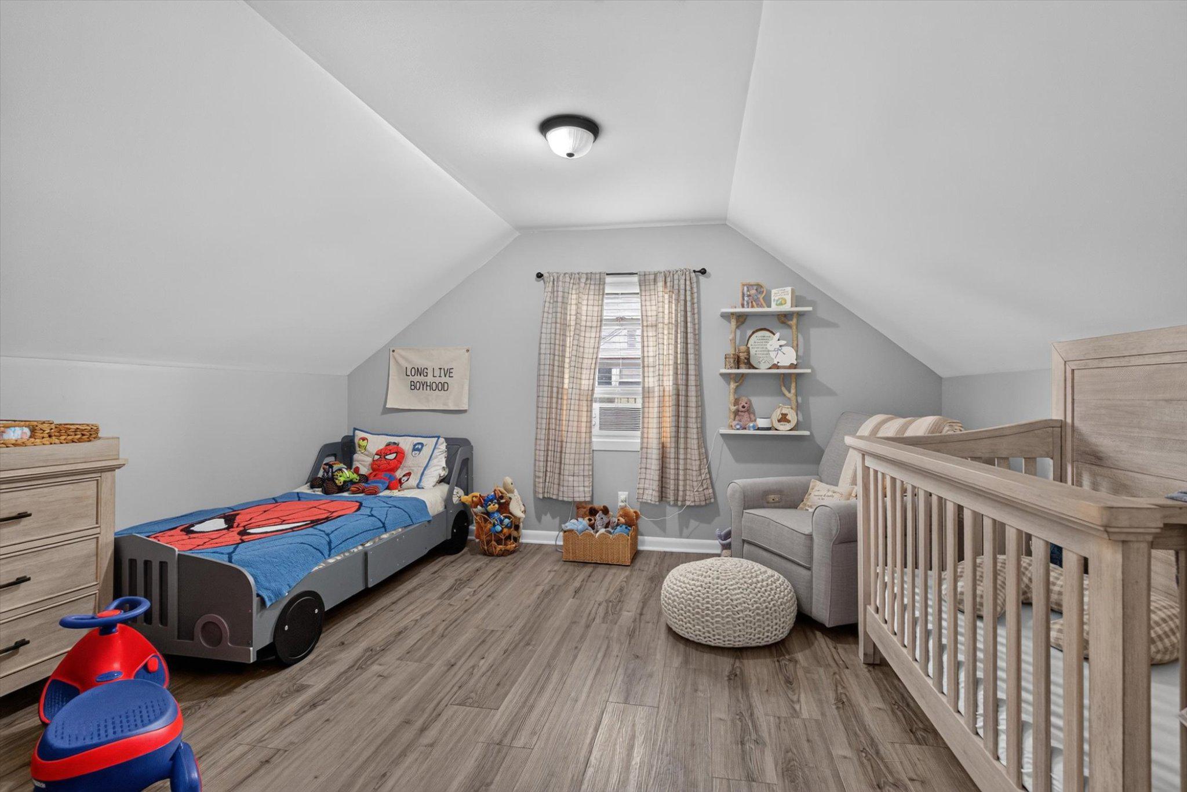
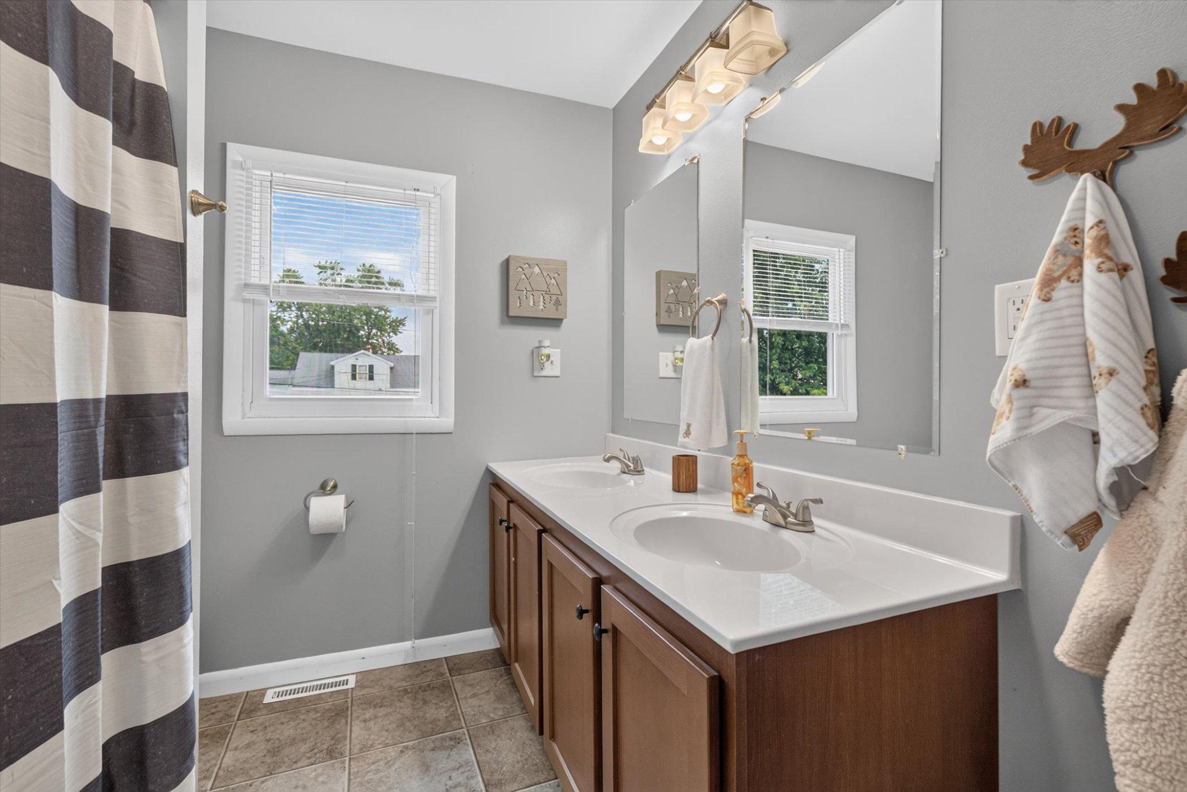
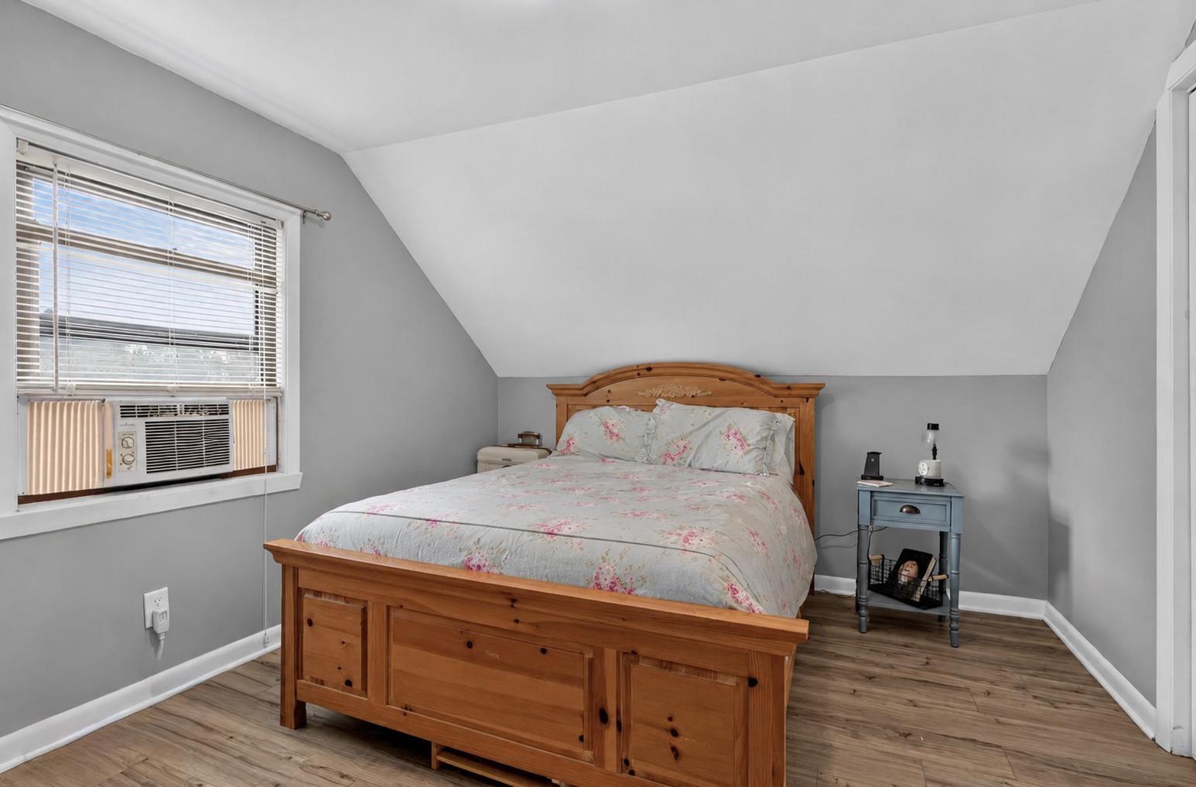
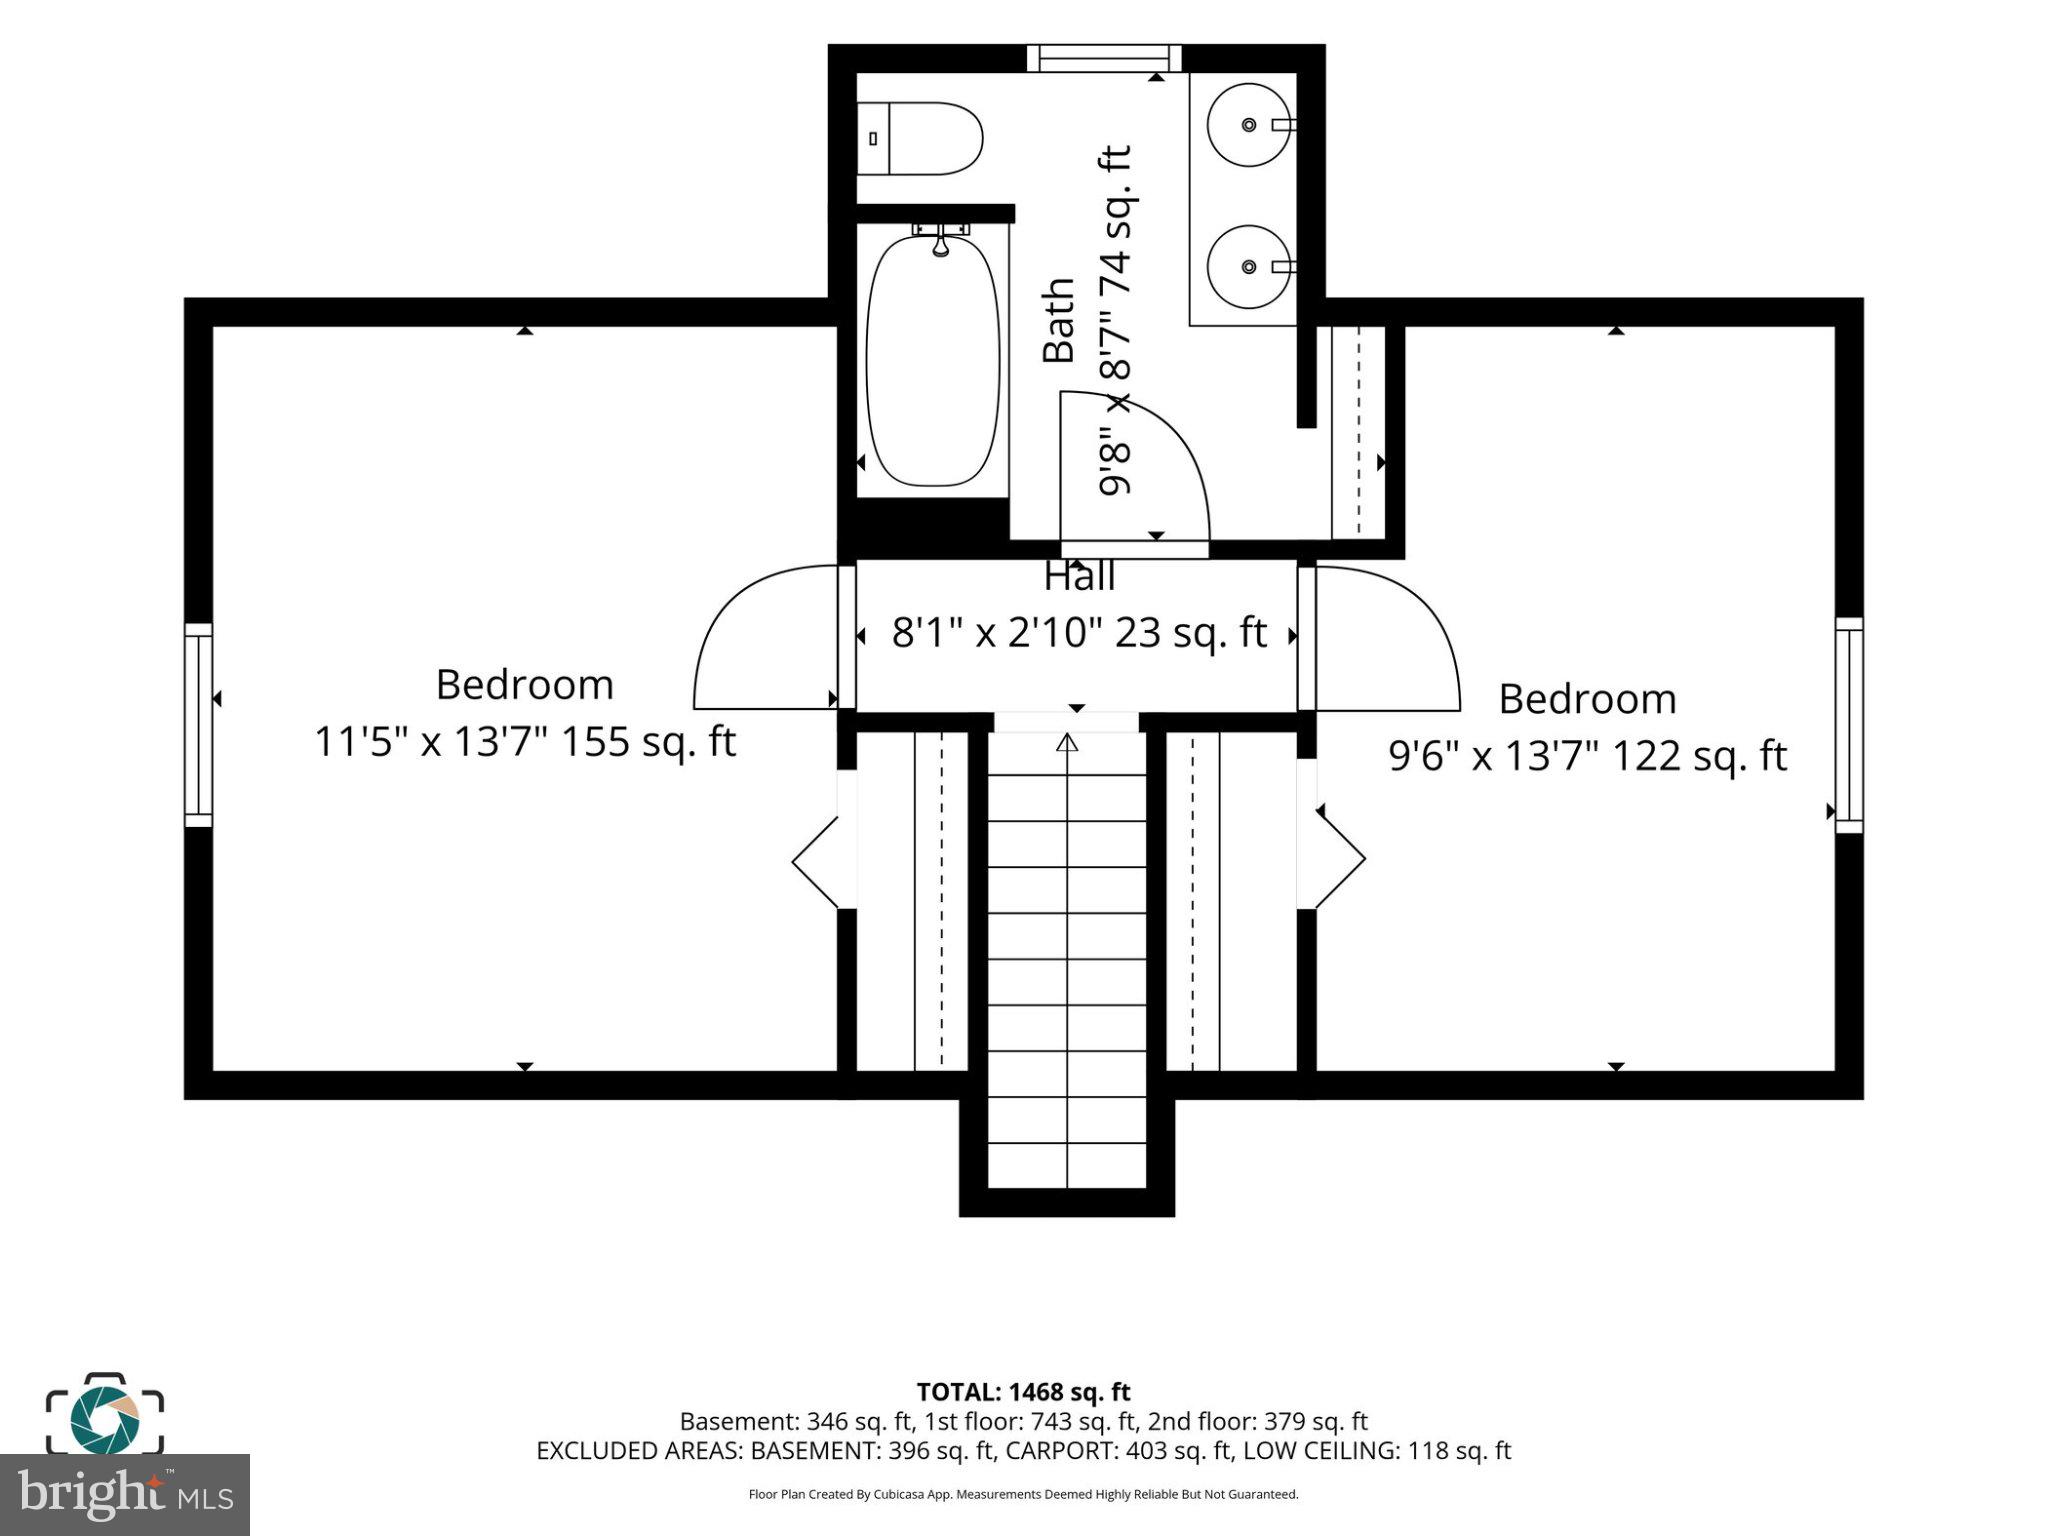
Upstairs, you’ll find two generously sized bedrooms and another oversized full bathroom.
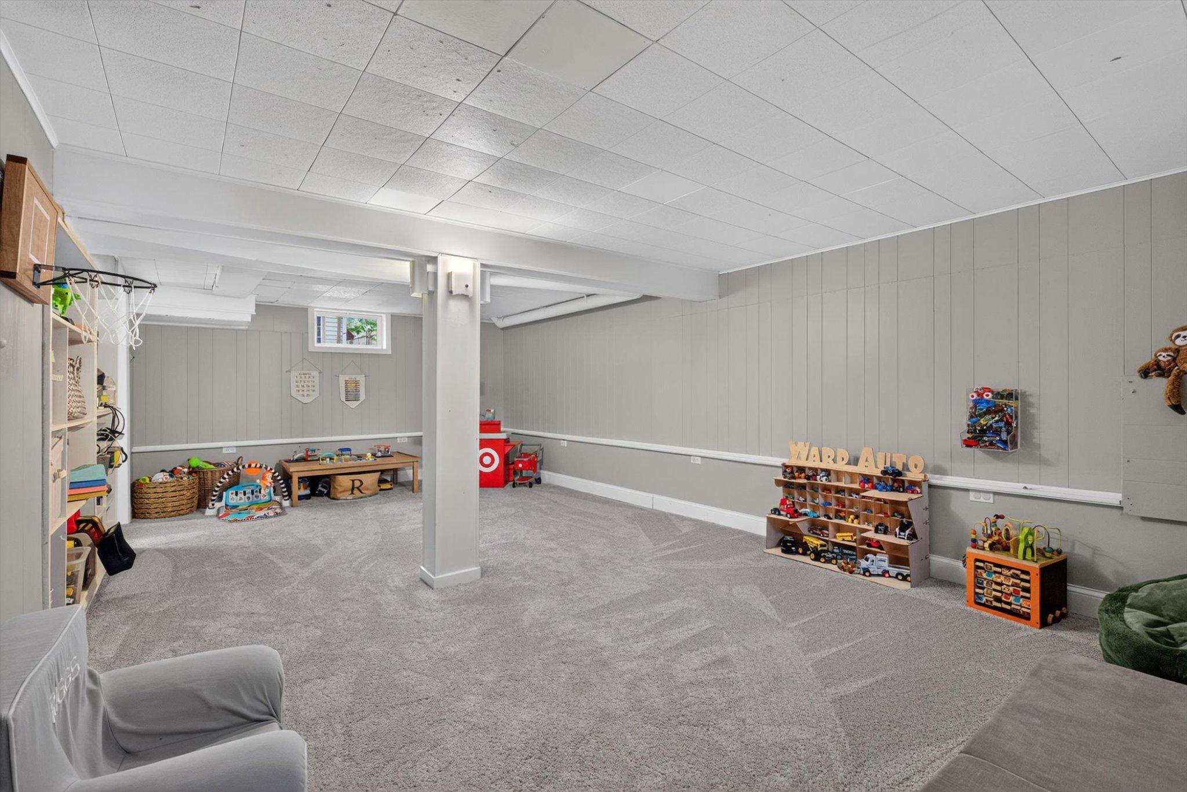
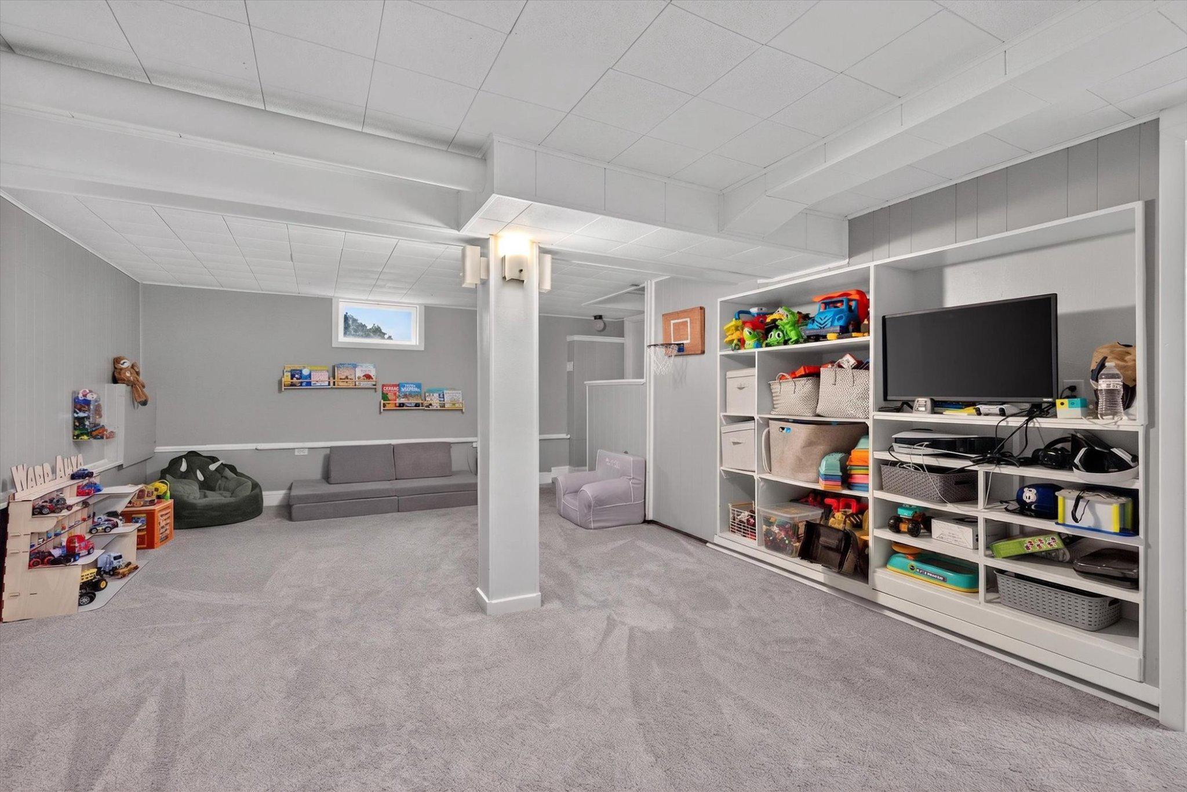
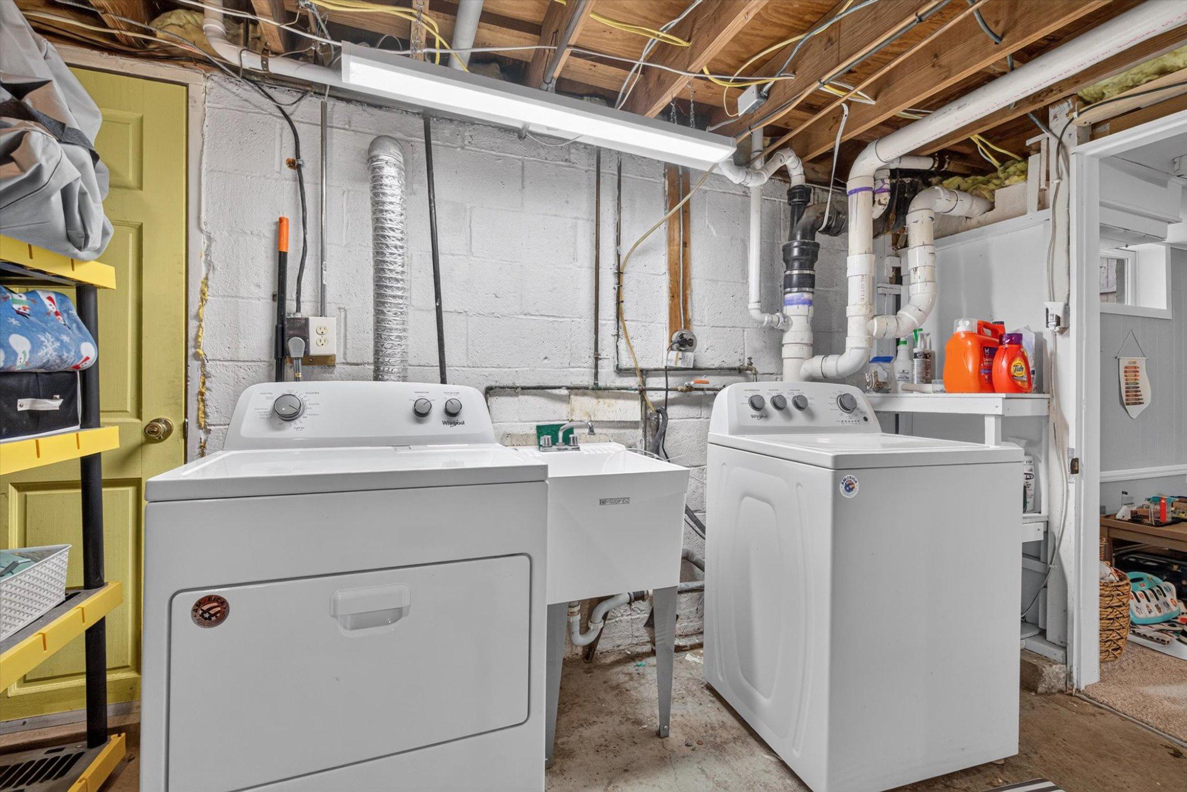
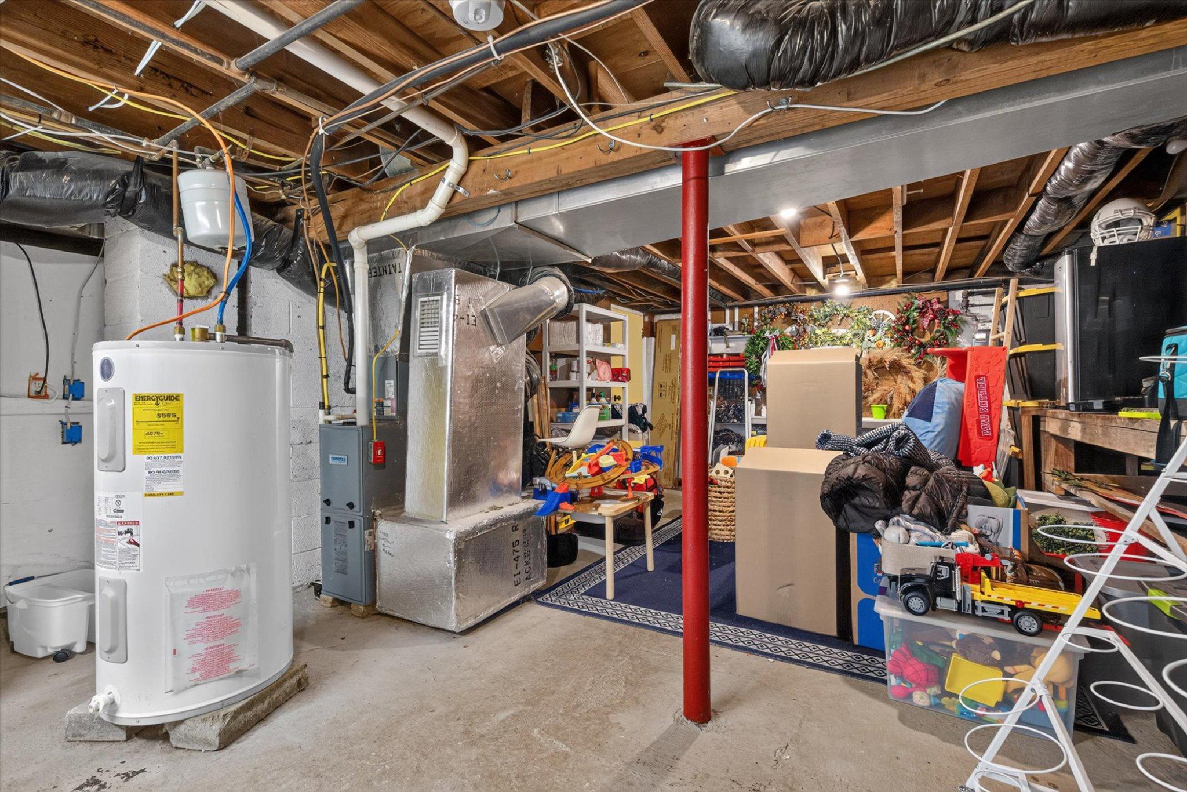
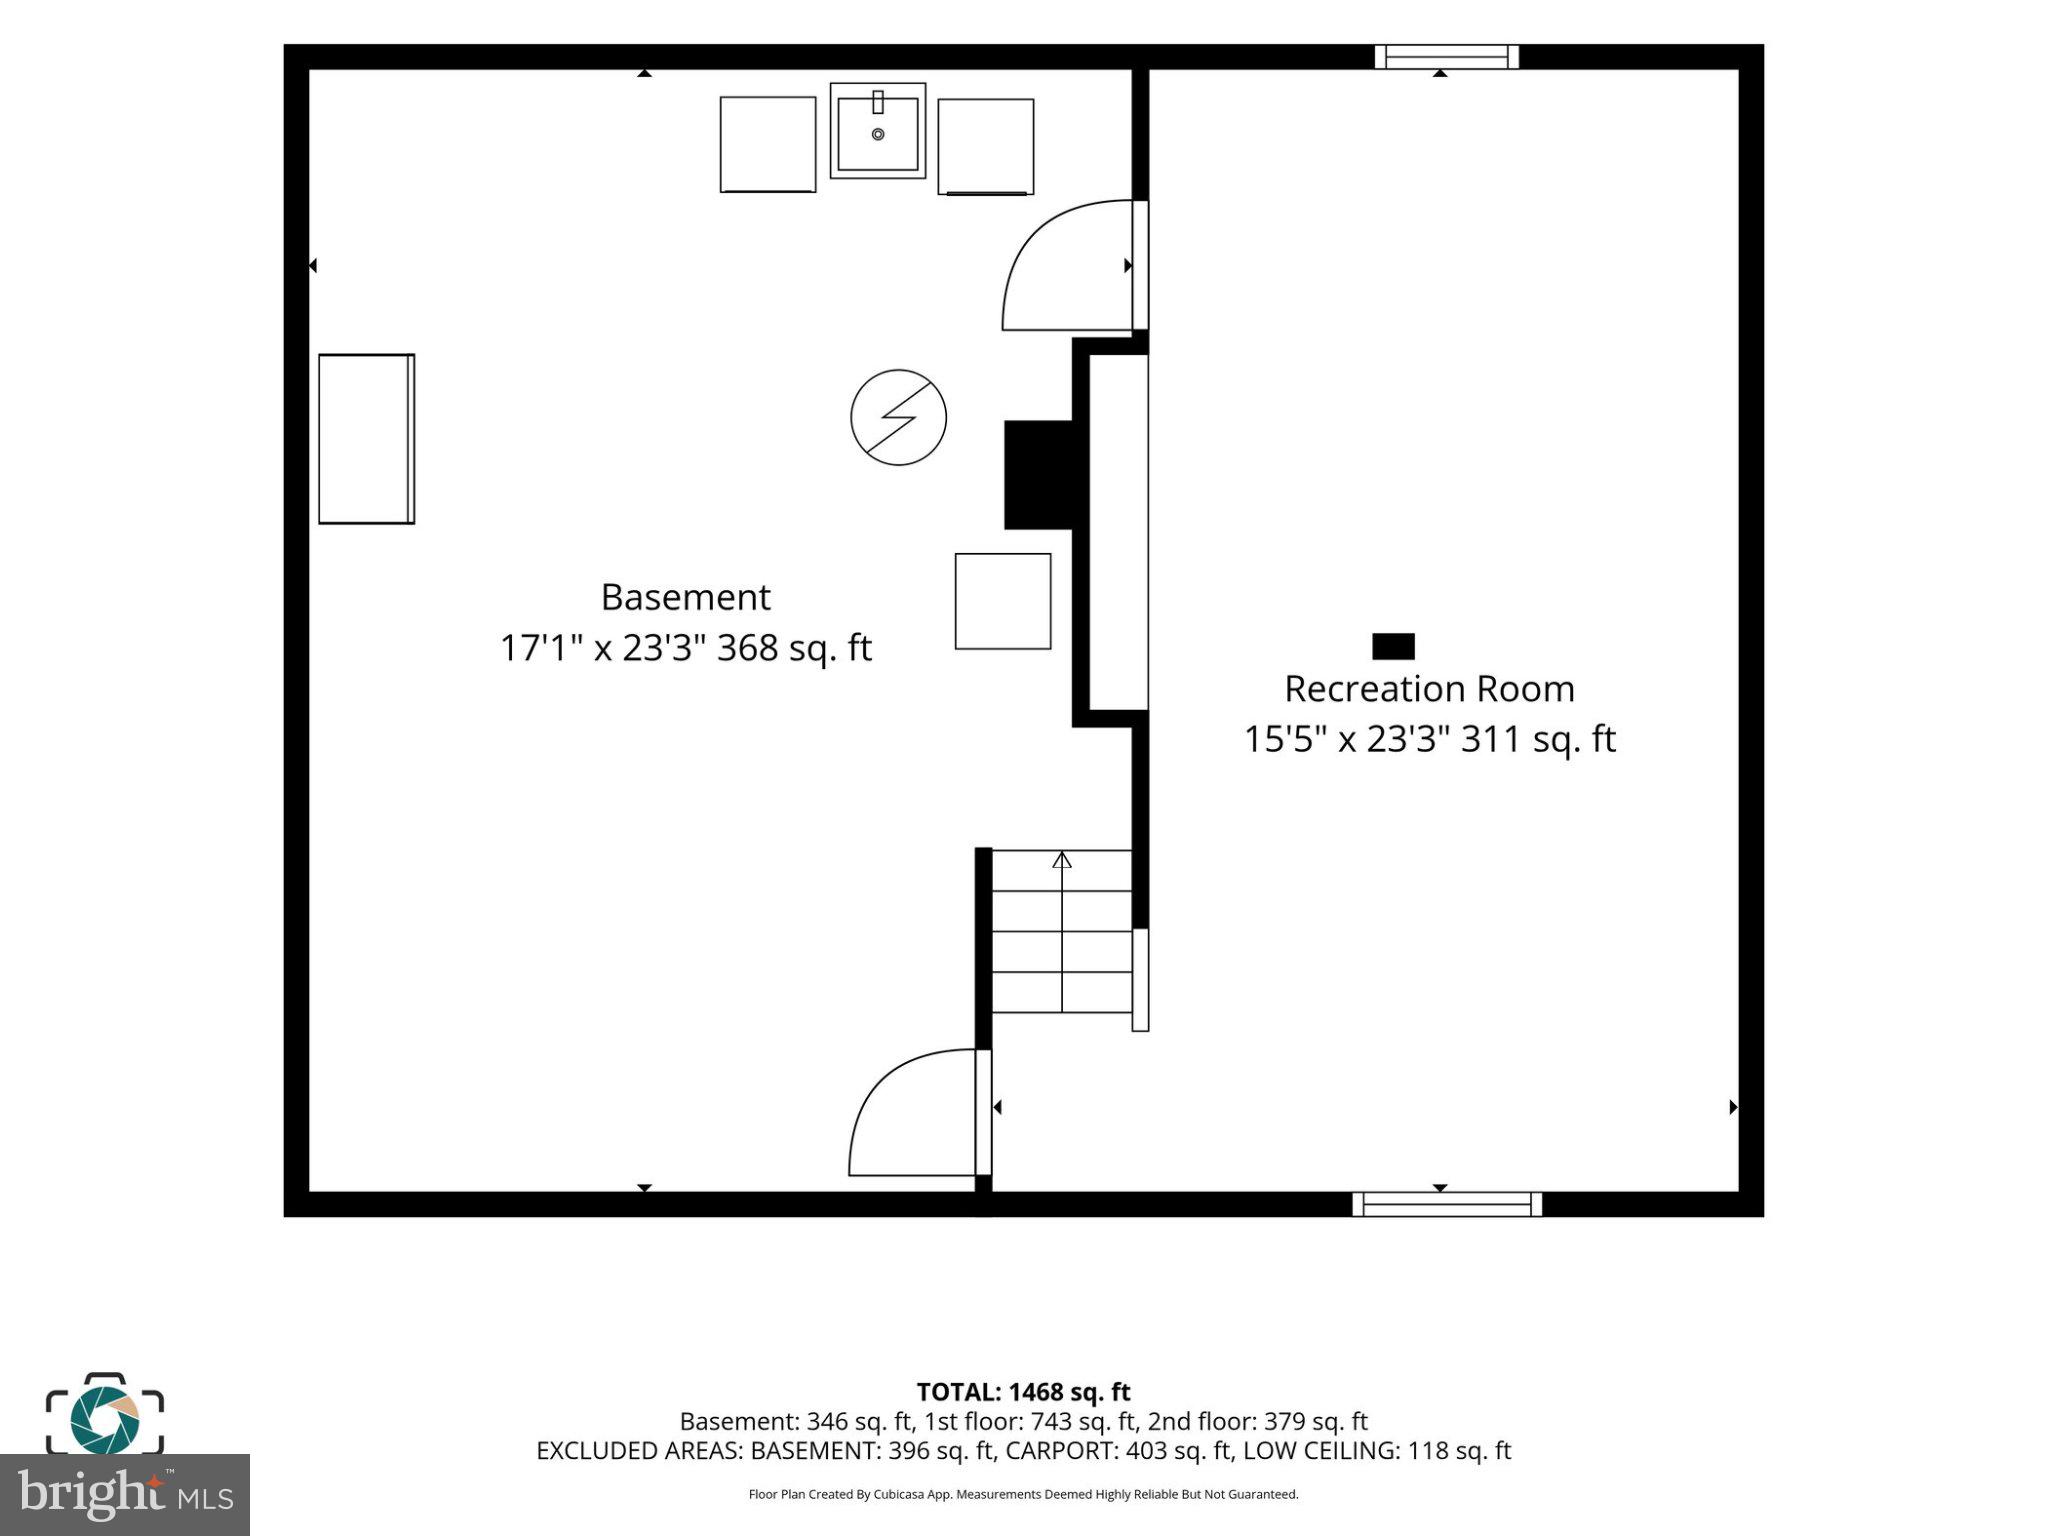
The partially finished basement adds valuable additional living space for a home gym, playroom, or media room while still leaving ample unfinished storage.
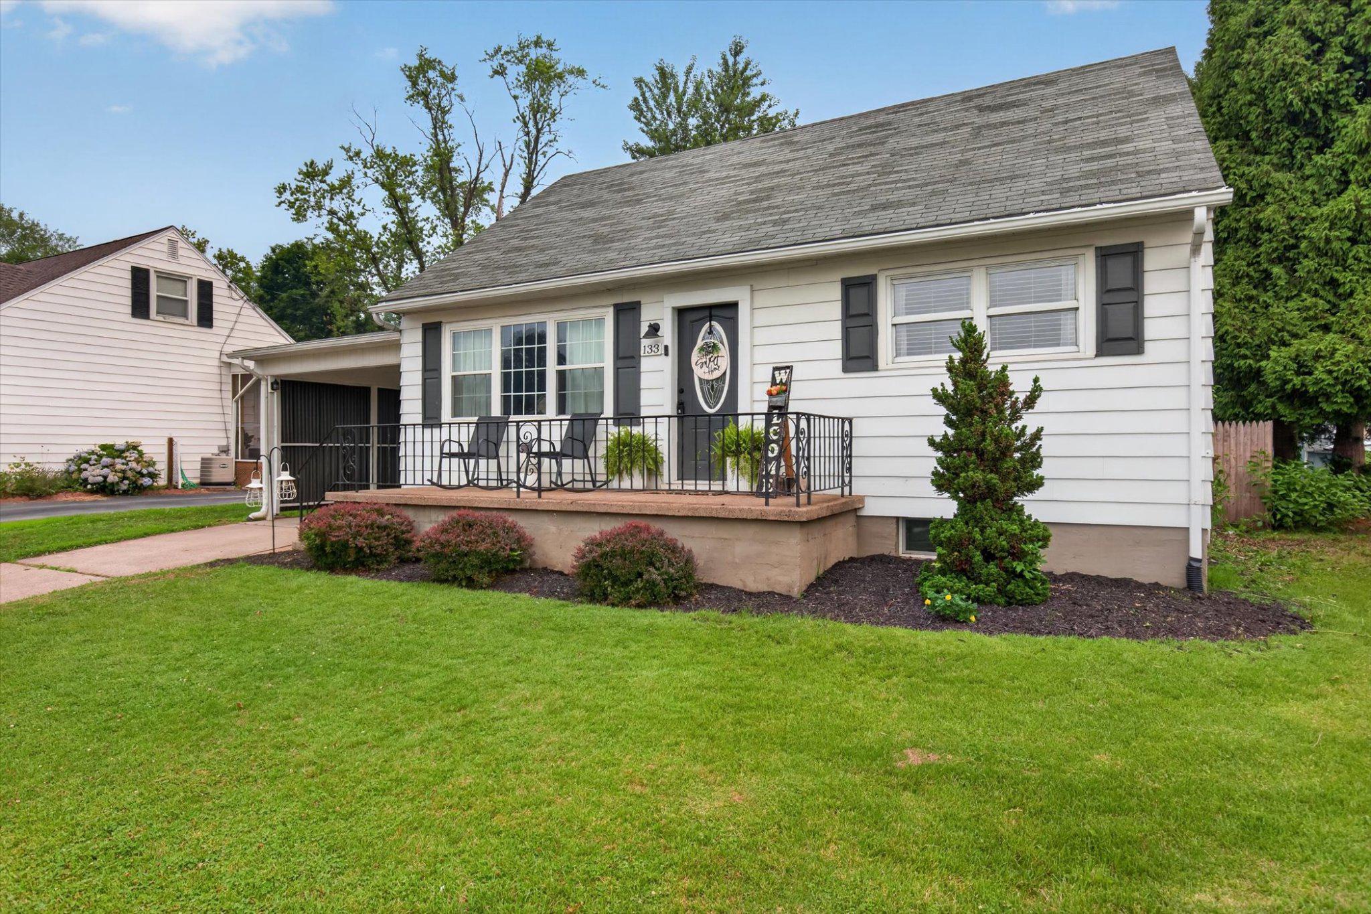
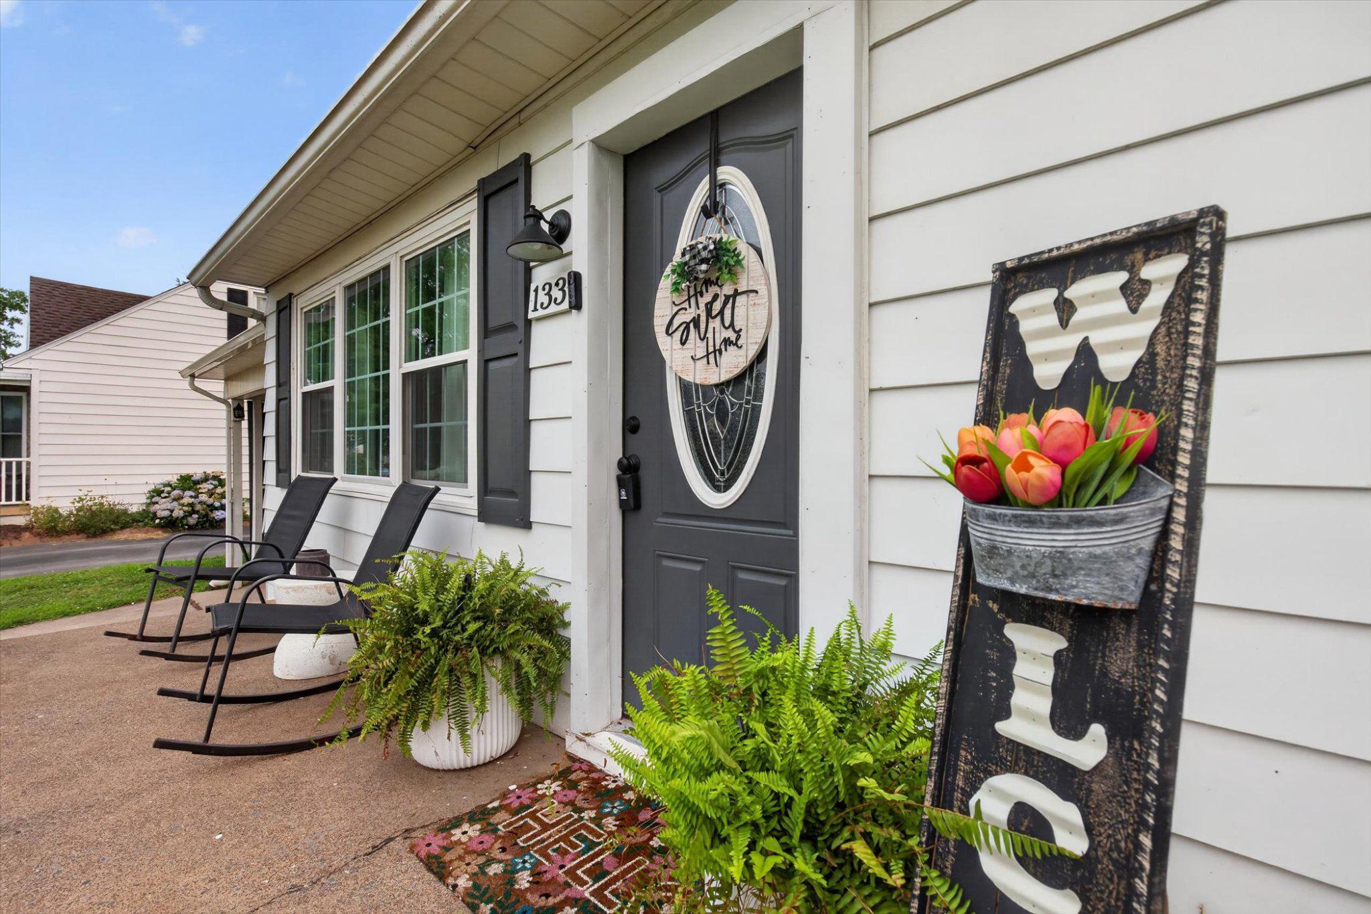
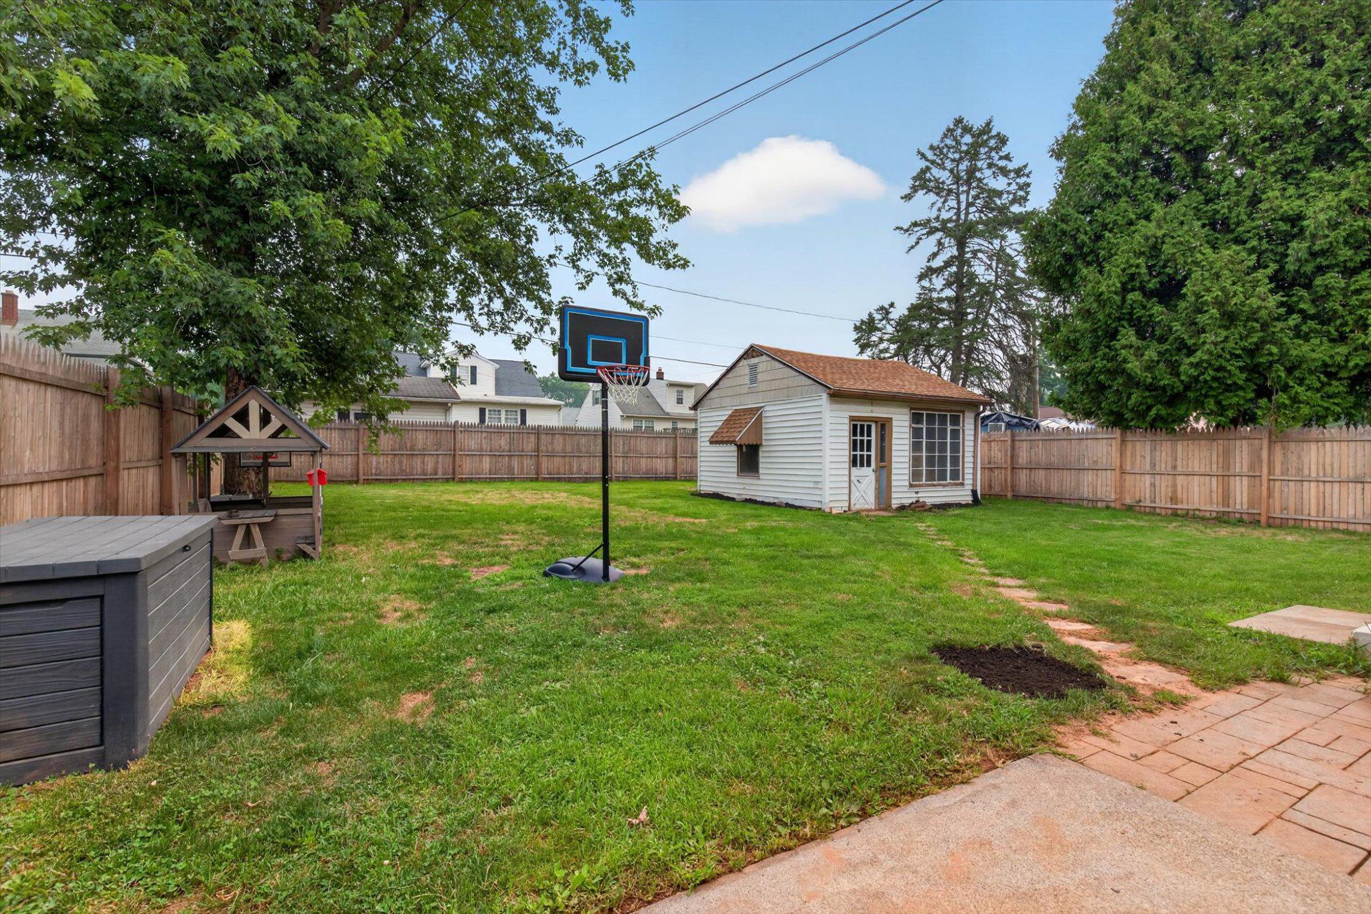
Outside, enjoy a fully fenced backyard, an oversized storage shed, covered parking, additional driveway parking, and an adorable front porch that’s perfect for relaxing.
Nestled in a quiet neighborhood with sidewalks perfect for evening strolls, you’ll also love having a neighborhood park and baseball field just at the end of the street.
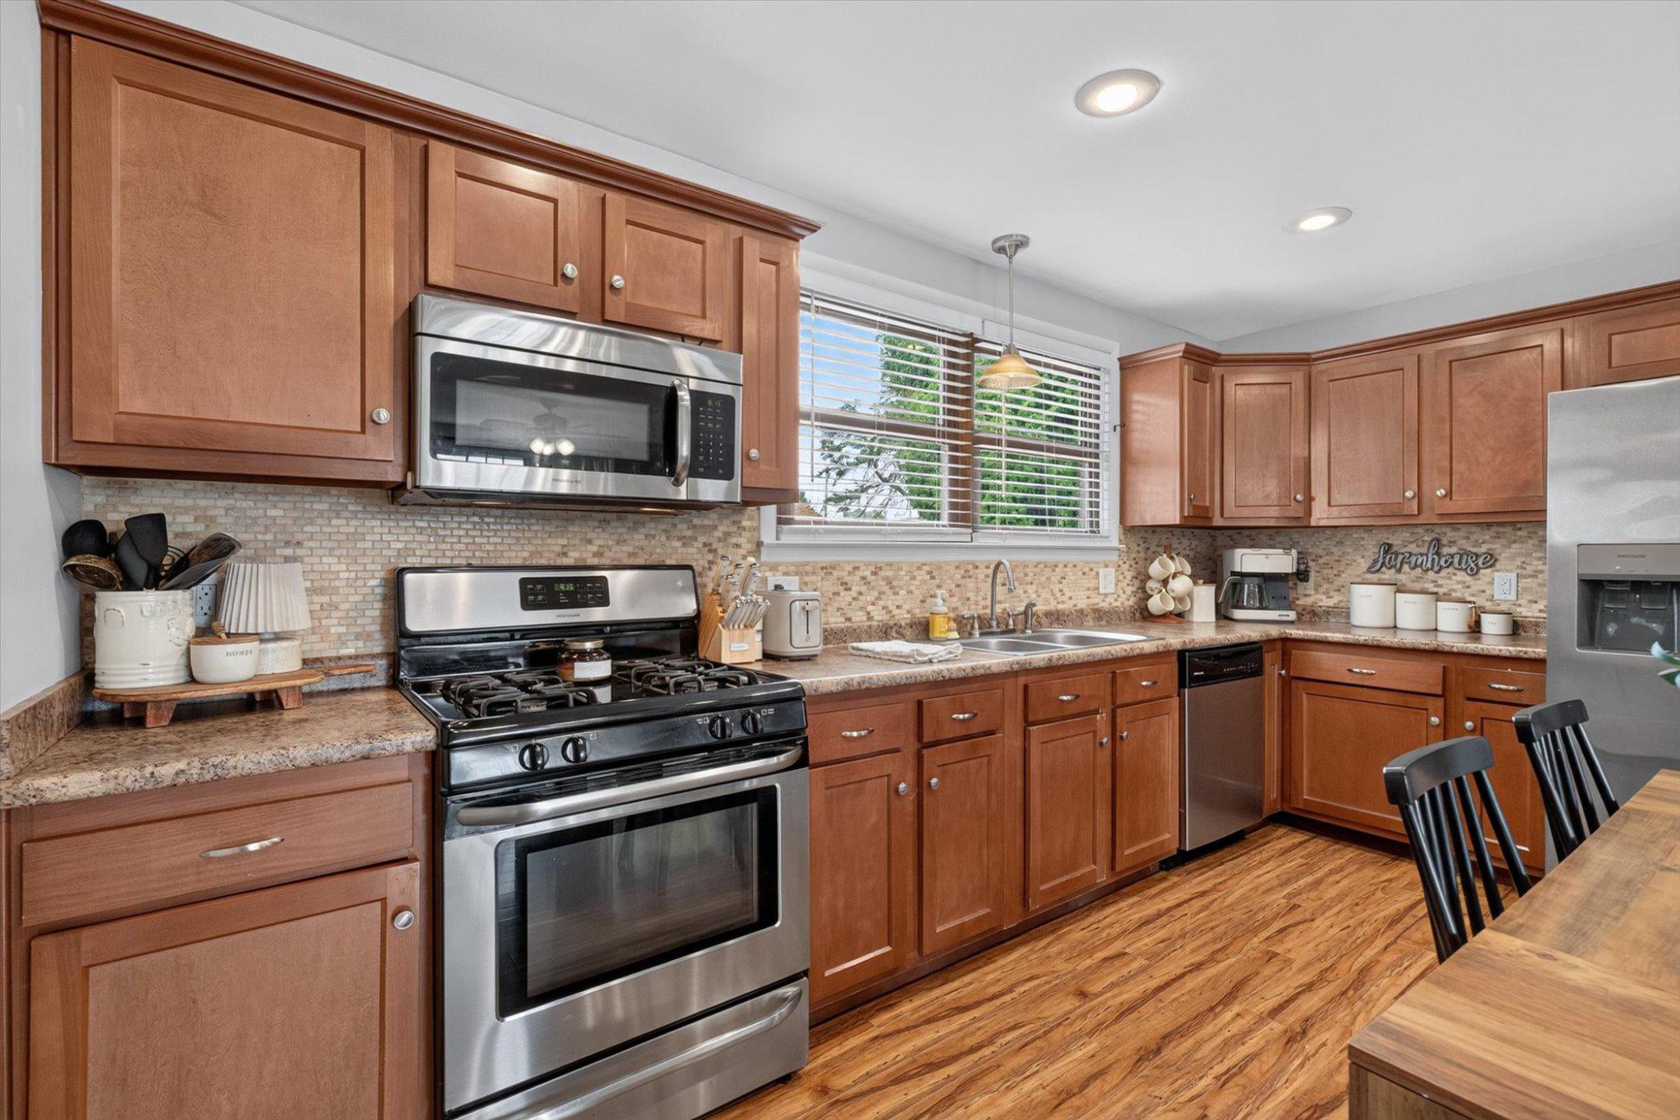
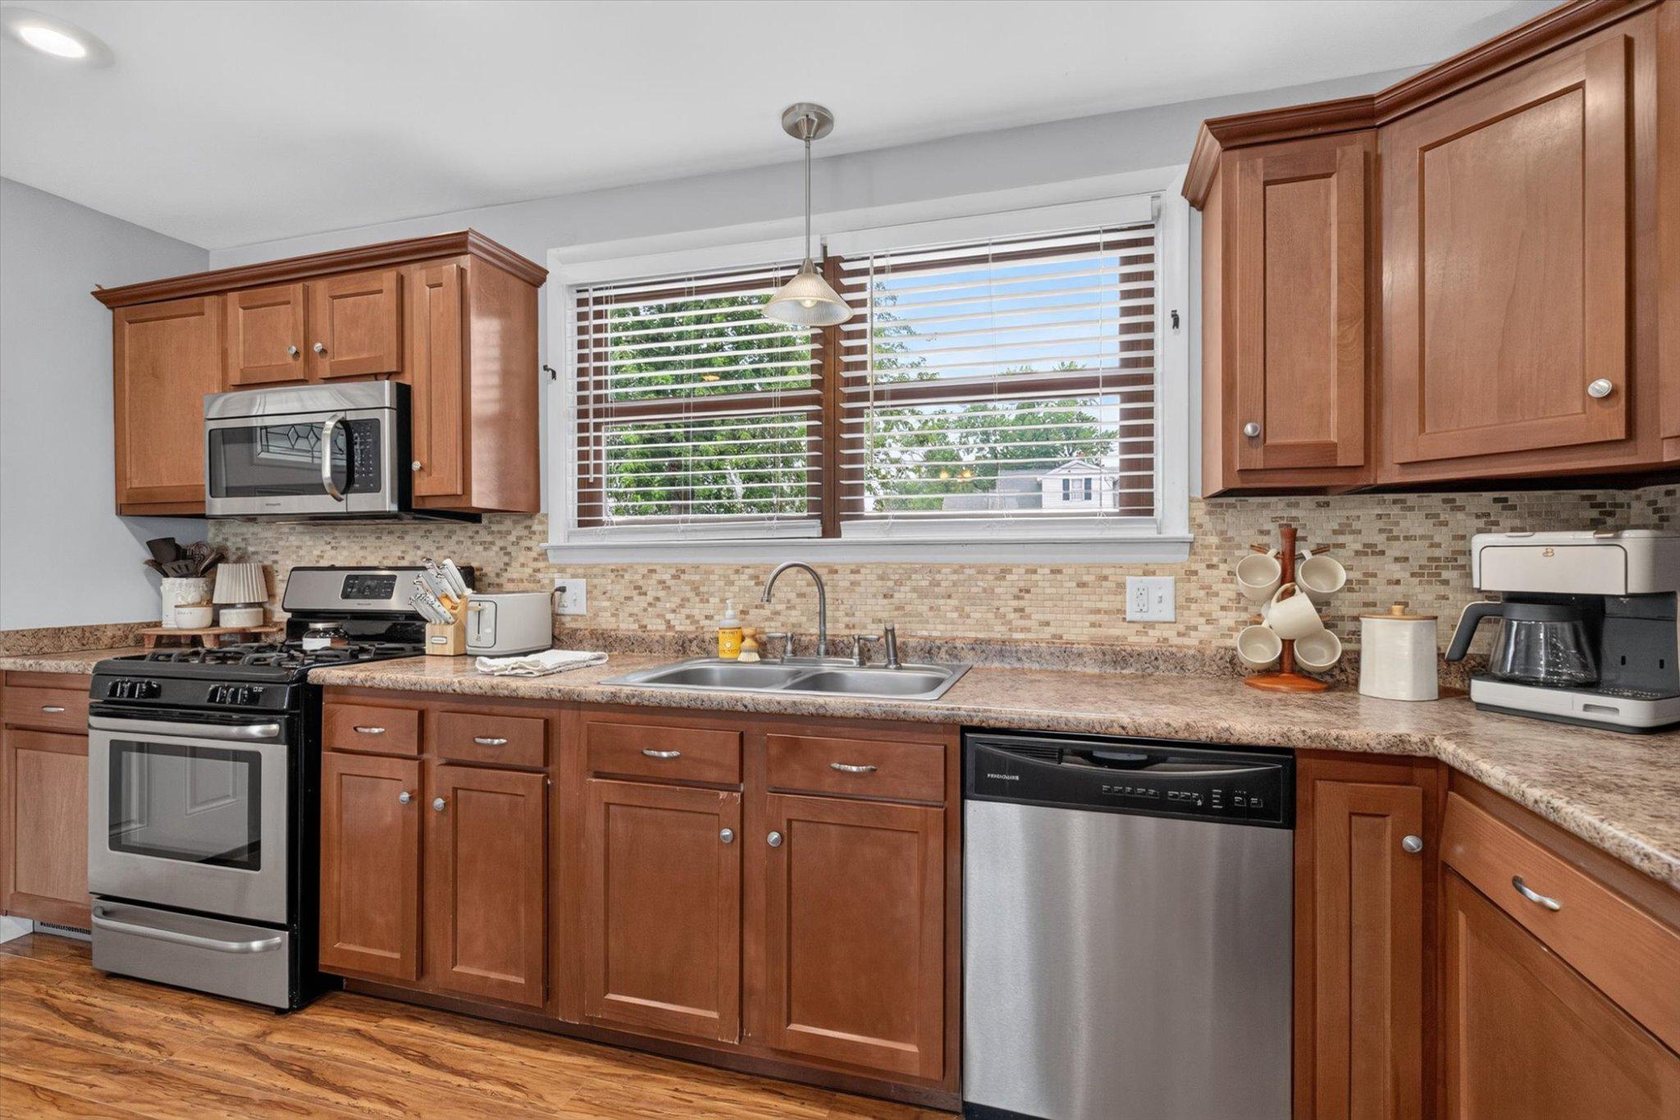
Finished with today’s most desirable touches—including neutral paint colors, gorgeous floors, stainless steel appliances, and true move-in-ready appeal—this turnkey home is ready for its next owner to simply unpack and enjoy

133 BEECHWOOD DRIVE

Message successfully sent.

What would you like to know?

What is 3 + 4 ?

I agree to receive email communication and understand I can unsubscribe at any time.

I agree to be contacted by Charis Realty Group via call, email, and text for real estate services. To opt out, you can reply 'stop' at any time or reply 'help' for assistance. You can also click the unsubscribe link in the emails. Message and data rates may apply. Message frequency may vary. Privacy Policy

Related Properties

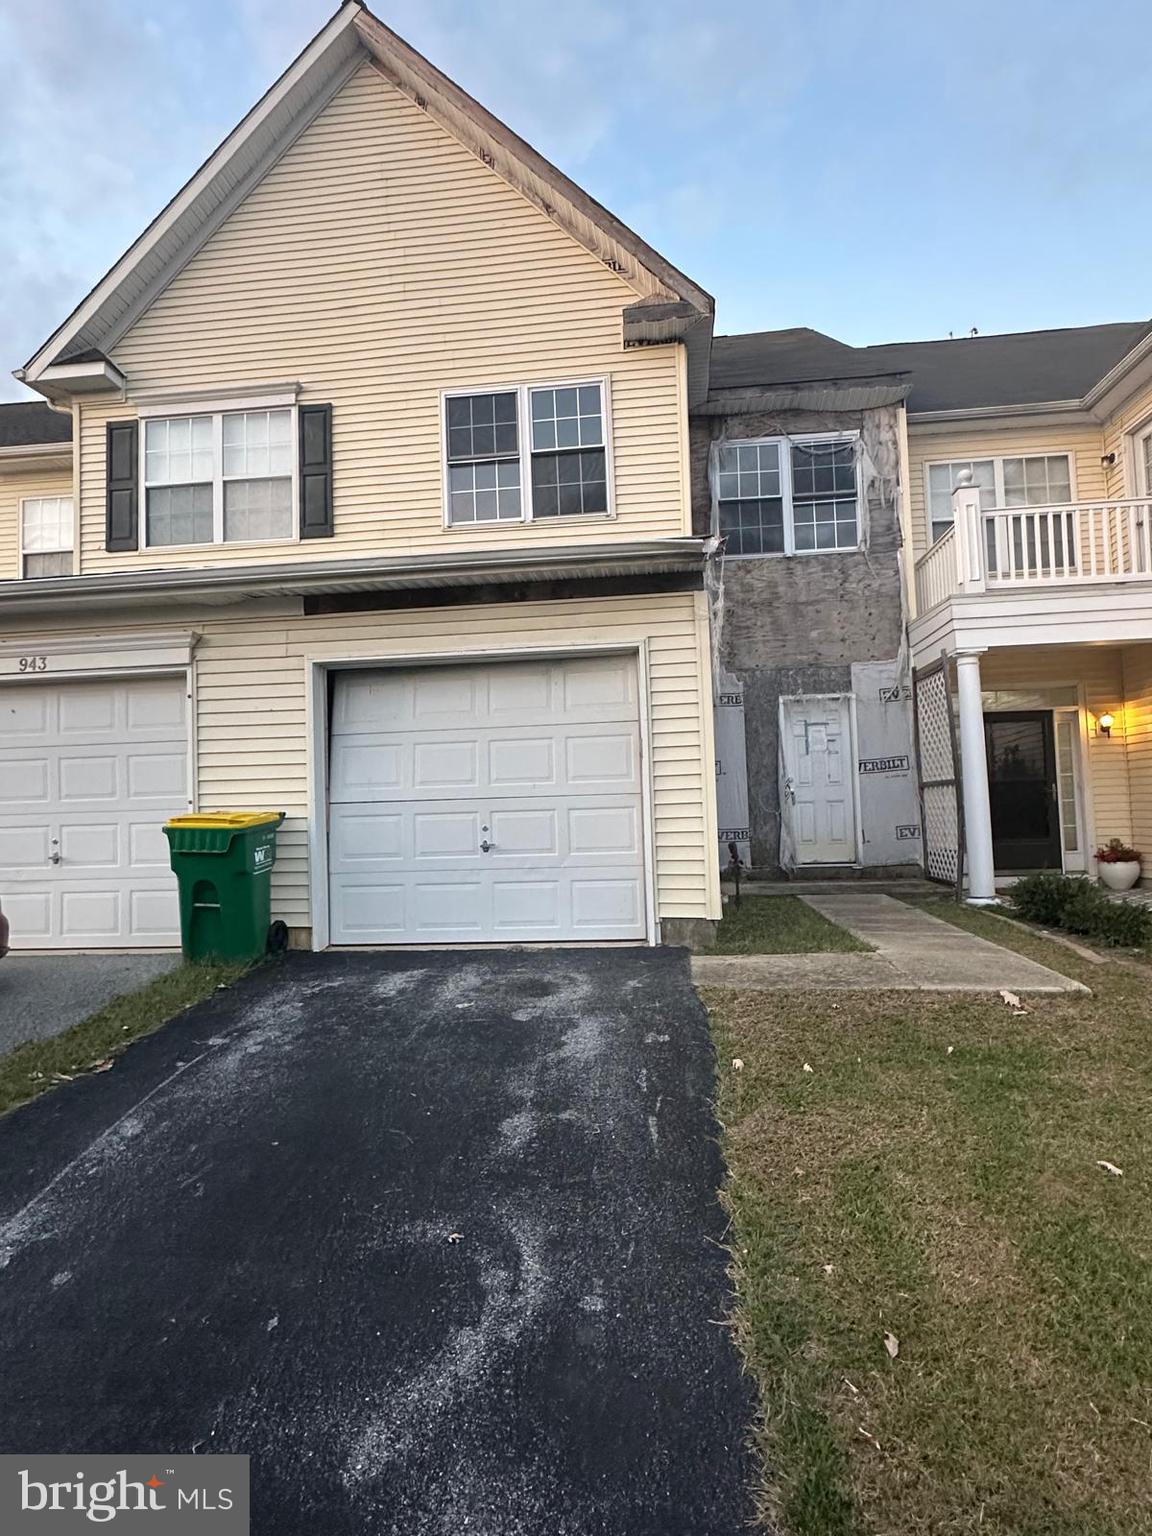
"Investers Alert" - This property has been damaged by fire and needs entire Interior renovation including HVAC, Electrical, Drywall, Fixtures, Etc. Priced Accordingly. Buyer has approved plan for extension details can be provided upon request.This home is ready for whole renovation ,buyer can design and upgrade according to their desire.Property contains a direct access garage, enjoy outdoor gatherings on the beautifully landscaped lot with a private backyard—perfect for summer barbecues or peaceful evenings. Located minutes from Route 1, shopping centers, restaurants, and parks, this home combines suburban tranquility with convenient access to everything Middletown has to offer.
Seller will accept higher and best offer (if acceptable to seller) as this conditions CASH offers only, no inspections or contigency.


Don’t miss this chance to invest in one of Delaware’s most desirable markets!
#DENC2090554

MIDDLETOWN

945 LANSDOWNE ROAD

3 Beds

2 Baths

1,650 Sq.Ft.

$269,900

MLS#: DENC2090554
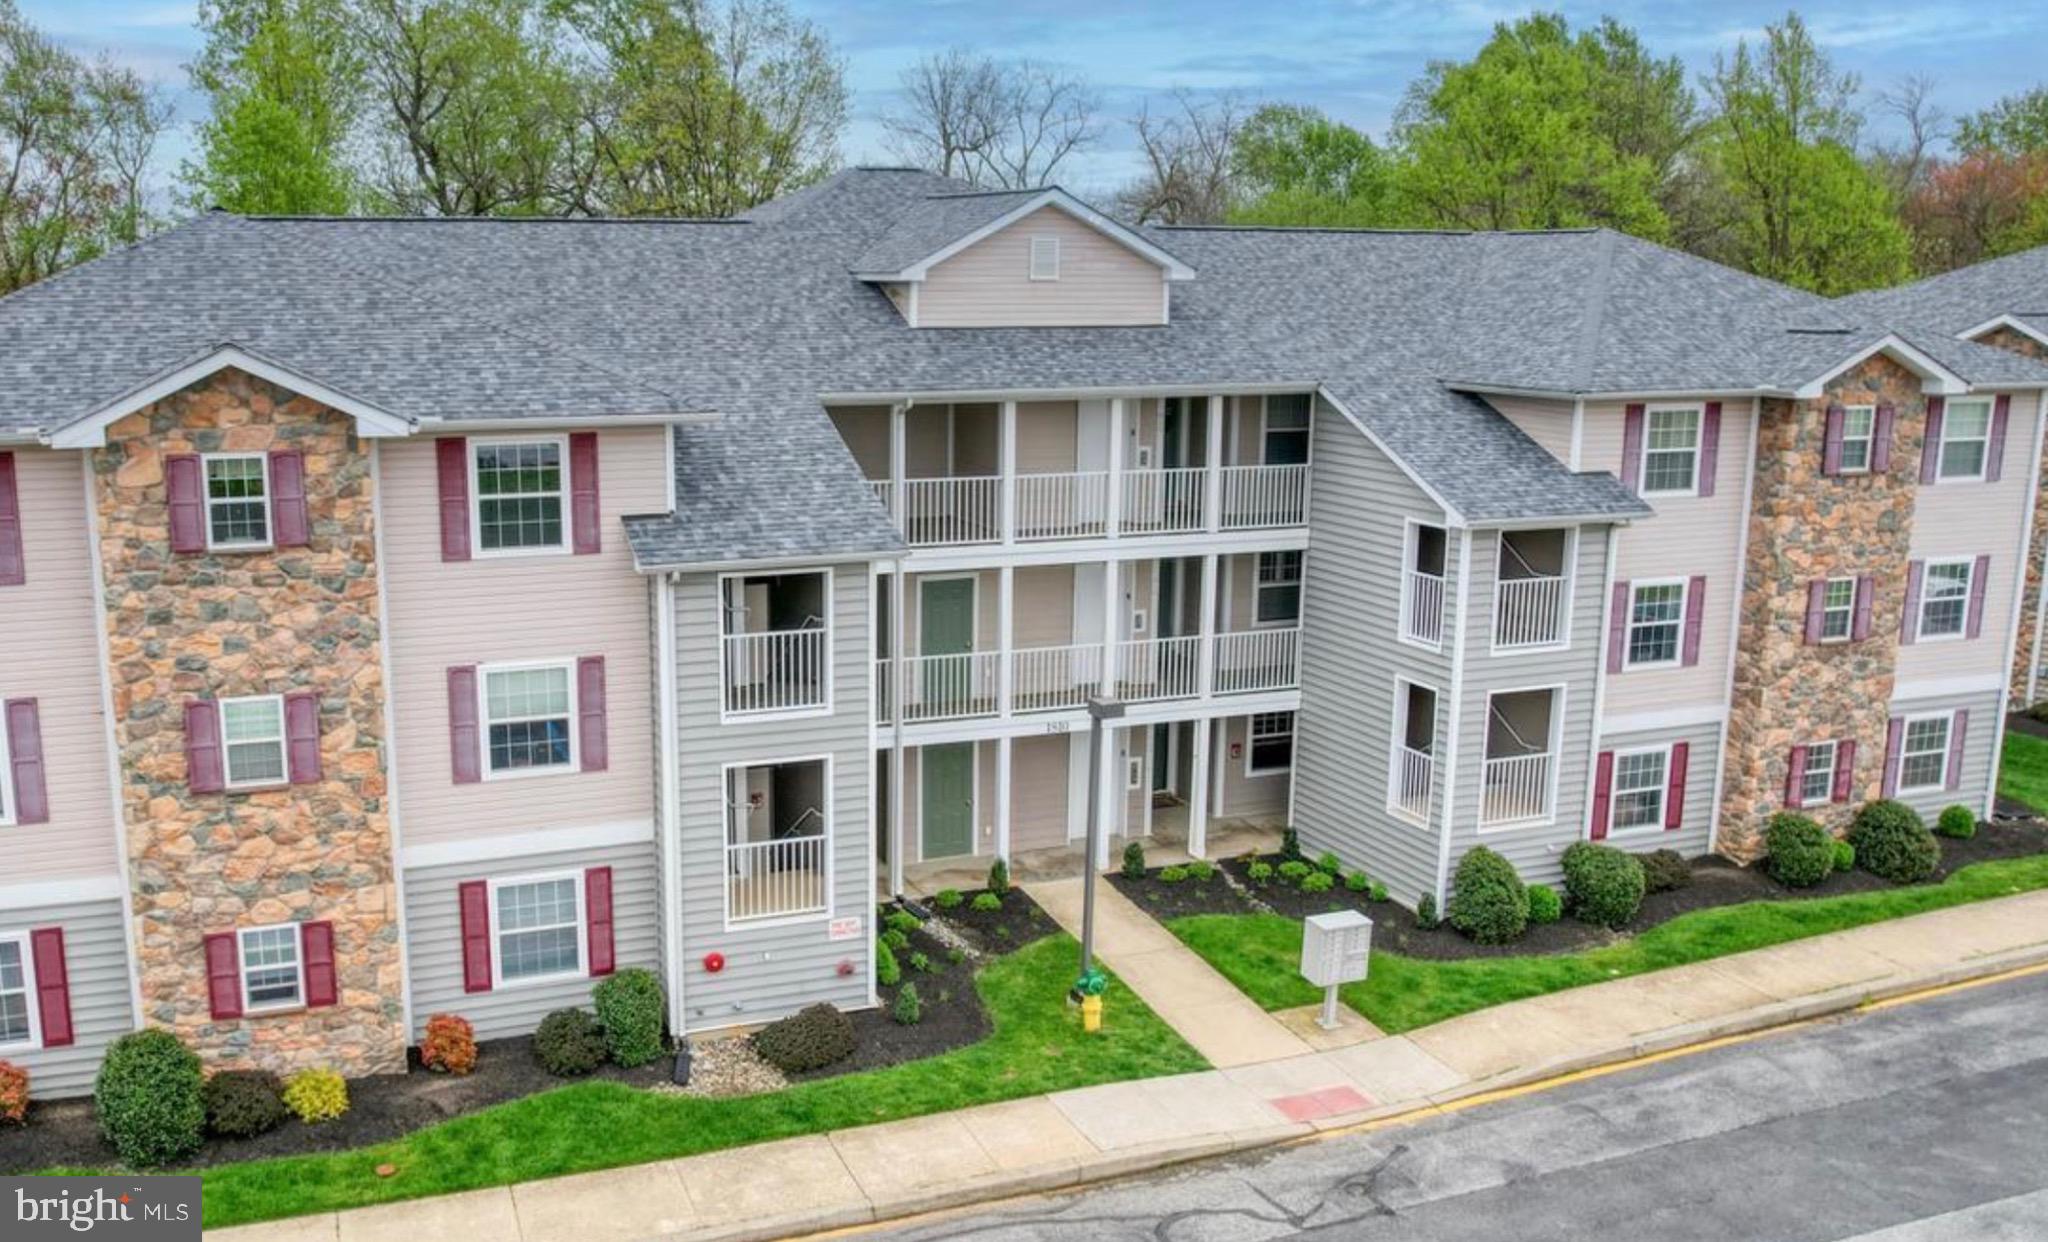
Stop renting & Invest in your own property! This is your opportunity for affordable, convenient & efficient living! Let’s notice the value in care free LVP flooring in the kitchen, dining, family room! High quality carpet & pad in both spacious bedrooms! Updated fixtures- modern & classy! You even get new classy door hardware and smart locks too! Stone Fireplace -CHECK that off your list too! This unit boasts a beautiful view from 2 open air spaces off the back - covered porch and sun porch- perfect wooded backdrop - penthouse vibes for this fortunate new owner! Pride of ownership on this shiny penny!
#DENC2106090

MIDDLETOWN

1810 CONGRESSIONAL VILLAG DRIVE UNIT 1303

2 Beds

2 Baths

1,050 Sq.Ft.

$275,000

MLS#: DENC2106090
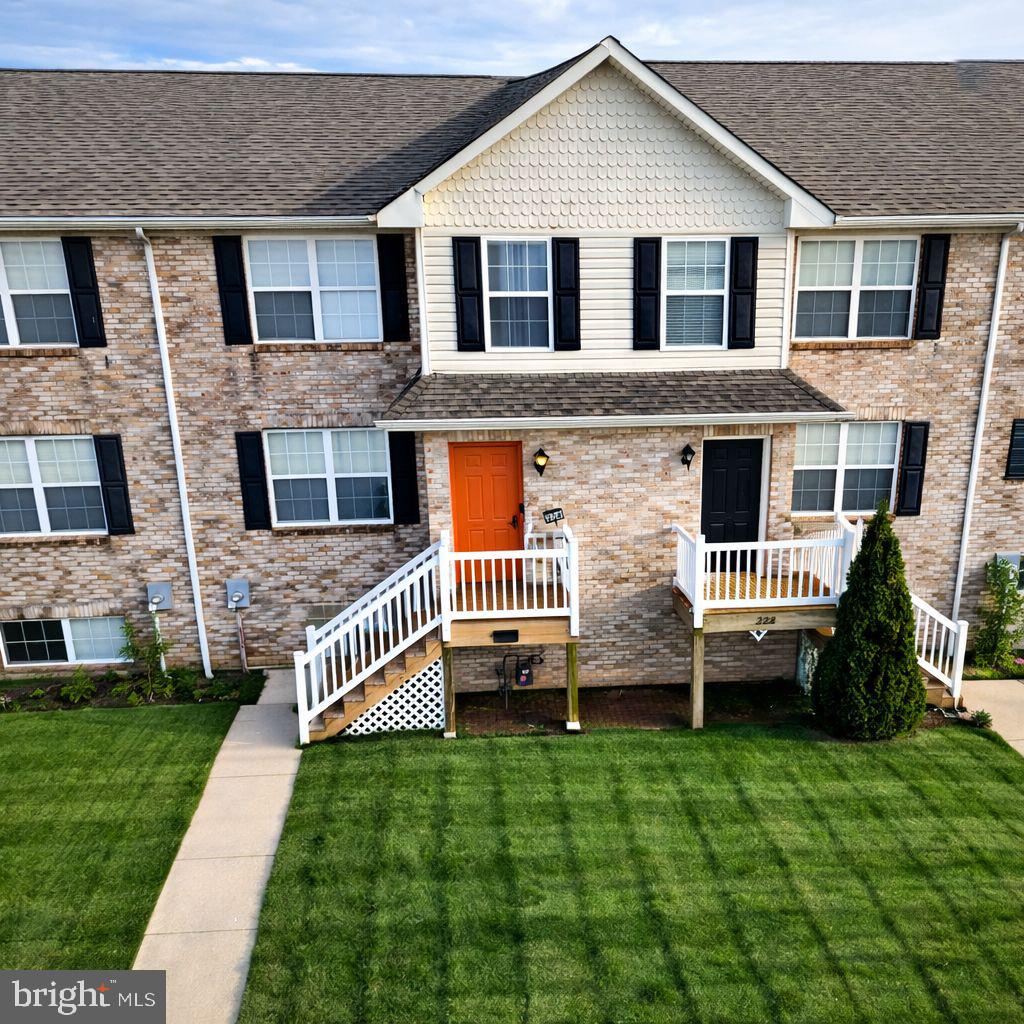
This well-maintained 3-bedroom, 2.5-bath townhome offers comfort, functionality, and great value. The main level features a spacious living room perfect for everyday living, along with an eat-in kitchen that includes a dedicated dining area—ideal for both casual meals and entertaining. 
Upstairs, you’ll find a private primary suite complete with its own full bathroom, along with two additional bedrooms and a full hall bath, providing plenty of space for family, guests, or a home office setup. 
With its turnkey condition, this home is truly move-in ready—just bring your belongings and start enjoying your new space from day one. Some images in this listing have been virtually staged to demonstrate possible design ideas, improvements, or room potential.
#DENC2100950

MIDDLETOWN

224 LIBORIO DRIVE

3 Beds

2 Baths

1,425 Sq.Ft.

$305,000

MLS#: DENC2100950
New on site 1 day ago
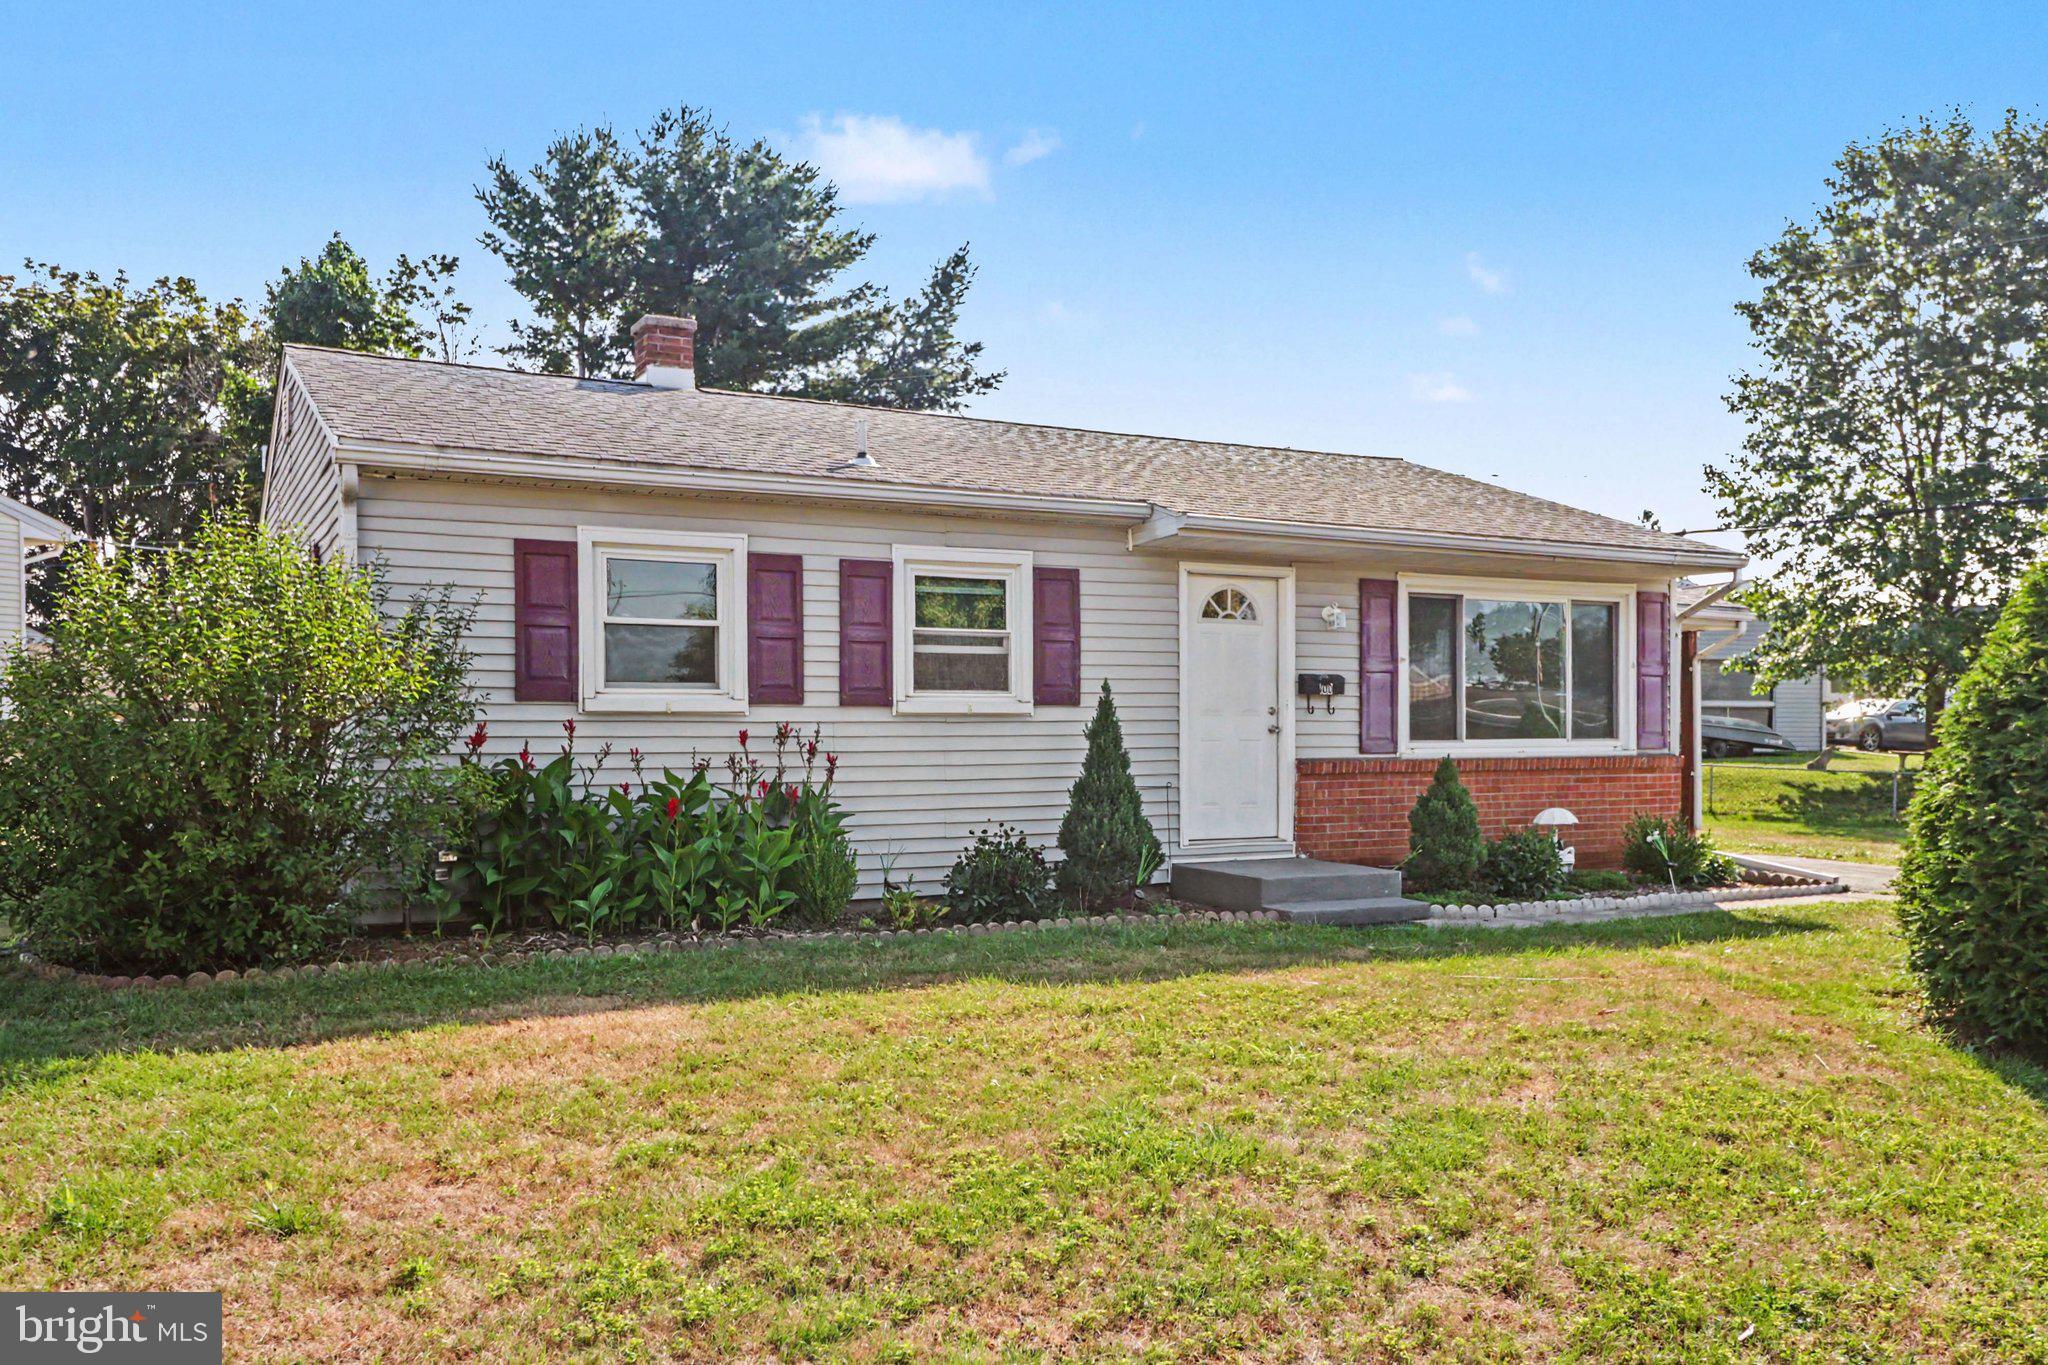
This move-in-ready 3-bedroom, 1.5-bath ranch offers an excellent opportunity for anyone seeking a low-maintenance lifestyle in a highly accessible neighborhood. Beautifully refreshed and incredibly convenient, this home pairs newly painted interiors with the timeless elegance of original hardwood floors. The kitchen serves as a stylish centerpiece, showcasing sleek granite countertops.  A partially finished lower level offers a convenient half bath. Set on a spacious corner lot, the living space expands seamlessly with a spacious deck overlooking the yard, along with a matching storage shed for added convenience.  

Best of all? You are located just minutes from major highways, shopping, and the airport for ultimate convenience. Location, charm, and utility all in one. Do not miss this opportunity!
#PADA2061898

MIDDLETOWN

100 NISSLEY DRIVE

3 Beds

1 Baths

1,120 Sq.Ft.

$254,900

MLS#: PADA2061898
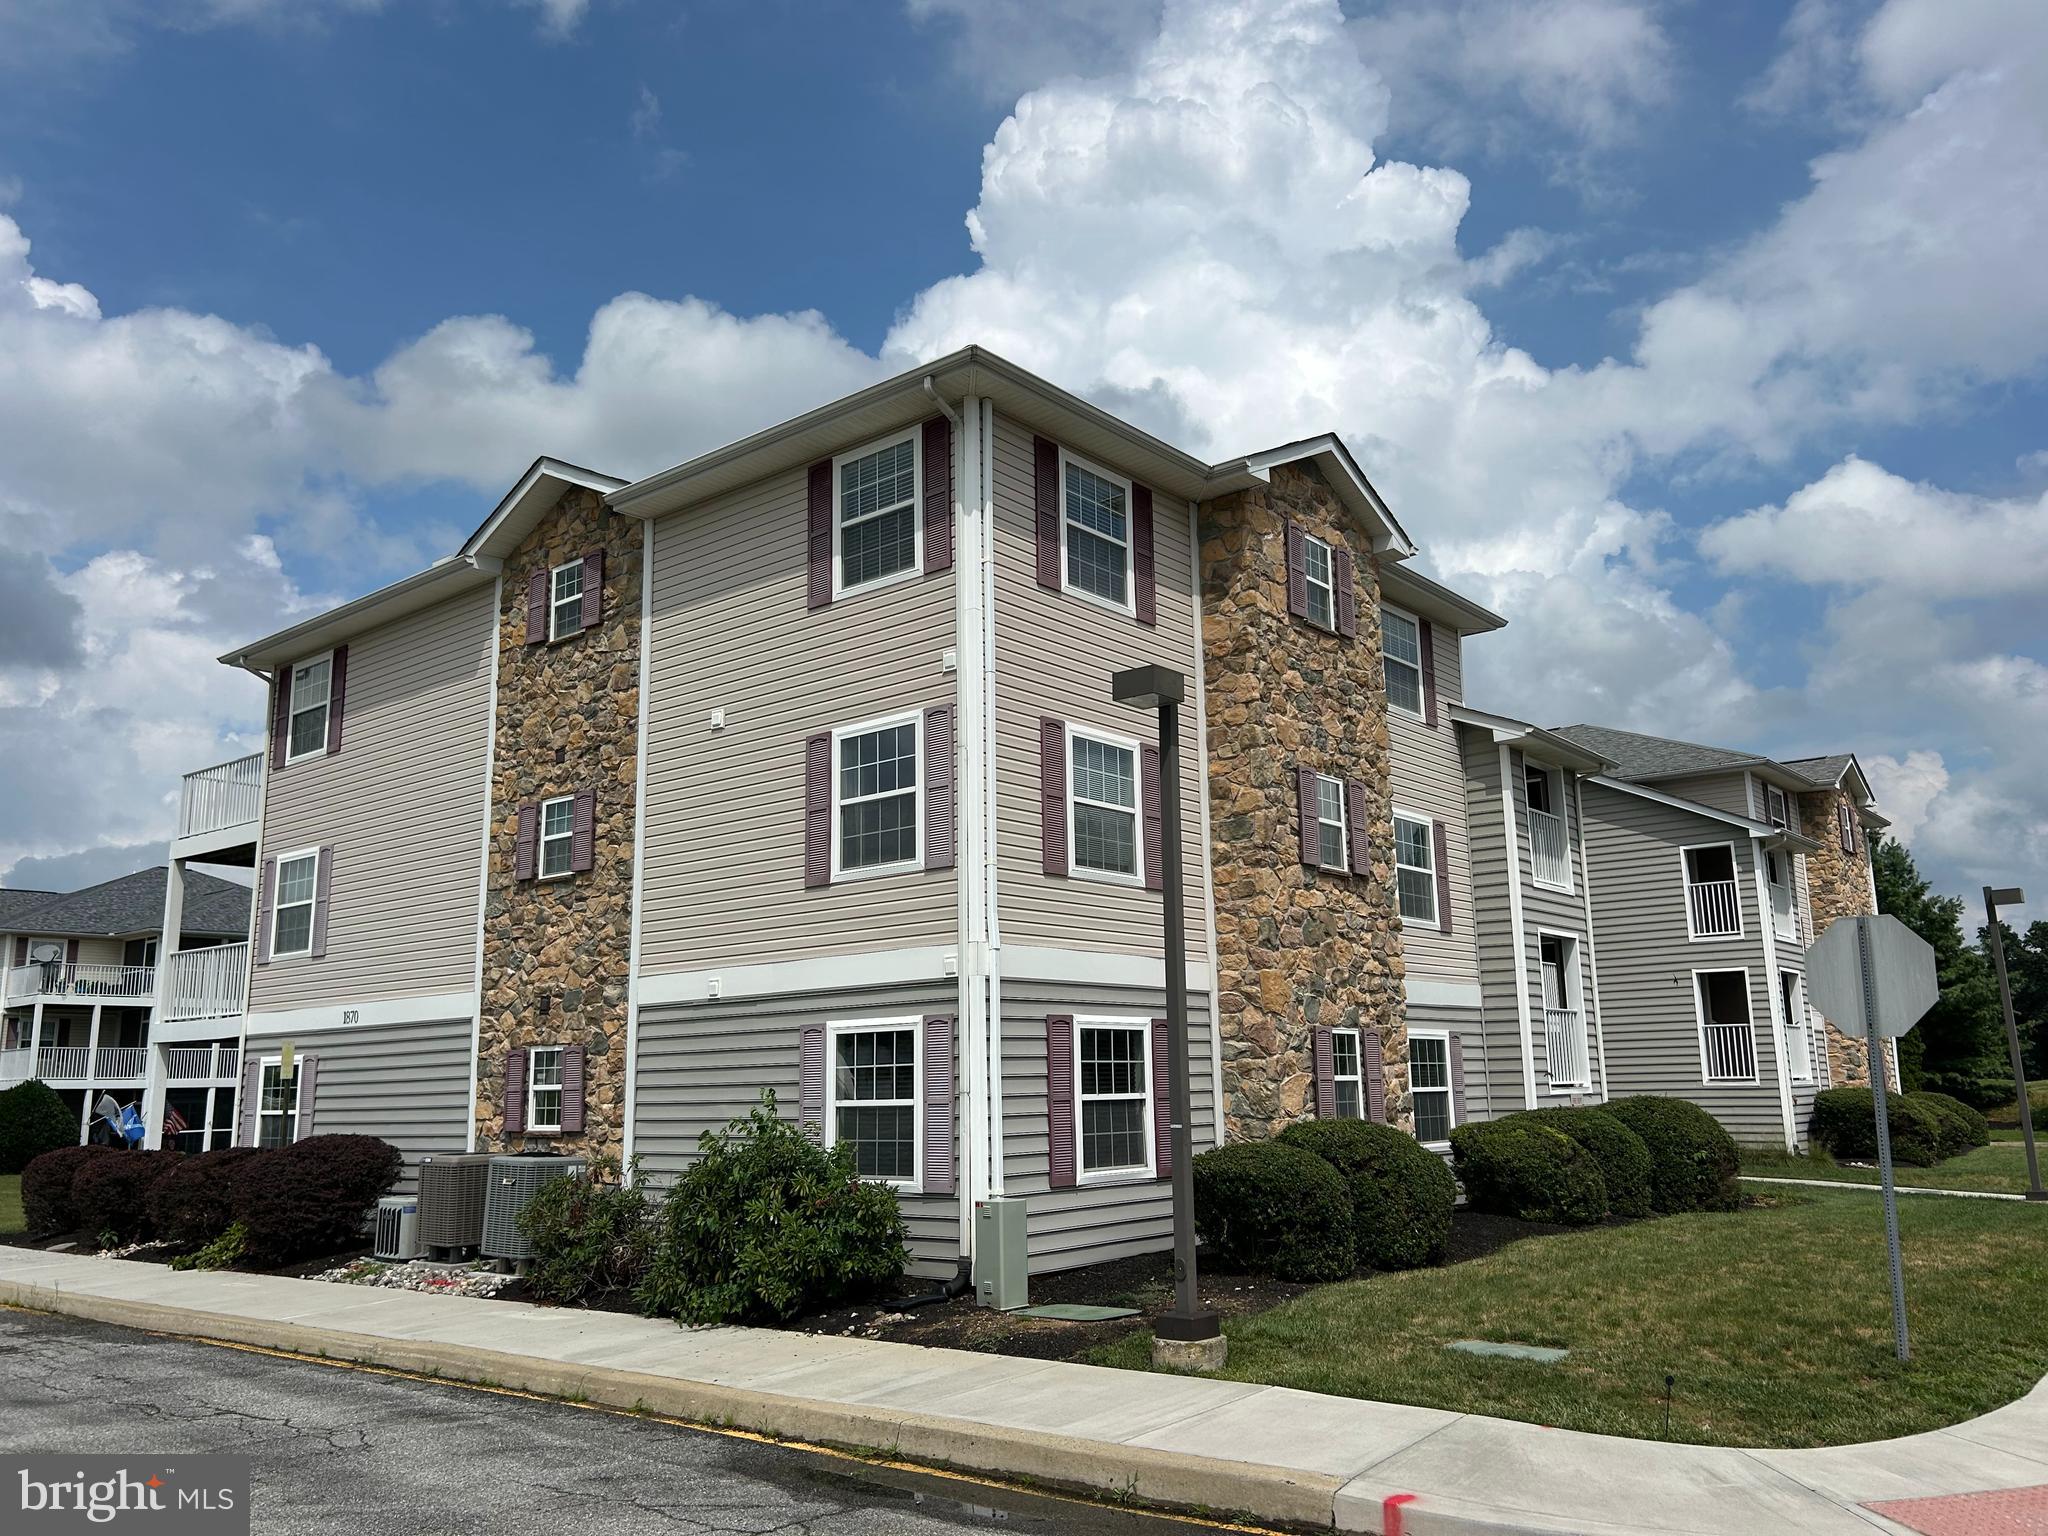
Carefree living in this spacious three bedroom condo located minutes to downtown Middletown!  Open floor plan, oversized great room, spacious kitchen w/island, microwave and newer dishwasher, new washer/dryer, and newer heat pump!  No outside maintenance . . . trash, lawn care and snow removal all included!  Skip the stairs and use the elevator!  Screened porch and deck for your outside enjoyment!  Priced to move quickly . . . don't miss this gem!!
#DENC2106852

MIDDLETOWN

1870 CONGRESSIONAL VILLAG DRIVE UNIT 7201

3 Beds

2 Baths

1,475 Sq.Ft.

$279,900

MLS#: DENC2106852
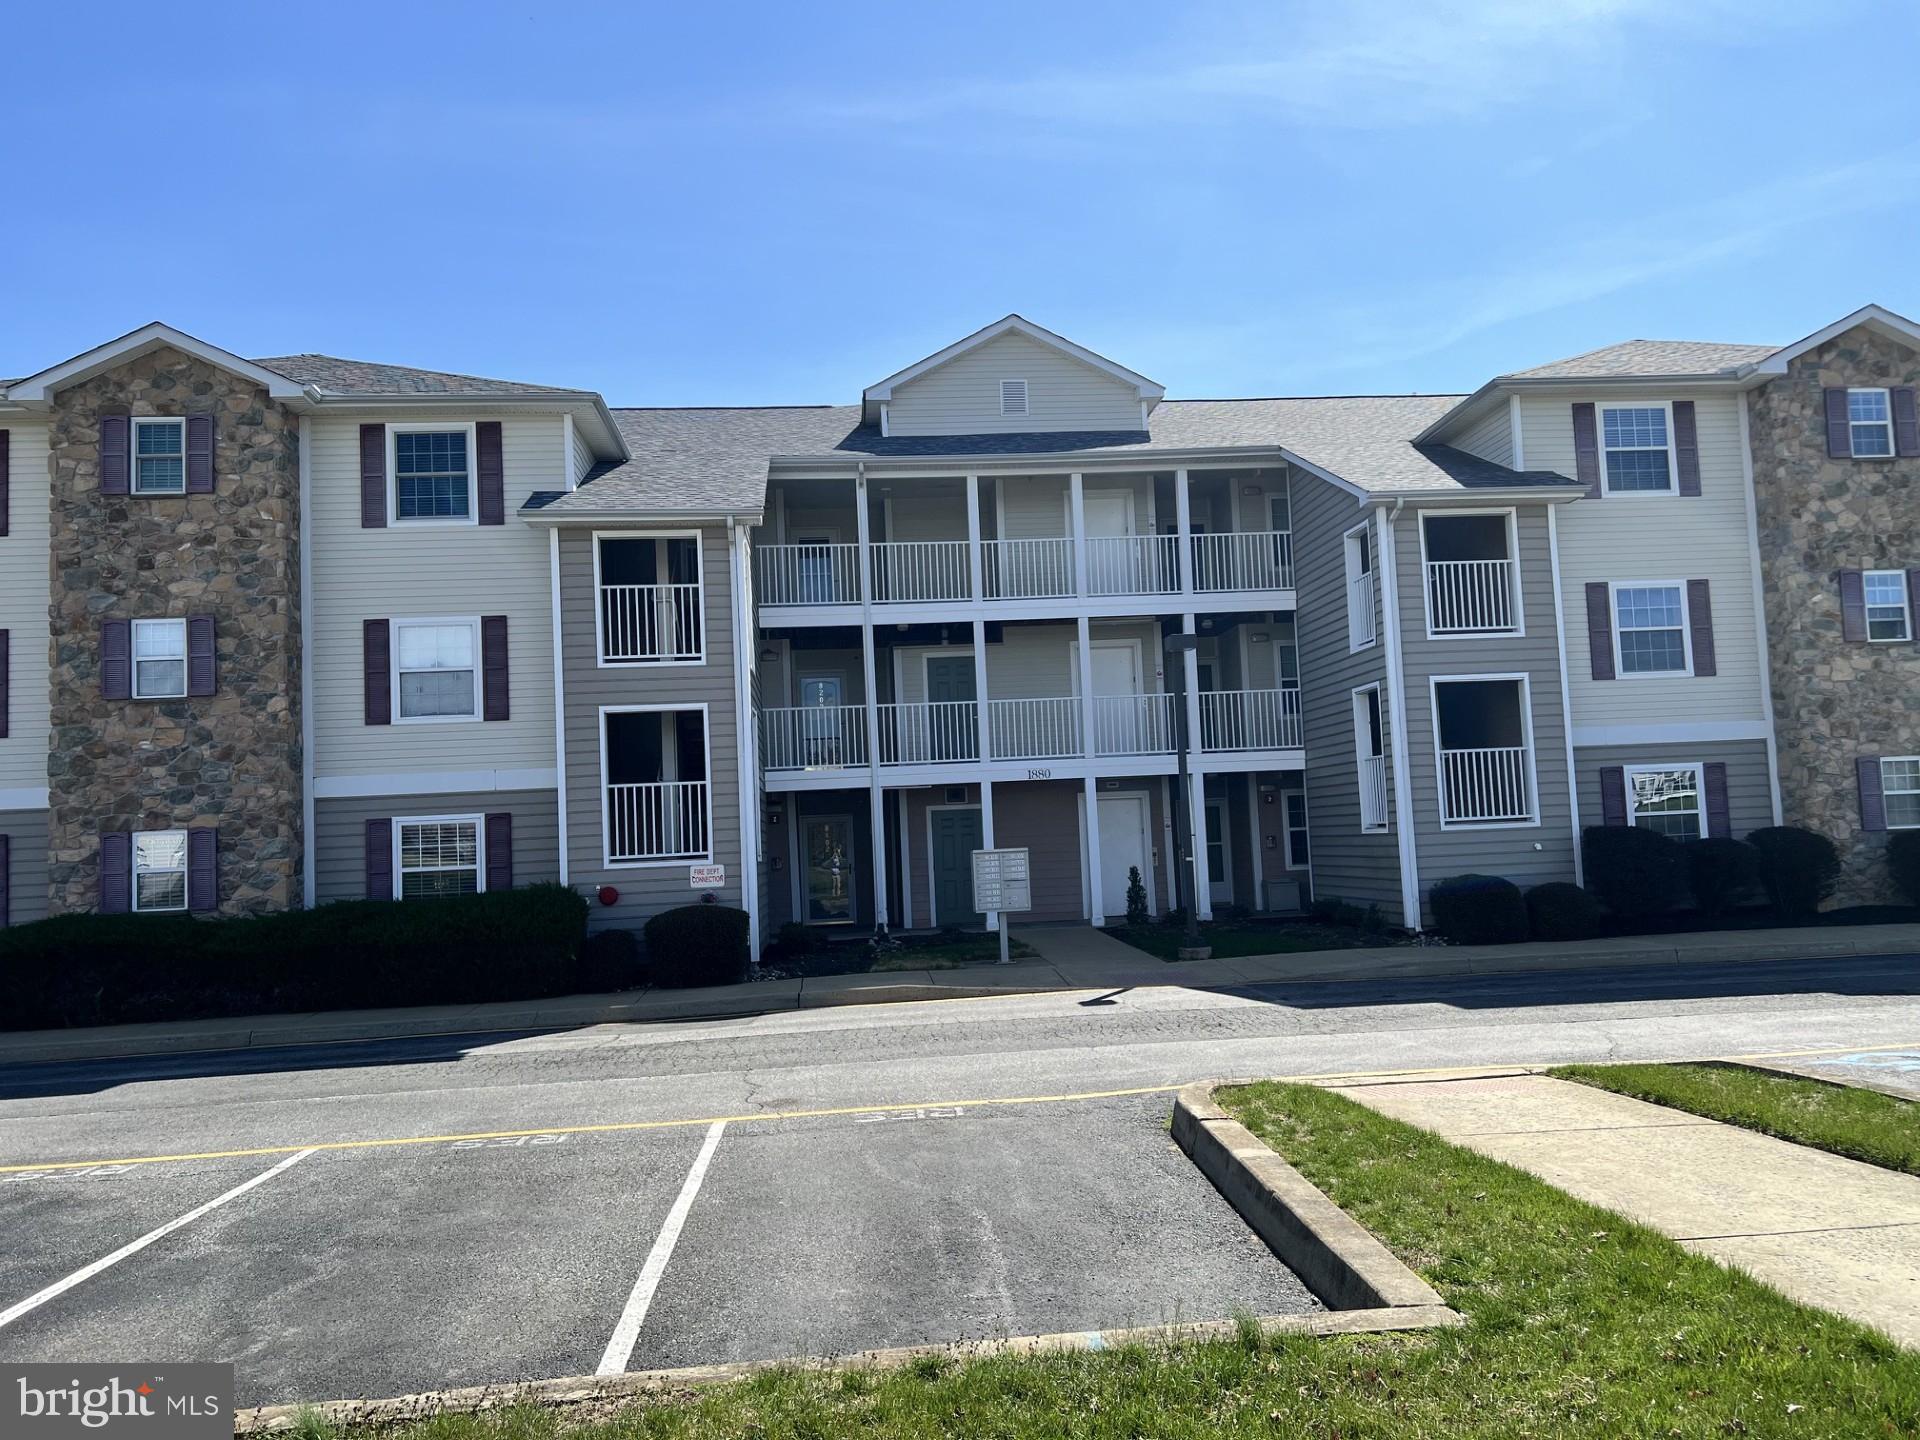
Beautiful 3rd floor condo with elevator access to unit with open floor plan and  2 bedrooms and 2 baths located in Appoquinimink School District.  This unit boasts the best views in the community with a screened in porch and balcony.  Freshly painted and new carpet throughout. Primary bedroom has a walk-in closet and bath that has double vanity and  fiberglass shower stall with seat. More updates include brand new dishwasher, new HVAC and stackable washer/dryer combo in  '24. Condo fee covers trash pick-up, landscaping, snow removal and exterior maintenance.  Nothing for the new owner to do but move right in and enjoy the golf course views in a beautiful and quiet community and just minutes away from everything you need.  Reserved parking for two spots and club memberships are available for golf, tennis and pool. Previous owners used this unit as a rental with condo association approval.  Please close all windows and  lock alll doors and leave thermostat as is.  Thanks.
#DENC2100942

MIDDLETOWN

1880 CONGRESSIONAL VILLAGE DRIVE 8302

2 Beds

2 Baths

1,050 Sq.Ft.

$284,900

MLS#: DENC2100942
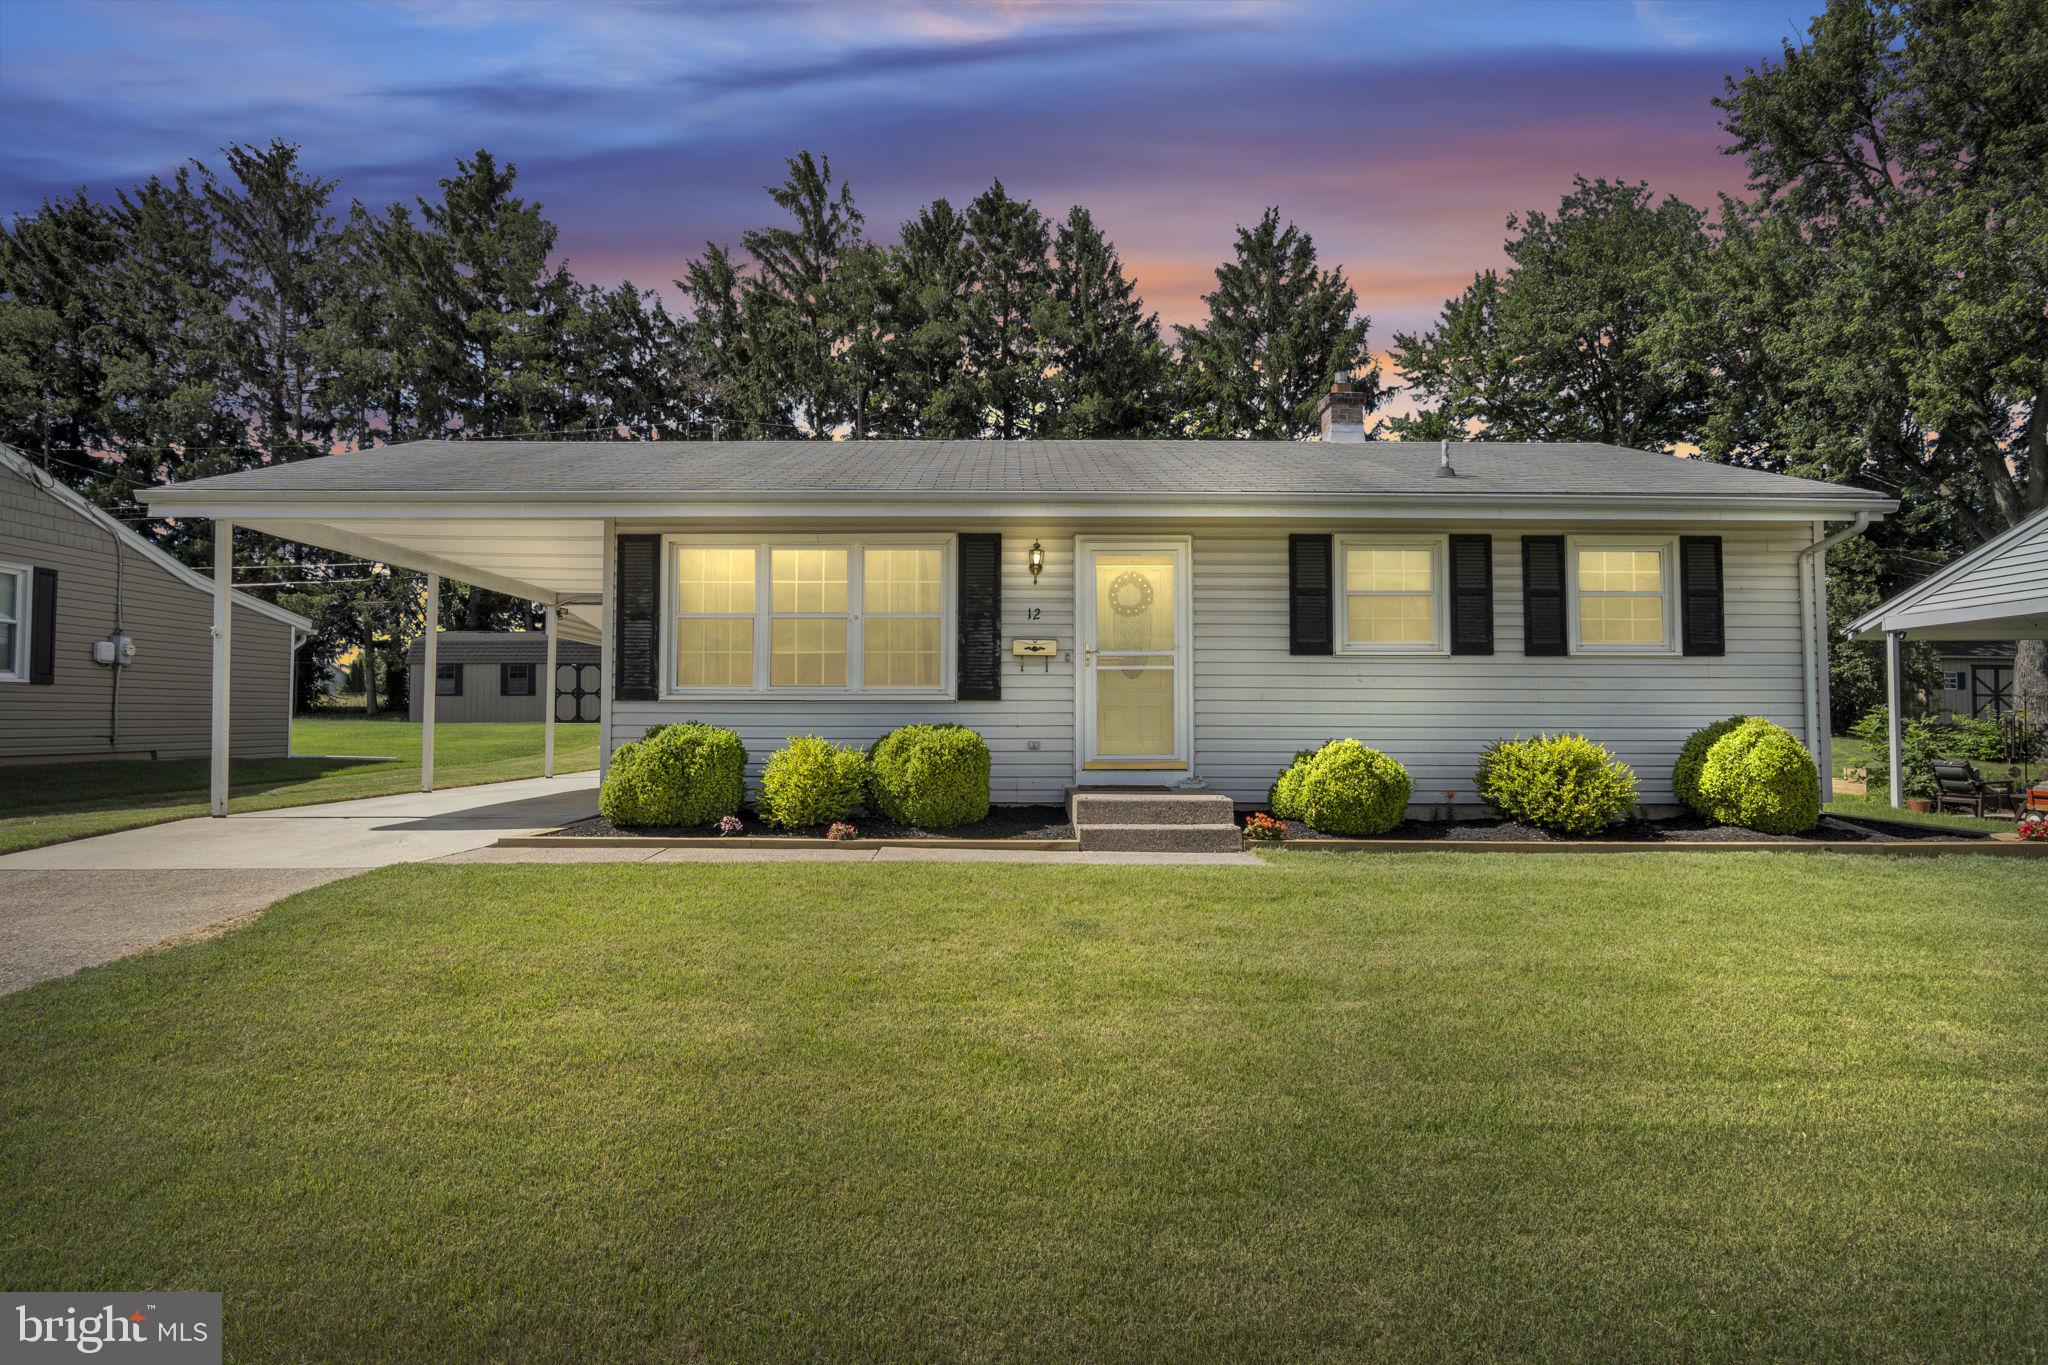
Move right into this charming ranch home located in the sought-after Shope Gardens neighborhood and Middletown Area School District! Bright, refinished hardwood floors flow throughout most of the main level, creating a warm and inviting atmosphere. The spacious family room is filled with natural light from the large bay window and seamlessly connects to the kitchen, making everyday living a breeze. A formal dining room offers flexibility and could easily serve as a third bedroom, home office, or hobby space. The main level features two comfortable bedrooms, including a primary bedroom, along with a full bath. Downstairs, the partially finished full basement expands your living space with a cozy den, a full bath with a stall shower, and ample storage. Step outside to enjoy the beautifully maintained backyard, complete with a covered patio that's perfect for outdoor dining, relaxing, or entertaining guests. An attached carport provides covered parking, while fresh landscaping and attractive curb appeal make a wonderful first impression. Conveniently located near shopping, dining, parks, and major commuter routes, this move-in-ready home is one you won't want to miss!
#PADA2061068

MIDDLETOWN

12 THEODORE AVENUE

2 Beds

2 Baths

1,550 Sq.Ft.

$254,900

MLS#: PADA2061068

 - property

Send a message

Message successfully sent.

Your message

What is 3 + 4 ?

Reason for contacting?

I agree to receive email communication and understand I can unsubscribe at any time.

I agree to be contacted by Charis Realty Group via call, email, and text for real estate services. To opt out, you can reply 'stop' at any time or reply 'help' for assistance. You can also click the unsubscribe link in the emails. Message and data rates may apply. Message frequency may vary. Privacy Policy

Sign Out

Virtual Assistant

Would you like to take the next step with this property? We can help you schedule a showing or virtual tour, or send you more details.

Yes, I would like more information.

Thank You for Your Reply, One of Our Agents will contact you as soon as possible

No, maybe later.

Thank you, you can always contact me via email, phone number or through the contact form.

Realhub AI

Lucy - Your AI-Powered Realtor

Update Your Temporary Password

Personalize your search

Enter your email and we'll notify you immediately when new listings match what you're looking for.

or enter email address

Already have an account ? Login here

Continue your home search

I agree to receive communications and understand I can unsubscribe at any time.

I agree to be contacted by Charis Realty Group via call, email, and text for real estate services. To opt out, you can reply 'stop' at any time or reply 'help' for assistance. You can also click the unsubscribe link in the emails. Message and data rates may apply. Message frequency may vary. Privacy Policy

Already have an account ? Login here

We use cookies

We use cookies primarily for analytics to enhance your experience. By accepting, you agree to our use of these cookies. You can manage your preferences or learn more about our cookies policy.