


Property
Beds
4
Full Baths
2
1/2 Baths
1
Year Built
1968
Sq.Footage
2,490
AGENTS - PLEASE VIEW AGENT REMARKS IN BRIGHT MLS. This updated 4-bedroom home is beautifully situated on a quiet cul-de-sac in Forest Knolls. This inviting home offers an appealing blend of stylish updates, comfortable living spaces, privacy, and exceptional indoor-outdoor living. Step inside to a fresh, welcoming interior featuring newly refinished hardwood floors on the upper level, new carpeting in the family room, and neutral paint throughout. The renovated kitchen is a true focal point, featuring new cabinetry, granite countertops, and upgraded appliances, creating a beautiful and functional space for both everyday living and entertaining. An updated powder room adds a modern finishing touch. The solarium offers a wonderful extension of the home's living space and provides endless possibilities as a home office, reading retreat, sitting room, or gathering space. French doors open to the concrete patio, creating an easy flow between the indoors and the private backyard. Outside, the fenced rear yard is designed for enjoying time with family and friends. A pergola with ceiling fan creates a comfortable setting for outdoor dining, morning coffee, or relaxing evenings. The spacious storage shed with loft provides abundant room for gardening equipment, seasonal items, hobbies, and outdoor gear. The attached garage offers convenient parking, additional storage, and a recently painted floor. Major improvements add to the home's appeal and peace of mind, including a new roof and gutters in 2024, newer vinyl windows, and an HVAC system less than 10 years old. With approximately 2,490 square feet, four bedrooms, 2½ baths, an attached garage, renovated kitchen, heated sunroom, private fenced yard, outdoor entertaining area, and substantial storage, this home offers the space and versatility today's buyers are looking for—all in a peaceful cul-de-sac setting. Move-in ready and thoughtfully updated, 13106 Parkridge Circle is a home designed to be enjoyed, both inside and out. Offers may be entered ONLINE through Friday, October 23, 2026 at 4:00 pm. AT SELLER'S DISCRETION, AN OFFER MAY BE ACCEPTED AT ANY TIME.
Features & Amenities
Interior
-
Other Interior Features
Eat-in Kitchen, Ceiling Fan(s), Kitchen Island, Recessed Lighting, Built-in Features, Crown Molding
-
Total Bedrooms
4
-
Bathrooms
2
-
1/2 Bathrooms
1
-
Above Grade Finished Area
2490.0
-
Basement YN
NO
-
Cooling YN
YES
-
Cooling
Ceiling Fan(s), Other, Electric
-
Fireplace YN
YES
-
Heating YN
YES
-
Heating
Exhaust Fan, Fireplace Insert, Electric, Forced Air, Heat Pump
-
Pet friendly
Yes
Exterior
-
Garage
Yes
-
Garage spaces
2
-
Construction Materials
Frame
-
Other Exterior Features
Other, Rain Gutters, Storage
-
Parking
Oversized, Garage Door Opener, Garage, Driveway, Inside Entrance, Attached
-
Patio and Porch Features
Patio
-
Pool
No
-
Waterfront YN
NO
Area & Lot
-
Lot Features
Cul-De-Sac, Front Yard, Level, Back Yard
-
Lot Size(acres)
0.3
-
Lot Size(square feet)
12,884
-
Property Type
Residential
-
Property Sub Type
Single Family Residence
-
Architectural Style
Colonial
Price
-
Sales Price
$395,000
-
Tax Amount
$6,115
-
Sq. Footage
2,490
-
Price/SqFt
$158
HOA
-
Association
No
Property Resources
-
Horse Property
NO
School District
-
Elementary School
N/A
-
Middle School
N/A
-
High School
N/A
Property Features
-
New Construction
NO
-
Foundation Details
Permanent, Pillar/Post/Pier, Other
-
Senior Community YN
NO
-
Sewer
Public Sewer
-
Tax Lot
10
-
Water Source
Public
Schedule a Showing
Showing scheduled successfully.
Mortgage calculator
Estimate your monthly mortgage payment, including the principal and interest, property taxes, and HOA. Adjust the values to generate a more accurate rate.
Your payment
Principal and Interest:
$
Property taxes:
$
HOA fees:
$
Total loan payment:
$
Total interest amount:
$
Location
County
PRINCE GEORGES
Elementary School
Middle School
High School
Listing Courtesy of Mitzi L Henson, Taylor Properties
RealHub Information is provided exclusively for consumers' personal, non-commercial use, and it may not be used for any purpose other than to identify prospective properties consumers may be interested in purchasing. All information deemed reliable but not guaranteed and should be independently verified. All properties are subject to prior sale, change or withdrawal. RealHub website owner shall not be responsible for any typographical errors, misinformation, misprints and shall be held totally harmless.

Graphic Designer
Julie DeGiorgio
Call Julie today to schedule a private showing.

* Listings on this website come from the FMLS IDX Compilation and may be held by brokerage firms other than the owner of this website. The listing brokerage is identified in any listing details. Information is deemed reliable but is not guaranteed. If you believe any FMLS listing contains material that infringes your copyrighted work please click here to review our DMCA policy and learn how to submit a takedown request.© 2024 FMLS.
Related Properties

FORT WASHINGTON
3203 STONESBORO ROAD
4 Beds
3 Baths
2,458 Sq.Ft.
$379,900
MLS#: MDPG2213710
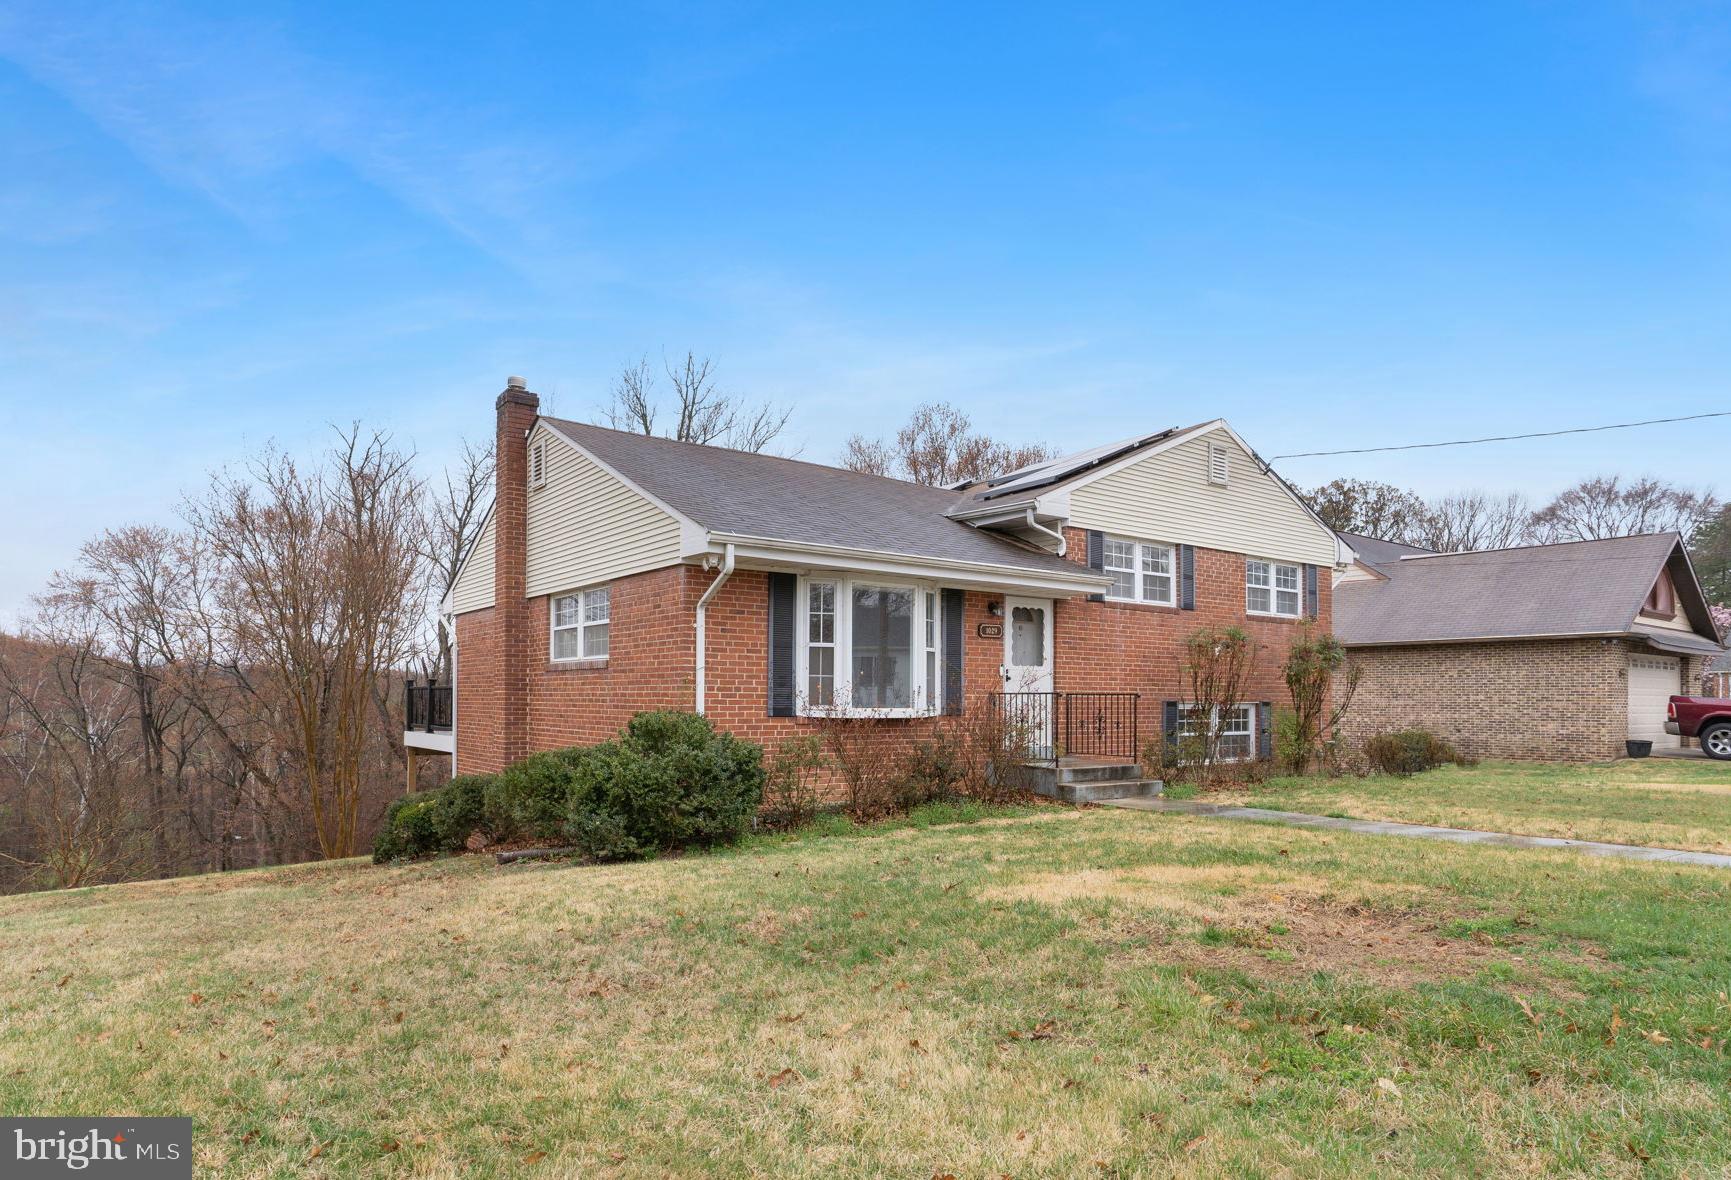
FORT WASHINGTON
1029 BROADVIEW ROAD
4 Beds
2 Baths
3,640 Sq.Ft.
$425,000
MLS#: MDPG2194380
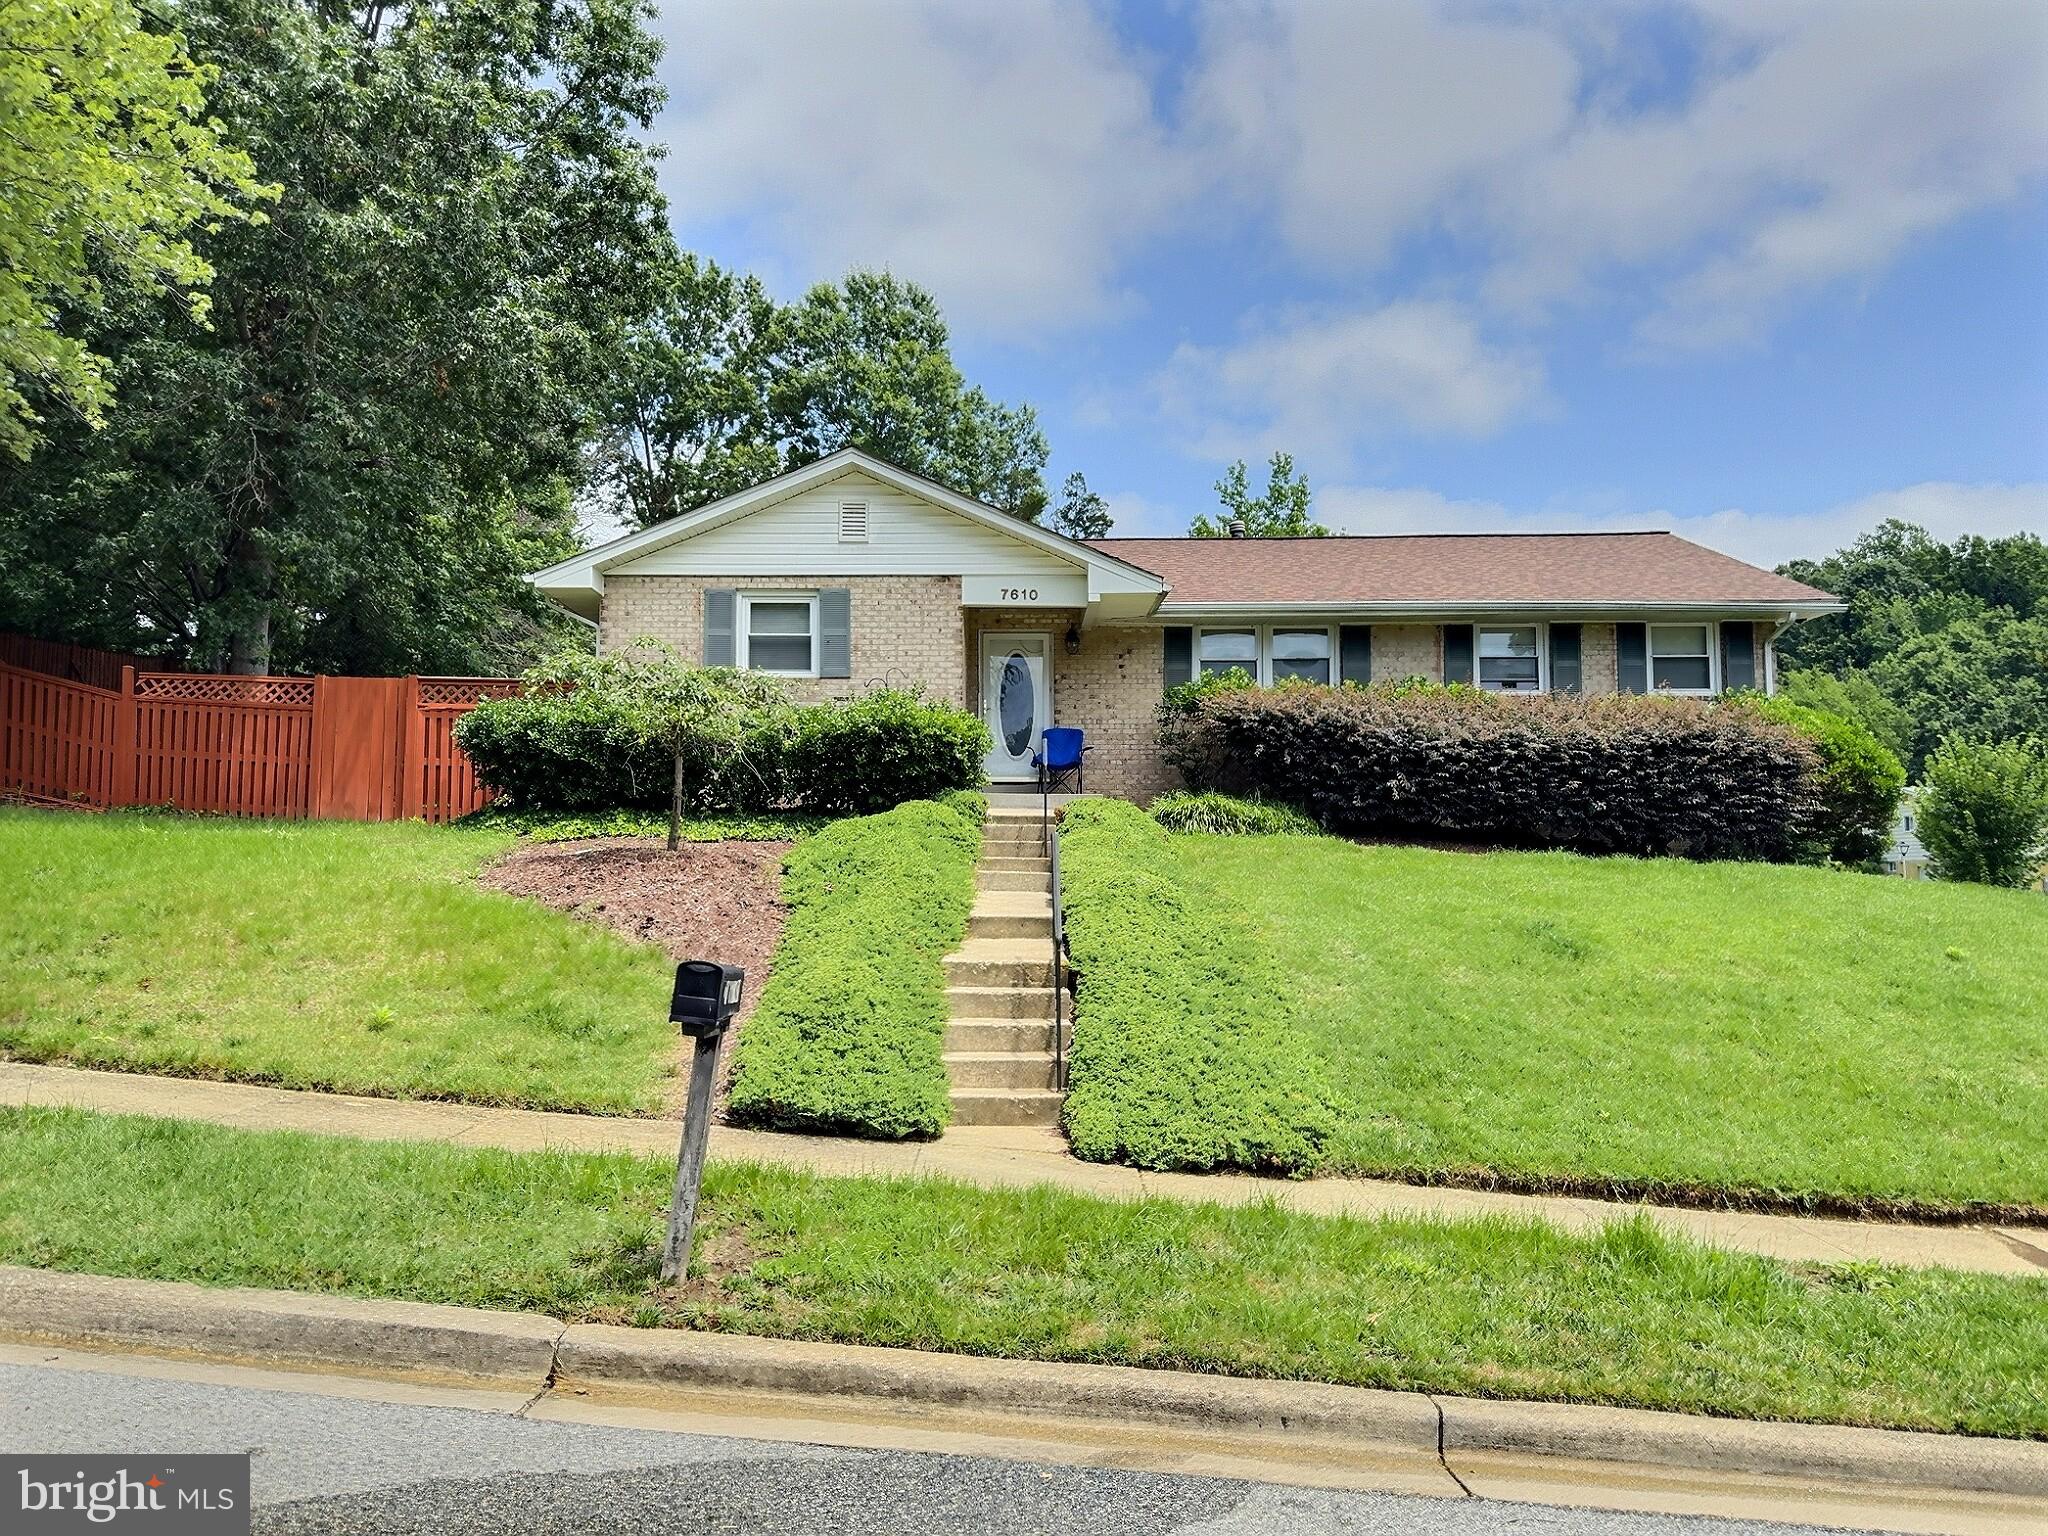
FORT WASHINGTON
7610 HARPERS DRIVE
4 Beds
2 Baths
1,490 Sq.Ft.
$439,900
MLS#: MDPG2204564
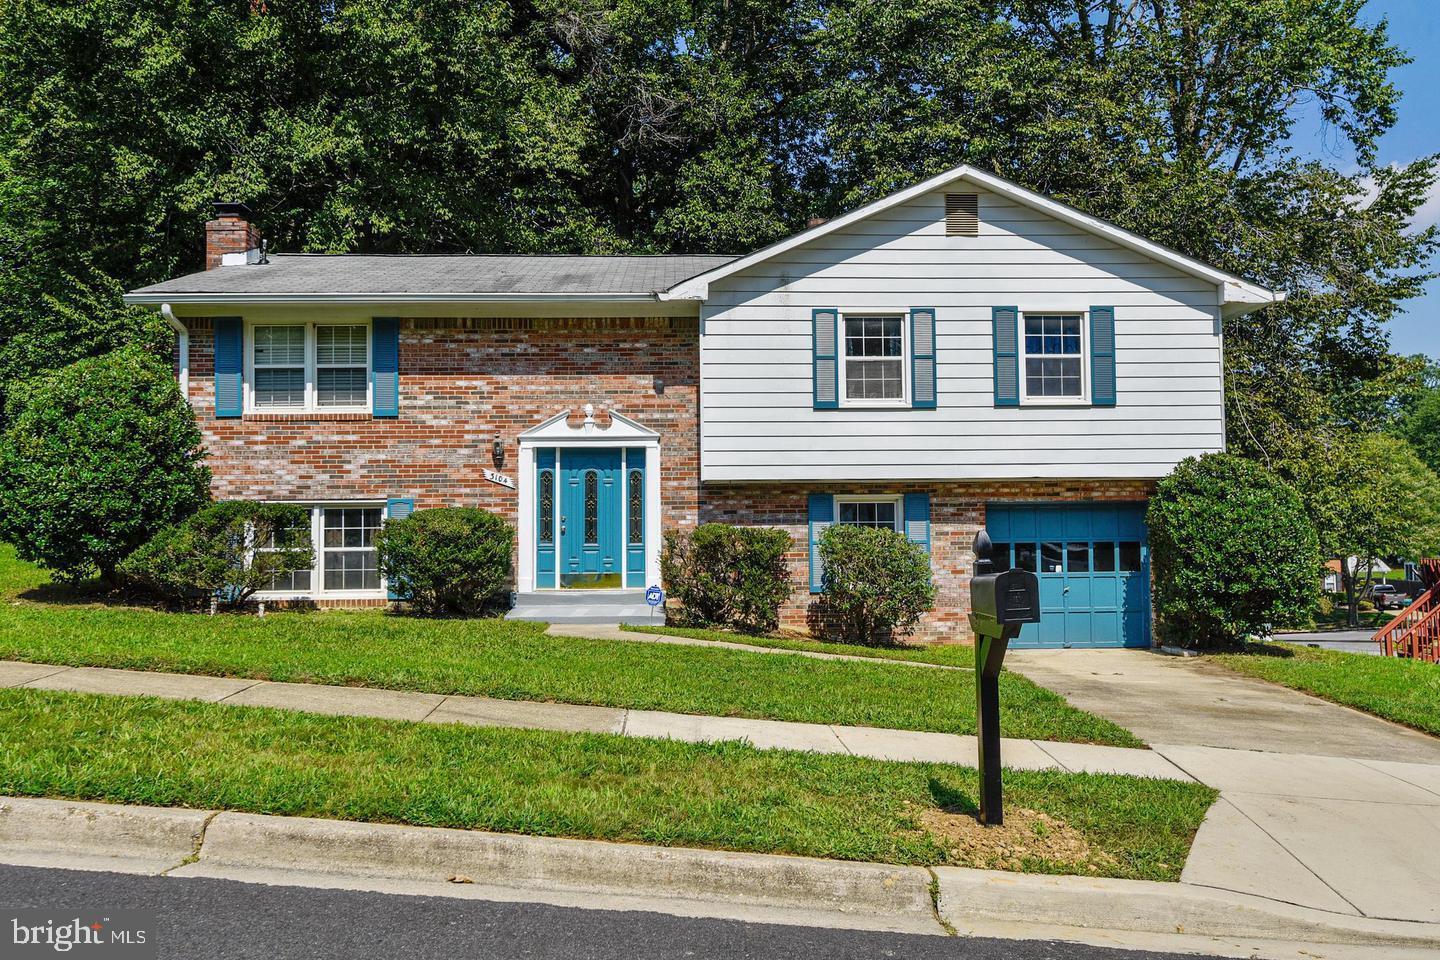
FORT WASHINGTON
3104 RAMSGATE PLACE
4 Beds
3 Baths
1,344 Sq.Ft.
$390,000
MLS#: MDPG2210860

FORT WASHINGTON
2903 KINGSWAY ROAD
4 Beds
3 Baths
1,050 Sq.Ft.
$439,900
MLS#: MDPG2214612

FORT WASHINGTON
9102 LOUGHRAN ROAD
5 Beds
3 Baths
2,101 Sq.Ft.
$449,000
MLS#: MDPG2219262

FORT WASHINGTON
8004 ALLENTOWN ROAD
3 Beds
1 Baths
922 Sq.Ft.
$339,900
MLS#: MDPG2211430

FORT WASHINGTON
13015 CHALFONT AVENUE
3 Beds
2 Baths
1,695 Sq.Ft.
$410,000
MLS#: MDPG2209466

FORT WASHINGTON
6015 GLEN ROCK AVENUE
3 Beds
3 Baths
2,072 Sq.Ft.
$325,000
MLS#: MDPG2214804

FORT WASHINGTON
7302 EPPING AVENUE
3 Beds
3 Baths
1,575 Sq.Ft.
$390,000
MLS#: MDPG2220736
.png)