Features & Amenities

Interior

  • Other Interior Features

    Kitchen Island

  • Total Bedrooms

    3

  • Bathrooms

    3

  • 1/2 Bathrooms

    1

  • Above Grade Finished Area

    3460.0

  • Basement YN

    NO

  • Cooling YN

    YES

  • Cooling

    Central Air

  • Fireplace YN

    NO

  • Heating YN

    YES

  • Heating

    Exhaust Fan, Natural Gas, Forced Air

  • Pet friendly

    N/A

Exterior

  • Garage

    No

  • Construction Materials

    Brick

  • Parking

    Assigned

  • Pool

    No

  • Waterfront YN

    NO

Area & Lot

  • Property Type

    Residential

  • Property Sub Type

    Condominium

  • Architectural Style

    Contemporary

Price

  • Sales Price

    $2,845,000

  • Sq. Footage

    3,460

  • Price/SqFt

    $822

HOA

  • Association

    YES

  • Association Fee 2

    $330

  • Association Fee 2 Frequency

    Monthly

  • Association Fee Includes

    N/A

School District

  • Elementary School

    N/A

  • Middle School

    N/A

  • High School

    N/A

Property Features

  • Senior Community YN

    NO

  • Sewer

    Septic Tank, Public Sewer

  • Tax Lot

    00

  • Water Source

    Public

Schedule a Showing

Showing scheduled successfully.

<
>
IN PERSON
VIA CHAT

What is 3 + 4 ?


Mortgage calculator

Estimate your monthly mortgage payment, including the principal and interest, property taxes, and HOA. Adjust the values to generate a more accurate rate.

Your payment

Principal and Interest:

$

Property taxes:

$

HOA fees:

$

Total loan payment:

$

Total interest amount:

$

Location

County

WASHINGTON

Elementary School

Middle School

High School

Listing Courtesy of Kimberly A. Casey, Washington Fine Properties ,LLC

RealHub Information is provided exclusively for consumers' personal, non-commercial use, and it may not be used for any purpose other than to identify prospective properties consumers may be interested in purchasing. All information deemed reliable but not guaranteed and should be independently verified. All properties are subject to prior sale, change or withdrawal. RealHub website owner shall not be responsible for any typographical errors, misinformation, misprints and shall be held totally harmless.

Agent Julie DeGiorgio

Graphic Designer

Julie DeGiorgio

Call Julie today to schedule a private showing.


* Listings on this website come from the FMLS IDX Compilation and may be held by brokerage firms other than the owner of this website. The listing brokerage is identified in any listing details. Information is deemed reliable but is not guaranteed. If you believe any FMLS listing contains material that infringes your copyrighted work please review our DMCA policy and learn how to submit a takedown request.© 2024 FMLS.
The Logan is DC s most exciting new development because it checks every box for what luxury home buyers want.  Massive open spaces, high ceilings, Snaidero kitchens, Waterworks bathrooms, bespoke custom finishes in a prime urban location. This grand 3 BR, 3.5 bath residence with family room & library has approx. interior 3460 sq ft + rear terrace & 2 car parking.

1310 Q STREET NW 2

Message successfully sent.

What would you like to know?

What is 3 + 4 ?

I agree to receive email communication and understand I can unsubscribe at any time.

I agree to be contacted by Charis Realty Group - Christine Issler, Broker via call, email, and text for real estate services. To opt out, you can reply 'stop' at any time or reply 'help' for assistance. You can also click the unsubscribe link in the emails. Message and data rates may apply. Message frequency may vary. Privacy Policy

Related Properties

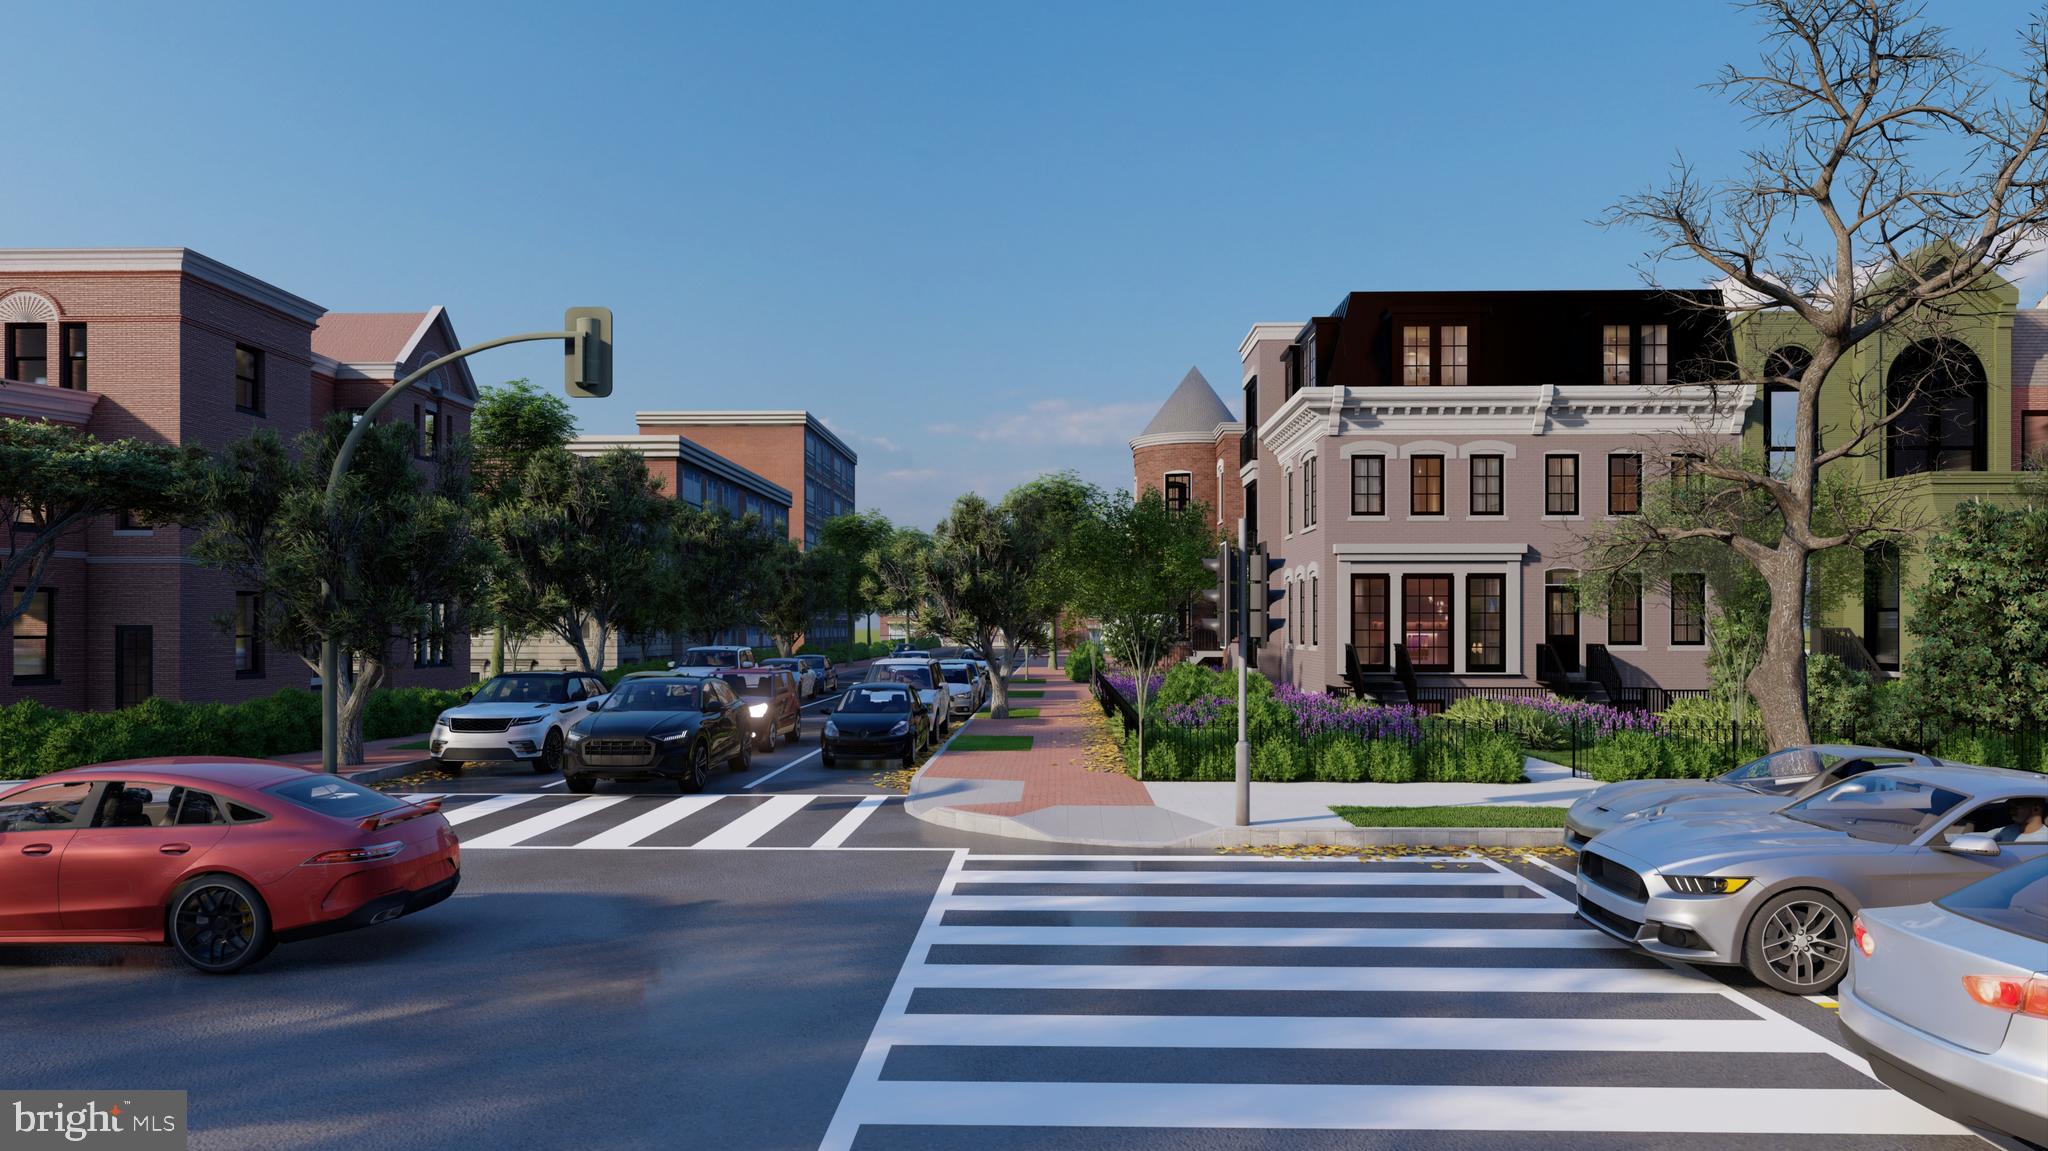
Rare opportunity in the heart of the city! These adjacent properties on beautiful, tree-lined 16th Street meet historic U Street and are being sold together, offering a combined price of $2,675,000 for both 1900 & 1902 16th Street NW, Washington, DC. They sit amidst some of Washington’s most vibrant neighborhoods—bordered by Dupont (east), 14th St (west), U Street Corridor (north), and Logan Circle (south).
Enjoy nearby green spaces and fountains at Meridian Hill Park, or explore the abundant dining, retail, and entertainment options. Just steps from the U Street Metro, these properties offer exceptional potential for renovation or redevelopment. The new owner can choose to develop them separately or combine them into a single, light-filled, elegant home. ****The pictures in this listing are renderings of the completed project***
#DCDC2231776

WASHINGTON

1902 16TH STREET NW

4 Beds

3 Baths

1,530 Sq.Ft.

$2,675,000

MLS#: DCDC2231776
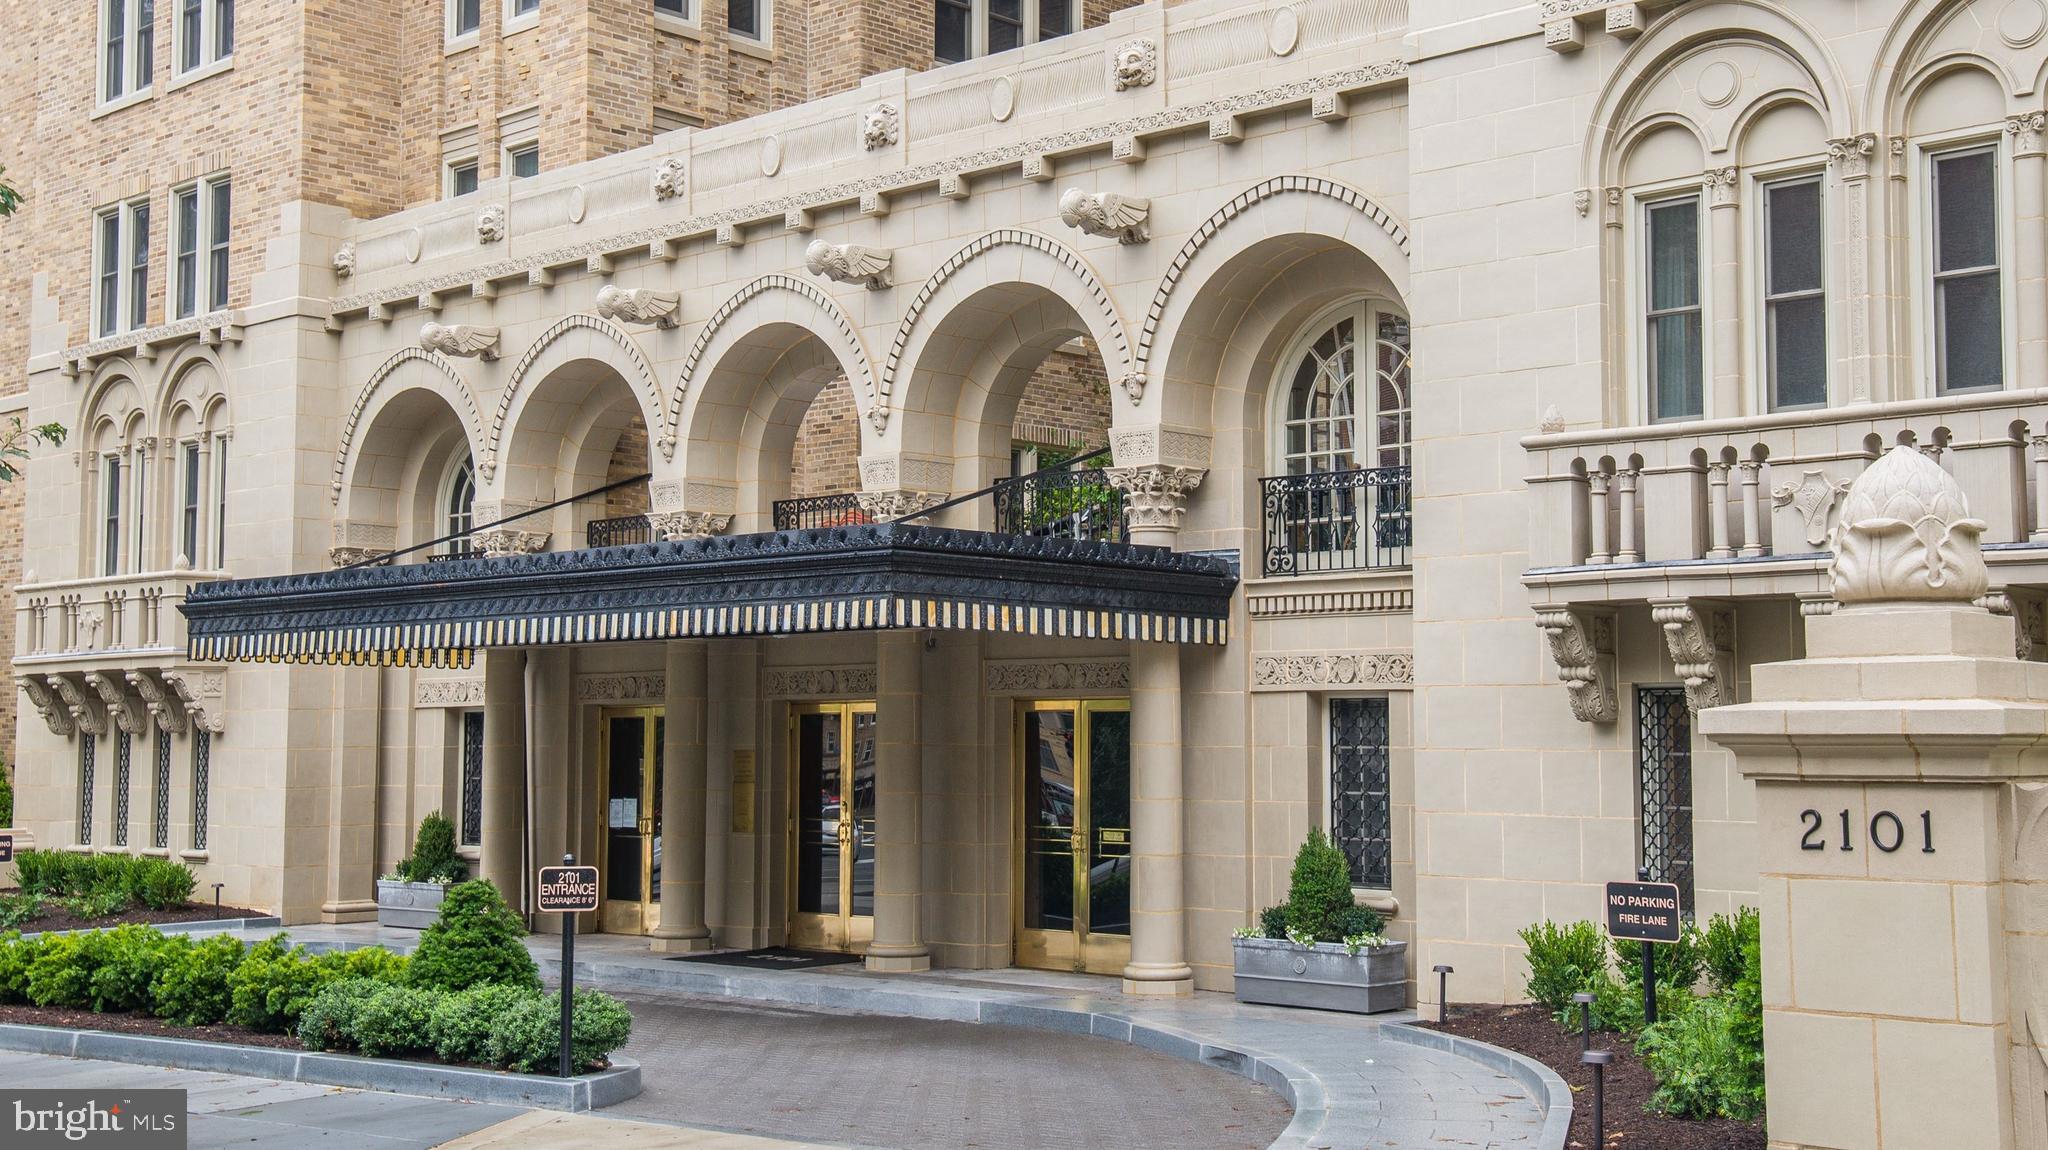
PRICE REDUCED!!!  Park Avenue-style, pre-war elegance in Kalorama!!

Welcome to 2101 Connecticut, Washington's renowned premier cooperative, designed by Joseph Abel and George Santmyers in 1927. It sits on one of the highest points in the city, and is designed so that each apartment has three exposures. Just a few blocks to both the Dupont and Woodley red line Metro stops, and many other amenities, services and businesses plus The Phillips Collection and the famed Sunday Dupont Farmer's Market.  

Apartment 53 faces Connecticut Avenue and enjoys sunny south, west and north exposures from windows on three sides. The gracious foyer with a large coat closet opens to the gallery, a signature feature of 2101. The living room is large enough for a grand piano. It opens to the sunroom which enjoys a terrific view of the National Cathedral and up Connecticut Avenue. The large dining room easily seats 10 and has a wall of windows. The kitchen is a cook's dream, with high-end professional appliances and lots of storage, plus two sinks. It has been opened to the original butler's pantry and former maid’s room to make a large eat-in area including a counter overhang with bar stools and a separate prep area. In the back hallway leading to the service entrance is a half bath plus storage. Completing this beautiful apartment is the private bedroom wing which includes 3 bedrooms and two full baths, with closets galore and built-ins.  

The apartment is 2,700sf (per floor plan), and has a front door entrance plus a separate entrance to the kitchen. One (large) parking space and one room-sized storage space convey. The (gated) parking space is wired to accommodate an electric car charger. The front desk is staffed 24/7 and there is a full-time engineer and super on staff, in addition to a cleaning team six days per week. The monthly co-op fee includes REAL ESTATE TAXES, basic cable/internet package, trash/snow removal, water, sewer, heat, custodial services, common area and exterior maintenance, master insurance, lawn care, management, staff and reserve funds.

There are four roof terraces at 2101, including two covered gazebos; two gas grills and two herb gardens; and one elevator is in the process of being extended to the roof. The fitness center on the lobby level is state of the art and there is an additional Exercise Studio for yoga and private personal training. The building is pet-friendly (two pets allowed, up to 25 lbs each), and there is a newer dog washing station on the lobby level, in the renovated resident laundry room.

TAXES ARE INCLUDED IN MONTHLY FEE. PLS IGNORE TAX INFO IN PUBLIC RECORD/LISTING. NO OPEN HOUSES ALLOWED, BROKER NOR PUBLIC.
#DCDC2228408

WASHINGTON

2101 CONNECTICUT AVENUE NW 53

3 Beds

2 Baths

2,700 Sq.Ft.

$2,375,000

MLS#: DCDC2228408

Welcome to this five-bedroom, four-and-a-half-bath row home just one block from Logan Circle. With soaring 10-foot ceilings on the main level and more than four finished levels, the house pairs original architectural detail with thoughtful modern updates.

Hardwood floors, multiple fireplaces, two skylights, bay windows with stained glass, and original plaster crown moldings run throughout. The formal dining room adjoins the living room and connects to the well-appointed kitchen, creating inviting spaces for both everyday living and entertaining. Just beyond the kitchen, a newly-rebuilt private deck offers outdoor dining and a quiet place to unwind.

Upstairs, four spacious bedrooms provide comfortable retreats. The renovated bathrooms feature Ann Sacks tile, Madeli floating vanities, and Duravit fixtures.

The lower level functions as a separate unit with its own private entrance—ideal as a guest suite, home office, or income-producing rental. In 2025, the space generated more than $3,000 per month in short-term rental income.

Logan Circle living is at the doorstep: Le Diplomate, Whole Foods, Trader Joe’s, Vida Fitness, and the restaurants and nightlife of 14th Street are all a short walk away.

The home offers a rare blend of historic character and generous living space in one of Washington’s most desirable neighborhoods.
#DCDC2274834

WASHINGTON

1619 13TH STREET NW

5 Beds

4 Baths

3,474 Sq.Ft.

$2,325,000

MLS#: DCDC2274834

New! A stunning condo in Washington’s glittering West End, Residence 7E at 22 West is the epitome of luxury condominium living. Spanning nearly 2,500 square feet of abundant living space, the home generously showcases three bedrooms, three full baths, and a separate den. High ceilings create a flowing, expansive floor plan, revolving around an open concept central, large living and dining area, adorned with motorized shades covering the floor-to-ceiling windows, exquisite custom millwork, and striking fixtures. The space steps out onto a private balcony offering sweeping city views. 

The gourmet kitchen showcases sleek Poggenpohl cabinetry concealing a suite of SubZero and Bosch appliances to please the culinary enthusiast. Nestled within the private quarters, the primary suite is a spacious and tranquil retreat with direct balcony access. The lavish primary bathroom is clad in moody large-form stone tile and features a double vanity, glass shower, and separate soaking tub. Secondary bedrooms and bathrooms are finished to an equally elevated level. A laundry room with full-size side by side washer and dryer is tucked away within the unit and represents a truly coveted amenity in such a central urban location. Dedicated two-car side by side parking in the secure garage is another such amenity. 

A full-service building, 22 West promotes a luxury  lifestyle accentuated by hotel-grade amenities, including a 24 hour concierge, valet and porter services, an expansive rooftop pool, terraces for al fresco dining, common community space, and a fully equipped fitness center. Situated in the heart of West End amidst acclaimed eateries, luxury lodging, and popular retail, the location is truly unparalleled. A poster child for a distinguished urban lifestyle, Residence 7E at 22 West is for the most discerning buyer.
#DCDC2283878

WASHINGTON

1177 22ND STREET NW 7E

3 Beds

3 Baths

2,480 Sq.Ft.

$2,695,000

MLS#: DCDC2283878
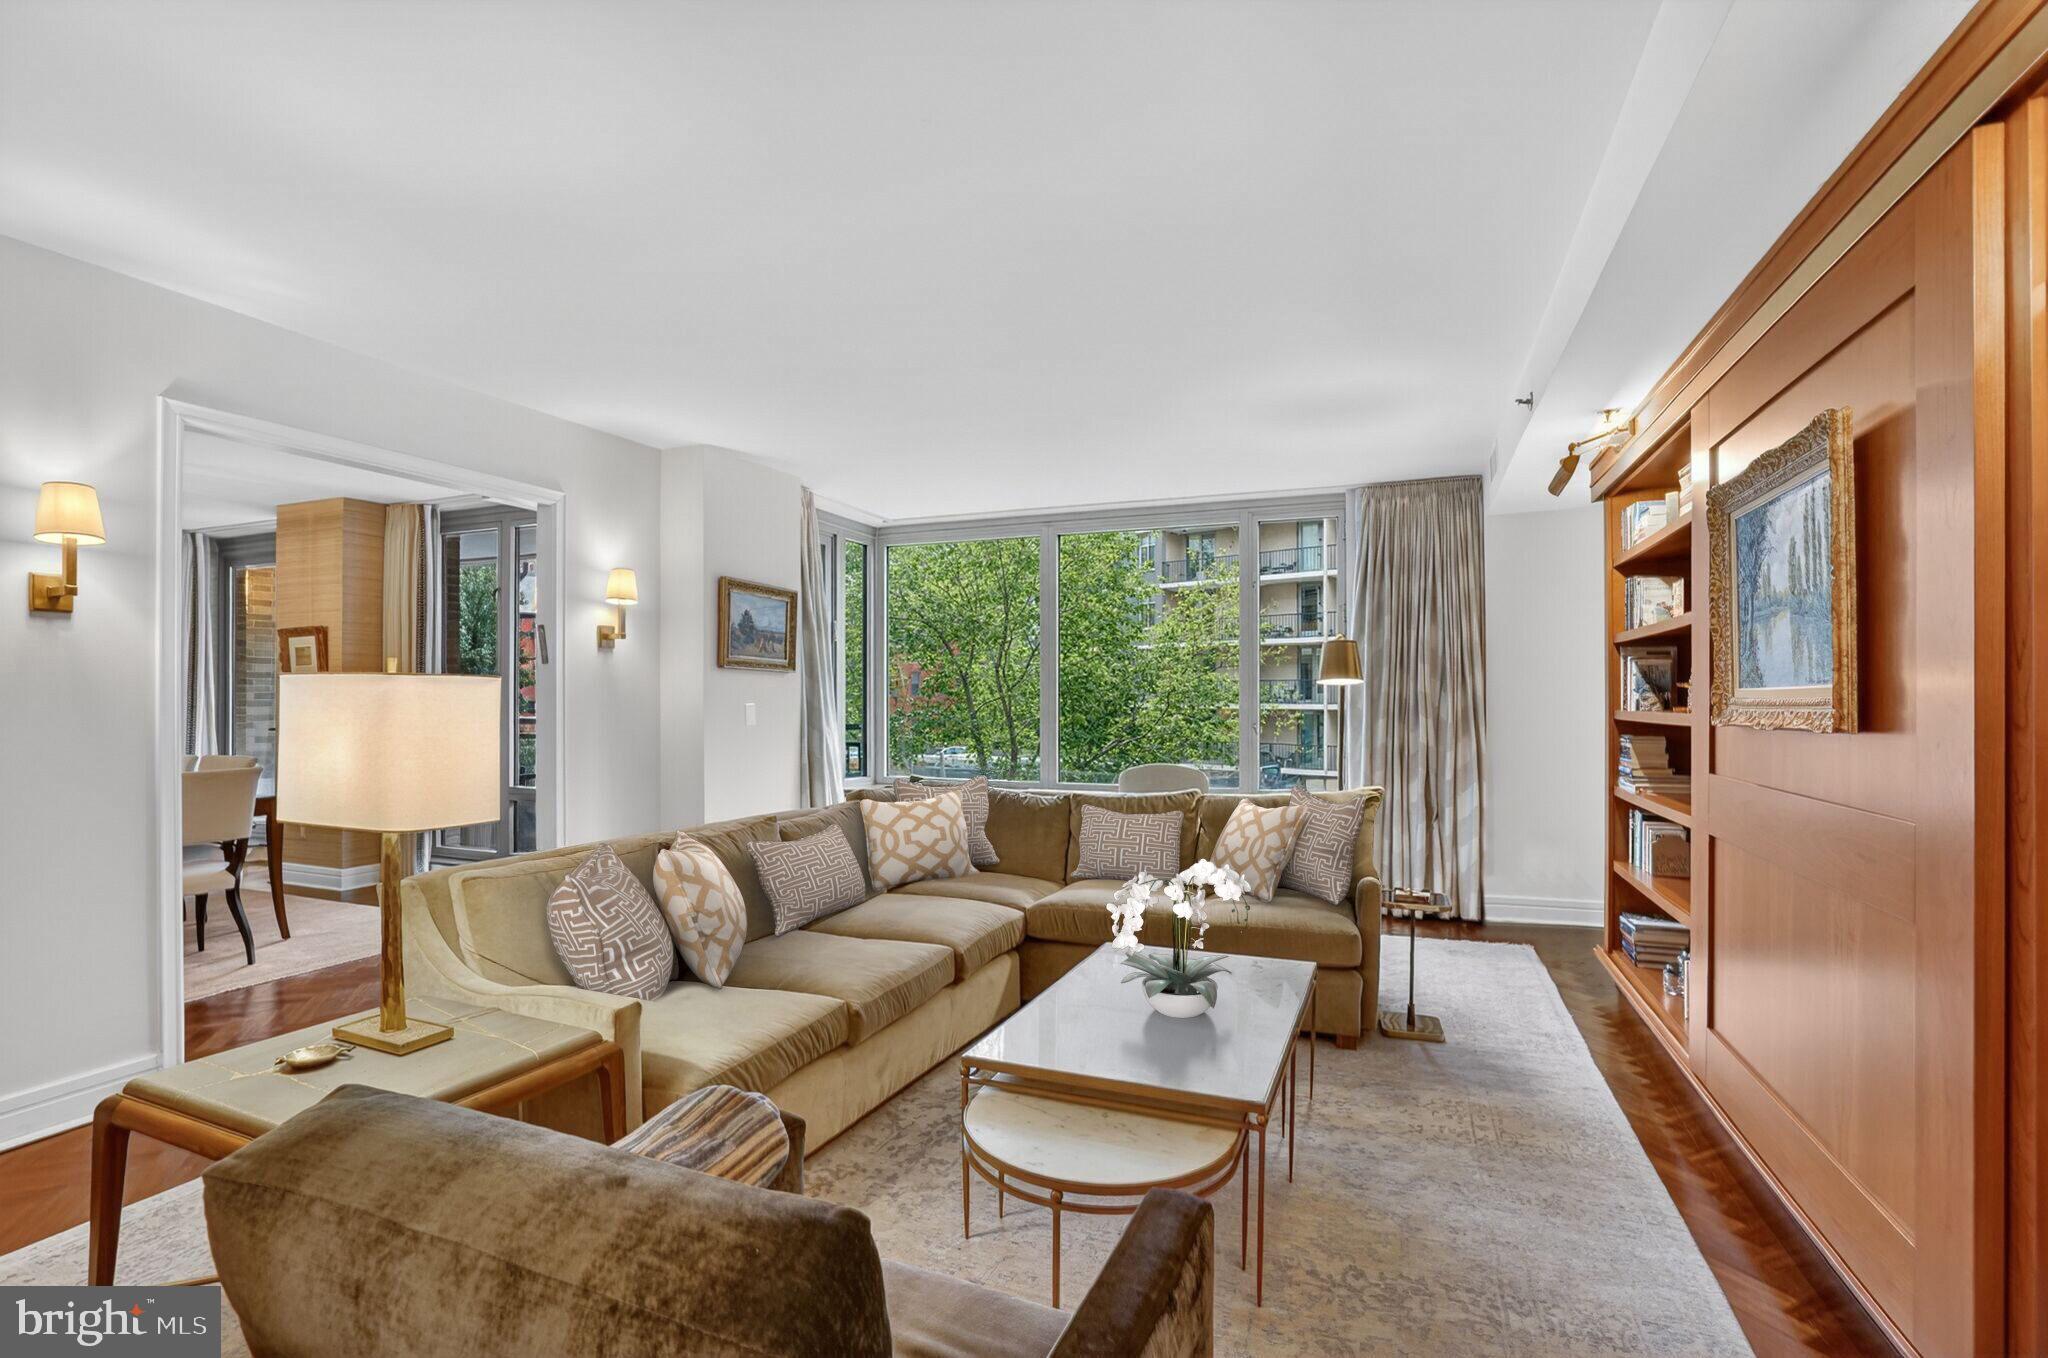
Welcome to 1111 23rd St NW #2B, located in the Ritz-Carlton Residences, this stunning 3 bedroom, 3.5 bath, 2,400+ SF condo offers elegant living and bespoke finishes in the heart of the West End. Upon entering, the open concept living and dining rooms feature large windows with treetop views and herringbone hardwood floors, plus access to one of two private terraces. The adjacent chef’s kitchen is outfitted with custom cabinetry, top-of-the-line appliances, and granite countertops which makes it equipped for hosting events large and small. The spacious primary suite is well-appointed with ample closet space and a luxurious spa-like bathroom. Down the hall, a generously sized second bedroom with ensuite bath is accompanied by a third bedroom with bath and access to an expansive private terrace that overlooks the beautifully manicured Ritz-Carlton courtyard. One parking space completes this exceptional offering. Enjoy all the white glove services of the legendary Ritz-Carlton, including 24-hour concierge, doormen, porters, valet parking, security, on-site storage facility, room service, housekeeping and more. The West End location provides an abundance of conveniences with numerous top restaurants, health clubs, grocery stores and is within easy distance to Georgetown and the Kennedy Center.
#DCDC2248204

WASHINGTON

1111 23RD STREET NW 2B

3 Beds

3 Baths

2,439 Sq.Ft.

$2,495,000

MLS#: DCDC2248204

Welcome home to this exquisite corner-unit townhome that is perfectly situated in the heart of Georgetown, just moments from Volta Park and an array of dining and shopping destinations. Filled with natural light, this home features designer finishes throughout, including a grand staircase, 4 spacious bedrooms, 3 full baths, and 2 half baths. The inviting living room boasts French doors that open to a balcony, complemented by a cozy fireplace. The formal dining room also includes a fireplace and offers tranquil views of the private courtyard. The courtyard provides an ideal setting for both relaxation and entertaining. The kitchen combines style and function with top-tier appliances, sleek countertops, and elegant cabinetry with extensive storage. The primary suite is a true sanctuary, radiating comfort and tranquility. A third fireplace adds warmth and ambiance, while the luxurious en-suite, featuring a separate water closet and a steam shower, creates a spa-like retreat for ultimate relaxation. With two walk-in closets and abundant storage, this serene space invites you to unwind and indulge in a sense of pure comfort. A covered attached garage provides dedicated off-street parking, and opens inside to the elevator to all floors
#DCDC2283906

WASHINGTON

3230 VOLTA PLACE NW

4 Beds

3 Baths

3,592 Sq.Ft.

$3,350,000

MLS#: DCDC2283906
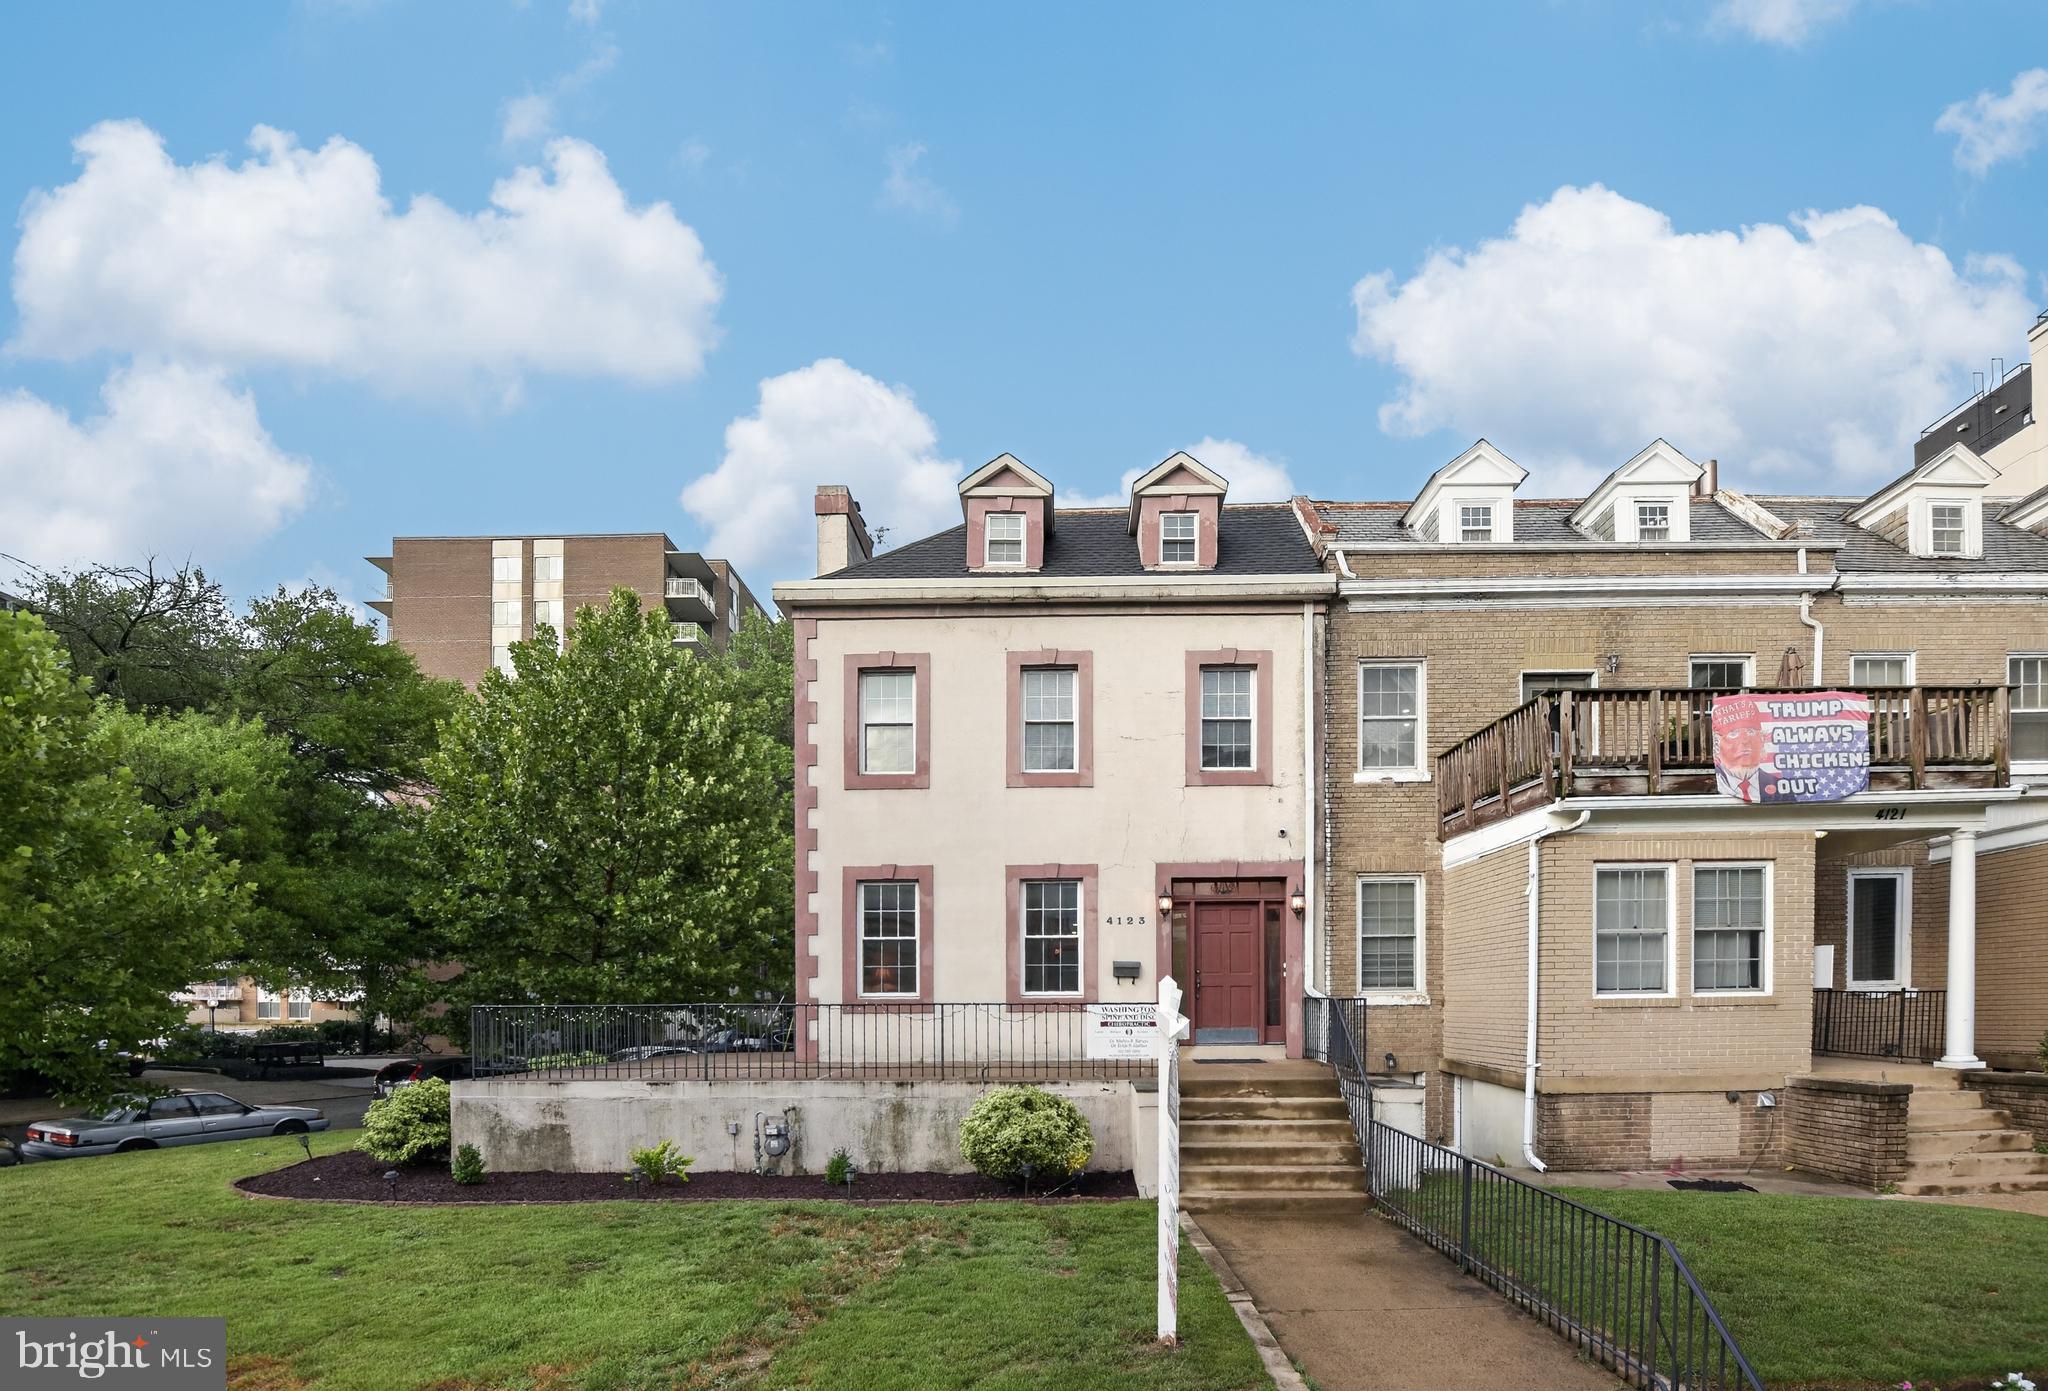
Prominently positioned along Connecticut Avenue in the heart of Van Ness, this exceptional mixed-use property presents a rare opportunity to own a distinctive building combining timeless architectural character with strong income-producing potential. The property features three beautifully restored and maintained residential apartments and an established medical office, creating an ideal opportunity for both investors and owner-occupants. The residential units showcase original woodwork, transom windows, gleaming hardwood floors, abundant natural light, and tastefully updated kitchens and bathrooms, blending historic charm with modern convenience. Newer windows and updated, separately controlled HVAC systems further enhance tenant comfort and long-term value. One residential apartment has been intentionally left vacant to provide maximum flexibility for the next owner—whether choosing to occupy the unit while enjoying income from the remaining apartments and commercial office, or leasing the apartment at current market rates to maximize investment returns. 
The established medical office is thoughtfully configured with five exam rooms, a welcoming reception area, and a private office, making it ideal for a variety of healthcare or professional uses. 
Positioned on a prominent corner with outstanding curb appeal, the property offers exceptional visibility and signage potential along Connecticut Avenue while maintaining an attractive residential presence. A rear parking area accommodates approximately five tandem parking spaces, providing valuable off-street parking in this highly sought-after neighborhood.  Ideally located just one block from the Van Ness–UDC Metro (Red Line), the property is surrounded by neighborhood conveniences, including grocery stores, cafés, restaurants, fitness centers, pharmacies, and neighborhood retail. Nestled alongside Rock Creek Park and surrounded by many of Washington’s distinguished embassies and educational institutions, the property enjoys an exceptional location that continues to attract both residential and professional tenants. Offering multiple income streams, exceptional visibility, timeless architectural appeal, and an irreplaceable Connecticut Avenue location, this is a premier investment opportunity in one of Northwest Washington’s most established and desirable mixed-use corridors.
#DCDC2273184

WASHINGTON

4123 CONNECTICUT AVENUE NW

3 Beds

3 Baths

3,504 Sq.Ft.

$2,495,000

MLS#: DCDC2273184

New Construction in the North Portal Estates Neighborhood of Colonial Village | Architecturally Distinct Contemporary Overlooking Rock Creek Park | 4 Bed | 3 Full Baths | 2 Half Baths |   6,000 SF | 9,919 SF Lot | Multi-Level Layout | Attached 2-Car Garage & Driveway Parking

Property Highlights Include: An open-concept, tiered layout filled with natural light and expansive park views from multiple vantage points, a gourmet kitchen featuring an oversized island, double dishwashers and sinks, Fisher & Paykel 8-burner gas range with dual ovens, a 6-ft wide Electrolux refrigerator, Bosch microwave-convection oven combo, and a custom built-in breakfast nook w/ seating for 4, three spacious living areas, one of which can be converted into a fifth bedroom if desired, with high ceilings and fireplaces, multiple indoor/outdoor living spaces designed for entertaining, a primary suite with a sitting area, gas fireplace, balcony, oversized walk-in closet, and spa-style en-suite bath with soaking tub, dual vanities, and separate shower, a private in-law suite or office with a separate entrance, a large media room designed for theater-style viewing, wet bar, and game area, high speed CAT6 wiring, dual-zone HVAC, built-in speakers, and wide-plank engineered wood & tile flooring throughout.

Neighborhood Highlights Include: A quiet residential enclave defined by privacy, tree-lined streets, and large lot sizes, prominently situated next to Rock Creek Park with direct access to over 1,700+ acres of protected green space, trails, and outdoor recreation, seamless access to major commuter routes connecting you to downtown DC, Silver Spring, Chevy Chase, and beyond.

8165 E Beach Dr NW offers true park-side living in one of Northwest DC’s most private and tucked-away settings. Take advantage of this opportunity to own a fully reimagined contemporary residence overlooking one of DC’s most iconic natural landscapes.
#DCDC2280768

WASHINGTON

8165 E BEACH DRIVE NW

4 Beds

3 Baths

5,985 Sq.Ft.

$2,395,000

MLS#: DCDC2280768
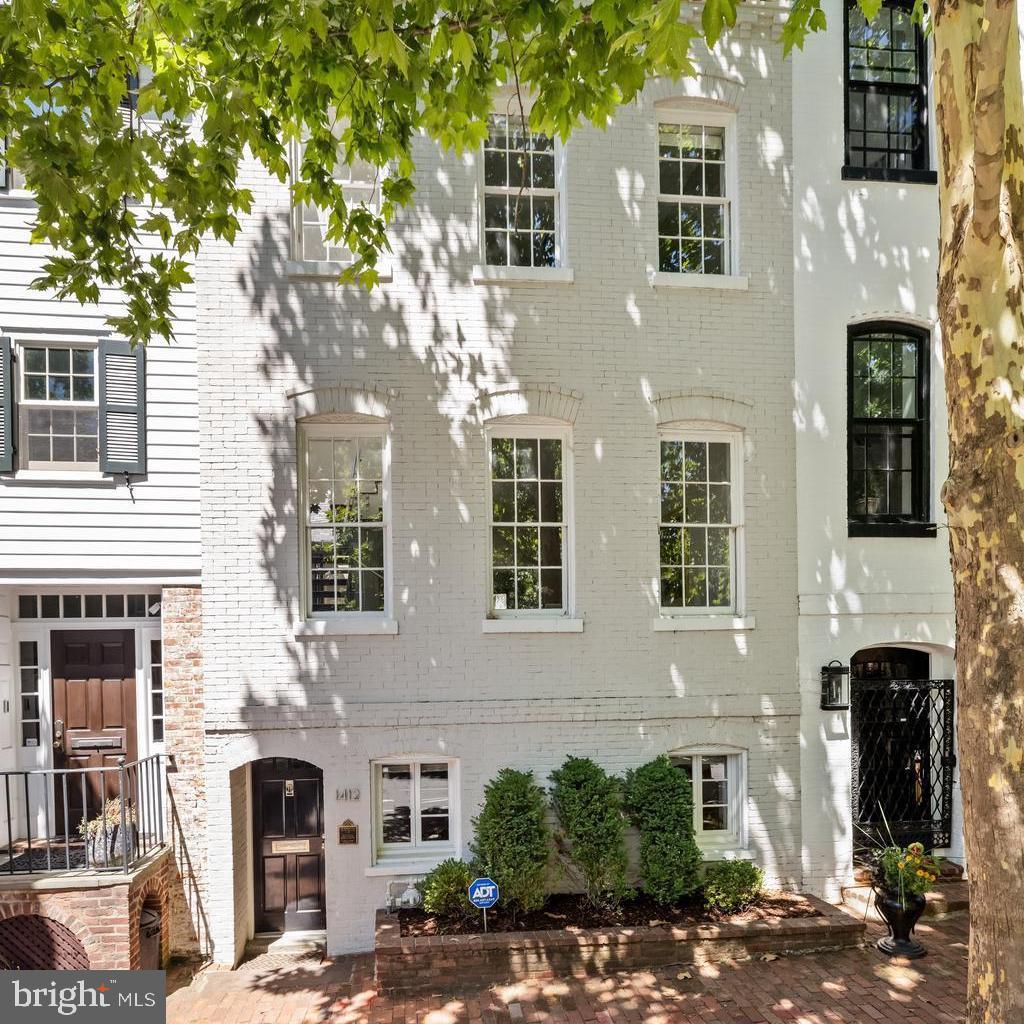
ASK AGENT ABOUT PARKING 1412 34th Street, NW is a very rare combination of contemporary new construction within the walls of a traditional 19th century Georgetown House and was recently completed with the finest materials and workmanship. Located in a tree-lined residential area, the house is only steps to Volta Park with its pool, tennis courts, playground and green space, and just blocks to fine shopping and dining of Georgetown. It is no wonder that some of Georgetown’s most distinguished residents and finest houses surround the property.

The singular design of this property combines light and soaring spaces to create a stylish and comfortable residence. The house is flooded with light through its many windows and skylights and its large private terrace and garden are visible from all points of the main level. The living space is inspiring and highly functional with top-of-the-line appliances and fixtures, and a floor plan with good flow making it a wonderful entertaining space for any size gathering.

The entire top floor is a master suite with magnificent with luxurious spaces, views, and conveniences. There is also a private area with a guest suite and library or home office on the entry level
#DCDC2213758

WASHINGTON

1412 34TH STREET NW

2 Beds

2 Baths

2,376 Sq.Ft.

$2,875,000

MLS#: DCDC2213758
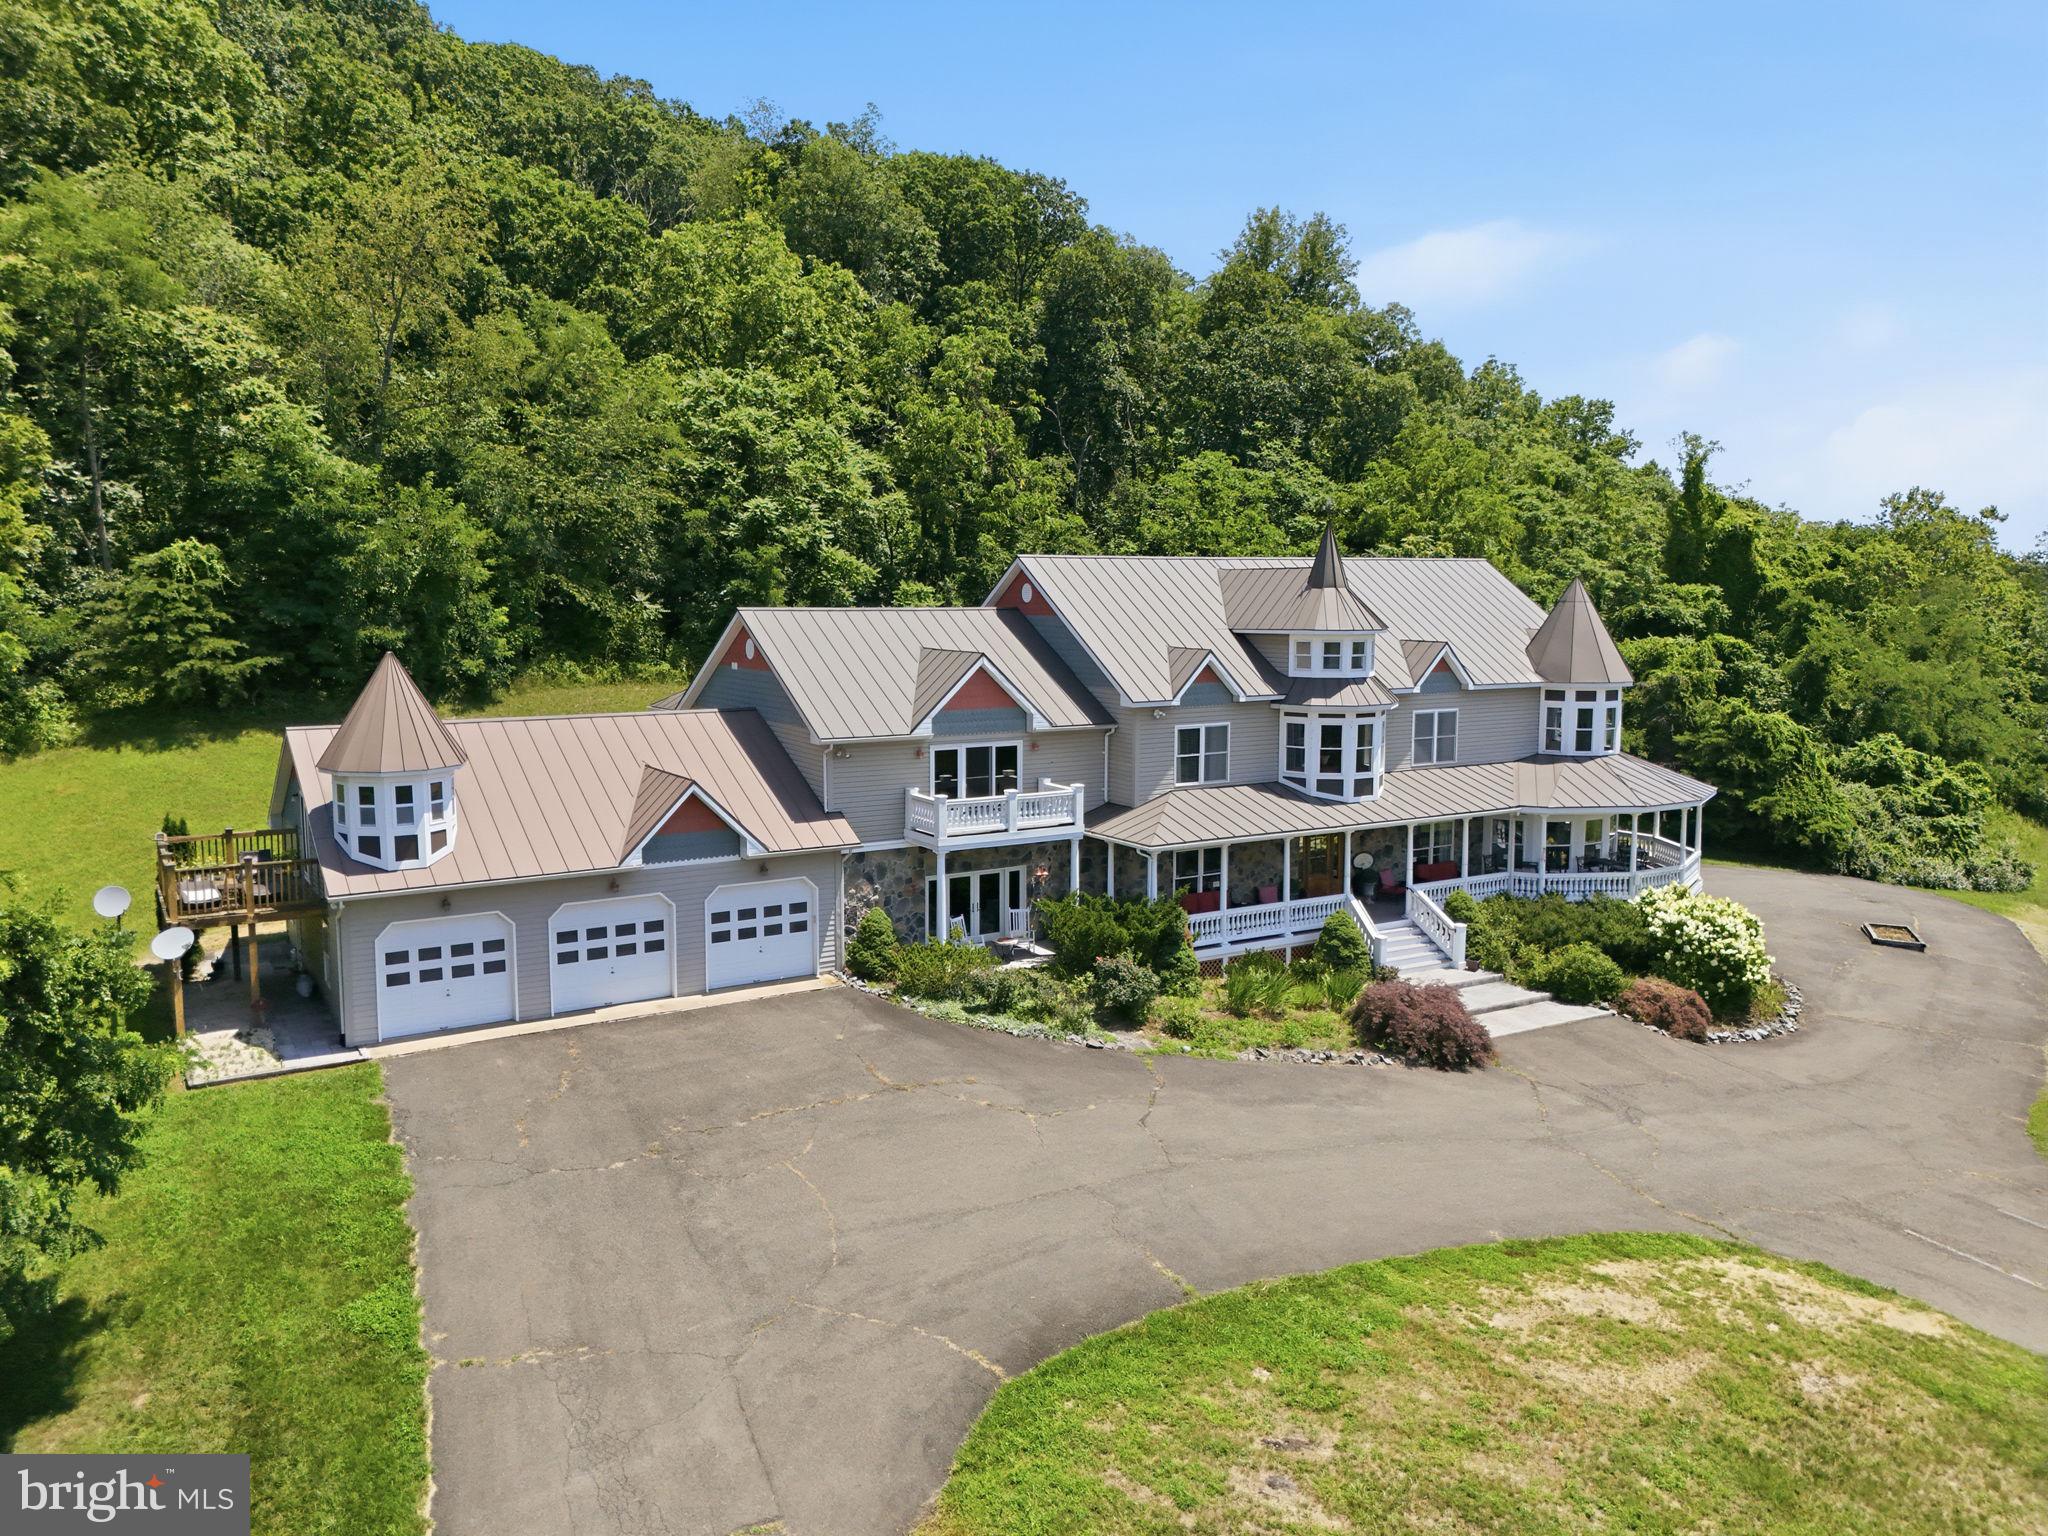
A spectacularly modern Victorian Chateau, about an hour west of D.C., will have you mesmerized at first sight, by its close in panoramic Blue Ridge Mountain View’s from the wrap around porch and every window. This property offers the absolute finest views in Virginia. <br><br>

The best feature — this 10,000 square foot chateau is available turn-key, mostly furnished, perfect for walking right in and making yourself at home. And, if you are so inclined, it will pay for itself by opening as a turn key B&B. <br><br>

At 10,000 square feet, this custom manor home offers six spectacular bedroom suites, including two private apartment suites, creating exceptional flexibility for multi-generational living, guests, caretakers and potential income opportunities. <br><br>

Distinctive architecture features soaring roof lines, unique Amish crown molding all around, 2 gorgeous private turreted tower sitting rooms, deep covered verandas, and generously proportioned living spaces designed for everyday comfort and grand-scale entertaining. <br><br>

The fully finished lower level is an entertainers dream, complete with a full wet bar, billiards room, and abundant space for hosting family and guest gatherings. <br><br>

The spacious three-car garage provides ample room for vehicles, recreational equipment and hobbies. <br><br>

Outside, the 30-acre setting provides exceptional privacy while remaining just minutes from the historic villages of Little Washington and Sperryville. <br><br>
TLDR: 30 rolling acres zoned Agricultural. 10,000 square feet home, 6 bedroom suites, 10 full bathrooms, 3 half bathrooms, exceptional finished basement, 3 car garage, two separate apartments included in the bed / bath count. Past operations include B&B, Winery Tasting room and private residence.
#VARP2002764

WASHINGTON

65 CLARK LANE

6 Beds

10 Baths

13,211 Sq.Ft.

$2,295,000

MLS#: VARP2002764

Send a message

Message successfully sent.

Your message

What is 3 + 4 ?

Reason for contacting?

I agree to receive email communication and understand I can unsubscribe at any time.

I agree to be contacted by Charis Realty Group - Christine Issler, Broker via call, email, and text for real estate services. To opt out, you can reply 'stop' at any time or reply 'help' for assistance. You can also click the unsubscribe link in the emails. Message and data rates may apply. Message frequency may vary. Privacy Policy

Sign Out

Virtual Assistant

Would you like to take the next step with this property? We can help you schedule a showing or virtual tour, or send you more details.

Yes, I would like more information.

Thank You for Your Reply, One of Our Agents will contact you as soon as possible

No, maybe later.

Thank you, you can always contact me via email, phone number or through the contact form.

Realhub AI

Lucy - Your AI-Powered Realtor

Update Your Temporary Password

Personalize your search

Enter your email and we'll notify you immediately when new listings match what you're looking for.

or enter email address

Already have an account ? Login here

Continue your home search

I agree to receive communications and understand I can unsubscribe at any time.

I agree to be contacted by Charis Realty Group - Christine Issler, Broker via call, email, and text for real estate services. To opt out, you can reply 'stop' at any time or reply 'help' for assistance. You can also click the unsubscribe link in the emails. Message and data rates may apply. Message frequency may vary. Privacy Policy

Already have an account ? Login here

We use cookies

We use cookies primarily for analytics to enhance your experience. By accepting, you agree to our use of these cookies. You can manage your preferences or learn more about our cookies policy.