Features & Amenities

Interior

  • Other Interior Features

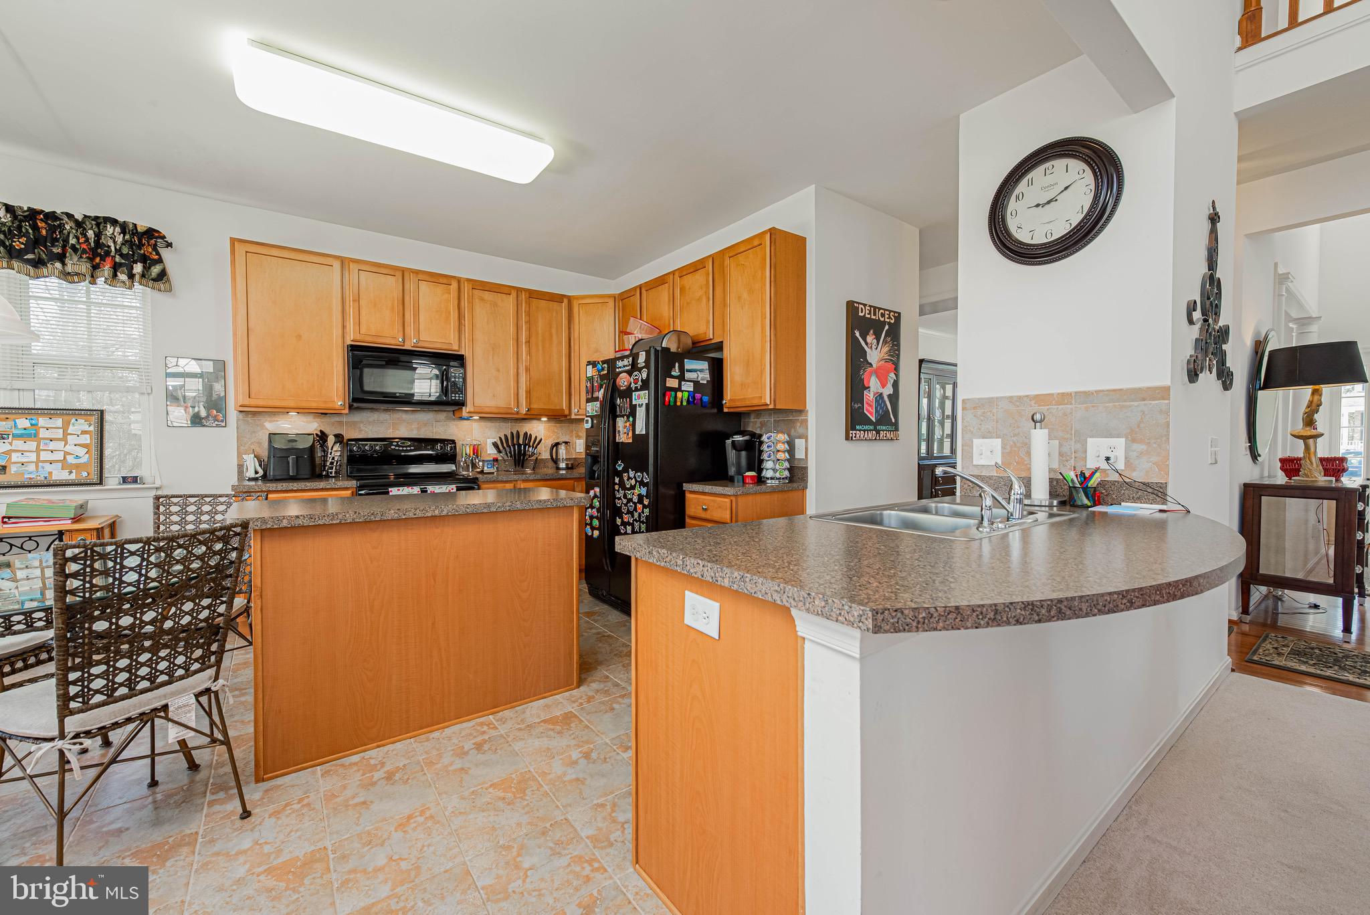
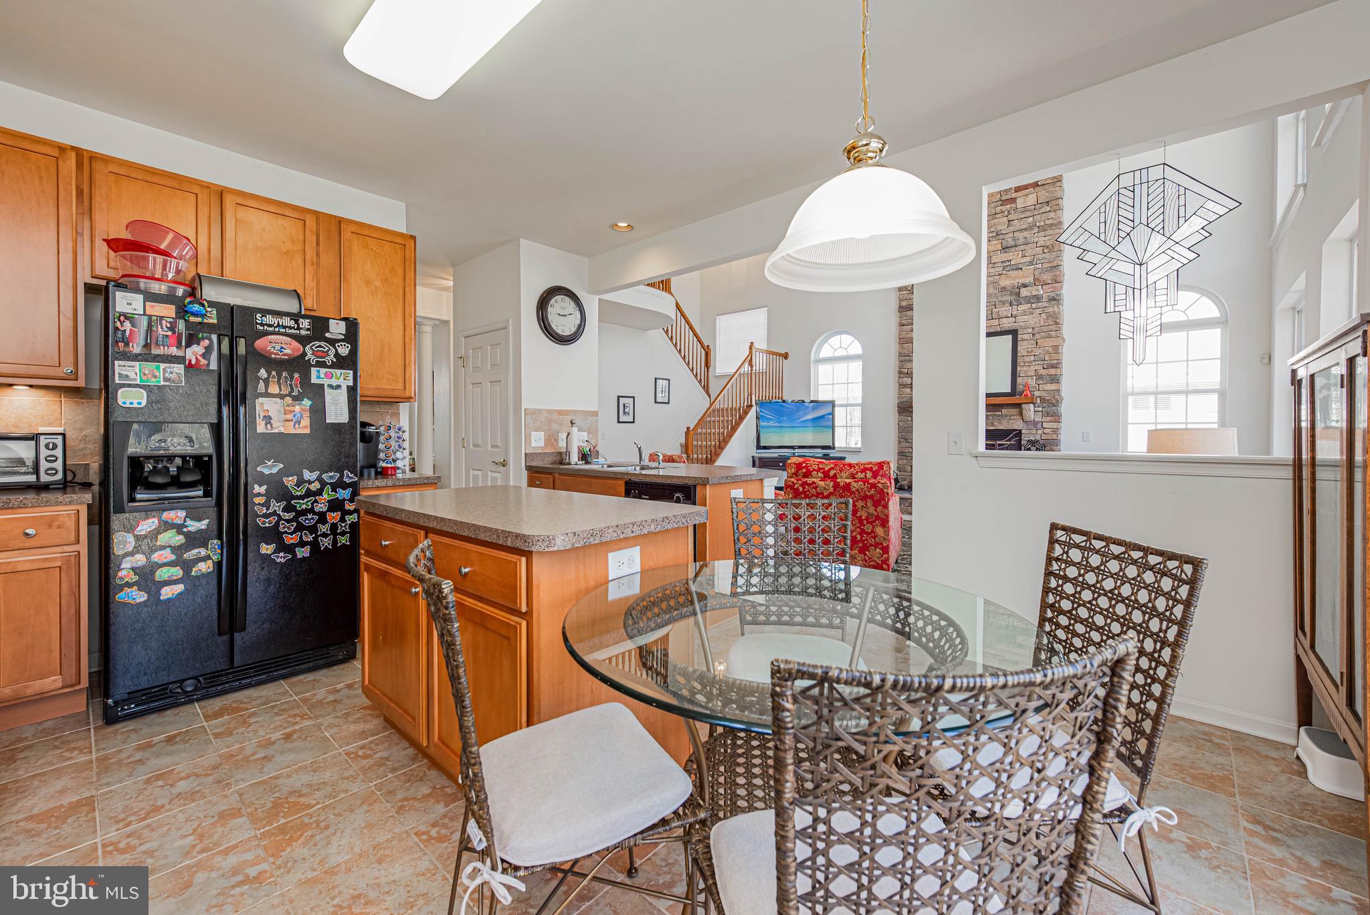
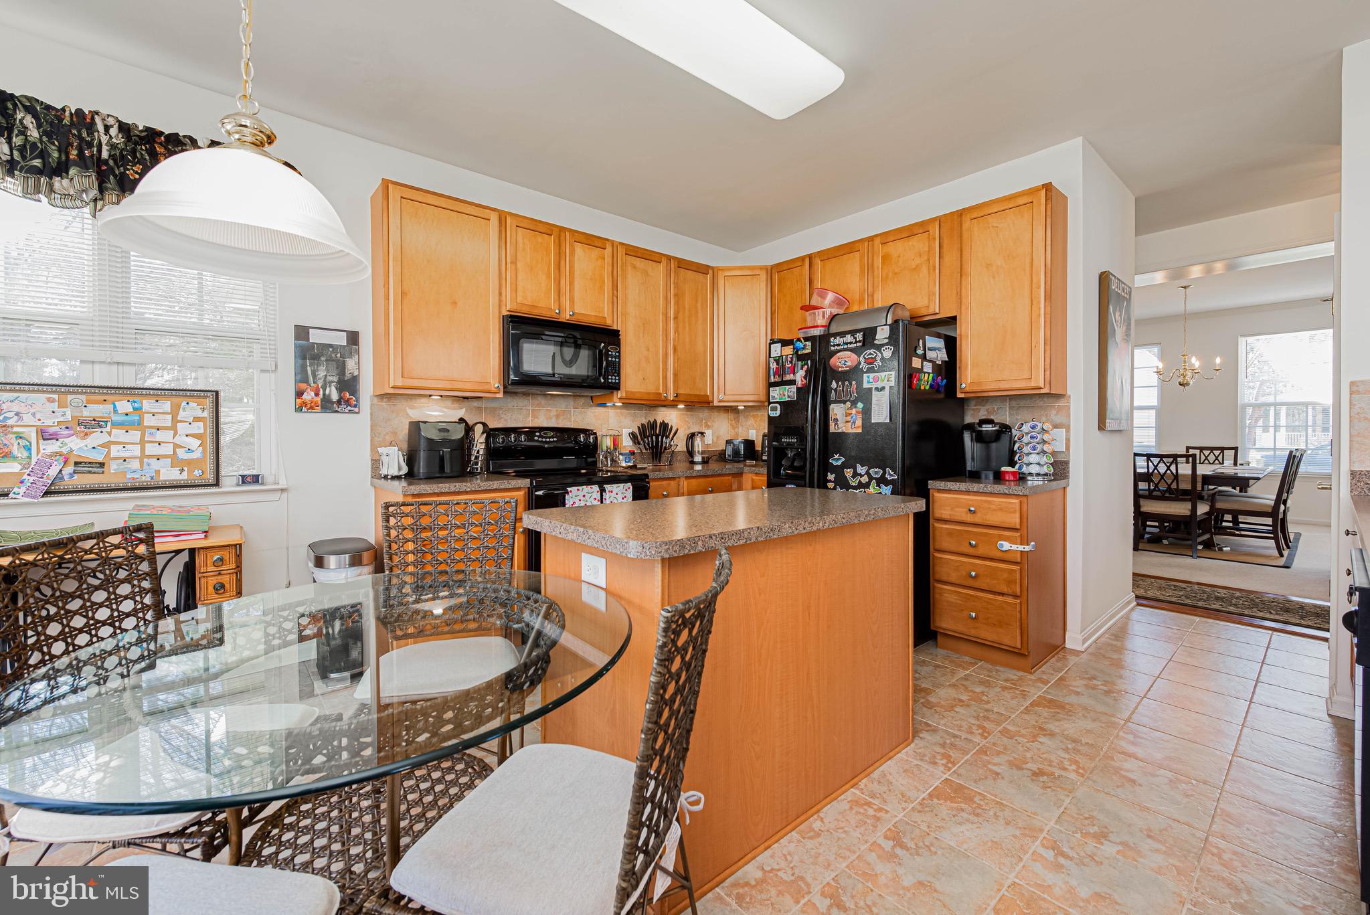
    Kitchen Island, Pantry, Recessed Lighting, Walk-In Closet(s), Open Floorplan, Soaking Tub

  • Total Bedrooms

    4

  • Bathrooms

    2

  • 1/2 Bathrooms

    1

  • Above Grade Finished Area

    2500.0

  • Basement YN

    NO

  • Cooling YN

    YES

  • Cooling

    Central Air, Electric

  • Fireplace YN

    YES

  • Heating YN

    YES

  • Heating

    Propane, Zoned, Heat Pump

  • Main Level Bedrooms

    1

  • Pet friendly

    N/A

Exterior

  • Garage

    Yes

  • Garage spaces

    2

  • Construction Materials

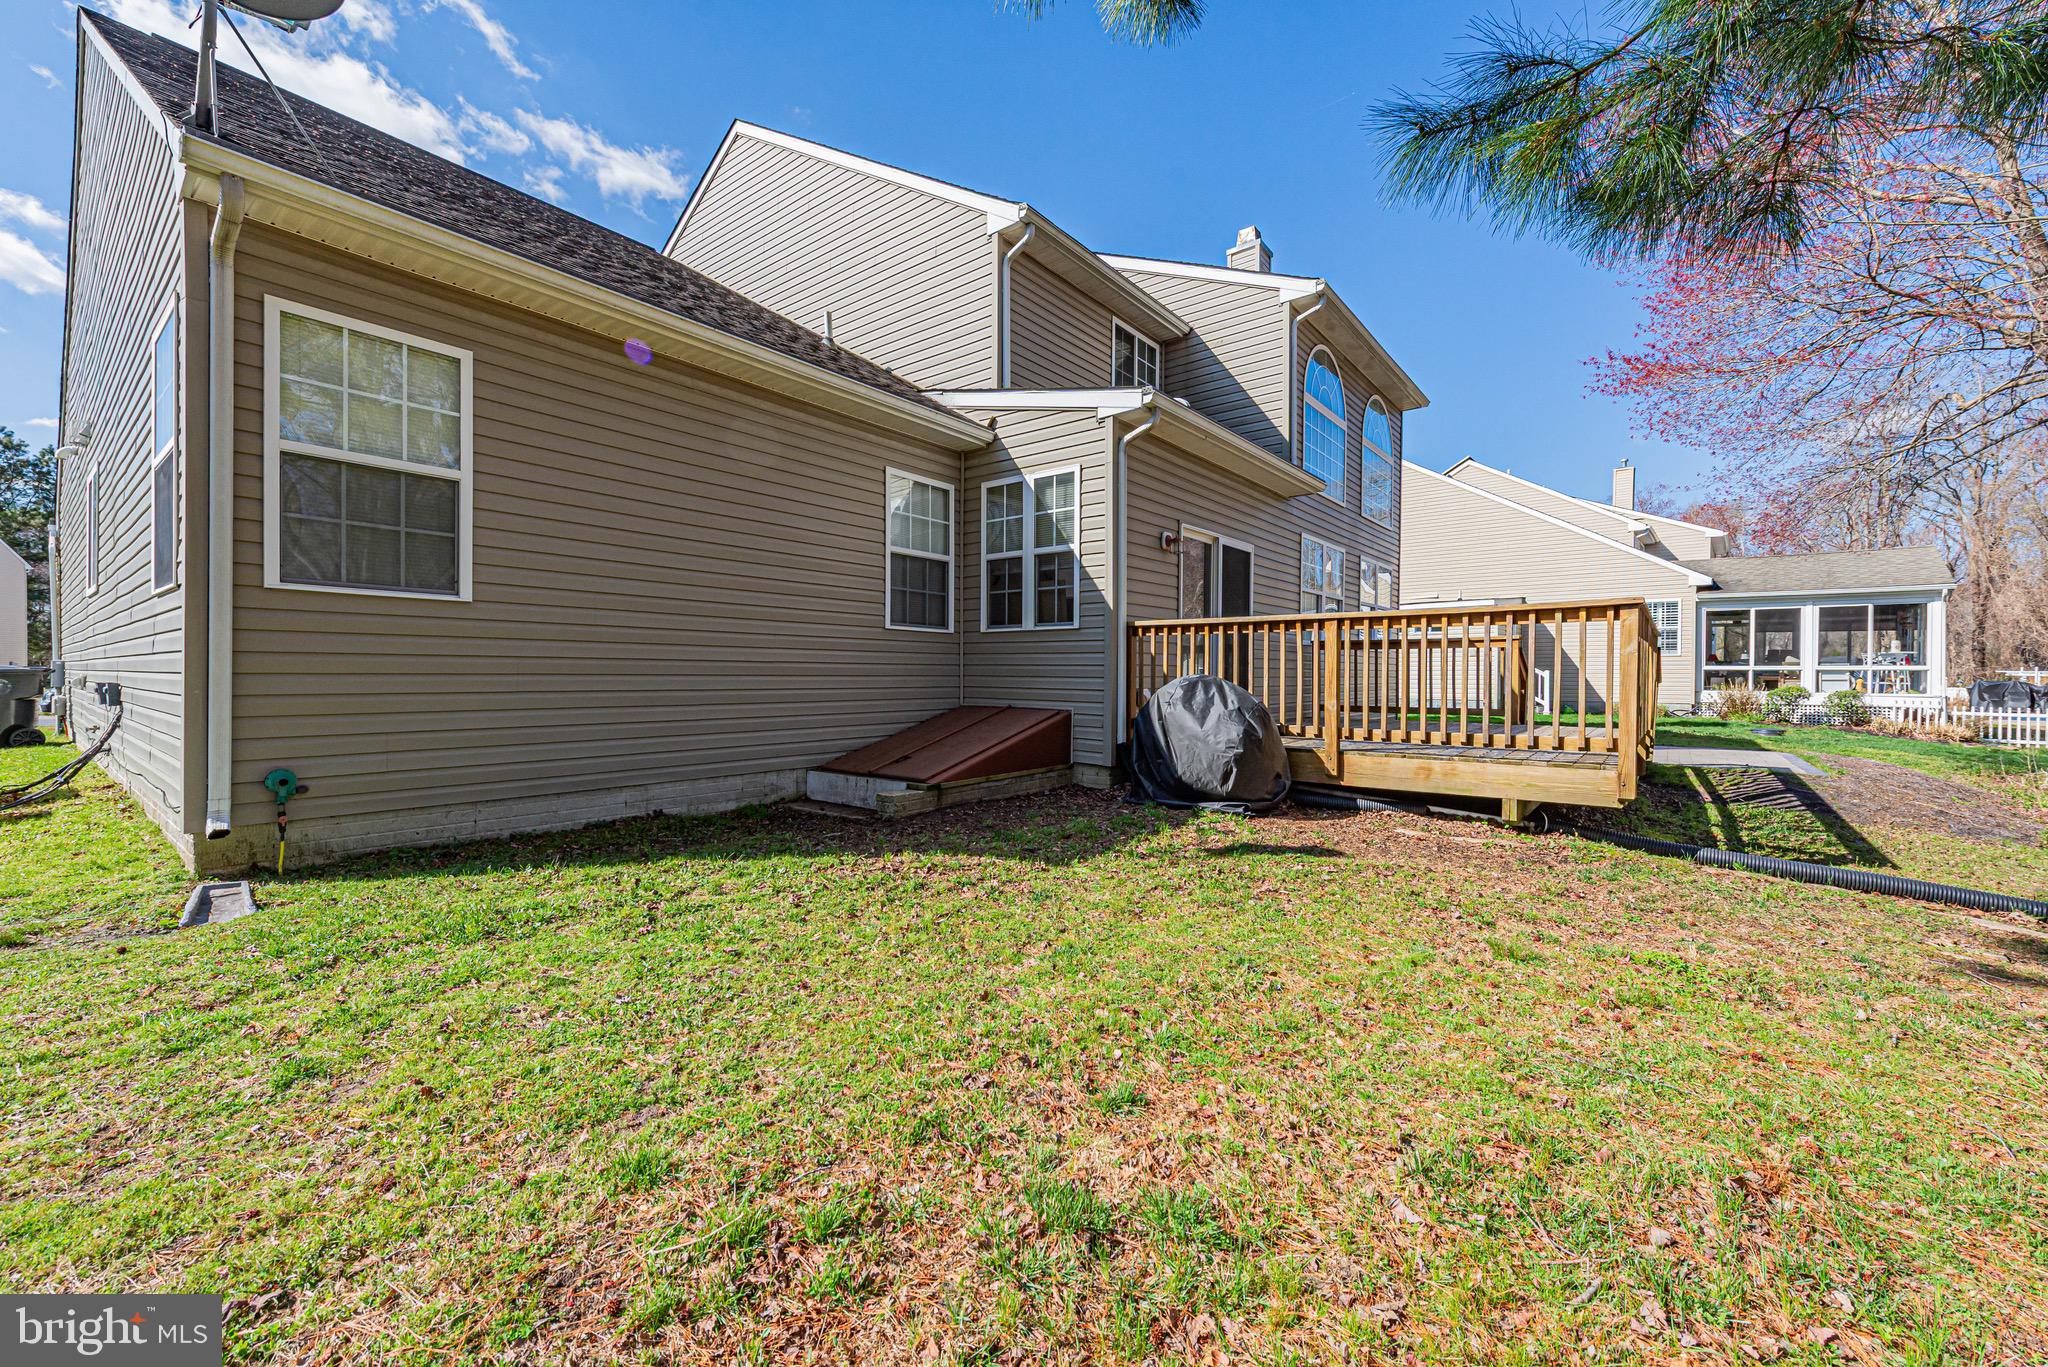
    Frame, Aluminum Siding

  • Other Exterior Features

    Lighting

  • Parking

    Garage Door Opener, Garage, Driveway, Inside Entrance, Attached

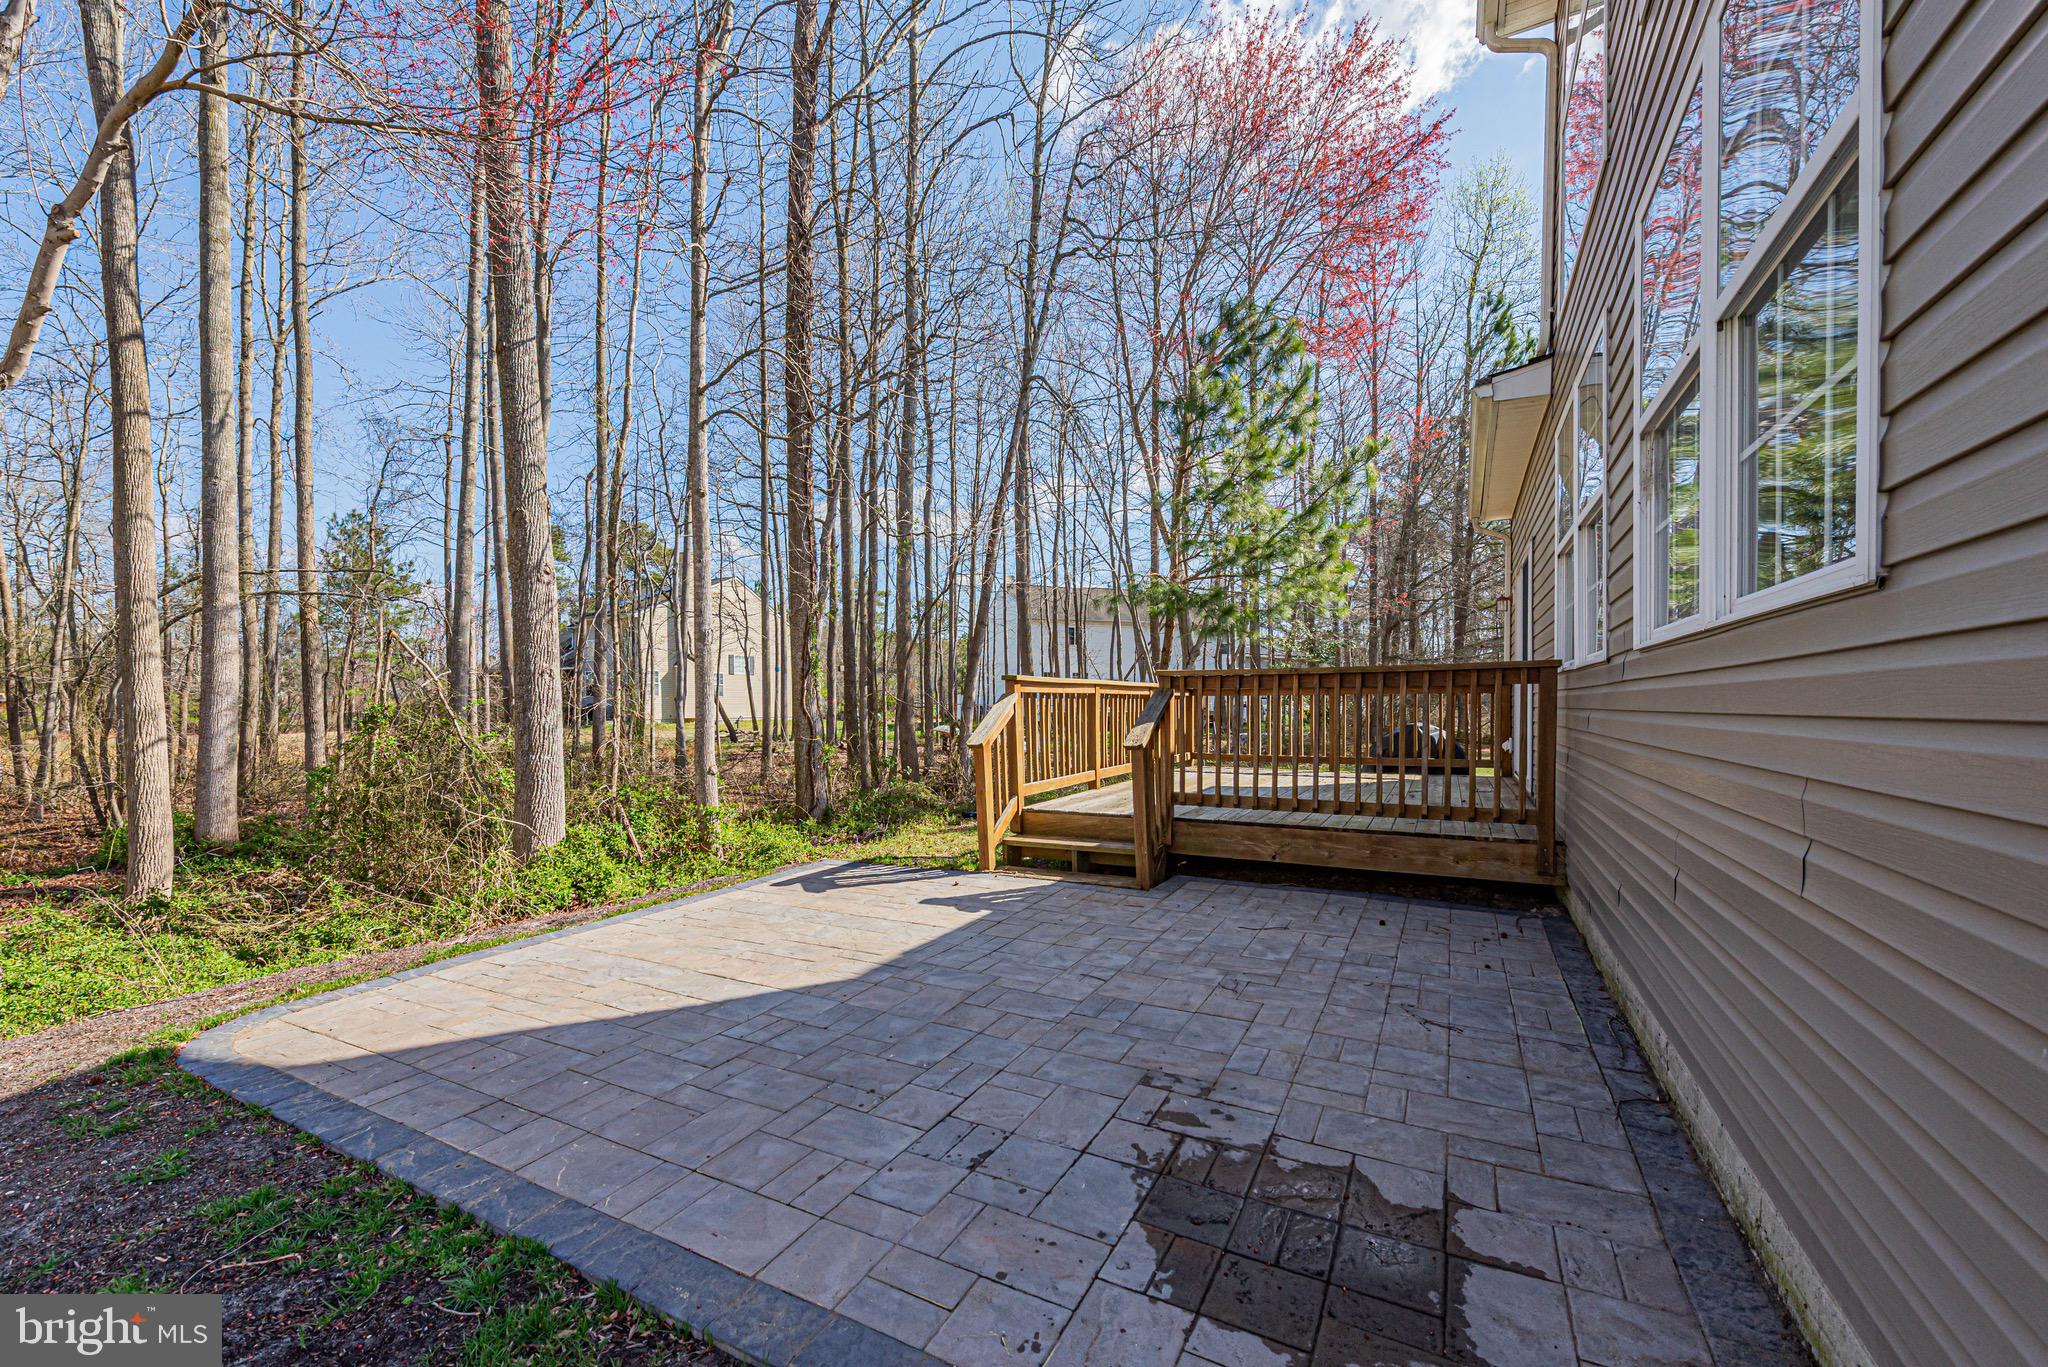
  • Patio and Porch Features

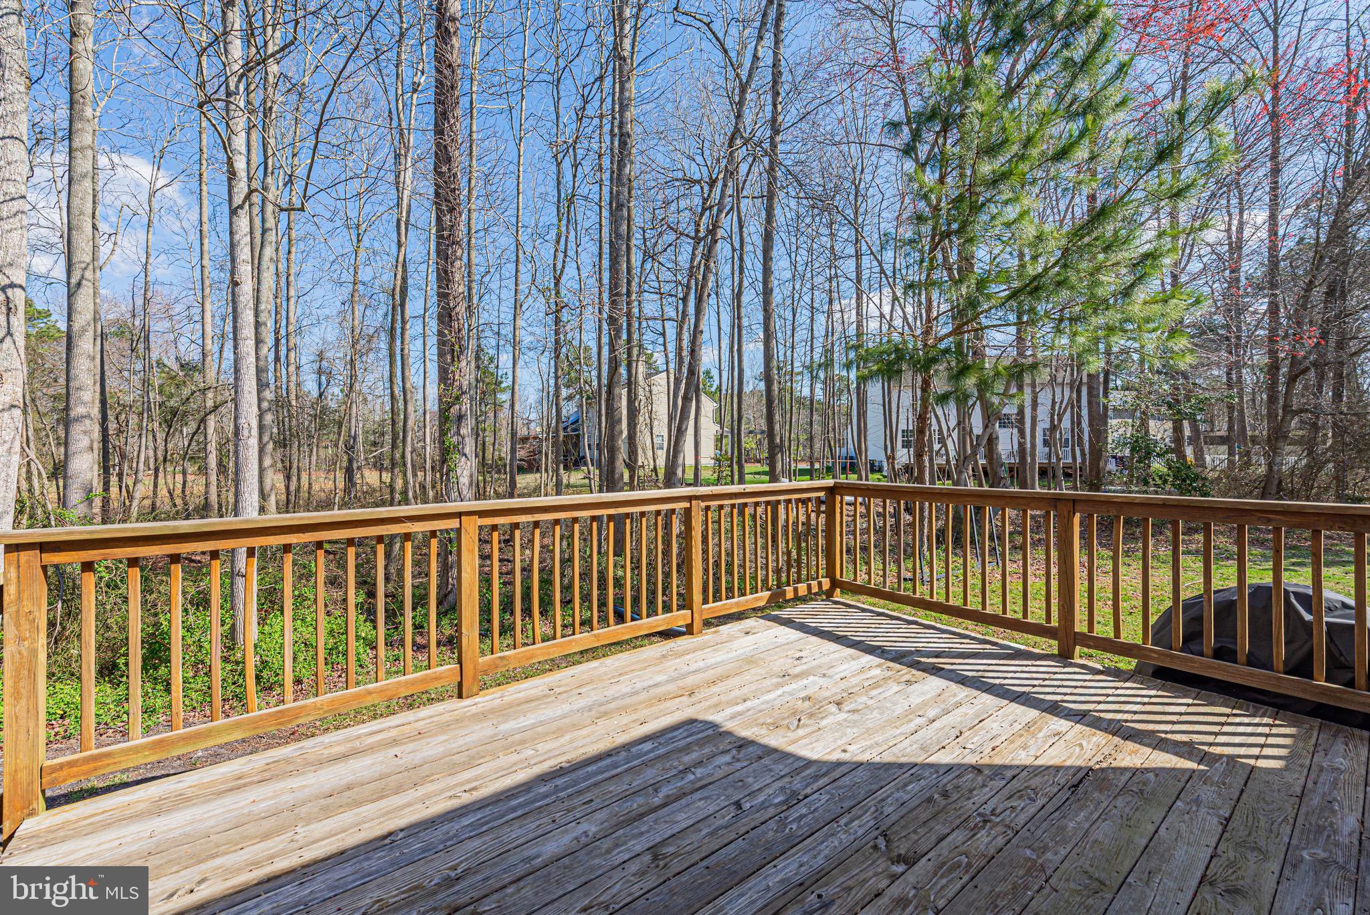
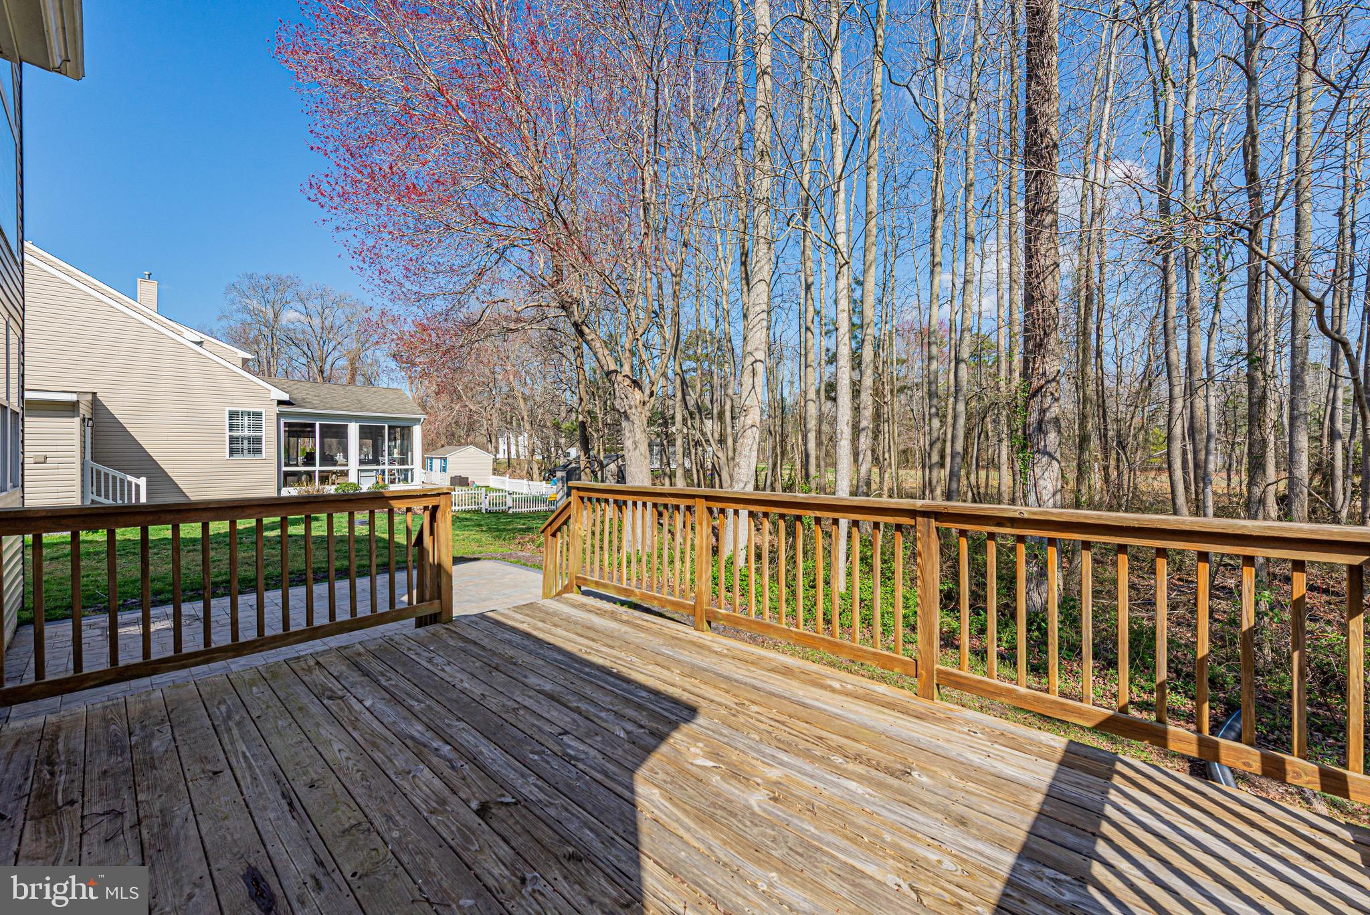
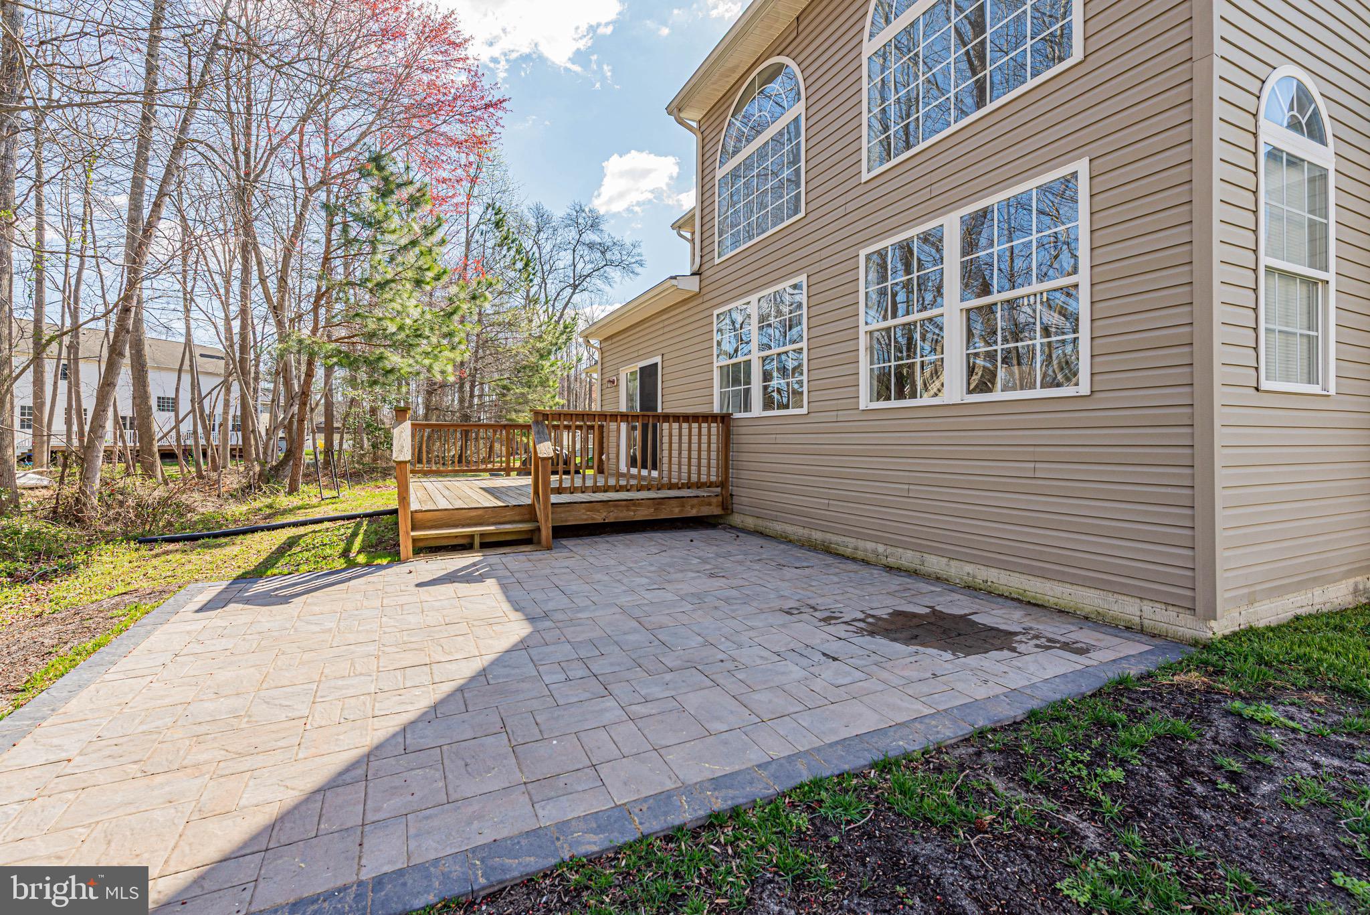
    Deck

  • Pool

    No

  • Waterfront YN

    NO

  • View

    Trees/Woods

Area & Lot

  • Lot Size(acres)

    0.23

  • Lot Size(square feet)

    10,019

  • Property Type

    Residential

  • Property Sub Type

    Single Family Residence

  • Architectural Style

    Colonial, Coastal, Contemporary

Price

  • Sales Price

    $520,000
  • Tax Amount

    $987

  • Financing Options

    Cash, Conventional, FHA, VA

  • Sq. Footage

    2,500

  • Price/SqFt

    $208

HOA

  • Association

    YES

  • Association Fee

    $150

  • Association Fee Frequency

    Semi-Annually

  • Association Fee Includes

    N/A

School District

  • Elementary School

    N/A

  • Middle School

    N/A

  • High School

    N/A

Property Features

  • New Construction

    NO

  • Foundation Details

    Permanent

  • Senior Community YN

    NO

  • Sewer

    Public Sewer

  • Tax Lot

    88

  • Water Source

    Public

Schedule a Showing

Showing scheduled successfully.

<
>
IN PERSON
VIA CHAT

What is 3 + 4 ?


Change time

Mortgage calculator

Estimate your monthly mortgage payment, including the principal and interest, property taxes, and HOA. Adjust the values to generate a more accurate rate.

Your payment

Principal and Interest:

$

Property taxes:

$

HOA fees:

$

Total loan payment:

$

Total interest amount:

$

Location

County

SUSSEX

Elementary School

Middle School

High School

Listing Courtesy of Kelley A Bjorkland , Coldwell Banker Realty

RealHub Information is provided exclusively for consumers' personal, non-commercial use, and it may not be used for any purpose other than to identify prospective properties consumers may be interested in purchasing. All information deemed reliable but not guaranteed and should be independently verified. All properties are subject to prior sale, change or withdrawal. RealHub website owner shall not be responsible for any typographical errors, misinformation, misprints and shall be held totally harmless.

Agent Julie DeGiorgio

Graphic Designer

Julie DeGiorgio

Call Julie today to schedule a private showing.


* Listings on this website come from the FMLS IDX Compilation and may be held by brokerage firms other than the owner of this website. The listing brokerage is identified in any listing details. Information is deemed reliable but is not guaranteed. If you believe any FMLS listing contains material that infringes your copyrighted work please click here to review our DMCA policy and learn how to submit a takedown request.© 2024 FMLS.
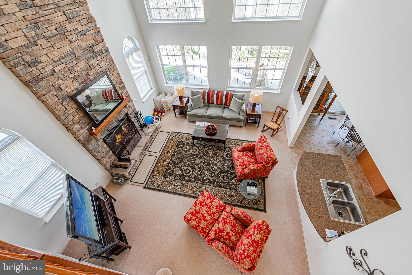
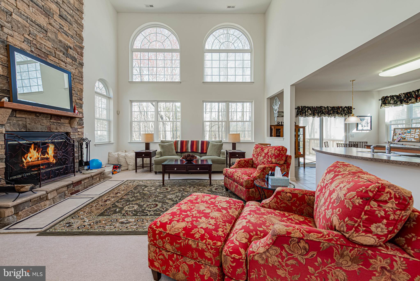
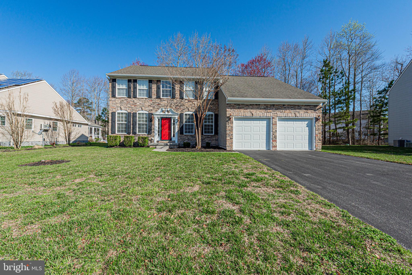
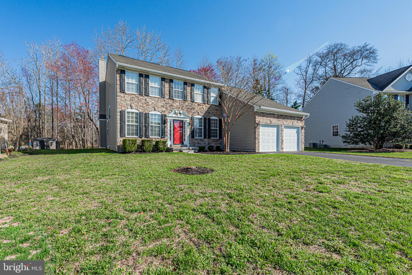
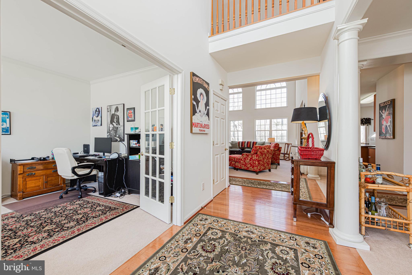
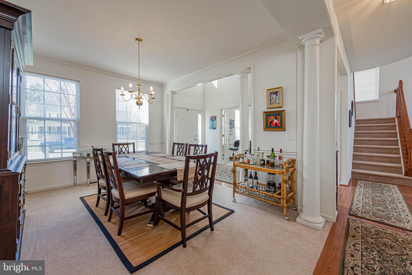
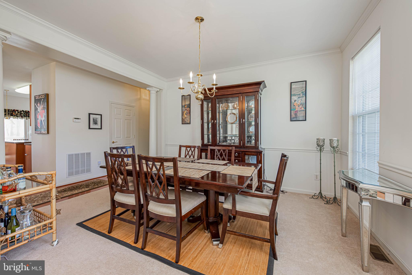
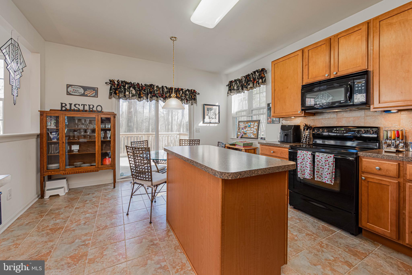
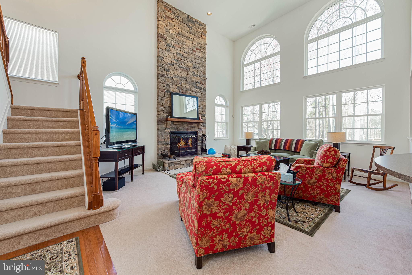
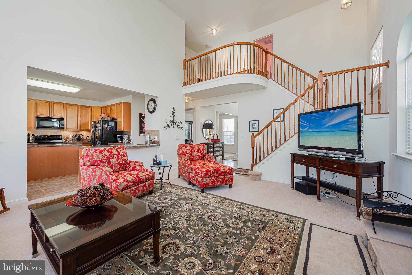
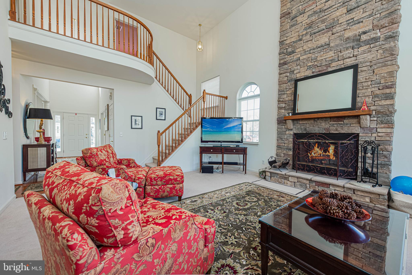
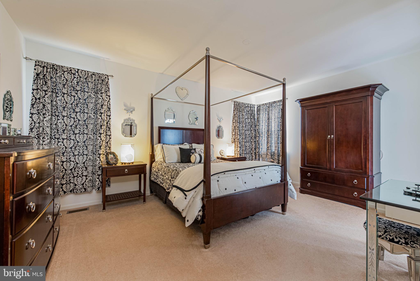
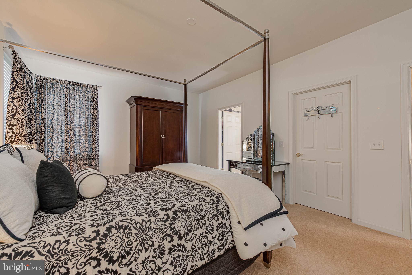
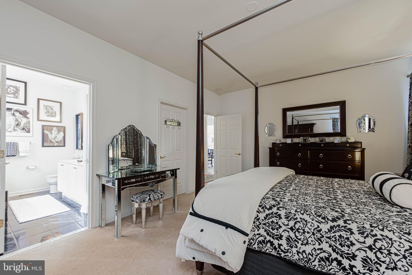
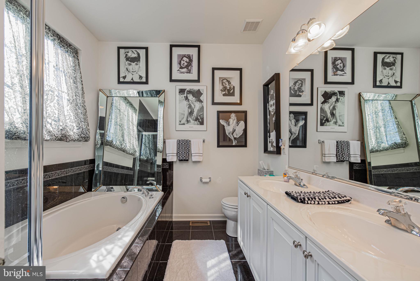
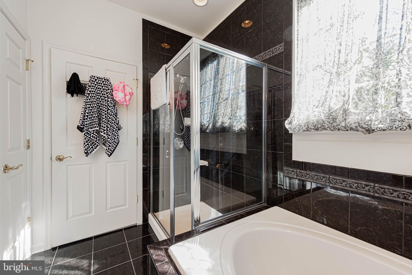
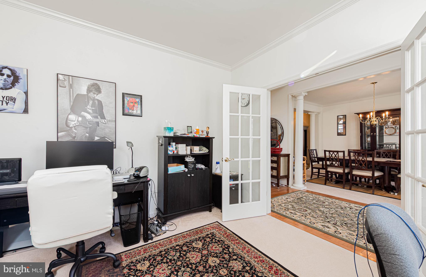
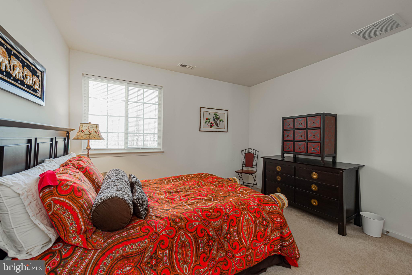
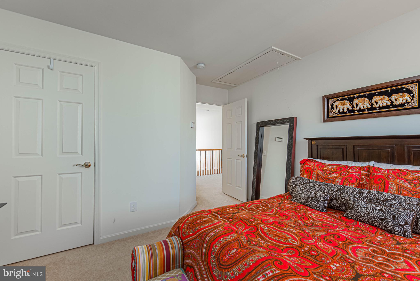
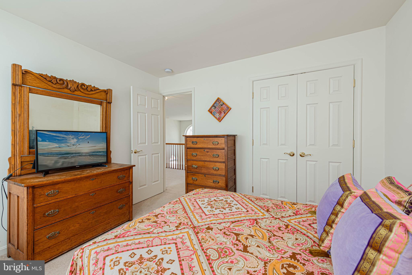
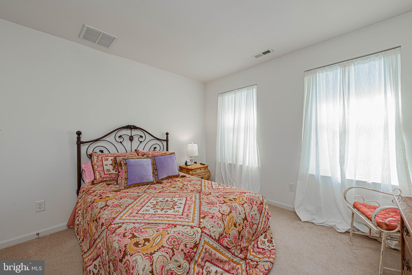
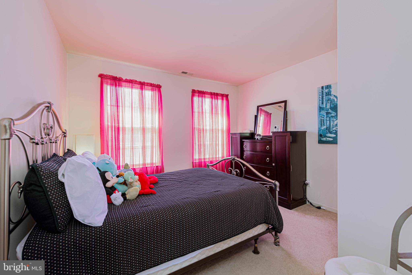
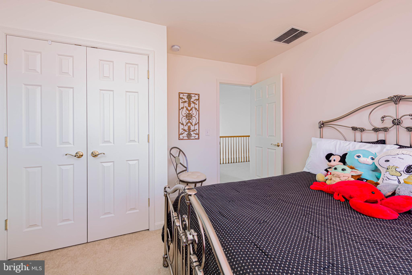
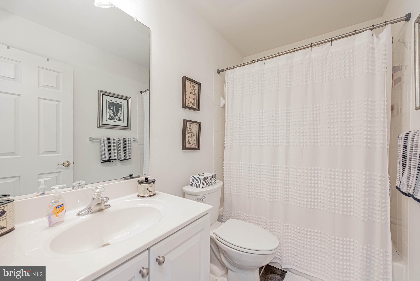
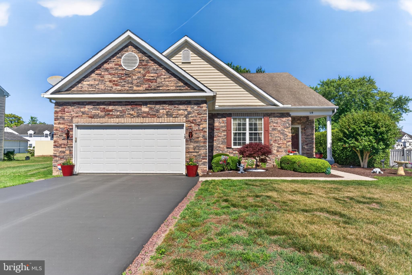
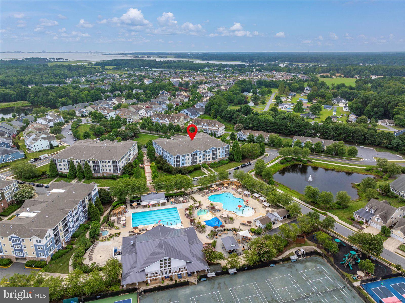
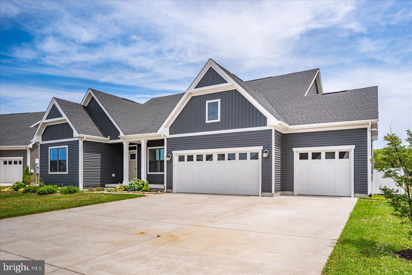
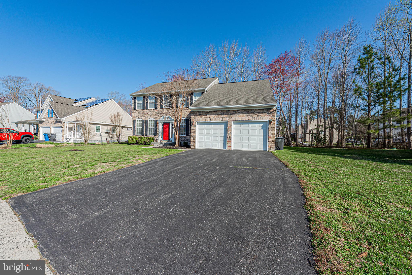
Welcome to refined coastal elegance in the sought-after community of Victoria Forest in Selbyville, Delaware and minutes from the beaches. This exquisite four-bedroom, 2.5-bath home is the perfect blend of sophistication, comfort, and thoughtful design—truly a standout property that defines luxury living.  From the moment you step through the front door, you’re greeted by a sense of grandeur. The living room is nothing short of breathtaking, featuring soaring floor-to-ceiling windows that flood the space with natural light and create an open, airy ambiance. Anchoring the room is a stunning floor-to-ceiling stone fireplace, adding warmth, texture, and a dramatic focal point that elevates the entire space. The upgraded kitchen seamlessly flows from the main living area, offering both style and function—perfect for entertaining or everyday living—while the formal dining room provides an elegant setting for gatherings and special occasions.  The first-floor primary suite is a private retreat that will leave a lasting impression. Spacious and serene, it is complemented by a stunning en-suite bath featuring high-end finishes, beautiful fixtures, and a luxurious soaking tub designed for ultimate relaxation. Upstairs, the home continues to impress with an open overlook that provides sweeping views of the main level below, enhancing the home’s dramatic architectural appeal. Three additional generously sized bedrooms offer comfort and flexibility for loved ones and guests, all thoughtfully designed with space and style in mind. A convenient walk-in attic provides ample storage and practicality.  This remarkable home is the epitome of upscale living in a peaceful coastal setting. With every detail carefully curated, it is truly a must-see to fully appreciate all it has to offer.

13 RONZETTI AVENUE

Message successfully sent.

What would you like to know?

What is 3 + 4 ?

I agree to receive email communication and understand I can unsubscribe at any time.

I agree to be contacted by Charis Realty Group via call, email, and text for real estate services. To opt out, you can reply 'stop' at any time or reply 'help' for assistance. You can also click the unsubscribe link in the emails. Message and data rates may apply. Message frequency may vary. Privacy Policy

Related Properties

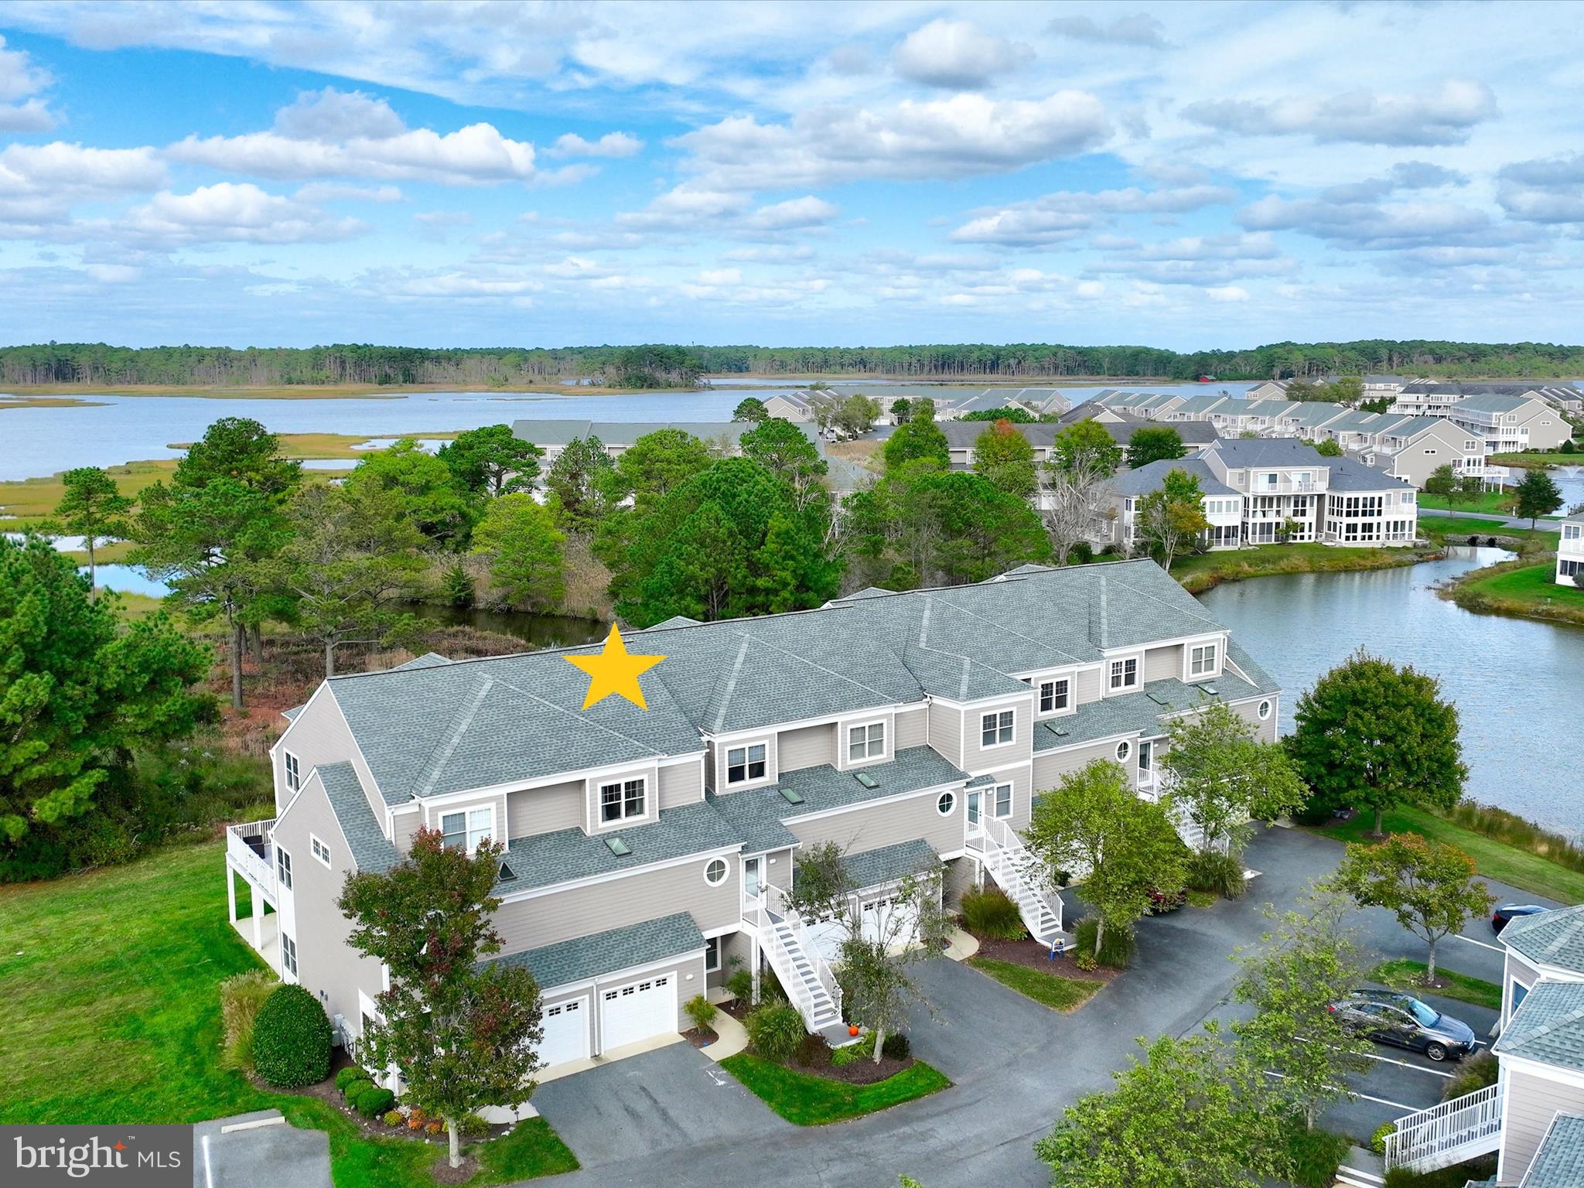
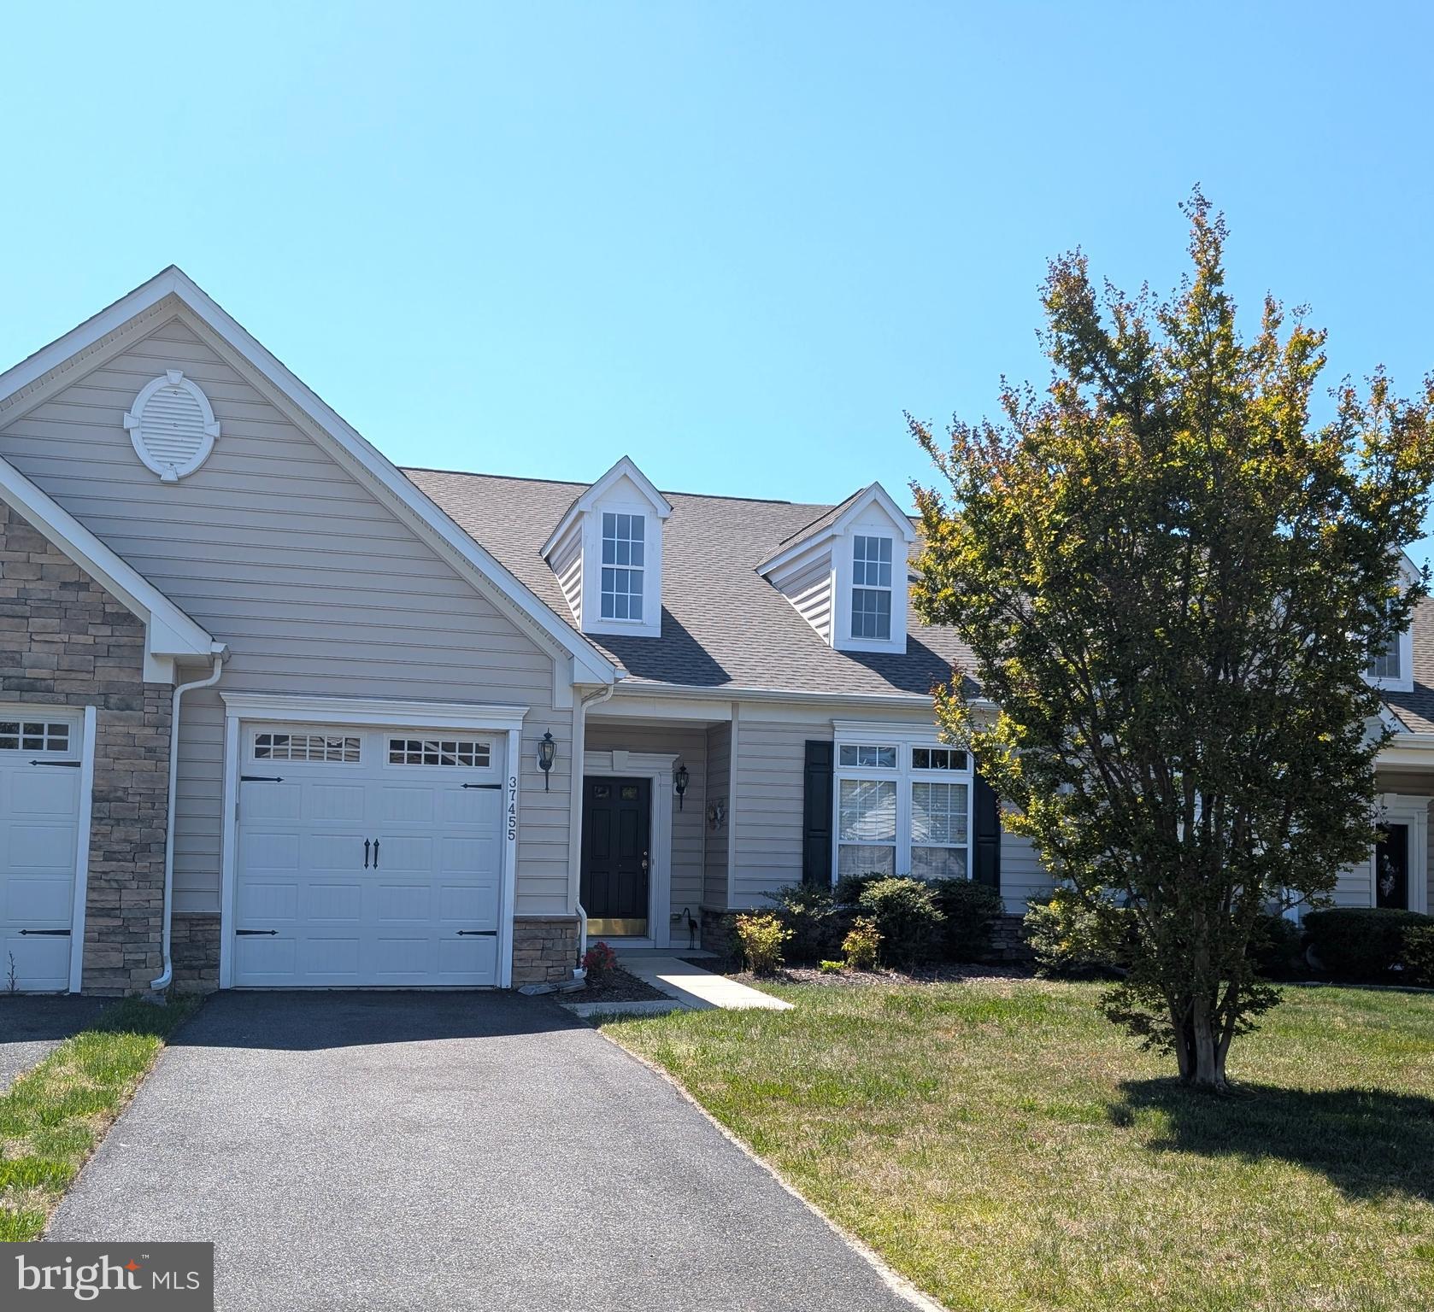
Located just minutes from Fenwick Island & Ocean City Beaches, this 3 bedroom plus loft / 2.5 bath villa style townhouse offers a spacious sunroom with paver patio overlooking the pond.  Home features central AC, fireplace, 1 car garage plus driveway parking and access to a great community pool.  Offered partially furnished.  New Roof in 2024!
#DESU2110006

SELBYVILLE

37455 OLIVER DRIVE

3 Beds

2 Baths

2,000 Sq.Ft.
$459,900

MLS#: DESU2110006

Welcome to your dream coastal retreat! This beautiful three-level townhome in the highly desirable waterside community of Bayville Shores offers low-maintenance living at its finest, paired with breathtaking views of Dirickson Creek and Little Assawoman Bay.

The main level features a bright, open, and airy floor plan ideal for entertaining family and friends. Enjoy a sunroom with serene water views, while the living room’s cozy gas fireplace provides a warm and inviting focal point. The well-appointed kitchen boasts a convenient breakfast bar, stainless-steel appliances, and ample counter space, perfect for preparing casual meals or hosting elegant dinner gatherings.

This townhome offers three spacious bedrooms, two with private ensuites. The primary suite is a true sanctuary, complete with a primary bath featuring a dual-sink vanity, a deep walk-in closet, a stall shower, and a soaking tub, adding a touch of everyday luxury to your routine.

Bayville Shores is more than a neighborhood, it’s a coastal paradise. Residents enjoy a host of amenities, including a sparkling community swimming pool, a welcoming clubhouse for social gatherings, and courts for volleyball, basketball, and tennis. For water enthusiasts, a boat launch and kayak racks provide easy access to Dirickson Creek. With the beach just a few miles away, you can spend your days soaking up the sun and surf or simply relax and take in the tranquility of this scenic community.

Embrace the ultimate coastal lifestyle in this beautiful townhome, where every day feels like a vacation.
#DESU2098886

SELBYVILLE

37163 GULL WATCH WAY 1323

3 Beds

3 Baths

2,198 Sq.Ft.

$585,000

MLS#: DESU2098886

Located in the award-winning Bayside community, this beautifully maintained end-unit coastal townhome offers a thoughtful layout, generous living space, and comes fully furnished for immediate enjoyment. Featuring three bedrooms, two-and-a-half baths, and a highly desirable first-floor primary suite, this home blends comfort, functionality, and coastal style.  The main level welcomes you with a formal dining room, ideal for hosting and gatherings, while the open kitchen with center island anchors the living space for effortless entertaining and everyday living. A dedicated laundry room with sink adds a level of convenience rarely found in townhome living. The first-floor primary suite serves as a private retreat with an en-suite bath and spacious walk-in closet.  Upstairs, a large loft-style living area offers flexible space for a family room, office, or guest lounge, along with two additional bedrooms and a full bath, providing excellent separation and privacy for family and visitors.  Outdoor living is equally inviting with a large private patio, perfect for dining al fresco, entertaining, or unwinding after a day at the beach.  Bayside is known for its true Americana-style coastal lifestyle, offering an unmatched collection of amenities including multiple outdoor pools, an indoor pool, fitness centers, walking and biking trails, playgrounds, dog parks, and community events throughout the year. Golf enthusiasts will appreciate the Jack Nicklaus Signature Golf Course, while dining options include on-site restaurants and waterfront venues overlooking the bay and Ocean City skyline.  One of Bayside’s most celebrated features is the Freeman Arts Pavilion, bringing nationally recognized artists, concerts, and performances right to your neighborhood. Residents also enjoy kayaking, paddleboarding, private beach access at The Point, and the convenience of community shuttle service connecting amenities and beach access during the season.  Conveniently located off Route 54 and just minutes from the Delaware and Maryland beaches, Bayside offers a rare combination of resort amenities, coastal charm, and an active year-round lifestyle.  This is an exceptional opportunity to experience Bayside living at its finest.
#DESU2104720

SELBYVILLE

29082 SEA BIRD COURT

3 Beds

2 Baths

2,305 Sq.Ft.

$599,000

MLS#: DESU2104720

Don't miss this exceptional opportunity to own a beautifully upgraded Aspen model that combines modern style, functional living, and an unbeatable location just minutes from the Delaware and Maryland beaches. Offering 3 bedrooms, 2.5 baths, and an open-concept design, this move-in-ready home has been thoughtfully enhanced with quality finishes and practical features throughout.
The bright, inviting kitchen is designed for everyday living and entertaining, featuring stainless steel Energy Star appliances, a stylish tile backsplash, pantry closet, and a versatile center island that can easily be repositioned or removed to create additional dining space while maintaining valuable storage. The kitchen flows seamlessly into the spacious great room, where a custom-built media center creates an attractive focal point. Freshly painted first-floor living areas, luxury vinyl plank flooring, and custom interior plantation shutters add warmth, style, and low-maintenance appeal.
Upstairs, you'll find three generously sized bedrooms, each offering ample closet space, along with a convenient second-floor laundry room, a full hall bath, linen closet, and an impressive owner's suite featuring a beautifully updated walk-in closet and private bath.
Step outside to enjoy your own backyard retreat. The fully fenced yard offers gorgeous sunset views, a paver walkway, raised garden beds, beautiful landscaping, and a firepit—perfect for relaxing evenings or entertaining family and friends. The spacious backyard also offers plenty of room to create your dream outdoor oasis with a pool, patio, or expanded garden. An attractive enclosed trash and recycling area adds both convenience and curb appeal.
Additional highlights include a first-floor powder room, lawn irrigation system, Wi-Fi router storage cabinet, storm doors, abundant storage throughout, and an attached two-car garage with automatic garage door openers.
Residents enjoy low HOA fees along with community amenities including a tot lot, pavilion, fountain, and optional boat and RV storage. Conveniently located near beaches, shopping, restaurants, schools, and everyday conveniences, this home offers the perfect combination of comfort, thoughtful upgrades, and coastal living.
#DESU2113272

SELBYVILLE

25252 SALTWATER CIRCLE

3 Beds

2 Baths

1,440 Sq.Ft.

$430,000

MLS#: DESU2113272

Built in 2003  * Center Hall Colonial with wood floors, fireplace in living room * 4 Bedrooms 3 Full baths * Huge kitchen with slider to back deck *  1st  floor offers Living room, separate dining room, den-which was used as  bedroom #5, Laundry, Full bath, Huge kitchen with pantry * 2nd floor features 4 bedrooms 2 full  incredible baths * Don't miss the dressing room off the primary bedroom * Lots of natural light  thru-out *  Location is extraordinary * Community pool  and low HOA fees * Updates include : 2 new HVAC systems (one on each level), Roof and Tankless water heater , ceiling fans, large  shed in back yard *
#DESU2106726

SELBYVILLE

36691 BREAKWATER RUN

4 Beds

3 Baths

2,464 Sq.Ft.

$535,000

MLS#: DESU2106726

Explore the opportunity to own a new home in Coastal Villages in Selbyville, DE. The Azalea is a soon to be built, 1,905 square foot ranch home that offers 10’ ceilings, three bedrooms, two bathrooms, and a two-car garage. This home is located on a large homesite overlooking a community pond.

The welcoming foyer has two coat closets and separates to afford privacy to the two spacious guest bedrooms with closets and the secondary bathroom. The open floorplan features a well-designed kitchen complete with an abundance of cabinetry, an oversized island, a pantry closet, and stainless-steel appliances.

The kitchen is open to the breakfast nook, dining area, and great room making it easy to spend time with friends and family. The large laundry room, tucked between the kitchen and the two-car garage, also features an additional coat closet.

The private owner’s suite is a retreat in the back of the home with its tray ceiling, spacious bathroom with luxury shower, and a large walk-in closet. Enjoy the private covered porch in the back of the home.

This home includes a fully landscaped, sodded, and irrigated lawn, white window treatments and the exclusive Smart Home® package giving you complete peace of mind living in your new home.

Pictures, artist renderings, photographs, colors, features, and sizes are for illustration purposes only and will vary from the homes as built. Image representative of plan only and may vary as built. Images are of model home and include custom design features that may not be available in other homes. Furnishings and decorative items not included with home purchase.
#DESU2109970

SELBYVILLE

9386 STREAMSIDE DRIVE

3 Beds

2 Baths

1,905 Sq.Ft.

$528,190

MLS#: DESU2109970

Discover Kingfisher, Delaware beaches’ newest master-planned community, perfectly situated just minutes from the shoreline, premier dining, and the area’s most beloved attractions. Designed for those who crave a relaxed coastal lifestyle with modern conveniences, this thoughtfully crafted neighborhood blends breezy beach living with exceptional amenities and timeless architectural charm. The Herring Model is a one-level home design with 3 bedrooms, a study/flex room and two full baths.  Additionally offered is a 2nd floor option to include a 4th bedroom, full bath, large loft and storage room.  Upon entry into the home are two spacious secondary bedrooms with a shared full bathroom to the left and a study/flex room to the right.  The foyer leads to an open design complete with kitchen, breakfast area and spacious great room with 12-foot ceiling.  Off the entertaining space is the primary suite with bedroom, walk-in closet and primary bath with choice of large shower or soaking tub. The Herring offers options for a 3rd car garage and/or a rear covered patio.  The homes in Kingfisher will be built to the highest quality and energy efficiency standards, certified for Energy Star, Indoor Air Plus, and Zero Energy Ready. Enjoy greater comfort and energy savings in your new home. This listing represents base price for to-be-built home.
#DESU2103656

SELBYVILLE

24030 HARRIER CROSSING

3 Beds

2 Baths

2,186 Sq.Ft.

$584,990

MLS#: DESU2103656

Welcome to Kingfisher Villas—new coastal homes designed for low-maintenance living just minutes from Fenwick Island and Bethany Beach. The Sandpiper villa offers a versatile two-story design featuring 3 bedrooms and 2.5 bathrooms, with the convenience of a main-level primary suite. The open-concept main floor features a spacious great room, dining area, and a beautifully designed kitchen with a large island—perfect for entertaining or relaxed everyday living. The private primary suite on the main level includes a generous walk-in closet and elegant bath, offering both comfort and convenience. Upstairs, two additional bedrooms share a full bathroom alongside a flexible loft space that can serve as a second living area, office, or guest retreat. Buyers also have the option to expand the home with a fourth bedroom and third full bathroom, providing additional flexibility for growing families or visiting guests. These homes are currently being built as spec homes with opportunities to personalize select finishes depending on the stage of construction. With approximately 90 homesites still to be built, buyers have the advantage of getting into this new community early while still making certain design selections. Located in the new Kingfisher community in Selbyville, homeowners enjoy easy access to Fenwick Island, Bethany Beach, local restaurants, shopping, golf courses, and coastal recreation, all while enjoying the convenience of low-maintenance villa living. Built by Beazer Homes, every home at Kingfisher is constructed to Energy Series READY standards, offering industry-leading energy efficiency, comfort, and long-term value. The Sandpiper combines thoughtful design, flexible living spaces, and coastal convenience—making it ideal for a year-round residence, beach getaway, or investment opportunity.
#DESU2106528

SELBYVILLE

21024 BLUE JAY DRIVE

3 Beds

2 Baths

2,178 Sq.Ft.

$438,990

MLS#: DESU2106528

Experience coastal living at its finest in this beautiful Bethany model 3-bedroom villa, perfectly situated with peaceful pond views and convenient first-floor living.
The heart of the home features a spacious, modern kitchen complete with a large quartz island, stainless steel appliances, and plenty of room for entertaining. The inviting living room showcases vaulted ceilings and flows seamlessly into an extended sunroom, creating a bright and airy space to relax and unwind.
The main-level primary suite offers comfort and privacy, highlighted by a luxurious en-suite bath. Upstairs, you’ll find a generous loft overlooking the living area, along with two additional spacious bedrooms—ideal for guests or family.
Additional features include a one-car garage providing extra storage and convenience.
Enjoy resort-style amenities in the community clubhouse, which includes a fully equipped fitness center, a gathering room with a double-sided fireplace, a kitchen for entertaining, and a large outdoor pool.
All of this just a few miles from the beach—move in now and make the most of summer living!
#DESU2108722

SELBYVILLE

23077 CORSAIR DRIVE 6

3 Beds

2 Baths

2,100 Sq.Ft.

$424,900

MLS#: DESU2108722

 - property

Send a message

Message successfully sent.

Your message

What is 3 + 4 ?

Reason for contacting?

I agree to receive email communication and understand I can unsubscribe at any time.

I agree to be contacted by Charis Realty Group via call, email, and text for real estate services. To opt out, you can reply 'stop' at any time or reply 'help' for assistance. You can also click the unsubscribe link in the emails. Message and data rates may apply. Message frequency may vary. Privacy Policy

Sign Out

Virtual Assistant

Would you like to take the next step with this property? We can help you schedule a showing or virtual tour, or send you more details.

Yes, I would like more information.

Thank You for Your Reply, One of Our Agents will contact you as soon as possible

No, maybe later.

Thank you, you can always contact me via email, phone number or through the contact form.

Realhub AI

Lucy - Your AI-Powered Realtor

Update Your Temporary Password

Personalize your search

Enter your email and we'll notify you immediately when new listings match what you're looking for.

or enter email address

Already have an account ? Login here

Continue your home search

I agree to receive communications and understand I can unsubscribe at any time.

I agree to be contacted by Charis Realty Group via call, email, and text for real estate services. To opt out, you can reply 'stop' at any time or reply 'help' for assistance. You can also click the unsubscribe link in the emails. Message and data rates may apply. Message frequency may vary. Privacy Policy

Already have an account ? Login here

We use cookies

We use cookies primarily for analytics to enhance your experience. By accepting, you agree to our use of these cookies. You can manage your preferences or learn more about our cookies policy.