Features & Amenities

Interior

  • Other Interior Features

    Ceiling Fan(s), Pantry, Open Floorplan

  • Total Bedrooms

    4

  • Bathrooms

    3

  • Above Grade Finished Area

    2051.0

  • Basement YN

    YES

  • Cooling YN

    YES

  • Cooling

    Central Air, Ceiling Fan(s), Electric

  • Fireplace YN

    NO

  • Heating YN

    YES

  • Heating

    Electric, Heat Pump

  • Main Level Bedrooms

    3

  • Pet friendly

    N/A

Exterior

  • Garage

    No

  • Construction Materials

    Vinyl Siding, Frame

  • Parking

    Off Street

  • Patio and Porch Features

    Patio, Porch, Deck

  • Pool

    No

  • Waterfront YN

    NO

Area & Lot

  • Lot Features

    Cul-De-Sac, Back Yard

  • Lot Size(acres)

    1.31

  • Lot Size(square feet)

    57,063

  • Property Type

    Residential

  • Property Sub Type

    Single Family Residence

  • Architectural Style

    Ranch/Rambler

Price

  • Sales Price

    $359,900

  • Tax Amount

    $4,058.44

  • Financing Options

    Conventional, Cash, FHA, VA

  • Zoning

    Residential Low Density

  • Sq. Footage

    2,941

  • Price/SqFt

    $122

HOA

  • Association

    No

School District

  • Elementary School

    JACKSON

  • Middle School

    WILLIAMSPORT AREA

  • High School

    WILLIAMSPORT AREA

Property Features

  • New Construction

    NO

  • Accessibility Features

    Accessible Full Bath, Grip-Accessible Features

  • Foundation Details

    Permanent

  • Senior Community YN

    NO

  • Sewer

    Public Sewer

  • Water Source

    Well

Schedule a Showing

Showing scheduled successfully.

<
>
IN PERSON
VIA CHAT

What is 3 + 4 ?


Change time

Mortgage calculator

Estimate your monthly mortgage payment, including the principal and interest, property taxes, and HOA. Adjust the values to generate a more accurate rate.

Your payment

Principal and Interest:

$

Property taxes:

$

HOA fees:

$

Total loan payment:

$

Total interest amount:

$

Location

County

LYCOMING

Elementary School

JACKSON

Middle School

WILLIAMSPORT AREA

High School

WILLIAMSPORT AREA

Listing Courtesy of MELODY KIENE , Iron Valley Real Estate

RealHub Information is provided exclusively for consumers' personal, non-commercial use, and it may not be used for any purpose other than to identify prospective properties consumers may be interested in purchasing. All information deemed reliable but not guaranteed and should be independently verified. All properties are subject to prior sale, change or withdrawal. RealHub website owner shall not be responsible for any typographical errors, misinformation, misprints and shall be held totally harmless.

Agent Julie DeGiorgio

Graphic Designer

Julie DeGiorgio

Call Julie today to schedule a private showing.


* Listings on this website come from the FMLS IDX Compilation and may be held by brokerage firms other than the owner of this website. The listing brokerage is identified in any listing details. Information is deemed reliable but is not guaranteed. If you believe any FMLS listing contains material that infringes your copyrighted work please click here to review our DMCA policy and learn how to submit a takedown request.© 2024 FMLS.
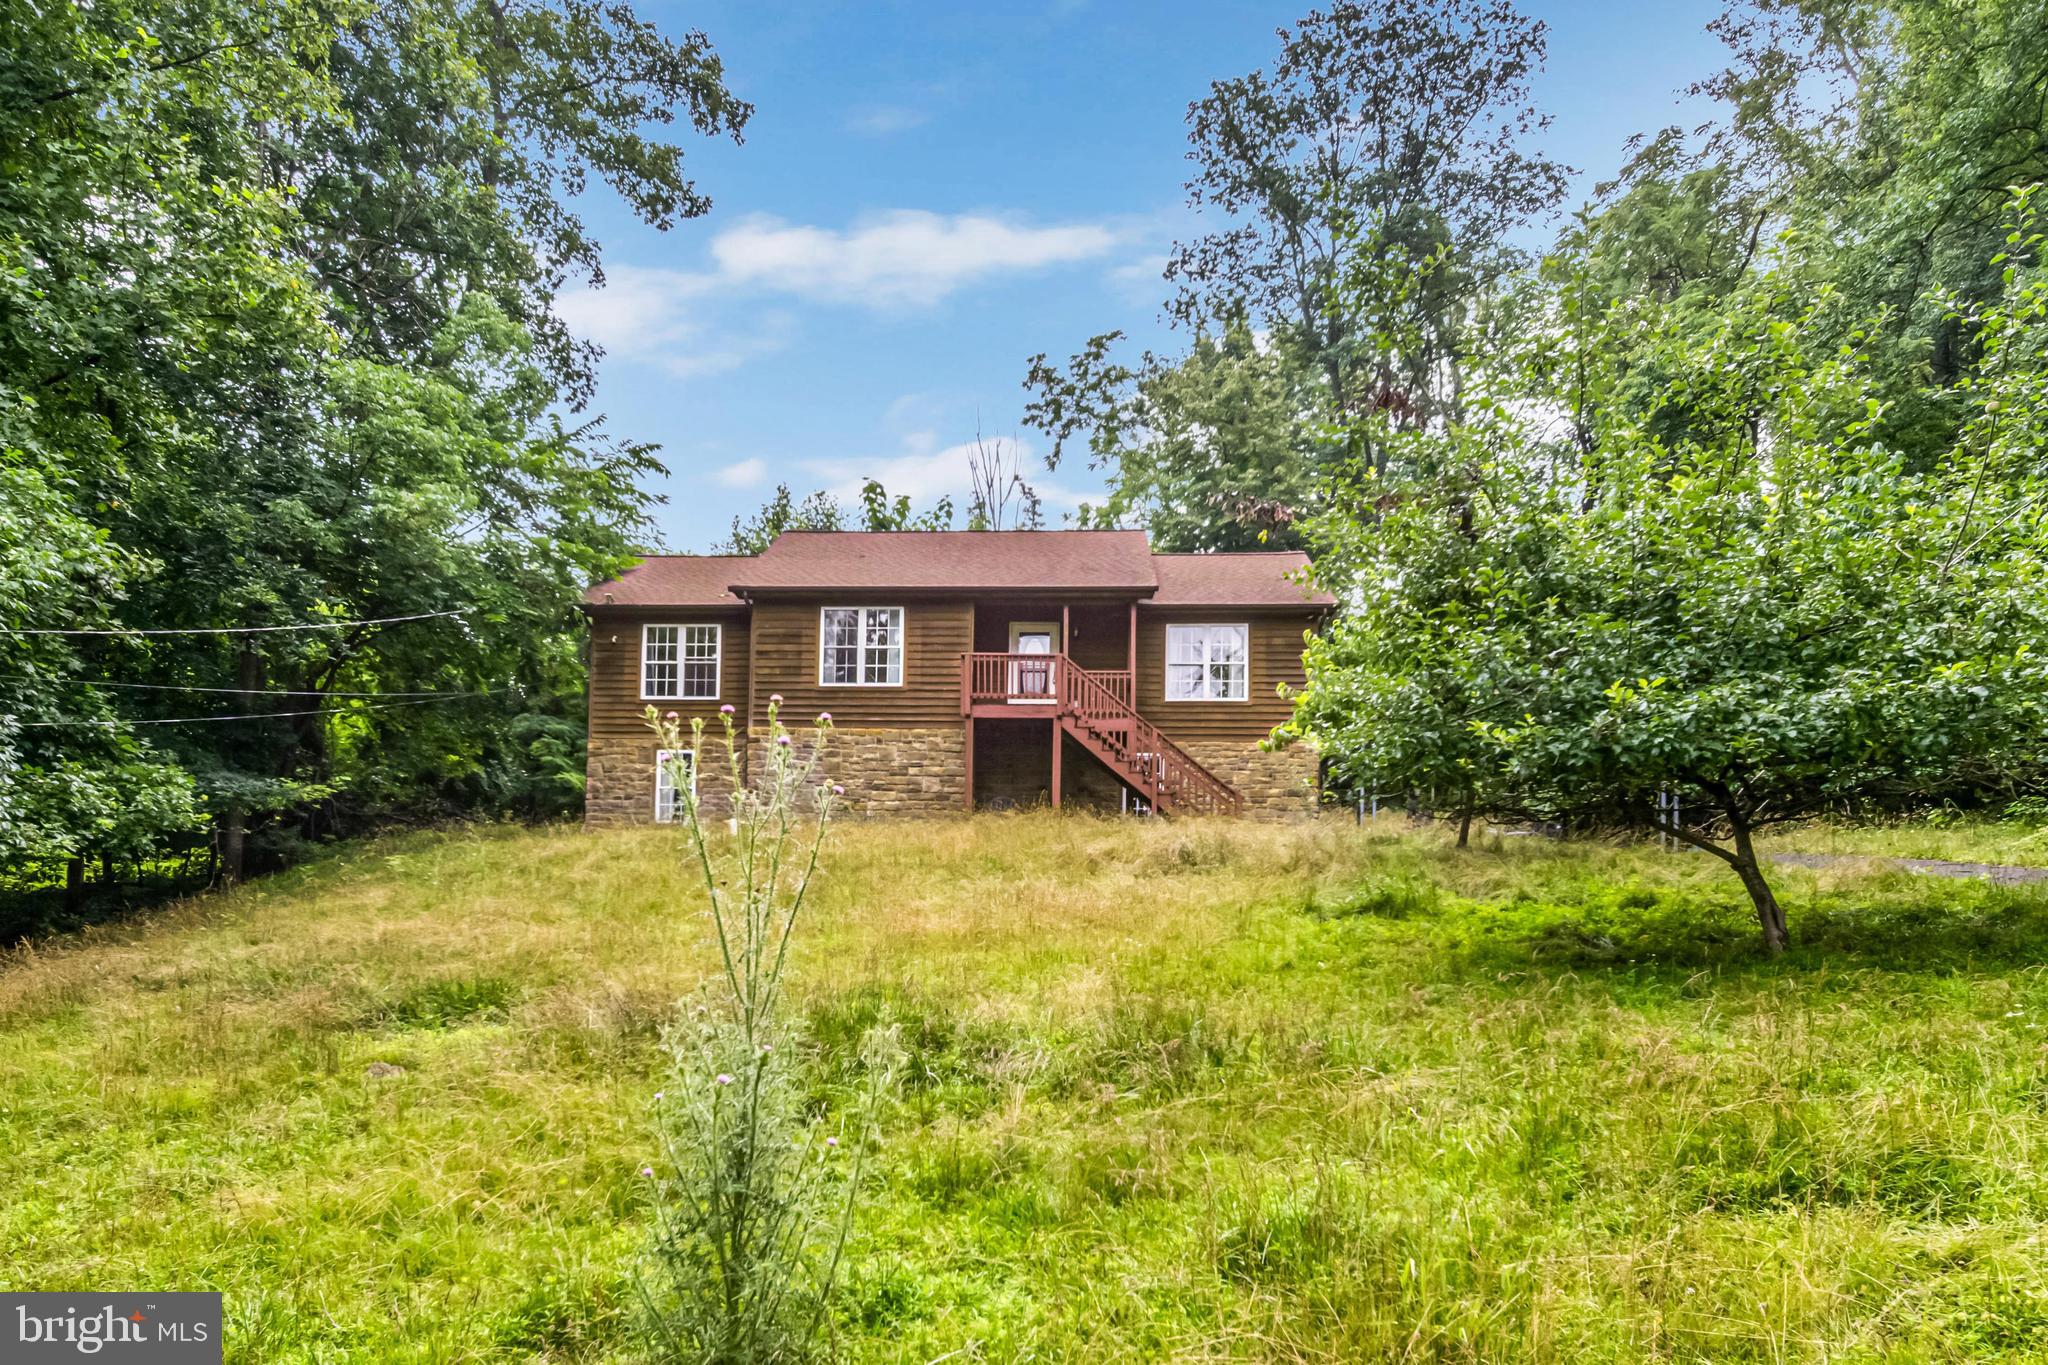
Nestled at the end of a quiet 1.3 Acre lot on a cul-de-sac, this spacious ranch home offers the perfect blend of privacy, comfort, and versatility with over 2,900 square feet of finished living space! Enjoy peaceful country living on a beautiful lot that backs to mature woods and a picturesque and serene setting you’ll appreciate year-round.

The inviting covered front porch welcomes you into the thoughtfully designed main level, featuring 2,051 square feet of living space. The bright and spacious living room boasts attractive laminate flooring, a ceiling fan, oversized storage closet, and French doors. The well-appointed kitchen offers tile flooring, a breakfast bar, pantry, double sink, built-in microwave, dishwasher, and ample cabinetry, while the adjoining dining area opens through French doors to a low-maintenance composite rear deck complete with a wheelchair-accessible ramp overlooking the wooded backyard.

The main level includes three generously sized bedrooms, including a spacious primary suite, along with two oversized full bathrooms. One bathroom features a relaxing whirlpool tub, while the second has been designed with accessibility in mind, offering a roll-in shower and handicap-friendly accommodations. Replacement windows, a recent architectural shingle roof, central air conditioning, and a heat pump with electric forced-air heating provide comfort and peace of mind.

The fully finished daylight walk-out lower level adds approximately 890 additional square feet of flexible living space, offering the potential for two additional bedrooms, a third full bathroom with walk-in ADA compliant shower, a spacious family room, home office, den, hobby room, or guest quarters. Tall ceilings, abundant natural light, a walk-out patio beneath the rear deck, and a large unfinished storage and mechanical room provide exceptional functionality.

Additional amenities include a 200-amp electrical service, public sewer, private well with water softener, electric water heater,storage shed, and an expansive wraparound driveway providing abundant off-street parking with convenient rear access.

Conveniently located just minutes from Williamsport, this property offers easy access to some of north-central Pennsylvania’s finest attractions including the Susquehanna River, Pine Creek Rail Trail, Little League World Series Complex, and nearby state parks and outdoor recreation. Major employers in the region include UPMC Williamsport, Penn State Health, West Pharmaceutical Services, Lycoming College, and Pennsylvania College of Technology, making this an ideal location for commuters seeking a peaceful setting without sacrificing convenience.

If you’ve been searching for spacious one-floor living with room to grow, handicap-accessible features, scenic surroundings, and an abundance of flexible living space, this exceptional property deserves your personal tour!

128 GOHL ROAD

Message successfully sent.

What would you like to know?

What is 3 + 4 ?

I agree to receive email communication and understand I can unsubscribe at any time.

I agree to be contacted by Charis Realty Group via call, email, and text for real estate services. To opt out, you can reply 'stop' at any time or reply 'help' for assistance. You can also click the unsubscribe link in the emails. Message and data rates may apply. Message frequency may vary. Privacy Policy

Related Properties

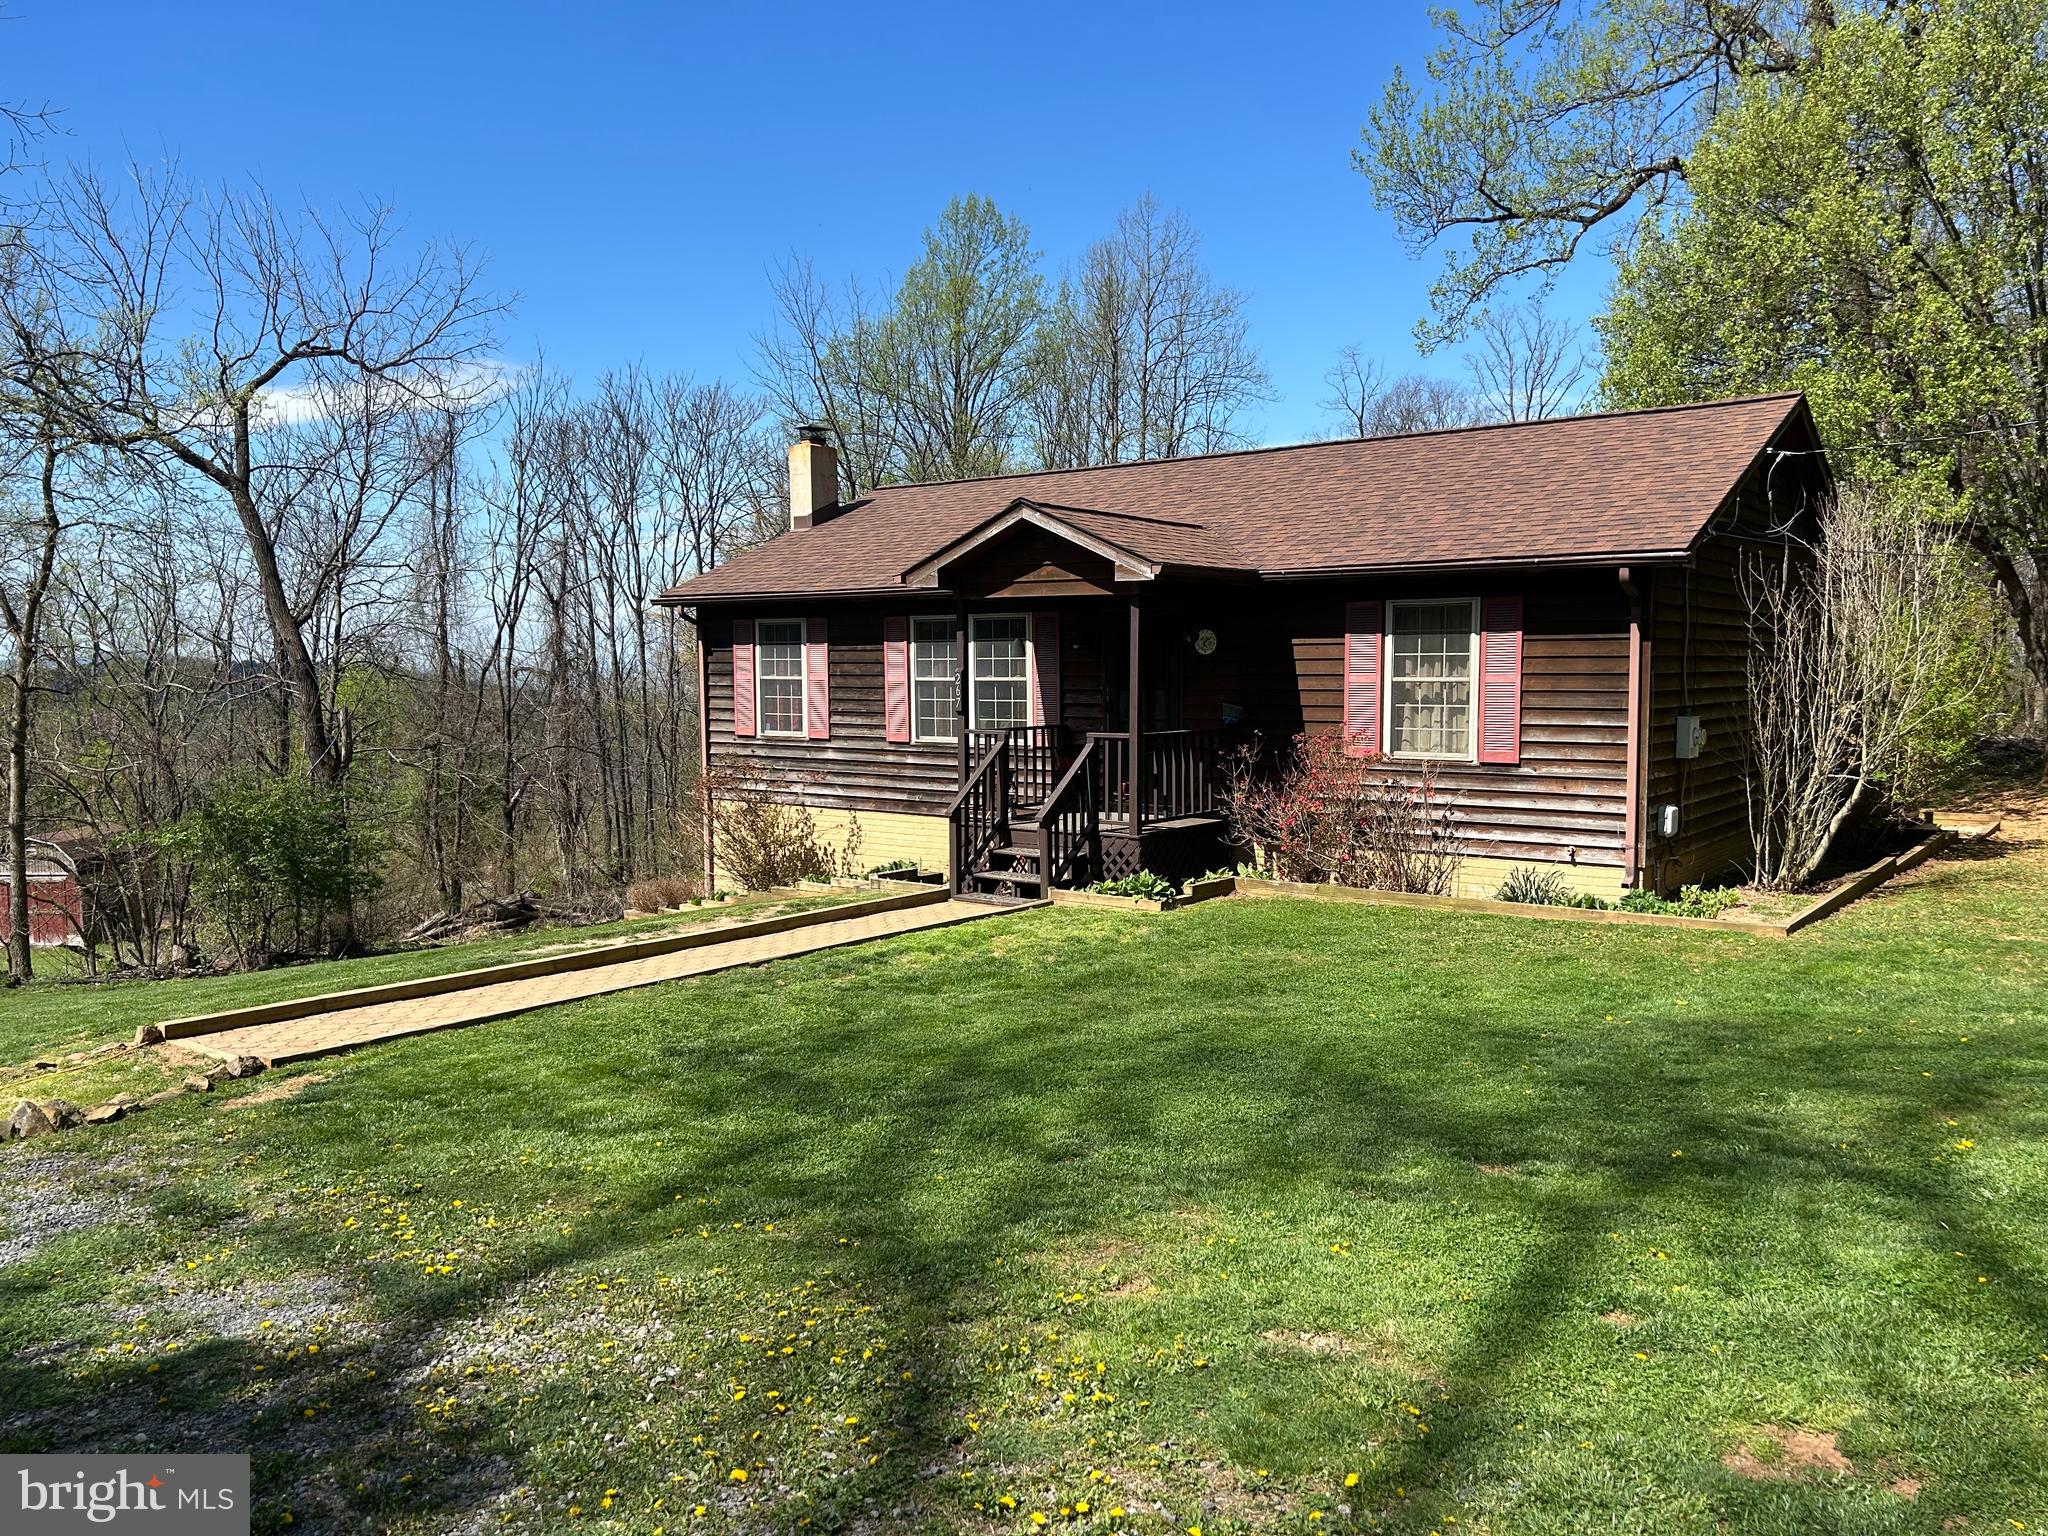
LOCATION! LOCATION! LOCATION! Mountain living at its finest. This spectacular lot is minutes away from the local vineyards, restaurants, shopping and more.  Level driveway to avoid getting snowed in during the winter. Roof still under warranty. Updated washer,dryer,water heater and pressure tank. Finished basement with wood burning fireplace. ***Ask about credit towards new flooring with a full price offer*** If your looking for the perfect mountain hideaway this is it!
#VAWR2014068

LINDEN

267 RED ROBIN LANE

3 Beds

2 Baths

2,080 Sq.Ft.

$375,000

MLS#: VAWR2014068
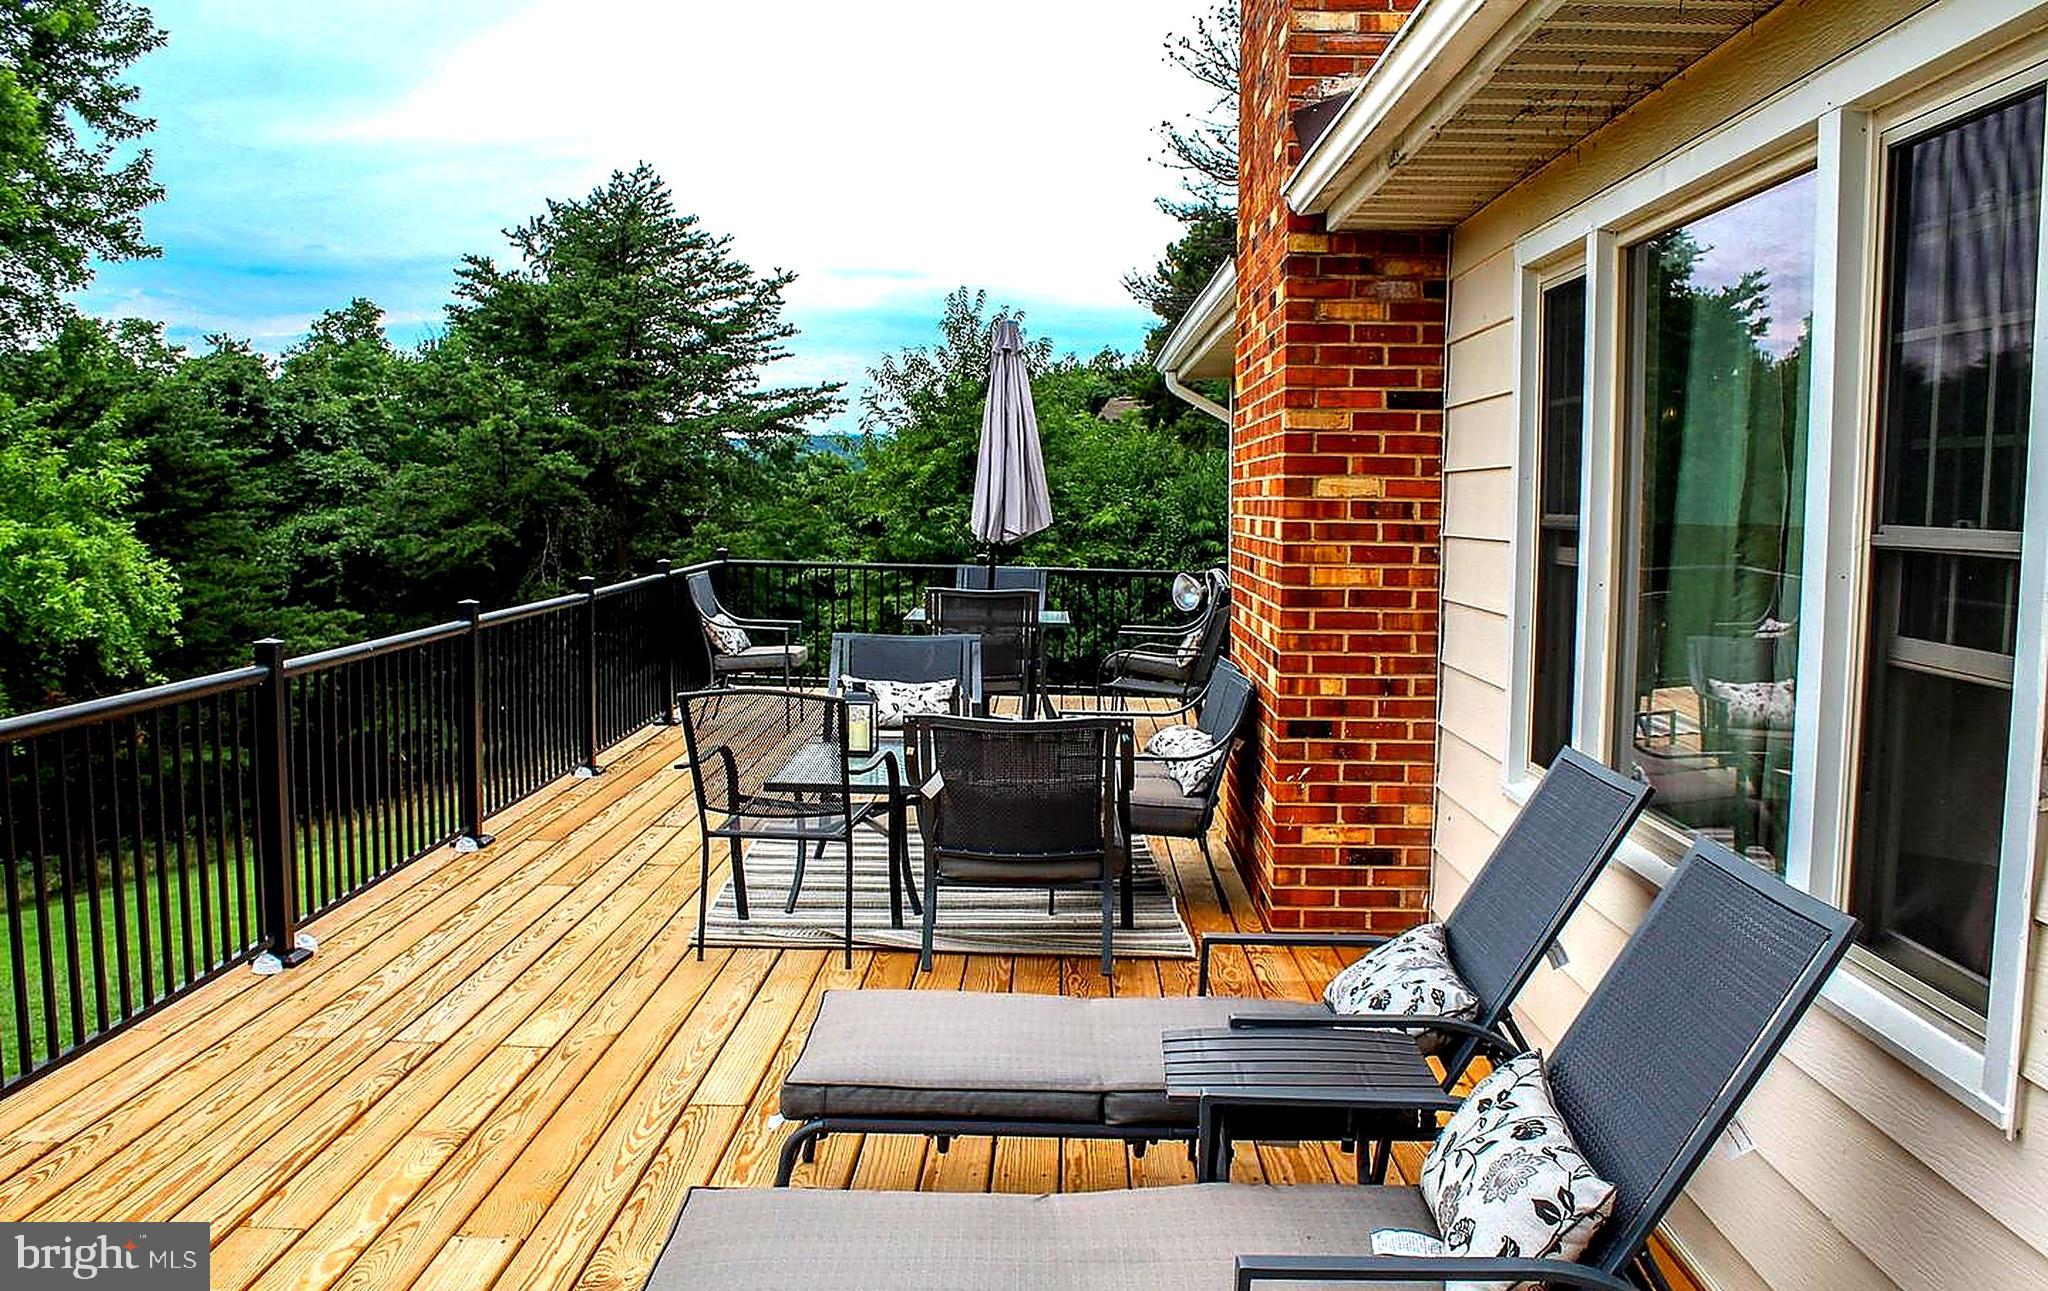
Welcome to 51 Winesap Ct in Linden, VA! Nestled in the desirable Apple Mountain Lake community, this home offers the perfect blend of convenience and peaceful mountain living. Located just about a mile from the I‑66 exit, you’ll enjoy easy access to commuter routes, shopping, dining, and everyday amenities.
Step outside and discover a beautiful backyard retreat—private, tranquil, and ideal for relaxing, entertaining, or enjoying nature. Whether you're unwinding after a long day or hosting friends and family, this serene outdoor space and massive deck are true highlights of the property.
Residents of Apple Mountain Lake enjoy access to a variety of community amenities, adding to the lifestyle appeal of this inviting home.
Don’t miss this opportunity to own a home that combines location, comfort, and peaceful surroundings in one of Linden’s most sought-after communities!
#VAWR2014374

LINDEN

51 WINESAP COURT

3 Beds

2 Baths

1,824 Sq.Ft.

$369,900

MLS#: VAWR2014374
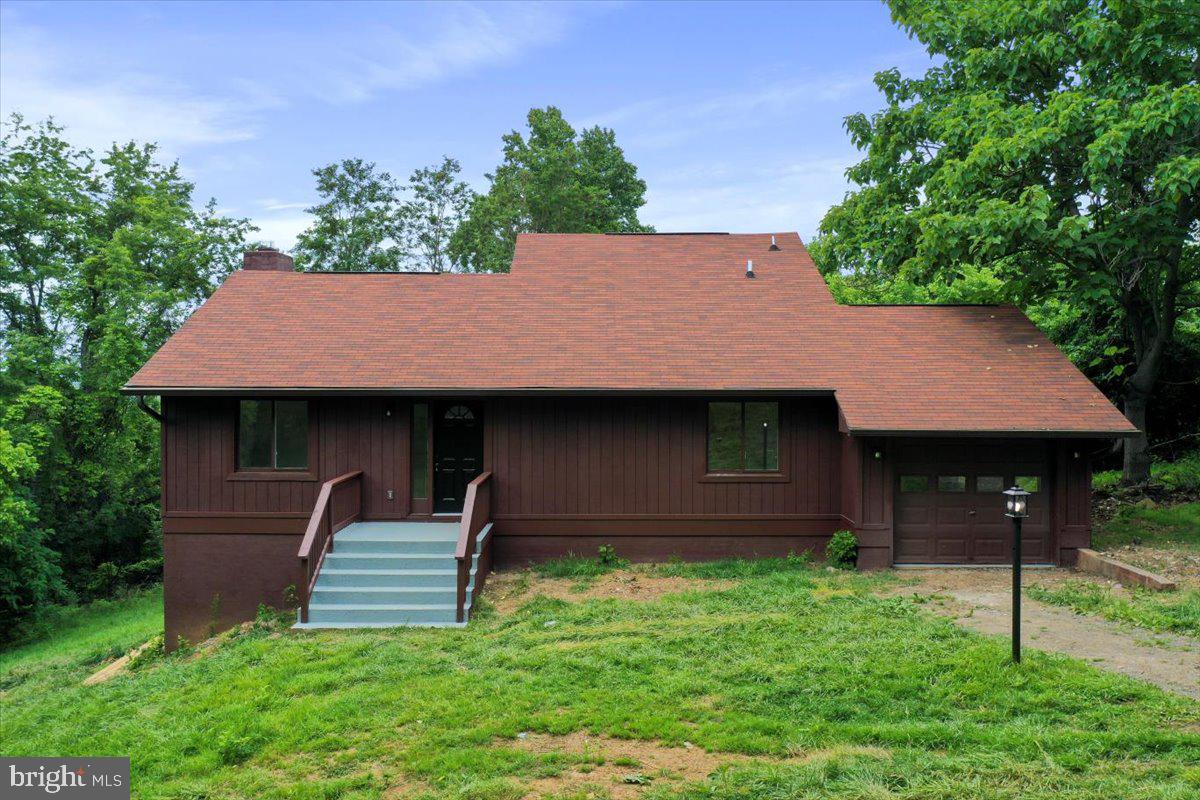
Welcome to your serene retreat in the desirable Loch Linden community! Nestled on a peaceful 1.8-acre lot, this beautifully renovated 3-bedroom, 2-bathroom home combines modern updates with rustic charm, all just a short walk to private lake access for swimming, canoeing, fishing, and picnics. Step inside to discover a bright, open-concept living area featuring luxury vinyl plank flooring, a cozy fireplace, and an updated kitchen boasting quartz countertops, a stylish backsplash, stainless steel appliances, and new lighting throughout. Enjoy seamless flow from the kitchen to the dining and family rooms, perfect for everyday living or entertaining. Both bathrooms have been tastefully upgraded with new tile showers, adding a spa-like touch. Downstairs, you'll find a spacious open area ideal for a game room, home gym, or second living space, complete with a wood stove for extra comfort and charm. New HVAC ensures peace of mind and energy efficiency. Step outside through sliding glass doors to a large deck, perfect for relaxing or taking in the tranquil wooded views. This is more than a home, it’s a lifestyle. Don’t miss your opportunity to own a turn-key getaway or full-time residence in one of Linden’s most peaceful lake communities!
#VAWR2014394

LINDEN

143 ZINN WAY

3 Beds

2 Baths

2,940 Sq.Ft.

$419,900

MLS#: VAWR2014394
NEW CARPET INSTALLATION & FRESHLY PAINTED. Check photos for recent updates!
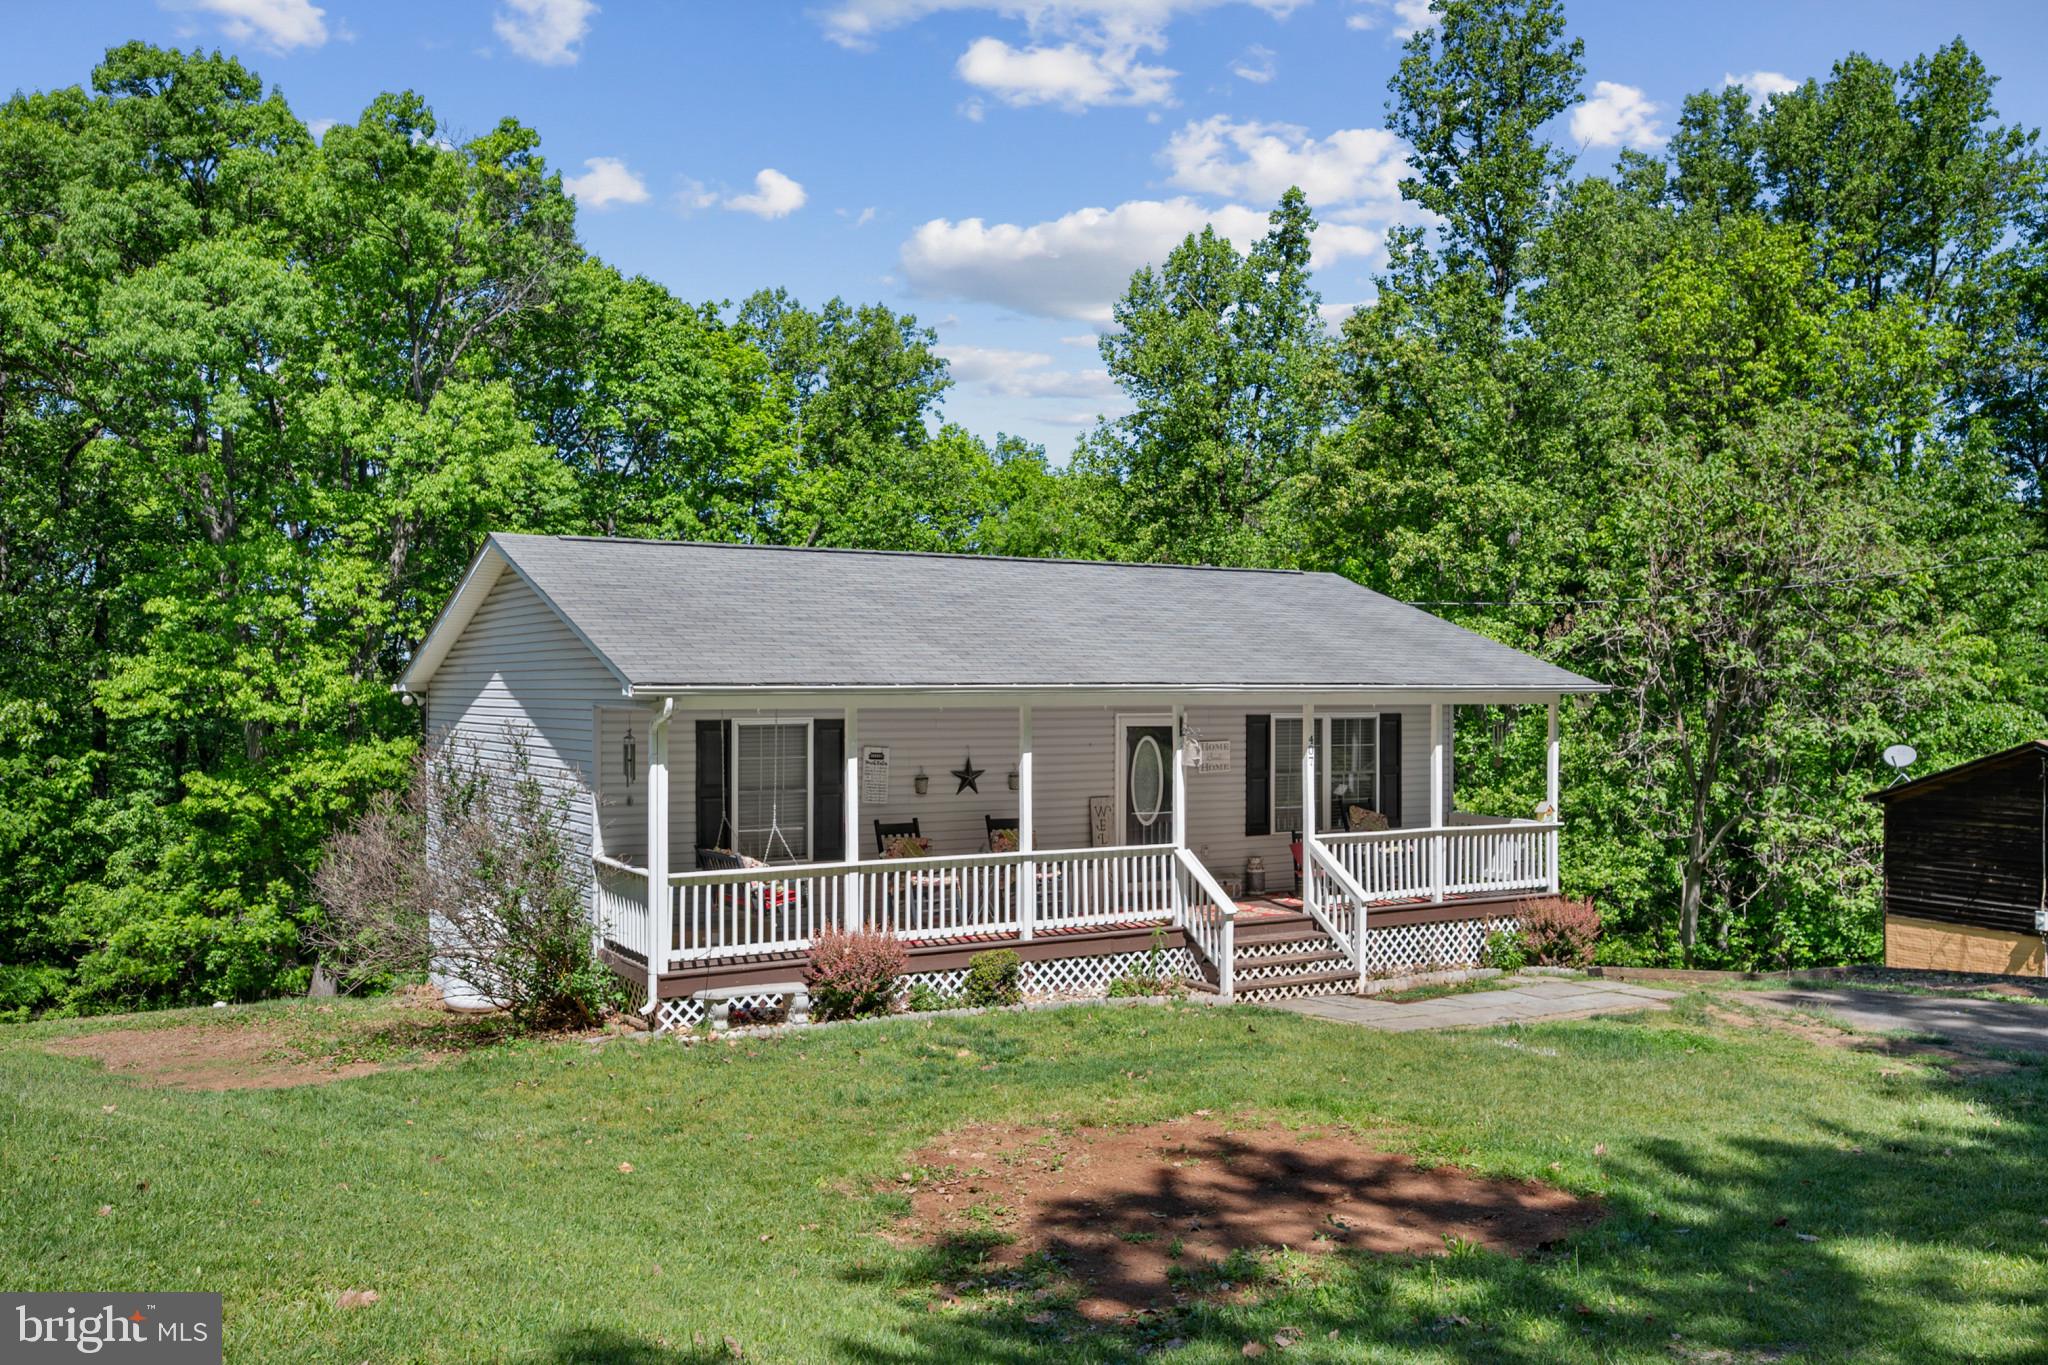
Charming ranch-style home nestled on a peaceful setting in Linden, VA. Offering over 1,700 sq ft on two finished levels, this home features a finished walkout basement with additional living space and flexible room options. Enjoy the welcoming front porch, spacious yard, and recent updates, including renovated kitchen, newer flooring, and screen door installed within the last three years. Septic system serviced within the last two years & well pump serviced approximately one year ago. Gutters recently cleaned. Conveniently located with easy access to I-66, wineries, hiking trails, and Shenandoah attractions. A great opportunity for buyers seeking comfort, privacy, and country charm.
#VAWR2014298

LINDEN

407 FREEZE ROAD

3 Beds

2 Baths

1,824 Sq.Ft.

$379,999

MLS#: VAWR2014298
Welcome to this 2-bedroom, 1-bath home nestled on nearly half an acre in Linden. The inviting living room features a cozy fireplace, while the eat-in kitchen offers a comfortable space for everyday dining. Enjoy the peaceful setting from the front deck, and take advantage of the fully fenced backyard that backs to mature trees for added privacy. All kitchen appliances convey, making this home move-in ready.

This home has already seen many of the major improvements completed, making it an excellent opportunity for a buyer looking to add the finishing cosmetic touches. Recent updates include a brand-new roof (2025), new hot water heater, new washer and dryer, new septic piping from the home to the septic tank, new mini-split heating and cooling systems, an upgraded electrical panel, and porch repairs that are complete and ready for you!

$2,000 seller credit toward interior painting with an acceptable offer, allowing buyers to make the space their own before moving in.

Septic to be pumped, cleaned and serviced on 7/24/26.
#VAWR2014756

LINDEN

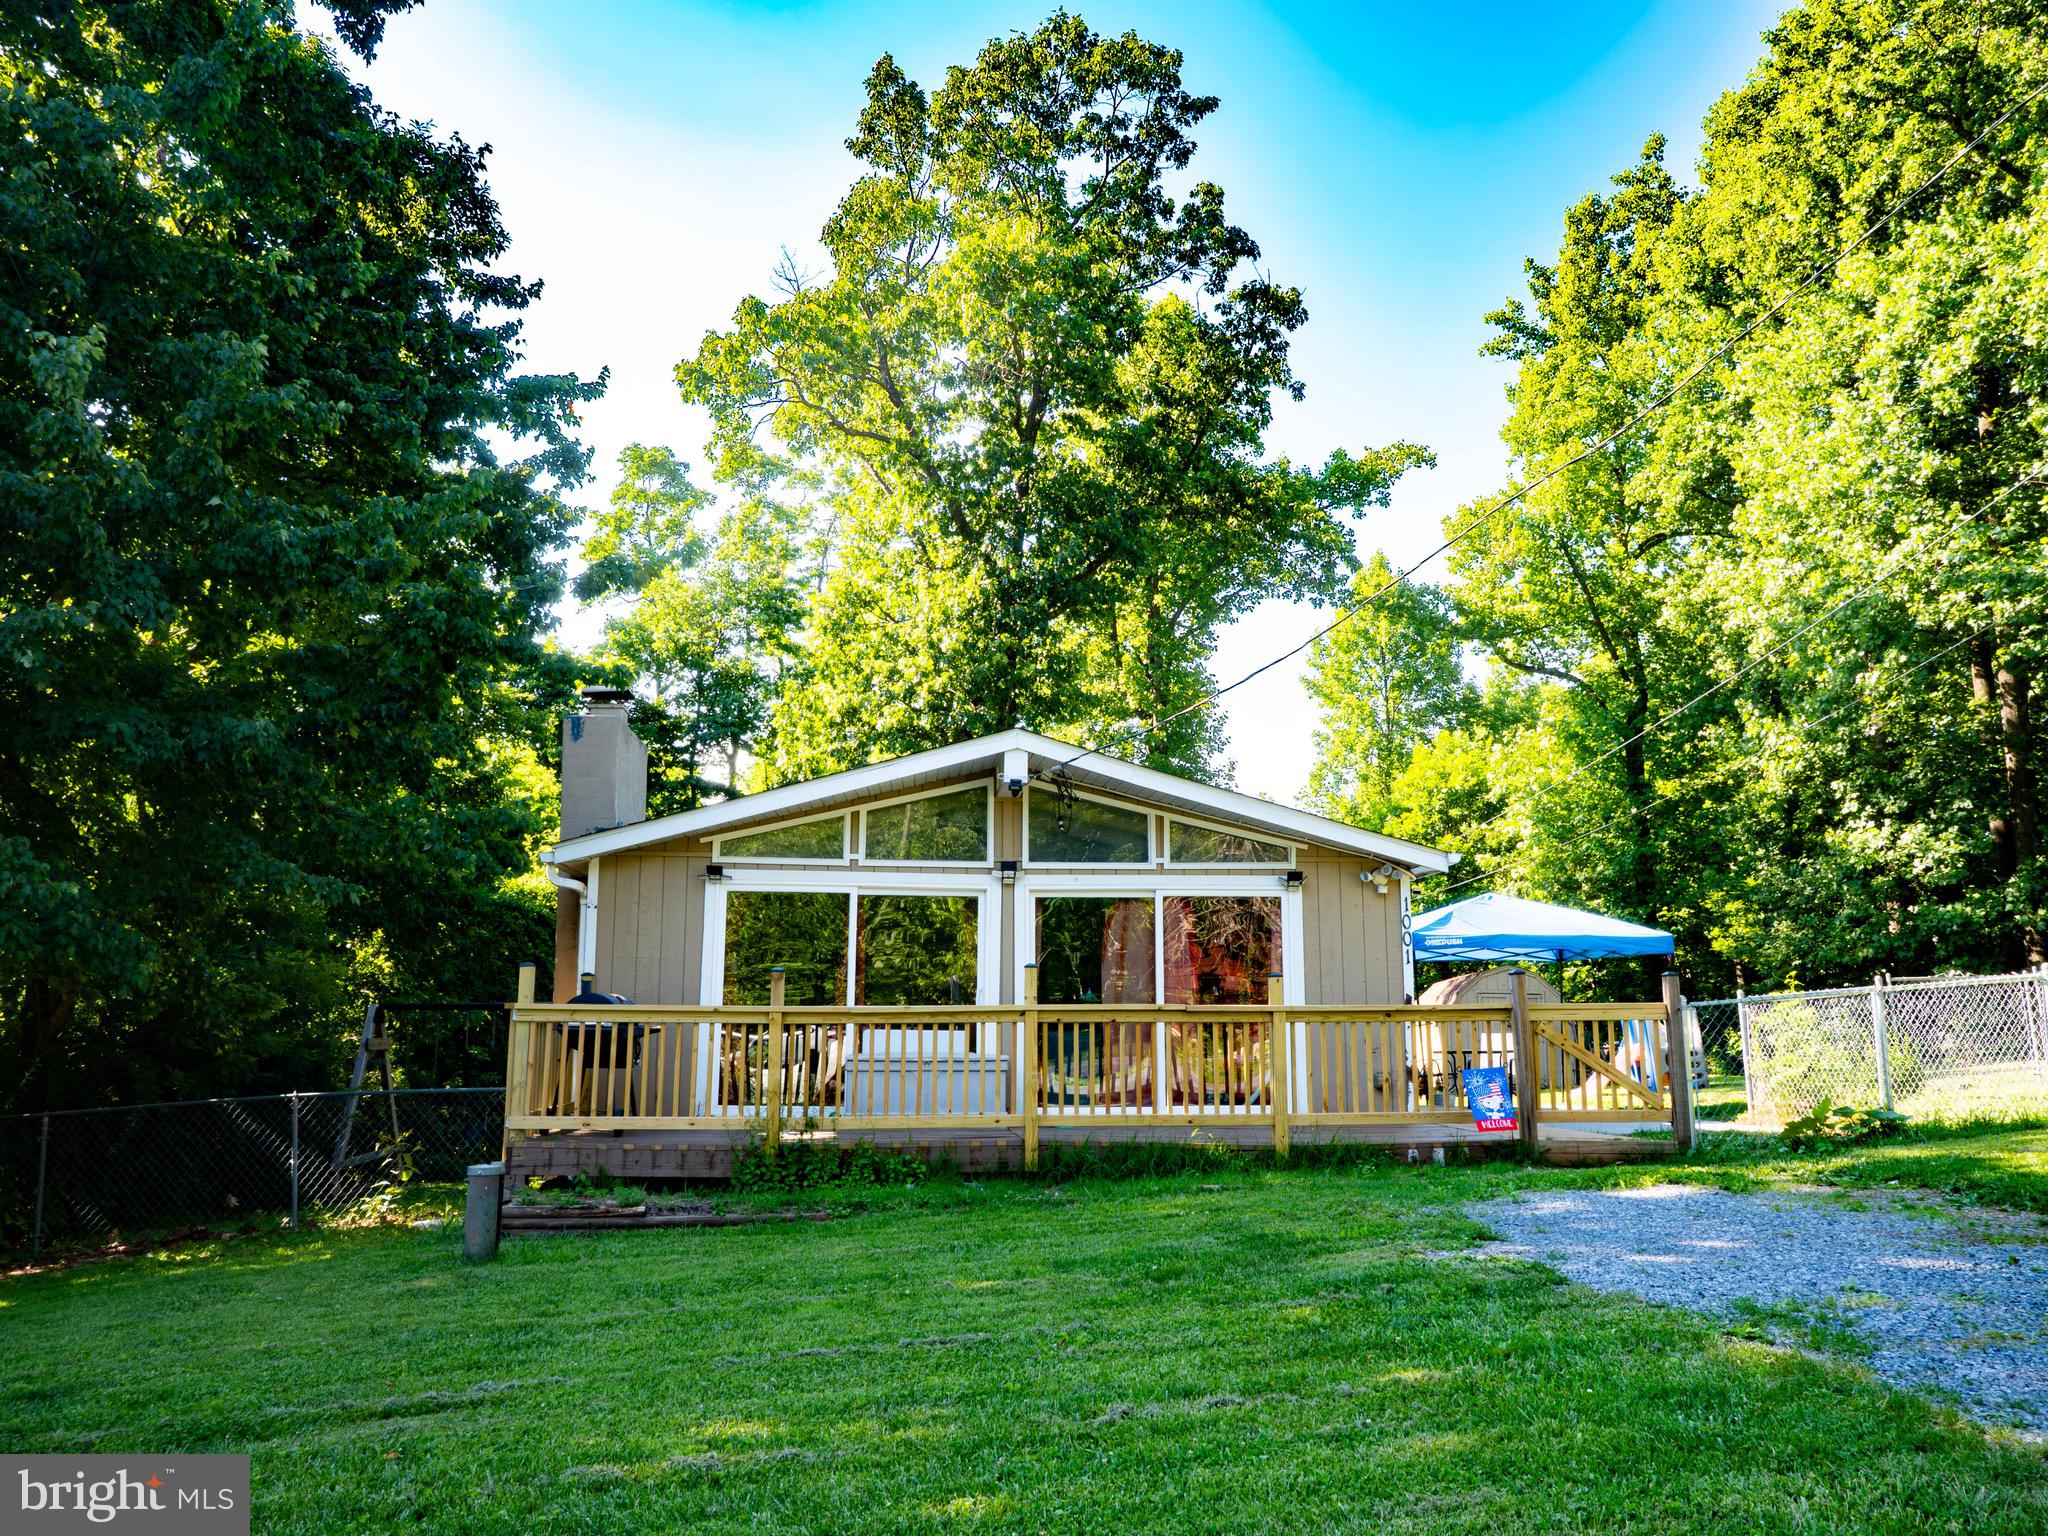
1001 BIFROST WAY

2 Beds

1 Baths

782 Sq.Ft.

$289,000

MLS#: VAWR2014756
A former Airbnb tucked into a private, wooded setting — now ready for its next owner. This 3-bed, 2-bath home lives large with vaulted ceilings, an open-concept living/kitchen/dining space, wood-look flooring, and a stainless kitchen with wood cabinetry and tile backsplash. A cozy fireplace anchors the great room, and the full unfinished basement (plus attached garage) offers a rare chance to nearly double the  1,200 sq ft of finished space and build instant equity. Current owners installed a retaining wall, fire pit, and hot tub hookup to make the back yard into a private retreat. Sold as-is with everything on the property conveying , furnishings included . Close to Skyline Drive, National Parks, wineries, and just an hour from the Beltway via I-66.
#VAWR2014954

LINDEN

368 FREEZE ROAD

3 Beds

2 Baths

1,208 Sq.Ft.

$425,000

MLS#: VAWR2014954

Nestled in the serene community of Apple Mt Lake, this charming split foyer home offers a perfect blend of comfort and tranquility. Built in 2008, this well-maintained residence sits on a generous 1.02-acre lot, providing ample space for outdoor activities and relaxation. The property is partly wooded, creating a natural backdrop that enhances privacy and offers a peaceful retreat from the hustle and bustle of everyday life. As you approach the home, you'll be greeted by a welcoming exterior featuring durable vinyl siding and a well-kept landscape. The inviting deck and screened patio are perfect for enjoying morning coffee or evening gatherings, while the above-ground pool offers a refreshing escape during warm summer days. For those who appreciate outdoor living, the hot tub adds an extra touch of luxury, making it an ideal spot for unwinding after a long day. The daylight basement with kitchenette and garage access offers additional living space and storage. The combination of carpet, ceramic tile, and vinyl flooring throughout the home ensures both comfort and practicality. The location of this property is truly a gem. Situated in a rural setting, it offers a peaceful lifestyle while still being conveniently close to local amenities and I-66 for the commuter. The Apple Mt Lake community is known for its friendly atmosphere and strong sense of belonging. Residents enjoy access to nearby parks, perfect for leisurely strolls or picnics, and the surrounding natural beauty is ideal for outdoor enthusiasts. Additionally, public services are readily available, ensuring that all your needs are met within this welcoming community. This home is not just a place to live; it's a place to create lasting memories. Additionally, the roof was replaced in 2020, HVAC replaced 2024 with UV light installed, septic pumped 2025, generator hook up in garage, pool has not been opened in 3 years. The septic was approved for 2 bedrooms but noted there are 3 bedrooms with 4 person capacity. $5,000 offered toward flooring or closing costs.
#VAWR2014902

LINDEN

461 ROME BEAUTY DRIVE

3 Beds

3 Baths

1,720 Sq.Ft.

$415,000

MLS#: VAWR2014902

This charming ranch-style home in Skyland Estates offers a perfect blend of comfort and modern living. With 1,152 sq ft, it features three inviting bedrooms and 1.5 bathrooms, ideal for relaxation. The heart of the home is the family room off the kitchen, perfect for gatherings, complemented by a cozy dining area. Enjoy the convenience of modern appliances, including a dishwasher, electric oven, and washer/dryer. Step outside to a spacious half-acre lot, beautifully landscaped with a private backyard that backs to serene trees, providing a peaceful retreat with an enclosed garden and small animal habitat.  The deck and porch invite you to savor outdoor moments, while the play area and BBQ grill enhance your entertaining options. Located in a friendly suburban community, residents benefit from nearby parks, excellent schools, and convenient public services. This home, with its major renovations completed in 2026, is a wonderful opportunity to embrace a lifestyle of comfort and community.
#VAWR2015054

LINDEN

746 BIFROST WAY

3 Beds

1 Baths

1,152 Sq.Ft.

$345,500

MLS#: VAWR2015054

WOW! Beautifully renovated 3BR, 2BA home with 2-car garage in the Apple Mountain Lake community offers a move-in ready property with extensive interior and exterior updates/upgrades on 1+/- acre quiet lot with mature shade trees and lots of wildlife--deer, pileated woodpeckers, turkey, foxes and more! Recent (2026) improvements include new architectural shingle roof, LVP flooring, carpet, counter tops, sliding glass door, stainless appliances, remodeled bathrooms, finished lower-level living space and other recent (2023) improvements include new HVAC and septic pump. The main level features luxury vinyl plank throughout the spacious living room with fireplace, adjacent dining area leading to the deck, kitchen, as well as 3 carpeted bedrooms and 2 full baths. Fully-refinished lower level provides additional living space with potential for media room, work-out area, game room, guest room or office. Step outside onto the large refinished wood deck that leads to a fenced area with potting shed that creates a great place to relax, entertain and enjoy the peaceful rear yard and wooded surroundings.  The property has a private well with water conditioner and private septic. As a part of Apple Mountain Lake, residents/guests enjoy access to a private lake with sandy beach and swimming area, hard-surface basketball and tennis courts, tot lot, playground, all included with the low monthly HOA dues. The property is Xfinity high-speed internet connected and a Starlink verified location. Great commuter location just a few miles from Rte.55 and I-66 with no mountains to climb and on paved roads. Just minutes to the Shenandoah River, State/National Parks, wineries and local attractions. Truly a spectacular home so close to everything in a peaceful country setting. You Must Tour to Appreciate!!
#VAWR2014880

LINDEN

286 OREGON HOLLOW ROAD

3 Beds

2 Baths

1,628 Sq.Ft.

$425,000

MLS#: VAWR2014880

 - property

Send a message

Message successfully sent.

Your message

What is 3 + 4 ?

Reason for contacting?

I agree to receive email communication and understand I can unsubscribe at any time.

I agree to be contacted by Charis Realty Group via call, email, and text for real estate services. To opt out, you can reply 'stop' at any time or reply 'help' for assistance. You can also click the unsubscribe link in the emails. Message and data rates may apply. Message frequency may vary. Privacy Policy

Sign Out

Virtual Assistant

Would you like to take the next step with this property? We can help you schedule a showing or virtual tour, or send you more details.

Yes, I would like more information.

Thank You for Your Reply, One of Our Agents will contact you as soon as possible

No, maybe later.

Thank you, you can always contact me via email, phone number or through the contact form.

Realhub AI

Lucy - Your AI-Powered Realtor

Update Your Temporary Password

Personalize your search

Enter your email and we'll notify you immediately when new listings match what you're looking for.

or enter email address

Already have an account ? Login here

Continue your home search

I agree to receive communications and understand I can unsubscribe at any time.

I agree to be contacted by Charis Realty Group via call, email, and text for real estate services. To opt out, you can reply 'stop' at any time or reply 'help' for assistance. You can also click the unsubscribe link in the emails. Message and data rates may apply. Message frequency may vary. Privacy Policy

Already have an account ? Login here

We use cookies

We use cookies primarily for analytics to enhance your experience. By accepting, you agree to our use of these cookies. You can manage your preferences or learn more about our cookies policy.