Features & Amenities

Interior

  • Other Interior Features

    Eat-in Kitchen, Kitchen Island, Pantry, Recessed Lighting, Walk-In Closet(s), Cathedral Ceiling(s), High Ceilings, Crown Molding, Open Floorplan, Soaking Tub

  • Total Bedrooms

    5

  • Bathrooms

    4

  • 1/2 Bathrooms

    1

  • Above Grade Finished Area

    3280.0

  • Basement YN

    YES

  • Cooling YN

    YES

  • Cooling

    Central Air, Electric

  • Fireplace YN

    YES

  • Heating YN

    YES

  • Heating

    Exhaust Fan, Natural Gas, Forced Air

  • Pet friendly

    N/A

Exterior

  • Garage

    Yes

  • Garage spaces

    2

  • Construction Materials

    Brick Veneer, Vinyl Siding

  • Other Exterior Features

    Lighting

  • Parking

    Garage Door Opener, Concrete, Garage, Driveway, Attached

  • Pool

    No

  • Waterfront YN

    NO

  • View

    Trees/Woods, Garden

Area & Lot

  • Lot Features

    Front Yard, Back Yard

  • Lot Size(acres)

    0.17

  • Lot Size(square feet)

    7,392

  • Property Type

    Residential

  • Property Sub Type

    Single Family Residence

  • Architectural Style

    Colonial

Price

  • Sales Price

    $1,350,000

  • Tax Amount

    $14,722

  • Sq. Footage

    4,555

  • Price/SqFt

    $296

HOA

  • Association

    YES

  • Association Fee

    $75

  • Association Fee Frequency

    Monthly

  • Association Fee Includes

    N/A

School District

  • Elementary School

    POINTERS RUN

  • Middle School

    CLARKSVILLE

  • High School

    RIVER HILL

Property Features

  • New Construction

    NO

  • Foundation Details

    Other

  • Senior Community YN

    NO

  • Sewer

    Public Sewer

  • Water Source

    Public

Schedule a Showing

Showing scheduled successfully.

<
>
IN PERSON
VIA CHAT

What is 3 + 4 ?


Mortgage calculator

Estimate your monthly mortgage payment, including the principal and interest, property taxes, and HOA. Adjust the values to generate a more accurate rate.

Your payment

Principal and Interest:

$

Property taxes:

$

HOA fees:

$

Total loan payment:

$

Total interest amount:

$

Location

County

HOWARD

Elementary School

POINTERS RUN

Middle School

CLARKSVILLE

High School

RIVER HILL

Listing Courtesy of Creig E Northrop III, Northrop Realty

RealHub Information is provided exclusively for consumers' personal, non-commercial use, and it may not be used for any purpose other than to identify prospective properties consumers may be interested in purchasing. All information deemed reliable but not guaranteed and should be independently verified. All properties are subject to prior sale, change or withdrawal. RealHub website owner shall not be responsible for any typographical errors, misinformation, misprints and shall be held totally harmless.

Agent Julie DeGiorgio

Graphic Designer

Julie DeGiorgio

Call Julie today to schedule a private showing.


* Listings on this website come from the FMLS IDX Compilation and may be held by brokerage firms other than the owner of this website. The listing brokerage is identified in any listing details. Information is deemed reliable but is not guaranteed. If you believe any FMLS listing contains material that infringes your copyrighted work please review our DMCA policy and learn how to submit a takedown request.© 2024 FMLS.
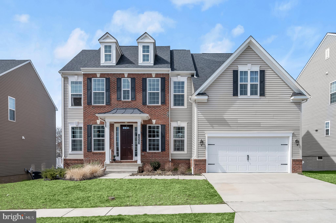
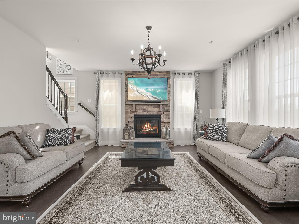
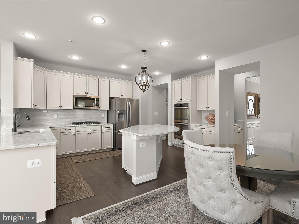
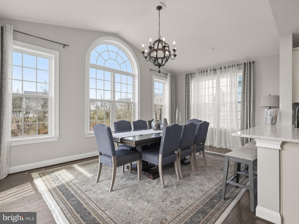
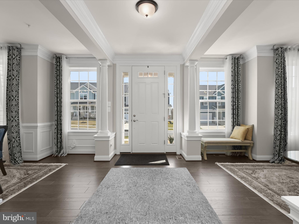
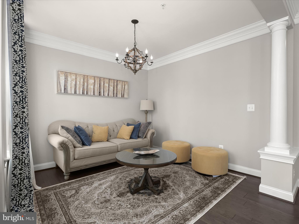
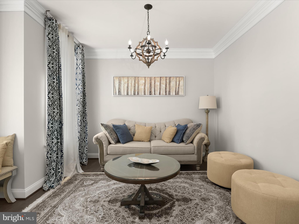
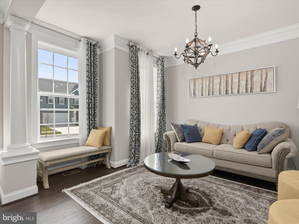
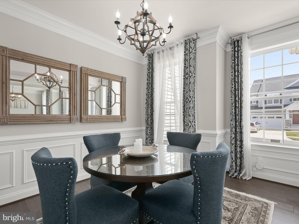
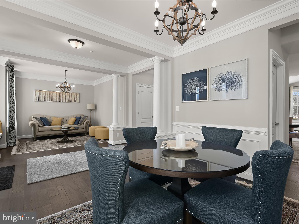
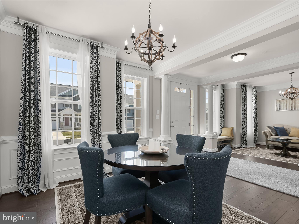
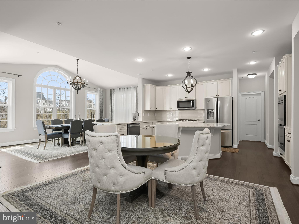
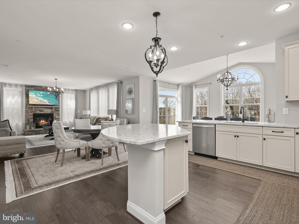
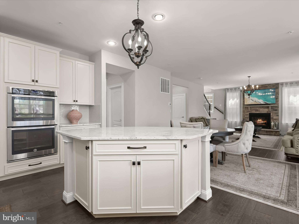
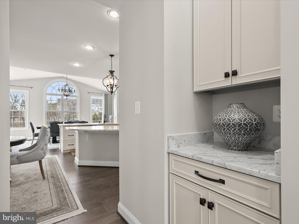
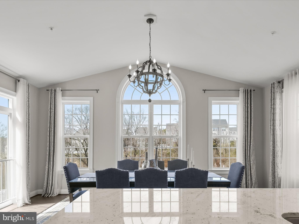
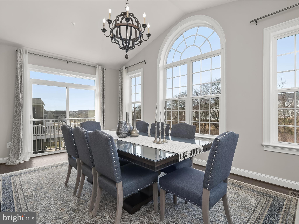
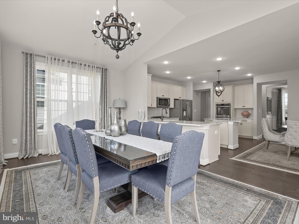
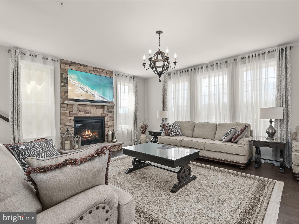
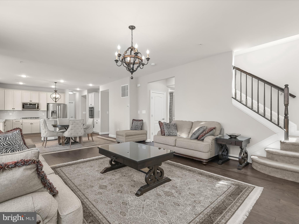
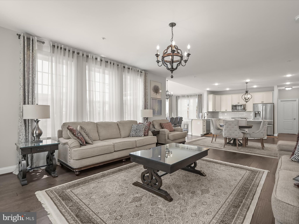
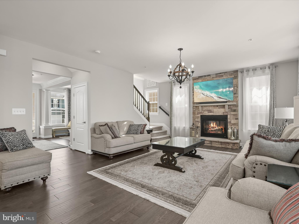
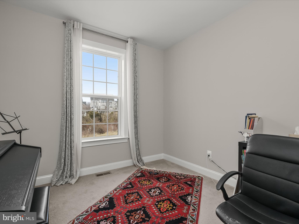
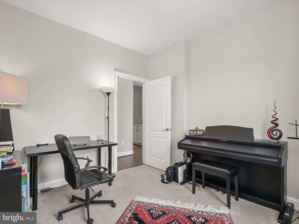
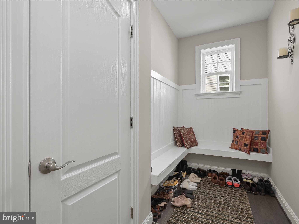
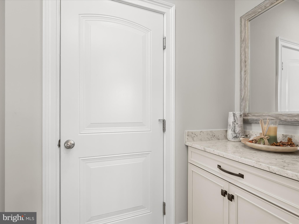
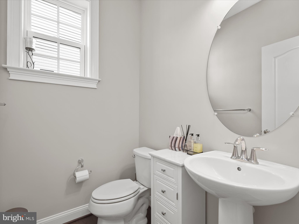
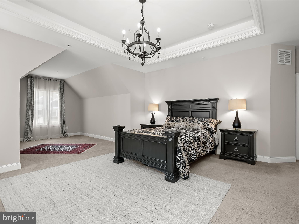
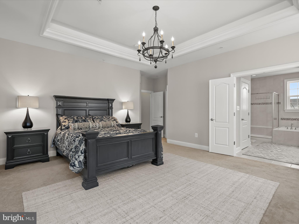
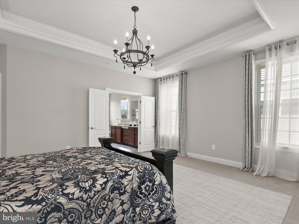
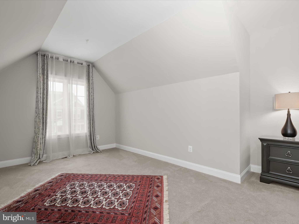
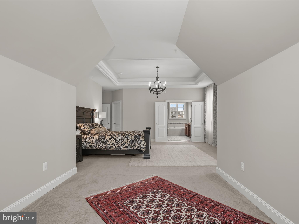
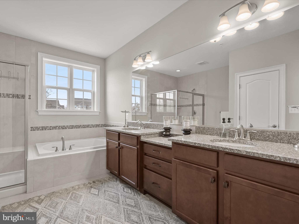
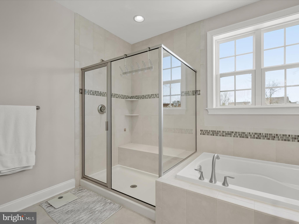
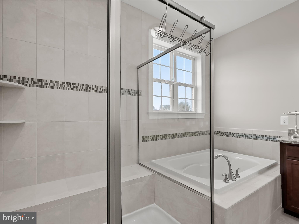
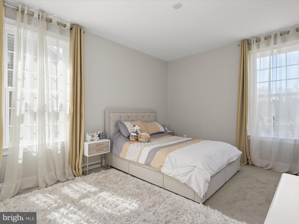
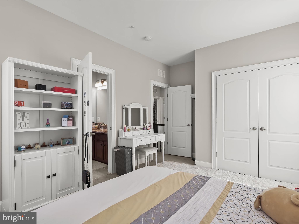
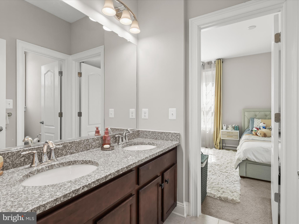
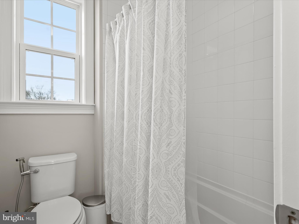
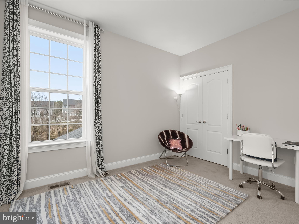
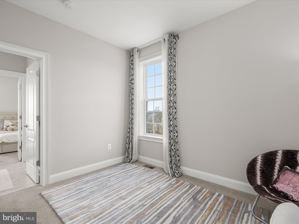
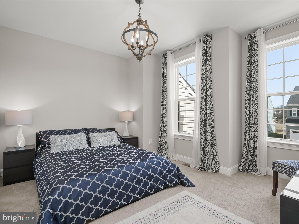
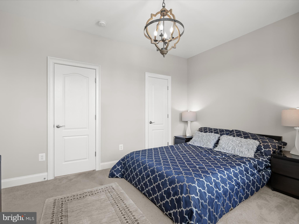
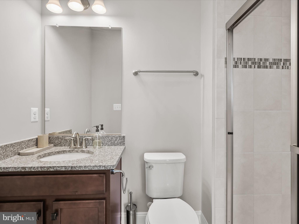
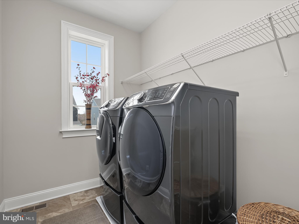
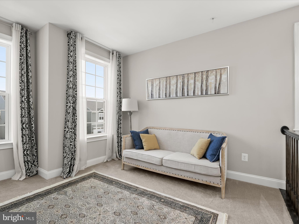
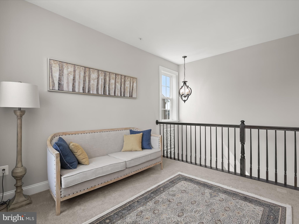
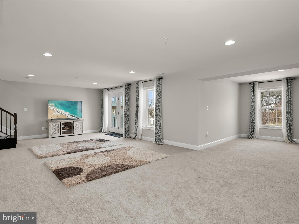
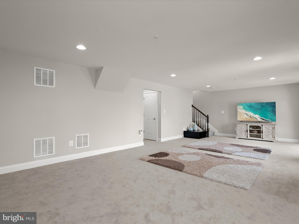
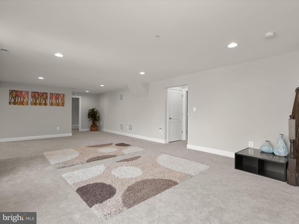
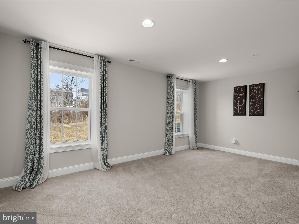
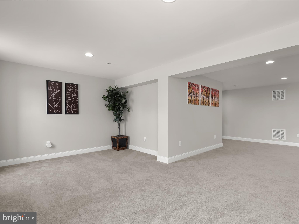
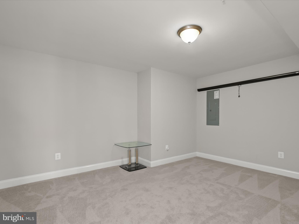
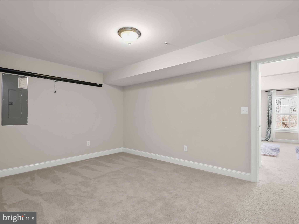
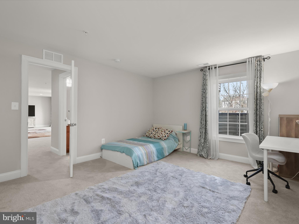
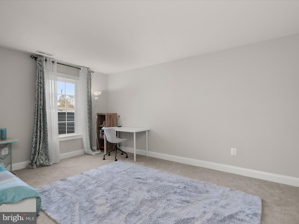
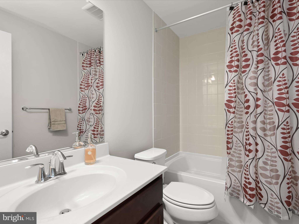
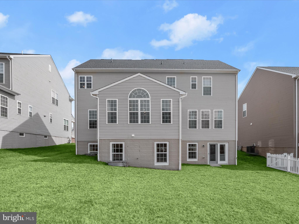
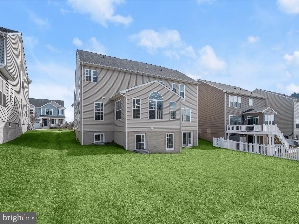
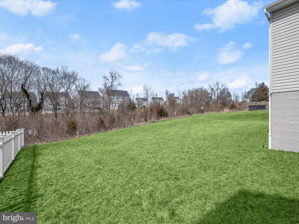
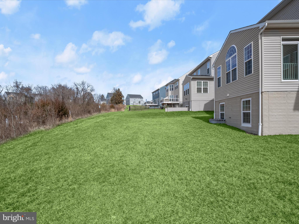
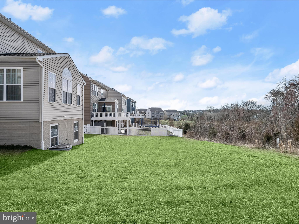
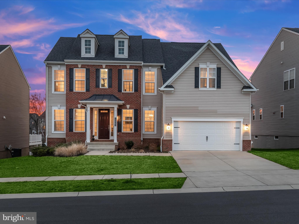
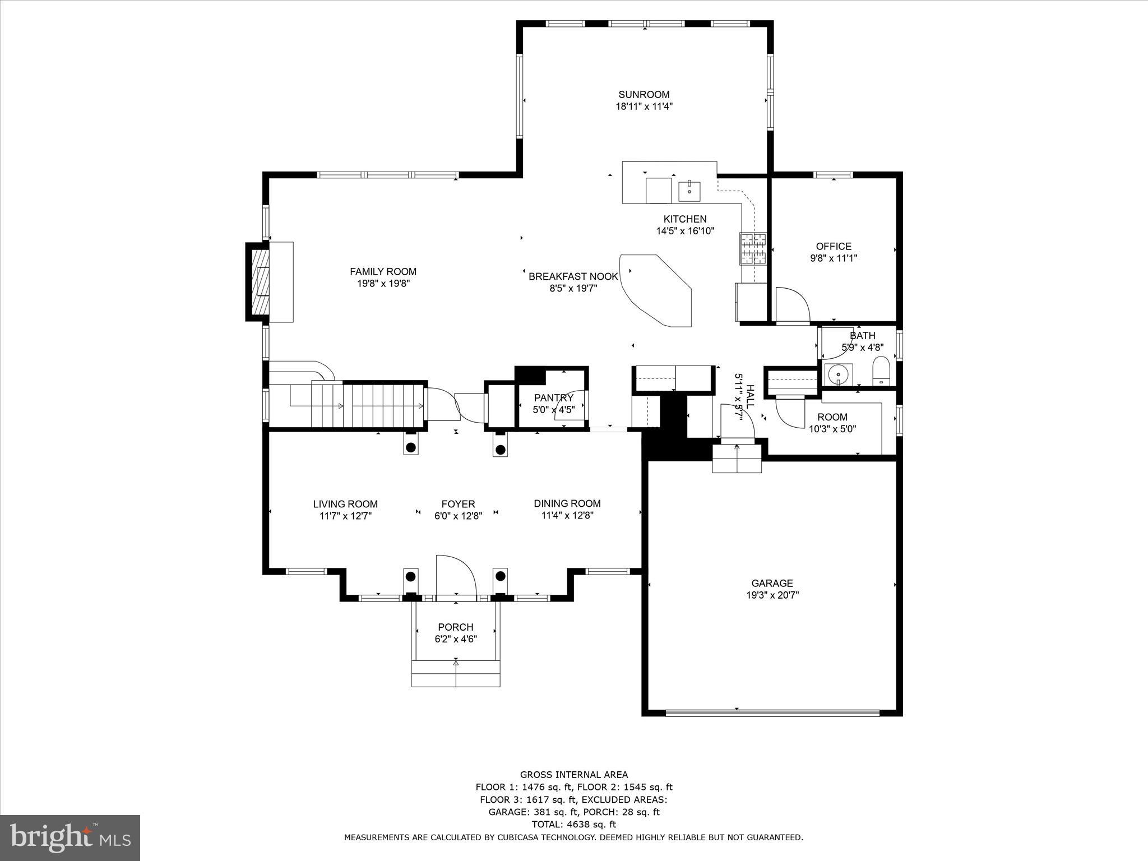
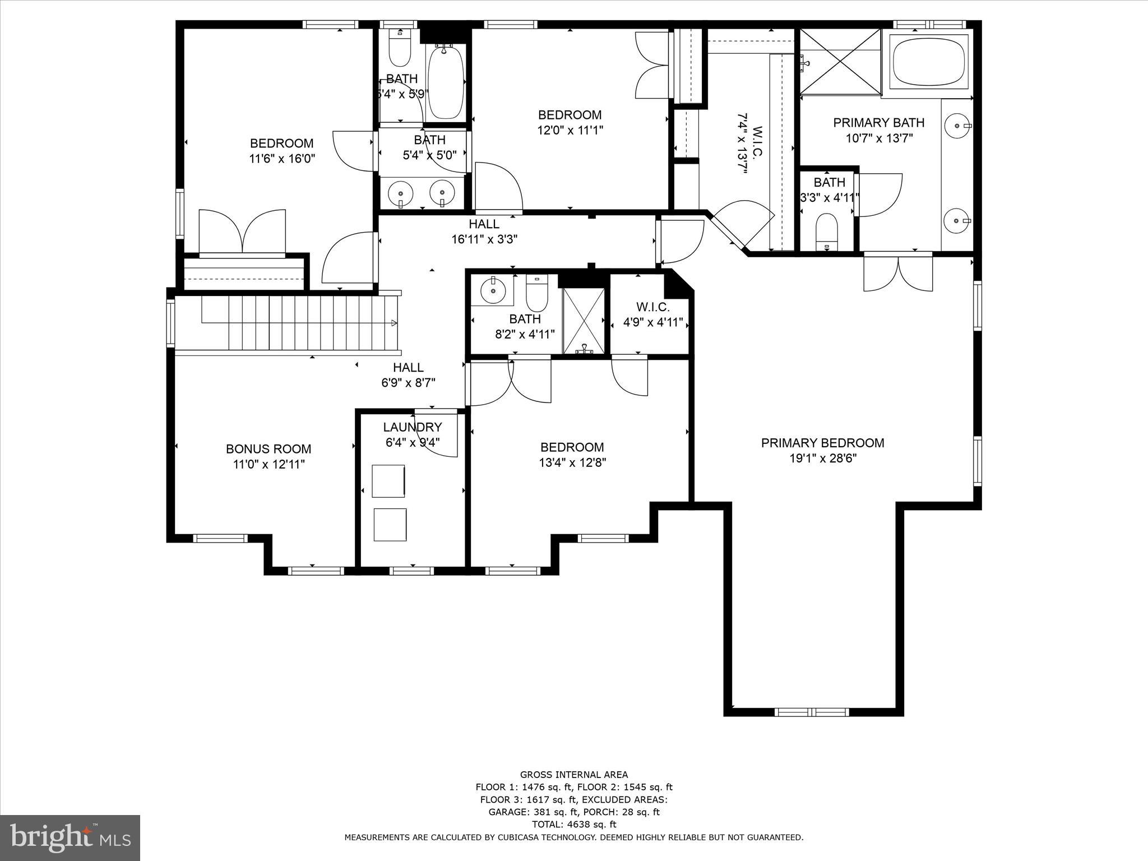
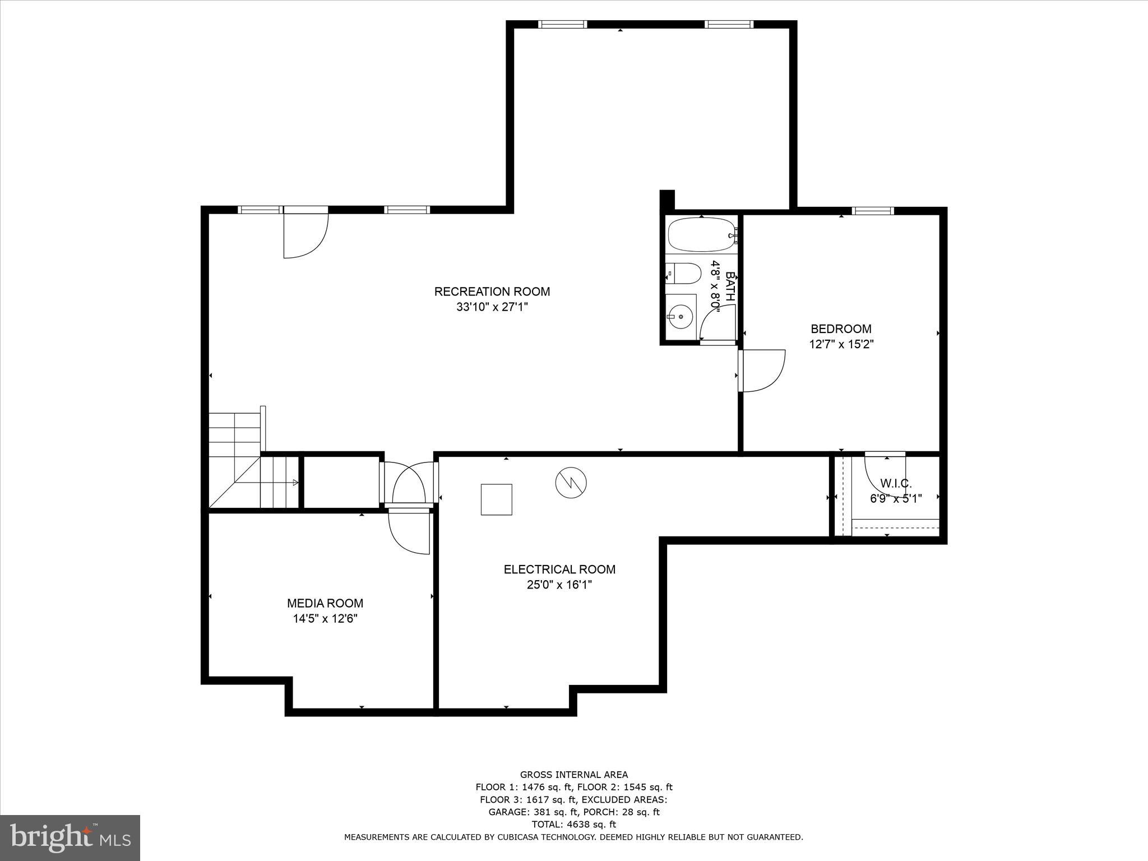
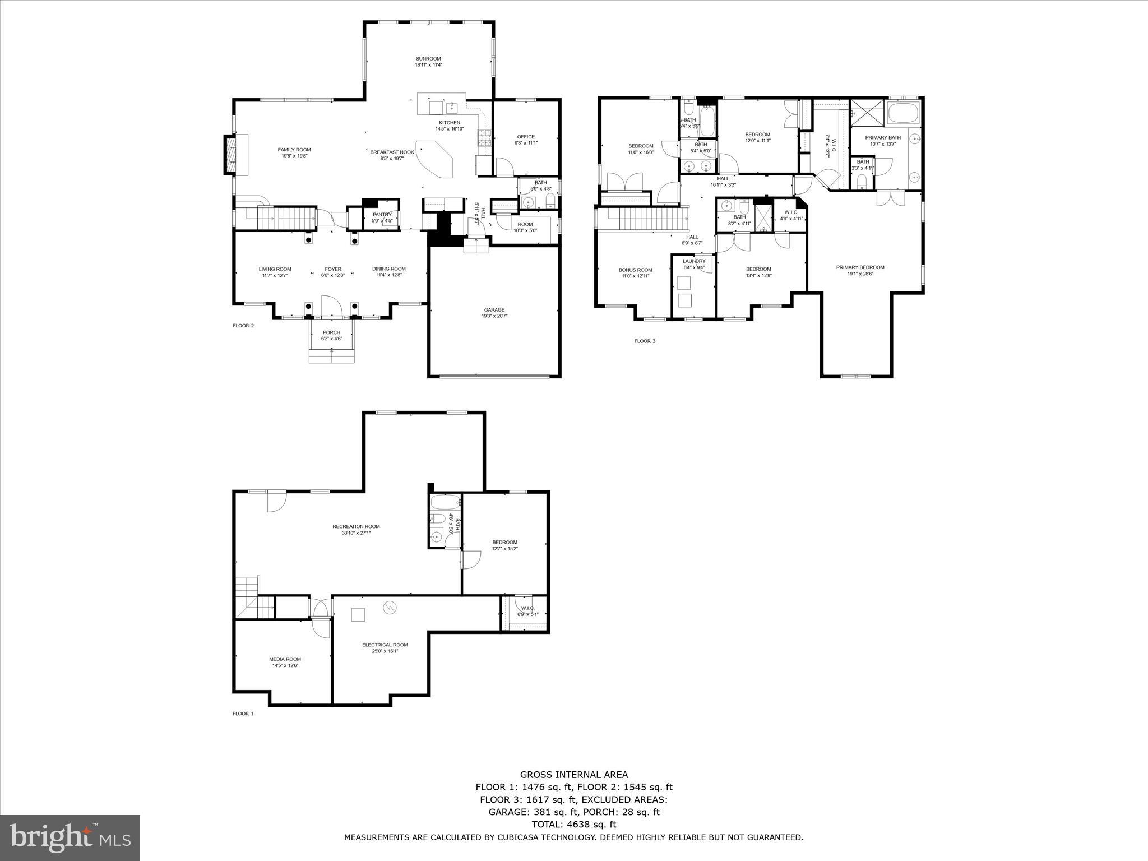
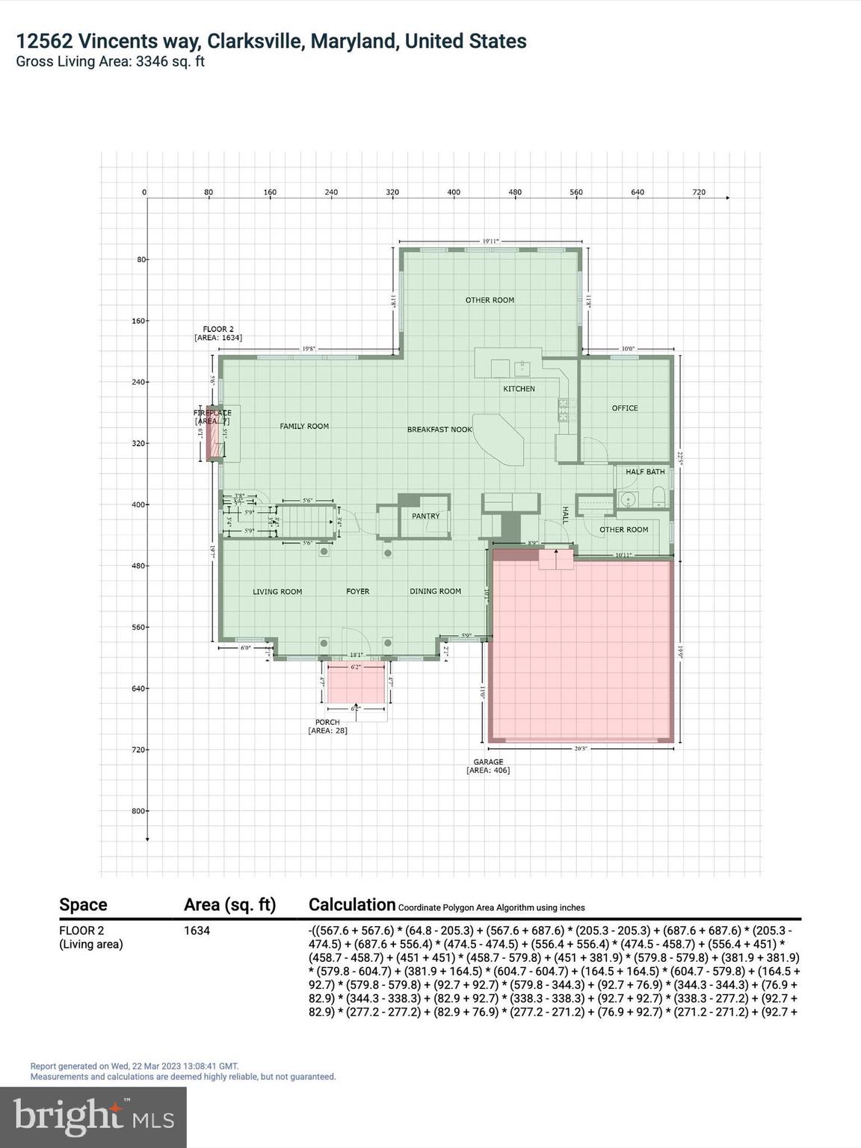
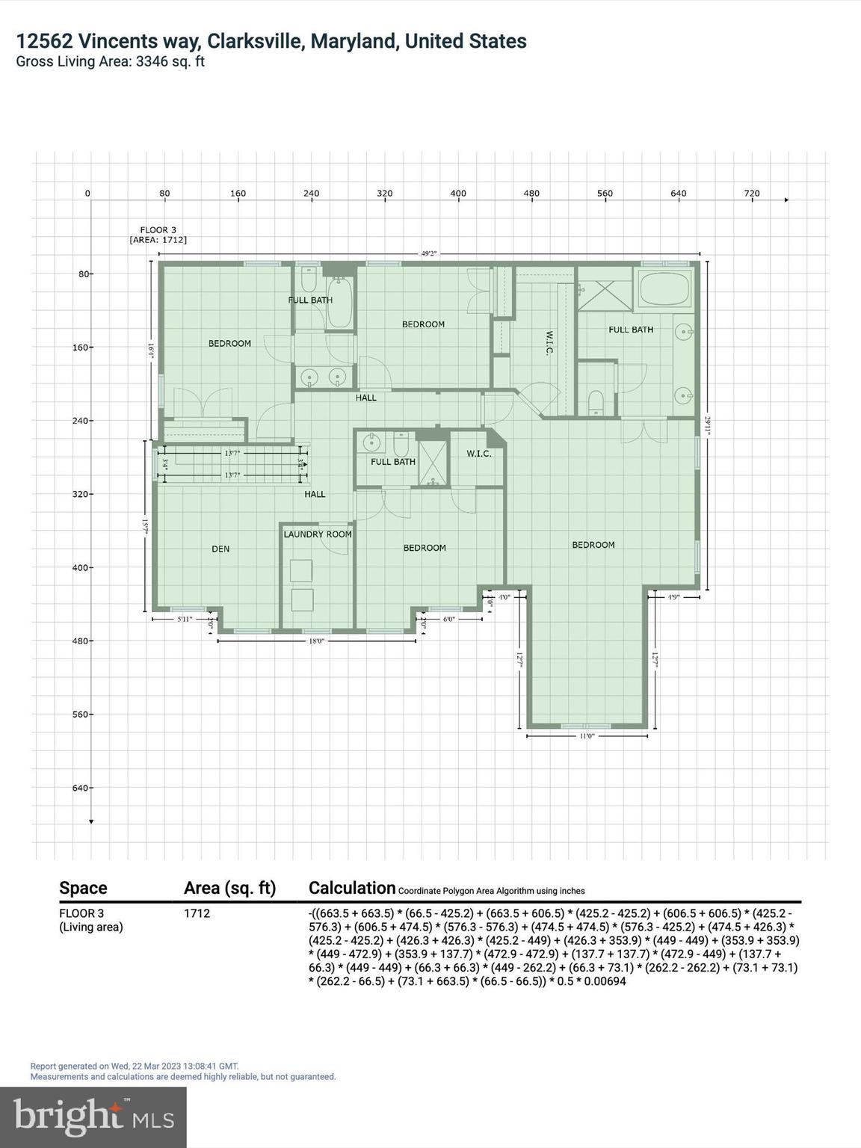
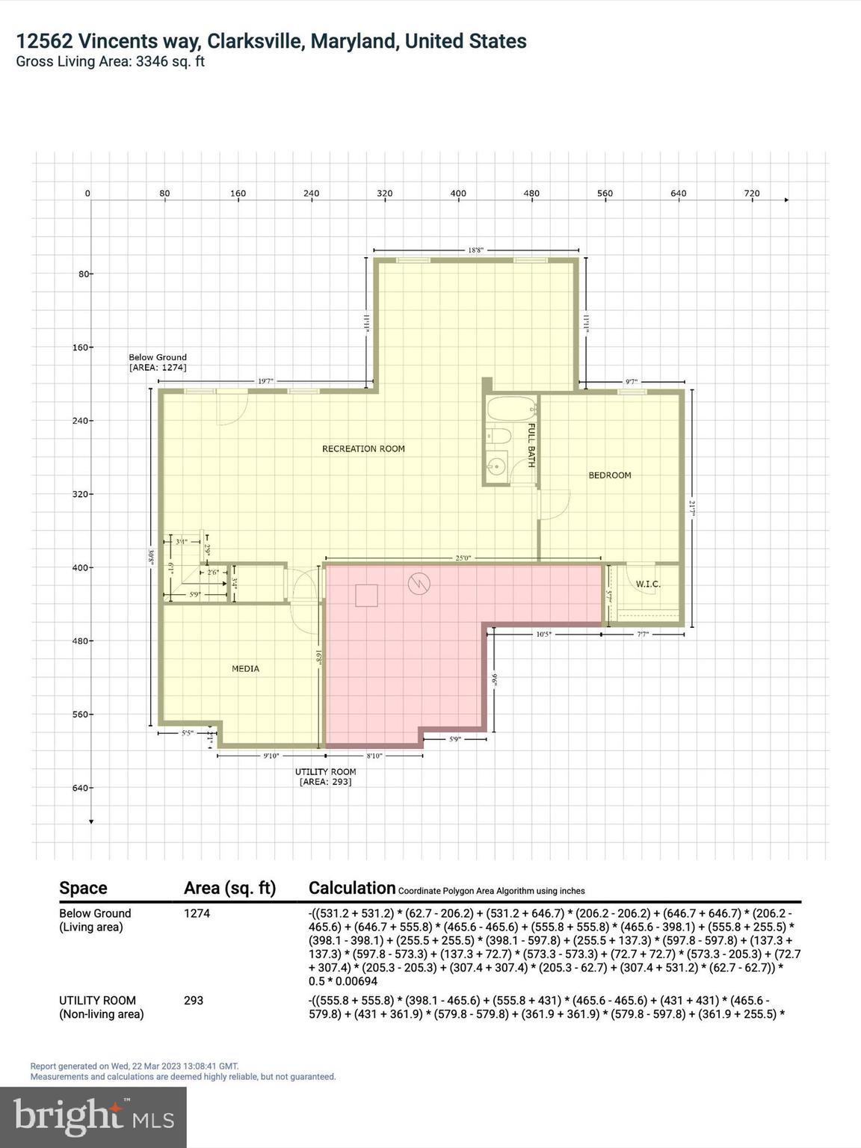
12562 Vincents Way is a wonderful estate that shines like a model and leads with beautiful entertaining spaces, custom quality features and upgrades, and considerable private quarters. Perfectly situated on a premium luxury lot backing to wooded preserve, this unforgettable property offers well-curated living spaces with sophisticated moldings, lofty windows, soaring ceilings, gorgeous varied-width hardwood flooring, upgraded lighting fixtures, custom window treatments, high-end kitchen and baths, generous room sizes, design-inspired finishes, and so much more that work to create a cohesive atmosphere. The entry foyer is a wonderful welcome to this elegant home, catching your eye immediately with sidelights and transom window. Anchored by the foyer is the lovely formal living room graced by intricate crown molding that flows through much of the home. Opposite the formal living room, you are invited into the formal dining room, a wonderful entertaining area well-suited for celebratory meals highlighted by picture frame wainscoting. Inspire your inner chef in the well-appointed kitchen with granite counters, 42-inch cabinetry, and stainless steel appliances including a double wall oven and gas cooktop. The kitchen also highlights a center island with breakfast bar, casual dining space, walk-in pantry, and butler’s pantry off the dining room. Adjacent to the kitchen is the show-stopping sunroom complemented by a cathedral ceiling, Palladian window, and sliding glass door. Spend quality time with loved ones in the family room; situated off the kitchen, this bright and comfortable room is complemented by a cozy stone-accented gas fireplace. Work from home with ease in the main level home office. This level is concluded by a mud room off the garage featuring a convenient built-in drop zone. The substantial upper level is an exciting collection of 4 bedrooms, 3 full baths, and a loft. Retreat to the luxurious primary suite that offers a decadent tray ceiling, sitting room, walk-in closet, and en-suite bath. The primary bath showcases an extended double vanity with granite counters, upgraded tile, soaking tub, and separate shower with convenience bench. Further, the upper level provides a second bedroom with a private en-suite bath, as well as third and fourth bedrooms with a connecting double-vanity bath. The laundry room concludes the upper level. The sprawling lower level presents opportunities for hobbies, recreation, and exercise space with large open areas, a bonus room, fifth bedroom, and full bath. The lower level also offers a sizable storage room, and walkout access to the backyard. Fall in love with the wooded view and abundance of space provided by the premium lot. Additionally, this home features a front-loading 2 car garage with finished walls and epoxy flooring, increased insulation throughout the home to aid in energy efficiency, and exterior gutter piping for runoff mitigation. Ideal location convenient commuter routes, schools, shopping, dining, and entertainment options. Sparing no expense, this remarkable property aims to please and is truly the embodiment of Clarksville’s good life! No Showings 2/15. Showings on 2/16 will be from 12-3pm at Open House.

12562 VINCENTS WAY

Message successfully sent.

What would you like to know?

What is 3 + 4 ?

I agree to receive email communication and understand I can unsubscribe at any time.

I agree to be contacted by Charis Realty Group - Christine Issler, Broker via call, email, and text for real estate services. To opt out, you can reply 'stop' at any time or reply 'help' for assistance. You can also click the unsubscribe link in the emails. Message and data rates may apply. Message frequency may vary. Privacy Policy

Related Properties

Discover an exceptional opportunity in the highly desirable Village of River Hill, where a sprawling lot with a picturesque, park-like setting, a newer roof, and an attractive price point make this home a standout!

Beautiful hardwood floors flow throughout the main level, which offers a wonderful blend of open living spaces and traditional elegance. The expansive family room is a true showstopper, featuring dramatic floor-to-ceiling windows that flood the space with natural light while showcasing beautiful views of the spacious backyard. A stunning floor-to-ceiling stone wood-burning fireplace, complete with a mantel and hearth, serves as the room's striking focal point. Tucked away at the rear of the home is a rarely found main-level office, accessed through French doors from the family room, providing a private and inviting workspace.

The newly refreshed kitchen is sure to impress with brand-new white quartz countertops featuring elegant accent veining that beautifully complements the warm maple cabinetry. An oversized center island with breakfast bar seating provides abundant space for meal preparation, casual dining, and entertaining. A brand-new stainless steel gas cooktop joins the stainless steel appliance package, including a wall oven and microwave combination. The bright and sunny breakfast area seamlessly connects the kitchen and family room, creating an inviting, open-concept gathering space ideal for everyday living and entertaining. A formal living room at the front of the home offers wonderful versatility, whether envisioned as a library, music room, or additional sitting area. A formal dining room, powder room, and generously sized two-car garage complete the main level.

Upstairs, you'll find four generously sized bedrooms, including an expansive primary retreat featuring a private sitting area and an impressive walk-in closet. The spacious primary bathroom offers an abundance of counter space with two separate sink vanities, plus a third dedicated vanity area perfect for morning preparations or evening skincare routines. Recently refreshed with updated lighting, paint, hardware, and faucets, this bathroom feels bright, fresh, and ready to enjoy. A large soaking tub, separate shower, and private water closet complete this well-appointed space. Adding to the home's convenience is a generously sized upper-level laundry room—a highly desirable feature!

The sprawling finished lower level provides exceptional flexibility with a fifth bedroom, full bathroom, and two expansive recreation areas ideal for a media room, game room, fitness space, or additional gathering areas. Built-in cabinetry, numerous storage closets, and a substantial unfinished storage area provide plenty of room to stay organized. Full-size windows and a walkout to the backyard fill the lower level with natural light, creating a bright and welcoming extension of the home's living space.

Step outside and experience one of this property's most remarkable features—a beautiful, expansive backyard with a serene, park-like setting! Whether hosting outdoor gatherings, enjoying peaceful mornings, or simply taking in the natural surroundings, this exceptional lot offers endless possibilities. Just beyond the backyard, enjoy access to the sought-after neighborhood walking paths connecting to River Hill Village Center, tot lots, the community pool, and more!

Offering an incredible combination of space, versatility, natural beauty, and a prime River Hill location, this home is an exceptional opportunity at an attractive price point. Please view the 360 Photo Tour!
#MDHW2076254

CLARKSVILLE

6117 SWIFT CURRENT WAY

5 Beds

3 Baths

4,404 Sq.Ft.

$1,099,900

MLS#: MDHW2076254

TO-BE-BUILT NEW CONSTRUCTION — CUSTOMIZE YOUR DREAM HOME WITH SERENITY BUILDERS! Discover an exceptional opportunity to build a personalized luxury residence in Trotter Estates, an exclusive new-home community in the heart of Clarksville, Maryland. This home has not yet been constructed, giving buyers the exciting opportunity to customize their floor plan, finishes, and design selections to reflect their individual lifestyle and preferences. Situated on a beautiful approximately half-acre homesite, the proposed residence offers approximately 4,950 square feet of living space, featuring 4 bedrooms, 4.5 bathrooms, and a 2-car garage. Work with Serenity Builders to create a home that combines timeless architectural appeal, quality craftsmanship, and modern functionality. From beautifully appointed kitchens and luxurious bathrooms to thoughtfully designed living spaces, energy-efficient features, and personalized finishes, every detail is an opportunity to make this home uniquely yours. Ideally located in the highly desirable River Hill High School attendance area, Trotter Estates offers a rare combination of luxury, convenience, and a peaceful residential setting. Enjoy easy access to Routes 32 and 29, I-95, Columbia, Baltimore, and Washington, D.C., while being surrounded by the natural beauty and amenities of Howard County. Don't settle for someone else's dream home when you can create your own!
#MDHW2072634

CLARKSVILLE

5808 TROTTER ROAD

4 Beds

4 Baths

4,950 Sq.Ft.

$1,370,000

MLS#: MDHW2072634

Send a message

Message successfully sent.

Your message

What is 3 + 4 ?

Reason for contacting?

I agree to receive email communication and understand I can unsubscribe at any time.

I agree to be contacted by Charis Realty Group - Christine Issler, Broker via call, email, and text for real estate services. To opt out, you can reply 'stop' at any time or reply 'help' for assistance. You can also click the unsubscribe link in the emails. Message and data rates may apply. Message frequency may vary. Privacy Policy

Sign Out

Virtual Assistant

Would you like to take the next step with this property? We can help you schedule a showing or virtual tour, or send you more details.

Yes, I would like more information.

Thank You for Your Reply, One of Our Agents will contact you as soon as possible

No, maybe later.

Thank you, you can always contact me via email, phone number or through the contact form.

Realhub AI

Lucy - Your AI-Powered Realtor

Update Your Temporary Password

Personalize your search

Enter your email and we'll notify you immediately when new listings match what you're looking for.

or enter email address

Already have an account ? Login here

Continue your home search

I agree to receive communications and understand I can unsubscribe at any time.

I agree to be contacted by Charis Realty Group - Christine Issler, Broker via call, email, and text for real estate services. To opt out, you can reply 'stop' at any time or reply 'help' for assistance. You can also click the unsubscribe link in the emails. Message and data rates may apply. Message frequency may vary. Privacy Policy

Already have an account ? Login here

We use cookies

We use cookies for analytics and to enhance your experience. By accepting, you agree to analytics and marketing cookies. Small functional cookies that count viewed properties and time on site are used regardless of your choice. You can manage your preferences or learn more about our cookies policy.