Features & Amenities

Interior

  • Other Interior Features

    Ceiling Fan(s)

  • Total Bedrooms

    3

  • Bathrooms

    2

  • 1/2 Bathrooms

    1

  • Above Grade Finished Area

    2150.0

  • Basement YN

    YES

  • Cooling YN

    YES

  • Cooling

    Central Air, Ceiling Fan(s), Electric

  • Fireplace YN

    YES

  • Heating YN

    YES

  • Heating

    Natural Gas, Forced Air

  • Pet friendly

    N/A

Exterior

  • Garage

    Yes

  • Garage spaces

    2

  • Construction Materials

    Brick, Vinyl Siding

  • Other Exterior Features

    Lighting

  • Parking

    Oversized, Garage Door Opener, Garage, Driveway, Attached

  • Pool

    No

  • Waterfront YN

    NO

Area & Lot

  • Lot Features

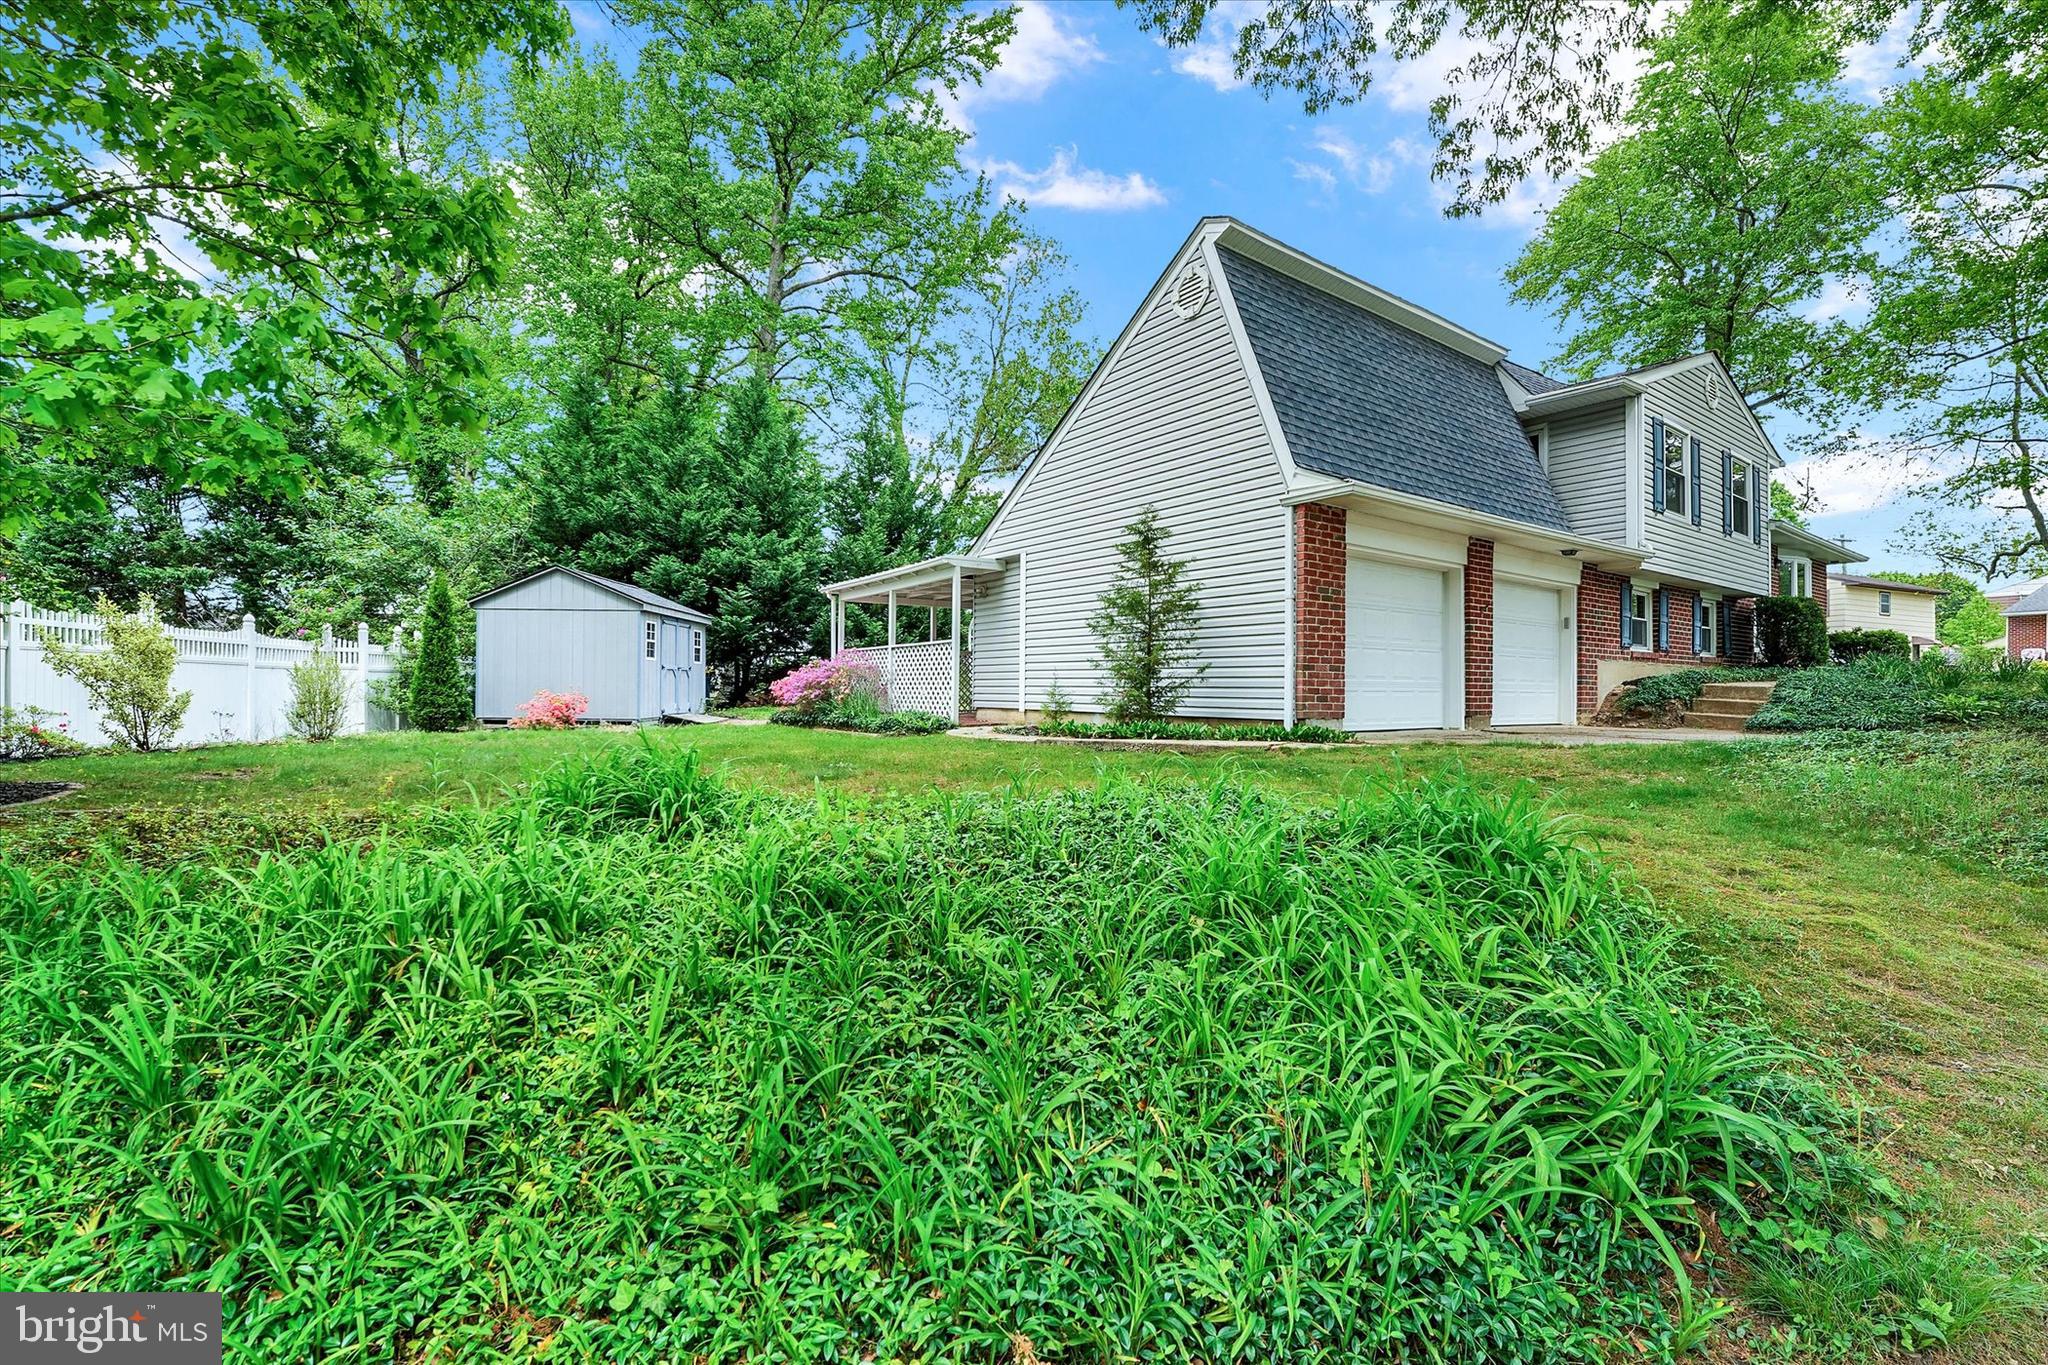
    Corner Lot

  • Lot Size(acres)

    0.25

  • Lot Size(square feet)

    10,890

  • Property Type

    Residential

  • Property Sub Type

    Single Family Residence

  • Architectural Style

    Split Level

Price

  • Sales Price

    $369,900
  • Tax Amount

    $2,133.85

  • Financing Options

    Conventional, Cash, FHA, VA

  • Sq. Footage

    2,150

  • Price/SqFt

    $172

HOA

  • Association

    YES

  • Association Fee

    $25

  • Association Fee Frequency

    Annually

  • Association Fee Includes

    N/A

School District

  • Elementary School

    N/A

  • Middle School

    N/A

  • High School

    N/A

Property Features

  • New Construction

    NO

  • Foundation Details

    Concrete Perimeter

  • Senior Community YN

    NO

  • Sewer

    Public Sewer

  • Tax Lot

    241

  • Water Source

    Public

Schedule a Showing

Showing scheduled successfully.

<
>
IN PERSON
VIA CHAT

What is 3 + 4 ?


Change time

Mortgage calculator

Estimate your monthly mortgage payment, including the principal and interest, property taxes, and HOA. Adjust the values to generate a more accurate rate.

Your payment

Principal and Interest:

$

Property taxes:

$

HOA fees:

$

Total loan payment:

$

Total interest amount:

$

Location

County

NEW CASTLE

Elementary School

Middle School

High School

Listing Courtesy of Kathy L Melcher , Coldwell Banker Rowley Realtors

RealHub Information is provided exclusively for consumers' personal, non-commercial use, and it may not be used for any purpose other than to identify prospective properties consumers may be interested in purchasing. All information deemed reliable but not guaranteed and should be independently verified. All properties are subject to prior sale, change or withdrawal. RealHub website owner shall not be responsible for any typographical errors, misinformation, misprints and shall be held totally harmless.

Agent Julie DeGiorgio

Graphic Designer

Julie DeGiorgio

Call Julie today to schedule a private showing.


* Listings on this website come from the FMLS IDX Compilation and may be held by brokerage firms other than the owner of this website. The listing brokerage is identified in any listing details. Information is deemed reliable but is not guaranteed. If you believe any FMLS listing contains material that infringes your copyrighted work please click here to review our DMCA policy and learn how to submit a takedown request.© 2024 FMLS.
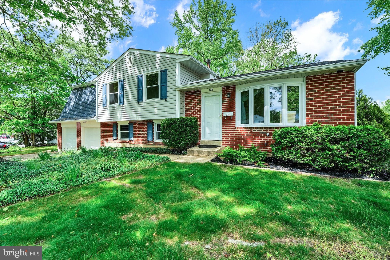
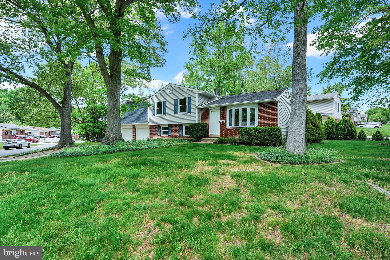
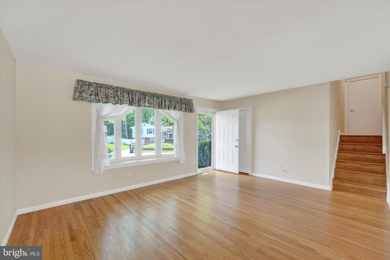
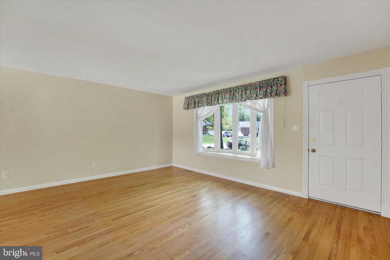
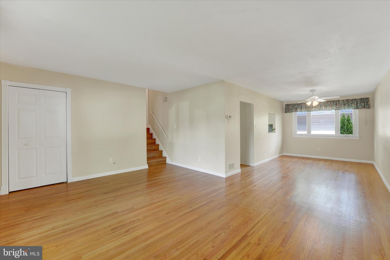
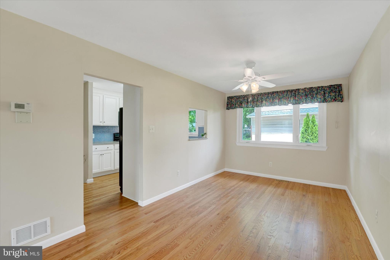
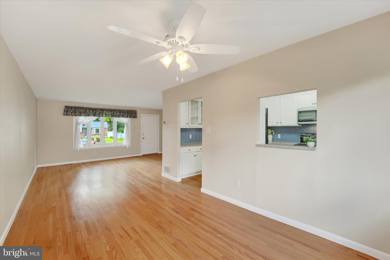
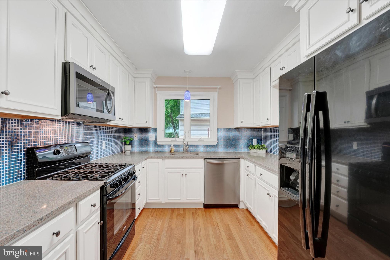
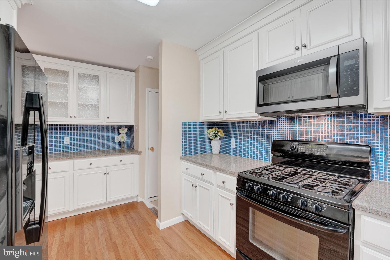
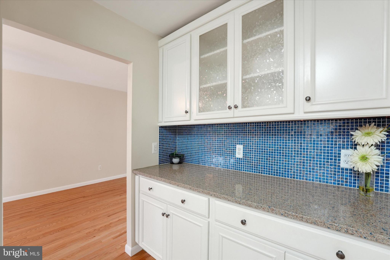
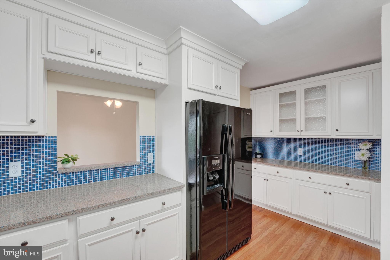
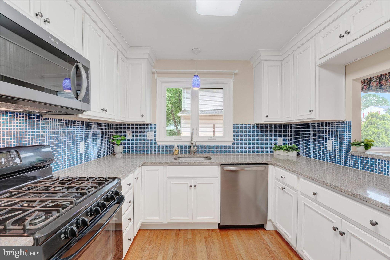
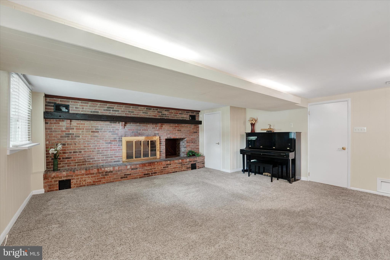
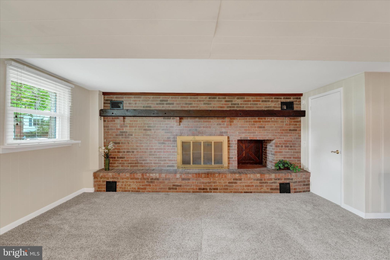
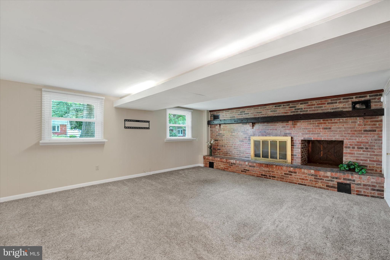
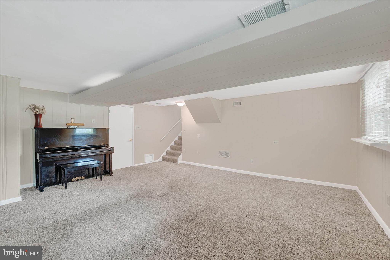
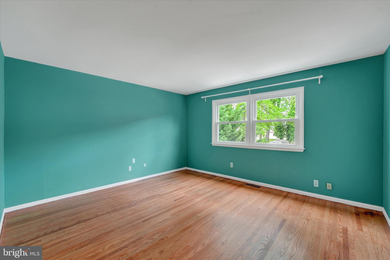
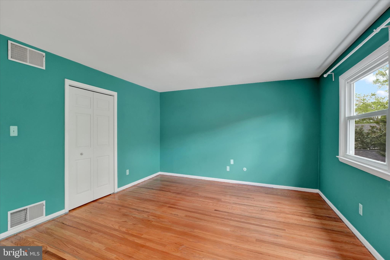
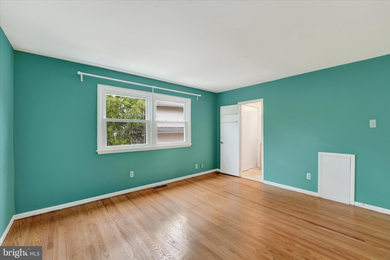
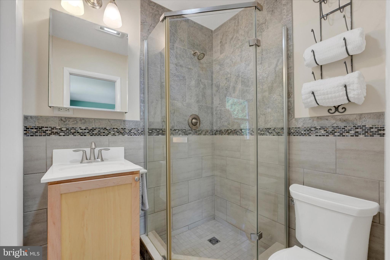
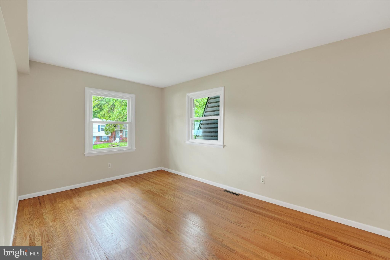
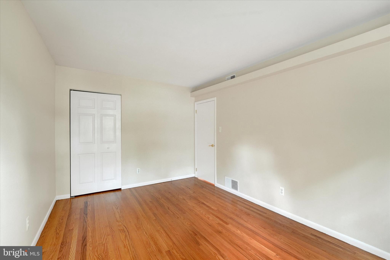
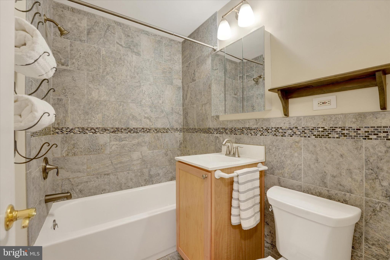
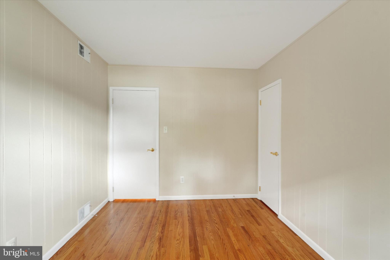
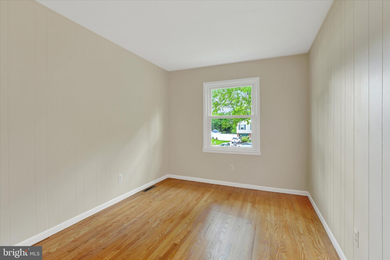
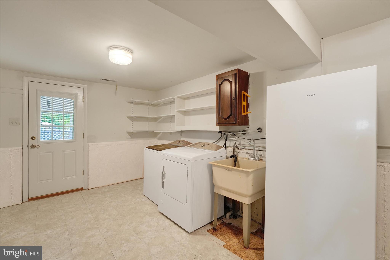
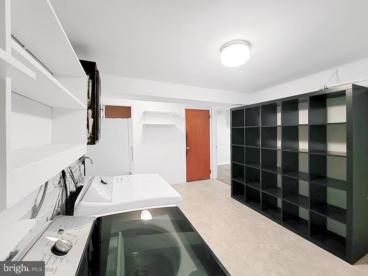
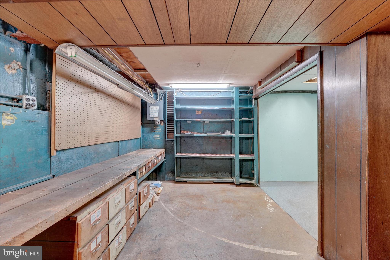
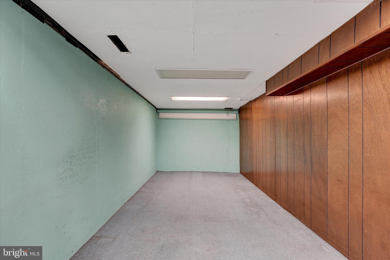
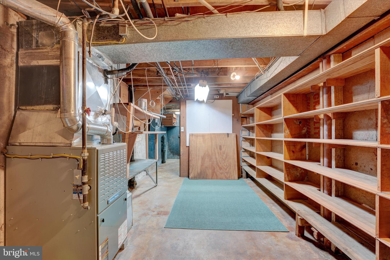
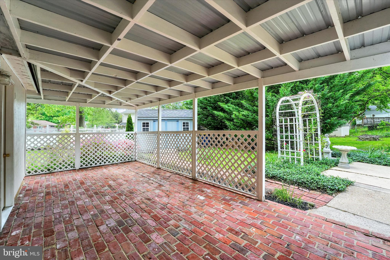
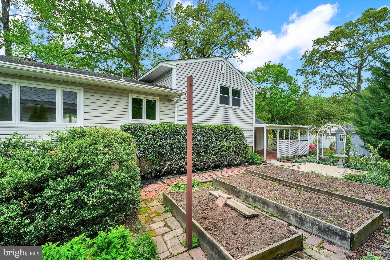
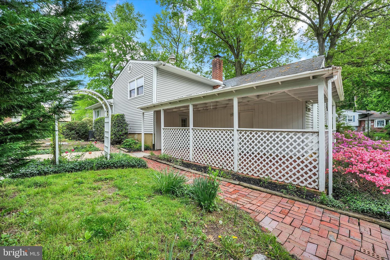
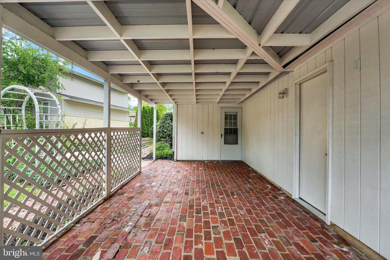
For the past 33 years the Sellers cherished this wonderful home in an exceptional location with easy access to major roads, shopping, restaurants, parks, airports, malls & hospitals. It provides a convenient commute to Wilmington, Philadelphia, Newark and beyond.  Sitting on a spacious corner lot with an oversized two car garage, rear covered patio for relaxing & entertaining, raised garden beds for the gardening enthusiast and useful large shed for extra storage, this home offers a unique combination of charm, function and unbeatable location.  Step inside to find a bright and welcoming living room with a stunning bay window and gorgeous hardwood floors.   The formal Dining Room also features hardwoods , a large casement window and a convenient pass through to the kitchen, perfect for entertaining.  The renovated kitchen is stylish & functional showcasing attractive soft close cabinetry with glass front doors, tasteful solid surface countertops, tiled backsplash, gas cooking & a pantry closet adding to your storage options.  The inviting family room is the picture of comfort with its wall-to-wall brick wood-burning  fireplace, mantel and wood storage pass through to keep you warm & toasty all winter long.  The oversized laundry room with utility sink and walk out to rear covered patio for easy garage access is a wonderful way to enter the home and drop your backpacks, athletic gear and to bring in your groceries.  The newly renovated powder room is located perfectly for access from several areas of the home.  Downstairs the expansive basement offers incredible flexibility with space as a workshop, craft area, storage room all waiting to be utilitzed for your specific needs!  Upstairs the Primary Bedroom Suite includes hardwood floors, two closets and a full en-suite bathroom with a glass enclosed shower.  Two additional Bedrooms also feature hardwood flooring and share a fully renovated hall bath with a beautiful tiled tub surround.  This home is truly move-in condition and is ready for the new owner to cherish for years to come.  You won’t find a home at this price offering more value as a great home in a great location!   Schedule your tour today and don’t miss your opportunity to make this gem your new home.  Room measurements and square footage listed are estimates and should be verified by Buyer.

124 DUNSINANE DRIVE

Message successfully sent.

What would you like to know?

What is 3 + 4 ?

I agree to receive email communication and understand I can unsubscribe at any time.

I agree to be contacted by Charis Realty Group via call, email, and text for real estate services. To opt out, you can reply 'stop' at any time or reply 'help' for assistance. You can also click the unsubscribe link in the emails. Message and data rates may apply. Message frequency may vary. Privacy Policy

Related Properties

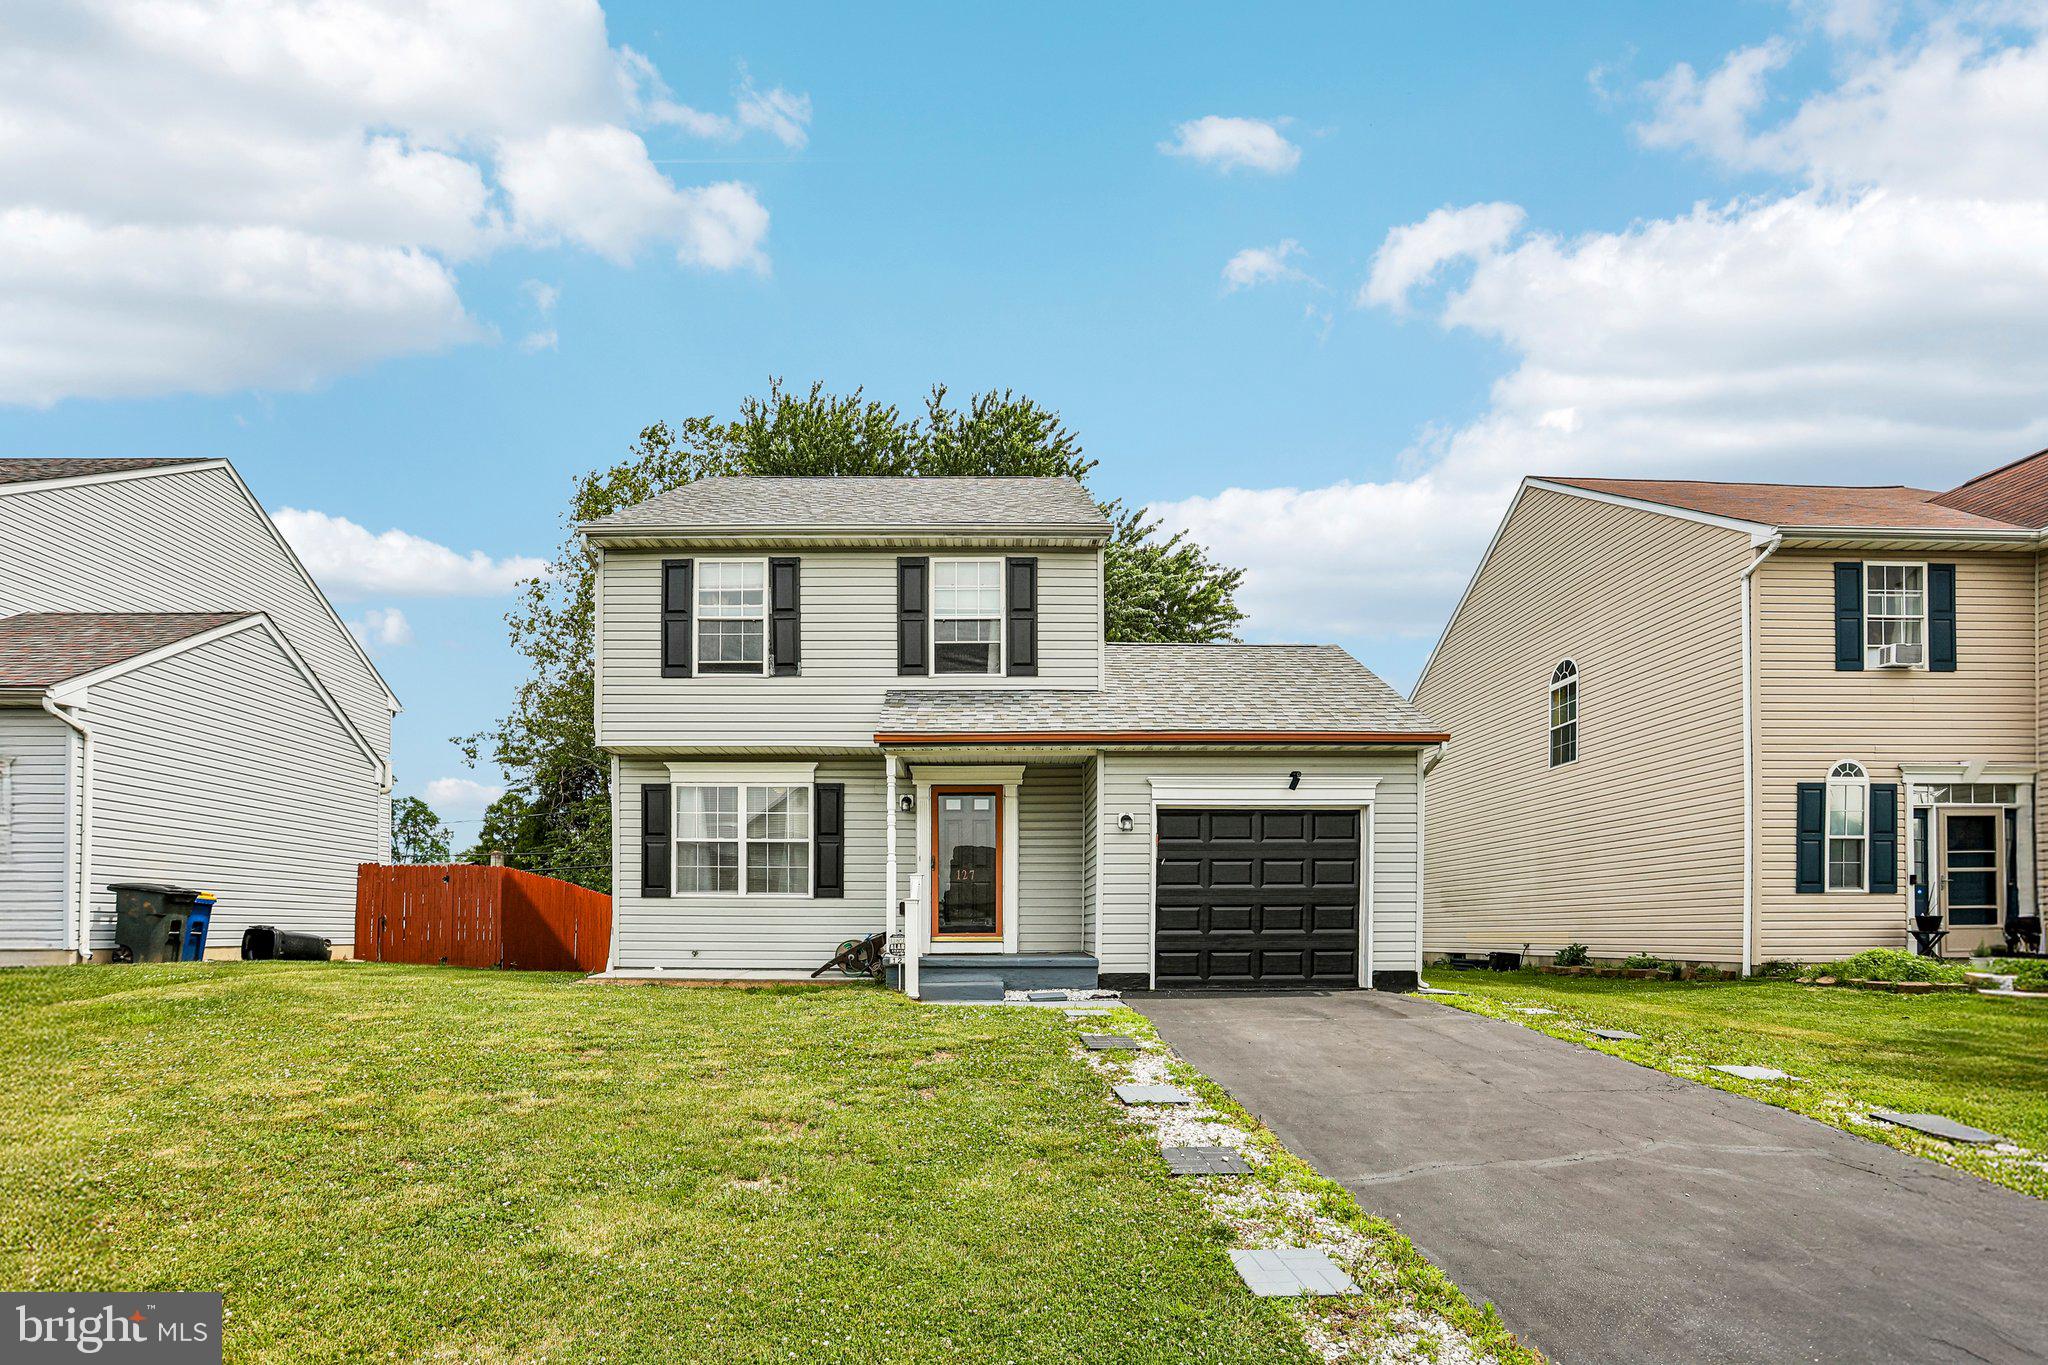
Nestled in the charming community of Boothhurst, this beautifully updated colonial home offers the perfect blend of classic elegance and modern comfort. Featuring three spacious bedrooms and two-and-a-half baths, the property boasts bright, airy living areas that are filled with natural light, alongside a large updated eat-in kitchen that serves as the heart of the home. Outside, discover the large rear deck and enjoy peaceful views of your private rear yard, creating an ideal setting for both quiet morning coffees and vibrant outdoor gatherings. Mortgage savings may be available for buyers of this listing.
#DENC2105676

NEW CASTLE

127 N KATRIN CIRCLE

3 Beds

2 Baths

1,175 Sq.Ft.

$389,995

MLS#: DENC2105676

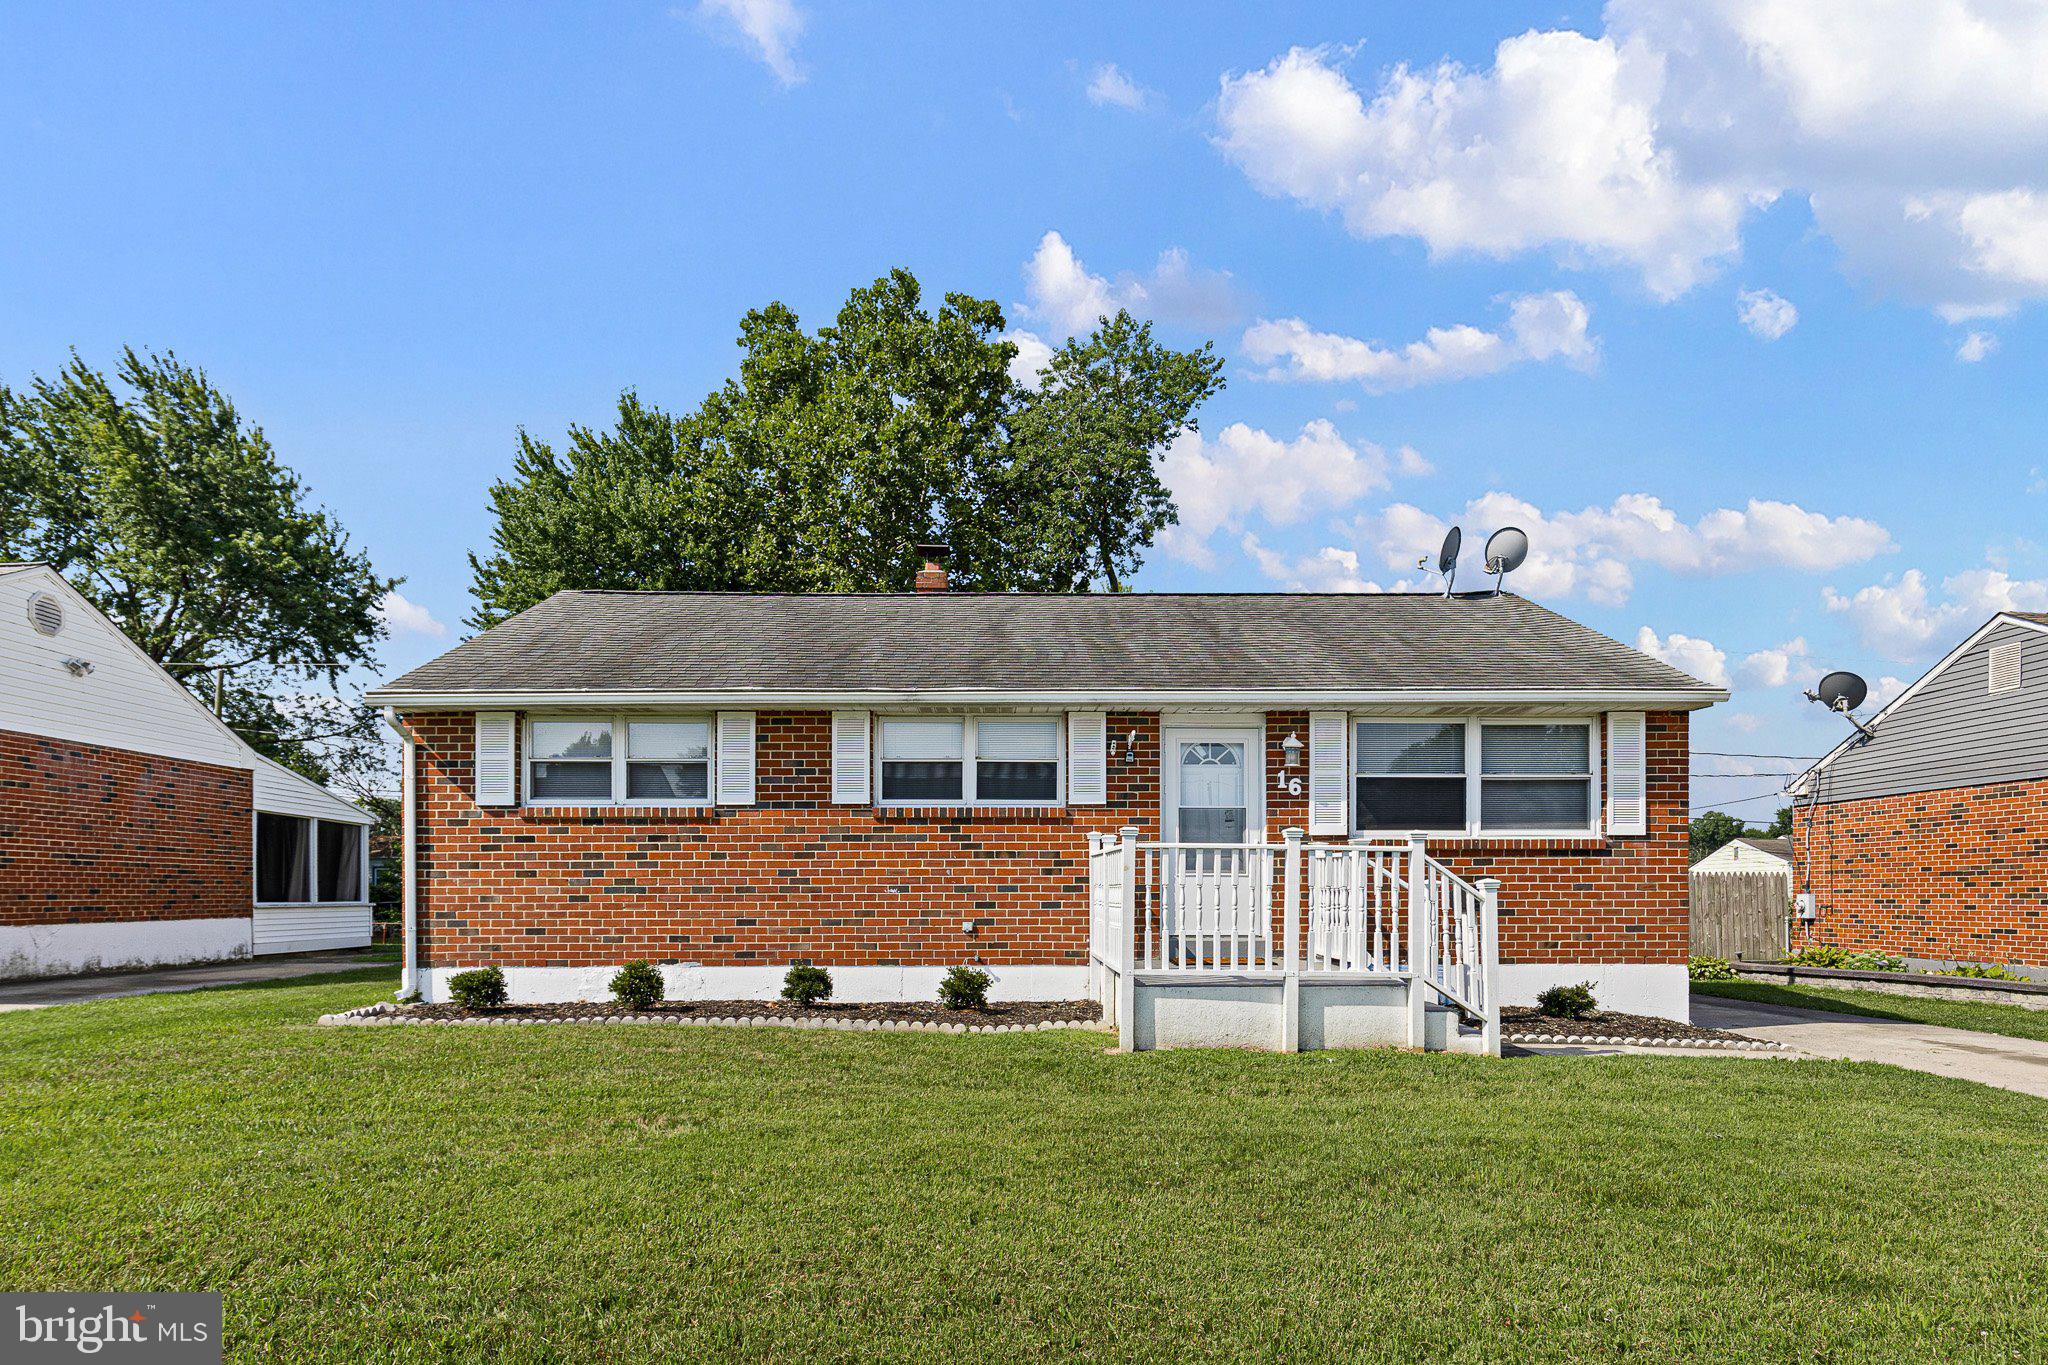
Welcome to 16 Ivy Lane—a renovated, move-in ready brick ranch offering thoughtful updates and a convenient location.  Inside, you'll find new luxury vinyl plank flooring throughout and a spacious living room with a ceiling fan and plenty of natural light.  The updated kitchen features white cabinetry, new countertops, a tile backsplash, updated lighting, and brand-new appliances, including a gas range.  Down the hall, new interior doors with black hardware add a modern touch.  The home offers three nicely sized bedrooms, each with a ceiling fan and ample closet space.  The fully renovated bathroom features all new fixtures, a modern vanity, updated lighting, and a clean, contemporary design.  The unfinished basement includes a laundry area and provides plenty of potential for additional living space, a home gym, workshop, or extra storage.  Outside, the fenced backyard offers a deck that's perfect for relaxing or entertaining, along with a storage shed for added convenience.  Additional updates include a newer HVAC system and water heater.  Conveniently located near shopping, restaurants, and major commuting routes, 16 Ivy Lane offers updated finishes, functional living space, and a location that makes everyday living easy.
#DENC2107308

NEW CASTLE

16 IVY LANE

3 Beds

1 Baths

1,080 Sq.Ft.

$365,000

MLS#: DENC2107308

Just reduced
 This charming single-family home features four spacious bedrooms and two and a half bathrooms.
Situated on a large lot, the property offers plenty of outdoor room for recreation, gardening, or entertaining. This home includes a 2 car garage, providing convenient parking and additional storage options. Inside, the layout is designed for comfort and functionality, with well-appointed living areas and a modern kitchen. 
The backyard is a blank canvas, ready for your landscaping ideas or a serene outdoor space to unwind. With a little love and creativity, this Colonial home can shine again, making it the perfect investment for those looking to create their ideal living space. Don’t miss the opportunity to make this house your home!
#DENC2101008

NEW CASTLE

155 CASIMIR

4 Beds

2 Baths

1,750 Sq.Ft.

$389,900
MLS#: DENC2101008

Welcome to 17 Varmar Drive, where modern updates meet timeless charm. This beautifully renovated 3 bedroom, 1 bath home has been thoughtfully updated from top to bottom, offering the perfect blend of style, comfort, and peace of mind.

Step inside to a bright, open concept living space featuring luxury vinyl plank flooring, recessed lighting, and a  wood burning fireplace that serves as a warm and inviting focal point. The beautifully remodeled kitchen is sure to impress with white shaker cabinetry, granite countertops, a designer tile backsplash, stainless steel appliances, and ample cabinet space.

Extensive updates include a new roof, HVAC system, windows, kitchen, bathroom, flooring, paint, fixtures, and more, making this home truly move-in ready.

Outside, you’ll appreciate the large driveway with ample off-street parking, fresh landscaping, and a private backyard framed by mature trees—perfect for relaxing, entertaining, or enjoying the outdoors.

Conveniently located near shopping, dining, parks, and major commuting routes, this turnkey home offers exceptional value and is ready for its next owner. Schedule your private showing today.
#DENC2108616

NEW CASTLE

17 VARMAR DRIVE

3 Beds

1 Baths

1,100 Sq.Ft.

$319,900

MLS#: DENC2108616

New on site 3 days ago
Welcome to 134 Casimir Dr, a well-maintained all-brick ranch tucked toward the back of the quiet Van Dyke Village community near Historic New Castle. Offering 1,365 square feet of comfortable living space, this inviting home combines classic character with thoughtful updates and plenty of room to make it your own. Step inside to find beautiful original hardwood flooring extending throughout the main level, complemented by abundant natural light from generously sized windows. The spacious living room provides an open, welcoming setting with easy flow into the dining area. The kitchen offers dark brown wooden cabinetry, a gas cooktop, double oven, and a window overlooking the rear yard, creating a practical and pleasant space for everyday cooking. The dining room continues the hardwood flooring and features a ceiling fan, overhead lighting, and large doors leading directly to the rear deck. Whether hosting dinner or enjoying a quiet morning, the connection to the outdoor space makes this room especially appealing. Three well-sized bedrooms provide comfortable accommodations, including a generously proportioned primary bedroom with large windows and a substantial closet. The hall bathroom has been completely refinished with new LVP flooring, a new surround, new vanity, and updated hardware, giving this space a fresh, modern feel. The partially finished basement adds valuable flexibility and potential. With a half bath and a large open area that could easily become a family room, media room, home office, or recreation space, there is plenty of opportunity to expand the living area. A separate rear room with a closet could also be finished as an additional bedroom. The basement also includes a dedicated laundry area along with ample storage. Outside, the fenced 0.20-acre lot is designed for easy enjoyment, featuring a level grassy yard, rear deck, peach tree, and sweet cherry tree. Gardeners will appreciate the existing fruit trees and usable outdoor space, while the deck provides an ideal spot for summer barbecues and gatherings. A beautiful paver walkway and front steps add to the home's curb appeal, with driveway parking providing everyday convenience. Located near shopping, restaurants, major highways, and key routes, this charming ranch offers a wonderful opportunity to enjoy comfortable living in a convenient Historic New Castle location. Schedule your showing today!
#DENC2109874

NEW CASTLE

134 CASIMIR DRIVE

3 Beds

1 Baths

2,025 Sq.Ft.

$310,000

MLS#: DENC2109874
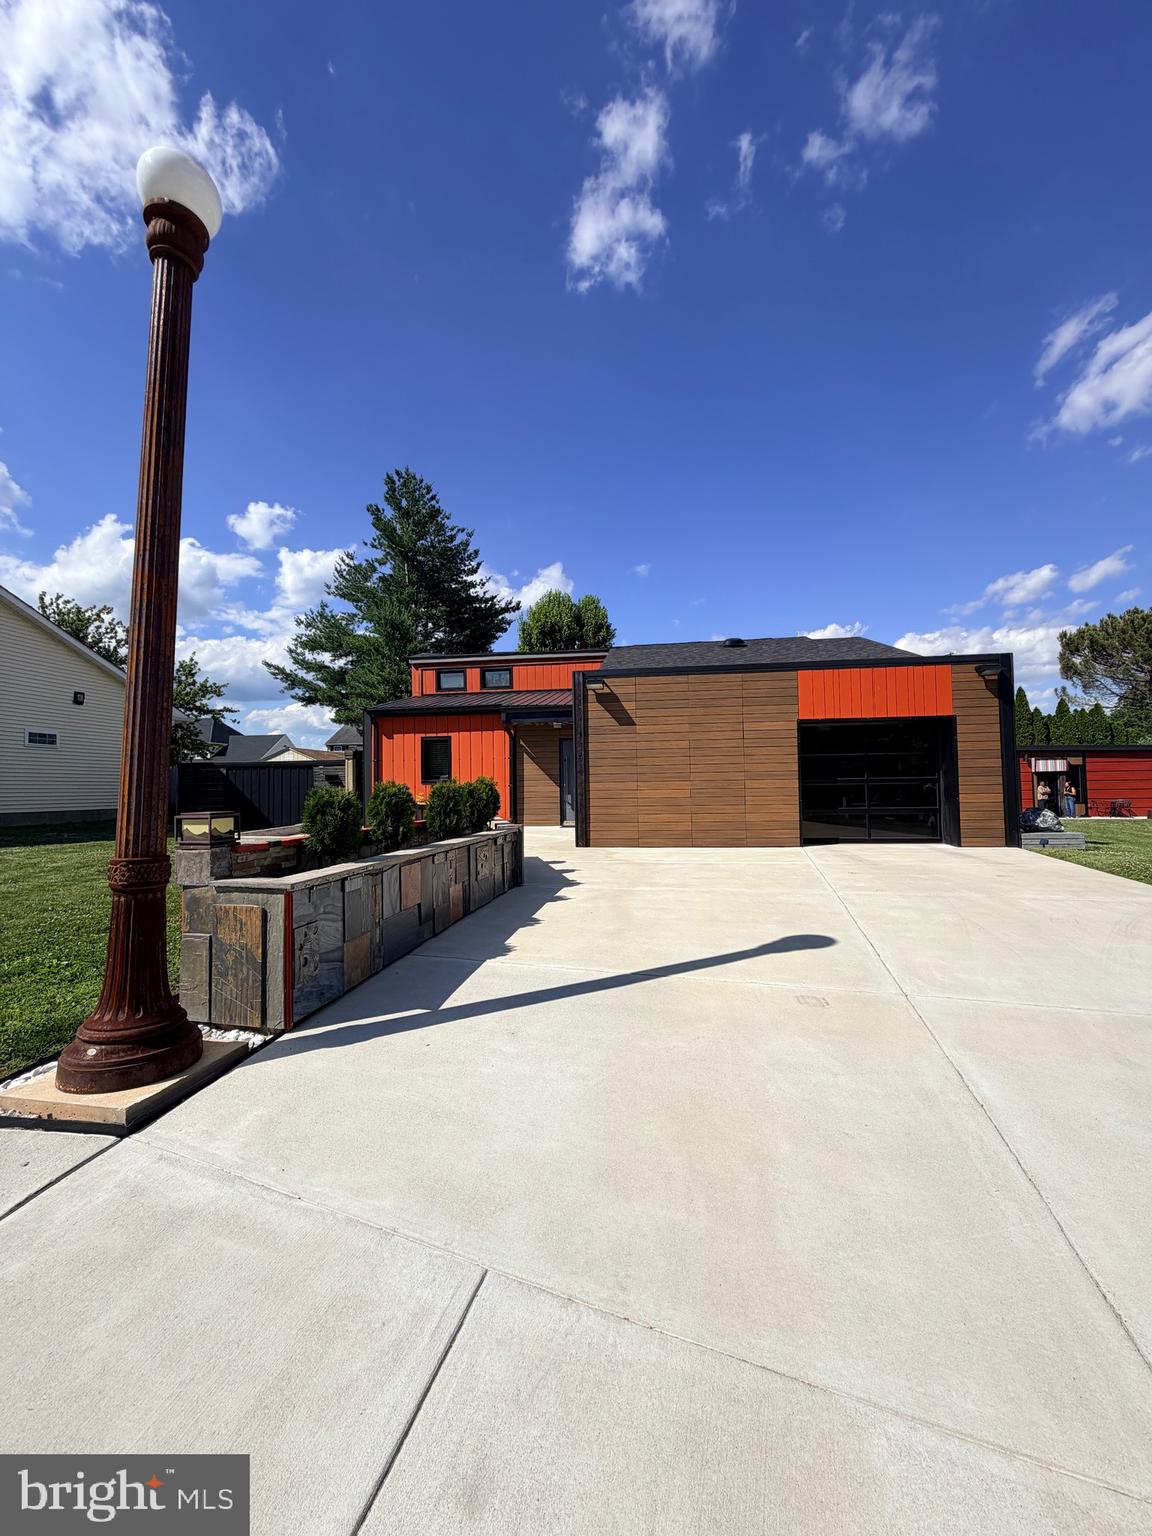
Welcome home to this beautifully designed property, perfectly situated on a quiet cul-de-sac for added privacy and minimal traffic. Inside, you’ll find a spacious and versatile floor plan featuring 2 bedrooms, with the flexibility to easily accommodate up to 4 bedrooms to suit your changing needs.

One of the home’s standout features is the impressive second-floor loft, offering endless possibilities as a home office, media room, or guest retreat. Step outside onto the loft’s private deck and enjoy your morning coffee or unwind in the evening while taking in the peaceful surroundings.

Whether you’re looking for room to grow, work from home, or simply enjoy a unique and functional layout, this home offers the perfect blend of comfort, flexibility, and location. Don’t miss the opportunity to make this exceptional property your own.
#DENC2106368

NEW CASTLE

13 FERRIS COURT

2 Beds

1 Baths

1,300 Sq.Ft.

$430,000

MLS#: DENC2106368
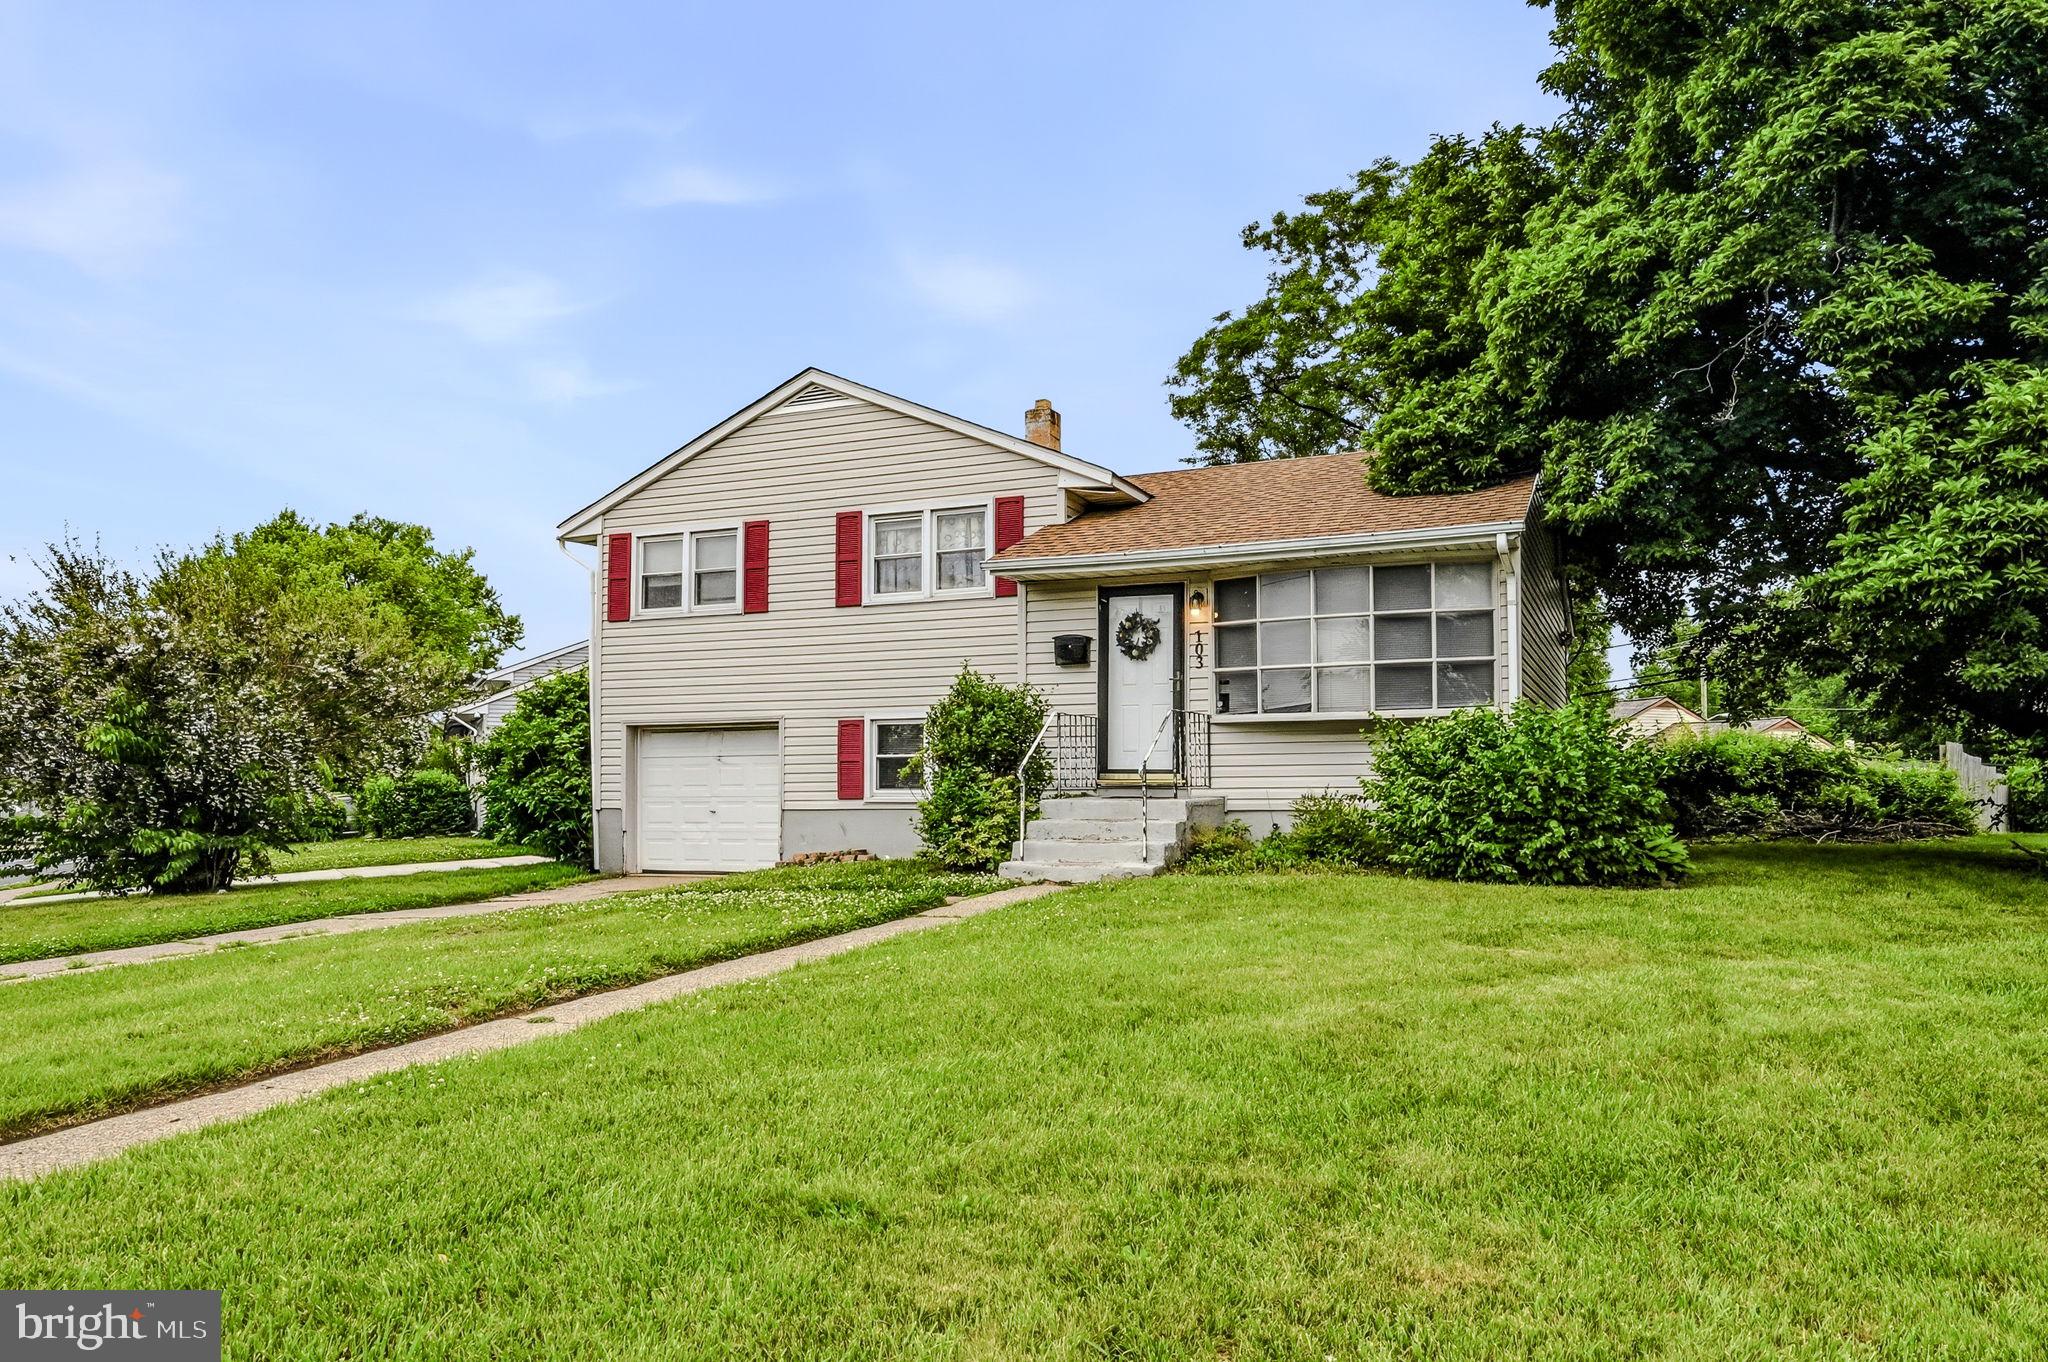
SELLER IS AGREEABLE TO NEGOTIATE MULTIPLE CONCESSIONS TO A BUYER WITH THE RIGHT OFFER....
Priced under market value, this 3-bedroom, 1-bath split-level home sits on a corner lot and offers great potential. Features include a one-car garage, granite countertops, updated A/C and heating system in 2022, plus a lower-level bonus room that can be used as an extra bedroom, office, or man cave. Close to highways, shopping, and everyday conveniences. Home needs paint, bathroom, and kitchen updates and is being sold as-is.
#DENC2103640

NEW CASTLE

103 MEMORIAL DRIVE

3 Beds

1 Baths

1,788 Sq.Ft.

$314,000

MLS#: DENC2103640
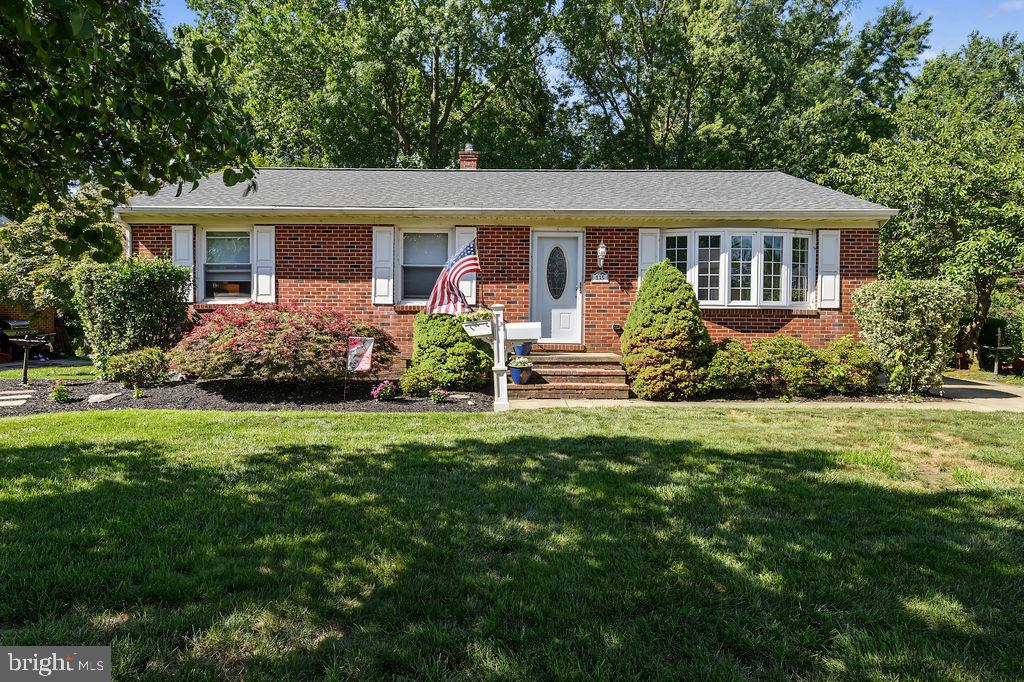
Beautiful One Owner Brick Ranch located in the peaceful neighborhood of Van Dyke Village in Historic New Castle. This home has been lovingly maintained and updated and is ready for its new owners! Inviting front entrance brings you into this lovely bright home. Added details such as pocket doors to living room, upgraded trim throughout, crown molding, hardwood flooring and new LVP flooring make this home stand out. The kitchen was updated with 42-inch cabinets, granite countertops and newer stainless-steel appliances. Full bath has newer walk-in shower with seat. The basement is finished on one side with a perfect den/man-cave area, half bathroom and back room with built-in counterspace that could be an office or 4th bedroom. There is still plenty of storage space in the clean unfinished section of this basement. Outside, this home backs to protected land owned by the Trustees of New Castle Commons and is not buildable! You can enjoy your private wooded views from a large two level deck! Beautiful landscaping makes this yard a welcoming oasis!  HVAC was updated and has new venting and pipes. Hot Water Heater was replaced in 2024. Copper wiring and new outlets throughout the home. Roof, gutters and rainspouts were all new in 2023. All of these system updates PLUS the homeowners are offering a One Year Home Warranty! And you get the added benefits of being located within the city limits of Olde New Castle where your trash, recycle, yard waste and snow plowing is included in your taxes! Location is perfect in this quiet neighborhood, close proximity to all major roads, Delaware Memorial Bridge and I-95/I-295 for those who travel or commute. And for when you are home, there's still plenty to do in Historic New Castle.... local restaurants, local owned shops, museums, historic homes, scenic riverwalks and Battery Park and all of its festivals and activities! Don't miss this one, schedule today!
#DENC2107868

NEW CASTLE

135 CASIMIR DRIVE

4 Beds

1 Baths

1,980 Sq.Ft.

$380,000

MLS#: DENC2107868
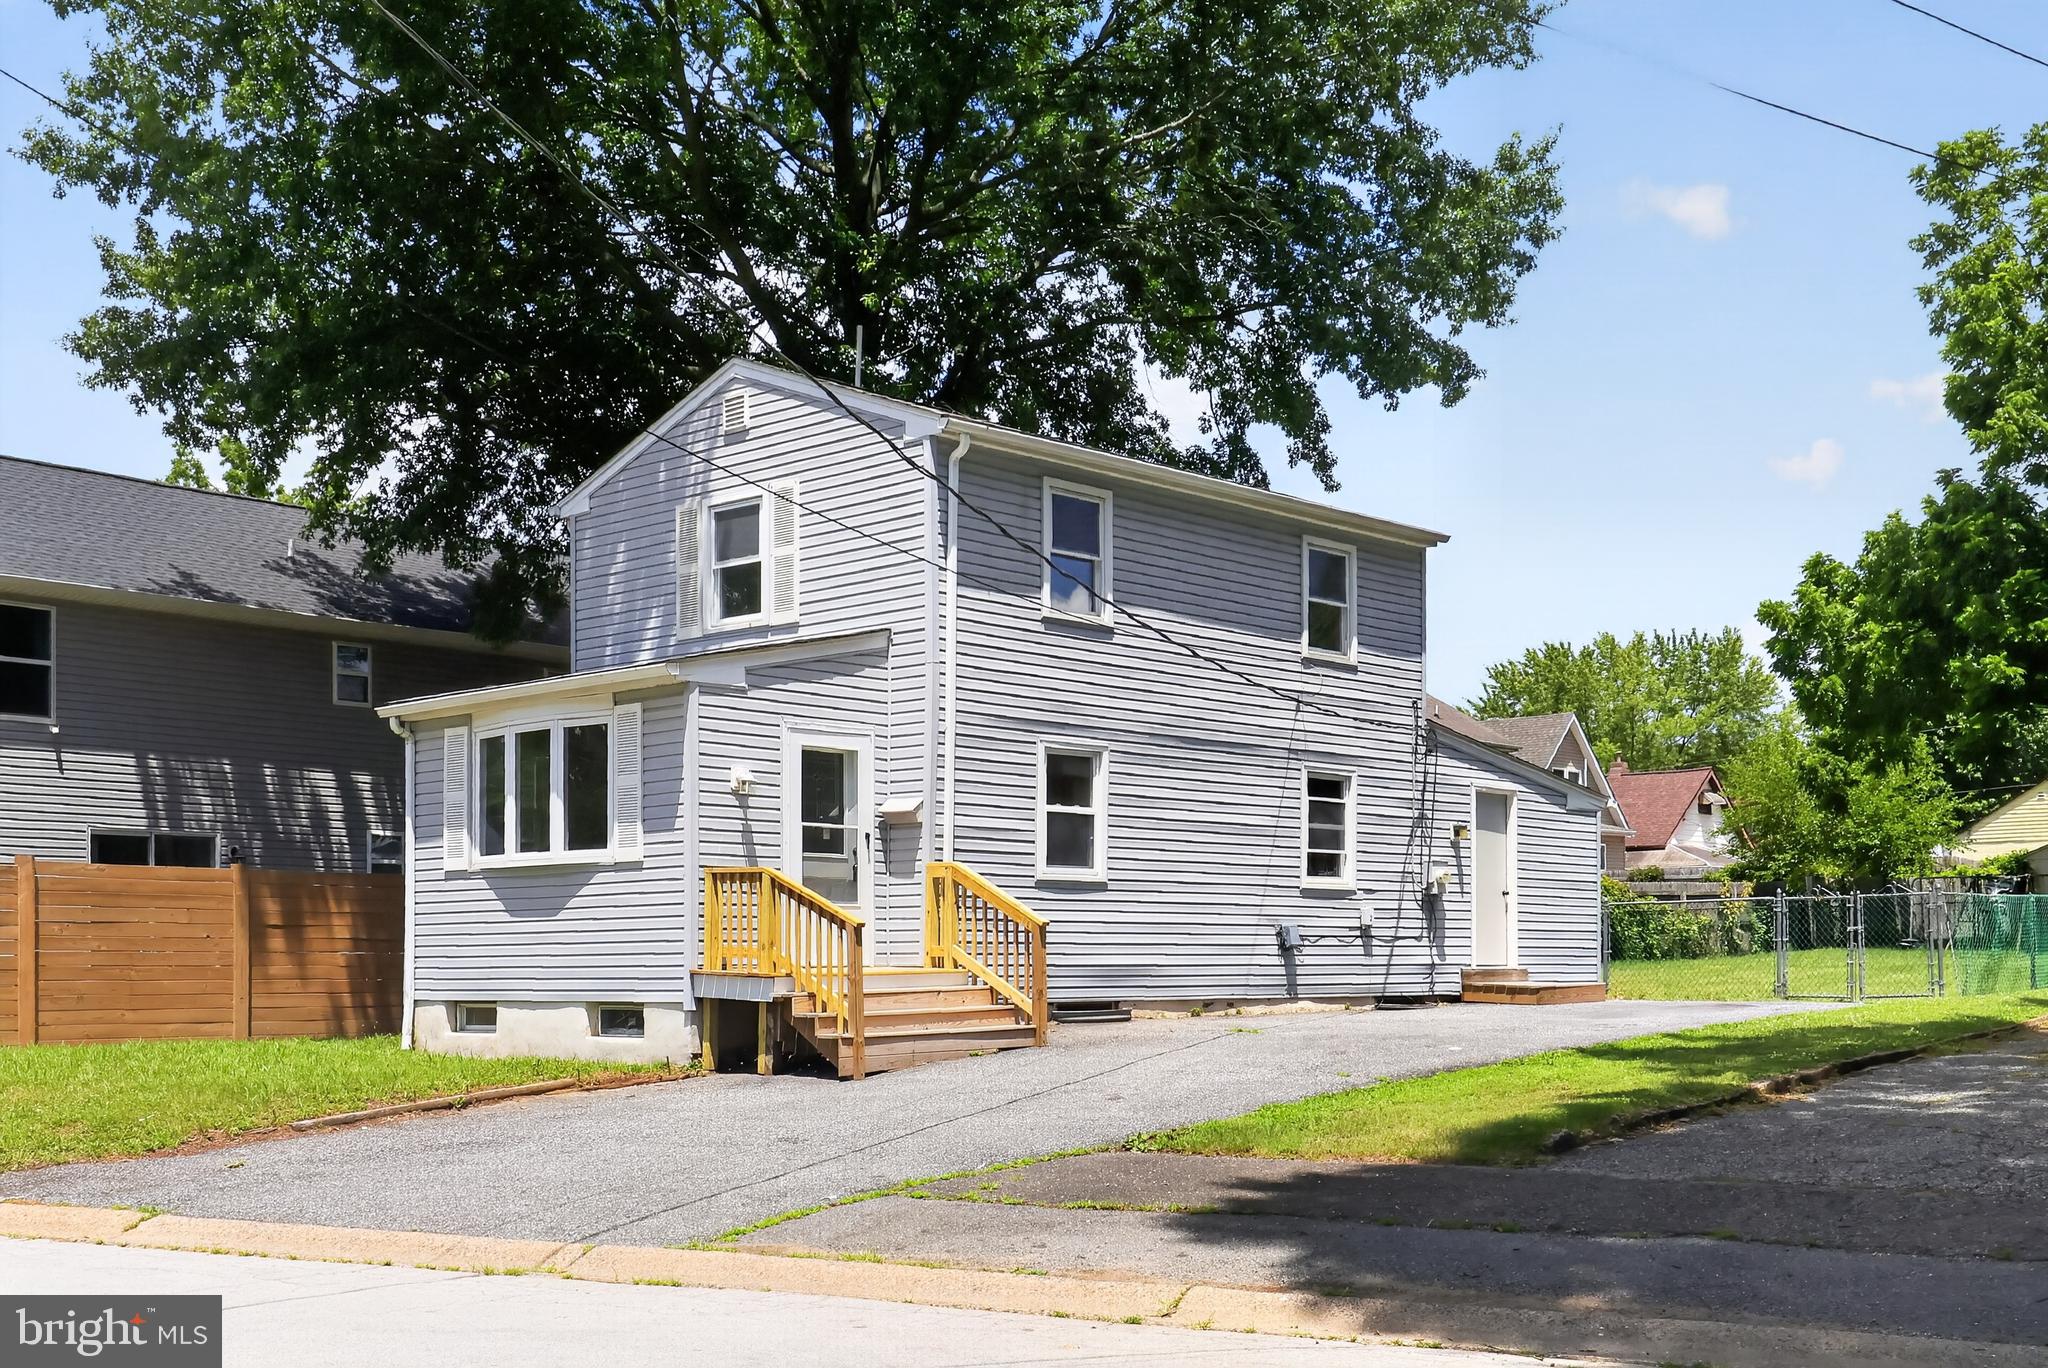
Welcome to Holloway Terrace!  A conveniently located community in the heart of New Castle consisting of existing and new construction homes, within walking distance to local shopping attractions, educational facilities as well as a moments journey to the Riverfront in the City of Wilmington!  This single detached, vinyl wrapped colonial has just been the recipient of a transformative make-over and is now ready for its next custodian.  Across the threshold, you will be greeted with a sizable LR with recessed & natural light, and chair rail, creating a comfortable living environment.  Formal dining room with chair rail leads to kitchen off the rear.  Tile flooring takes over from LVP and creates a vibrant atmosphere for the aspiring chef in all of us.  Quartz countertops sitting on white maple cabinetry donning a shaker finish will assist in meal preparation activities as will the stainless appliance package.  Full bathroom services this level for both guests and owners alike.  Side door leads to oversized driveway fit for a plethora of vehicles and leads to a fenced in rear grassy knoll, perfect for entertaining and relaxing while the warmer months are upon us.  Lower level is fully finished and features a bedroom, half bath, sitting area, laundry facilities and a second means of egress.  Second level is host to two spacious bedrooms with recessed lights and serviced with a full bath with tile floor, shower stall, and fresh cosmetics.  New roof, updated windows, electric, plumbing, hot water tank, and HVAC will ensure years of minimal maintenance efforts coupled with efficient operation.  Perfect for First Time Home Buyer or down size purchaser, nothing left to do but unpack your bags and enjoy!
#DENC2106712

NEW CASTLE

300 11TH STREET

3 Beds

2 Baths

1,075 Sq.Ft.

$299,900

MLS#: DENC2106712

Fall move-in| 3 Bedrooms | 3.5 Baths | First-Floor Primary Suite

Welcome to 571 Arrowgrass Lane, a beautifully designed Maverick townhome offering over 2,200 square feet of low-maintenance living. The open-concept main level features a stylish kitchen with soft-close cabinetry, quartz countertops, subway tile backsplash, and stainless steel appliances, all flowing seamlessly into the dining and living areas.

The first-floor owner’s suite makes everyday living easy, complete with a tray ceiling, walk-in closet, and private bath. Upstairs, a spacious loft, two additional bedrooms, full bath, and finished storage provide flexible space for guests, hobbies, or working from home.

Enjoy your composite deck, included lawn care, snow removal, and trash service—plus a convenient location close to shopping and dining. If you’ve been waiting for the right mix of comfort, convenience, and first-floor living, this move-in-ready opportunity is one you’ll want to see before it’s gone.

Set in the heart of historic New Castle, Riverbend offers a low-maintenance lifestyle just minutes from the area’s best outdoor recreation. Stroll or bike along the scenic Battery Park Trail or the Jack A. Markell Trail, which connects to Wilmington’s vibrant riverfront. Explore quaint cobblestone streets lined with cafés and restaurants, all just moments from home.

Experience easy living, rich history, and modern comfort—all in one incredible 55+ community. Schedule your private tour today!

**Prices, dimensions, and features may vary and are subject to change. Photos are for illustrative purposes only. Please see sales team for final details and finishes. Taxes to be assessed after settlement. If using a Realtor, the agent's client must acknowledge on their first interaction with Lennar that they are being represented by a Realtor, and the Realtor must accompany their client on their first visit.**
#DENC2107214

NEW CASTLE

571 ARROWGRASS LANE

3 Beds

2 Baths

2,278 Sq.Ft.

$399,920

MLS#: DENC2107214

 - property

Send a message

Message successfully sent.

Your message

What is 3 + 4 ?

Reason for contacting?

I agree to receive email communication and understand I can unsubscribe at any time.

I agree to be contacted by Charis Realty Group via call, email, and text for real estate services. To opt out, you can reply 'stop' at any time or reply 'help' for assistance. You can also click the unsubscribe link in the emails. Message and data rates may apply. Message frequency may vary. Privacy Policy

Sign Out

Virtual Assistant

Would you like to take the next step with this property? We can help you schedule a showing or virtual tour, or send you more details.

Yes, I would like more information.

Thank You for Your Reply, One of Our Agents will contact you as soon as possible

No, maybe later.

Thank you, you can always contact me via email, phone number or through the contact form.

Realhub AI

Lucy - Your AI-Powered Realtor

Update Your Temporary Password

Personalize your search

Enter your email and we'll notify you immediately when new listings match what you're looking for.

or enter email address

Already have an account ? Login here

Continue your home search

I agree to receive communications and understand I can unsubscribe at any time.

I agree to be contacted by Charis Realty Group via call, email, and text for real estate services. To opt out, you can reply 'stop' at any time or reply 'help' for assistance. You can also click the unsubscribe link in the emails. Message and data rates may apply. Message frequency may vary. Privacy Policy

Already have an account ? Login here

We use cookies

We use cookies primarily for analytics to enhance your experience. By accepting, you agree to our use of these cookies. You can manage your preferences or learn more about our cookies policy.