


Property
Beds
4
Full Baths
2
1/2 Baths
2
Year Built
1986
Sq.Footage
2,635
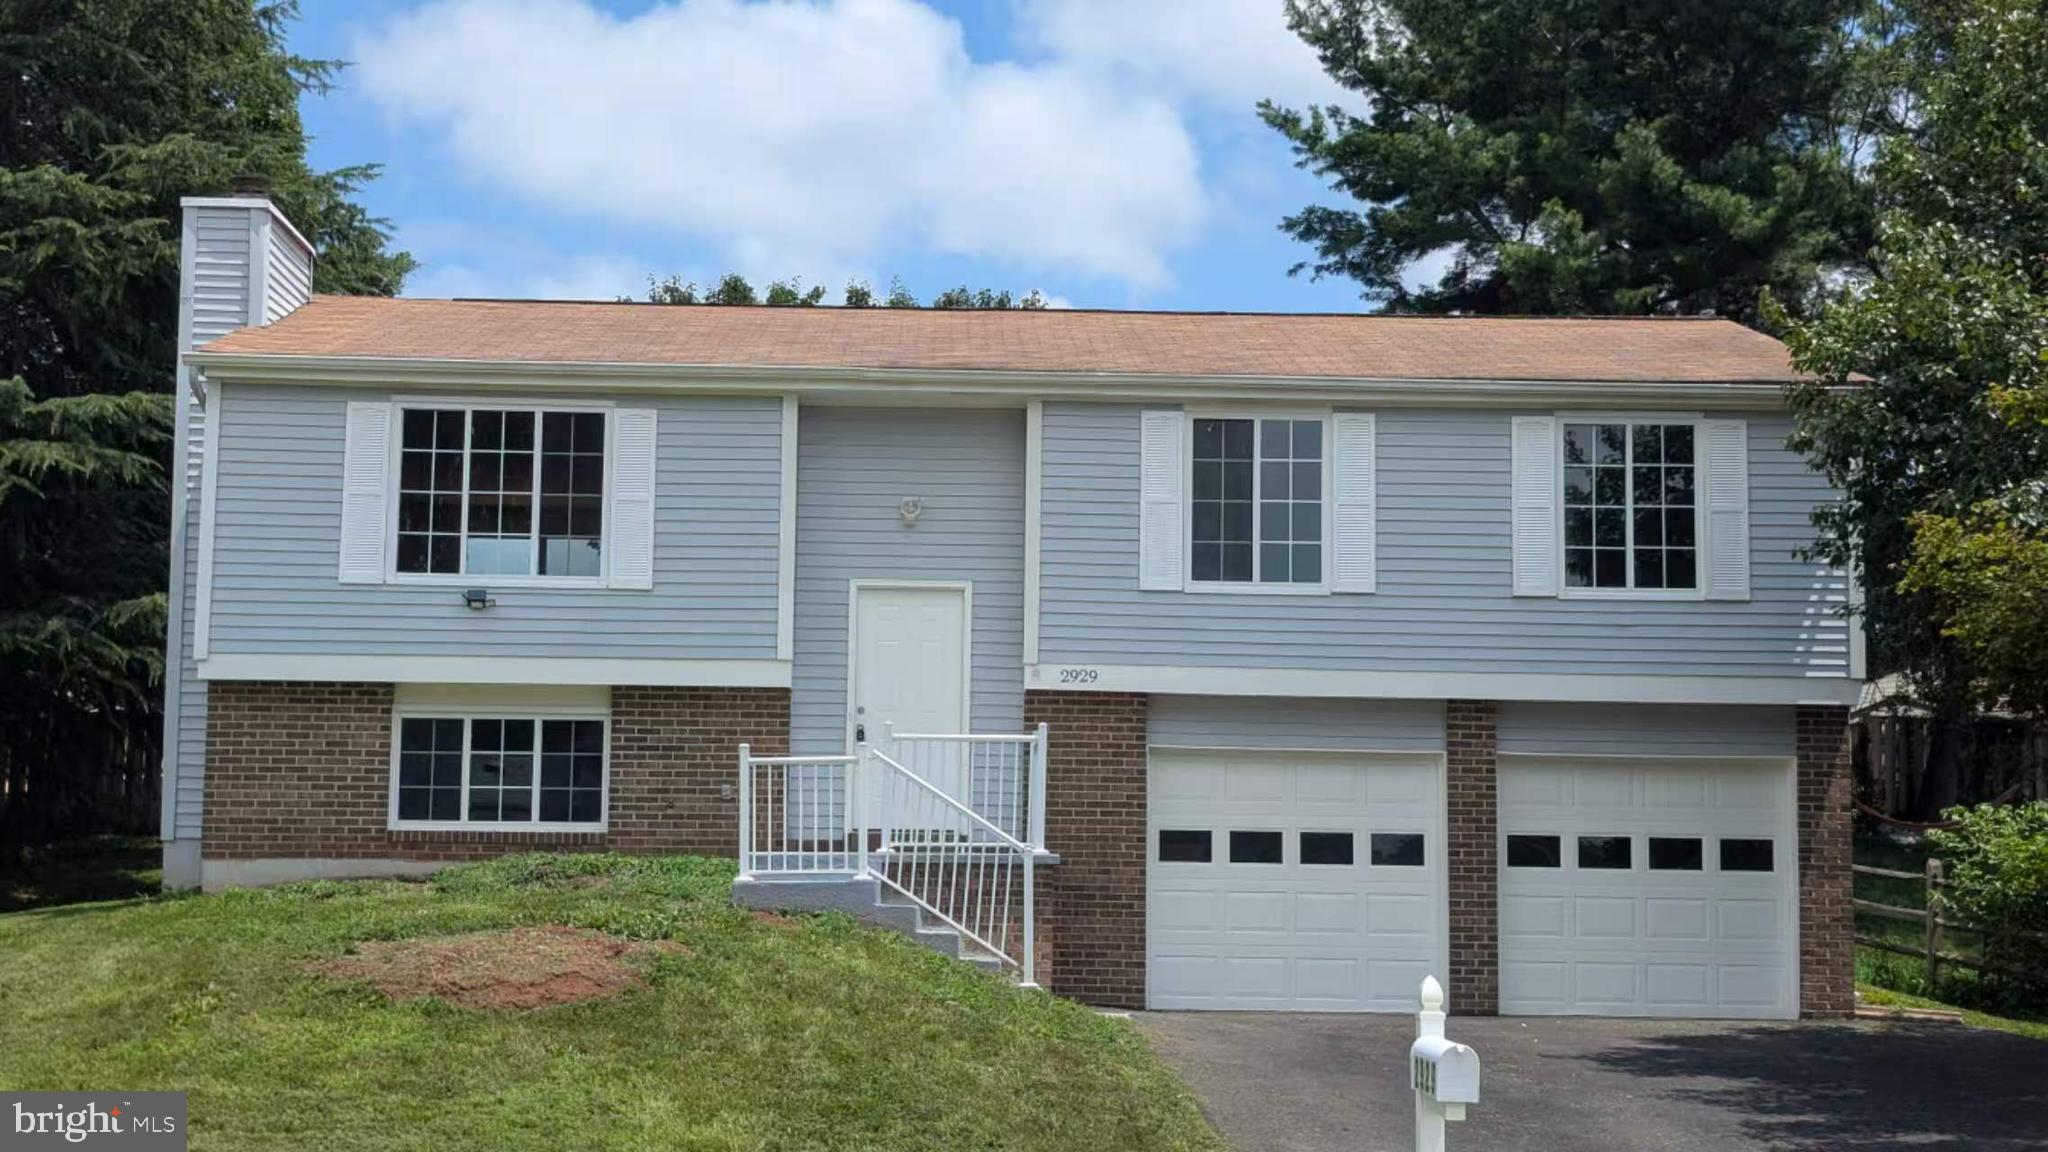
Extensively refreshed in 2026, this charming four-bedroom home with an oversized 2-car garage combines timeless appeal, thoughtful modern updates, and inviting indoor-outdoor living. From beautifully renovated bathrooms and refinished hardwood floors to fresh paint, new carpeting, and updated stainless-steel appliances, this home is move-in ready and designed for today’s lifestyle. Curb appeal welcomes you from the moment you arrive, with an attractive flagstone walkway leading to the front door. Inside, newly refinished hardwood floors complement the light-filled living room, where a large bow window creates a warm and inviting atmosphere. The sun-drenched dining room features multiple windows and offers an ideal setting for entertaining family and friends. The well-appointed kitchen boasts granite countertops, abundant cabinetry, and new stainless-steel appliances. A cozy breakfast nook provides the perfect spot for casual meals, while the adjoining family room invites you to unwind beside the classic brick, wood-burning fireplace on chilly evenings. Sliding glass doors extend the living space outdoors to an expansive, private deck featuring built-in benches. Recently sanded and stained, the deck is ready for summer dinners, weekend gatherings, or peaceful mornings with a cup of coffee and a good book. The fully fenced backyard offers plenty of room for outdoor activities, play, and pets. Upstairs, the spacious primary suite features a walk-in closet and a beautifully remodeled full bathroom with a dual-sink vanity and luxury vinyl tile flooring. Three additional generously sized bedrooms, each with a new ceiling fan, share a full hall bathroom enhanced by skylights that bring in natural light. The lower level offers even more versatility, with a recreation room ideal for movie nights, gaming, or casual entertaining. A separate bonus room provides flexible space for a home office, hobbies, or occasional overnight guests. A refreshed half bath and an oversized laundry room add everyday convenience. Extensive 2026 improvements provide peace of mind and a fresh, updated feel throughout. Interior enhancements include professionally painted walls, refinished main-level hardwood floors, new carpeting throughout the upper and lower levels, remodeled and refreshed bathrooms, updated laundry room finishes, new kitchen appliances, updated interior door hardware, and a freshly painted garage with refreshed flooring and shelving. Outside, the deck and privacy fencing have been sanded and stained, the siding and trim professionally power washed, the shutters, front door, and garage doors freshly painted, and the windows professionally cleaned inside and out. Professional landscaping further enhances the home's welcoming curb appeal. The location is just as appealing. Situated in the highly sought-after Union Mill community, this home offers convenient access to Reston Town Center, Metro, Route 7, the Dulles Toll Road, the Greenway, and Dulles International Airport. North Point Shopping Center, Armstrong Elementary School, neighborhood tot lots, tennis and basketball courts, and the scenic Sugarland Run Stream Valley Trails are all within walking distance. Residents can also enjoy access to Reston Association pools and the many recreational amenities that make Reston such a vibrant place to call home.
Features & Amenities
Interior
-
Other Interior Features
Ceiling Fan(s), Recessed Lighting, Walk-In Closet(s), Crown Molding, Open Floorplan
-
Total Bedrooms
4
-
Bathrooms
2
-
1/2 Bathrooms
2
-
Above Grade Finished Area
1866.0
-
Basement YN
YES
-
Cooling YN
YES
-
Cooling
Central Air, Ceiling Fan(s), Electric
-
Fireplace YN
YES
-
Heating YN
YES
-
Heating
Electric, Heat Pump
-
Pet friendly
N/A
Exterior
-
Garage
Yes
-
Garage spaces
2
-
Construction Materials
Vinyl Siding
-
Parking
Oversized, Asphalt, Garage, Driveway, Attached
-
Patio and Porch Features
Deck
-
Pool
No
-
Waterfront YN
NO
Area & Lot
-
Lot Features
Front Yard, Back Yard
-
Lot Size(acres)
0.2
-
Lot Size(square feet)
8,740
-
Property Type
Residential
-
Property Sub Type
Single Family Residence
-
Architectural Style
Traditional
Price
-
Sales Price
$825,000
-
Tax Amount
$9,248
-
Sq. Footage
2,635
-
Price/SqFt
$313
HOA
-
Association
YES
-
Association Fee
$45
-
Association Fee Frequency
Annually
-
Association Fee Includes
N/A
Property Resources
-
Horse Property
NO
School District
-
Elementary School
ARMSTRONG
-
Middle School
HERNDON
-
High School
HERNDON
Property Features
-
Stories
3
-
New Construction
NO
-
Foundation Details
Concrete Perimeter
-
Senior Community YN
NO
-
Sewer
Public Sewer
-
Tax Lot
44
-
Water Source
Public
Schedule a Showing
Showing scheduled successfully.
Mortgage calculator
Estimate your monthly mortgage payment, including the principal and interest, property taxes, and HOA. Adjust the values to generate a more accurate rate.
Your payment
Principal and Interest:
$
Property taxes:
$
HOA fees:
$
Total loan payment:
$
Total interest amount:
$
Location
County
FAIRFAX
Elementary School
ARMSTRONG
Middle School
HERNDON
High School
HERNDON
Listing Courtesy of Gail Romansky, Pearson Smith Realty, LLC
RealHub Information is provided exclusively for consumers' personal, non-commercial use, and it may not be used for any purpose other than to identify prospective properties consumers may be interested in purchasing. All information deemed reliable but not guaranteed and should be independently verified. All properties are subject to prior sale, change or withdrawal. RealHub website owner shall not be responsible for any typographical errors, misinformation, misprints and shall be held totally harmless.

Graphic Designer
Julie DeGiorgio
Call Julie today to schedule a private showing.

* Listings on this website come from the FMLS IDX Compilation and may be held by brokerage firms other than the owner of this website. The listing brokerage is identified in any listing details. Information is deemed reliable but is not guaranteed. If you believe any FMLS listing contains material that infringes your copyrighted work please click here to review our DMCA policy and learn how to submit a takedown request.© 2024 FMLS.
Related Properties

HERNDON
13586 CEDAR RUN LANE
3 Beds
3 Baths
2,676 Sq.Ft.
$742,000
MLS#: VAFX2342406
HERNDON
2929 ASHDOWN FOREST DRIVE
4 Beds
3 Baths
1,137 Sq.Ft.
$760,000
MLS#: VAFX2328430

HERNDON
13768 AVIATION PLACE HOMESITE 6
3 Beds
3 Baths
2,716 Sq.Ft.
$926,990
MLS#: VAFX2333120

HERNDON
13752 AVIATION PLACE HOMESITE 14
3 Beds
3 Baths
2,721 Sq.Ft.
$890,990
MLS#: VAFX2344222

HERNDON
13764 AVIATION PLACE HOMESITE 8
3 Beds
3 Baths
2,723 Sq.Ft.
$891,740
MLS#: VAFX2333128

HERNDON
13135 PARK CRESCENT CIRCLE
3 Beds
3 Baths
2,196 Sq.Ft.
$699,900
MLS#: VAFX2343724

HERNDON
12630 ETRUSCAN DRIVE
5 Beds
3 Baths
2,888 Sq.Ft.
$775,000
MLS#: VAFX2342606

HERNDON
2592 VIKING DRIVE
5 Beds
3 Baths
2,184 Sq.Ft.
$749,990
MLS#: VAFX2342208

HERNDON
13993 AIRFOIL ROAD
5 Beds
4 Baths
2,400 Sq.Ft.
$845,000
MLS#: VAFX2330784

HERNDON
1425 CELLAR CREEK WAY
4 Beds
3 Baths
2,482 Sq.Ft.
$817,800
MLS#: VAFX2331102
.png)