


Property
Beds
4
Full Baths
2
1/2 Baths
1
Year Built
1985
Sq.Footage
5,150
Tucked into the sought-after community of Fairthorne, this striking contemporary residence at 118 Bellant Circle seamlessly blends dramatic architectural design with timeless comfort. Surrounded by mature landscaping and ideally positioned to capture peaceful wooded views, this exceptional home offers thoughtfully designed living spaces, sophisticated finishes, and an effortless connection to the outdoors. A soaring two-story foyer welcomes guests with gleaming hardwood floors that extend throughout much of the main level, gracefully flanked by formal living and dining rooms. The living room impresses with its vaulted ceiling and inviting wood-burning fireplace, while the generously proportioned dining room provides an elegant setting for everything from intimate dinners to grand holiday gatherings. Designed to delight the most discerning home chef, the beautifully appointed kitchen features upgraded cabinetry, granite countertops, a classic tile backsplash, and an exceptional suite of premium stainless steel appliances, including a Viking six-burner gas cooktop with professional range hood, Sub-Zero built-in refrigerator, Dacor double wall ovens, and a convenient built-in desk area. The kitchen flows effortlessly into the welcoming family room, where custom built-ins and the home's second wood-burning fireplace create a warm and inviting gathering space. Just beyond, the sunroom offers a tranquil retreat surrounded by walls of windows that frame breathtaking views of the lush backyard. Multiple rooms—including the family room, sunroom, and primary suite—open directly onto the expansive composite deck, creating a seamless indoor-outdoor living experience that is perfect for entertaining or simply enjoying the beauty of the surrounding landscape. The main-level primary suite provides a private sanctuary complete with a spacious walk-in closet featuring custom built-ins and a beautifully updated en-suite bath with dual vanities and a seamless glass shower finished in elegant tile. Upstairs, a versatile study and sitting area overlook the home's living spaces, offering flexible accommodations for a home office, reading nook, or additional lounge. Three generously sized bedrooms—each with its own walk-in closet—share a well-appointed full bath, ensuring comfort and privacy for family and guests alike. The home's partially finished lower level expands the living space with a recreation room and dedicated laundry area, while the attached two-car garage provides everyday convenience. Perfectly situated in the heart of Greenville, this exceptional property offers easy access to some of the area's finest amenities. Residents enjoy close proximity to Greenville's renowned boutiques, restaurants, and cafés, as well as nearby shopping along Kirkwood Highway and in downtown Wilmington. Outdoor enthusiasts will appreciate the nearby walking trails and green spaces, while commuters benefit from quick access to Route 141, Route 52, Interstate 95, and the Wilmington Train Station, making travel throughout Delaware, Pennsylvania, and beyond remarkably convenient. With its distinctive contemporary design, beautifully curated living spaces, and spectacular natural setting, this home presents a rare opportunity to enjoy refined living in one of Wilmington's most desirable locations.
Features & Amenities
Interior
-
Other Interior Features
Ceiling Fan(s), Recessed Lighting, Walk-In Closet(s), Built-in Features
-
Total Bedrooms
4
-
Bathrooms
2
-
1/2 Bathrooms
1
-
Above Grade Finished Area
4010.0
-
Basement YN
YES
-
Cooling YN
YES
-
Cooling
Central Air, Ceiling Fan(s), Gas
-
Fireplace YN
YES
-
Heating YN
YES
-
Heating
Natural Gas, Forced Air, Heat Pump
-
Main Level Bedrooms
1
-
Pet friendly
N/A
Exterior
-
Garage
Yes
-
Garage spaces
2
-
Construction Materials
Wood Siding
-
Parking
Garage, Inside Entrance, Attached
-
Patio and Porch Features
Deck
-
Pool
No
-
Waterfront YN
NO
-
View
Trees/Woods
Area & Lot
-
Lot Size(acres)
0.3
-
Lot Size(square feet)
13,068
-
Property Type
Residential
-
Property Sub Type
Single Family Residence
-
Architectural Style
Contemporary
Price
-
Sales Price
$935,000
-
Tax Amount
$7,212
-
Sq. Footage
5,150
-
Price/SqFt
$181
HOA
-
Association
YES
-
Association Fee
$500
-
Association Fee Frequency
Annually
-
Association Fee Includes
N/A
School District
-
Elementary School
N/A
-
Middle School
N/A
-
High School
N/A
Property Features
-
New Construction
NO
-
Foundation Details
Block
-
Senior Community YN
NO
-
Sewer
Public Sewer
-
Tax Lot
020
-
Water Source
Public
Schedule a Showing
Showing scheduled successfully.
Mortgage calculator
Estimate your monthly mortgage payment, including the principal and interest, property taxes, and HOA. Adjust the values to generate a more accurate rate.
Your payment
Principal and Interest:
$
Property taxes:
$
HOA fees:
$
Total loan payment:
$
Total interest amount:
$
Location
County
NEW CASTLE
Elementary School
Middle School
High School
Listing Courtesy of Janet C. Patrick , Compass
RealHub Information is provided exclusively for consumers' personal, non-commercial use, and it may not be used for any purpose other than to identify prospective properties consumers may be interested in purchasing. All information deemed reliable but not guaranteed and should be independently verified. All properties are subject to prior sale, change or withdrawal. RealHub website owner shall not be responsible for any typographical errors, misinformation, misprints and shall be held totally harmless.

Graphic Designer
Julie DeGiorgio
Call Julie today to schedule a private showing.

* Listings on this website come from the FMLS IDX Compilation and may be held by brokerage firms other than the owner of this website. The listing brokerage is identified in any listing details. Information is deemed reliable but is not guaranteed. If you believe any FMLS listing contains material that infringes your copyrighted work please click here to review our DMCA policy and learn how to submit a takedown request.© 2024 FMLS.
Related Properties

WILMINGTON
2018 GILPIN AVENUE
4 Beds
4 Baths
2,500 Sq.Ft.
$895,000
MLS#: DENC2108558
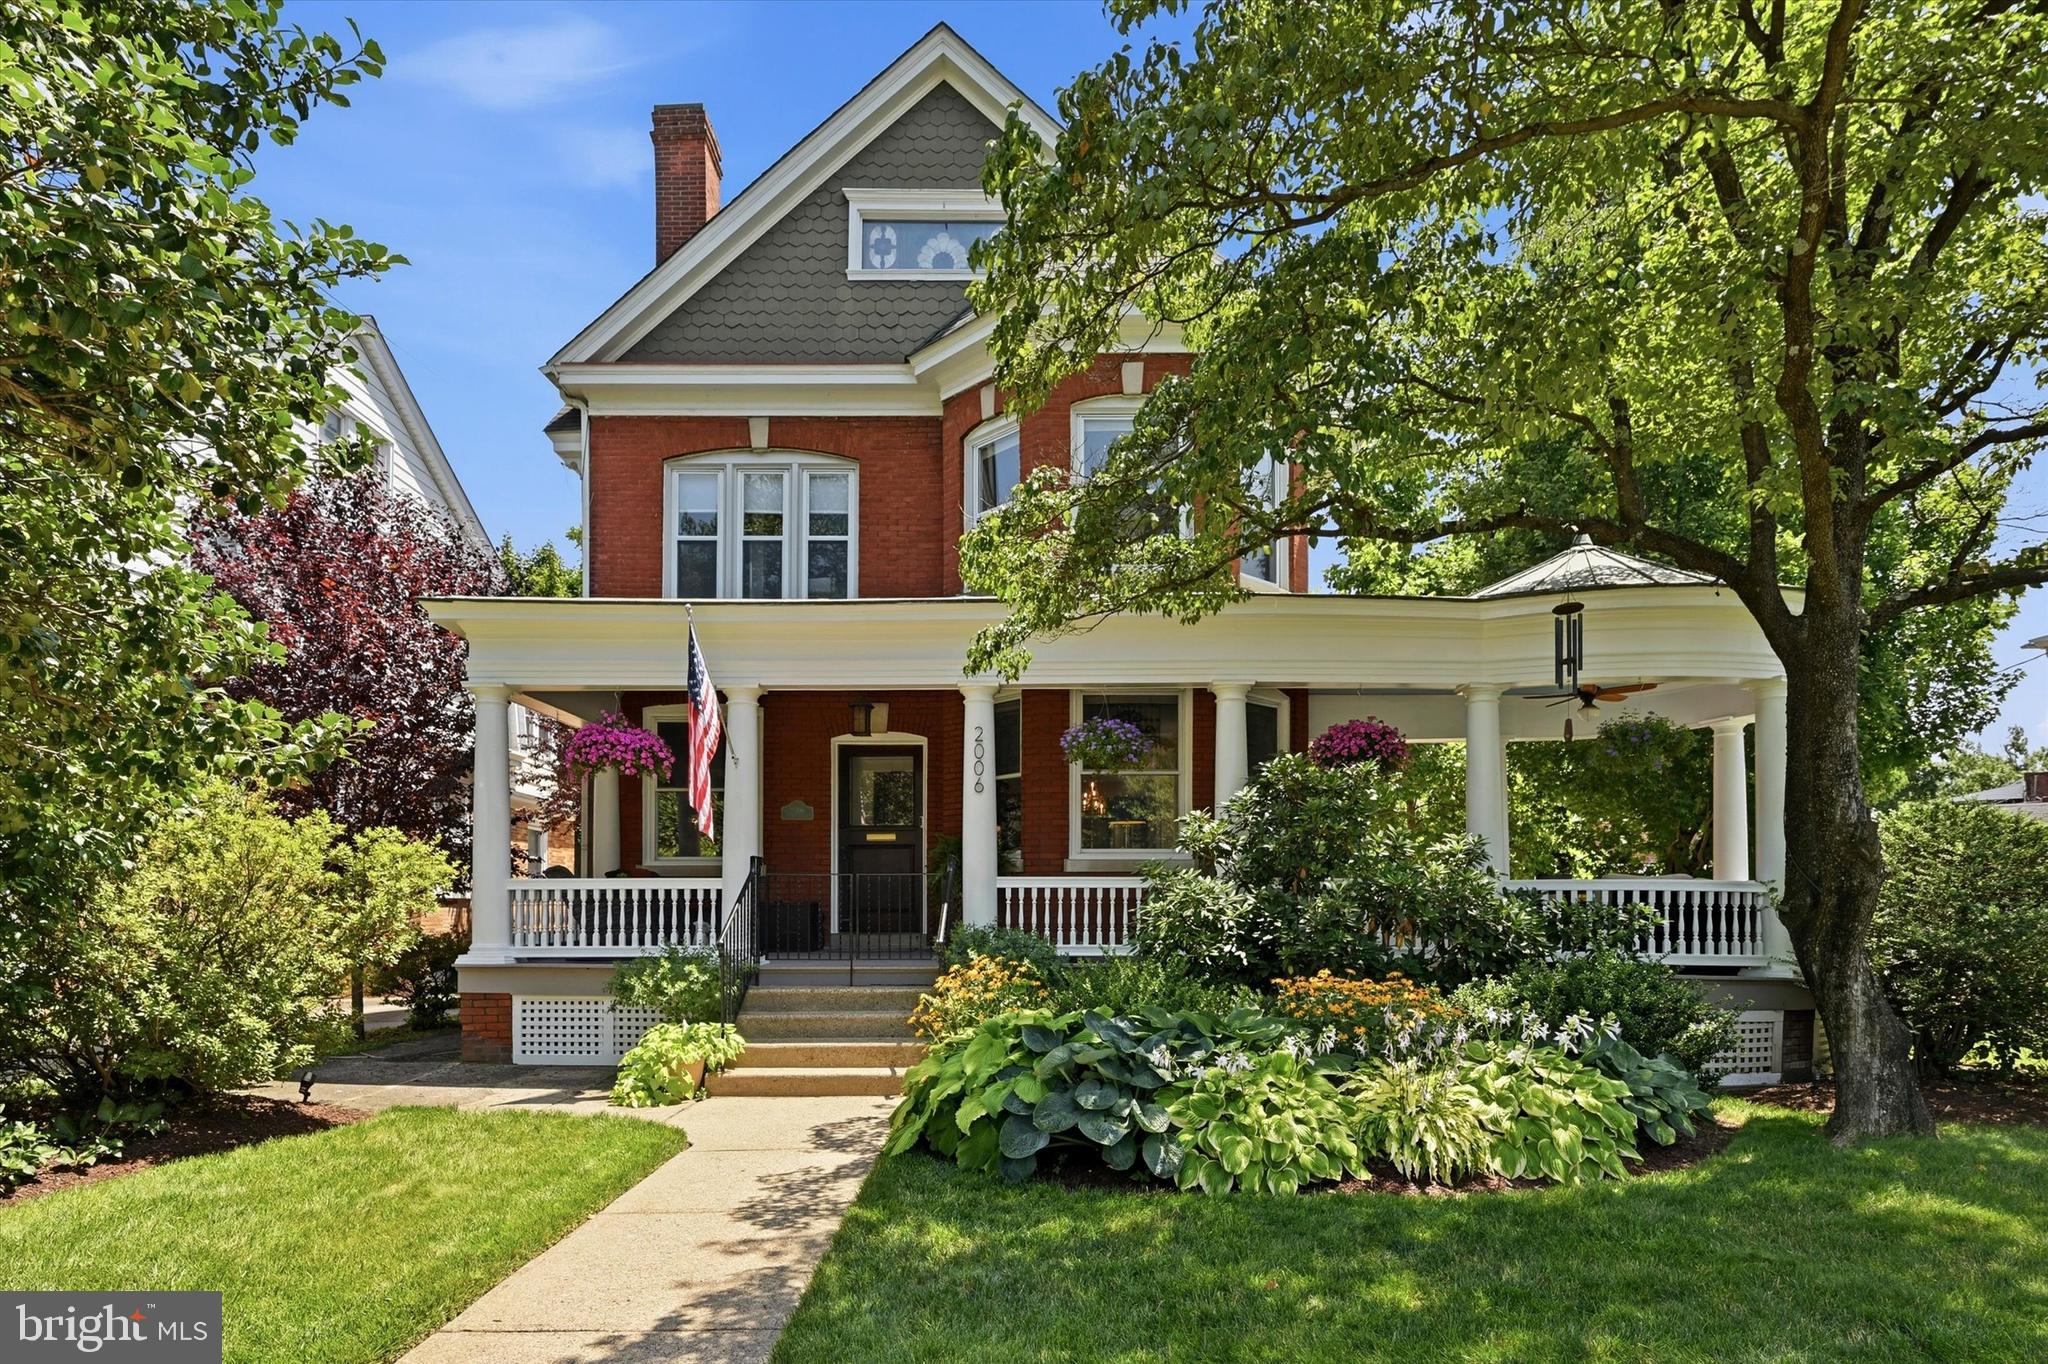
WILMINGTON
2006 BAYNARD BOULEVARD
5 Beds
4 Baths
3,350 Sq.Ft.
$775,000
MLS#: DENC2107410
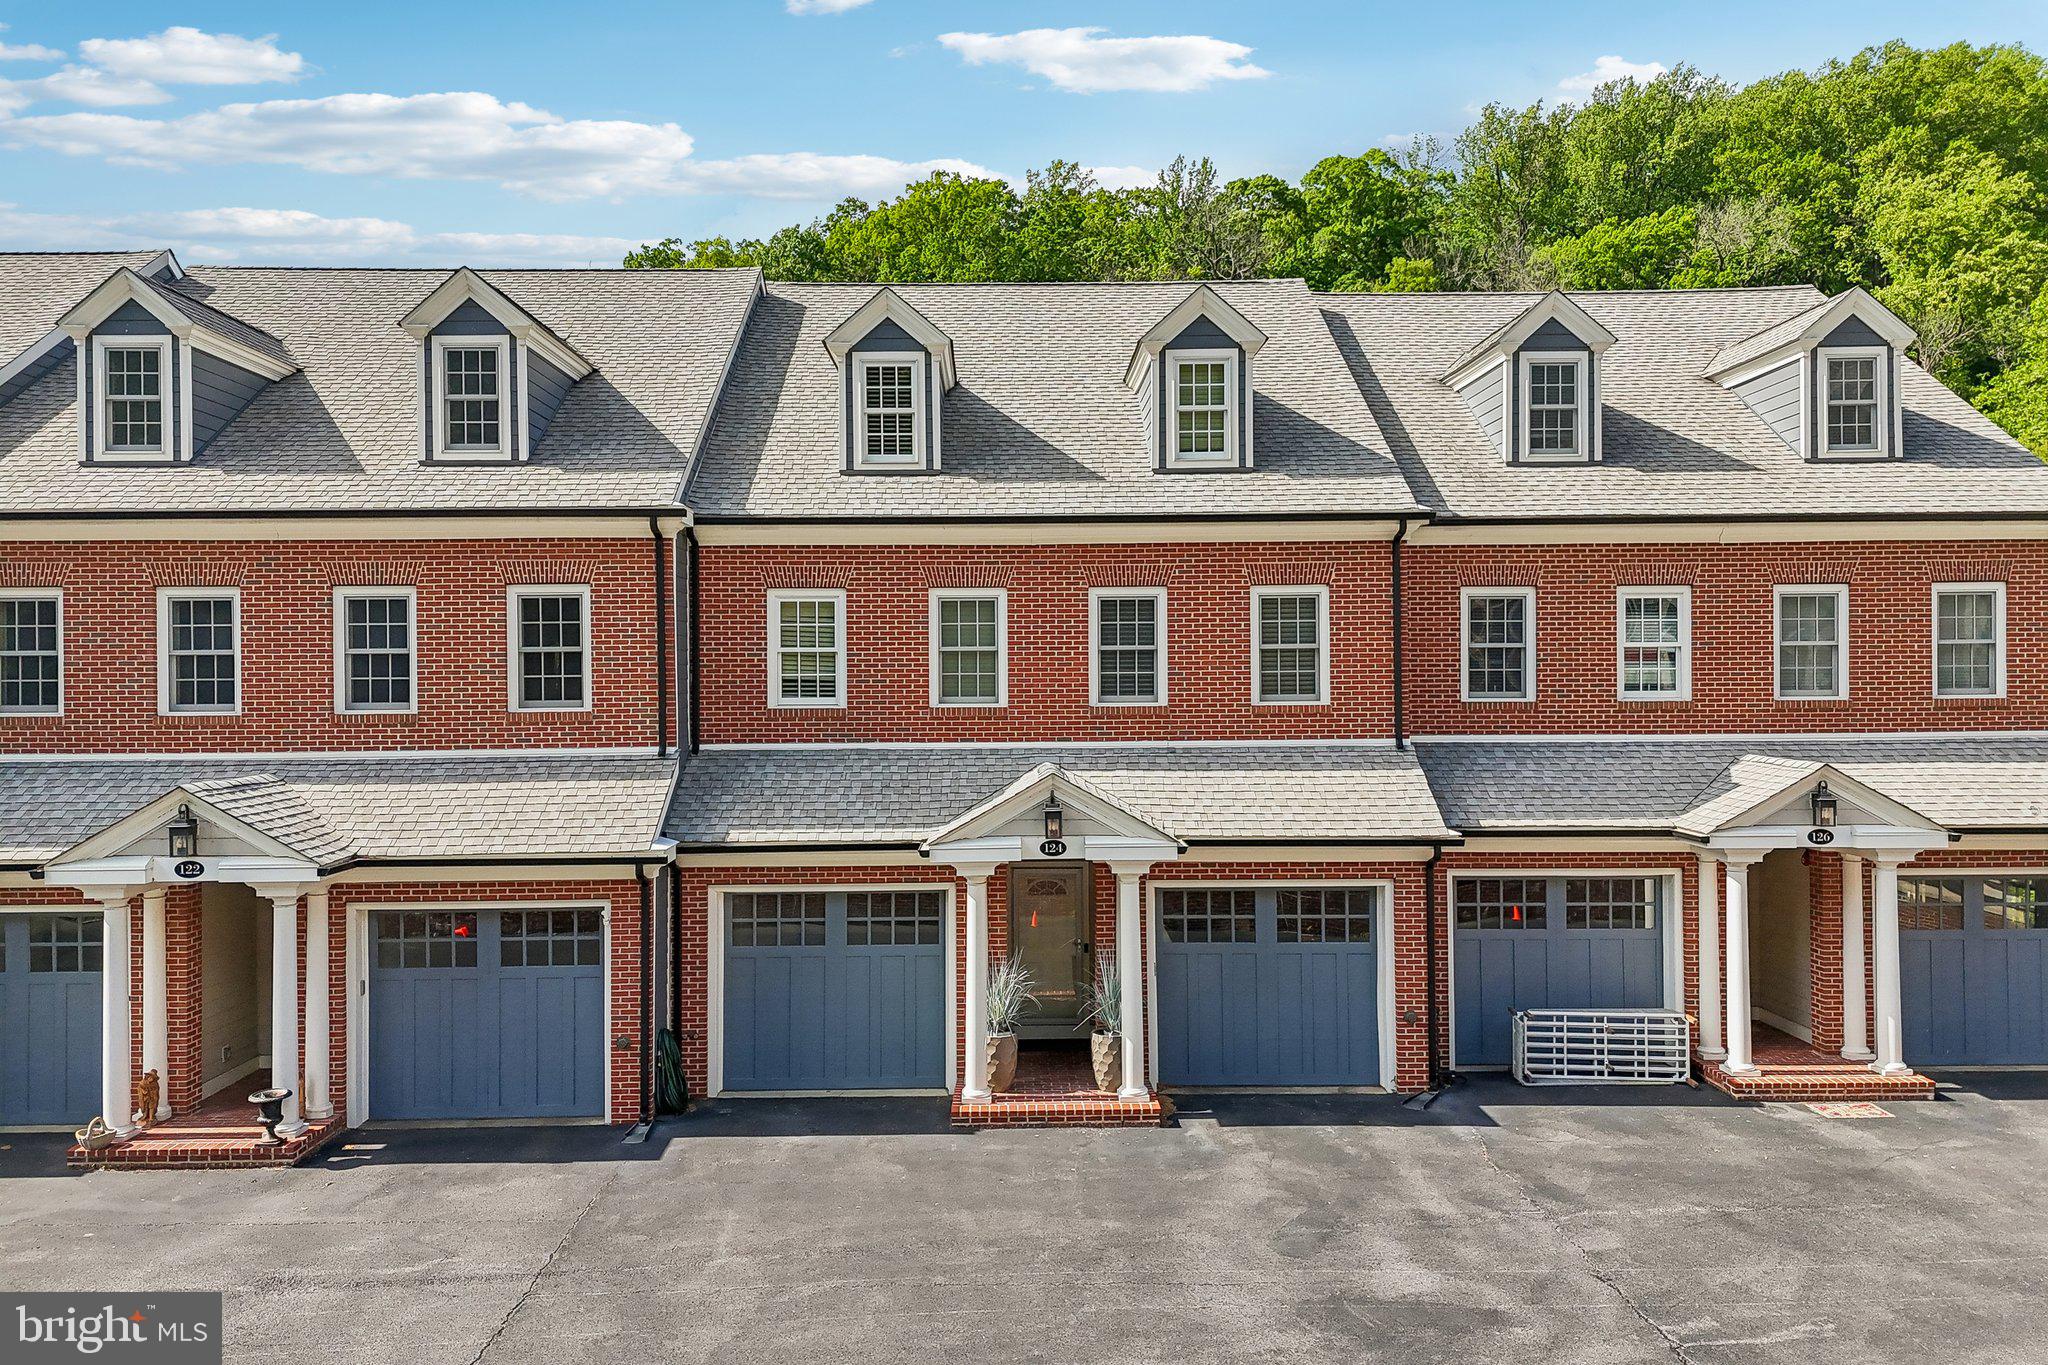
WILMINGTON
124 BANCROFT MILLS ROAD 13
3 Beds
3 Baths
3,875 Sq.Ft.
$849,000
MLS#: DENC2102688
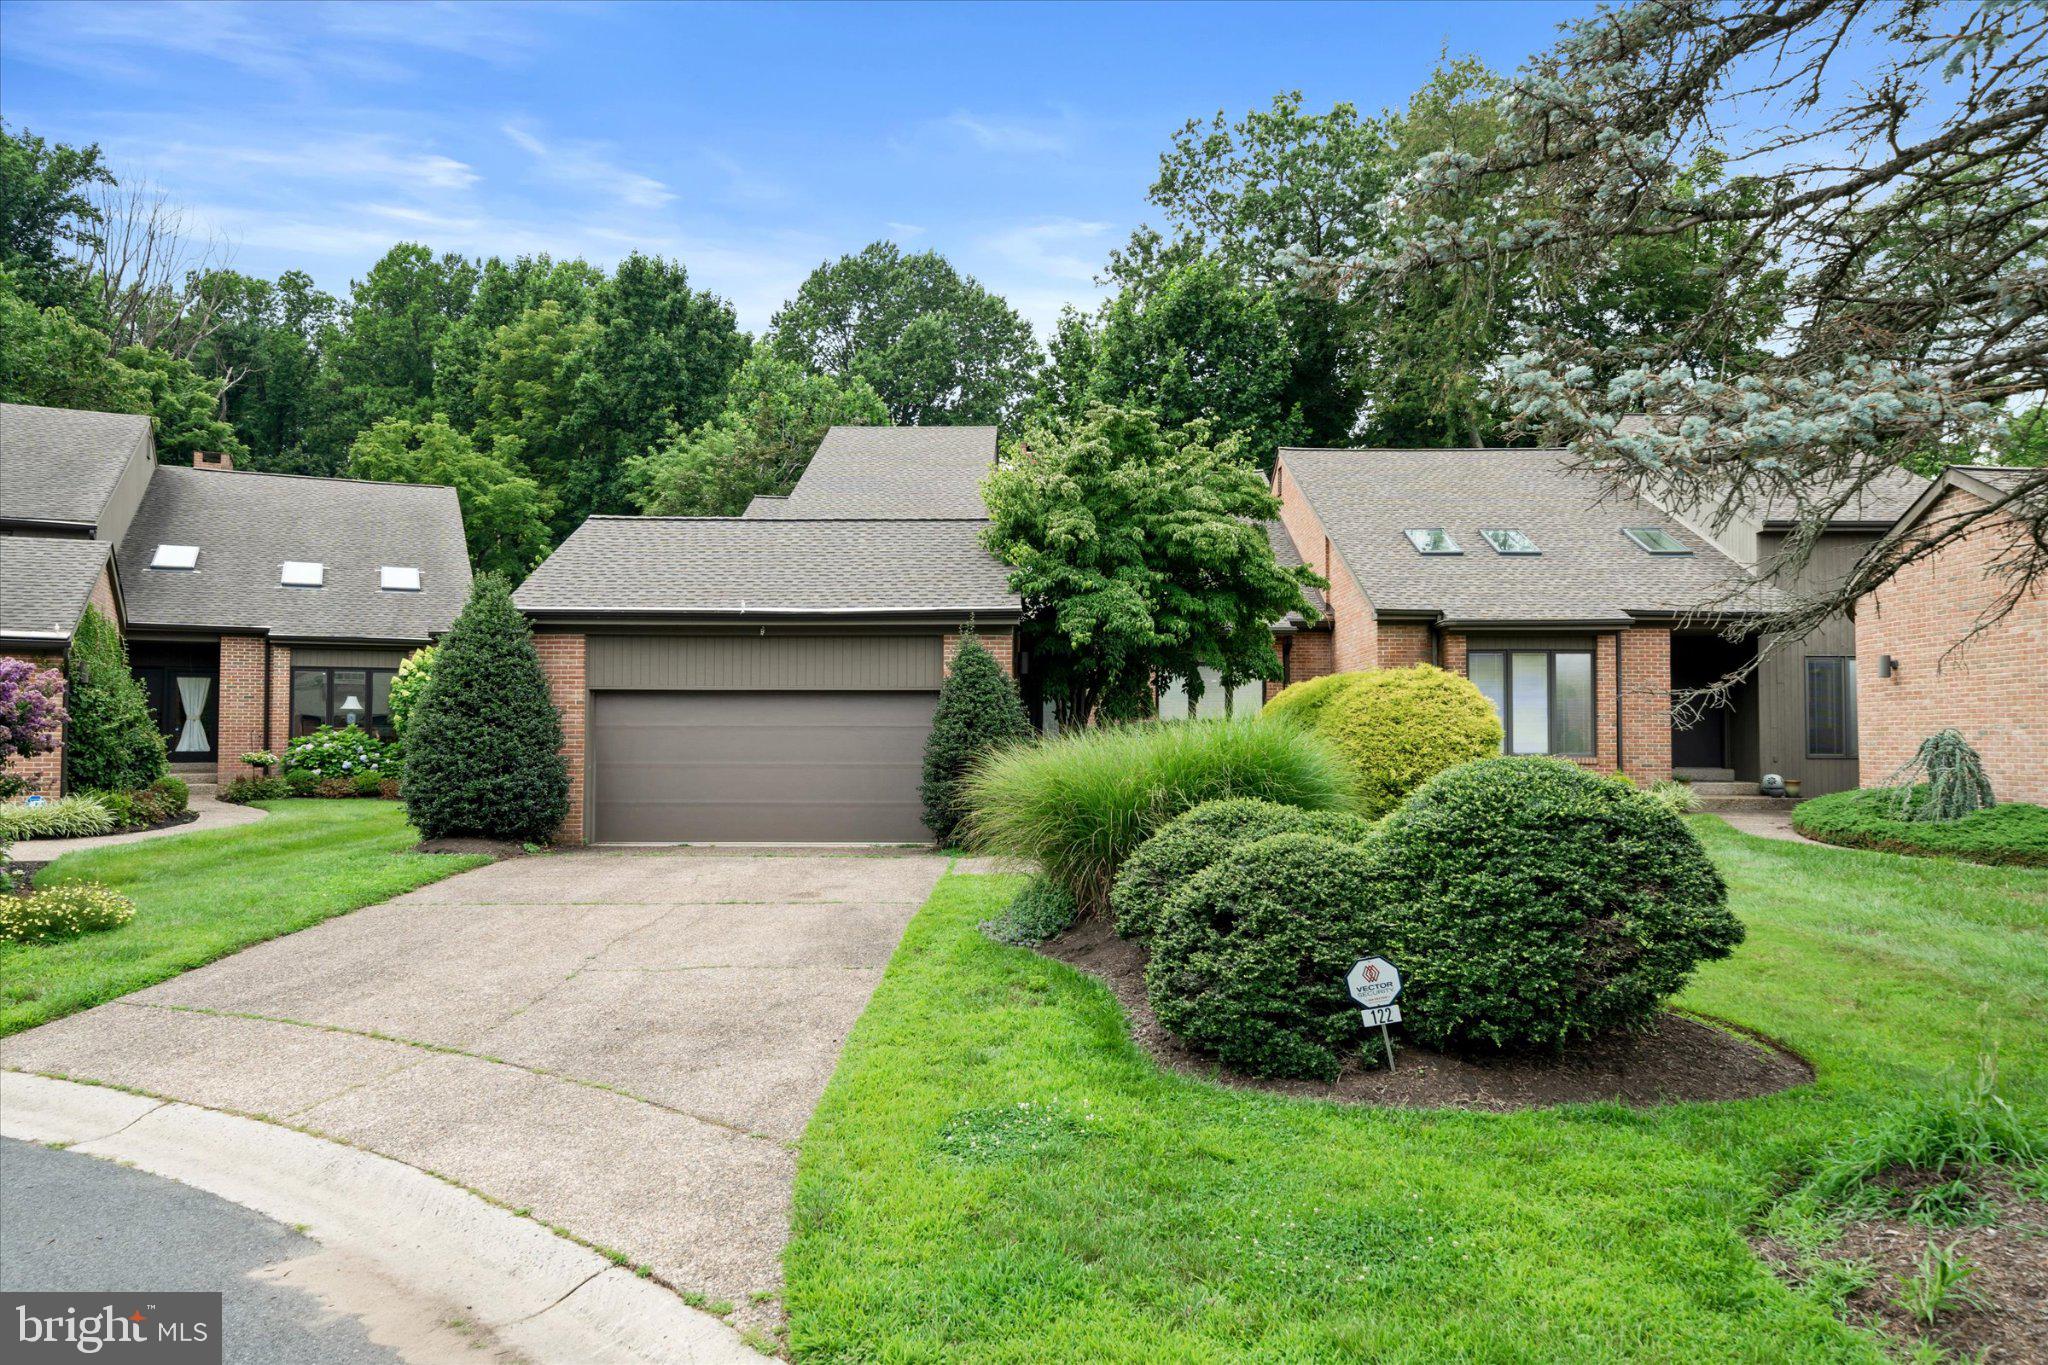
WILMINGTON
122 DOWNS DRIVE
3 Beds
2 Baths
3,225 Sq.Ft.
$749,900
MLS#: DENC2106652

WILMINGTON
45 HILL ROAD
4 Beds
4 Baths
3,325 Sq.Ft.
$1,100,000
MLS#: DENC2109524

WILMINGTON
24 DOWNS DRIVE
4 Beds
2 Baths
3,450 Sq.Ft.
$949,000
MLS#: DENC2109534
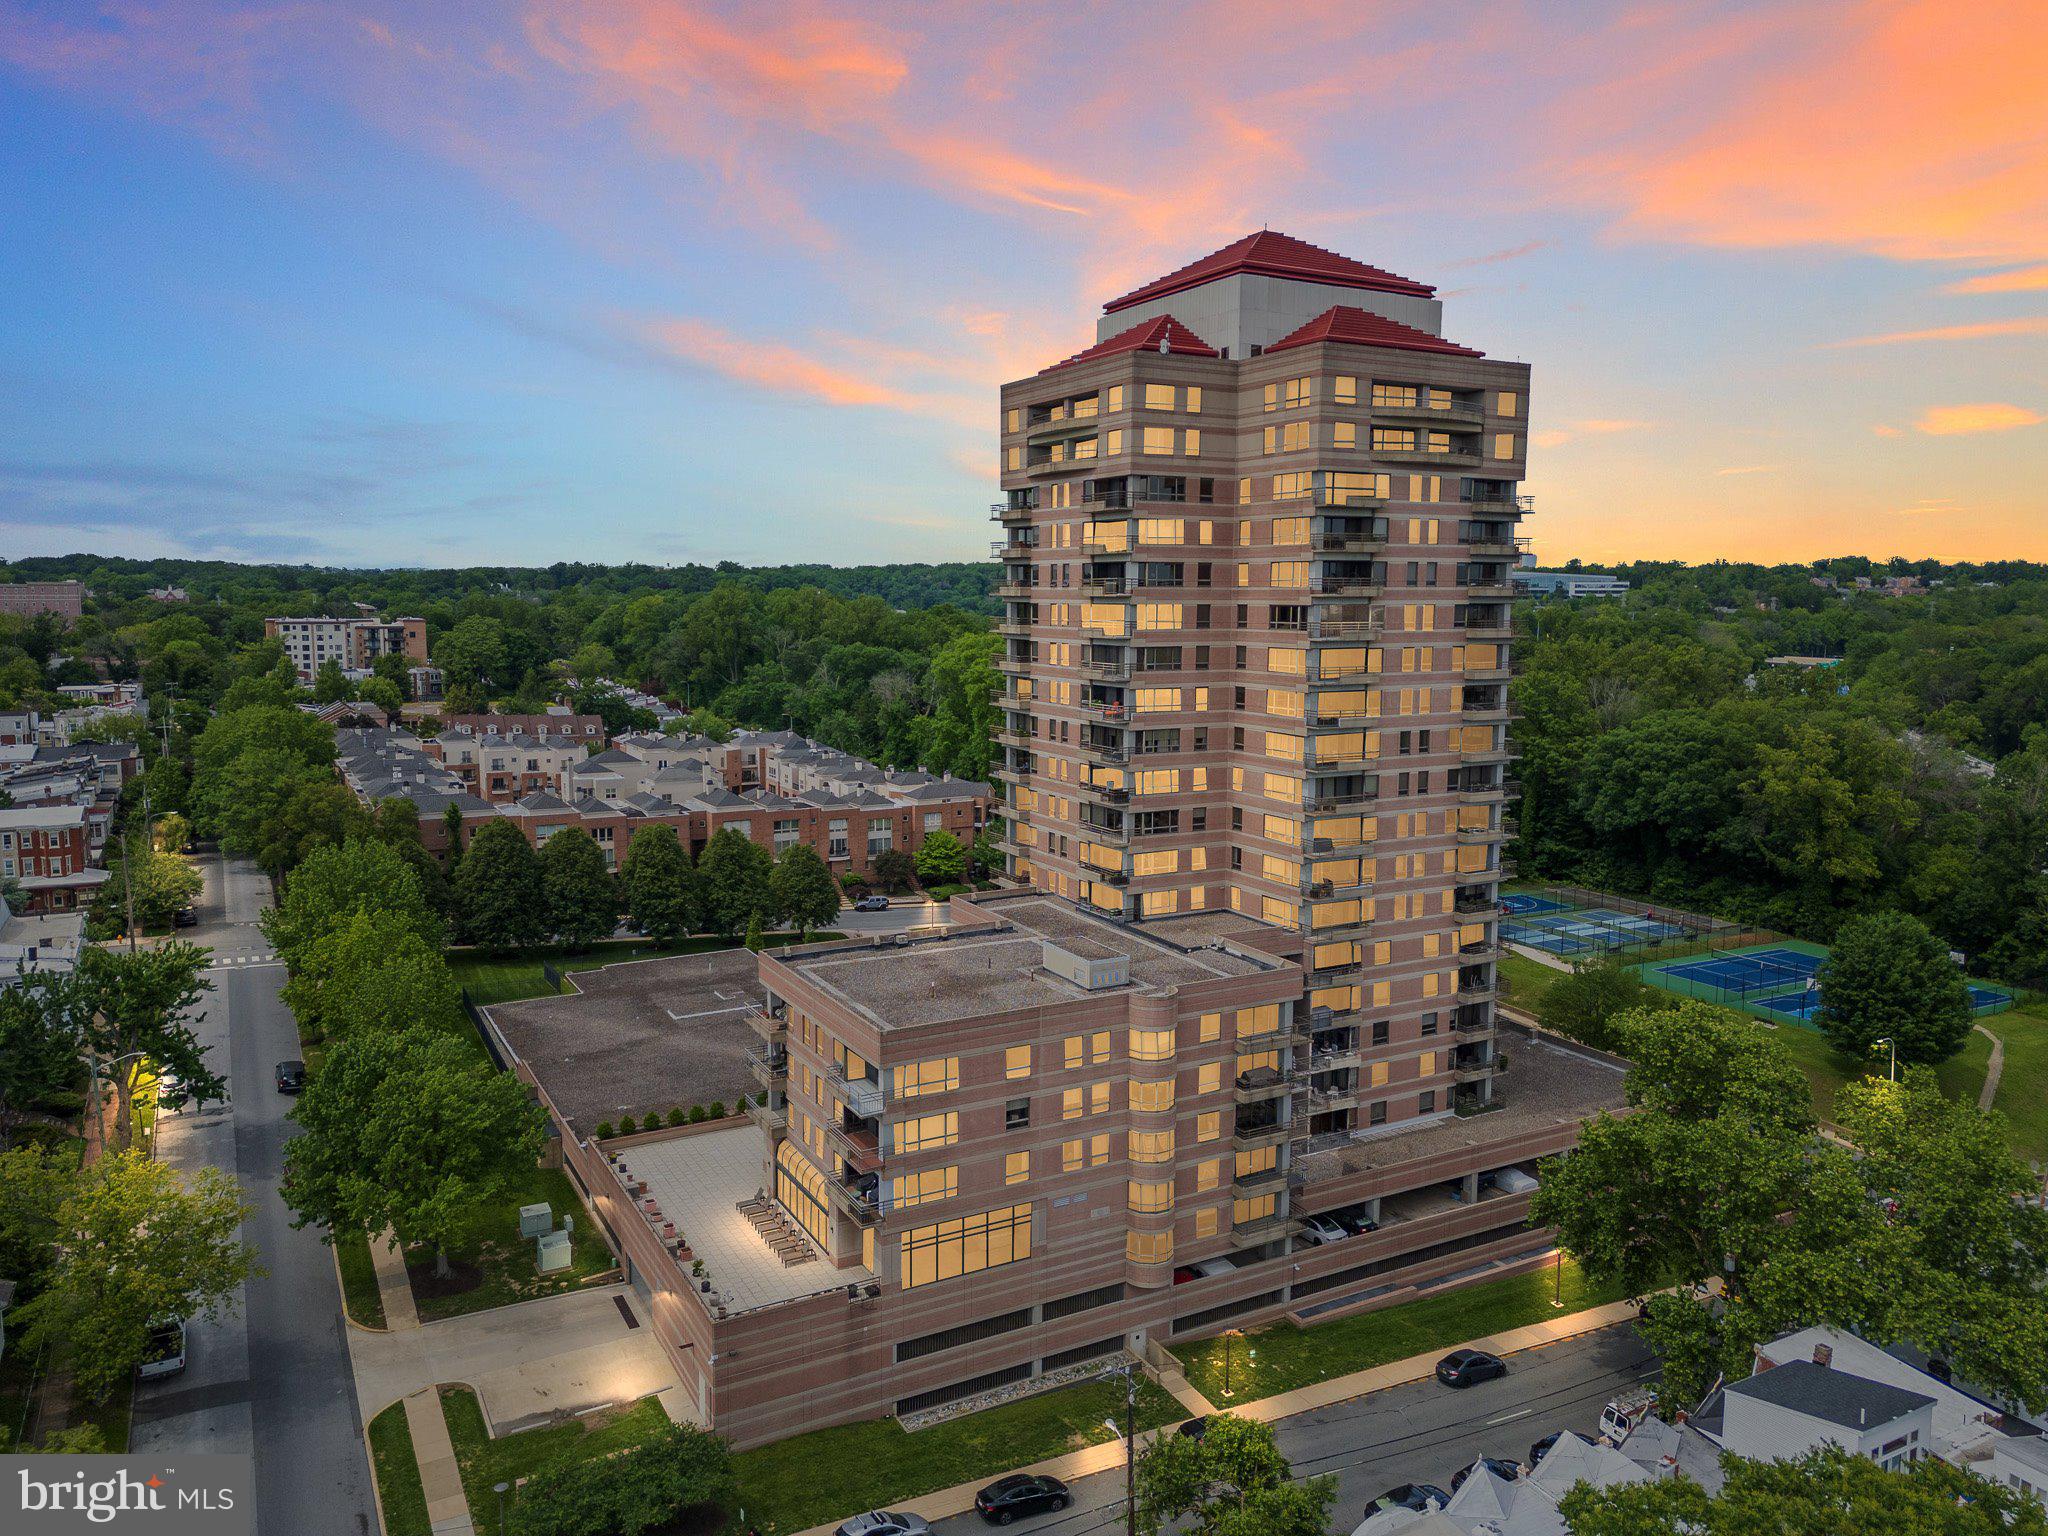
WILMINGTON
1100 LOVERING AVENUE 1304/1306
2 Beds
2 Baths
3,051 Sq.Ft.
$795,000
MLS#: DENC2089148
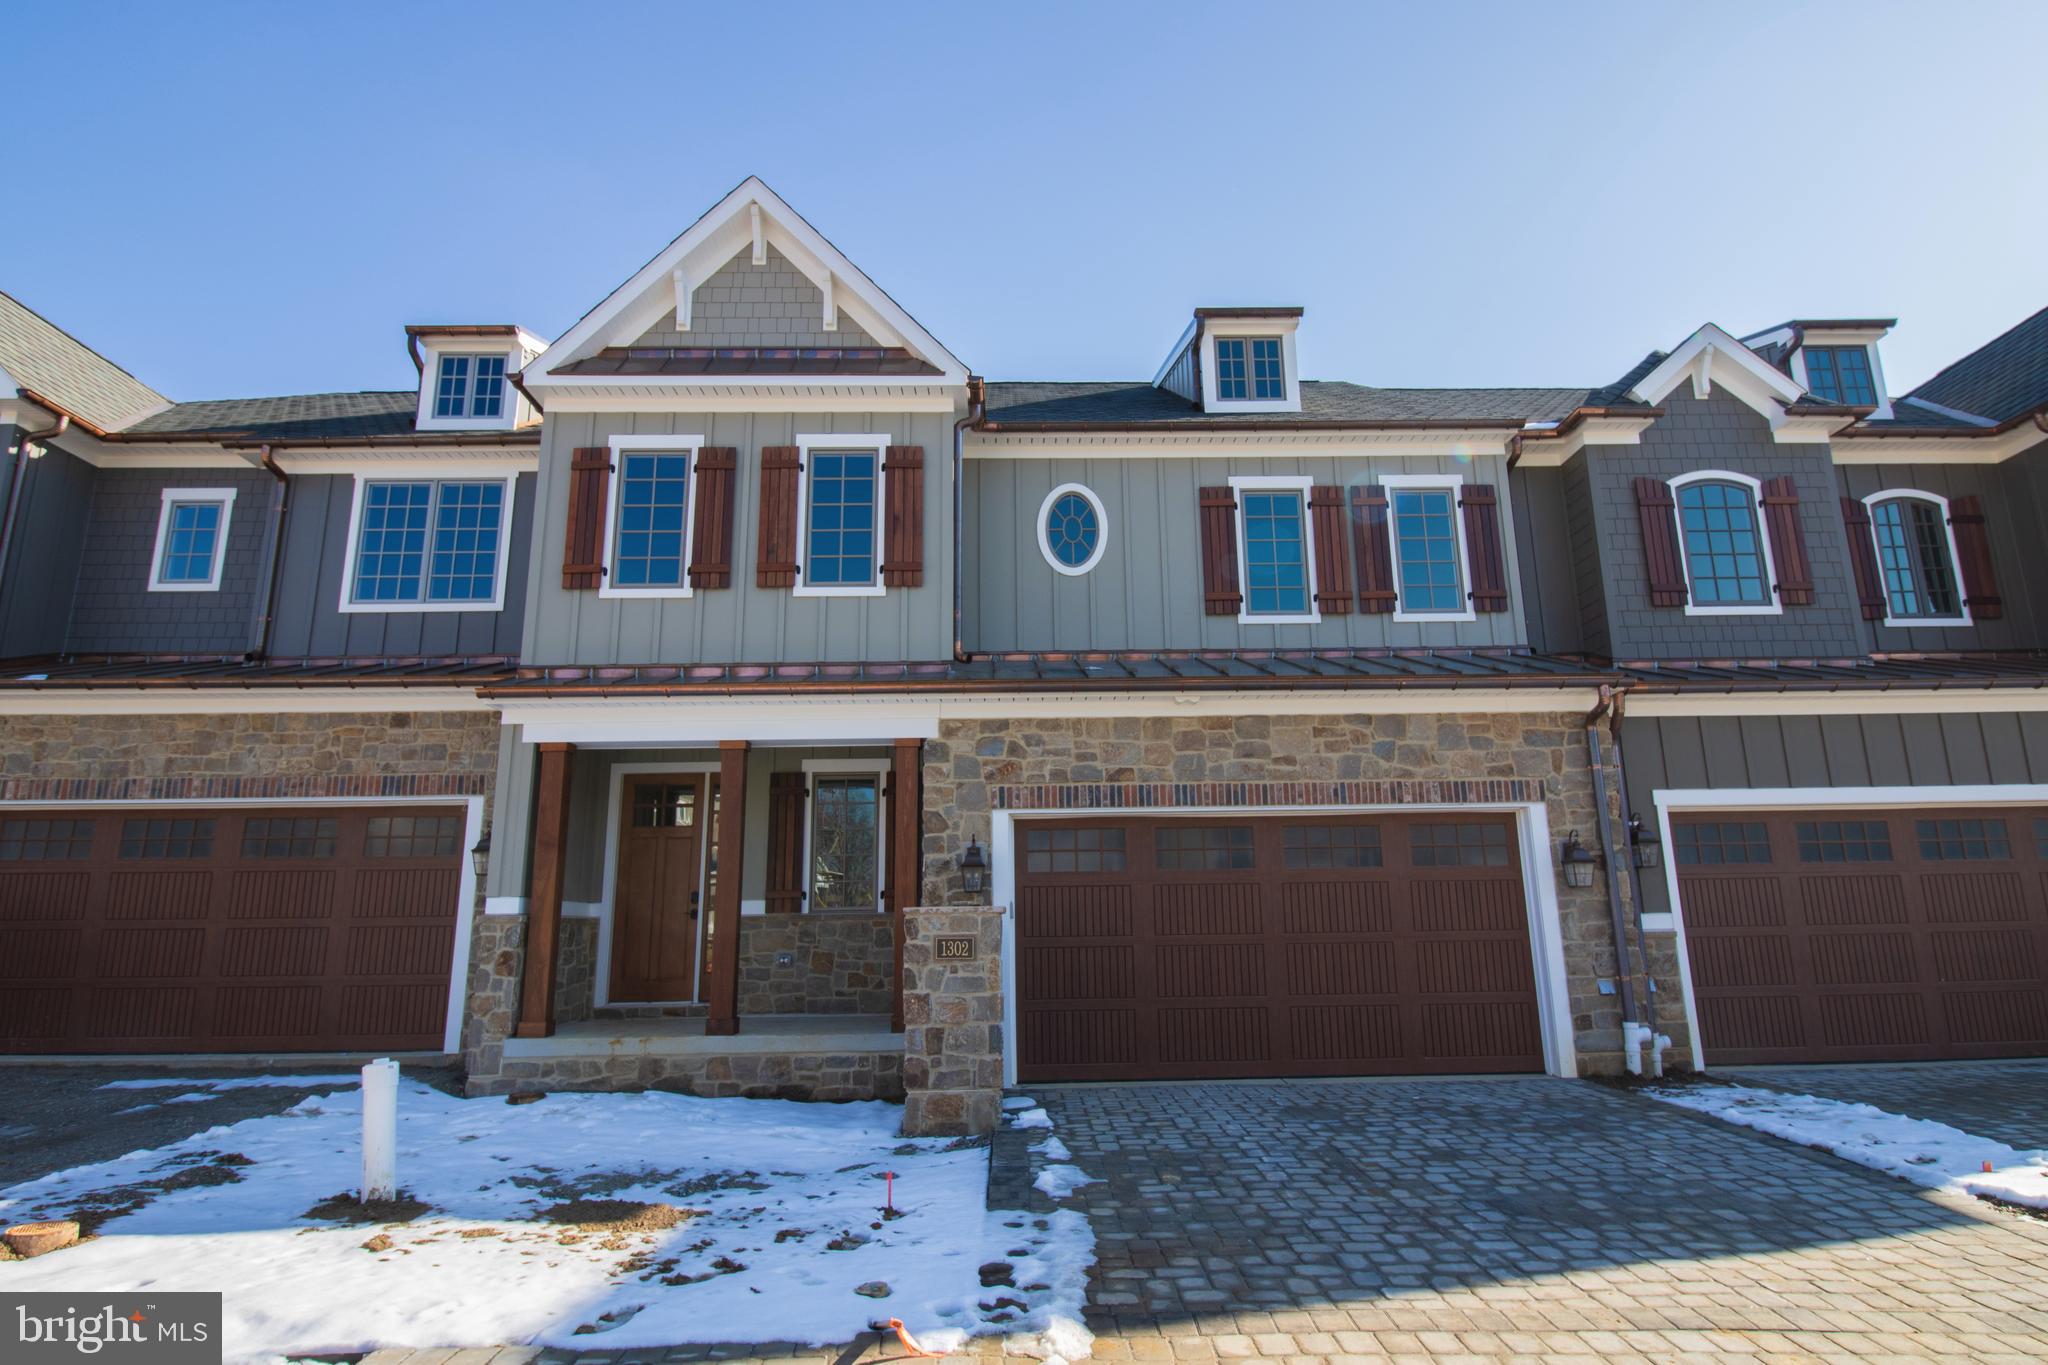
WILMINGTON
1307 COULEE WAY
3 Beds
3 Baths
2,800 Sq.Ft.
$1,028,075
MLS#: DENC2099660
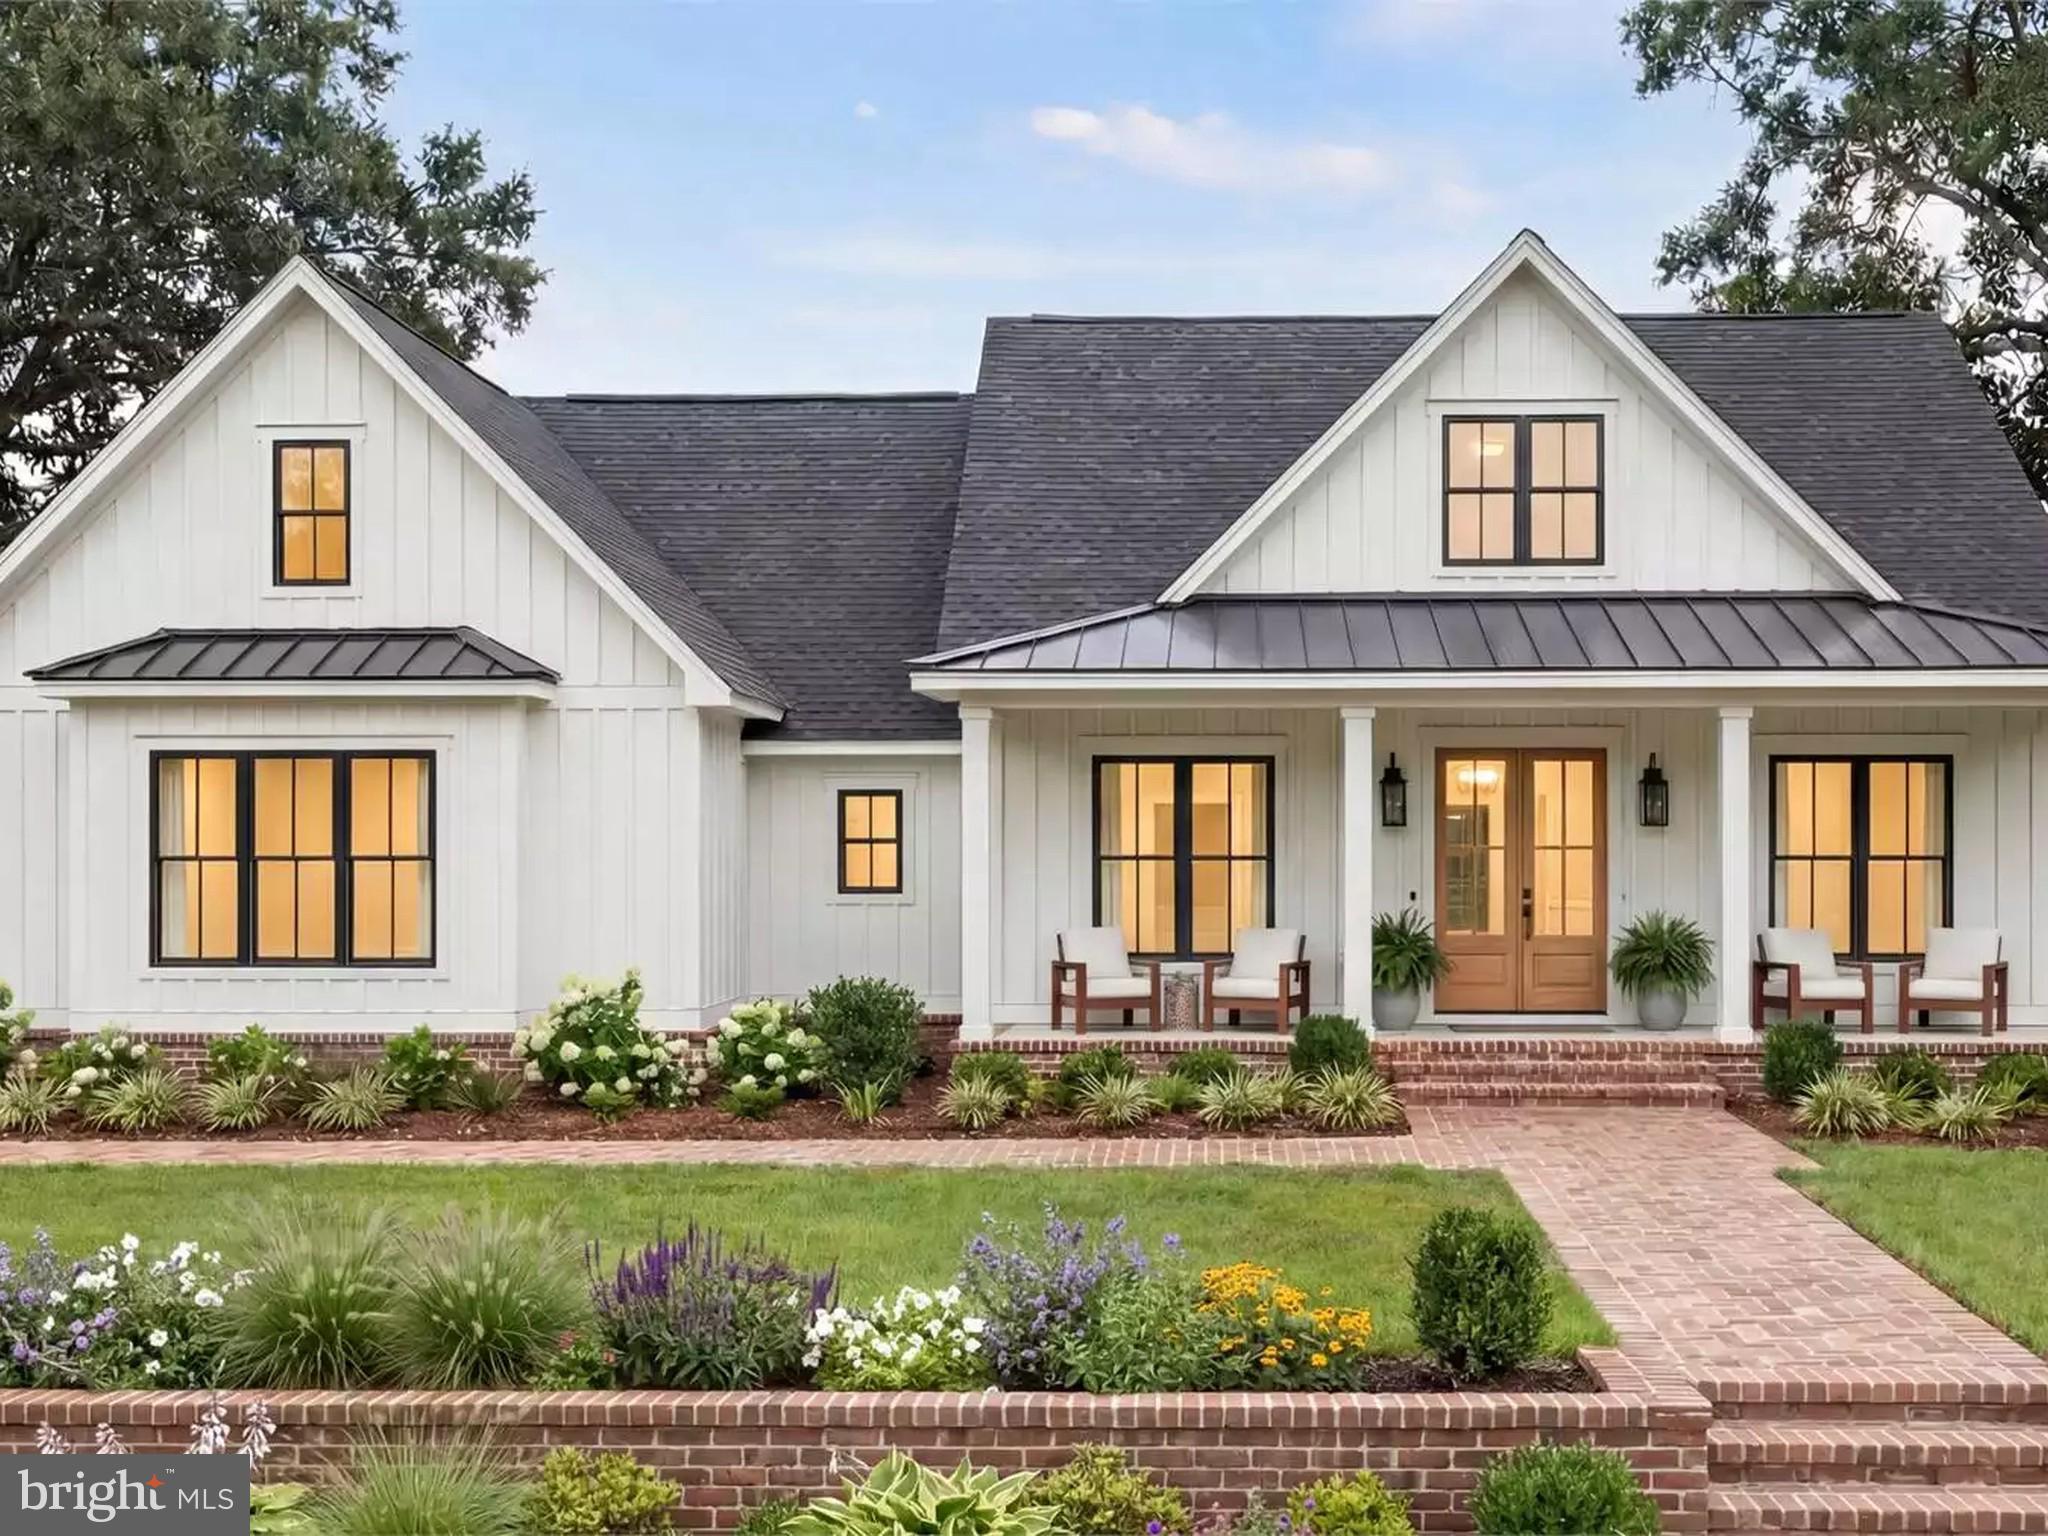
WILMINGTON
4 EMMA COURT
4 Beds
3 Baths
2,500 Sq.Ft.
$945,000
MLS#: DENC2104780

WILMINGTON
1110 N BROOM STREET
6 Beds
3 Baths
3,950 Sq.Ft.
$1,045,000
MLS#: DENC2106976
.png)